


Taiwan Architecture
Architecture and design work in Taiwan, spanning residential, educational, and adaptive reuse projects with an emphasis on sustainability and craft.
Taiwan architecture is the built work of an island shaped by typhoons, earthquakes and humid heat, and by many cultures in turn: Indigenous stilt and stone-slab houses, Hokkien and Hakka courtyard homes, Japanese-era civic buildings, post-war modernism and today's experimental public architecture. Its best-known landmarks run from the Luce Memorial Chapel at Tunghai University to Taipei 101 and Toyo Ito's National Taichung Theater.
What is Taiwan architecture?
The term covers everything built on the island of Taiwan and its smaller islands, from village houses to towers. It is not a single style. As the overview of the architecture of Taiwan sets out, the story runs from the stilt housing of Indigenous peoples, through Dutch and Spanish forts and churches, southern Fujian (Minnan) building under the Kingdom of Tungning and the Qing, and Japanese rule, to the Republic of China after 1945.
What ties these layers together is a demanding setting. Buildings must shed heavy rain, ventilate in humid heat, resist typhoon winds and survive frequent earthquakes, often on steep or crowded sites. That makes Taiwan a useful case for anyone interested in climate, structure and dense small plots at the same time.
Taiwan sits next to several other traditions. Its timber and bamboo vernacular overlaps with bamboo construction across Asia, its courtyard homes belong to the wider family of the courtyard house, and its Japanese-era buildings link it to Japan's own history.
A short history of Taiwan architecture
Indigenous building
Before Han settlement, Indigenous peoples built with straw, wood, bamboo, grass, stone and earth, each group adapting to its own terrain. The Atayal and Saisiyat built homes of wood and bamboo, the Paiwan built stone-slab houses, and the Tao of Orchid Island, facing seasonal typhoons, dug their houses down into the ground to strengthen their foundations.
Hokkien and Hakka courtyard houses
Settlers from southern Fujian and Guangdong brought the courtyard house. The sanheyuan places buildings on three sides of a courtyard in a U shape. In Taiwan its side wings are called "protecting dragons" (hulong), and new pairs were added in parallel as the family grew, so the house extended outward one generation at a time. The Lin An Tai Historical House in Taipei, built by a family who arrived in the eighteenth century, follows this southern Fujian courtyard pattern. It was taken down and rebuilt on a new site after a 1978 road scheme threatened it, and opened as a museum in 2000.

Japanese rule and the modern city
During the half century of Japanese rule that ended in 1945, Minnan, Japanese and Western influences mixed, and reinforced concrete arrived. Shrines, martial arts halls and offices from this period still stand across the island. Industrial remains survive too, such as the Japanese-era buildings of the Chungyi Coal Mine in Sanxia, whose restoration appears on uni.xyz below.
Post-war modernism
After 1945 official buildings returned to a Chinese classical style, but a modernist line grew beside it. Wang Da-hong, who studied at Harvard under Walter Gropius, built his own single-storey house in Taipei around 1953 and later designed the Sun Yat-sen Memorial Hall. At Tunghai University in Taichung, I. M. Pei and Chen Chi-kwan designed the Luce Memorial Chapel, built from 1962 to 1963. It was first conceived in timber, but the architects dropped wood because of the humid climate and seismic concerns, and built four warped reinforced concrete surfaces rising to 19.2 metres.

Towers and theatres
Taipei 101, designed by C.Y. Lee and C.P. Wang, opened at the end of 2004 as the world's tallest building. Its eight tiers of eight floors recall a pagoda and a stalk of bamboo. In Taichung, Toyo Ito's National Taichung Theater opened officially in 2016.
"The National Taichung Theater (NTT) is not just a building that houses a grand theatre that stages opera. The entire architecture is an opera."
Key principles of Taiwan architecture
Build for earthquakes and typhoons
Structure is a design driver here, not a hidden service. According to its Wikipedia entry, Taipei 101 was engineered for typhoon winds and strong earthquakes, with outrigger trusses every eight floors tying core to perimeter, and a large tuned mass damper. After the 21 September 1999 earthquake on the Chelungpu Fault, known as 921, public anger turned to building codes, their enforcement and weak "soft storey" ground floors.
Let the structure make the space
Ito's Taichung theatre is built from 58 curved wall units forming 29 interconnected "sound caves", which the theatre describes as the world's first building whose main structure is carried by curved walls. The 2013 Pritzker jury pointed to its horizontal and vertical network of spaces as a place for communication and connection.

Light, tensile structure is the other end of the same idea. The Octopus by Rohan Rahinwal, a biomimetic pavilion proposed for Taiwan's National Museum of Marine Biology, works through form studies and an exploded view of a curved frame under a membrane.

Work with climate and landscape
Huang Sheng-Yuan founded Fieldoffice Architects in Yilan in 1994, after studying at Tunghai and Yale. Rather than isolated objects, the practice builds promenades, public corridors and infrastructure that link its buildings across the county, shaped by Yilan's rain, wind and setting between mountains and sea.
"The breezes, the water, and the ecosystem pass through the city. A city cannot enjoy long prosperity if it only cared about itself."
Huang Sheng-Yuan, Fieldoffice Architects: Living in Place, TOTO GALLERY·MA (2015)
Grow the house with the family
The sanheyuan grew wing by wing, and the same habit of sharing returns in dense cities. Decussate Dorm by Jesden Tang, a Nano Nest 2020 entry, starts from elders in Taipei living alone in large houses and turns a house for two into a dormitory for six, shared with exchange students.

Taiwan architecture on uni.xyz
Taiwan on uni.xyz is mostly told through editorial journals on recent buildings across the island, with a handful of student proposals sited there.
True Thing Design Studio Turns a Taiwanese Military Village Home into a Café Built Around Its Own Joinery visits Oracle Coffee (2024) in Huangpu New Village, Fengshan, Kaohsiung, one of Taiwan's earliest military dependents' villages. Architects Zhao Yu and Cai Yunxiu kept the 200 m² house's walls, partitions and timber roof trusses and added maroon-stained plywood furniture whose joints echo the trusses.
"The result is a café that feels less like a renovation and more like a careful inhabitation."
UNI Editorial, on Oracle Coffee by True Thing Design Studio (journal on uni.xyz)

Architectural Restoration Project at Mineless follows DIVOOE ZEIN Architects at the Chungyi Coal Mine in Sanxia, New Taipei, where Japanese-era offices, a crane base and dormitories stood empty after Taiwan ended all mining in 2000. The 790 m² project, completed in 2023, uses black iron and recycled timber. ISLAND133 by jc.architecture & design turns a former tobacco factory into a restaurant with Hualien stone counters and reversible, bolt-free construction.
New Taipei City Art Museum by Kris Yao describes Kris Yao | ARTECH's museum, completed in 2023 on reclaimed land between the Yingge and Dahan Rivers. Its facade of sandblasted aluminium tubes mimics reeds in the wind, above a ground-level "art village" of streets and terraces recalling the old streets of Yingge and Sanxia.

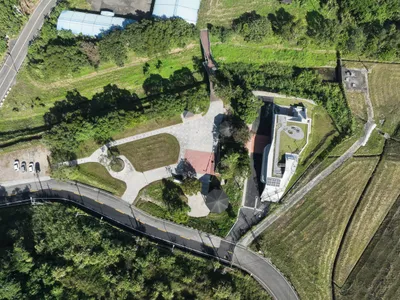
Housing and learning appear too. Zhongli Peng's Residence by WEN Architect is a 244 m² multi-generational home in Taoyuan City organised like a theatre and a barn. 45° Kindergarten by office aaa, in Dapu Township, Chiayi County, is a two-storey, 945 m² building of rectangular classrooms, a circular hall and a crescent reading room. The Hushan Reservoir Environmental Education Center by KDS Architects in Yunlin sits between the dam and the Three Gods Park, where three sacred local landmarks moved for the reservoir now stand.
Two journals deal with the crowded city itself. Huang's Home by ZHUI Design Studio, the work of Chun-yu Chen and Yu-li Peng, removes unsuitable walls and cuts new openings to bring daylight into a house hemmed in by its neighbours. The New Taipei City Library Taishan Branch by A.C.H Architects reworks a cramped library on the fifth floor of a government building, above markets and a nursery, using its six-metre ceiling to open the plan and give children a generous reading area.
Among student work, NANO NEST by MONICA A, a Nano Nest 2020 entry, designs for any 4 by 12 metre north-south plot with blank party walls, flexible enough for a family, rentals or offices.

Challenges and future directions
Taiwan's cities are dense, old and seismic. Much housing stock dates from rapid post-war growth, and the 921 earthquake showed how weak ground floors and poor enforcement can fail. Retrofitting that stock while keeping neighbourhoods intact is a long task. Heritage is a second theme: military dependents' villages, Japanese-era mines and factories, and Qing courtyard houses all need new uses, and the journals above show reuse that keeps structure in place rather than clearing it.
Climate is the third. Hotter summers and stronger storms favour shade, cross ventilation and planted ground over sealed glass. Student proposals often push this into vertical form: CITYSCRAPER-FUTURE MARKET by EnLai Tong, entered in the CityScraper 2020 competition, imagines the reconstruction of Xinfu Market around urban farming.

Taiwan architecture for students and designers
Good thesis angles include retrofitting a walk-up block for earthquakes, a new life for a military dependents' village, a narrow-plot house for several generations, or a typhoon-proof shelter in timber or bamboo. Study the Luce Memorial Chapel for how climate and seismic concerns changed a design, and Fieldoffice's work in Yilan for how many small public pieces can add up to a town. A strong board for a Taiwanese site states the wind, rain and seismic case early, then shows how structure and section answer it. Test your ideas in uni.xyz competitions, and read the related topics on earthquake design and adaptive reuse.
Frequently asked questions
What are the main styles of architecture in Taiwan?
Taiwan's buildings include Indigenous stilt and stone-slab houses, southern Fujian (Minnan) and Hakka courtyard houses, Japanese-era civic and industrial buildings, post-war Chinese classical and modernist buildings, and contemporary work such as Taipei 101 and the National Taichung Theater.
What is a sanheyuan?
A sanheyuan is a courtyard house with buildings on three sides of a court in a U shape. In Taiwan its side wings are called "protecting dragons", and more pairs were added as the family grew.
Who designed the Luce Memorial Chapel?
I. M. Pei and Chen Chi-kwan designed the chapel at Tunghai University in Taichung. It was built from 1962 to 1963 in reinforced concrete after timber was ruled out because of humidity and seismic concerns.
How is Taipei 101 protected from earthquakes and typhoons?
Taipei 101 was designed for typhoon winds and strong earthquakes. Outrigger trusses every eight floors connect its core to the outer columns, and a large tuned mass damper reduces sway.
Who designed the National Taichung Theater?
Japanese architect Toyo Ito designed it with Cecil Balmond at Arup. It opened officially in 2016 and is built from curved walls forming interconnected "sound caves".
References and further reading
- Architecture of Taiwan, Wikipedia
- Luce Memorial Chapel, Wikipedia
- Taipei 101, Wikipedia
- Design, National Taichung Theater
- Jury Citation: Toyo Ito, The Pritzker Architecture Prize
- Fieldoffice Architects: Living in Place, TOTO GALLERY·MA
Top contributors


Popular projects
View all 1 project

Latest journals
View all 10 journals

Multi-Generational House Design: Zhongli Peng’s Residence by WEN Architect
A dynamic home in Taiwan redefines multi-generational house design through theatre-inspired spaces, spiral layouts, and aging-in-place strategies.

New Taipei City Library Taishan Branch by A.C.H Architects
A revitalized public library in Taishan, Taiwan, blending open-plan design, natural materials, and child-friendly spaces for community engagement.
Hushan Reservoir Environmental Education Center: A Model of Sustainable Educational Architecture in Taiwan
This article explores the Hushan Reservoir Environmental Education Center as a model of sustainable educational architecture in Taiwan, blending nature and culture.

True Thing Design Studio Turns a Taiwanese Military Village Home into a Café Built Around Its Own Joinery
Oracle Coffee in Fengshan, Taiwan, preserves a former dependents' village residence and lets custom furniture do all the talking.


