
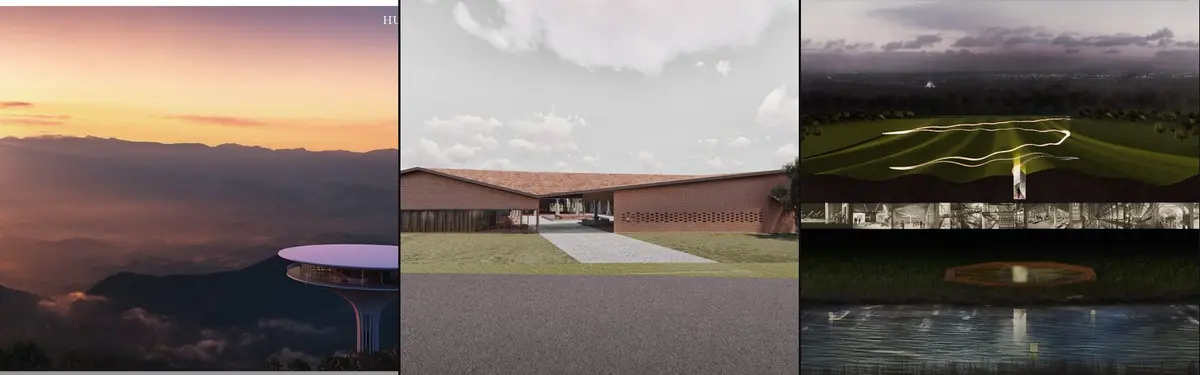

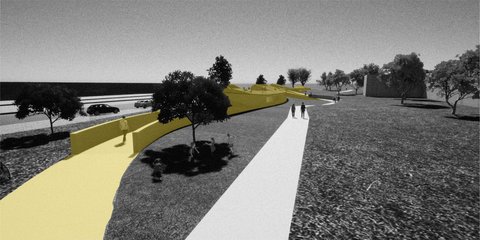
Timeless Architecture
Architecture designed to endure across time through adaptive design, cultural continuity, and spaces that evolve with human needs.

APOLLO Architects Wraps a Sakai Hilltop House in a Dark Street Wall and Floats a Timber Roof Above It
In Sakai, Japan, Moment Residence hides behind a textured street wall, then opens a glazed, double-height living room beneath a deep timber eave.


Not a Number Architects Splits a Halkidiki Stone House into a Tower and a Long Wing Beneath Ancient Olive Trees
A 200 m² retreat in Halkidiki, Greece, reworks the rubble stone house as a tower, a planted bar and porches threaded through ancient olives.


The Oasis Monolith: Conceptual Sculptural Villa
An organic monolithic villa exploring the fluid harmony between sculptural masses, negative spaces, and premium cinematic design.
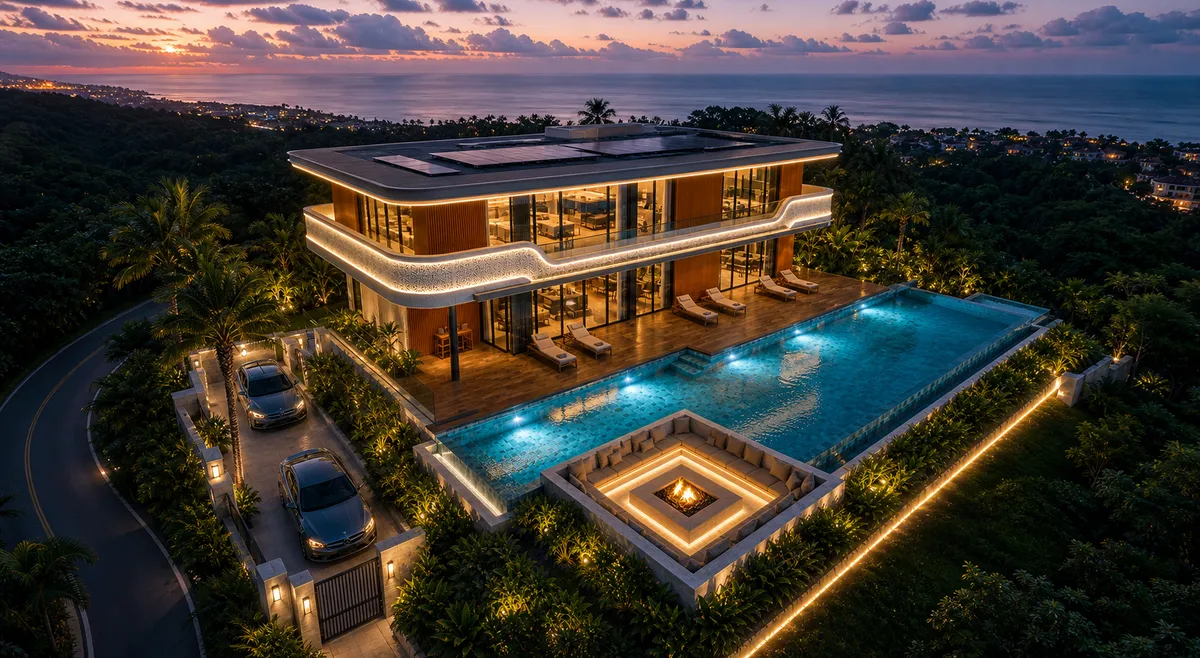


Music Connects Everything: A Fractured Stone Opera House on Tallinn's Baltic Waterfront
Tomasz Abram's shortlisted opera house splits a monumental mass apart to reveal a crystalline glass seam that symbolizes music's connective power.

Looping Tale: Little Red Riding Hood Rebuilt as an Endless Architectural Fall Through Four Worlds
Rossignol Gregoire turns a fairy tale's shifting retellings into a looping route of platforms, stairs and thresholds that never reaches an ending.



Moment of Stillness
### Brief Moment of Stillness is a speculative architectural thesis that explores how architecture can move beyond sustainability to become an active force for environmental regeneration. Set within South Africa's Vaal Triangle, the project reimagines abandoned industrial infrastructure as living systems capable of healing polluted landscapes. Through a
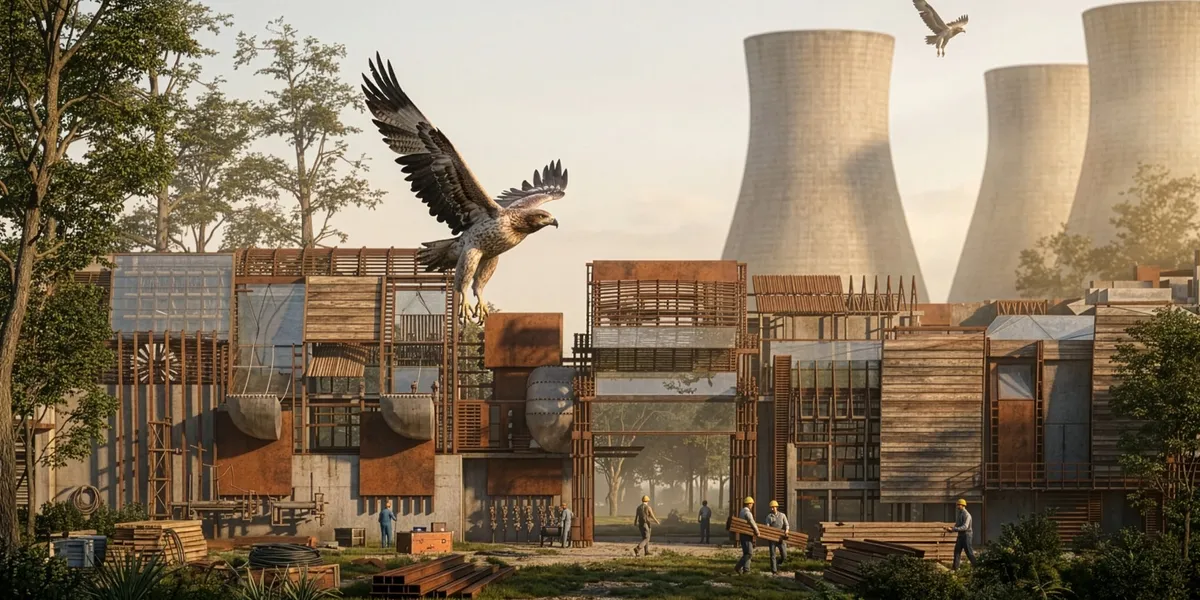
The “Timeless” Observatory: A Skills Centre Conceived as an Instrument for Watching Light, Life and Sky
A skills centre reimagined as an observatory beneath the treetops, where colonnades, courtyards and Mayan geometry turn learning into observation.

Architecture Of Time: A Steel Frame Built to Outlast the Programmes It Was Designed to Hold
An open steel frame carries plug-in concrete volumes, letting a building of workshops and markets absorb technologies that do not yet exist.




The illusion of permanence: the design for disassembly framework
Traditional architecture’s focus on permanence overlooks the environmental constraints of climate urgency. Design for Disassembly (DfD) challenges this by planning buildings to be dismantled, reused, or relocated. This thesis investigates the ecological and socio-economic potentials of DfD, exploring how modularity and reversible connections shape future-oriented construction. Shifting focus from building to responsibly unbuilding redefines permanence for a sustainable lifecycle.

TIME FRAME: A Steel Grid Framework That Lets a Learning Landscape Absorb Decades of Change
Shelter below and gathering above: this Architecture of Time 2020 winner treats time as a material and the grid frame as an armature for future use.


Architecture as a practice of re-grounding and restoring the sensitivity of place
This dissertation counters how globalization and ocularcentrism erode spatial identity, proposing architecture as a memory-bearing palimpsest. The framework is applied to Krakow's Krowodrza district (Poland), where a historic river landscape, once shaping a green gardening area, is now a dense city centre. By revealing 'traces of (in)presence', the work revitalizes this eclipsed heritage, advocating an "architecture of re-grounding."


the architectural memoir of memory
Memory is not static; it evolves, fades, transforms, and survives through people, rituals, and places. Within the Parsi community, the Tower of Silence at Doongerwadi has long existed as a sacred landscape carrying generations of funerary traditions, collective remembrance, and cultural identity. However, changing urban conditions, declining engagement with ritual spaces, and the gradual disconnect between community and sacred landscapes have led to the fading of these memories and spatial pract


Earth Side: Between the Ground and the Returning Body
Loss is not life’s interruption but its condition. This research reimagines the hospice in Montagu, Western Cape, as a threshold rather than a terminus, mediating private, communal and inherited grief. In a South Africa where apartheid’s death geographies still shape who dies with dignity, access to care remains uneven. Moving beyond clinical models, the project foregrounds emotional, spiritual and ancestral dimensions of dying, positioning architecture as an act of care, repair and passage.



The sensitive city
Grounded in architectural phenomenology, this article investigates the sensory foundations of urban experience, showing how the body, place, and memory shape the identity of the city beyond contemporary planning paradigms.




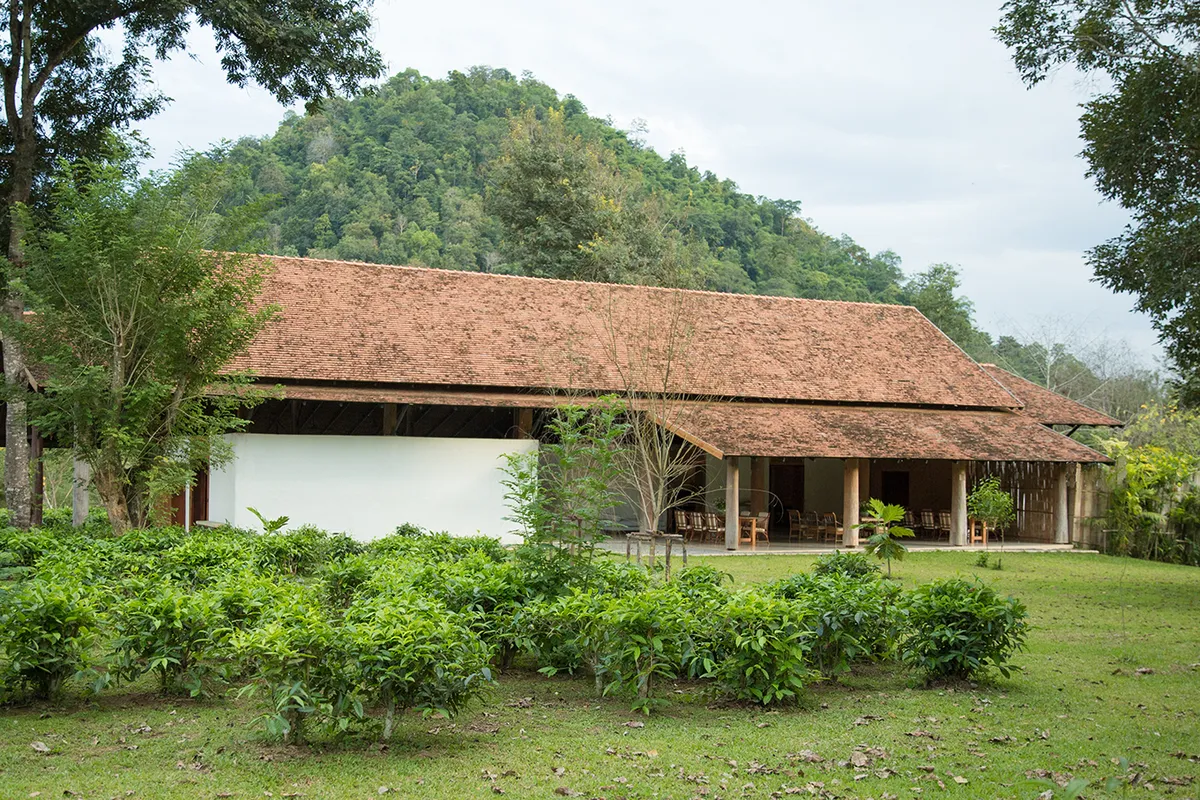
Araksa Tea House
Araksa Tea Garden is situated on the foothills of the rich forest of Mae Tang, Thailand. This boutique tea garden produces high quality organic tea that achieved EU Organic certification. Simple Architecture were approached to design a Tea House by using sustainable and locally available material. The goal was to embed the building into its natural habitat.




A 21st-Century School
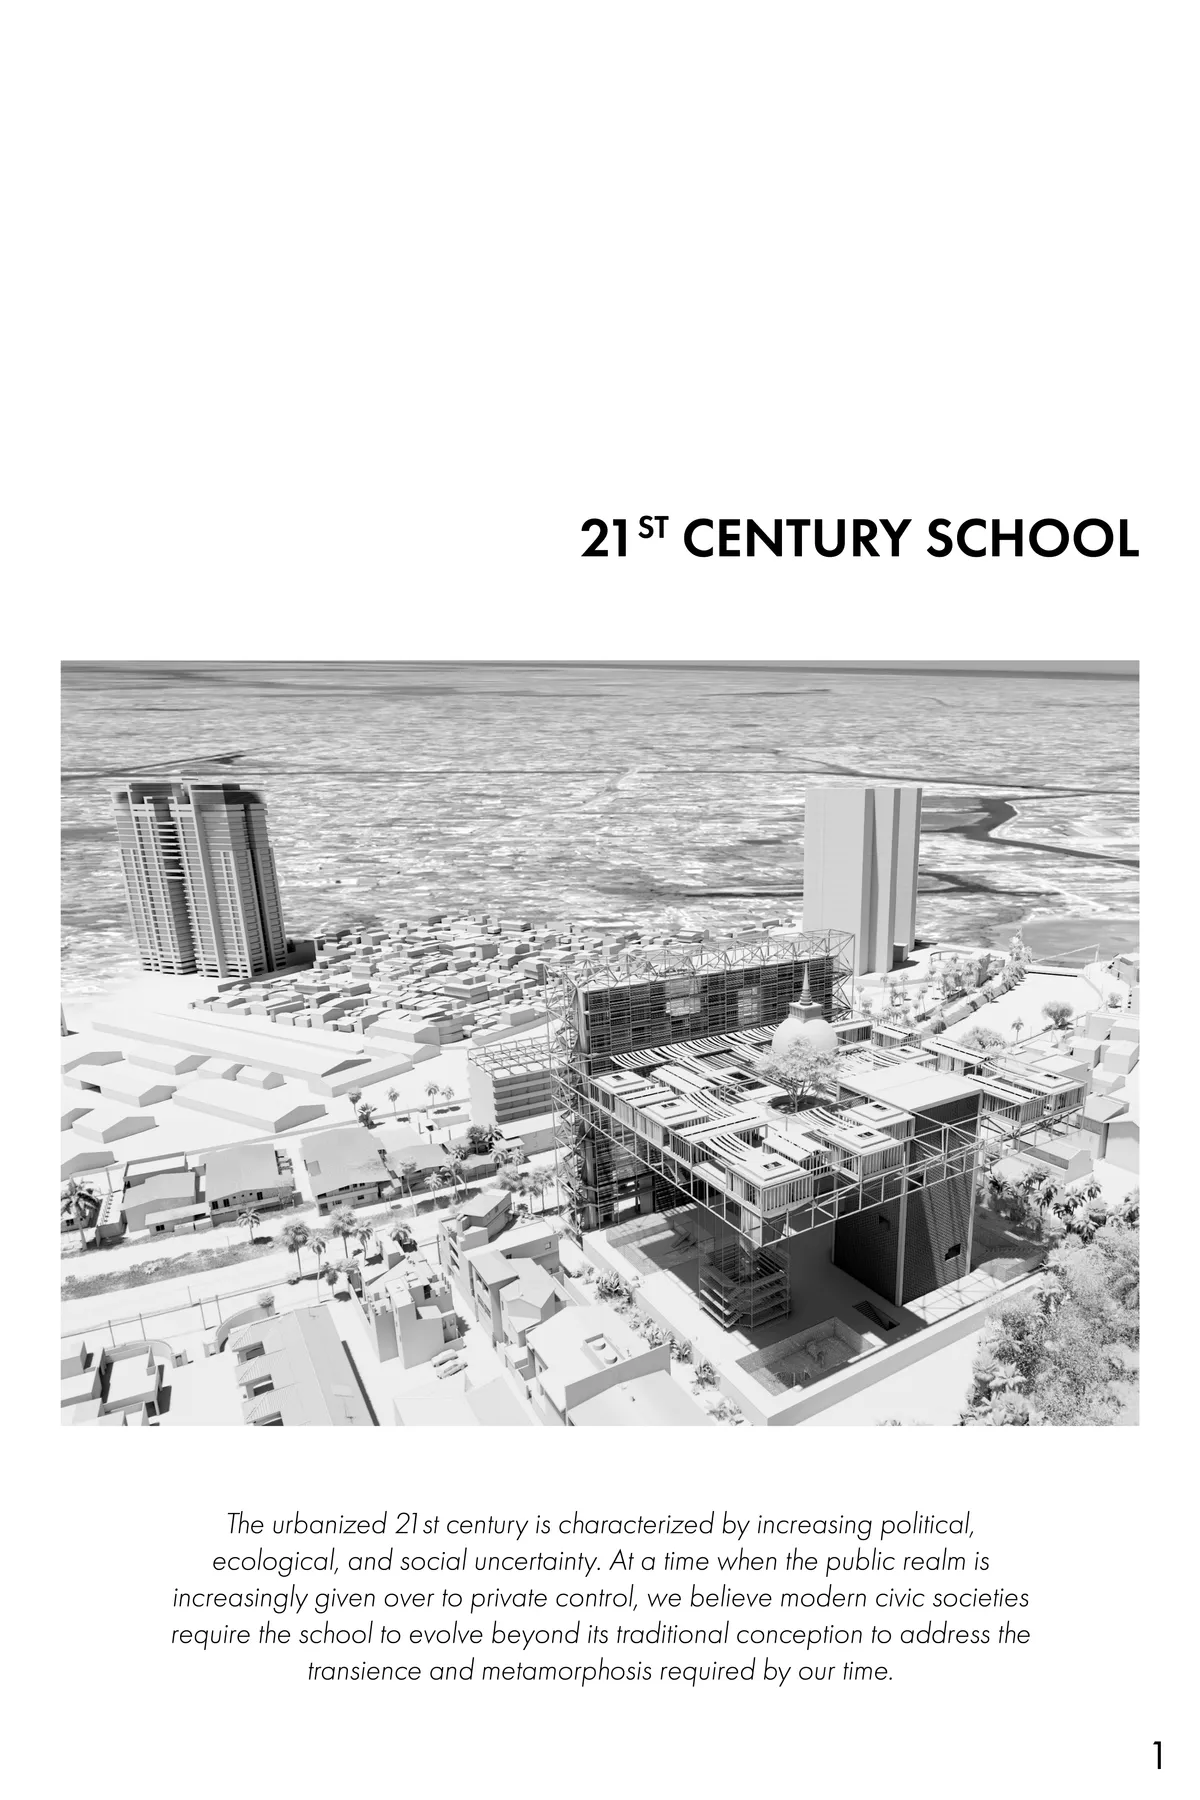

The concept and the design outcome is very interesting, The contemporary or even modern design is well balanced with the use of traditional material and infusing it with the traditional stupa works well with the concept of integrating the past , present and future. your presentation skills are good. i feel that if you would have followed the height restrictions then you would have come out with an interesting design.


very interesting