
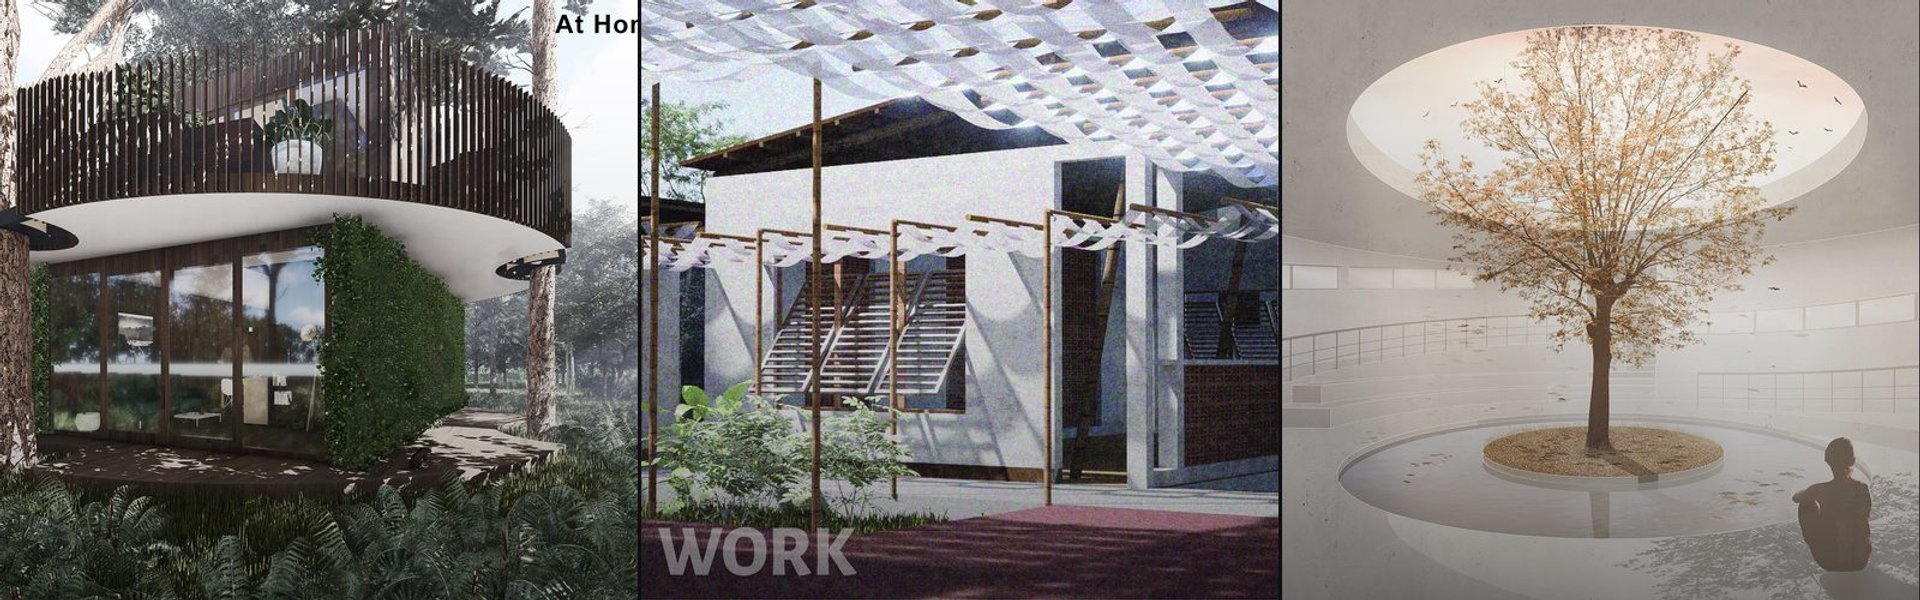

Traditional Architecture
Architecture that draws on historical styles, cultural heritage, and time-tested building methods.

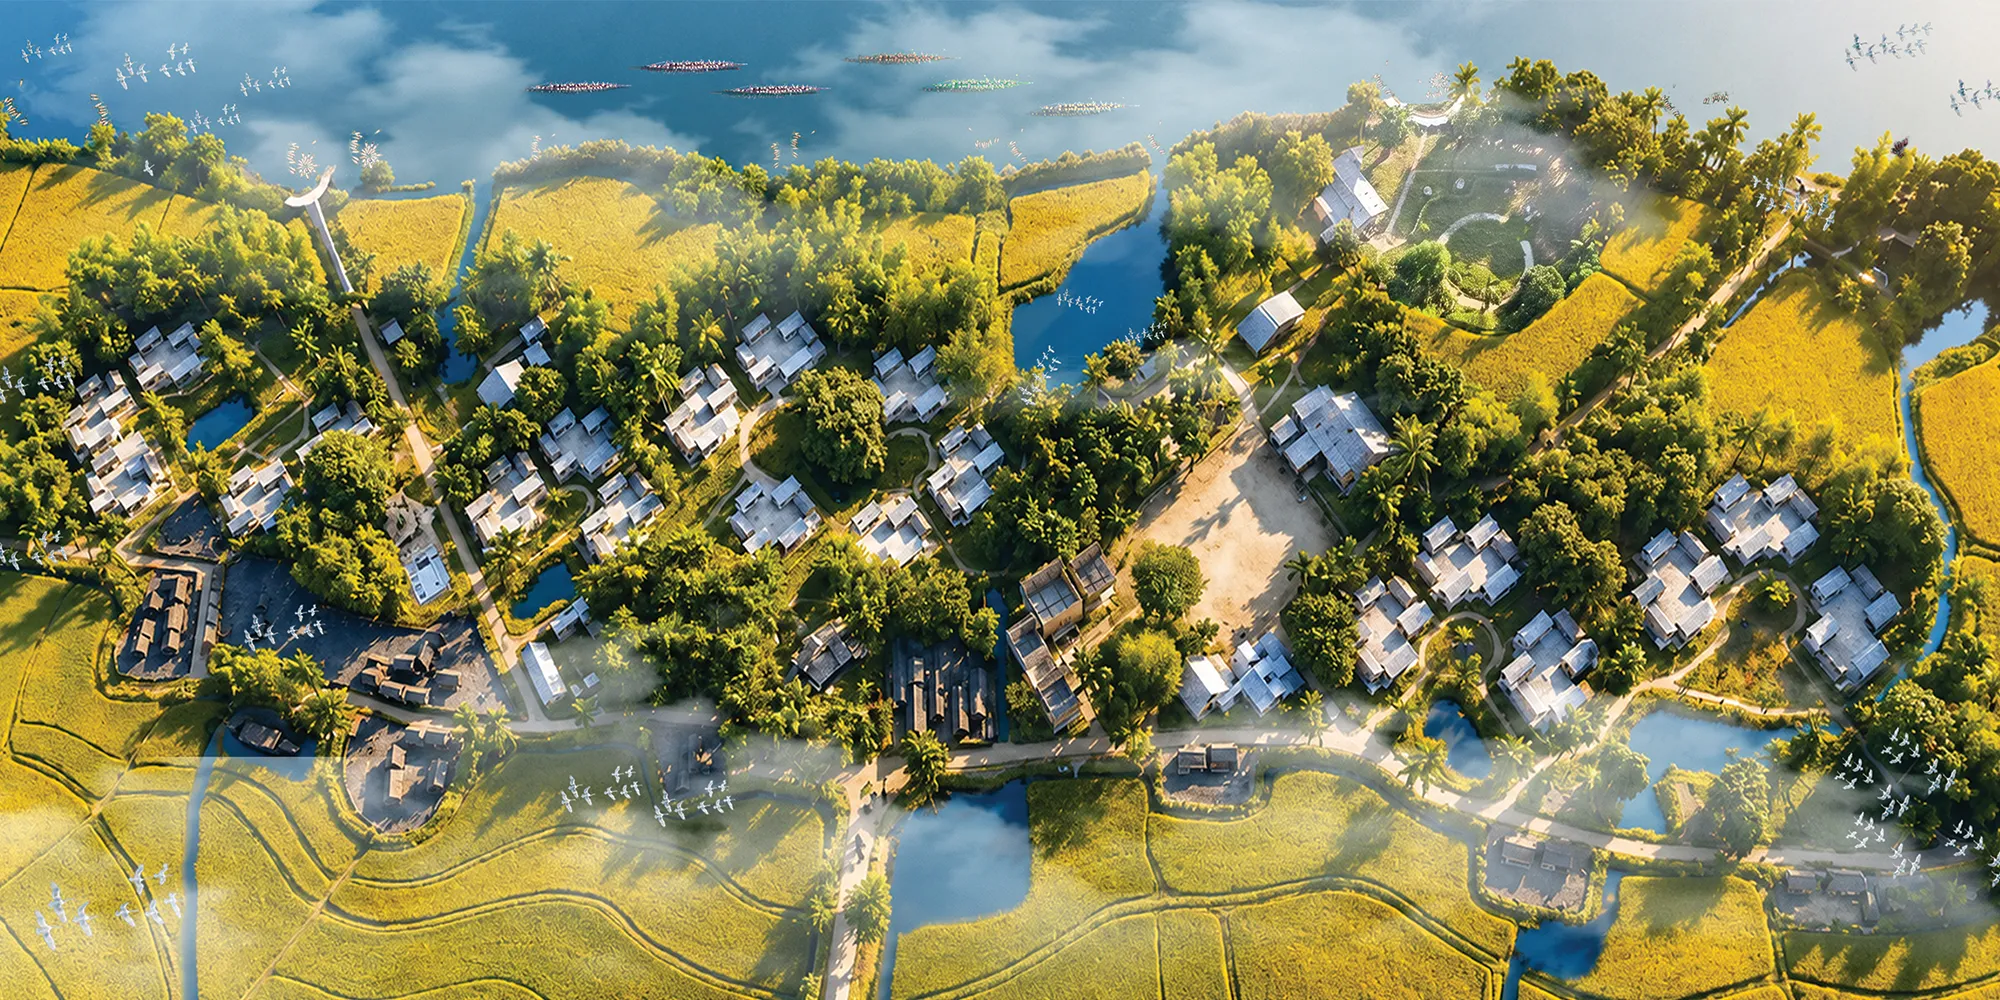
Hodi-Mandai Geram: A Culturally Sensitive Village for a Disappearing Ethnic Group
What if architecture reveals itself as the only vessel of memory and culture for a disappearing community? By combining Neuroscientific, Anthropological, Economic, and Psychological themes along with Participatory Community Design and Adaptive Architecture, the thesis imagines built environments that evolve with the Hodis' cultural essence.

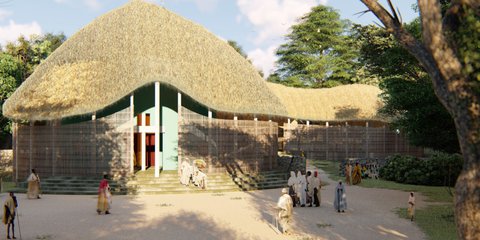
Heritage and Ecology in Community Architecture of Southern Senegal



This is such an insightful and beautifully done piece

Good idea
Nice


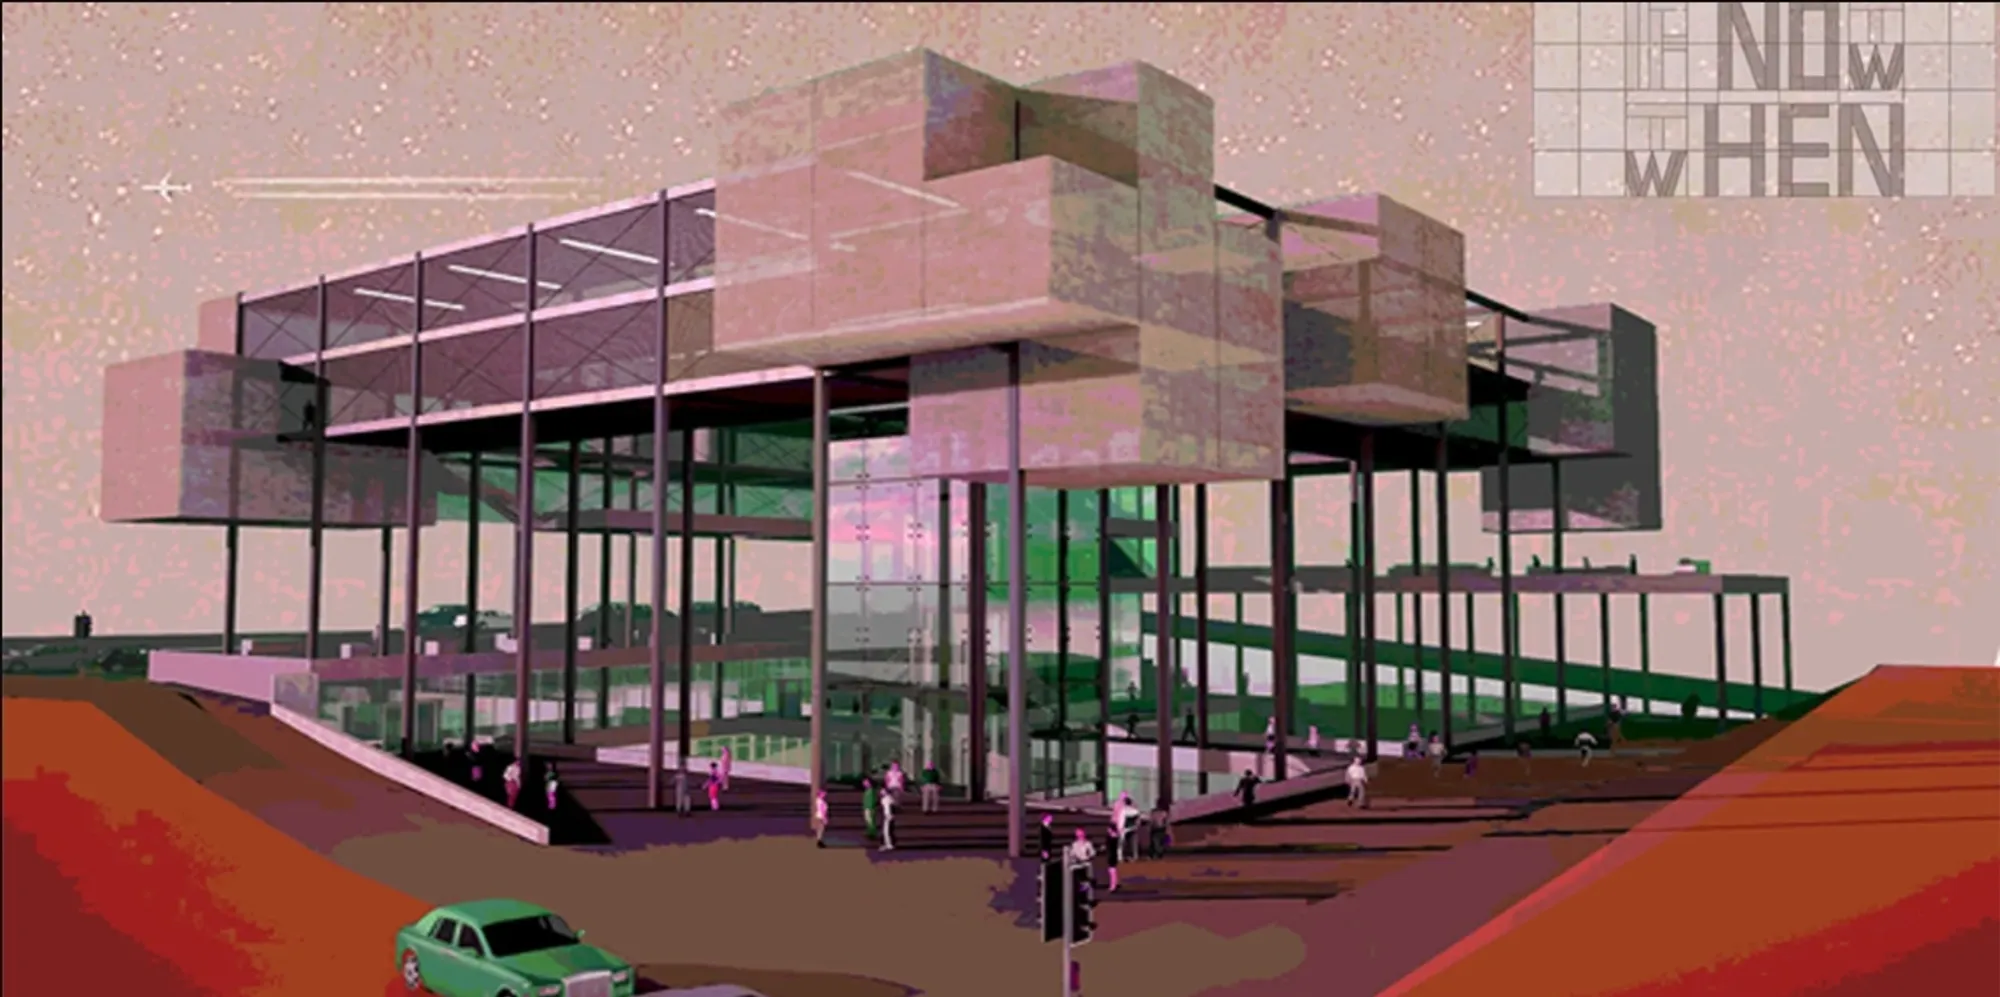
Architecture Of Time: Adaptive Architecture for a City in Constant Transformation
Adaptive architecture merges time, technology and memory in a modular system designed to evolve with changing cities and future human needs.


Architecture as a practice of re-grounding and restoring the sensitivity of place
This dissertation counters how globalization and ocularcentrism erode spatial identity, proposing architecture as a memory-bearing palimpsest. The framework is applied to Krakow's Krowodrza district (Poland), where a historic river landscape, once shaping a green gardening area, is now a dense city centre. By revealing 'traces of (in)presence', the work revitalizes this eclipsed heritage, advocating an "architecture of re-grounding."


the architectural memoir of memory
Memory is not static; it evolves, fades, transforms, and survives through people, rituals, and places. Within the Parsi community, the Tower of Silence at Doongerwadi has long existed as a sacred landscape carrying generations of funerary traditions, collective remembrance, and cultural identity. However, changing urban conditions, declining engagement with ritual spaces, and the gradual disconnect between community and sacred landscapes have led to the fading of these memories and spatial pract


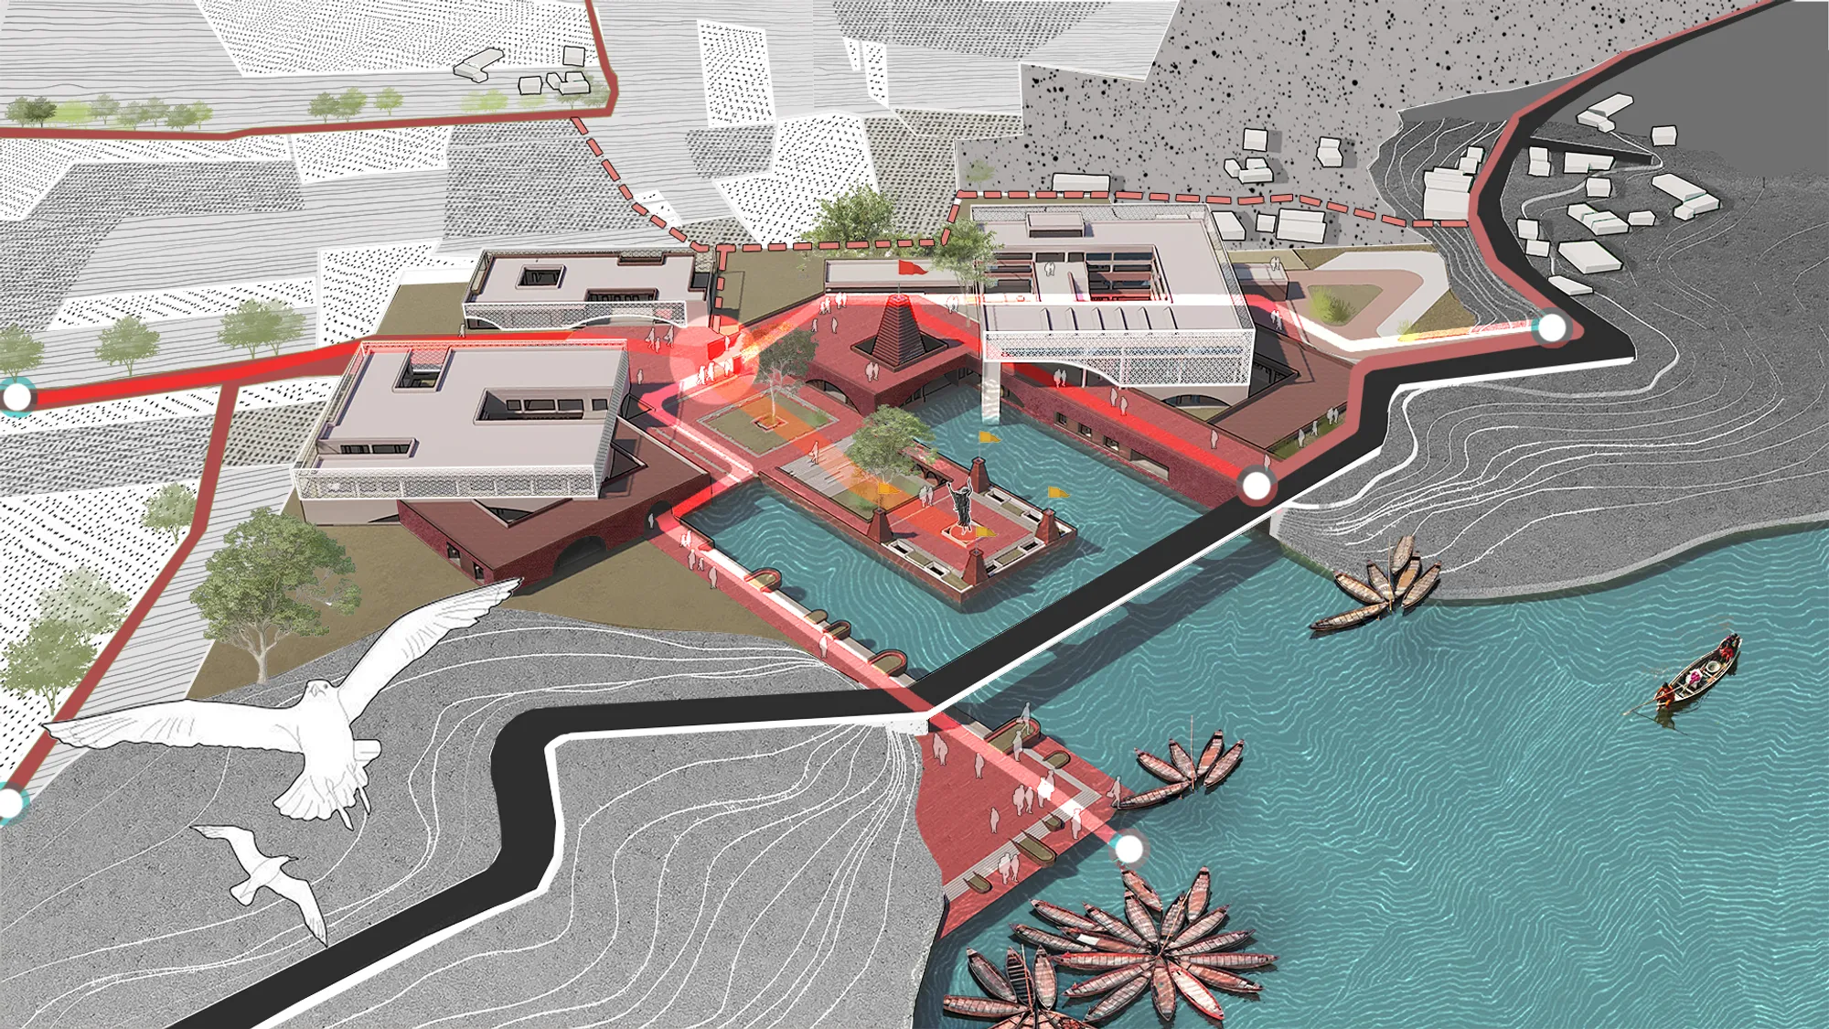
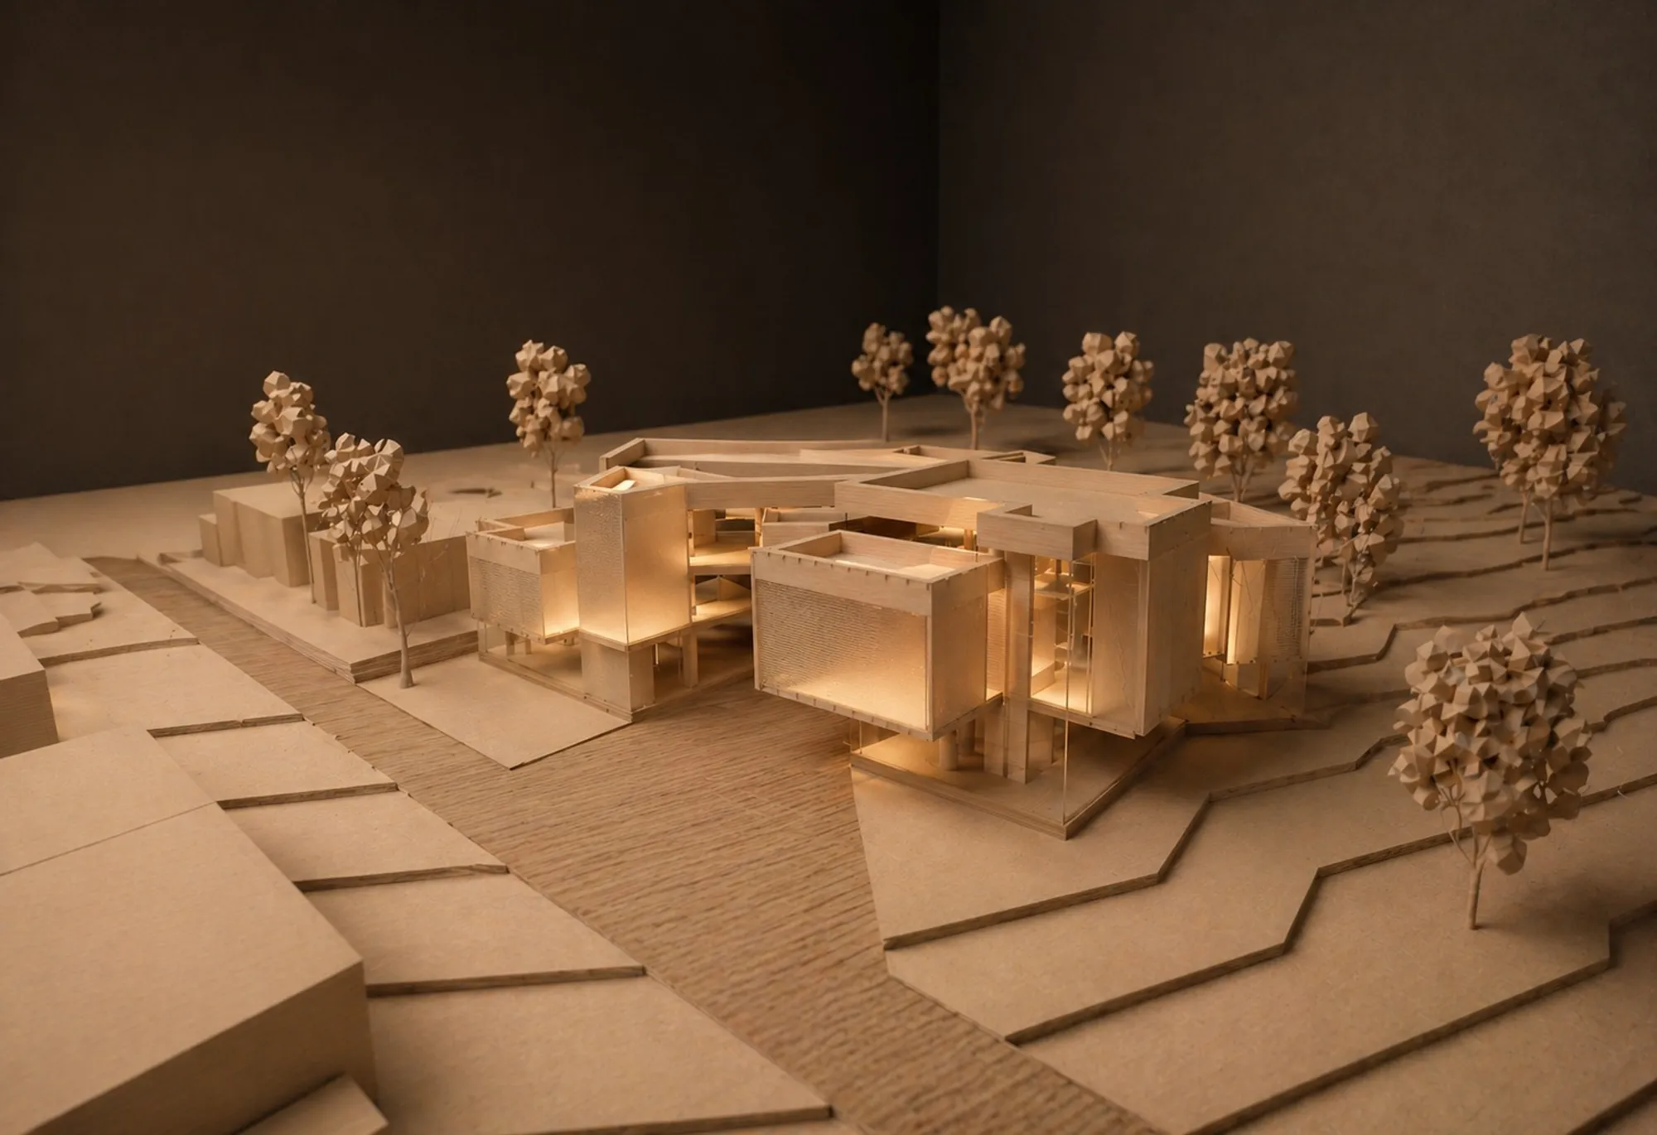
Army Institute of Business Administration, Sylhet
A contextual and Ideology based approach to a campus design





FLOW
"Flow" is a holistic wellness center that spatializes well-being through layered volumes and intersecting planes. Rejecting traditional closed rooms, it eliminates forced routes in favor of fluid, non-linear circulation. Strategic galleries dissolve boundaries, allowing users to experience the space freely at their own rhythm while staying connected.

Great project

Wow amazing

Great work amazing


The sensitive city
Grounded in architectural phenomenology, this article investigates the sensory foundations of urban experience, showing how the body, place, and memory shape the identity of the city beyond contemporary planning paradigms.

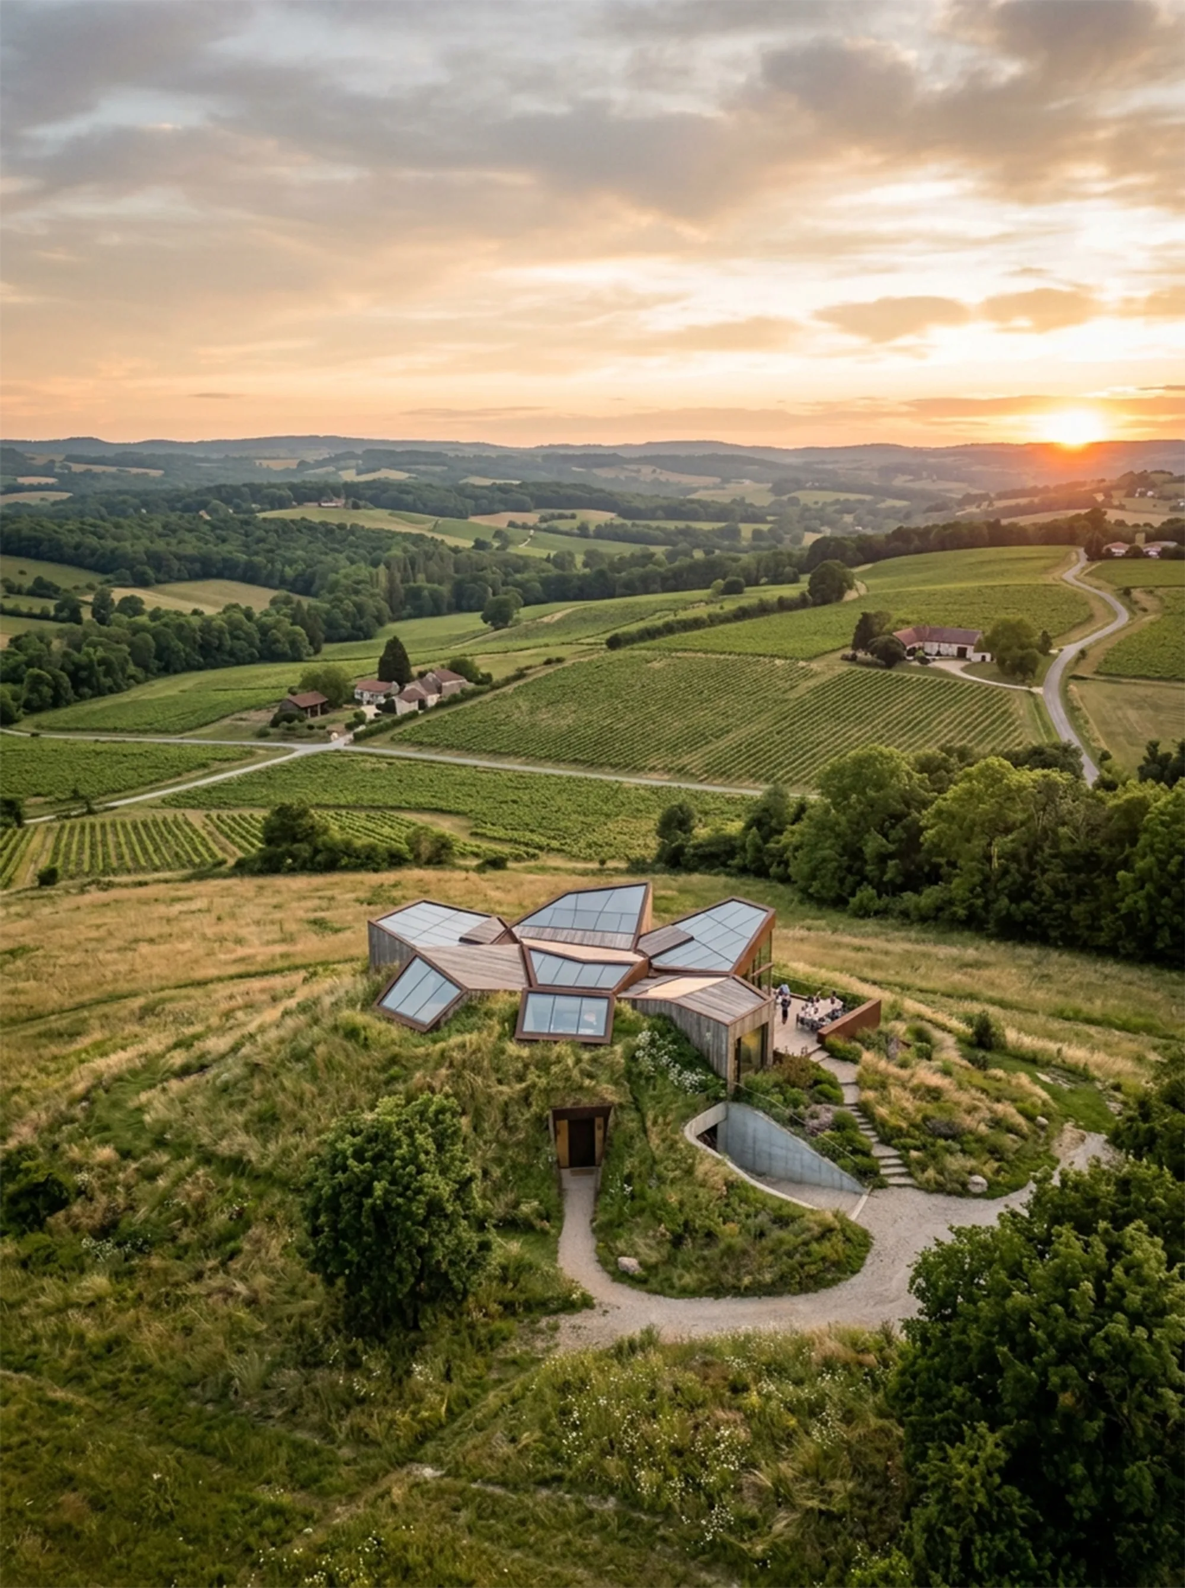









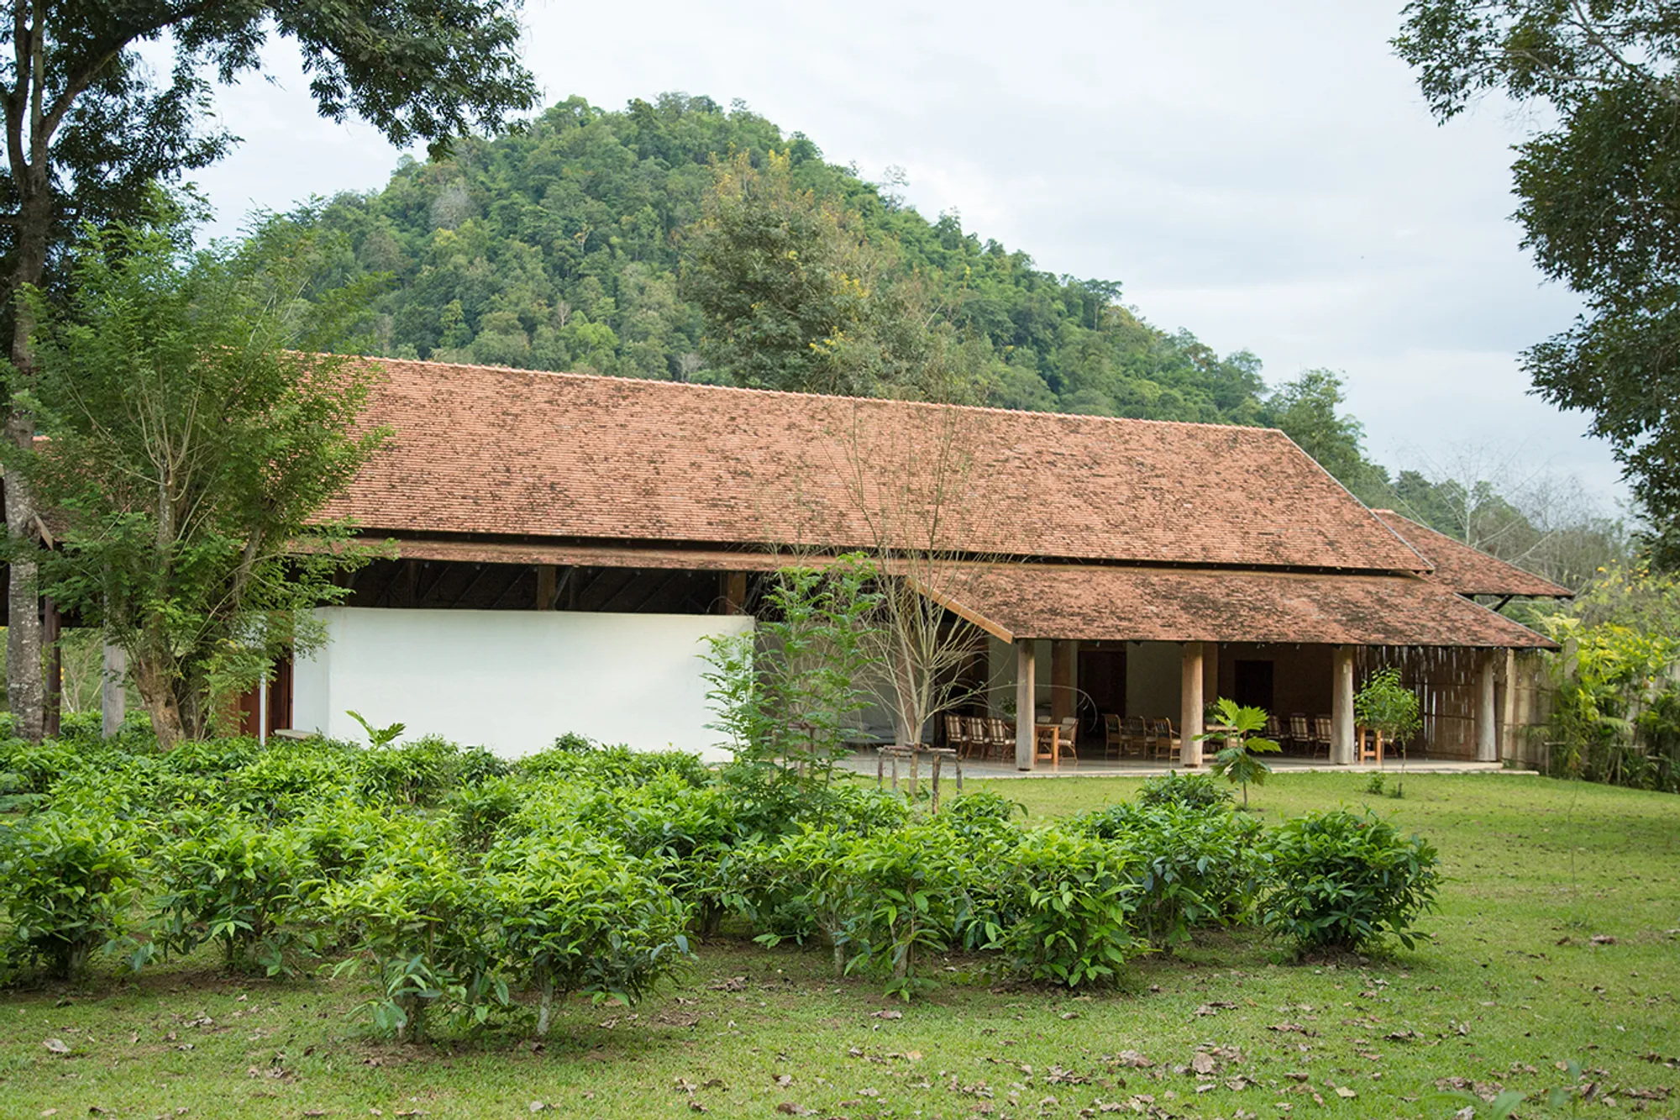
Araksa Tea House
Araksa Tea Garden is situated on the foothills of the rich forest of Mae Tang, Thailand. This boutique tea garden produces high quality organic tea that achieved EU Organic certification. Simple Architecture were approached to design a Tea House by using sustainable and locally available material. The goal was to embed the building into its natural habitat.




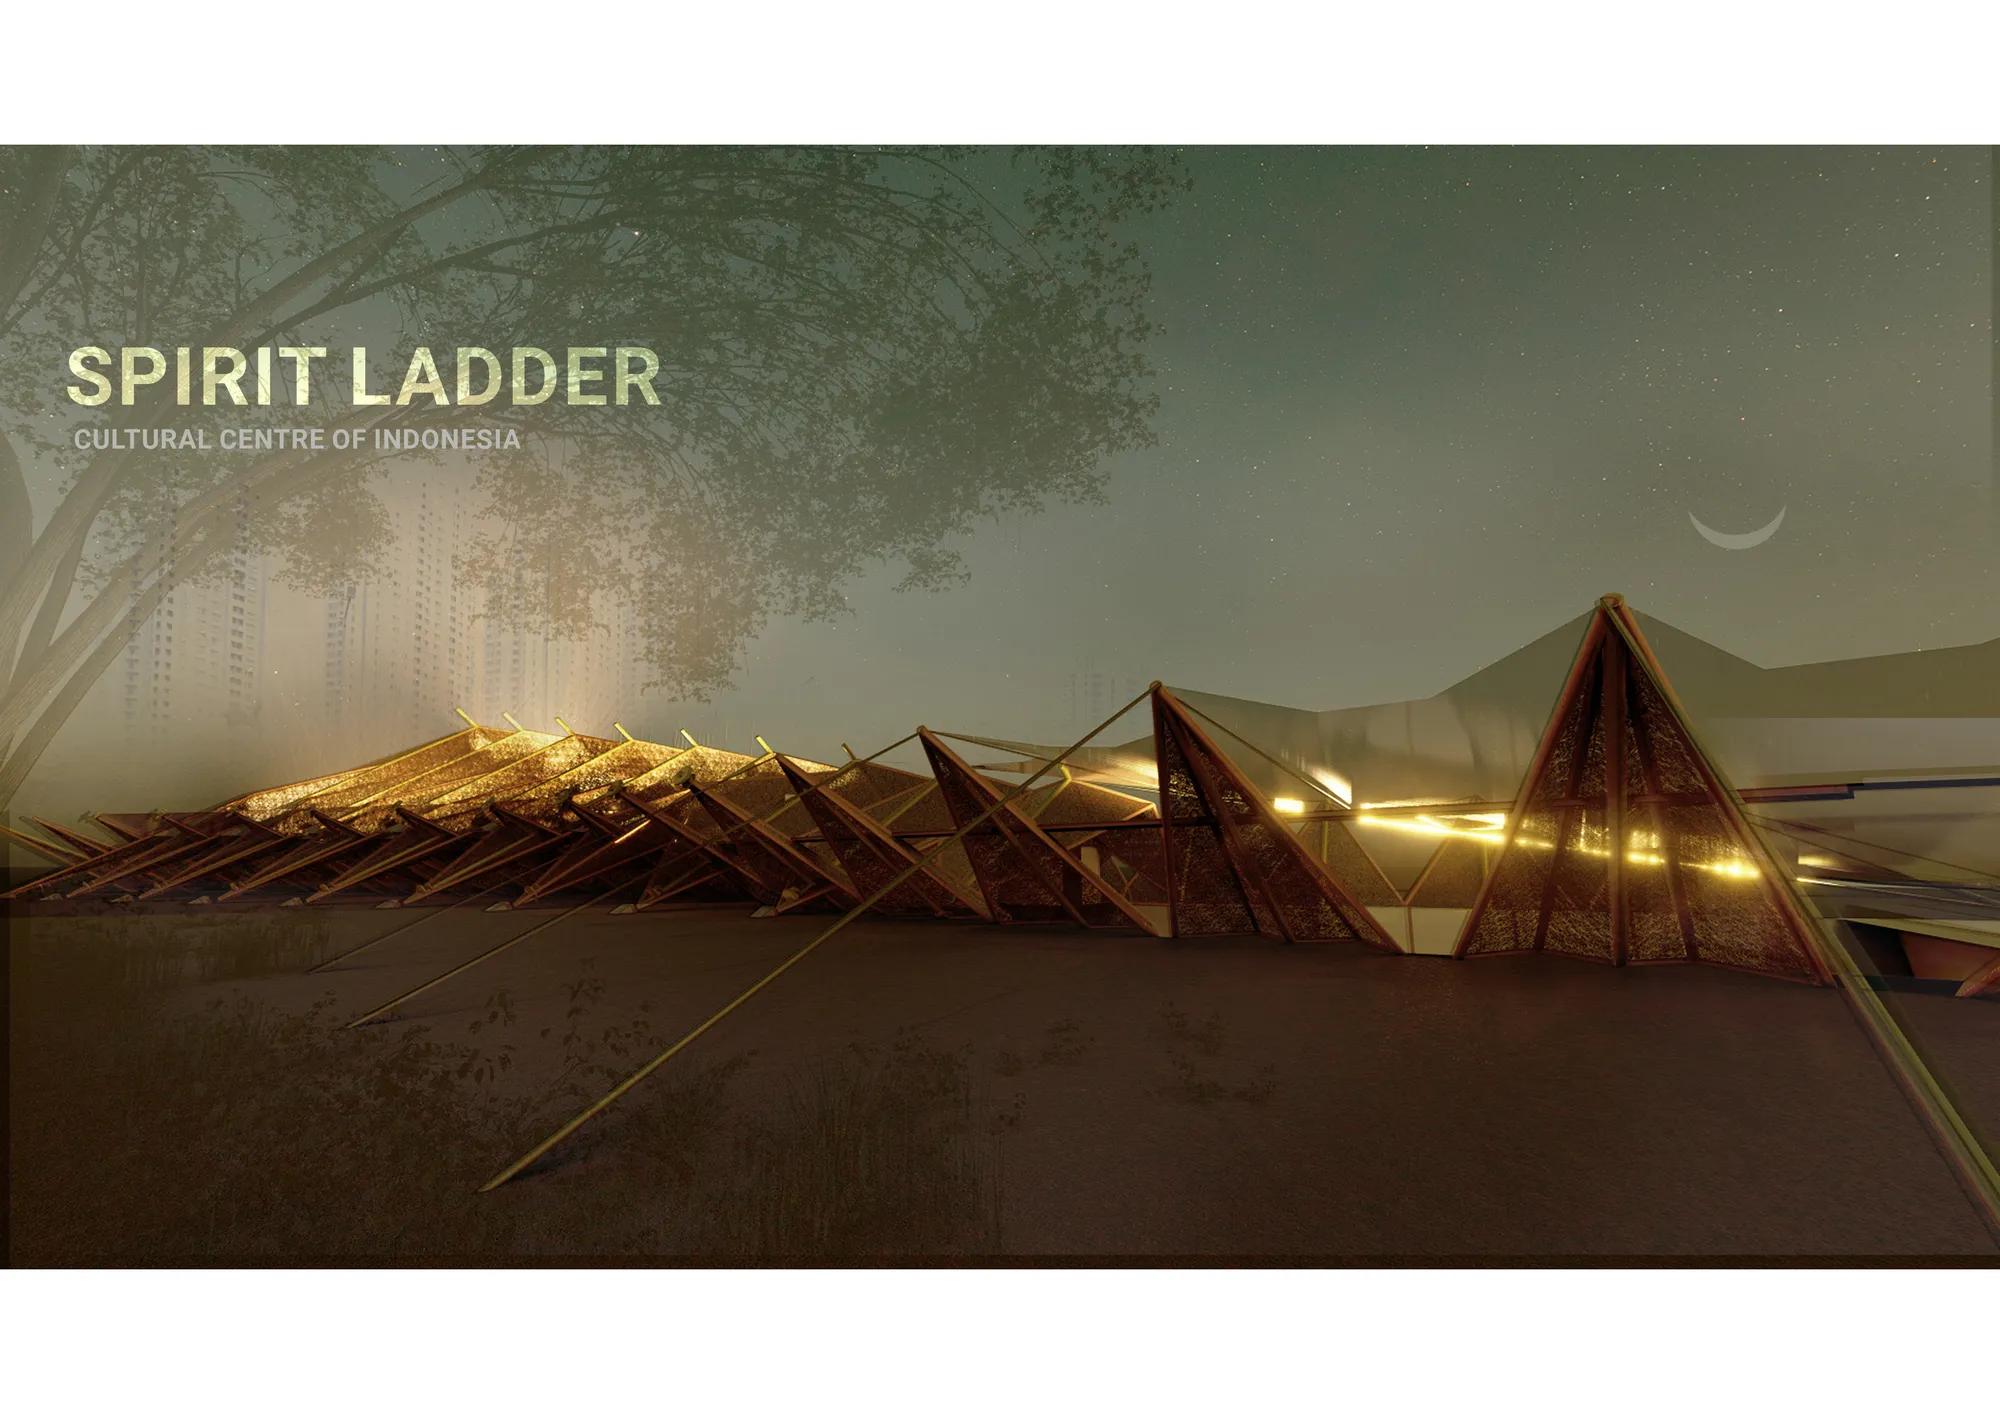
Spirit Ladder
As vernacular architecture is shaped by climatic conditions, the resulting forms often assume a mythical role. Exploring structures from houses to simple altars, the concept of a spirit ladder has been derived. Can the rules established for the movement of supernatural beings also be applied in a modern facility, and what role can they play?

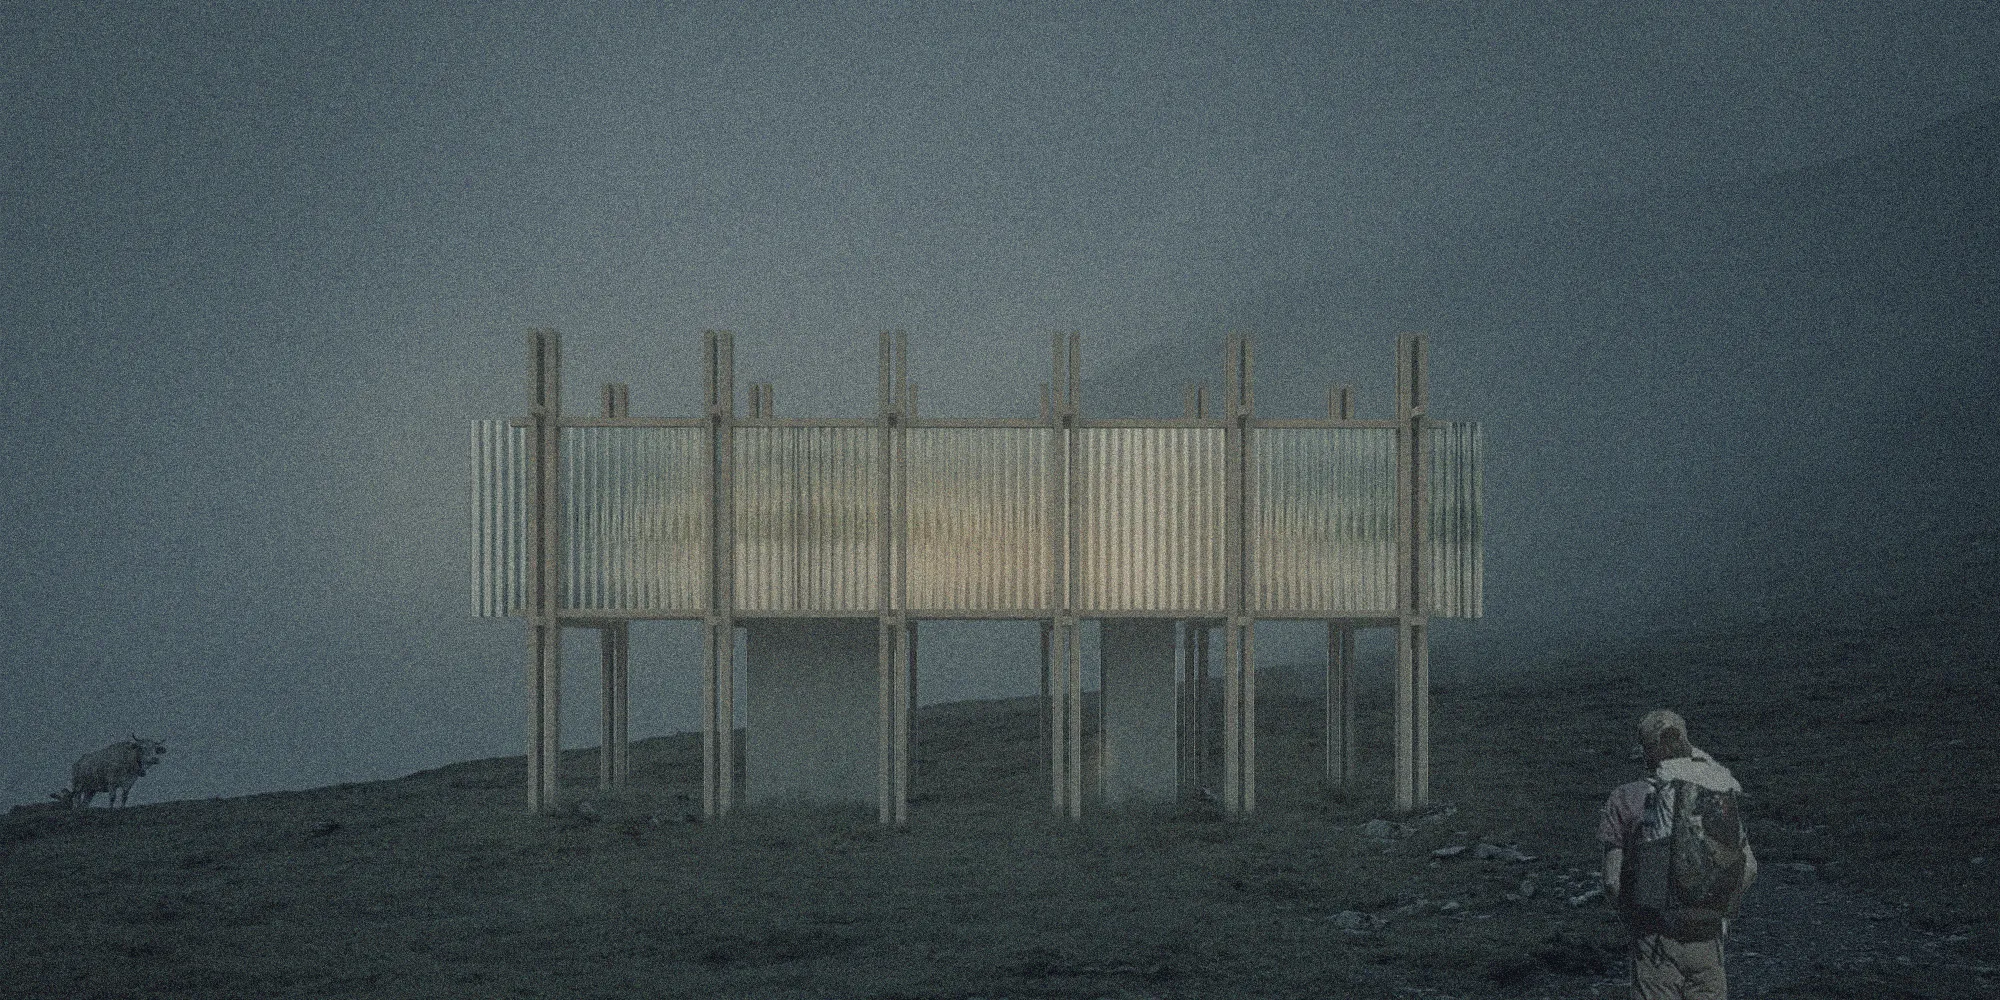
ABOVE
An elevated cabin for hikers with a wooden structure. Located in The Pyrenean Haute Route, each cabivaries with the reflecting materials
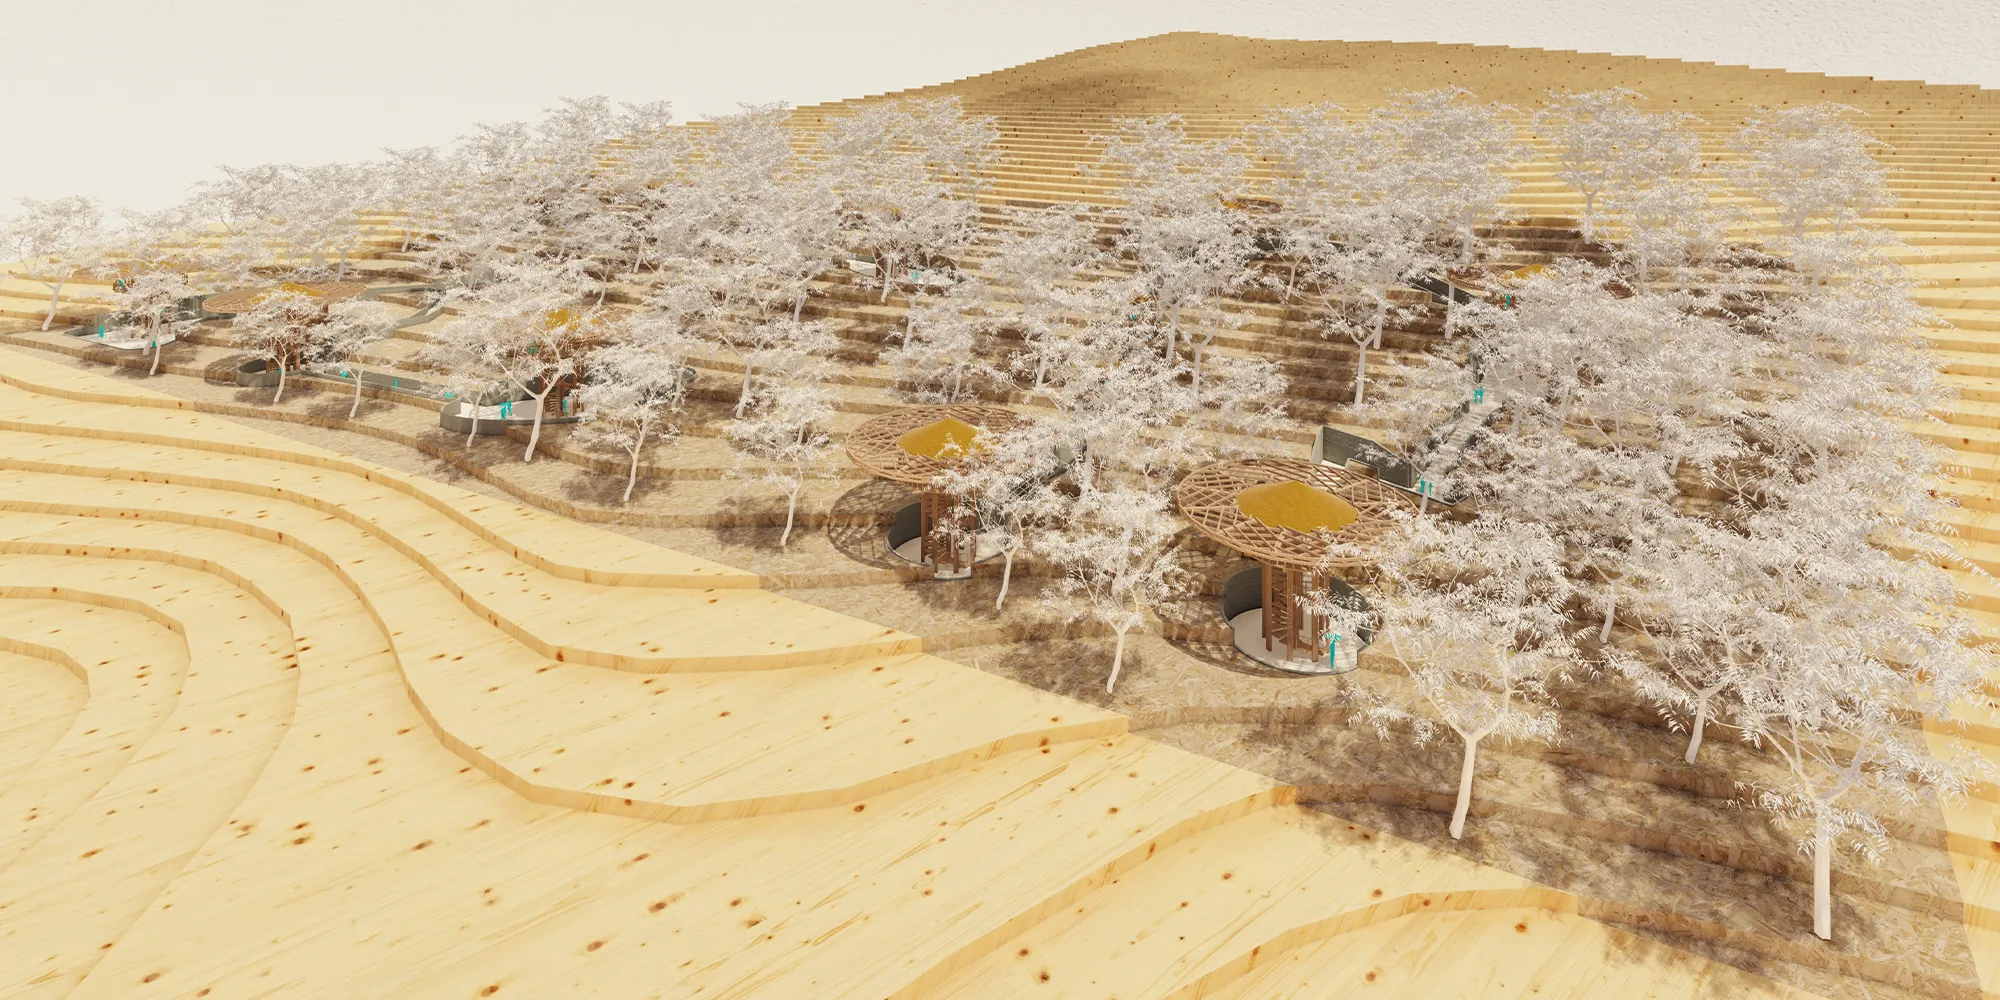


Peace chapel
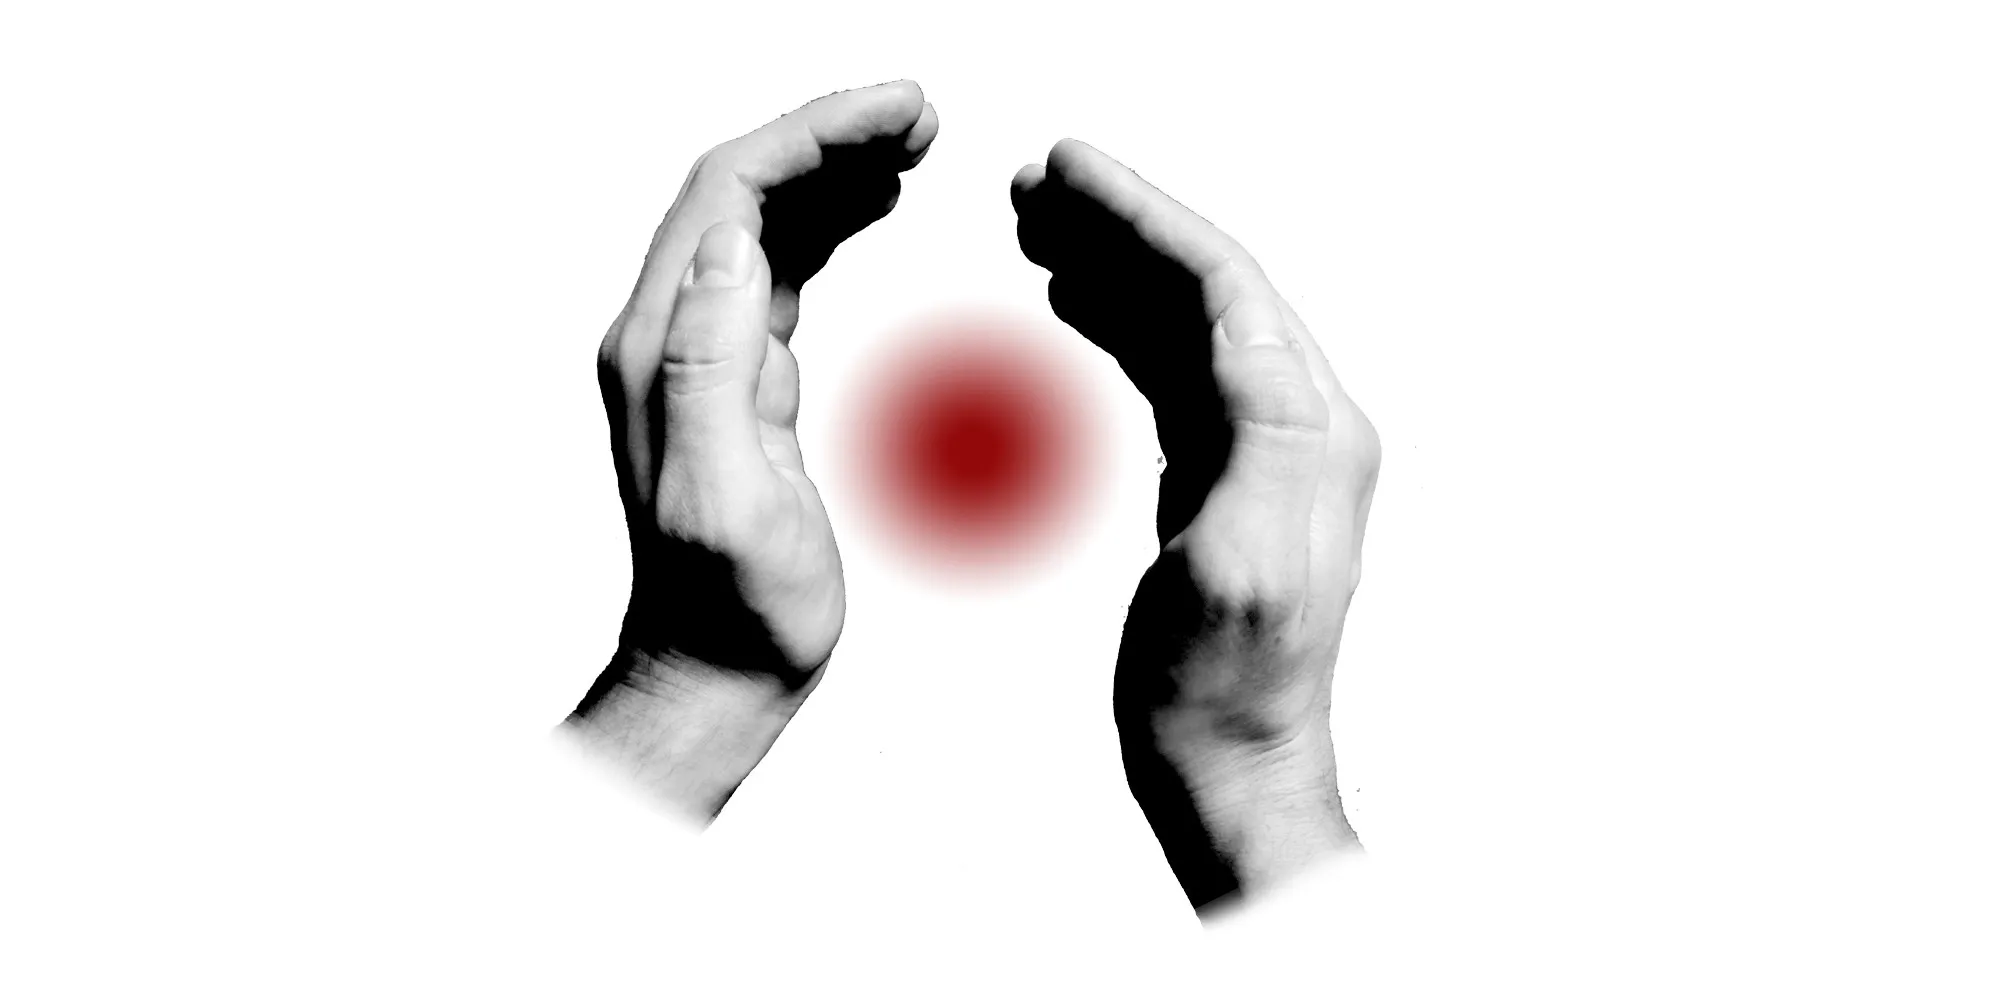

Fantastic work. I hope to see this manifested. If it already exists, where is it located?

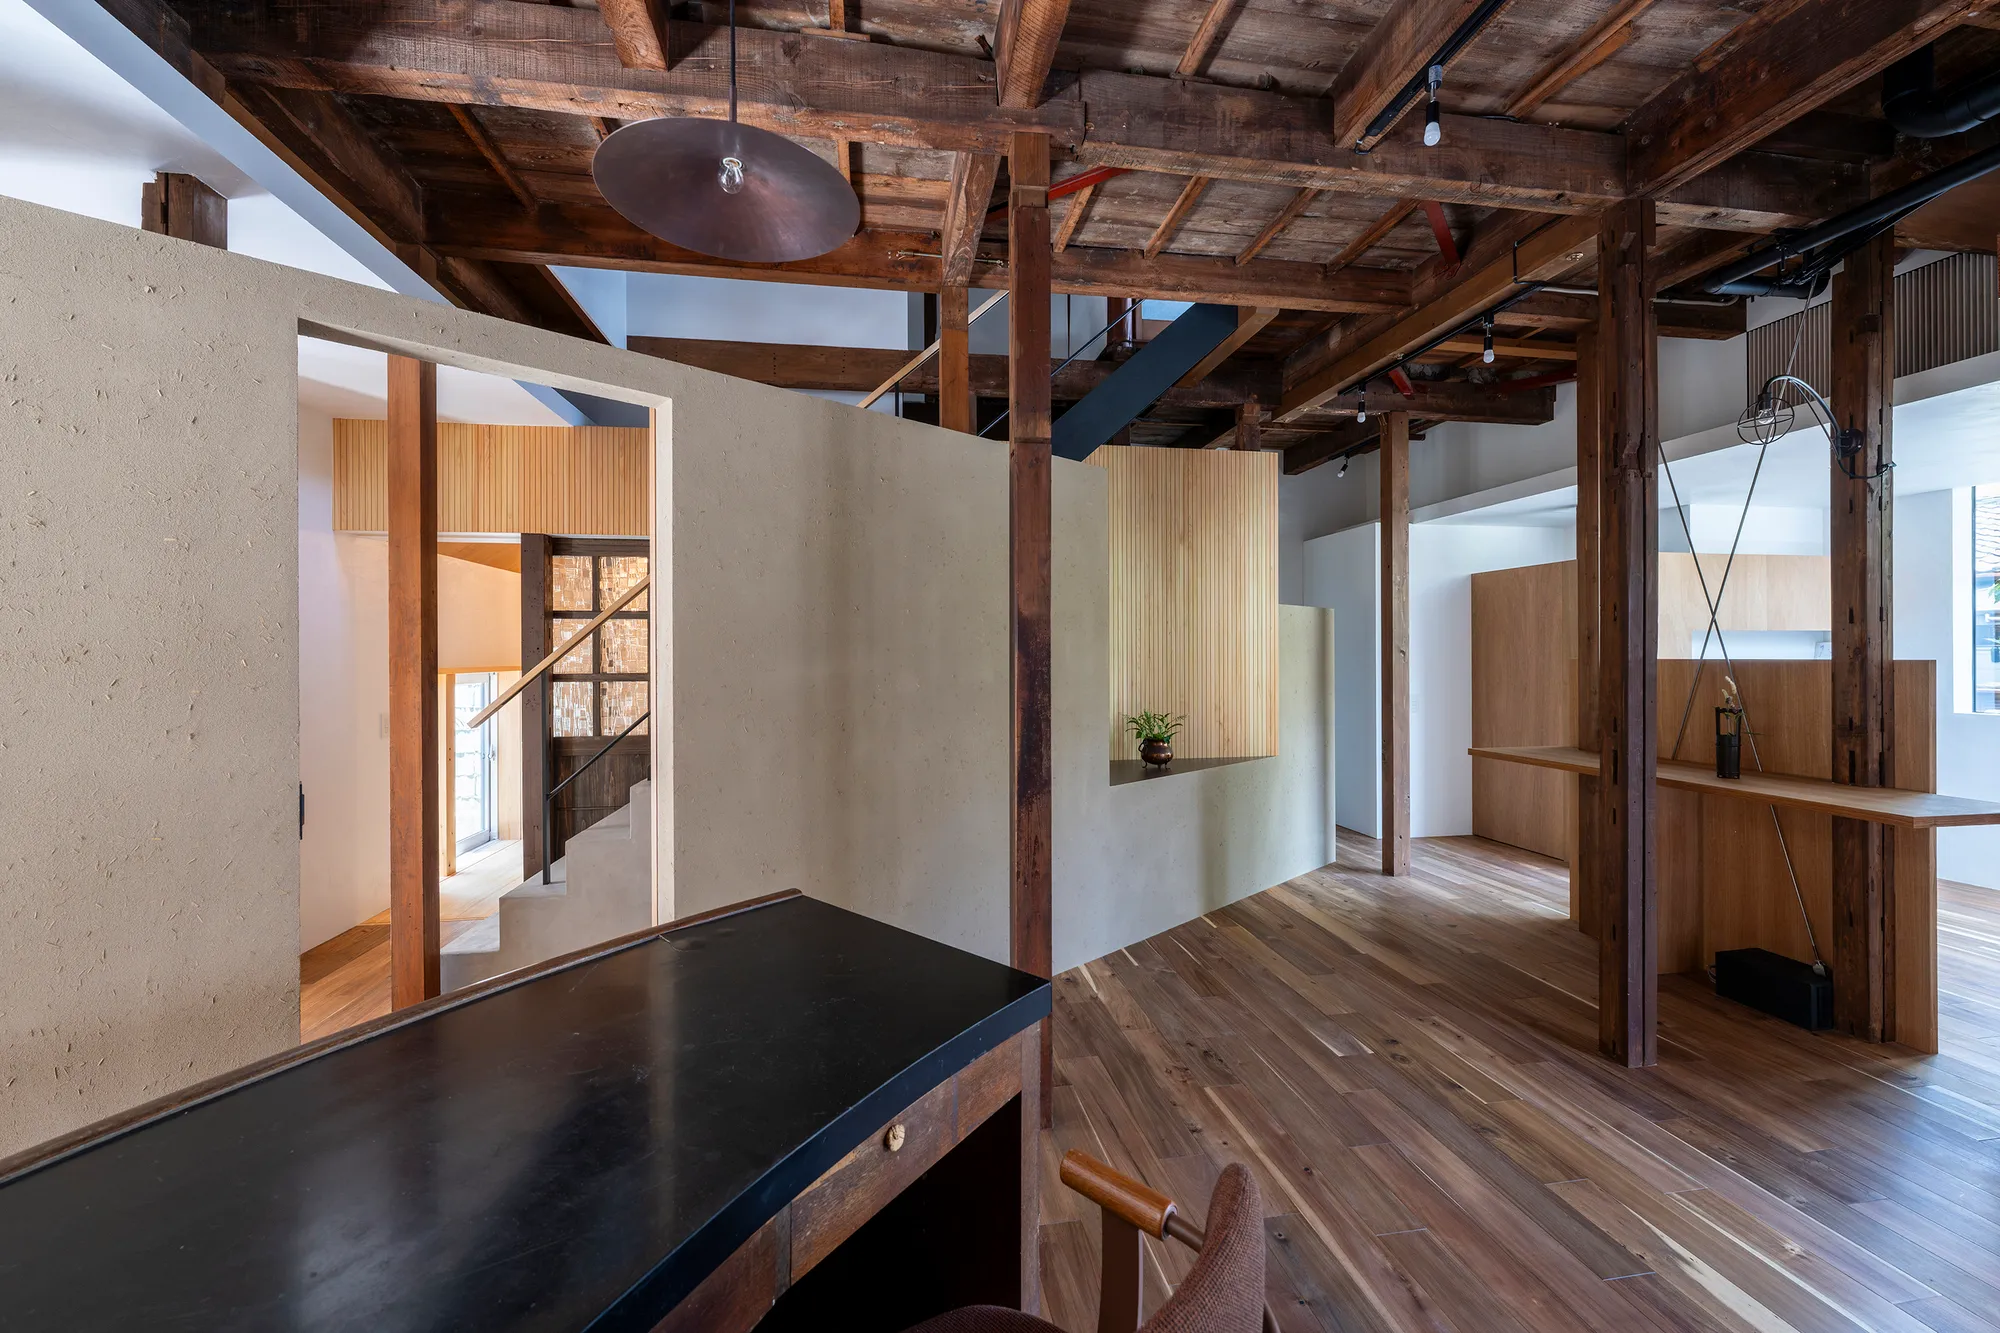
td-Atelier and ENDO SHOJIRO DESIGN Resurrect a 1931 Kyoto Timber House for Its Next Century
A nearly centennial wooden residence in northern Kyoto is carefully peeled back and rebuilt around light, memory, and a triangular courtyard.


TULA
Balancing tropical modernism and
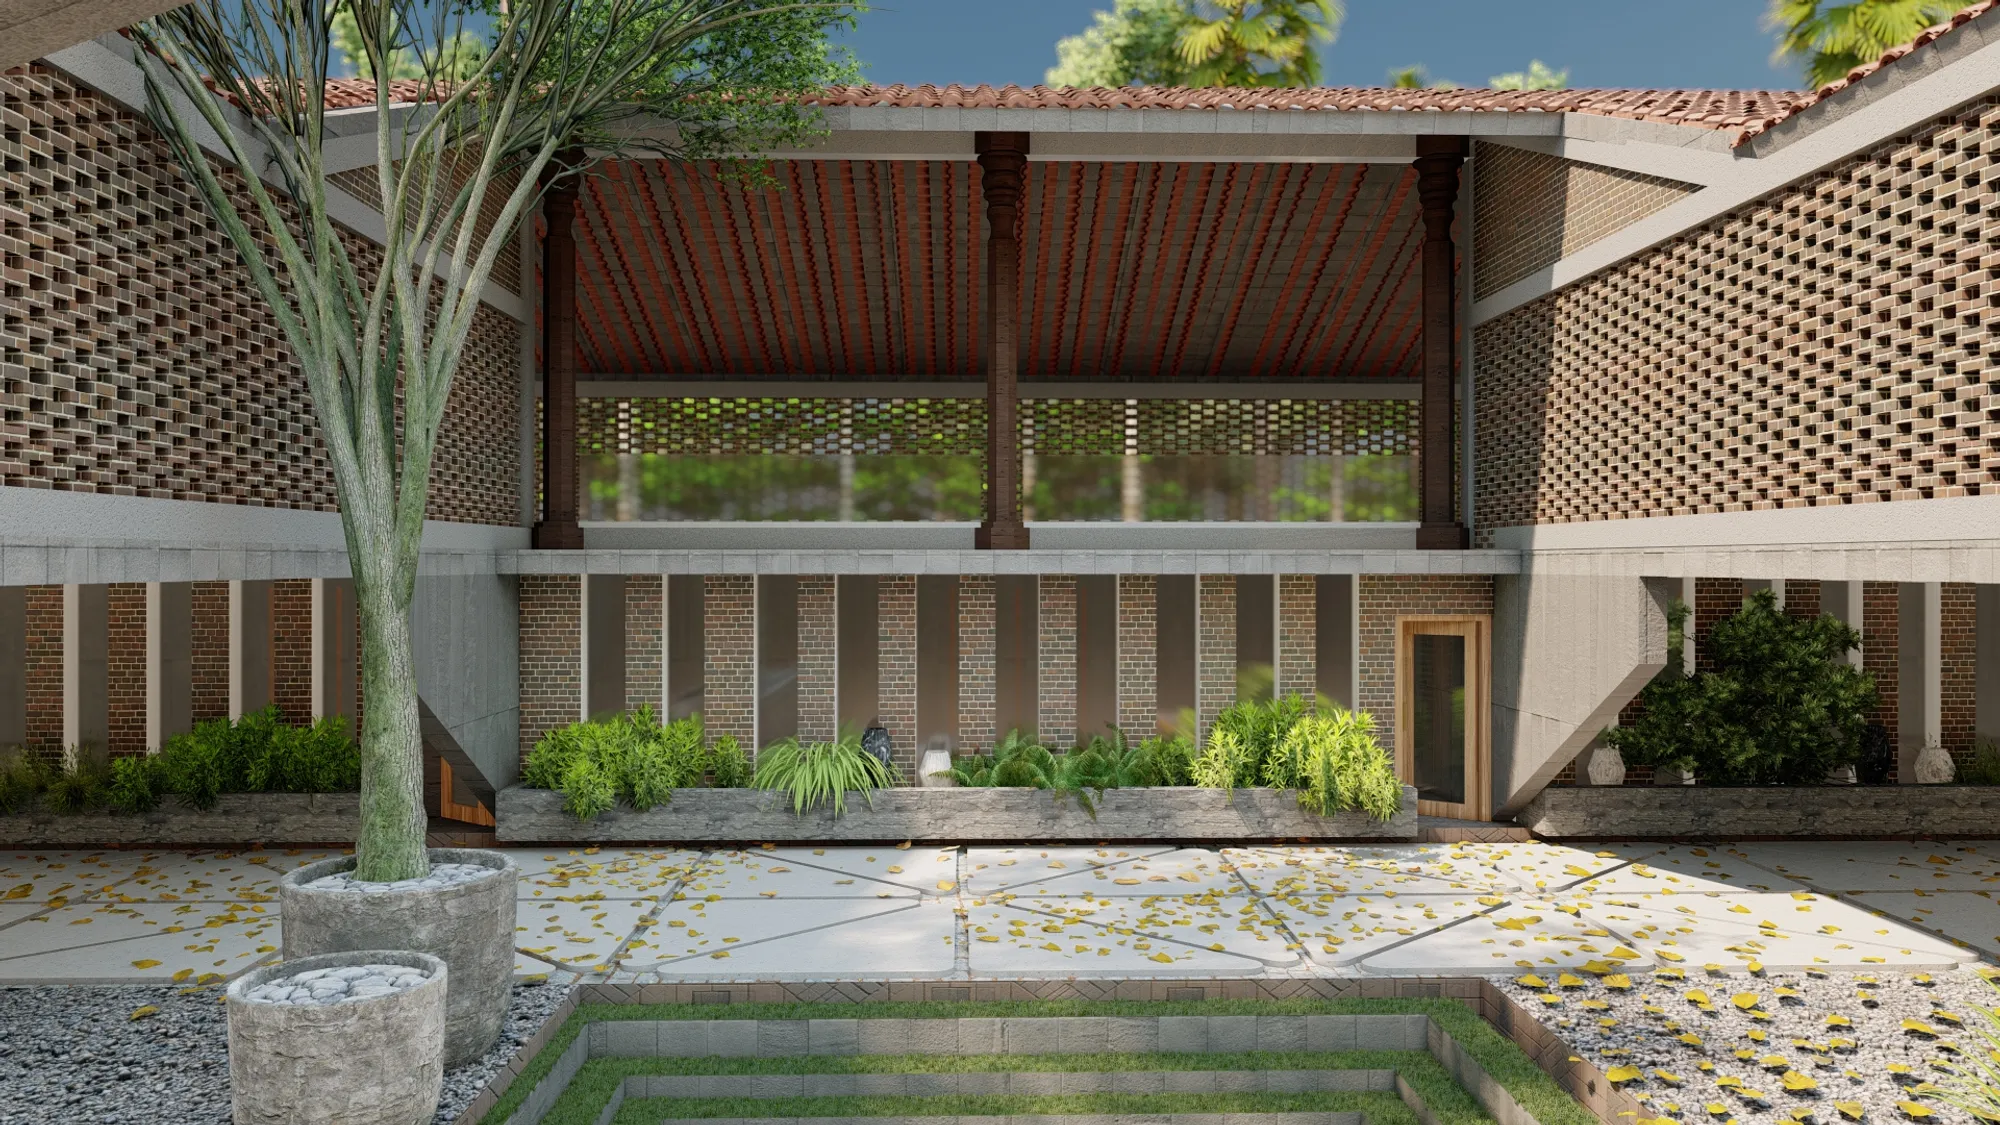

The direction of concept and design is good, but need to be presented well, presentation plays an important role in conveying your ideas. the spaces require the addition of landscape which would enhance the quality of spaces. using the traditional sloping roof with contemporary materials and detailing would have been interesting.


Very effective community-based design for the ethnic groups
Thank you for your feedback!
Inspiring project!
I wonder how this unique theoretical framework came along with the tangible version! Good job!👏👏👏