

Urban Forest
Integration of trees, vegetation, and natural ecosystems into urban environments and architectural design.

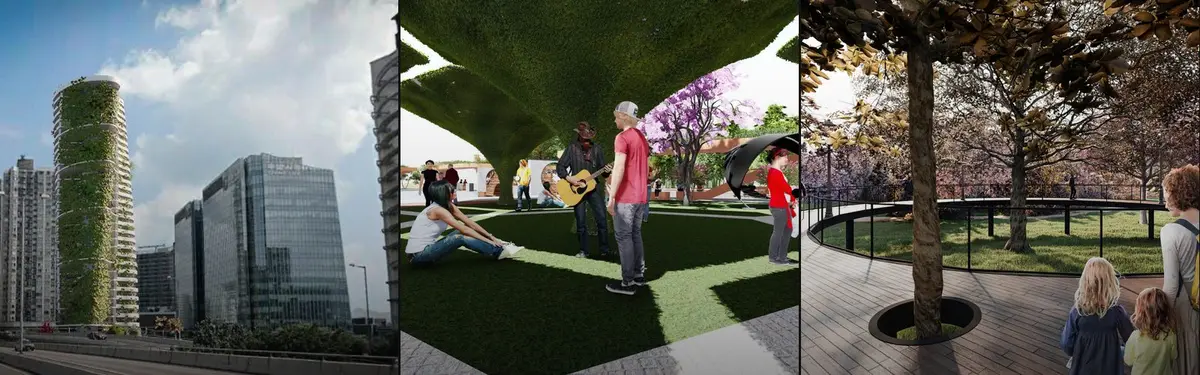
Edward Conde Serna Arquitectos Threads Elevated Walkways Through Cali's Foothills to Seed a New Urban Forest
A 57,000 m² park on Cali's mountain edge in Colombia uses raised steel boardwalks to reconnect the city with the Farallones and grow an urban forest.


Cloudburst Forest
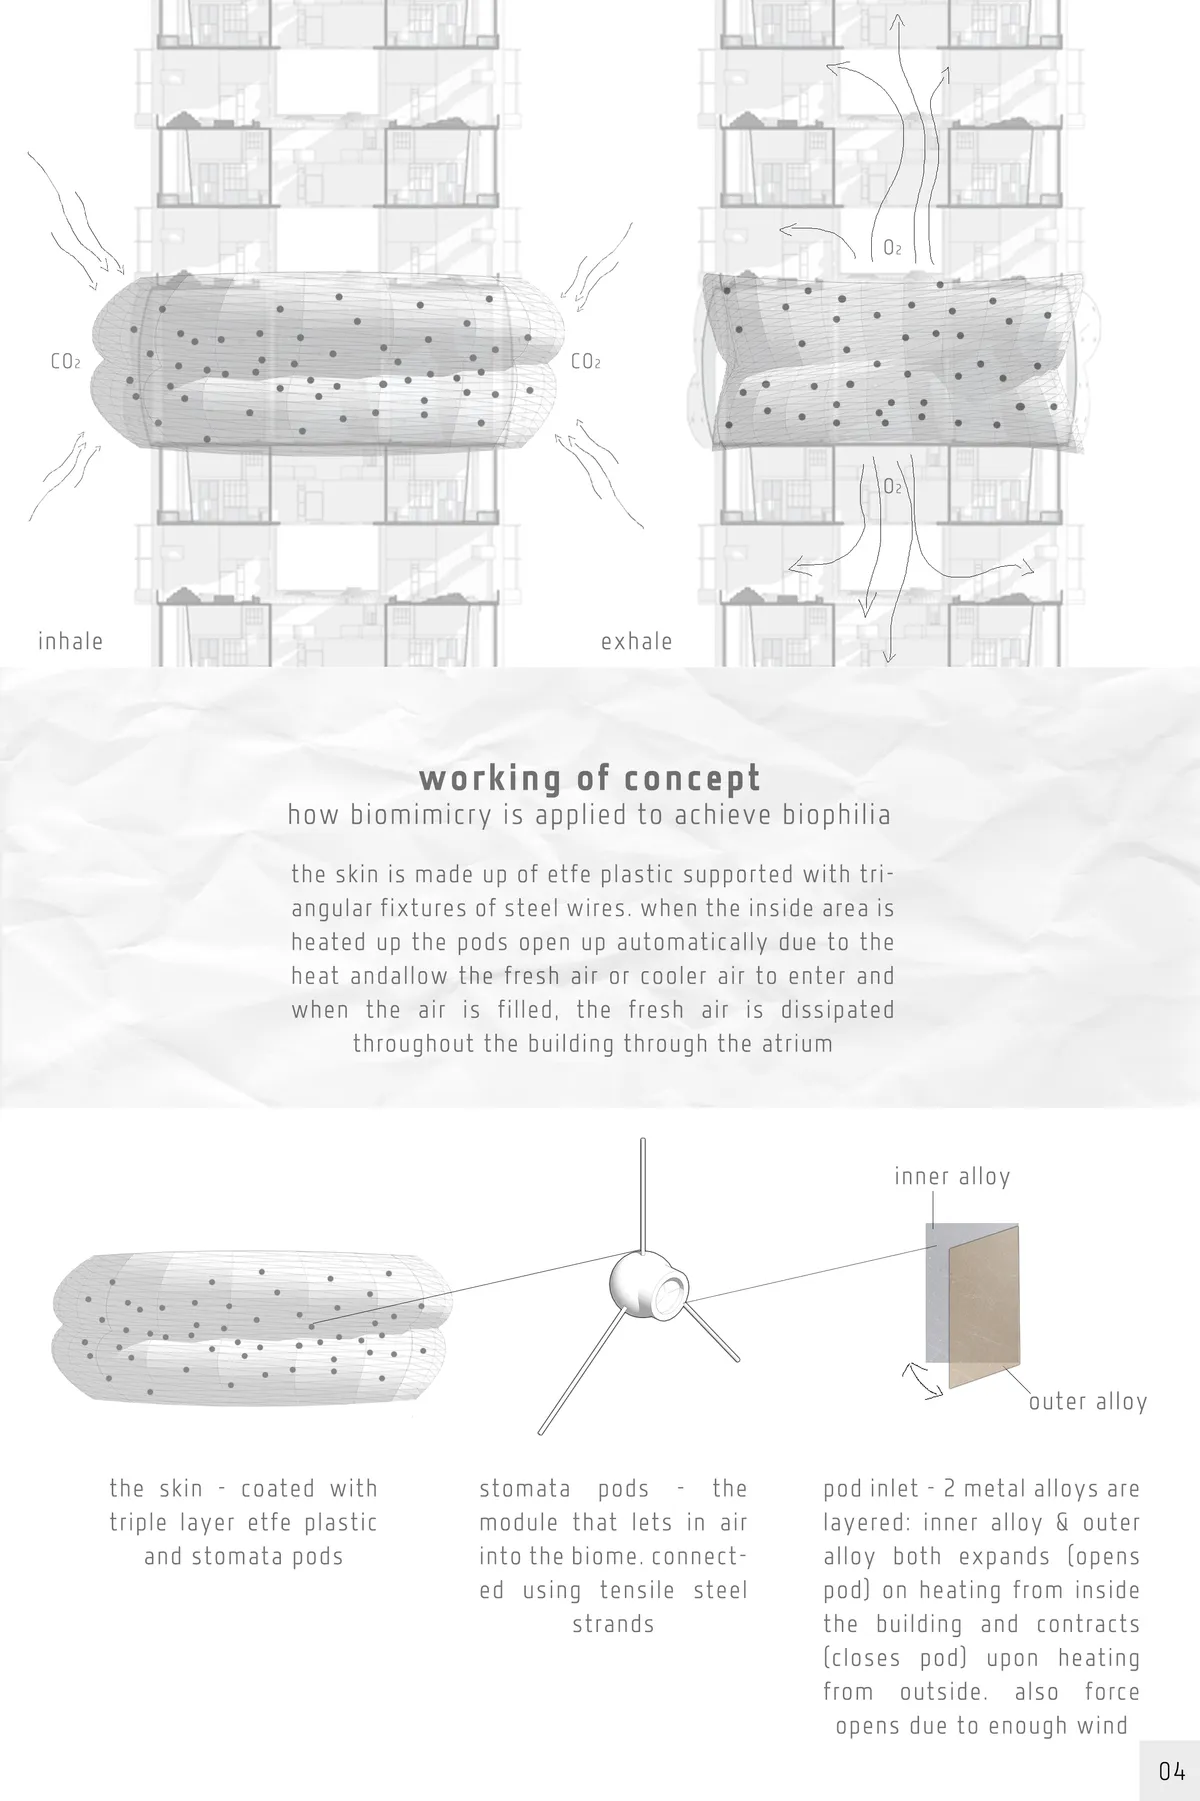
Biophilic architecture through creating a functioning artificial ecosystem; micro climate controlled environments to introduce different ecosystems.


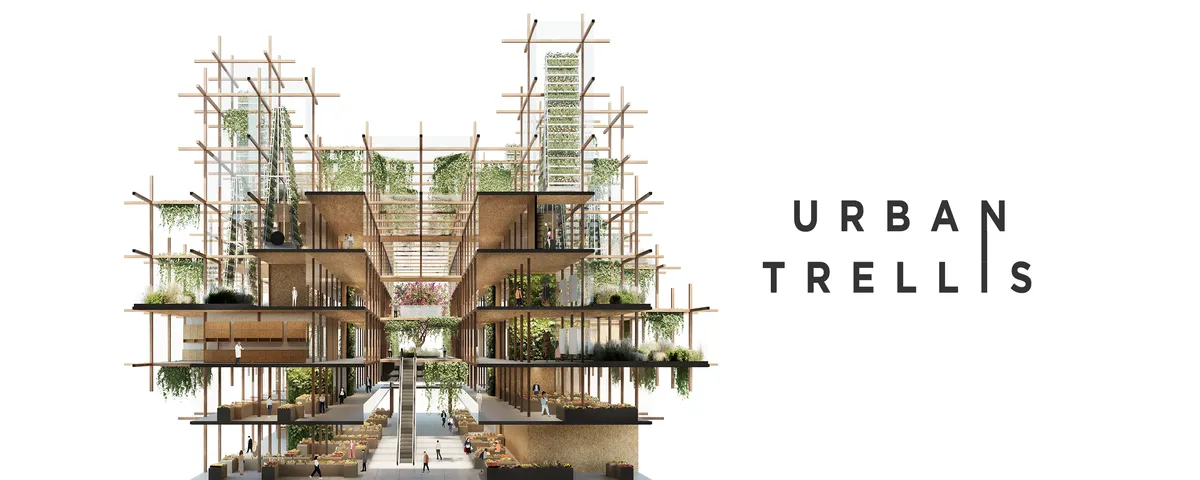
Urban Trellis
The design consists of irregular structural grid of wooden modules that fulfill the concept of a vine trellis. Central part is open and serves as a multifunctional passage. The whole project is brimming with vegetation and significantly disperses the surrounding development, improving the air circulation.


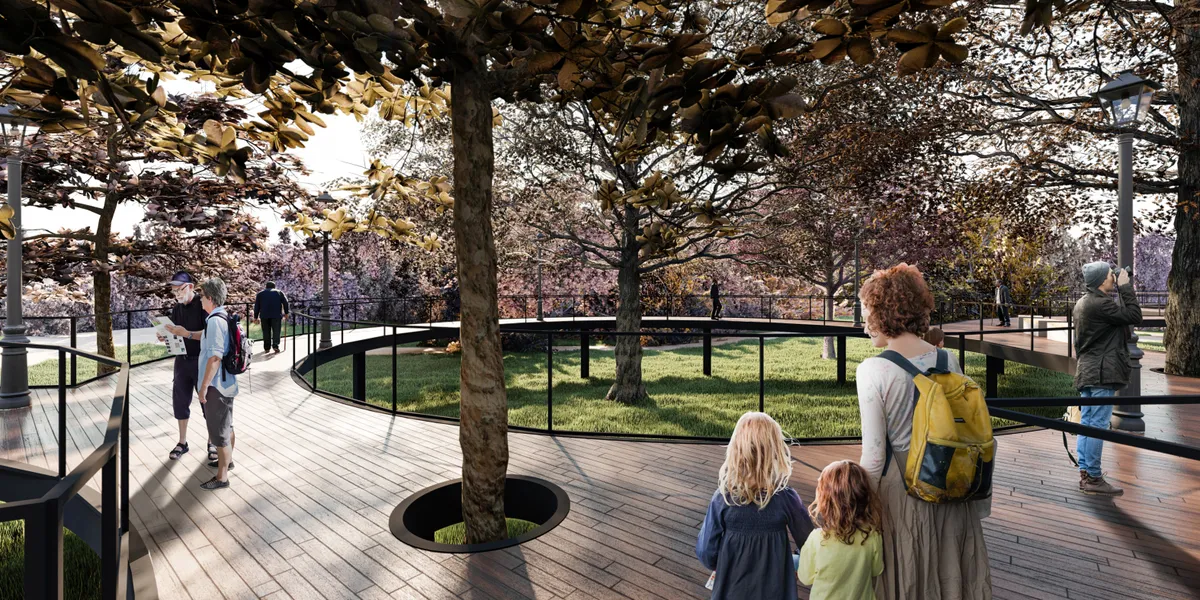
Platform Park (Huddle)
The platform is a park designed for people of advanced age, where the impact of the usual to the natural is minimal. The intention of the park is to generate a space where users can travel, contemplate and meet. The continuity of a level from the highest point of the lot is considered, in order to generate a continuous step without irregularities.


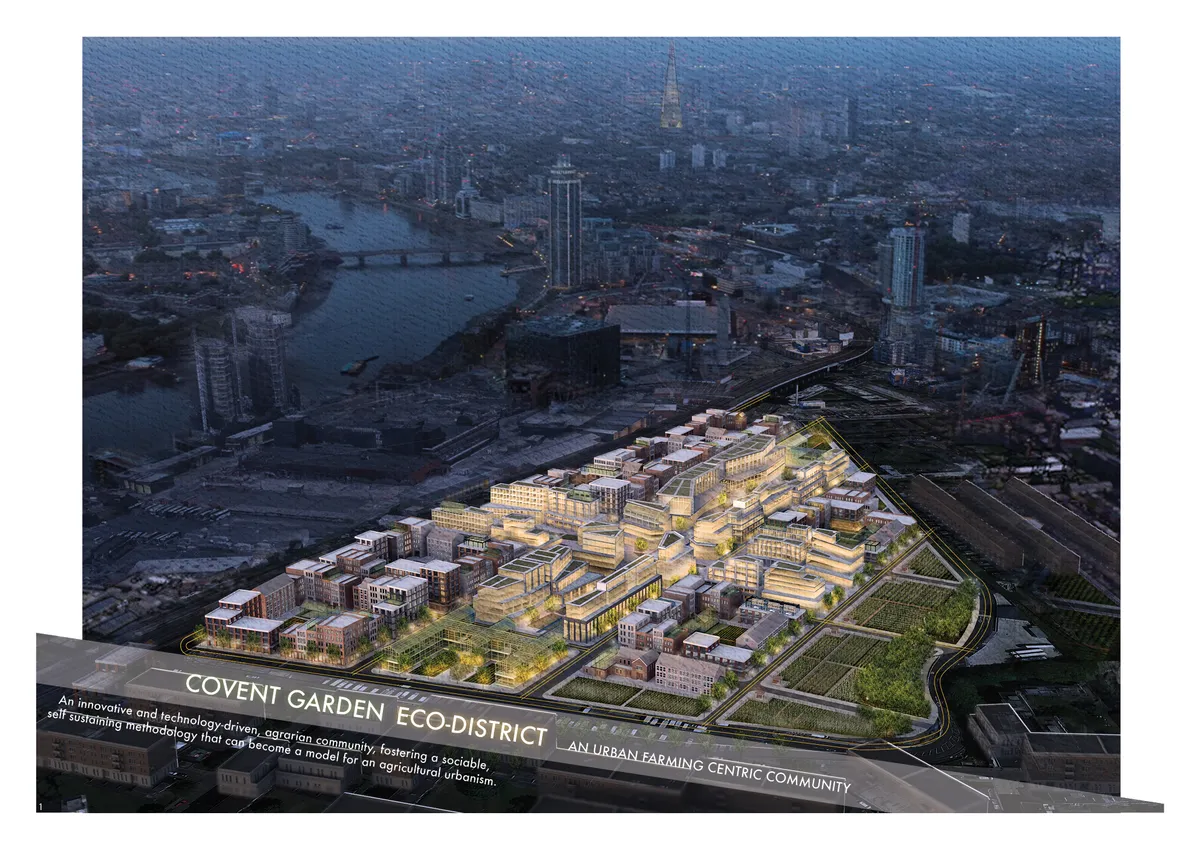
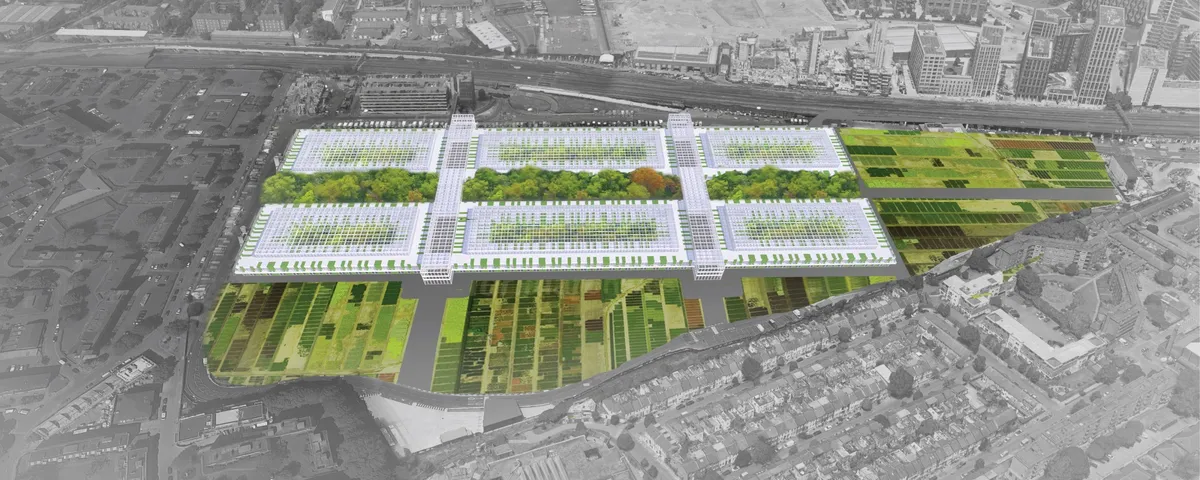
Covent Garden Eco-District
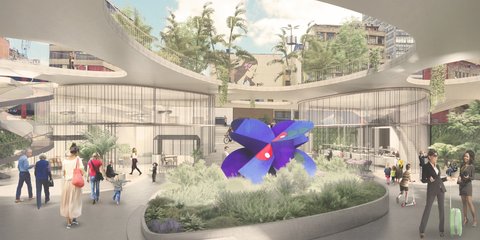
The Covent Garden Eco-District is a proposal for an innovative and technology-driven, agrarian, urban development that transforms the existing market structure into a dynamic and integrated community, fostering a sociable, self-sustaining methodology that can become a model for an innovative agricultural urbanism.


URBAN HAMMOCK
The Urban Hammock is a project of sustainable urban furniture.Both materials and structural solutions meet the highest requirements of the modern design direction of urban spaces. The furniture is versatile and adapted for a wide audience.The project defines a new form of idyllic relaxation in the city, combining elements of a bench, hammock and flower pot.


Loizou Architects and Associates Replace the Facade with a Living Green Shell in Limassol
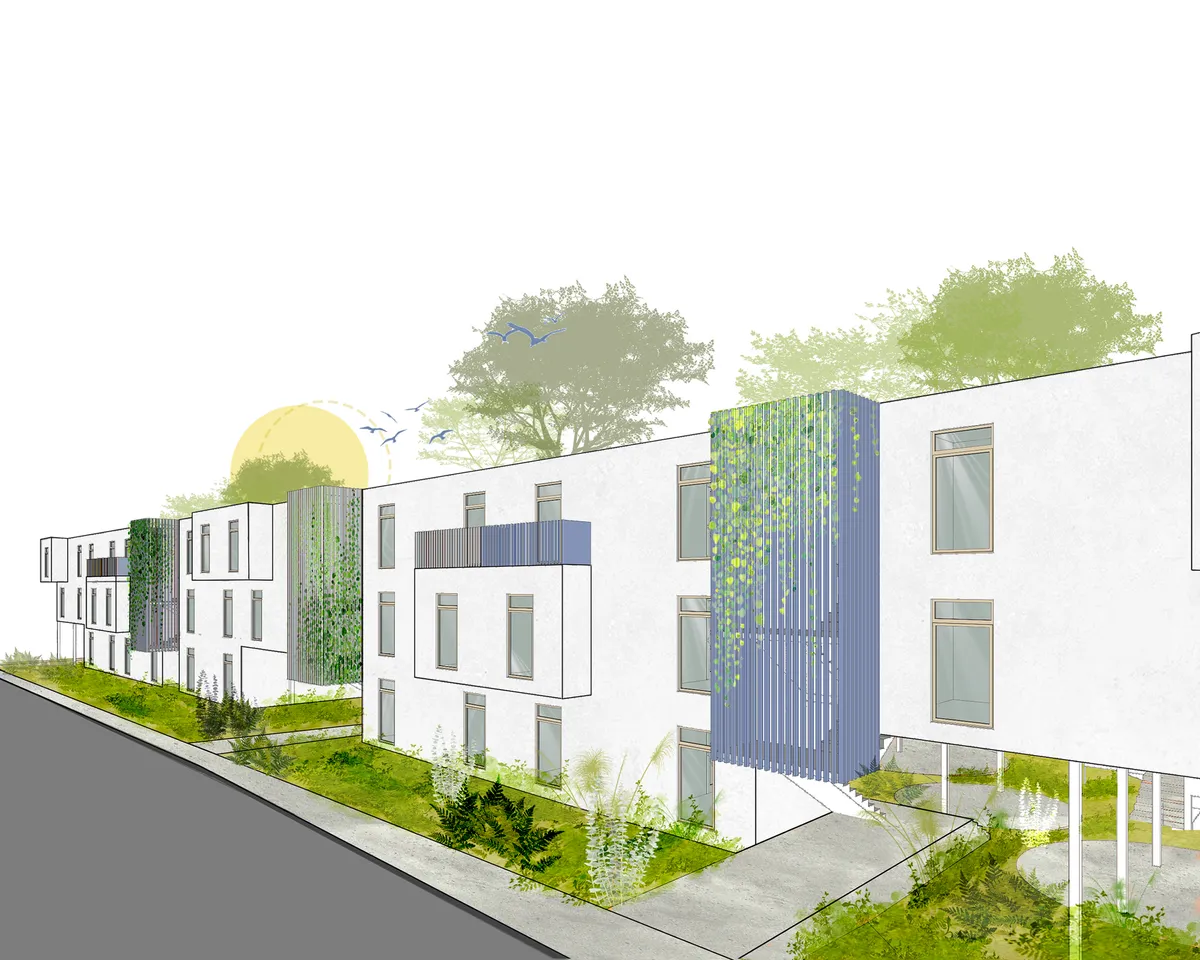
A 360-square-meter mixed-use building in a dense Cypriot neighborhood trades its outer wall for a vertical garden of climbing vines and local plants.

VTN Architects Wraps Their Own Ho Chi Minh City Studio in a Vertical Tropical Forest
A six-story office in Vietnam's Thu Duc district uses modular planters and passive cooling to achieve a 190 percent green ratio.






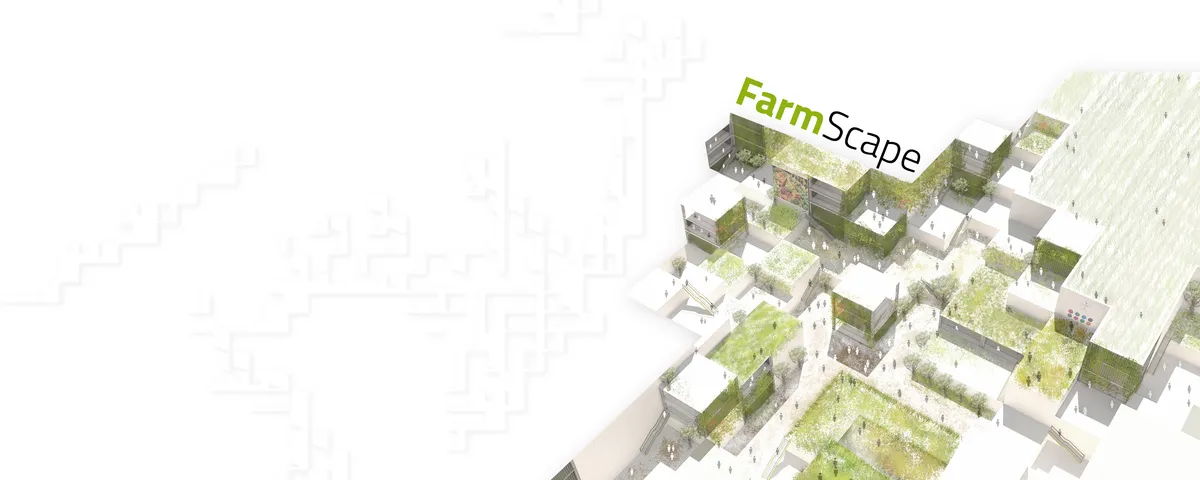
Farmscape
The design is inspired from the traditional geographic farm land pattern of London so it is reflected in design. The iconic form covers majority of the land creating symbiosis between nature and architecture. The necessary functions and programs, zoning and infrastructures are submerged in the design as they will not hamper the natural essence.

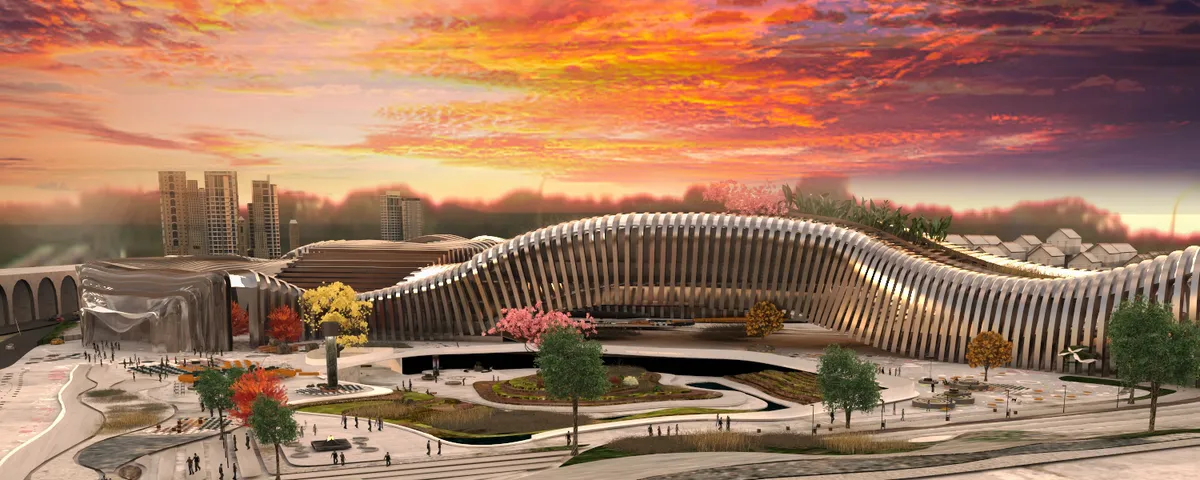
URBAN MEAL MINE
The building is designed in the form of a continuous connected space that mimics the shape of the Thomas Railway that starts with the informative creative space that sensitizes people about the different parts of the building and whether they should go to the food sector, the market sector or the commercial sector. The informative creative space provides ed


NINE ELMS FOOD PARK
The Nine Elms Food Park showcases a variety of food production strategies, giving visitors and residents the opportunity to learn how food from all over world is grown. The food produced and processed on-site offers a new urban lifestyle that revitalizes essential food production knowledge and skills while also connecting urban populations with nature.

An urban social network
Our proposal implies a way to design the city thinking of all population segments, from little kids that start to discover their neighborhood to senior citizens that hardly go out anymore because their needs have changed. We designed a m
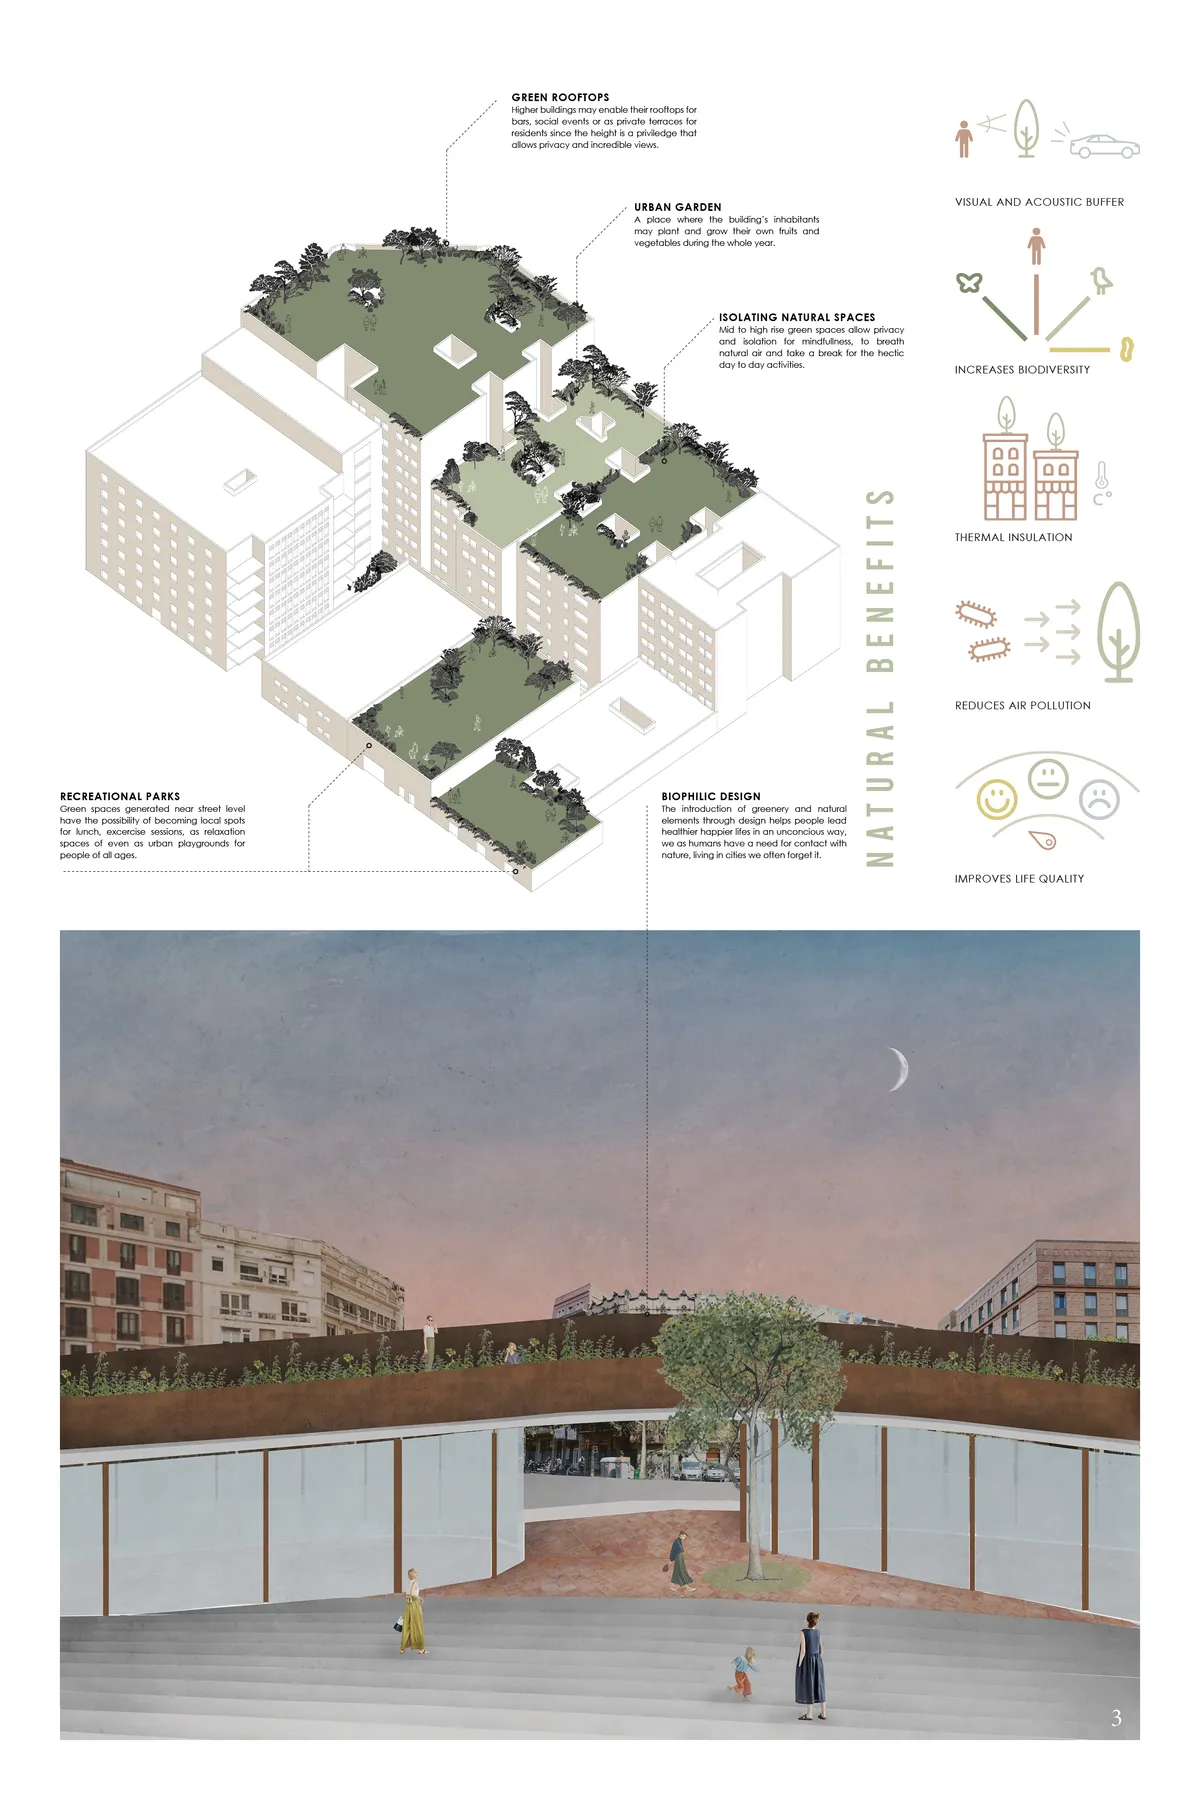
Michan Architecture and PARABASE Scatter Three Pavilions Beneath the Canopy of Chapultepec Forest
An international competition win delivers 70,000 square meters of new parkland architecture woven into Mexico City's most iconic urban forest.




Urban Wilderness
Our team reinvented the modern neighborhood serving the lifestyles of today while addressing the issue of the pandemic. We decided to study the past in order to intuitively inform future design decisions. We began with an analysis of New York City as well as our chosen site of Hudson Yards.
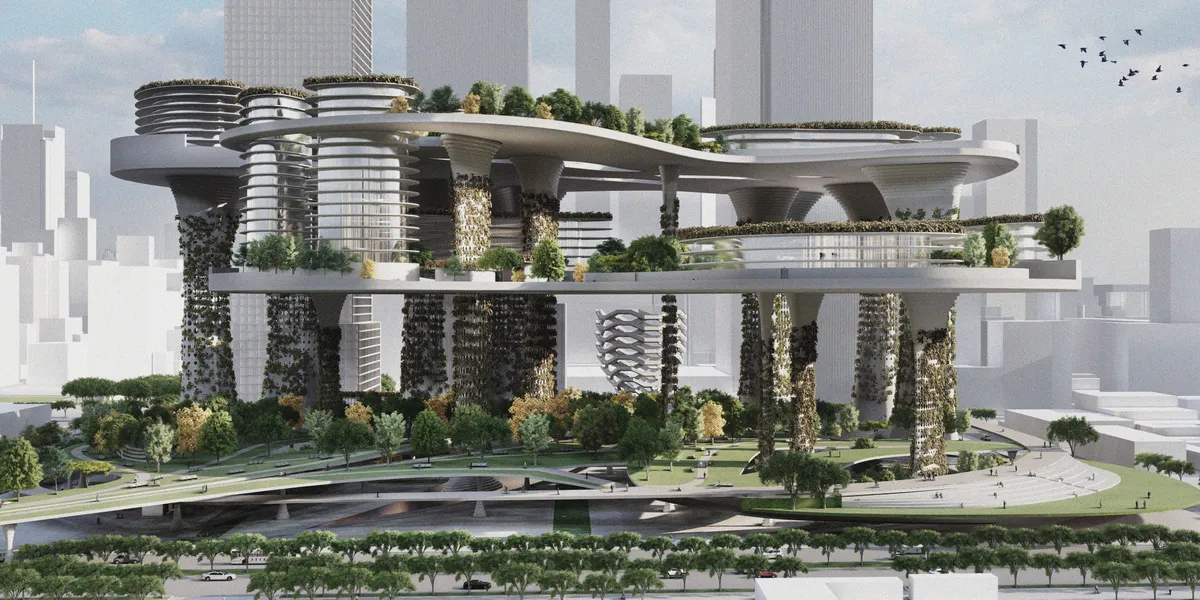

Every city could swap some of its concrete jungle for some natural wilderness. Hope to see these ideas in future projects!
Deniz özdemir

Hustle Hub - Cooperative Emerging Communities
The gregarious nature of the human being is the principal resource, is always easier to achieve the goals as a group, rather than an individual. The proposal's premise is that sharing spaces is an outstanding opportunity for the emergence of undetermined social dynamics that could foster the achievement of hustling youth's goals.
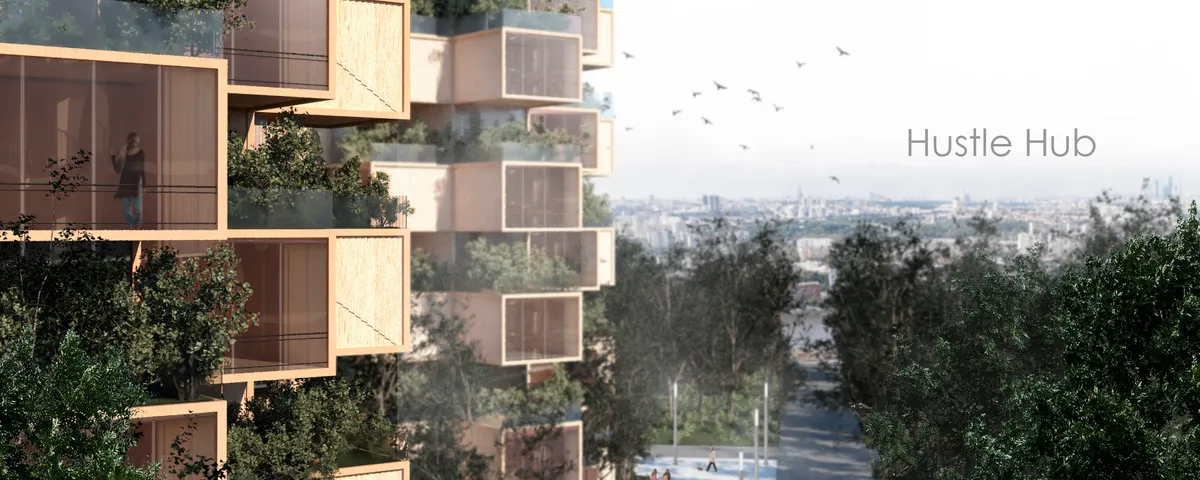


An addition of great ideas that would benefit from becoming one whole. A more synthetic approach would make the project to more than the sum of its parts, especially given the presentation skills.
Exccelent proposal. Strong and Unique concept. Very well researched and proposed solutions. Totally solved project. A real biophilic design integrated into the vertical realm
Great concept and presentation that is flexible and dynamic.