
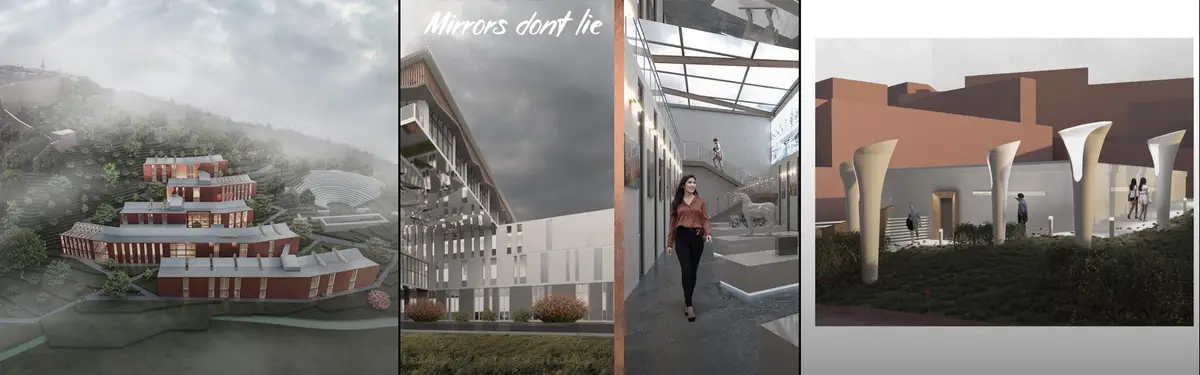


Usptu Dep. Of Architecture
COMArchitecture and urban design work exploring institutional spaces, adaptive reuse, and future urban transformation.
This topic gathers architectural projects and research from the Department of Architecture at USPTU. Members explore design approaches ranging from urban planning and cultural infrastructure to adaptive reuse of industrial and institutional buildings.
The community examines how architecture can respond to post-industrial contexts, create learning environments, and reimagine cities through projects including cultural centers, factory conversions, housing systems, and educational facilities that serve broader social and urban purposes.


Popular projects
View all 55 projects


Latest journals
View all 36 journals
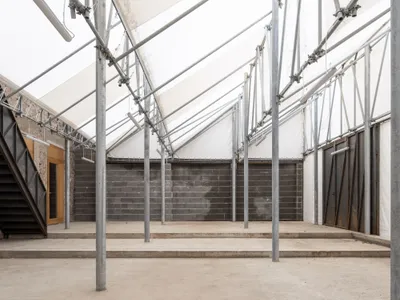
Atelier dmb Converts a Debrecen Leather-Drying Factory into an Architecture Incubator
A five-year collective build transforms a tanner's workshop into a raw, flexible home for the University of Debrecen's architecture faculty.

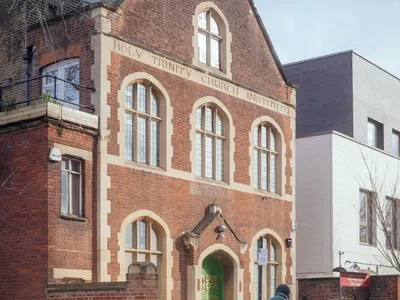
London School of Architecture Restoration and Adaptive Reuse by IDK
IDK Architects transformed a historic Dalston church hall into the sustainable, flexible, and affordable London School of Architecture education center.
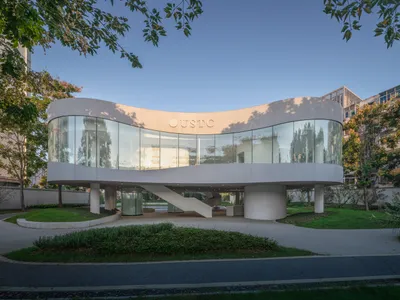
Learning Center at USTC Central Campus by Heimat Architects: A Modern Hub for Learning and Community
The USTC Learning Center by Heimat Architects features elevated, pavilion-style spaces, fluid circulation, natural light, and multifunctional areas for study and community.

Printing House Square: A Landmark in Sustainable University Architecture by McCullough Mulvin Architects
Printing House Square redefines sustainable university architecture through inclusive design, historic integration, and environmental excellence on Trinity College Dublin's campus.


