
Vertical Zoning
Stacking diverse functions and programs vertically to maximize land use and create integrated mixed-use environments.

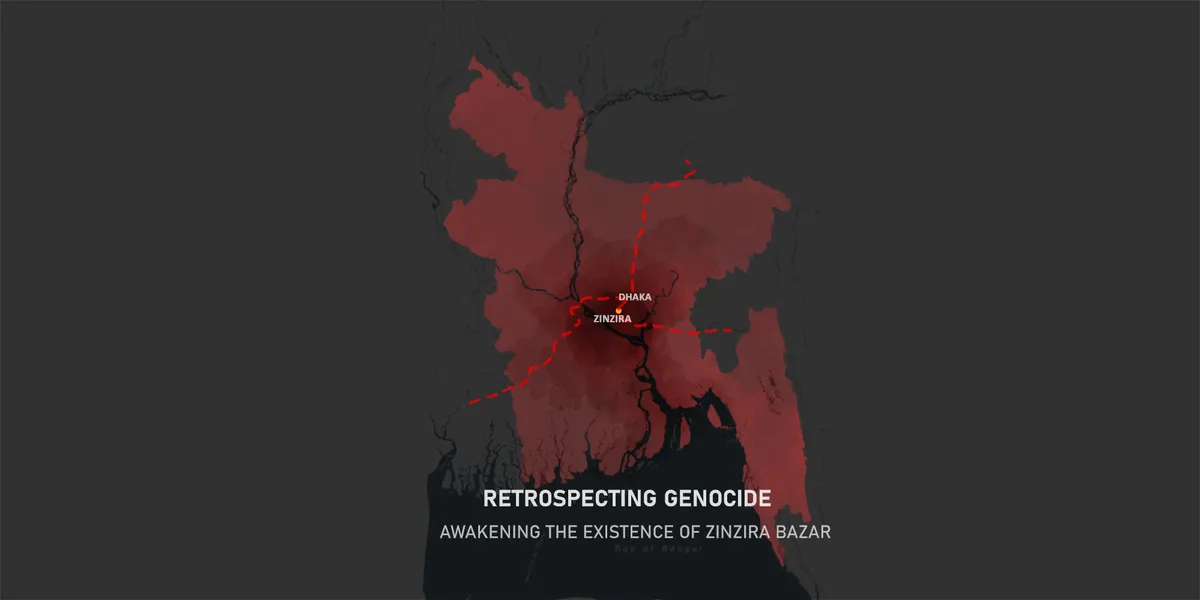
Retrospecting Genocide
The project gives a hint of the co-existence of two different major functions at the same time. The site Zinzira bazar is one of the most atrocious killing sites in the history of our liberation war. The idea was to preserve the history of genocide as well as reconstruct the functional bazar marking it as an urban landmark insight of Neo-contextualism.


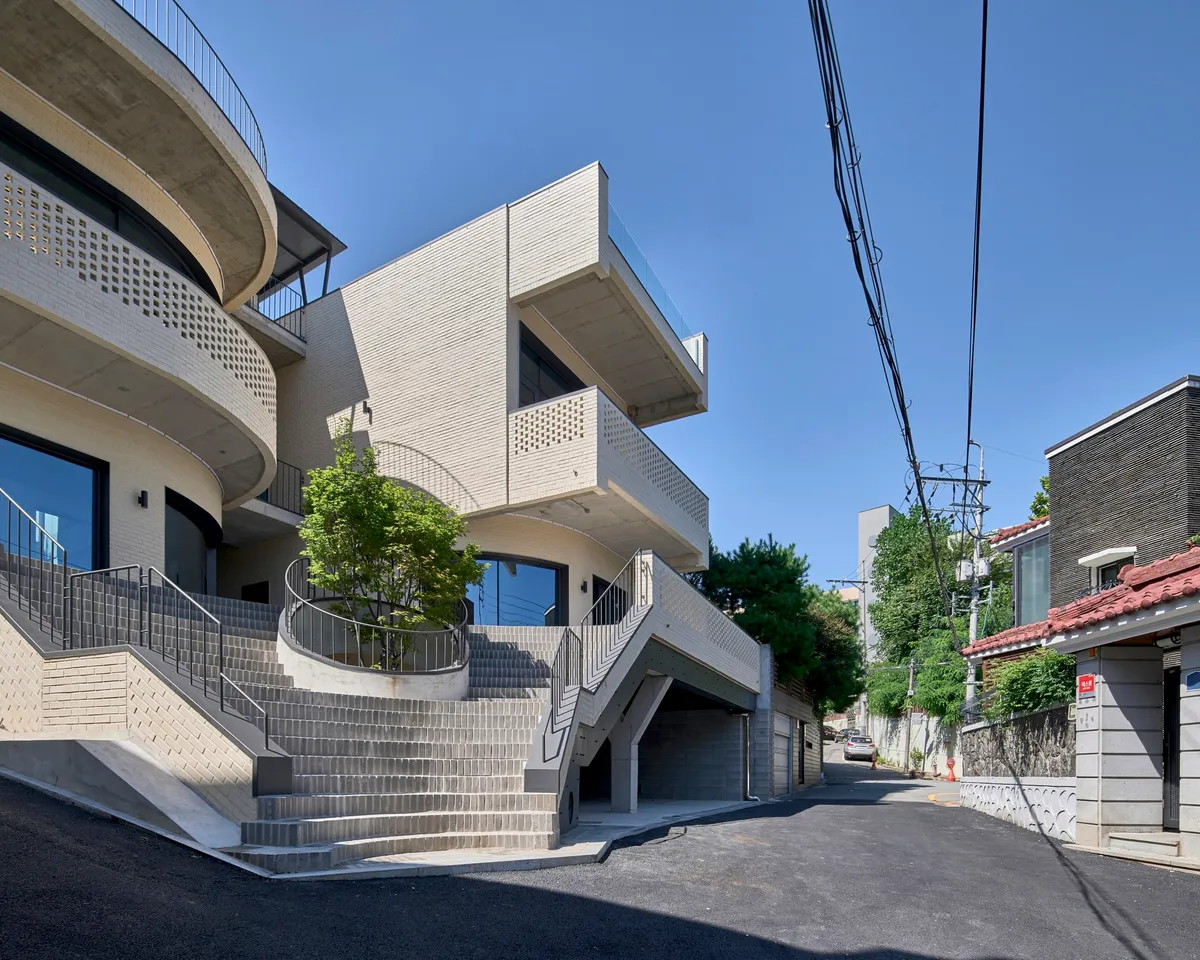
DAAL Carves Open a Hillside Corner in Seoul with the Y2 Mixed Use Building
A compact brick building in Yeonhui-dong uses arched windows, a central tree, and a courtyard to crack open a closed residential slope.



The Wall
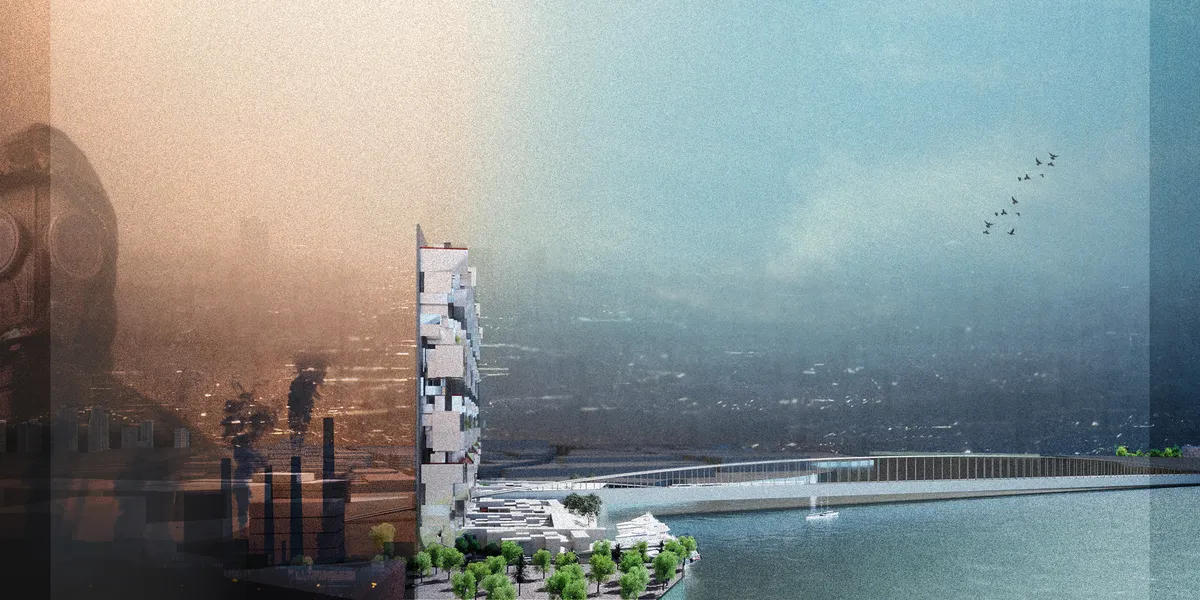
Our project proposes an alternative approach towards skyscrapers; we hope to uplift the city, especially the Karun river, and purify the air of Ahvaz. Our project has the potential to become an icon by creating a diverse way of living and a connection with older city icons. Housing, environment, and social interactions are the main focuses of our design.
vardastudio Carves a Concrete Belvedere into a Cypriot Hillside Facing the Sea
ZI House in Episkopi channels panoramic Kourion views through stacked concrete volumes, timber screens, and cross-ventilated open plans.



Weaved city
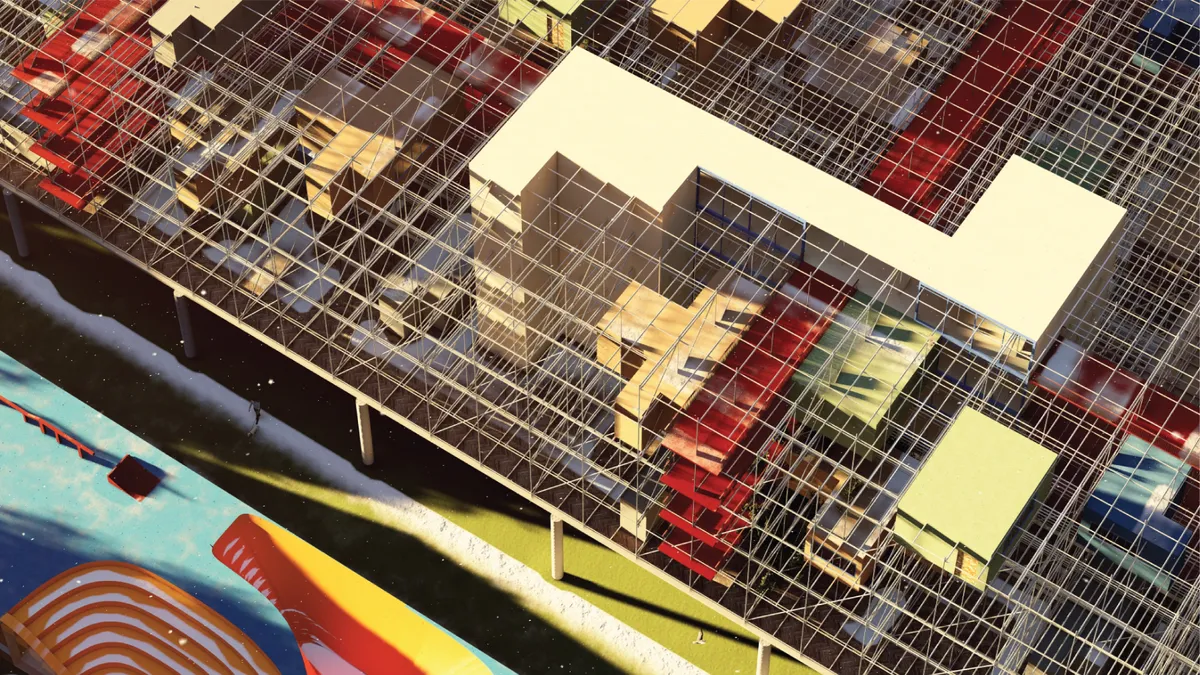
"Our lifestyle isn't fixed, so why should our spaces be?" Weaved City brings a creative layer of personalization between the people and their dwellings through an innovative form of flexibility. The proposed housing aims to accommodate changing patterns of tenancy that aren't anticipated at the time of its construction.

Brilliant...

Damn guys. Loving this piece of work😍
Excellent Graphics and an interesting thought 👏, Hope you guys win this one.👍


Jen


You have created a very beautiful concept that brings health, education, childcare, physical exercise, shopping, entertainment together close to the living space. Even the human need to see some greenery and take a few breaths is met to some extent. It is also very nice to have working areas near the house for those whose job/profession makes it possible. Outstanding concept, outstanding solution.

Great project

Harika bir proje
GOLUBAC: NEW VIEWS
The project includes research, as well as proposals for the transformation and development of Golubac, a village located in eastern Serbia on the banks of the Danube.


Vertical Farm Architecture for a Closed-Loop Urban Food System
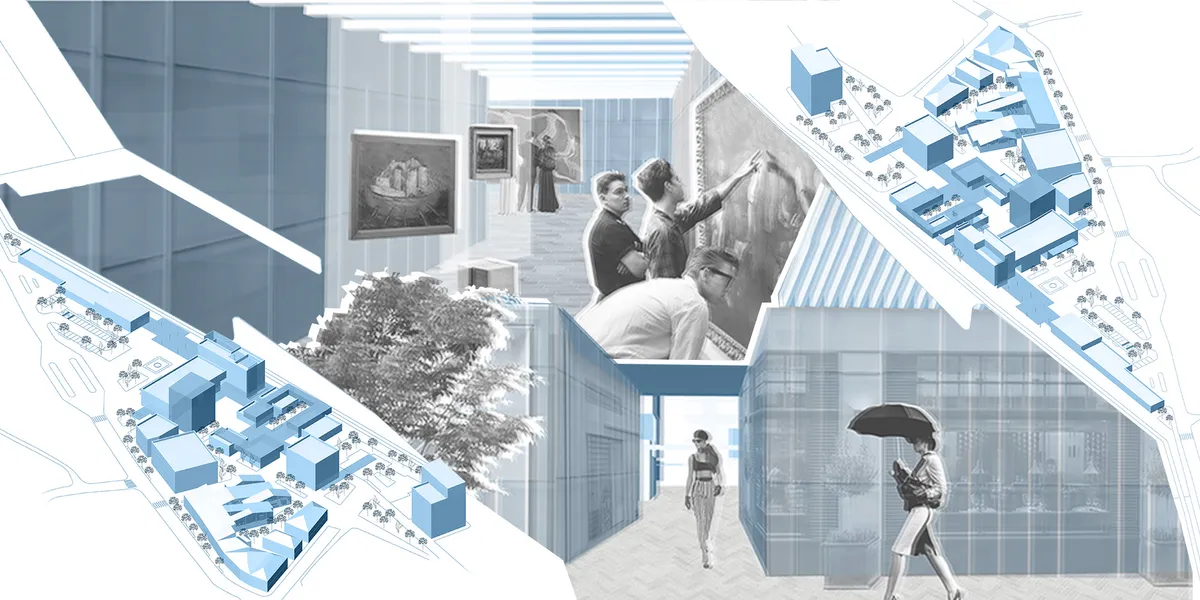
Vertical farm architecture proposes a closed loop urban agriculture system where cities produce food, recycle waste and restore ecological balance.

Vertical Extension on Avenue Wendt: Innovative Residential Expansion in Genève
The Vertical Extension on Avenue Wendt by Lacroix Chessex reimagines a 1950s building with wooden structure, terraces, panoramic views, and sustainable design.






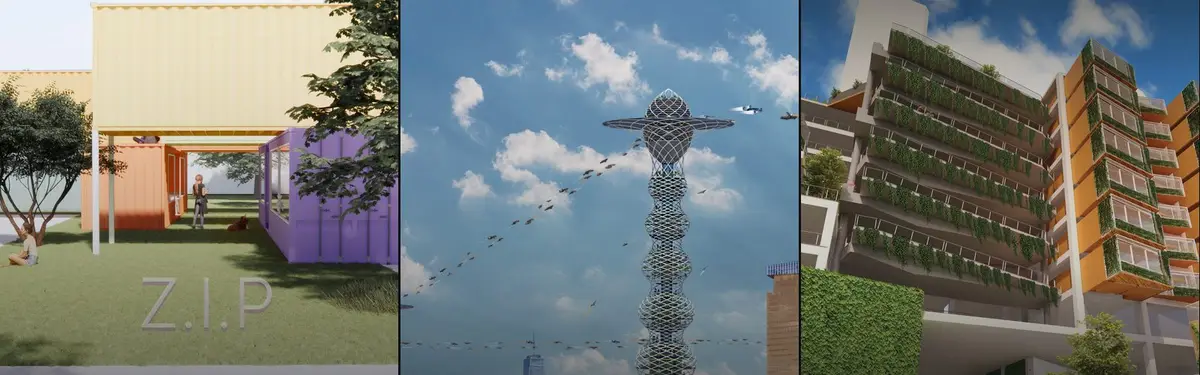
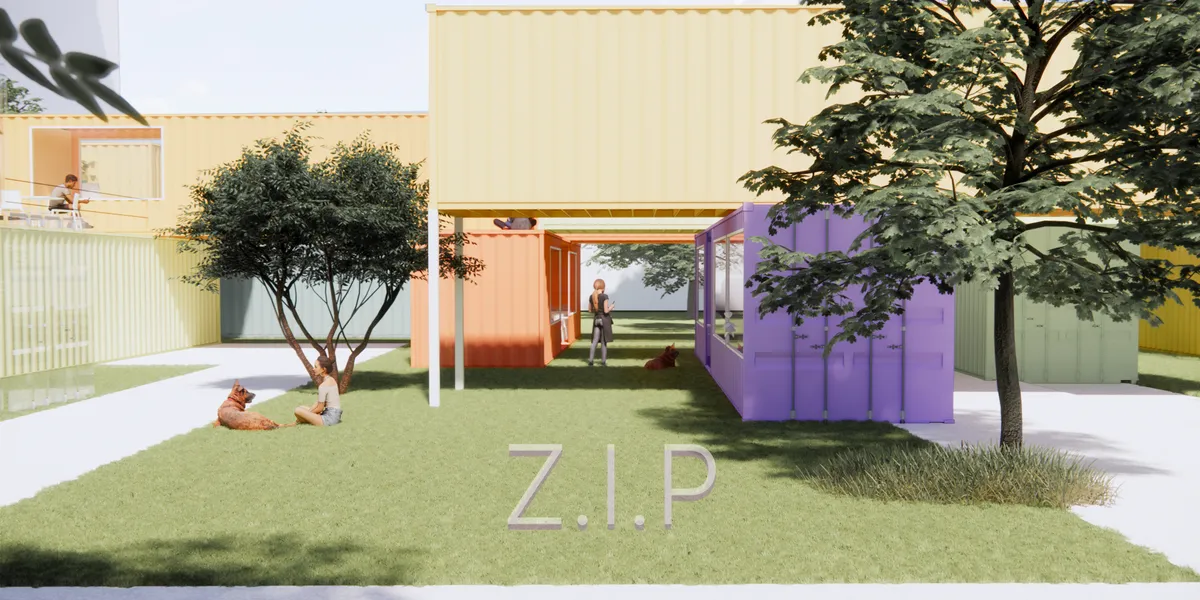
Z.I.P
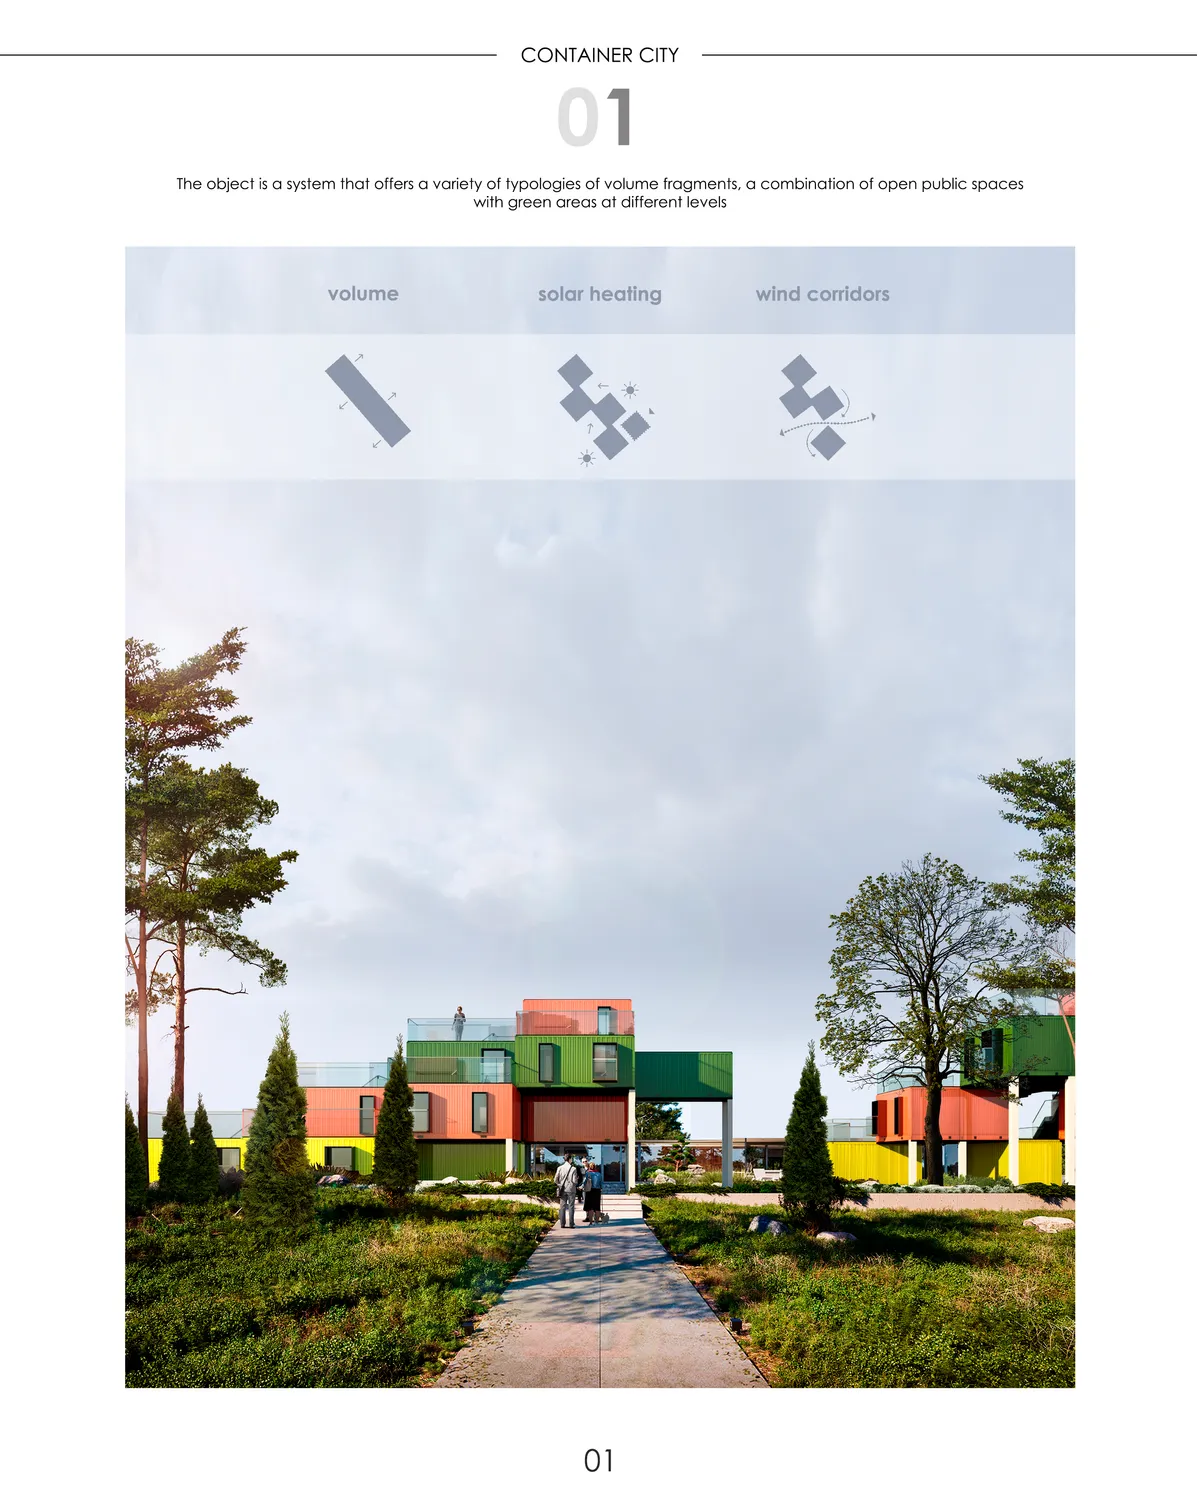
With the massive growth of population, a student does not only need a place to sleep but many places to socialize. Z.I.P, compresses the daily needs of a student in small areas. Students are stuck in a chain between their schools and homes. Z.I.P creates a place only for students, where the can socialize and breake the chain.
De Watergroep Office Building by evr-Architecten
Sustainable Ghent office by evr-Architecten integrates flexible workspaces, brick facades, green courtyards, roof gardens, and biodiversity-driven urban densification strategies successfully.


NEW WAVE
NEW WAVE is a conceptual project, that is based on rethinking Cerda’s legacy. Our main goal was to improve and adapt the existing scheme, saving the unique atmoshpere of Barcelona.
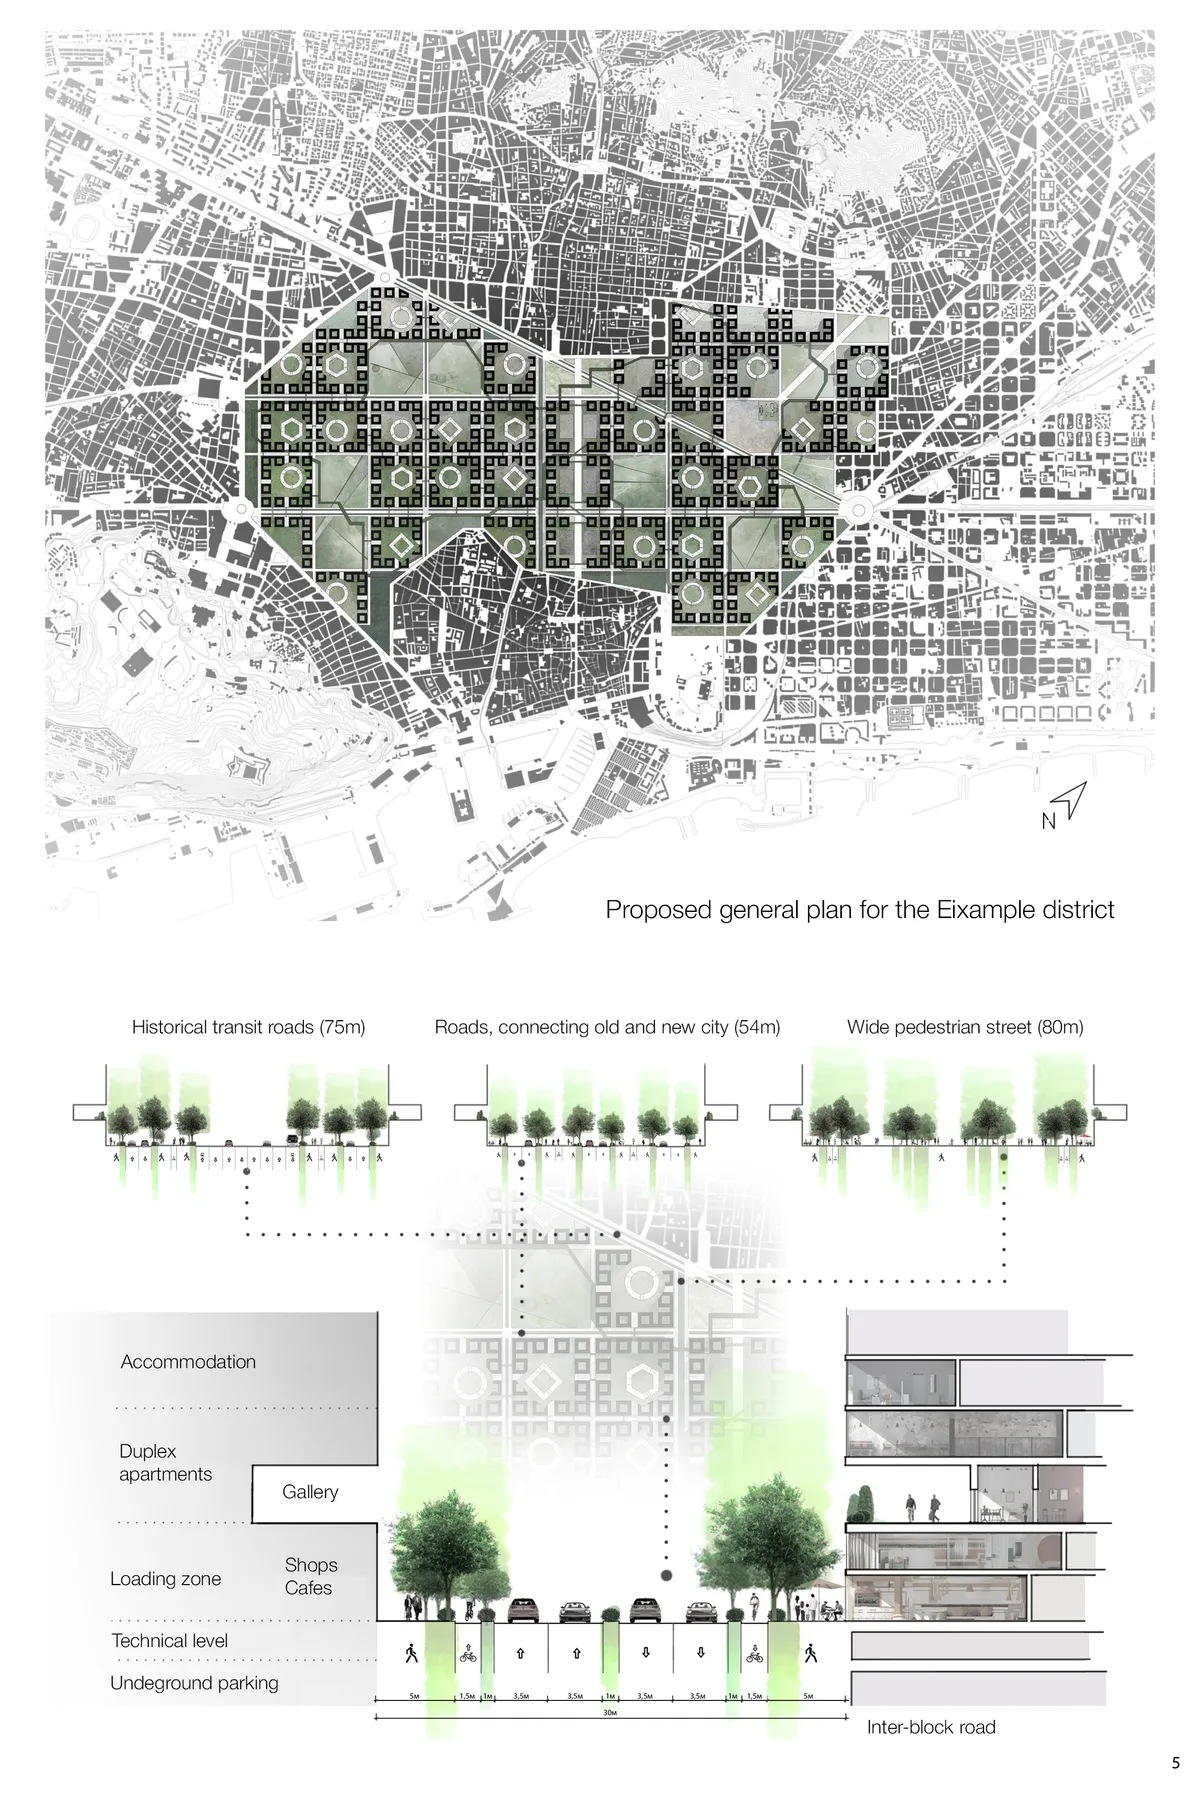

To mention the musical New Wave as a counterpart of post-punk, where the artists were influenced by bourgeois pressure from the musical pop of 1960s. Could we use the reference as a projective approach talking about social future behaviors?

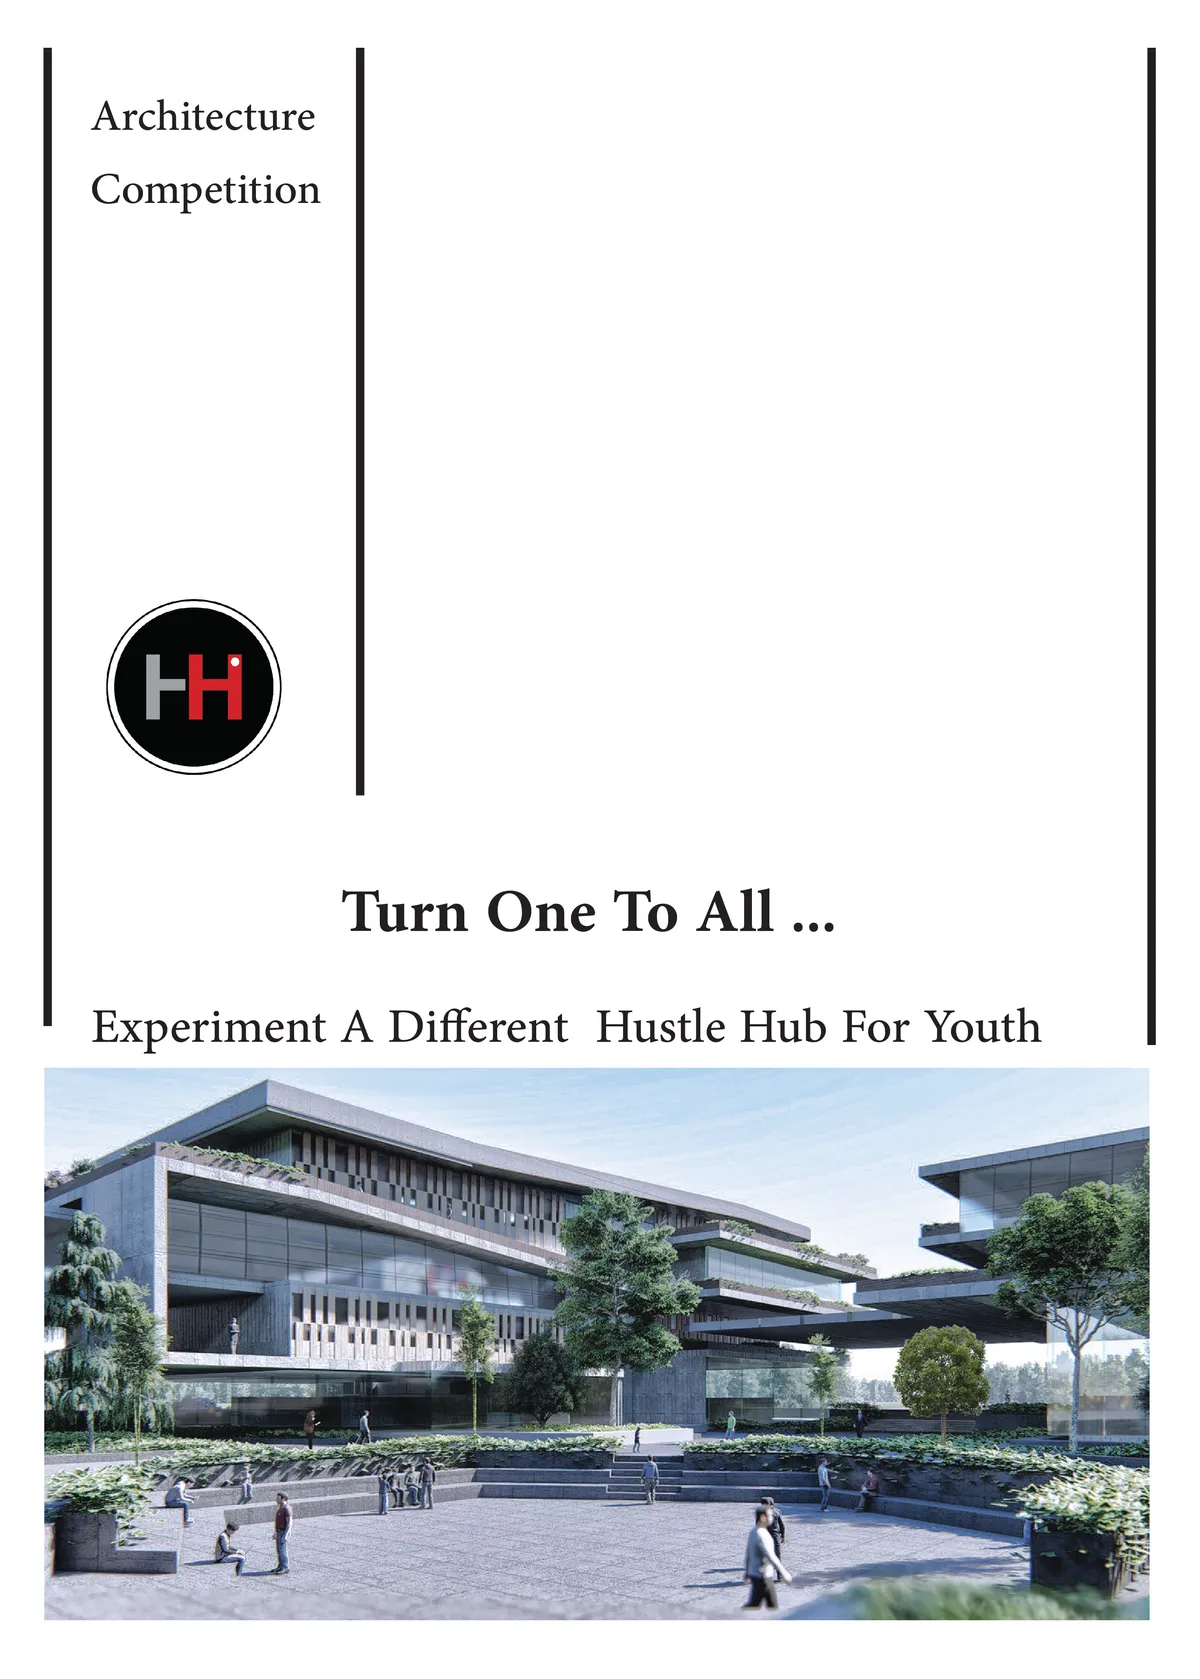
Turn one to all
Youth from different places, who are trying to build their future, come to this Hustle Hub. Here the main question is that: " what will they experiment in this different Hub?" Turning one to all is our answer. this is where, they experiment the meaning of co as co-living, co-operation and co-working.

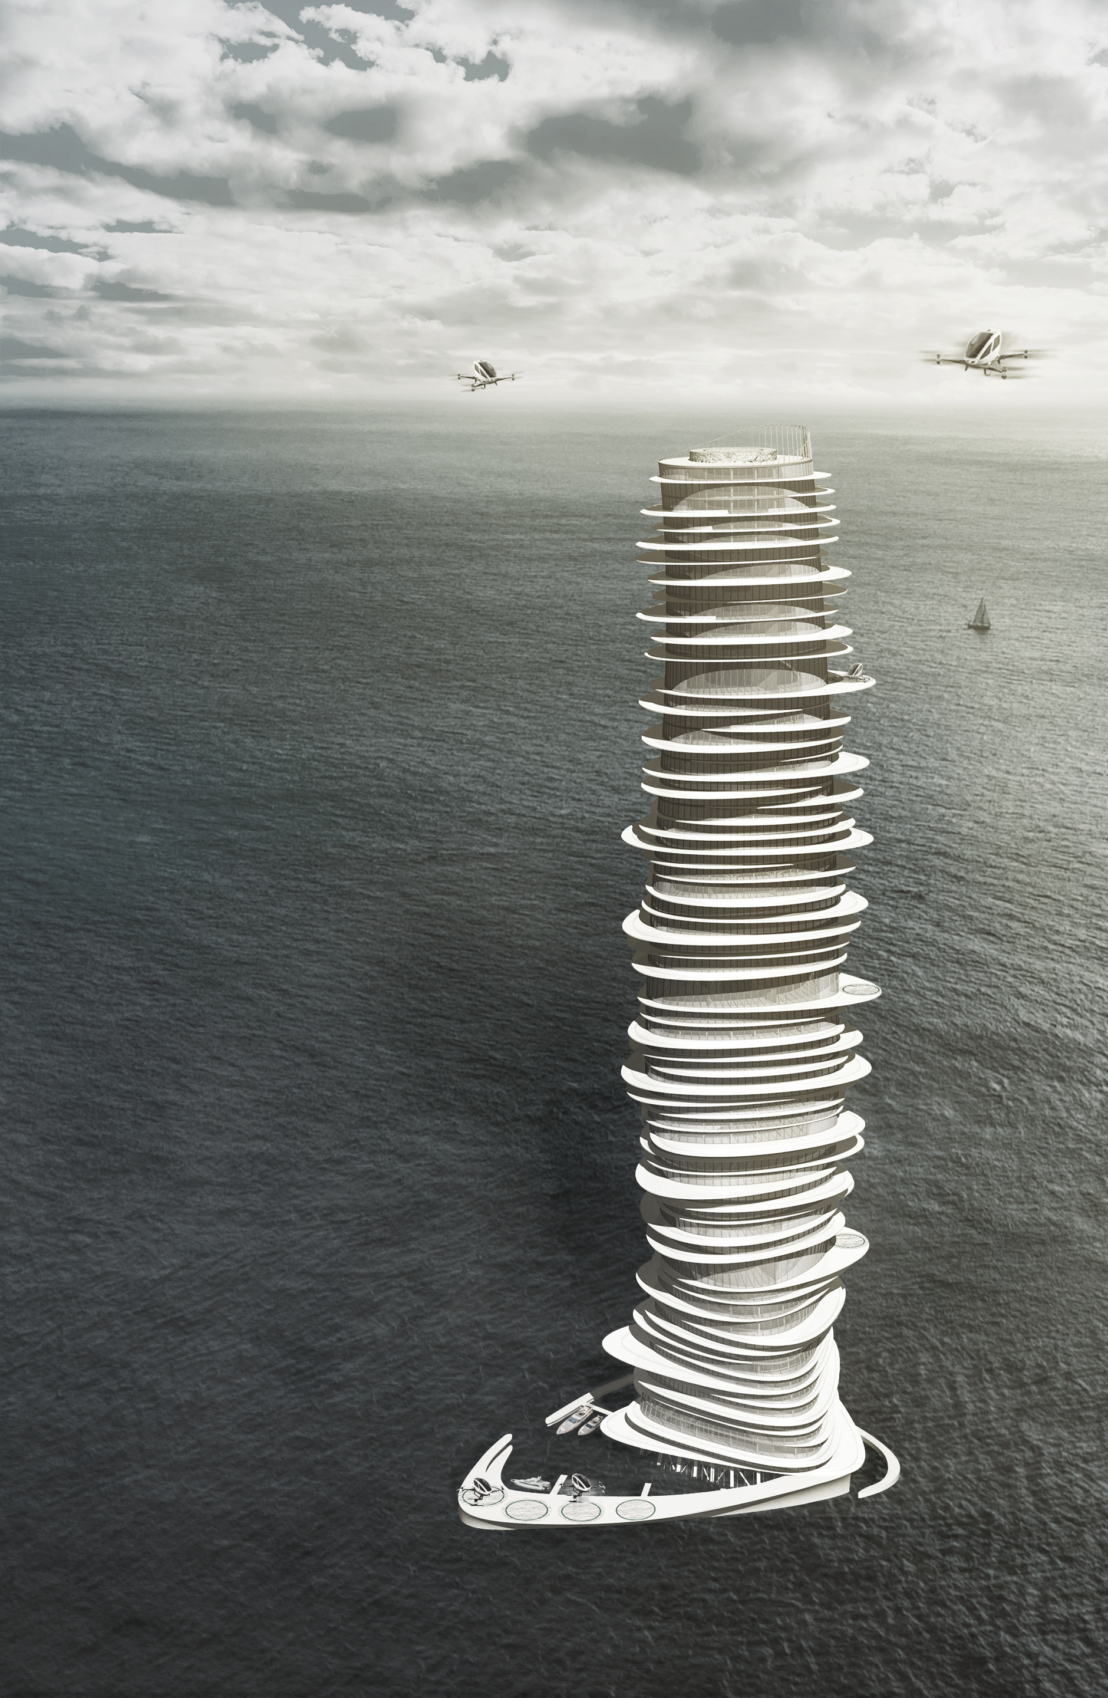
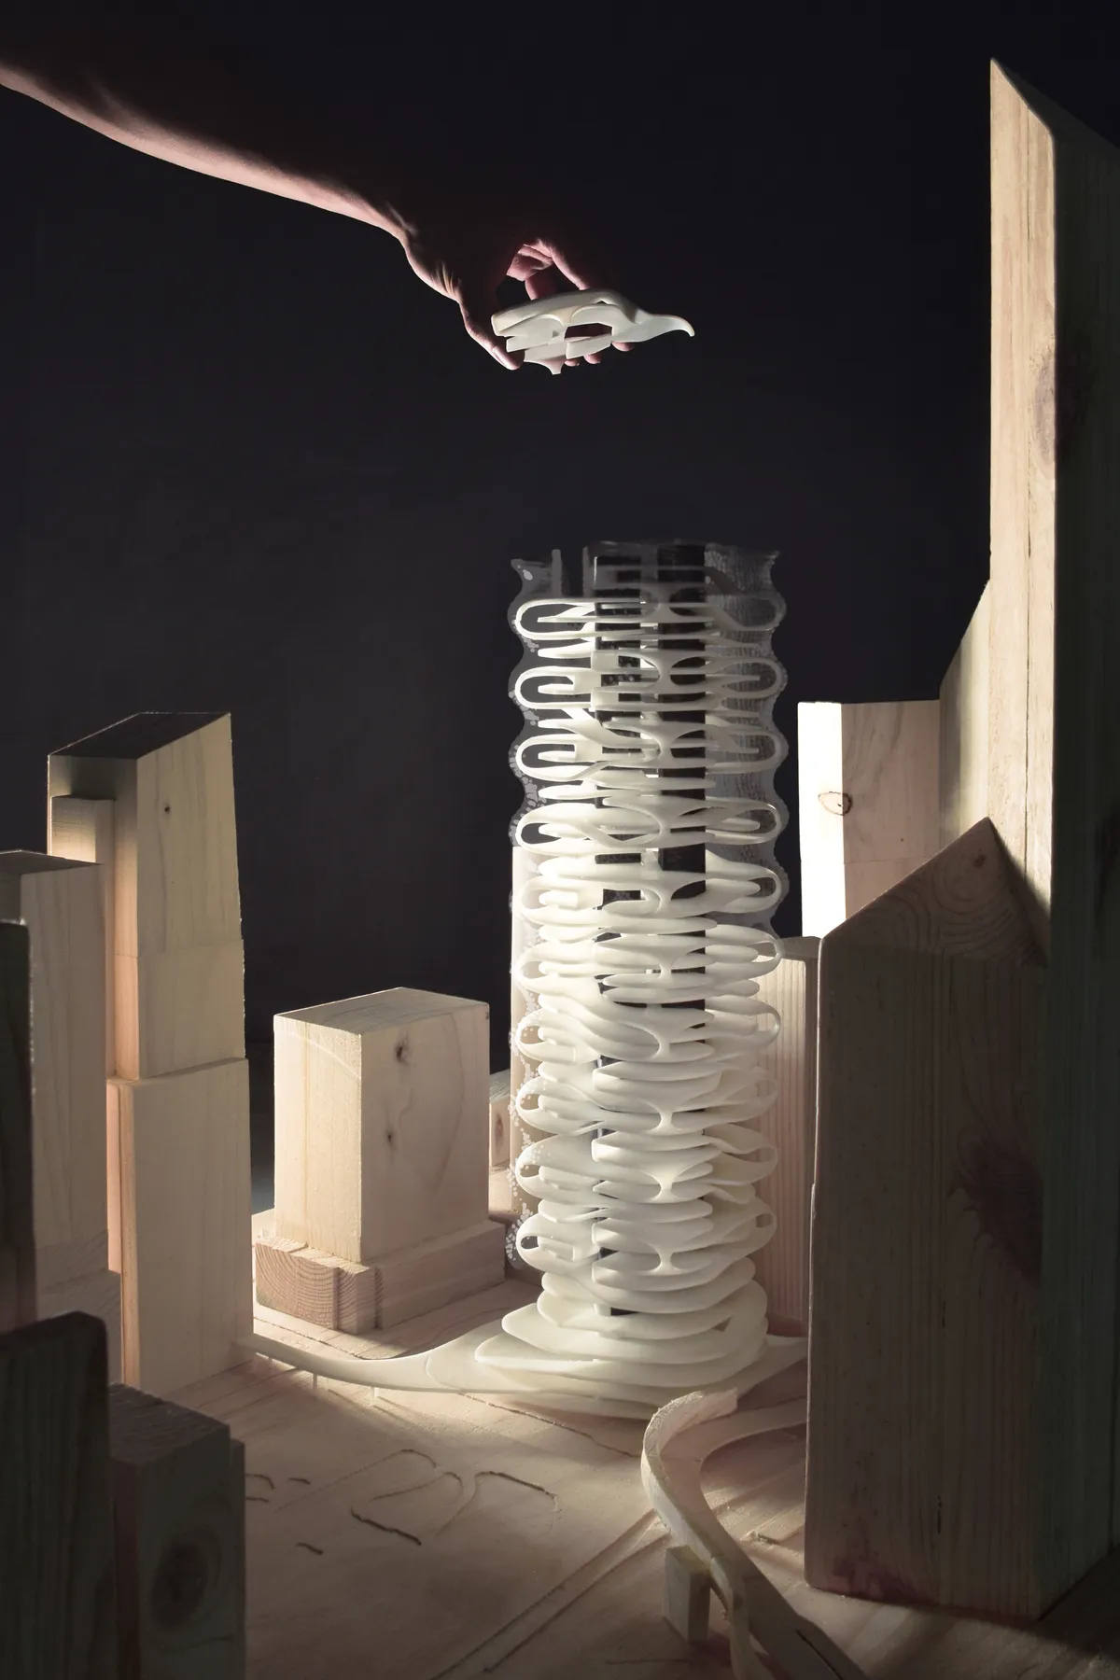
MOBIUS TOWER - LANDSCAPE IN THE AIR
REIMAGINING SKYSCRAPERS by BREAKING FLAT FLOOR PLATES By rethinking the arrangement of floor plates, this project challenges conventional office skyscrapers in terms of spatial experience, structural system and circulation.




Equilibri
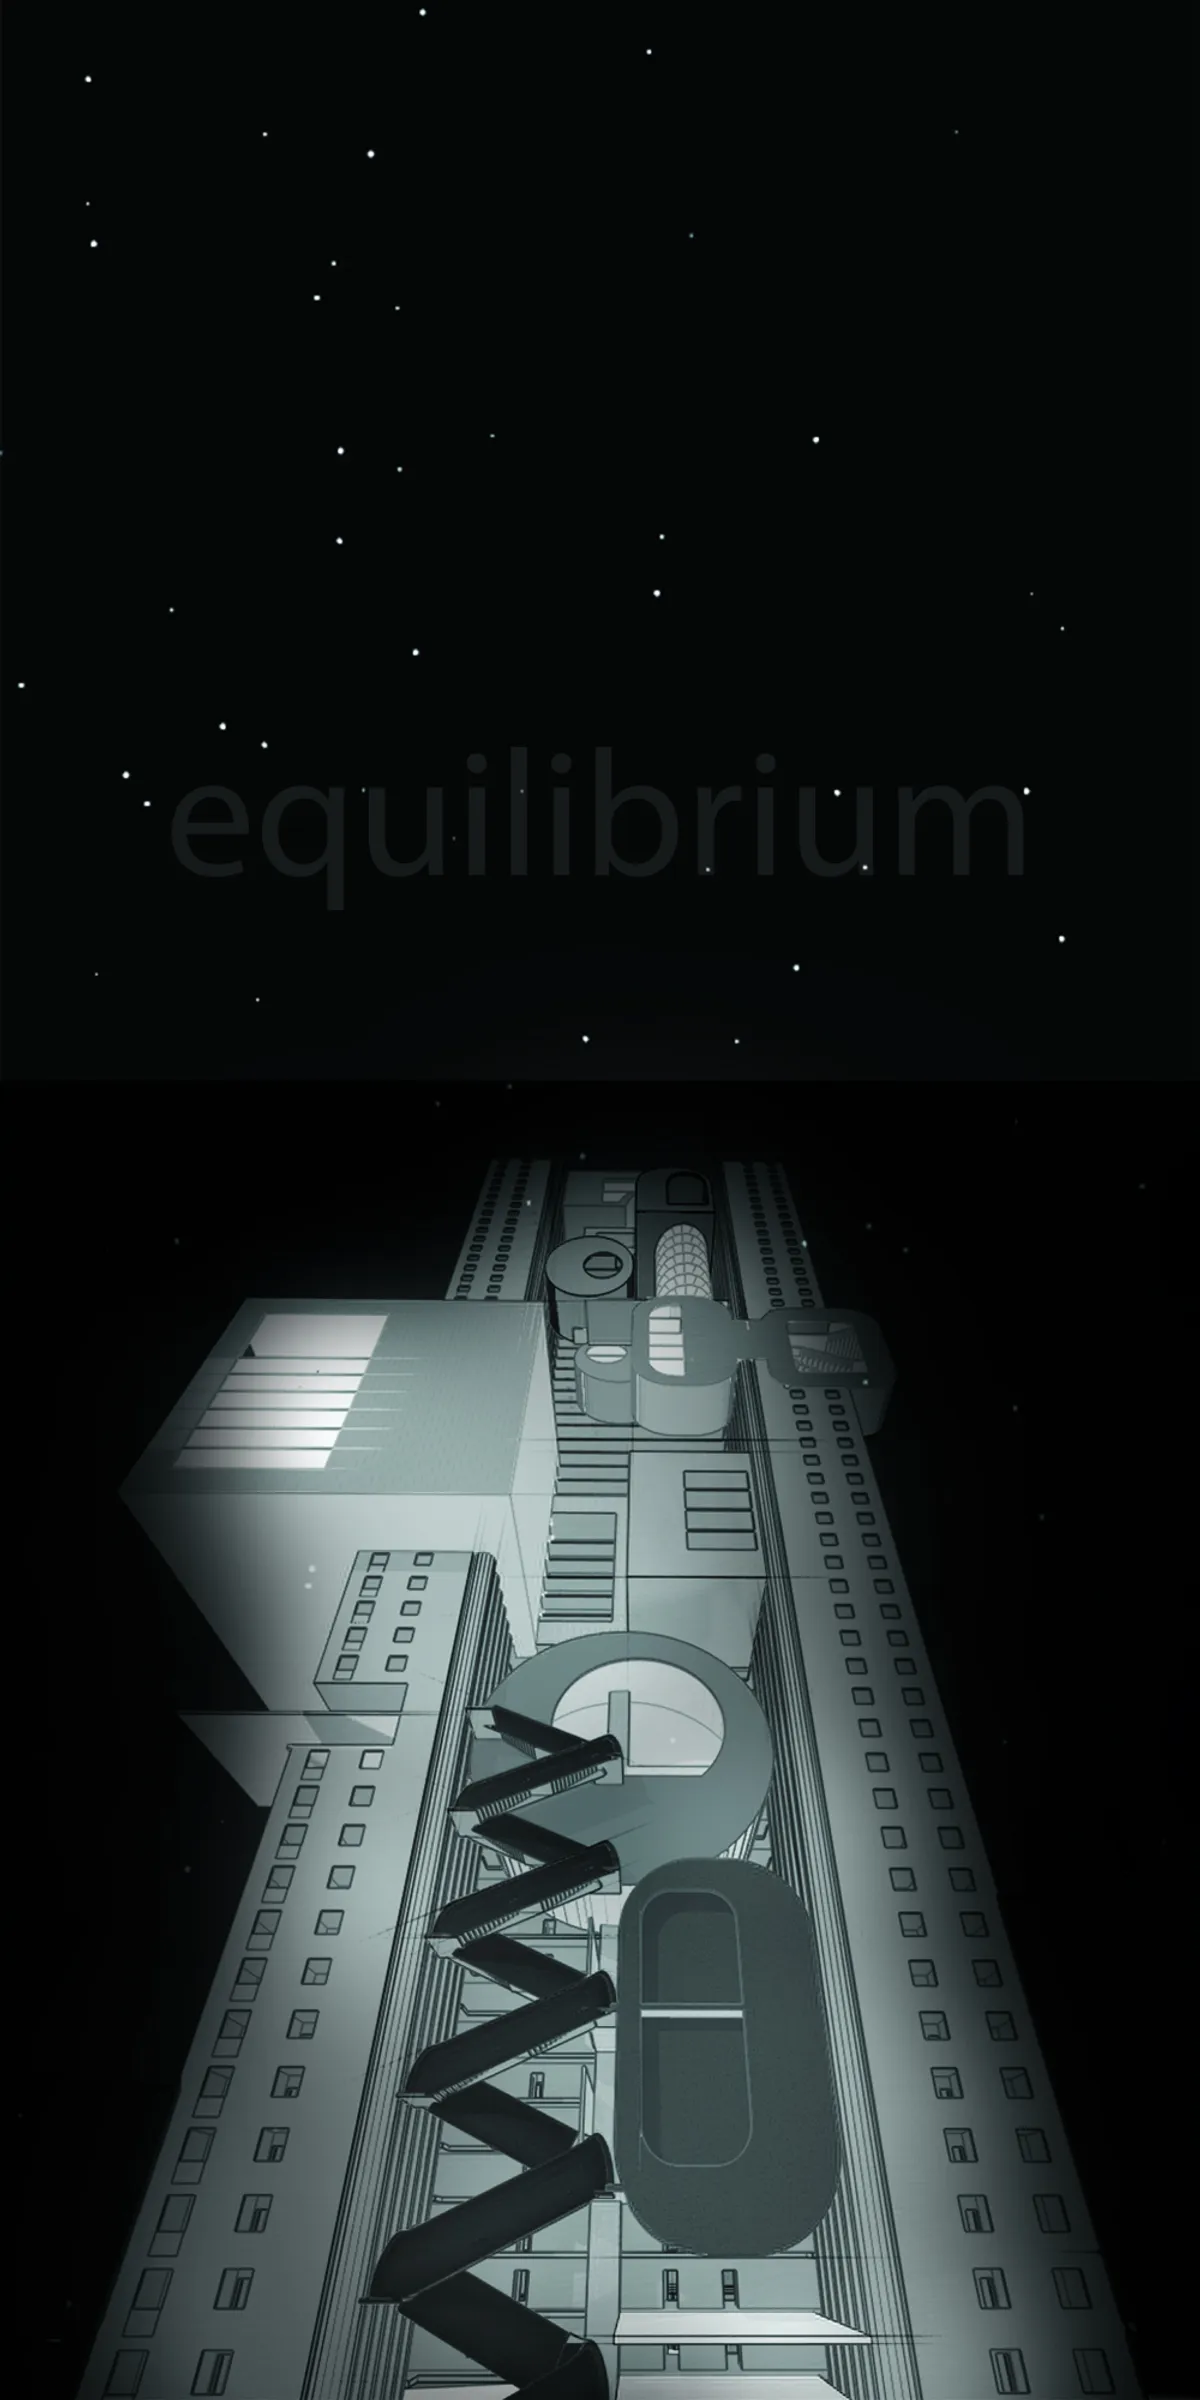
Oylama sürecimiz sona ermiştir. Bilginize sunar, bizi destekleyenlere teşekkür ederiz. Sağlıklı haftalar ! :)
Bravooo
Başarılarrr :))

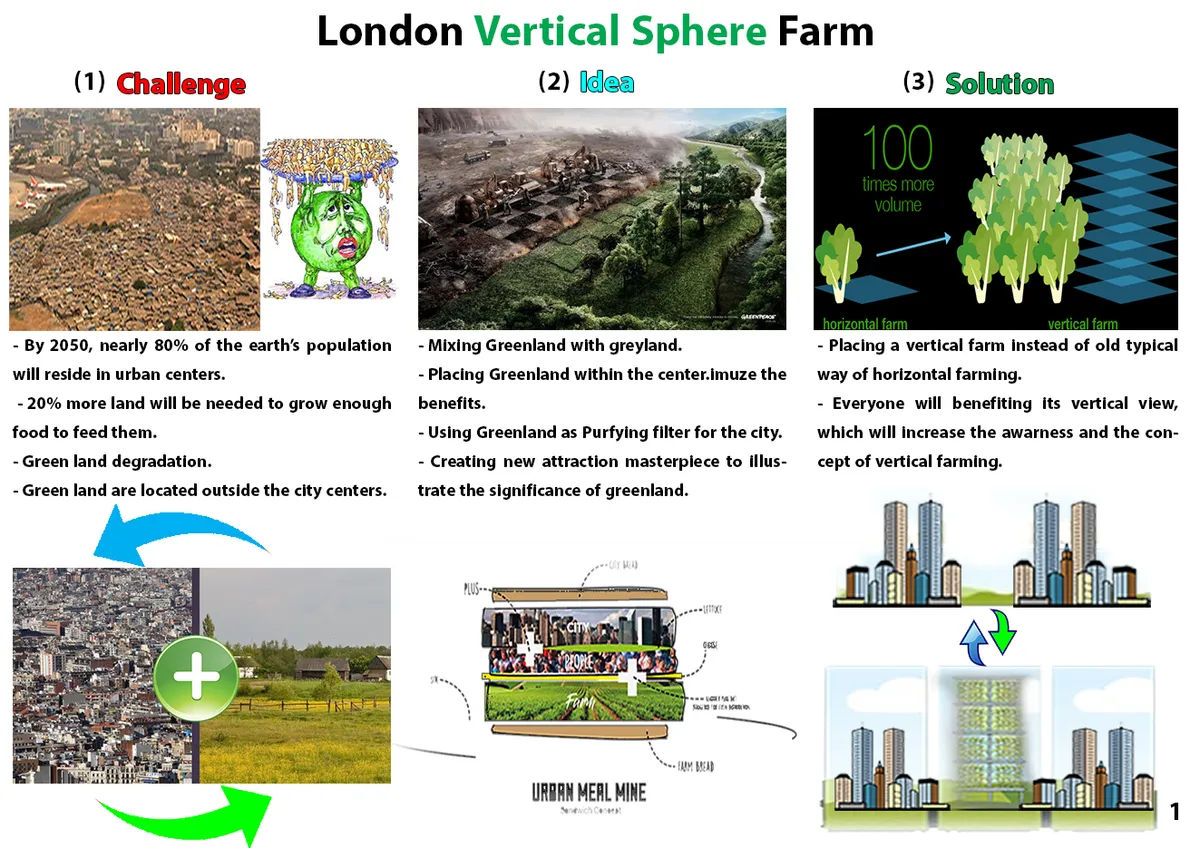
London Vertical Sphere Farm
- By 2050, nearly 80% of the earth?s population will reside in urban centers. - Mixing Greenland with greyland. - Placing Greenland within the center.imuze the benefits. - Placing a vertical farm instead of old typical way of horizontal farming. - Everyone will benefiting its vertical view, which will increase the awarness and the concept of vertical farming

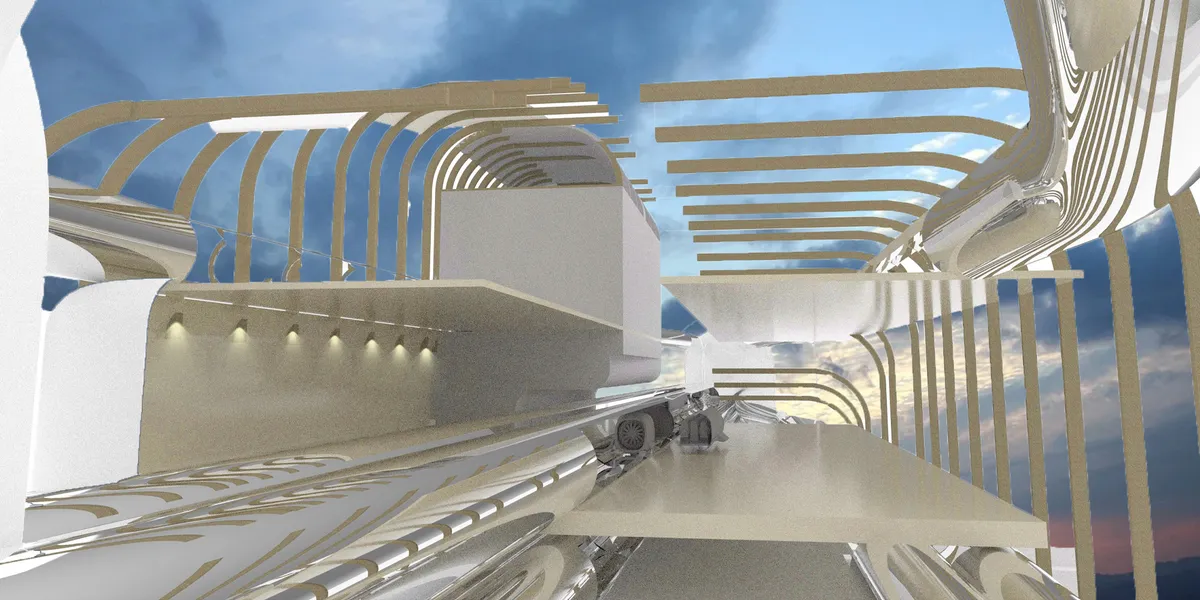
Integrated Assemblage Of Transport In Rotation
An organization of multilayered hyperloop chambers integrated in the stations structure creates an efficient cycle for maximum pod. This Hyperloop station becomes a hub of social and economic growth promoting sustainability through advanced

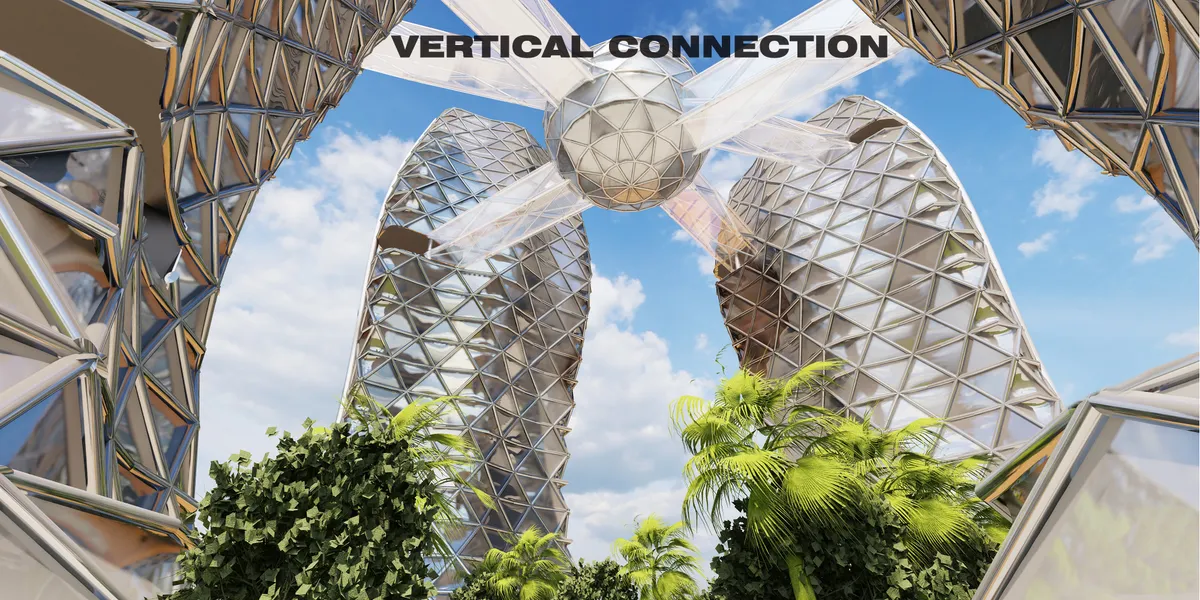
VERTICAL CONNECTION
The project is based on combining social life with Yesil environment and ensuring its continuity in vertical as a mixed-use vertical architecture proposal that houses University and residential functions. This fiction involves design decisions on associating different blocks in the vertical and creating social spaces.

While the key open spaces could also have been depicted in the building and its surroundings, the project is complete and deals with the context implementation in a simple and resolved manner.The documentation of the project in plan, section, and visualisation demonstrate a consistency of detailing and approach that solve the various levels, access, materialisation and planting strategy for the project.

There is a general proposal design with a stylistic relationship with the surroundings. The spaces' relationship ideas are represented. It relates the dense construction very well with the green spaces. Well presented project.
Perfect


You have dealt with the climate problems in Ahvaz city in an excellent and creative way, and using the city map and texture as a vertical element is really smart.