
52 Reservoir Street Commercial Building by SJB: Revitalizing Surry Hills with Contemporary Urban Design
52 Reservoir Street by SJB redefines Surry Hills with glazed brick façade, laneway, offices, retail, courtyards, and green rooftop oasis.


Located in the vibrant suburb of Surry Hills, Sydney, the 52 Reservoir Street Commercial Building by SJB Architects is a striking example of how architecture can breathe new life into overlooked urban pockets. Completed in 2021, this 2400-square-metre mixed-use development blends retail, boutique office spaces, and landscaped terraces, creating a contemporary commercial hub that reflects the neighborhood’s history of constant change, adaptation, and renewal.

A Fine-Grain Urban Response
Built on a compact, postage-stamp-sized site, 52 Reservoir Street redefines density with sensitivity. Rather than imposing itself, the building responds with a fine-grain architectural approach, engaging directly with the surrounding streetscape. It restores vibrancy to a long-overlooked corner of Surry Hills and offers a vision for sustainable post-Covid commercial spaces.
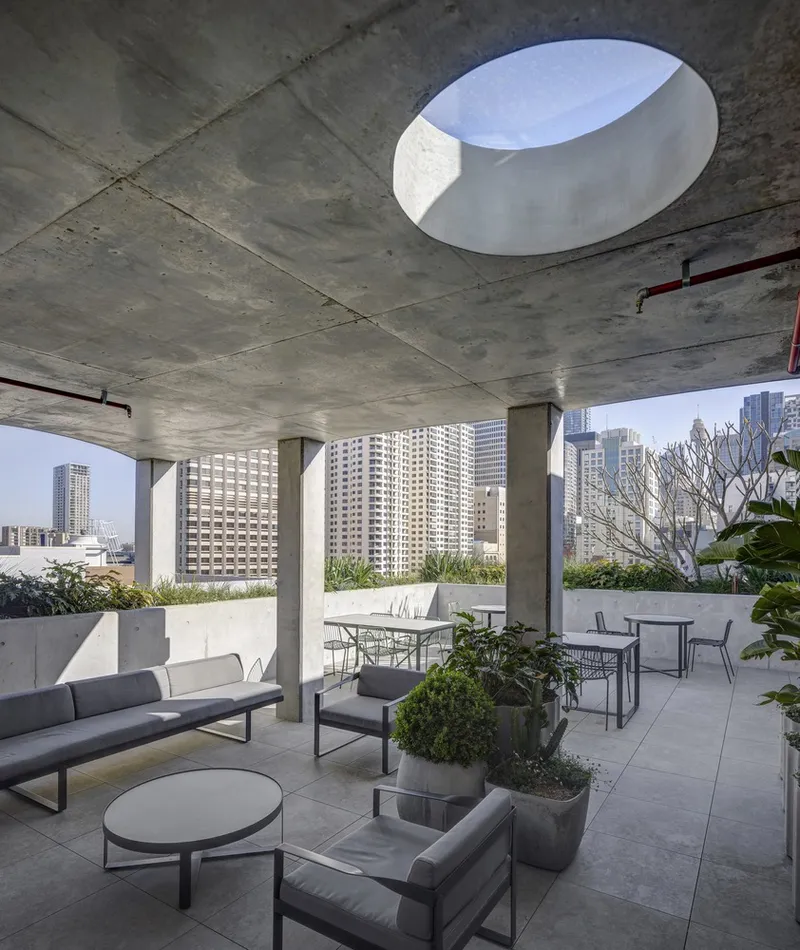
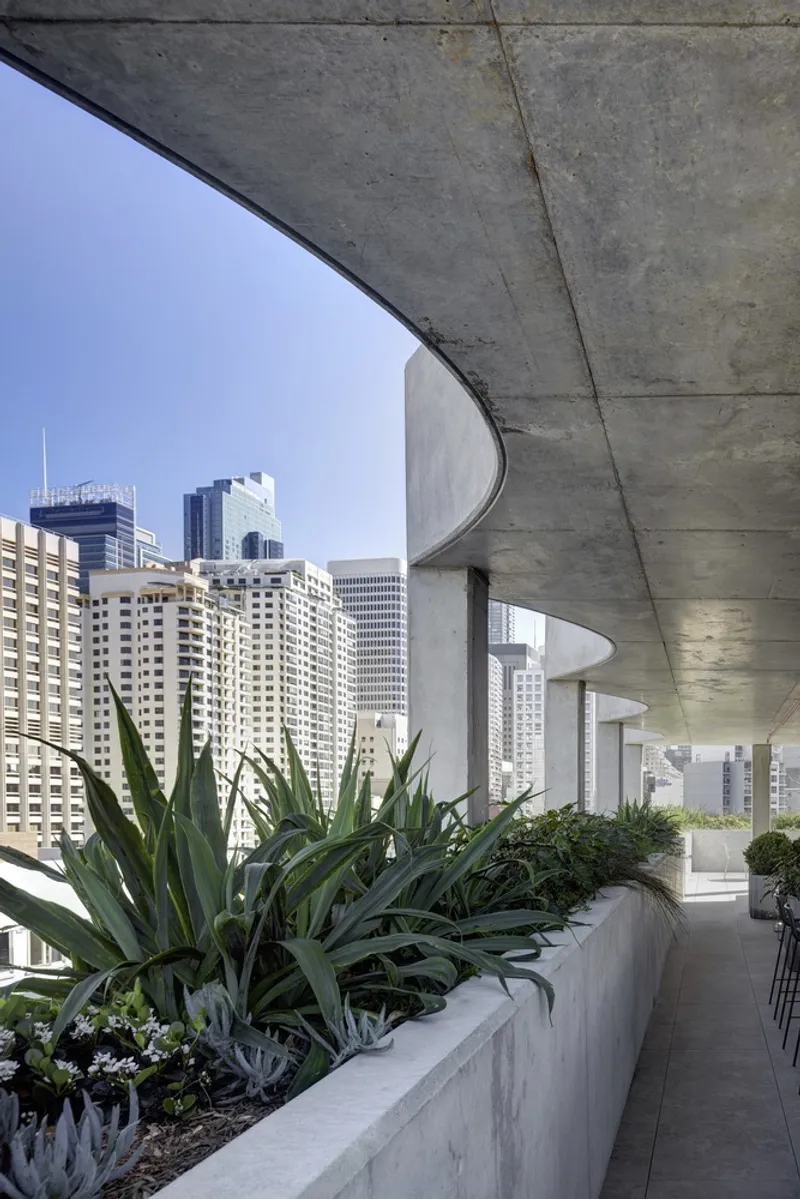
Despite the challenges of Sydney’s lockdown, construction pressed forward, resulting in a joyful and adaptable building. The ground floor houses restaurants, cafés, and bars that activate the street, while eight levels of boutique office tenancies provide flexible workspaces designed for natural light, ventilation, and wellbeing. The addition of landscaped courtyards and a green rooftop terrace introduces an oasis-like quality, offering much-needed respite in a dense urban environment.
Façade Design: A Landmark in Brick and Concrete
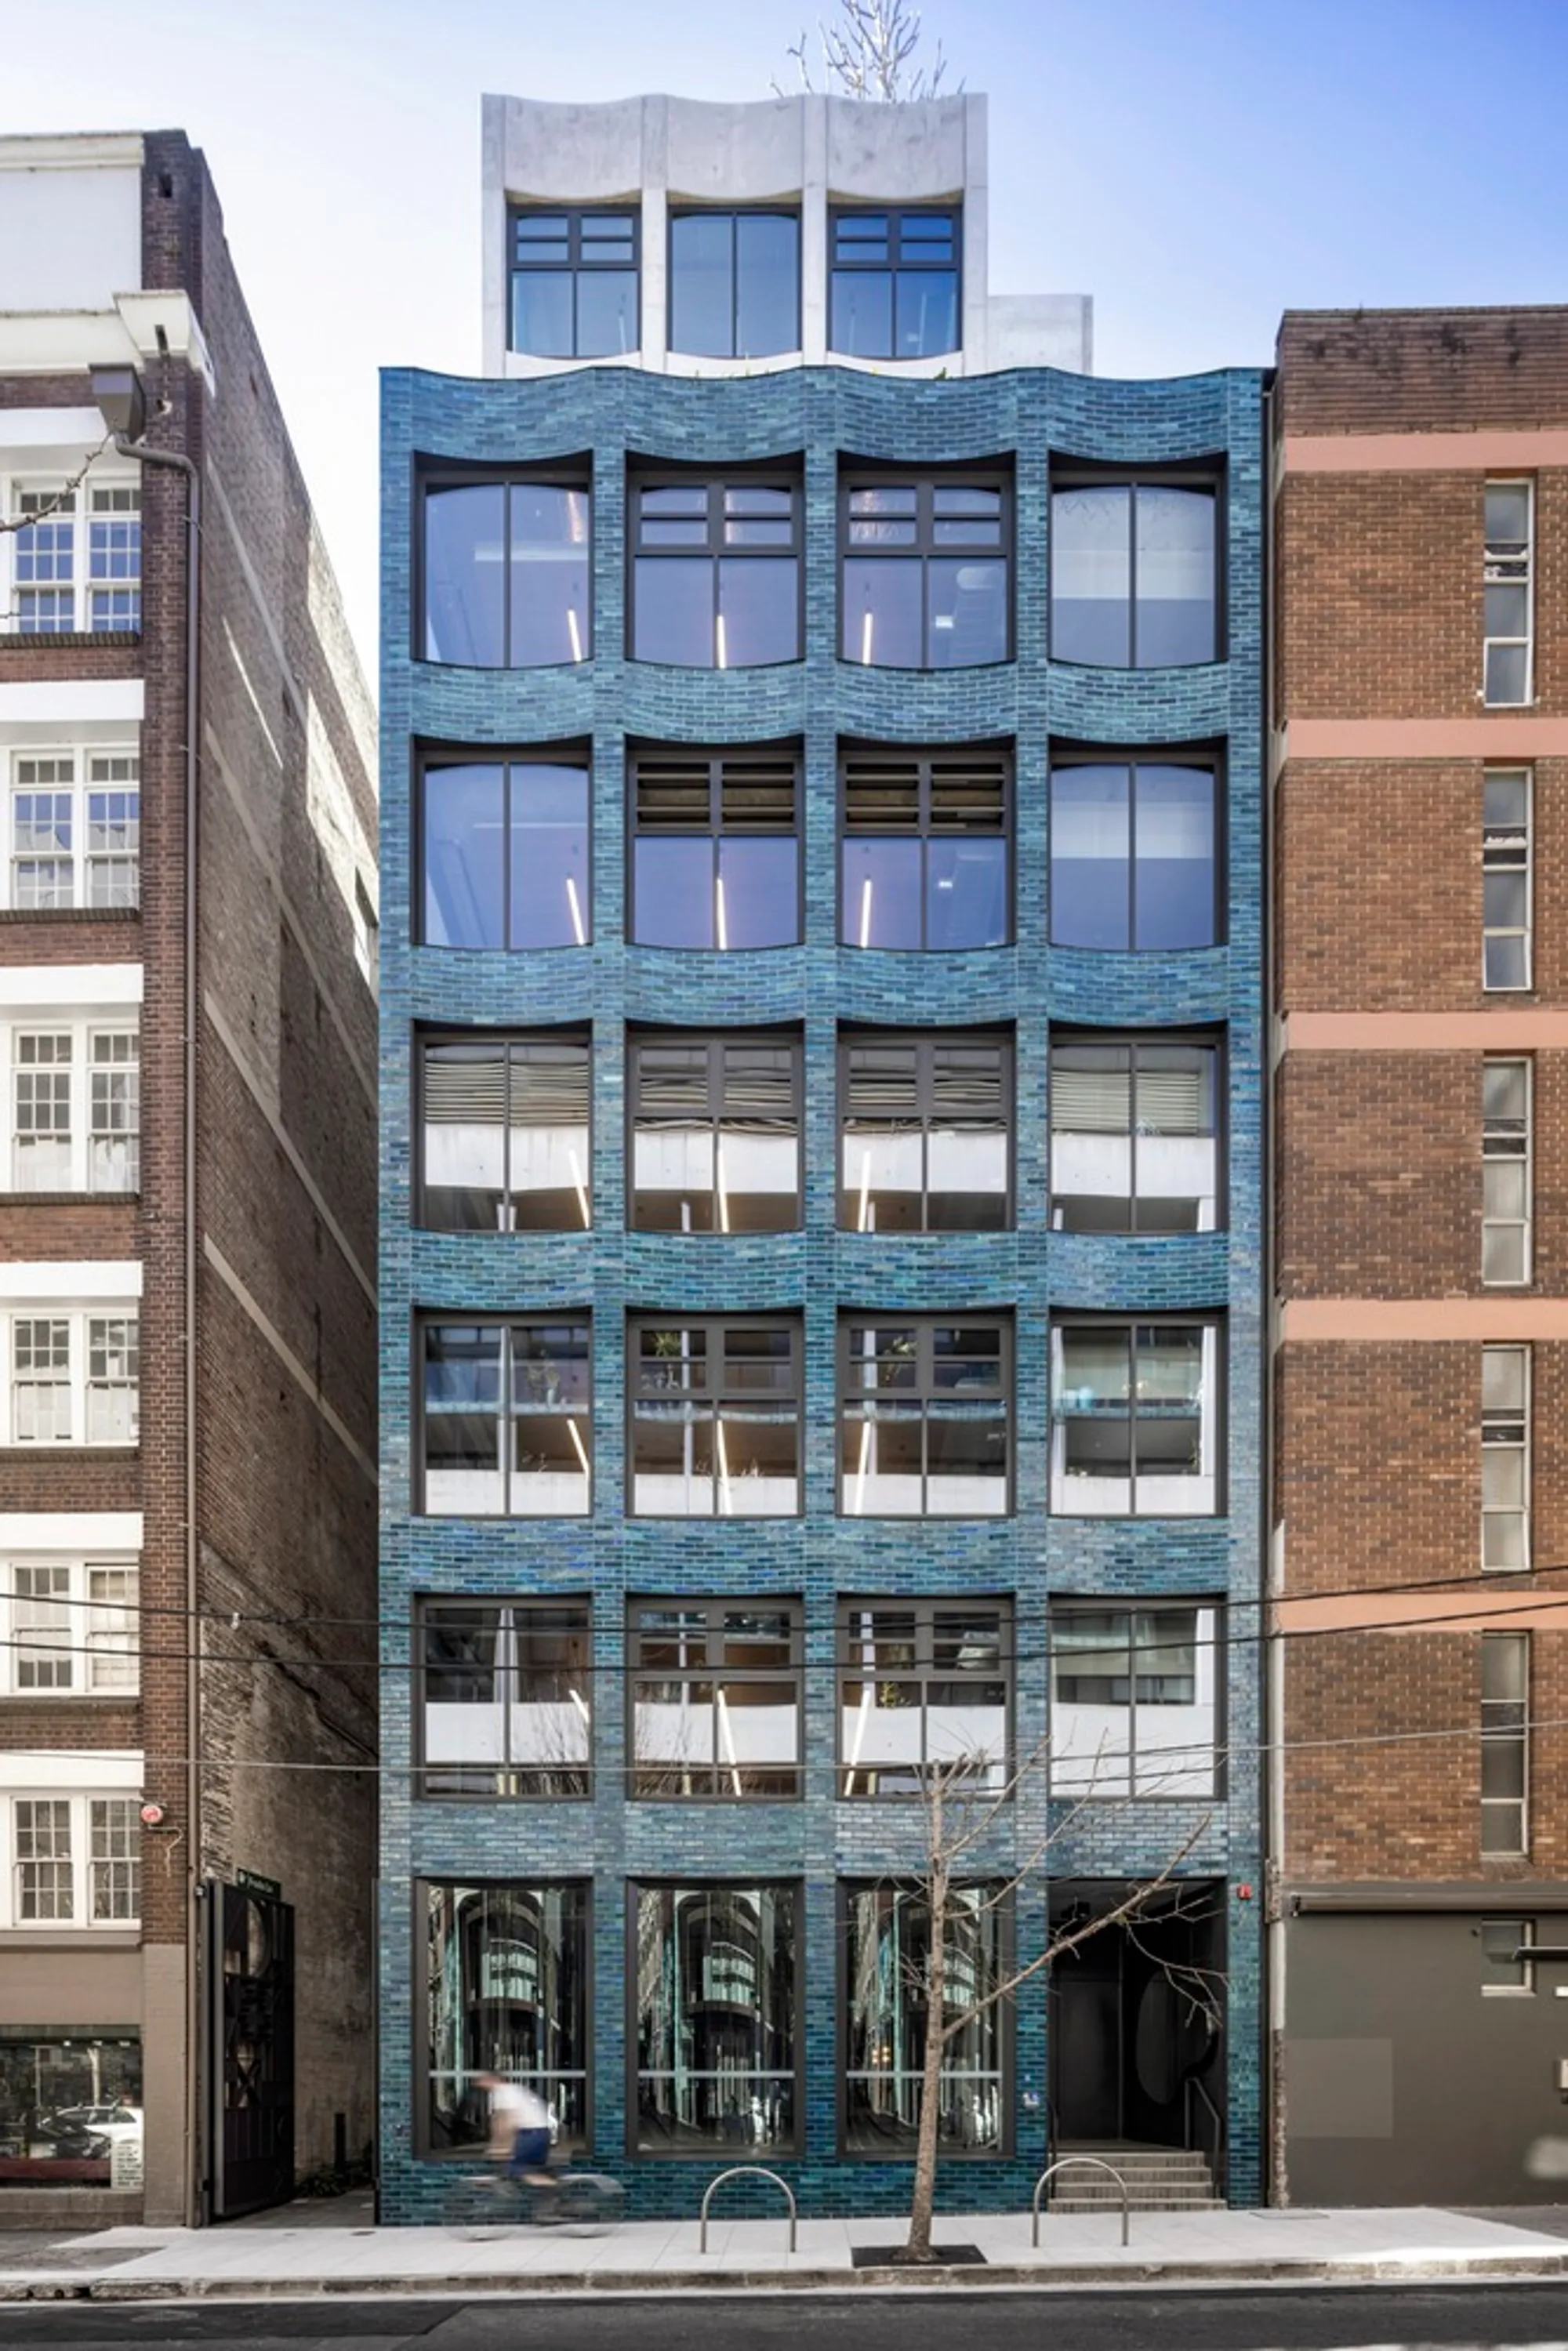
The building’s façade design immediately distinguishes it within Surry Hills. Its aquamarine, custom-glazed brickwork creates a bold identity, shimmering under changing light conditions. As the structure ascends, it tactfully steps back to align with the parapets of neighboring buildings, revealing a sculpted concrete frame with gently scalloped forms.
This dynamic interplay of brick and exposed concrete reinforces a dialogue between heritage references and contemporary expression—an architectural statement that respects the past while pointing toward the future.
A New Laneway and Artistic Collaboration
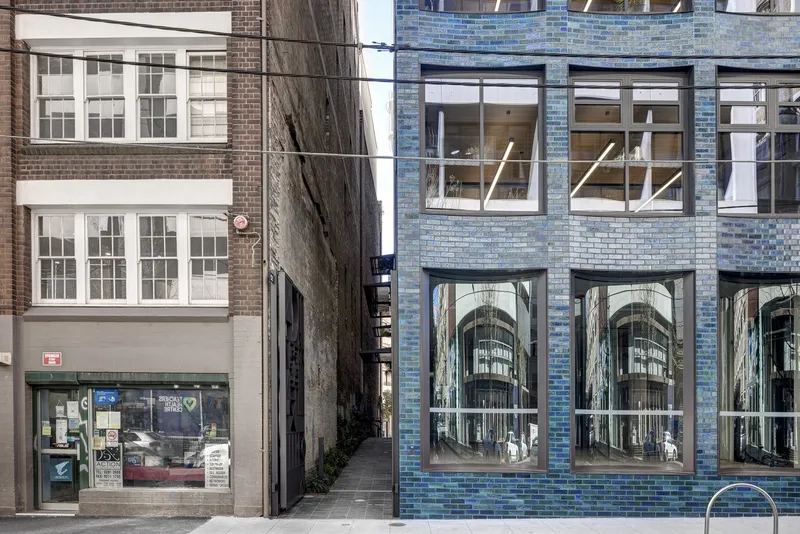
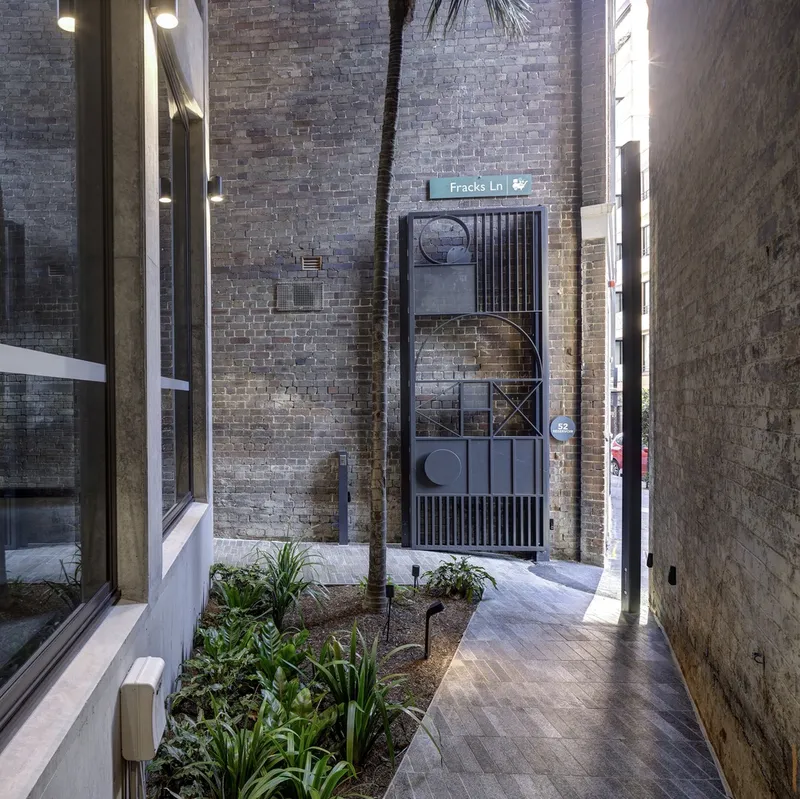
One of the most transformative contributions of the project is the creation of a new laneway connecting Reservoir and Foster Streets—relinking a passage closed since the early 20th century. Floating above this pedestrian link is a site-specific art installation by artist Marisa Purcell. Large-format glazed panels filter light to create a dappled canopy of shadow and color, enhancing the laneway with a sense of movement and atmosphere.
At its heart, an immersive timber-clad lobby anchors the building, welcoming visitors with warmth and tactility. Acting as a beacon between surrounding concrete surfaces, the lobby creates a distinctive entry experience that contrasts yet complements the urban material palette.

Workspaces for a New Era
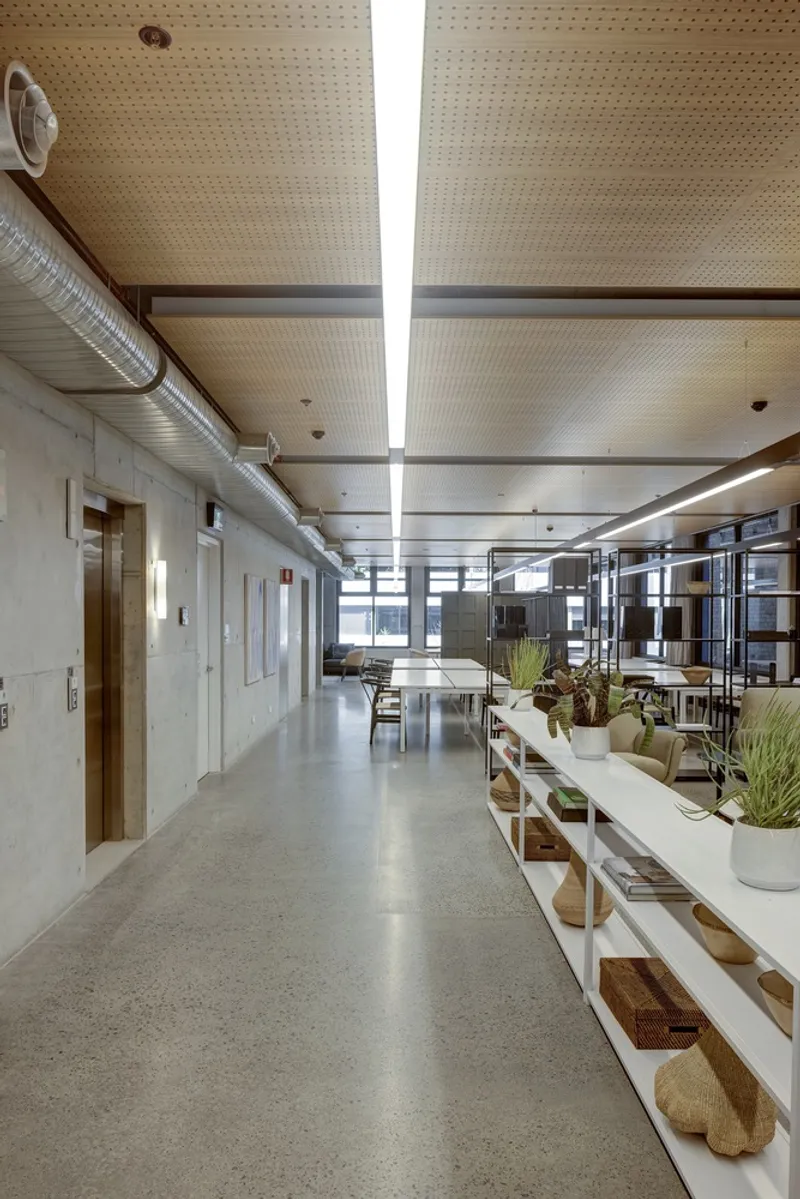
In the era of hybrid work and post-pandemic flexibility, 52 Reservoir Street redefines the commercial office. Each tenancy benefits from column-free floor plates, expansive glazing, and naturally ventilated spaces—qualities that support wellness, collaboration, and adaptability. The building demonstrates how architecture can shape the way people live and work, embedding sustainability and livability into the core of urban commercial development.
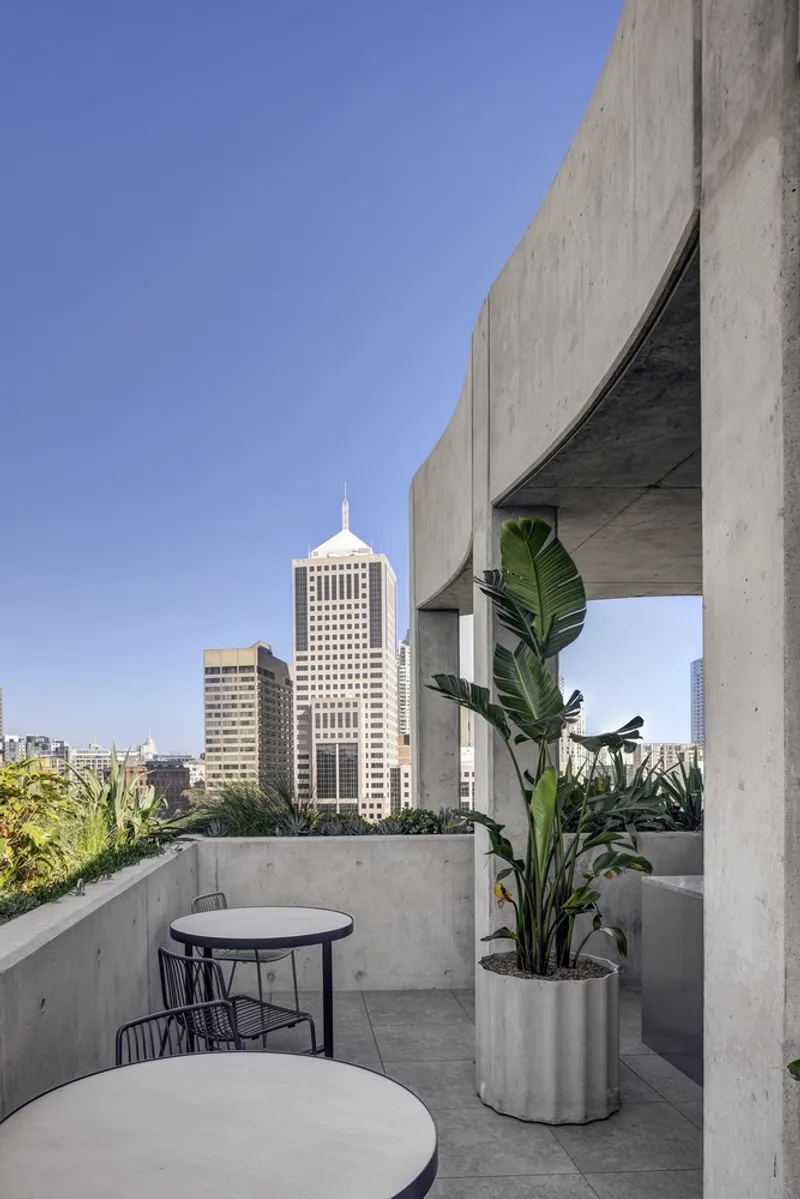
The 52 Reservoir Street Commercial Building by SJB is more than just a workplace—it is a carefully crafted piece of urban regeneration. By weaving together hospitality, art, landscape, and innovative architecture, the project contributes a new commercial identity to Surry Hills while staying true to its legacy of reinvention. It proves that even within tight urban sites, architecture can create opportunities for connection, culture, and community.
All photographs are works of Brett Boardman




Popular Articles
Popular articles from the community


EW PARK: Sustainable Architecture Reimagines the Future of Urban Parking
EW PARK reimagines city parking as a modular wooden tower combining automation, solar energy, electric mobility, and adaptable urban design.

Conexión: Biophilic Design Reimagines High-Rise Living in Hong Kong
Conexión reimagines high-rise living in Hong Kong through biophilic design, green facades, shared spaces, daylight, water and nature within.

Co-life: Sustainable Architecture for Age-Friendly Community Living
Co-life reimagines sustainable architecture for seniors through courtyards, rammed earth, shared gardens, and spaces designed for belonging.

Co-Life: Senior Housing Design That Reconnects Older Adults With the City
Co-Life reimagines senior housing design through healing gardens, shared streets, workshops, and a sustainable community across generations.


Similar Reads
You might also enjoy these articles


Hodi-Mandai Geram
Project Function: Preservation and revitalization of the Intangible heritage and socio-spatial identity of the Hodi by Housing, Cultural Memory Center, Sacred Grove, landscape, local tourism economy


Olio Towers: A Mid-Rise for Performers That Fuses Housing, Rehearsal, and Stage
Located blocks from Houston's Theater District, this modular tower stacks living units around a central performance atrium.

Oasis: Modular Green Housing Carved into Dhaka's Urban Fabric
A shortlisted Plugin Housing entry reclaims unauthorized settlements in Dhaka with stepped concrete volumes, green roofs, and ventilation-driven design.

Black Hole: A Floating Megastructure for the Post-Physical Era
Emiliano Mazzarotto envisions a spherical, self-scaling arena where e-sports, digital hotels, and holographic stadiums replace traditional public space.


Explore Commercial Buildings Competitions
Discover active competitions in this discipline



Challenge to reimagine the Iron Throne


Photograph architecture without architects


Illustrate the lost glory of Angkor Wat - Render Challenge


Design challenge to reuse E-waste
Comments (0)
Please login or sign up to add comments
No comments yet. Be the first to comment!