
Abstract Cove Retail Design: Illuminating The Lost Cove Store by Spacemen Studio
The article delves into The Lost Cove Store's innovative Abstract Cove Retail Design by Spacemen Studio, transforming shopping into exploration.


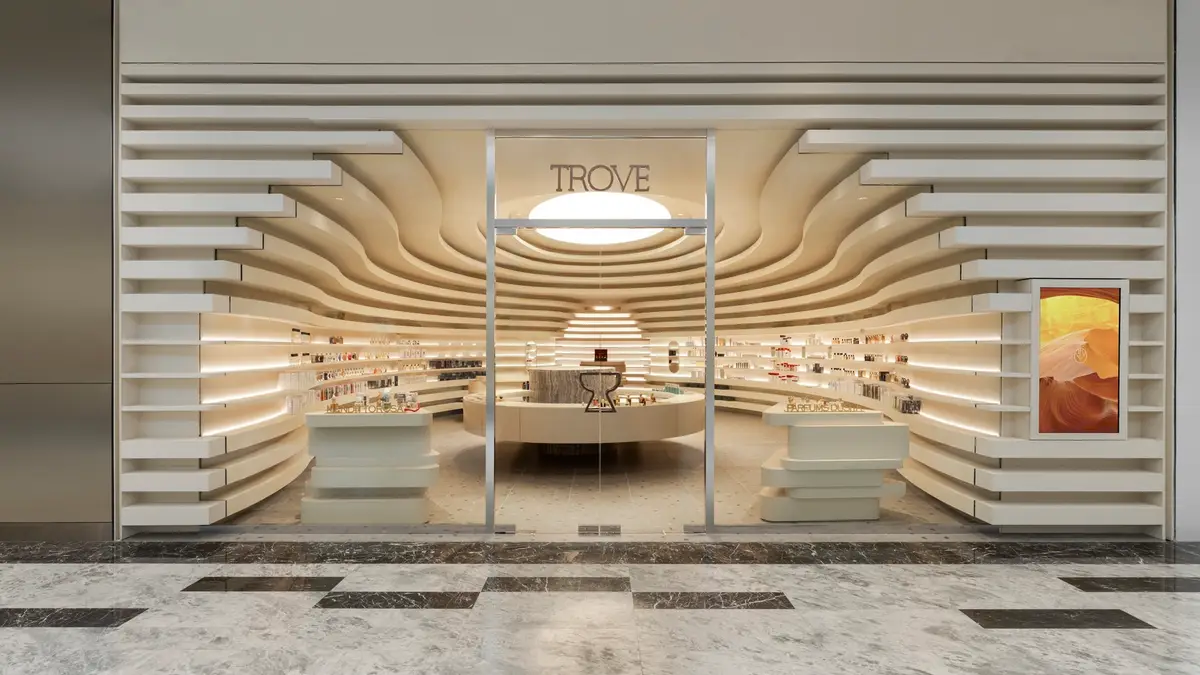
In the heart of Kuala Lumpur's TRX Exchange Mall, The Lost Cove Store emerges as a beacon of Abstract Cove Retail Design. Crafted by the visionary Spacemen Studio, this retail space transcends traditional design to offer a unique shopping experience that captures the essence of light and exploration.
The Design Ethos of The Lost Cove Store
Creating a Luminous Sanctuary for Shoppers
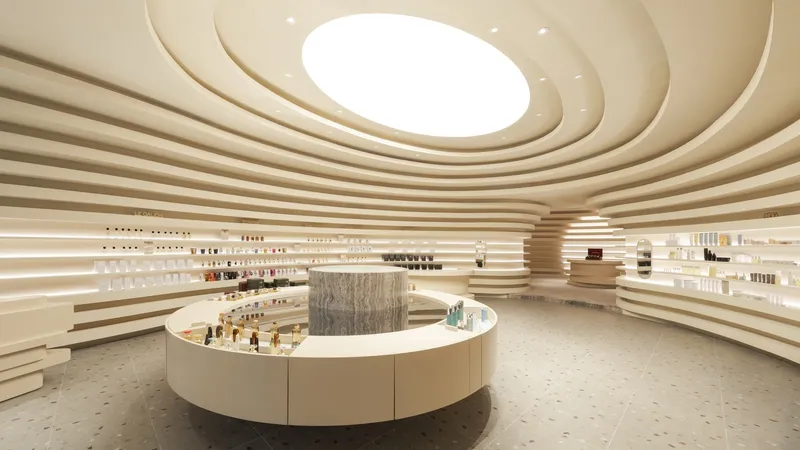
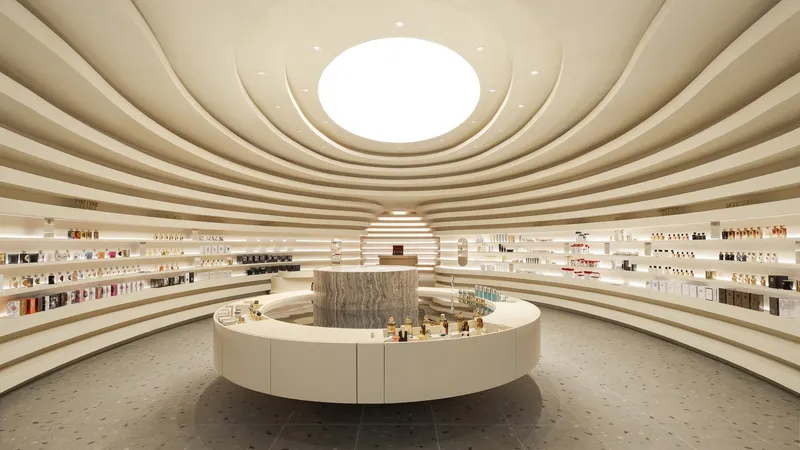
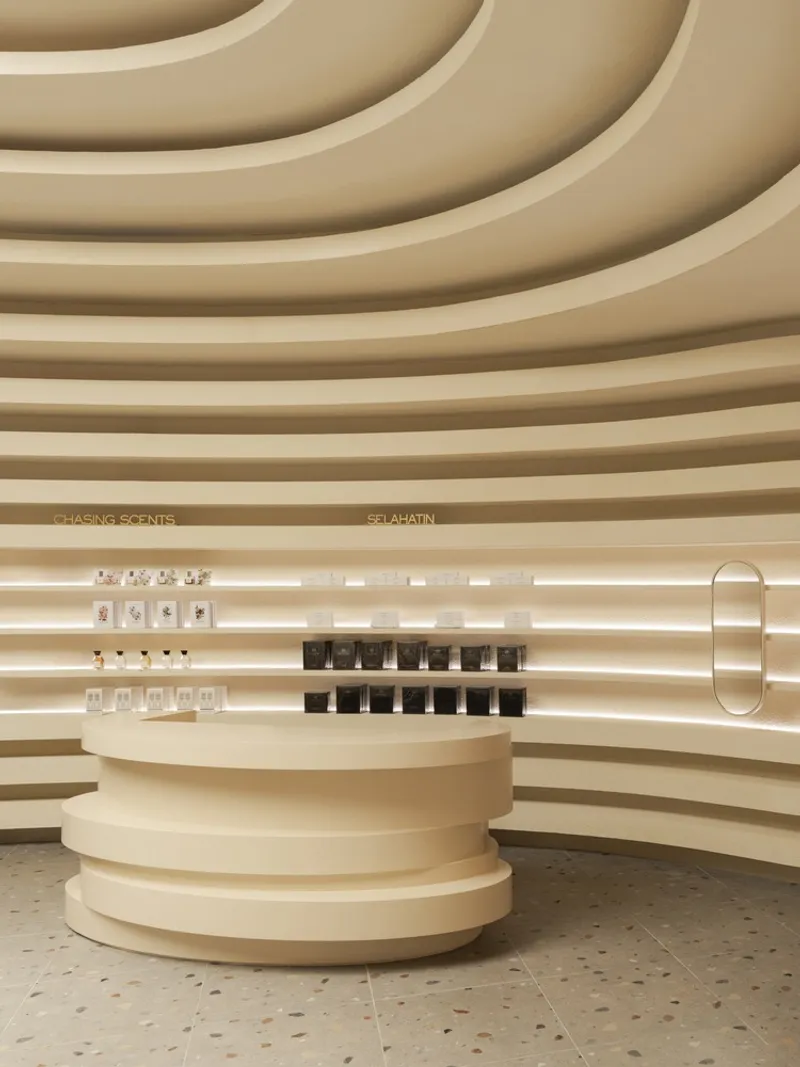
Inspired by the ephemeral nature of light, The Lost Cove Store is conceptualized as an abstract sanctuary, reminiscent of a hidden cove. This innovative approach to retail design leverages the dynamic interplay of light and shadow to craft a surreal atmosphere that engages and mesmerizes visitors.
The Architectural Heart: Linear Shelves and Curved Walls
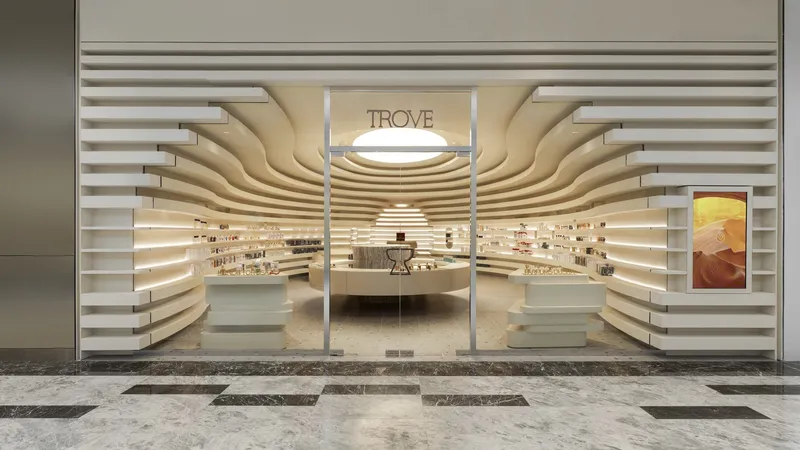
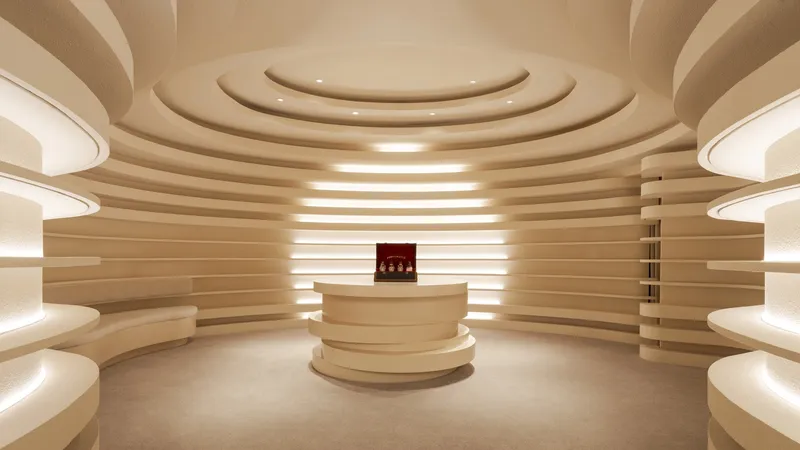
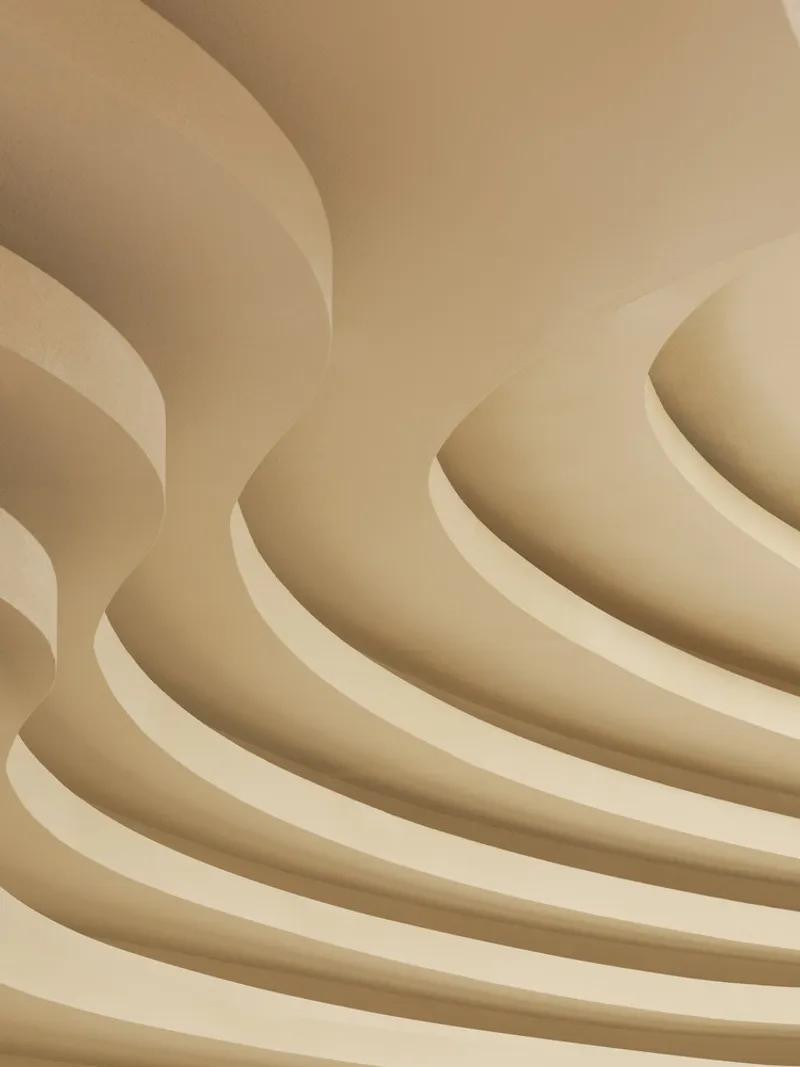
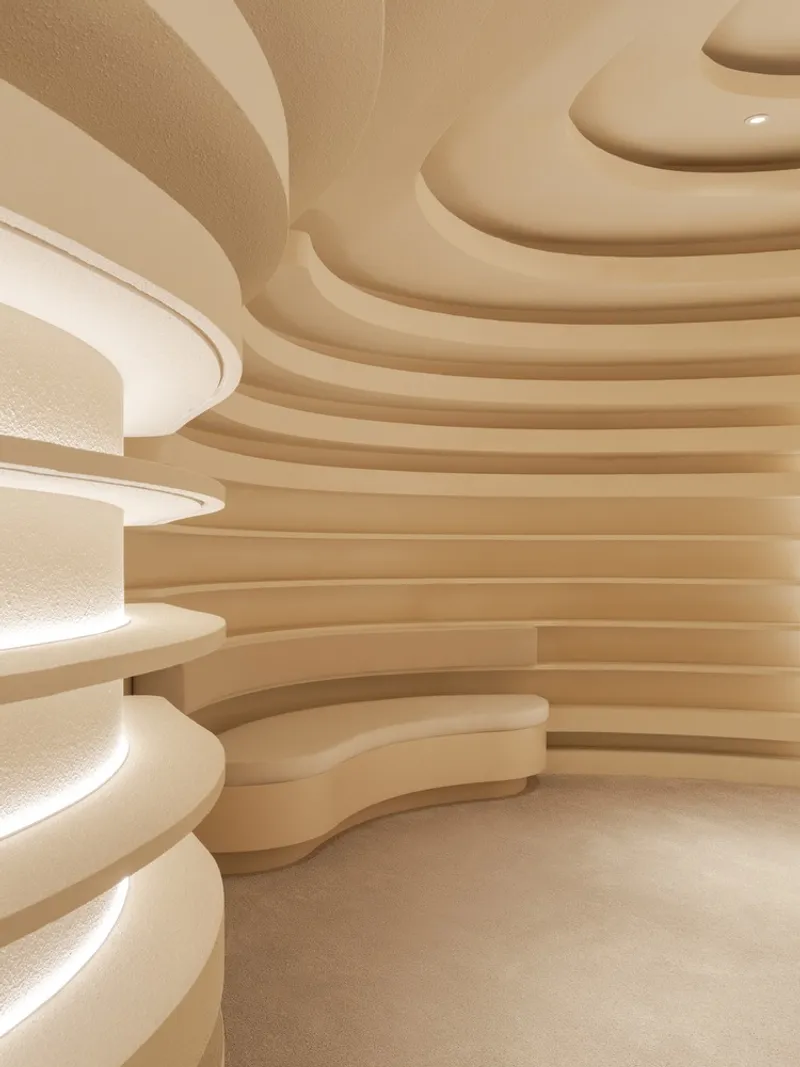
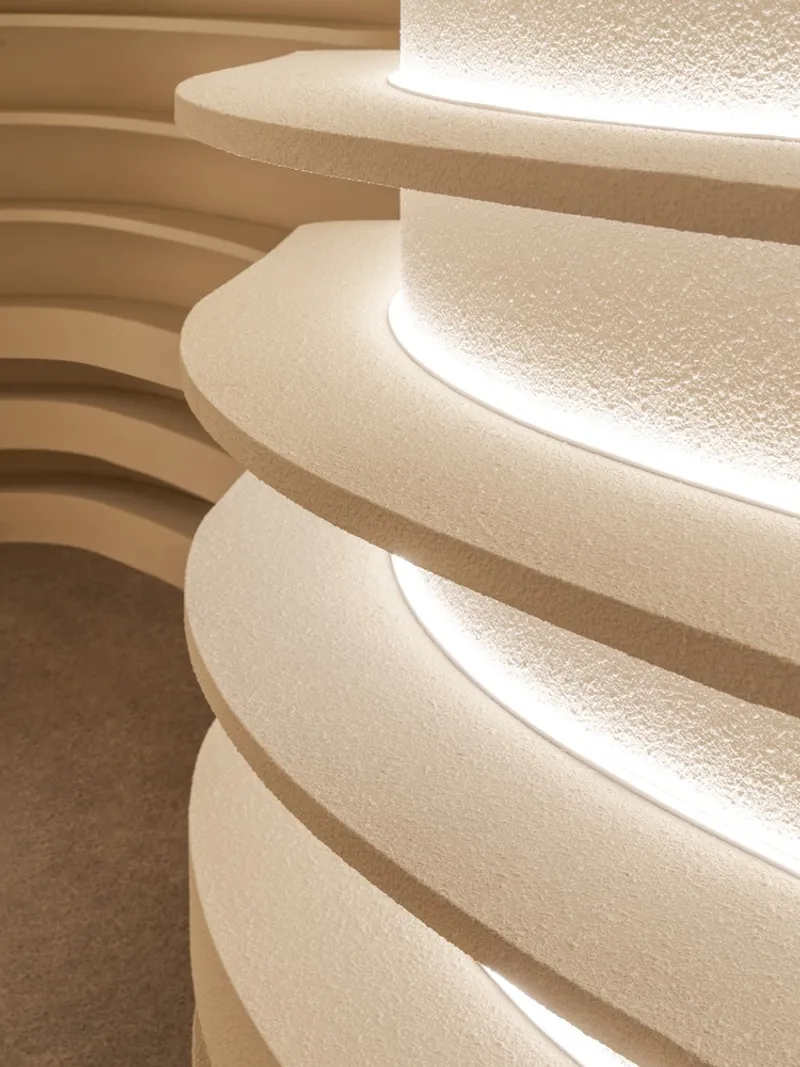
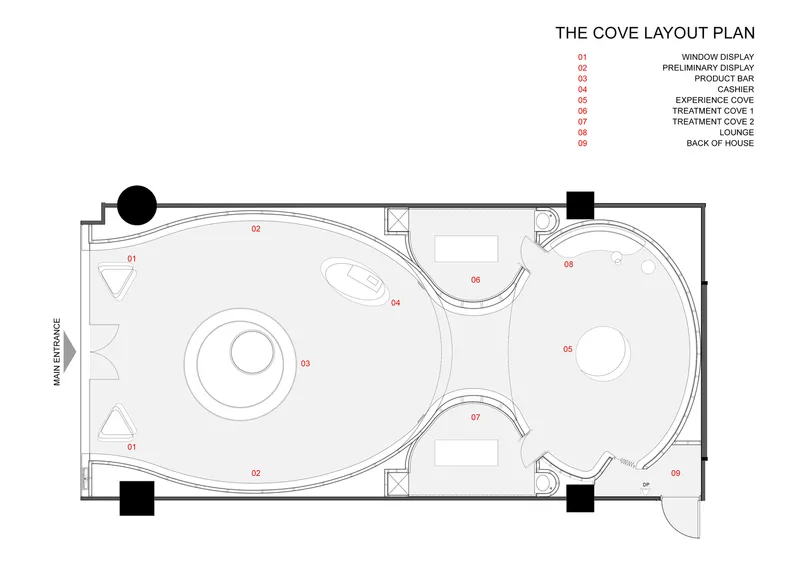
At the core of The Lost Cove Store's design is a unique architectural language characterized by linear shelves and undulating walls. These elements mimic the natural curves found within cavernous spaces, transforming the act of shopping into an exploratory journey through hidden alcoves laden with treasures.
Key Features of the Store's Design
The Circular Product Experience Bar
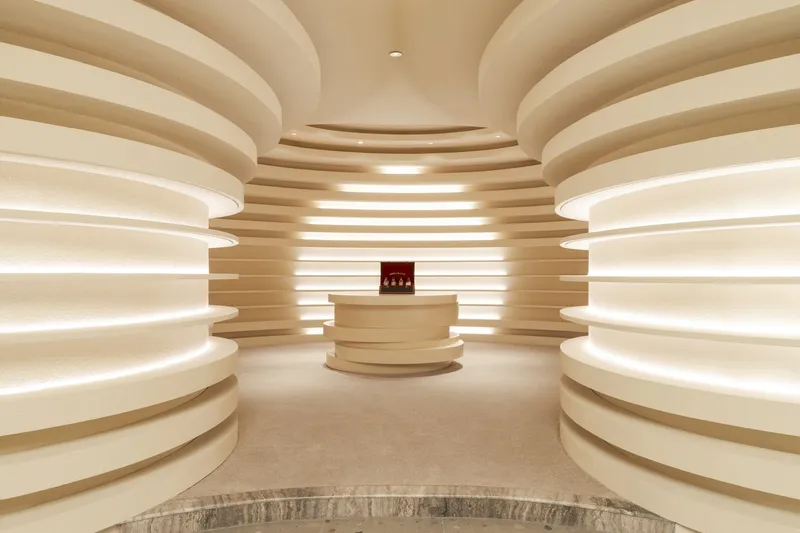
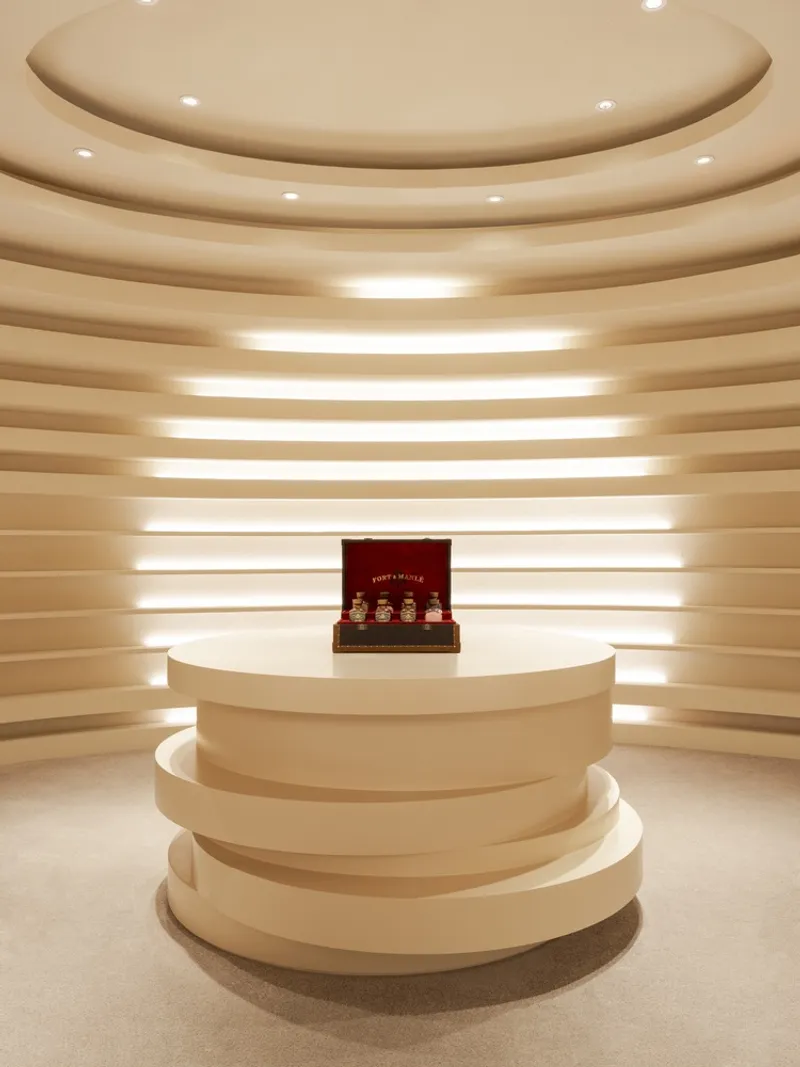
Dominating the entrance of the store is a striking circular product experience bar, serving as a central point for visitor engagement. Coupled with a skylight above, this feature reinforces the store's theme by simulating natural illumination and enhancing the overall play of light within the space.
The Transition to Intimacy: The Treatment Cove
Moving deeper into the store, visitors encounter a shift in atmosphere towards a darker, more intimate setting. This area, known as the treatment cove, offers a secluded retreat for facial spas and rejuvenation treatments, encapsulating the theme of renewal inherent in the store's design narrative.
A New Paradigm in Retail Architecture
The Lost Cove Store by Spacemen Studio sets a new standard in Abstract Cove Retail Design. By seamlessly blending architectural innovation with the intangible qualities of light, the store offers a unique retail experience that not only showcases products but also invites customers on a journey of discovery and renewal.
All photographs are work of David Yeow Photography


Popular Articles
Popular articles from the community


ALGAL REALM: A Bio-Integrated Lunar Habitat Design for Life Beyond Earth
ALGAL REALM reimagines lunar habitat design with algae-powered life support, 3D-printed regolith, and vertical living for a lunar future.

The Ocean Hive: Sustainable Architecture for a Self-Sufficient Civilization at Sea
The Ocean Hive imagines sustainable architecture at sea, where modular habitats, algae, wave power and ocean waste sustain a growing colony.

Co-life: Sustainable Architecture for Age-Friendly Community Living
Co-life reimagines sustainable architecture for seniors through courtyards, rammed earth, shared gardens, and spaces designed for belonging.

Lunar Spiral: Space Architecture Shaped by the Mathematics of the Universe
Lunar Spiral reimagines space architecture through Fibonacci geometry, lunar regolith, levitating habitats, and self-sustaining Moon living.

Similar Reads
You might also enjoy these articles


FAMM Arquitectura Organizes Ten Villas Around Courtyards and Jungle in Nosara, Costa Rica
El Molino pairs two elongated volumes with deep overhangs and timber louvers to build a compact coastal community five minutes from the beach.

Oscar Niemeyer's Ibirapuera Park Pavilions Define São Paulo's Cultural Identity in Concrete and Curve
A constellation of modernist volumes set within São Paulo's most important urban park, conceived for the city's 400th anniversary in 1954.

Sanjay Puri Architects Wraps a Jaipur Office Tower in Capsule-Shaped Green Buffers
A nine-level climate-responsive workplace near Jaipur Airport uses stacked planter terraces and aluminium screens to fight 40°C heat.

RHO Converts a Berlin Spree-Side Industrial Courtyard into Enkime's 1,000 m² Agency Headquarters
A social media agency's new home in Charlottenburg trades glossy branding for concrete waffle ceilings, glazed tile, and sheer curtains.

Explore Architecture Competitions
Discover active competitions in this discipline

Challenge to reimagine the Iron Throne

Photograph architecture without architects

Illustrate the lost glory of Angkor Wat - Render Challenge

Design challenge to reuse E-waste
Comments (0)
Please login or sign up to add comments
No comments yet. Be the first to comment!