
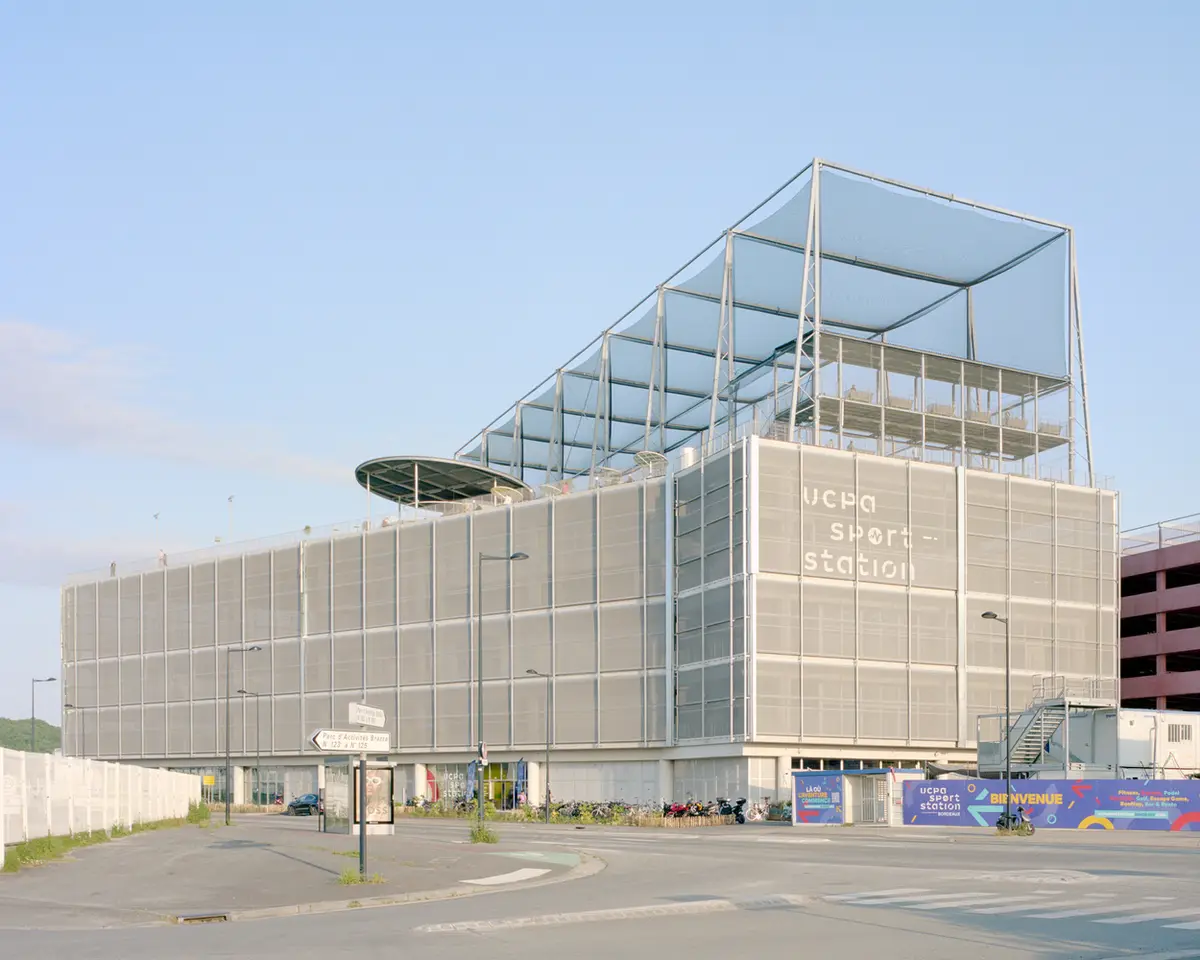
Bordeaux Brazza UCPA Sport Station by NP2F: A Sustainable Urban Sports Cathedral in the Heart of Bordeaux
A sustainable, multi-level sports complex in Bordeaux by NP2F, featuring climbing, fitness, golf, and open-air community spaces.


The Bordeaux Brazza UCPA Sport Station, designed by renowned French architecture studio NP2F, redefines urban sports architecture through a striking combination of sustainable materials, modular open-air spaces, and multifunctional programming. Completed in 2023, this innovative complex spans 15,700 square meters and transforms Bordeaux’s Brazza district into a dynamic urban playground.
A Breathing Architecture Rooted in Simplicity and Efficiency
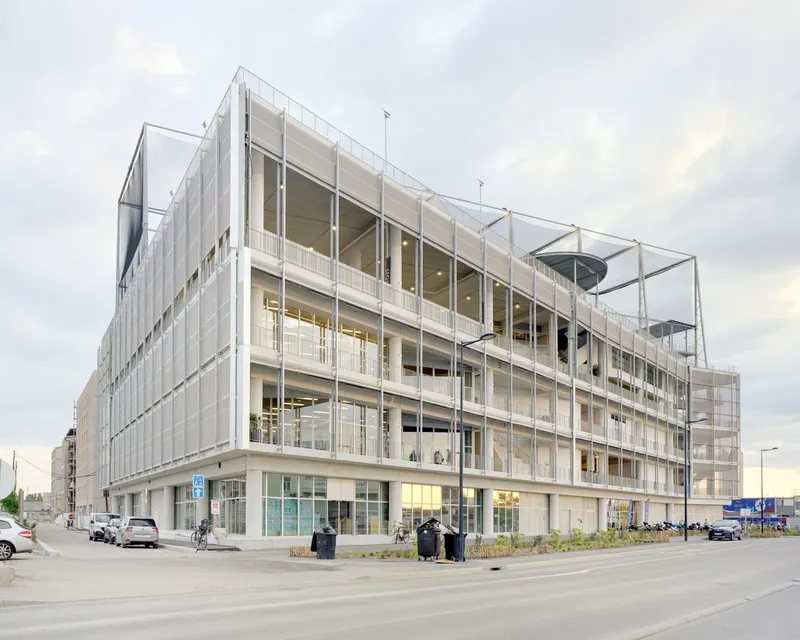
At the heart of this architectural concept lies a radically minimalist structure—an assemblage of low-carbon concrete slabs, beams, and columns, composed primarily of CEM3 PMES cement. This raw, honest material palette gives the building an elemental presence while simultaneously minimizing its carbon footprint. The building’s structural clarity is both aesthetic and functional: the design emphasizes natural ventilation, passive lighting, and low energy demand.
Thanks to its open configuration and energy-conscious systems, the Sport Station achieves a 56% energy reduction, saving approximately 900,000 kWh/year. Compared to an enclosed building of the same size, this translates into a 63% reduction in CO2 emissions, amounting to 2,270 tons of CO2 saved during construction—a powerful statement of architectural responsibility in the face of climate change.

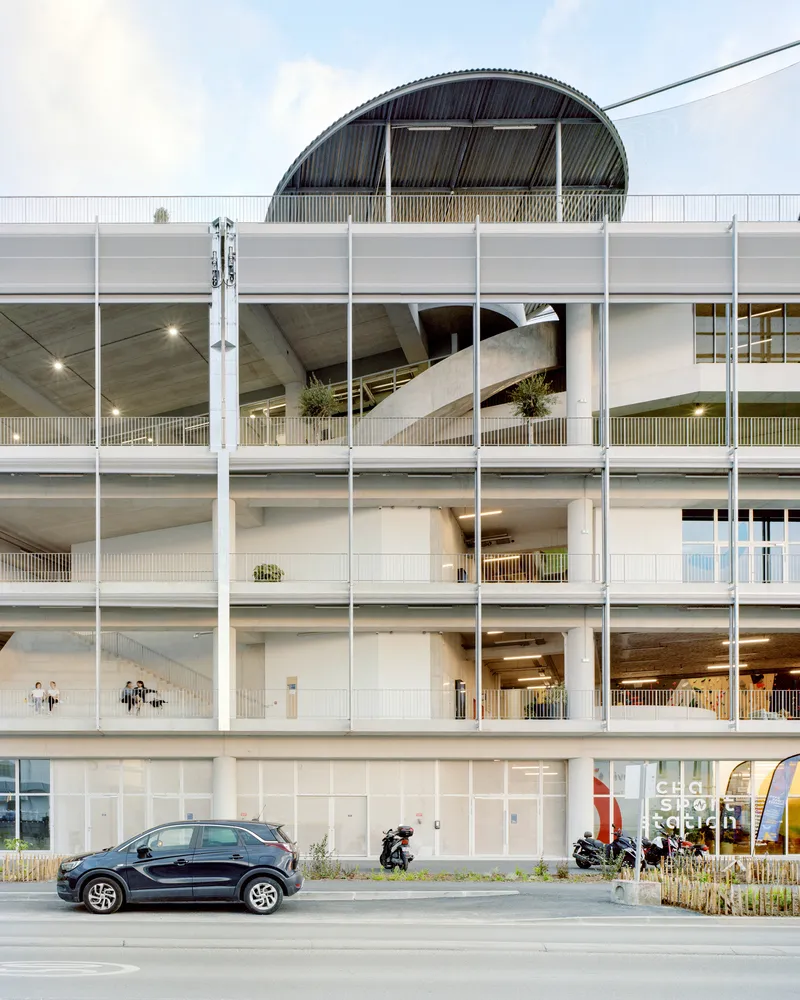
Interconnected Urban Spaces Inspired by the City’s Fabric
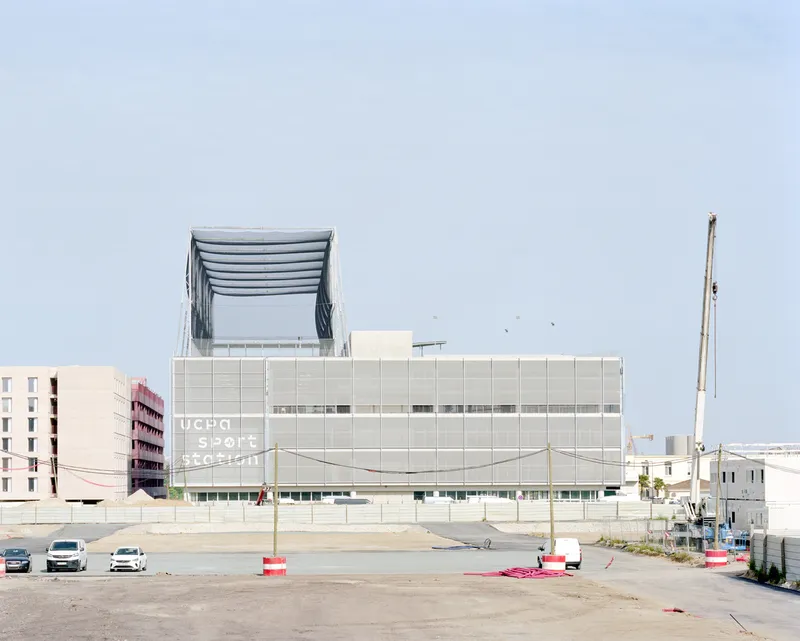
Rather than creating a singular, inward-focused structure, NP2F envisioned the complex as an extension of the urban landscape. Outdoor walkways, terraces, and transitional areas are layered vertically across the six levels, forming a series of interconnected streets, plazas, and open zones. These spaces are protected by agricultural windbreaking nets, allowing for year-round usability while preserving airflow and openness.
This approach fosters a sense of porosity and accessibility, reinforcing the building’s identity as an open, democratic space for all—whether athletes, casual visitors, or community members.

Sober Materiality and Thoughtful Details
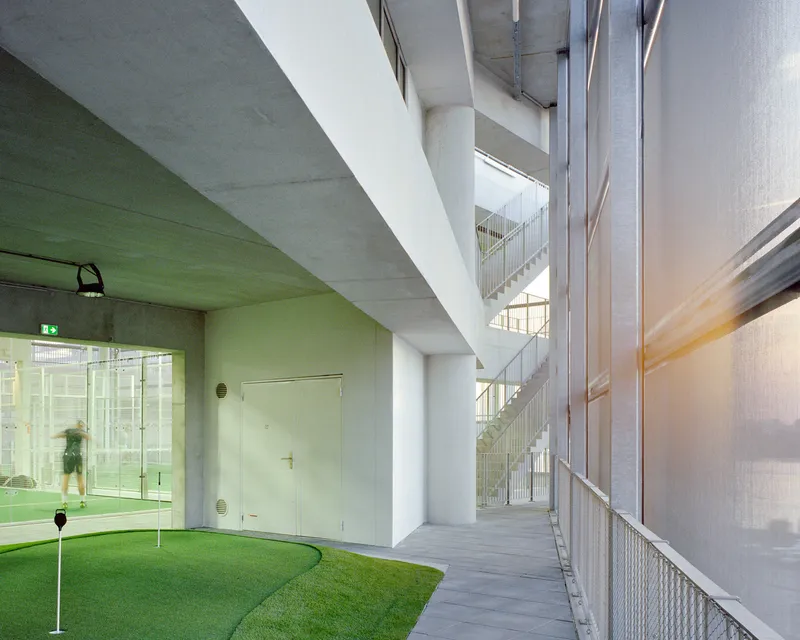
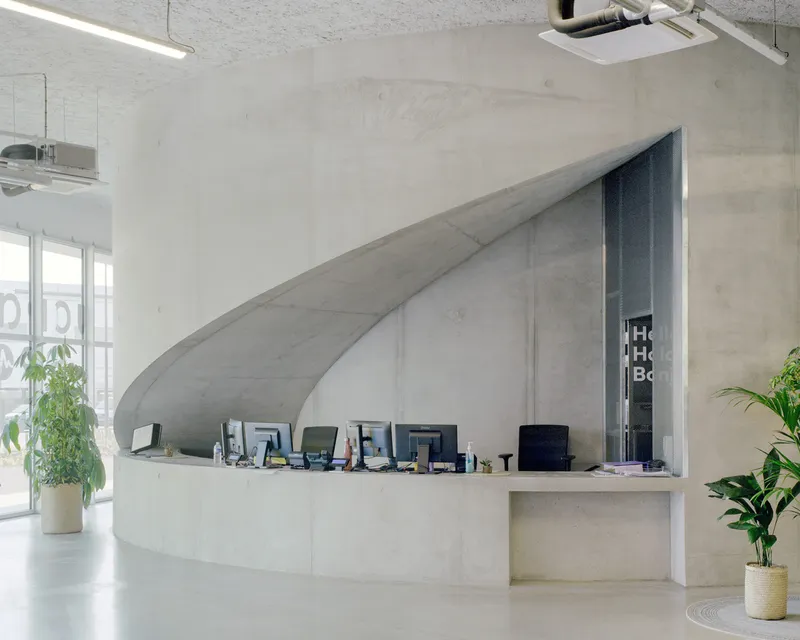
While the overall structure remains restrained, NP2F carefully crafted key architectural moments. The reception area, staircases, and spectator stands are detailed with precision to encourage exploration and movement. These transitional spaces transcend their utilitarian purpose and become social hubs, reflecting the project's emphasis on inclusive and active engagement.
By encouraging circulation on foot, the architects not only reduce the need for elevators and enclosed volumes but also promote physical activity through architecture itself.
A Vertical Sports City: Programmatic Richness Across Six Levels
Nicknamed the "Cathédrale des Sports", the Bordeaux Brazza UCPA Sport Station is a vertical sports city. Its diverse programming spans across six stacked levels and includes:
- A nationally unique climbing complex (featuring bouldering, a 14-meter wall, high-line, and jump-line)
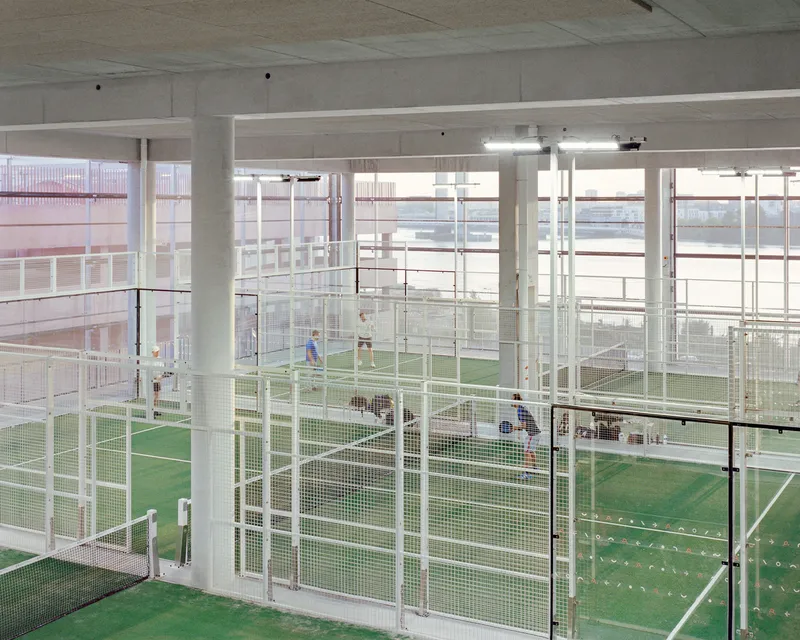
- A racket sports zone (padel tennis and squash courts)
- Weightlifting and fitness studios
- Children’s activity areas
- Dedicated spaces for esports and interactive gaming
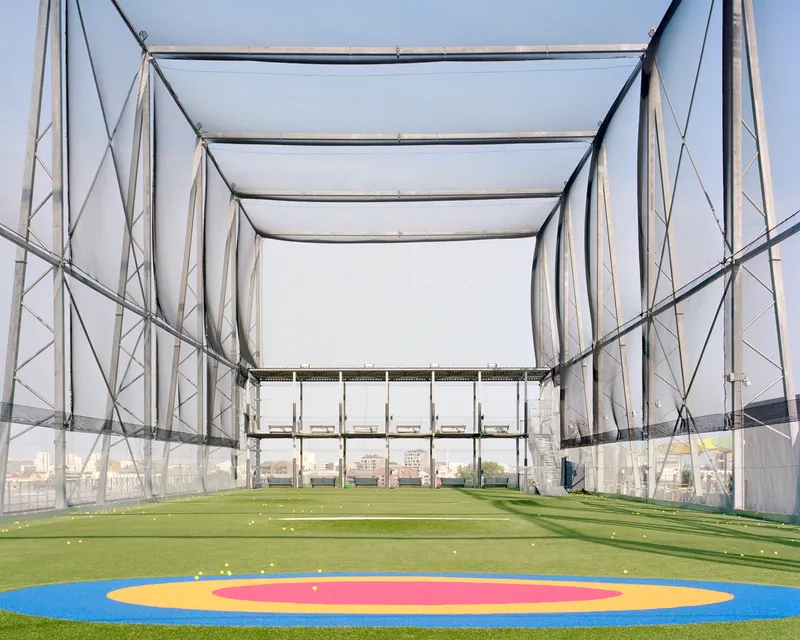
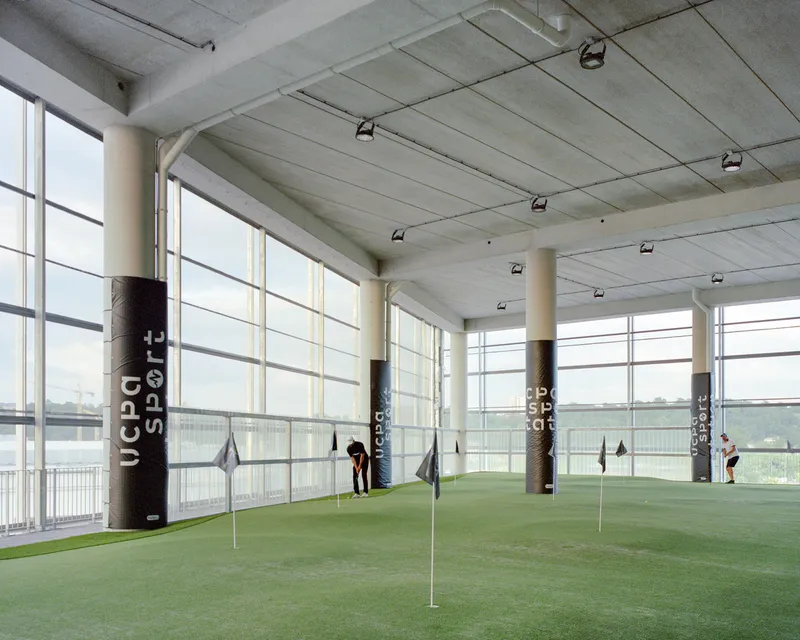
- A golf training suite, including an educational trail, practice zone, and putting green
- A restaurant, bar, and relaxation zone accessible from all sports areas
This multifunctional layout ensures continuous activation throughout the day, making the station not only a sports hub but also a social and cultural destination.


A Rooftop with a View: Community and Celebration
Crowning the complex is a rooftop driving range and event space, offering panoramic views of Bordeaux’s city center and surrounding vineyards. This elevated public platform merges sport with spectacle, emphasizing the building’s role as both an urban landmark and a community beacon.
By opening the roof for festivals, events, and informal gatherings, NP2F reinforces the project's core ethos—architecture as a stage for life.
All Photographs are works of Maxime Delvaux.


Popular Articles
Popular articles from the community


U.GA Architects Wraps an Oval Rooftop Pool in Curved Board-Formed Concrete on Busan's Jeollidan-gil
In Busan's Jeonpo-dong, a 454 m² mixed-use block stacks a neighborhood facility, guest rooms and an oval rooftop pool inside spiraling concrete walls.

GROUP A Strips a 1969 Rotterdam Harbor Headquarters to Its Frame and Wraps It in Timber Louvers
In Rotterdam's M4H harbor district, Ferro Offices reuses a 1969 frame, adds one timber storey and reaches BREEAM-NL Outstanding.

Cube Design Draws an Ecological Corridor Between Two Shenzhen Hills with the Nankai Building
Beside Shenzhen's container docks, the Nankai Building pairs stacked balconies with a climbing green screen to connect two hillsides across its height.

David Macias Steps a Doorless Stone and Plaster House Down a Tropical Colombian Hillside
In the humid hills of Colombia, Threshold House replaces the front door with an open void and terraces its 850 m² down the slope instead of fighting it.

Similar Reads
You might also enjoy these articles


Hodi-Mandai Geram
Project Function: Preservation and revitalization of the Intangible heritage and socio-spatial identity of the Hodi by Housing, Cultural Memory Center, Sacred Grove, landscape, local tourism economy


Olio Towers: A Mid-Rise for Performers That Fuses Housing, Rehearsal, and Stage
Located blocks from Houston's Theater District, this modular tower stacks living units around a central performance atrium.

Oasis: Modular Green Housing Carved into Dhaka's Urban Fabric
A shortlisted Plugin Housing entry reclaims unauthorized settlements in Dhaka with stepped concrete volumes, green roofs, and ventilation-driven design.

Black Hole: A Floating Megastructure for the Post-Physical Era
Emiliano Mazzarotto envisions a spherical, self-scaling arena where e-sports, digital hotels, and holographic stadiums replace traditional public space.

Explore Urban Design Competitions
Discover active competitions in this discipline

Design challenge to equip cities with modern furniture

Challenge to reimagine the Iron Throne

Photograph architecture without architects

Illustrate the lost glory of Angkor Wat - Render Challenge
Comments (0)
Please login or sign up to add comments
No comments yet. Be the first to comment!