
Community Sports Architecture: Designing the Norrvikens Sports Center
This article examines the Norrvikens Sports Center, highlighting its role in community sports architecture and integration with the natural environment.


Community sports architecture focuses on creating spaces that serve both the athletic and social needs of local populations. Norrvikens Sports Center in Sollentuna, Sweden, exemplifies this approach, offering facilities for both elite athletes and community members.
Architectural Vision and Planning
Meeting the Needs of a Diverse Community
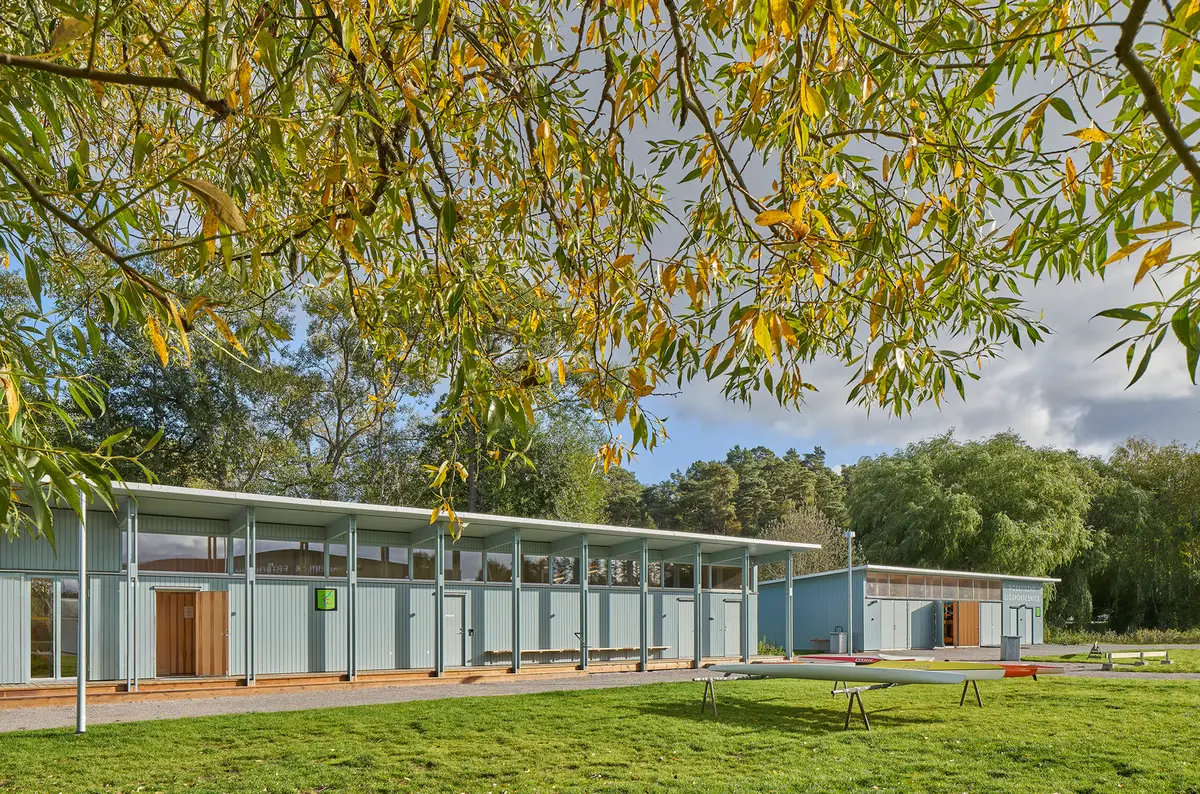
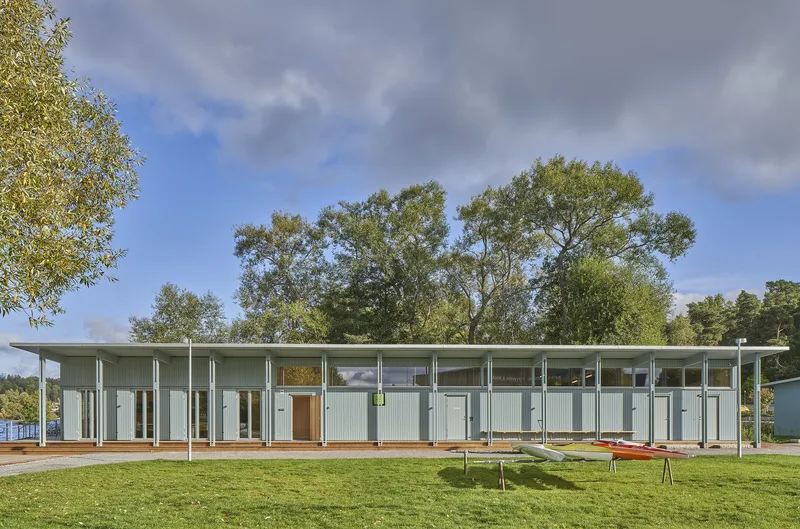
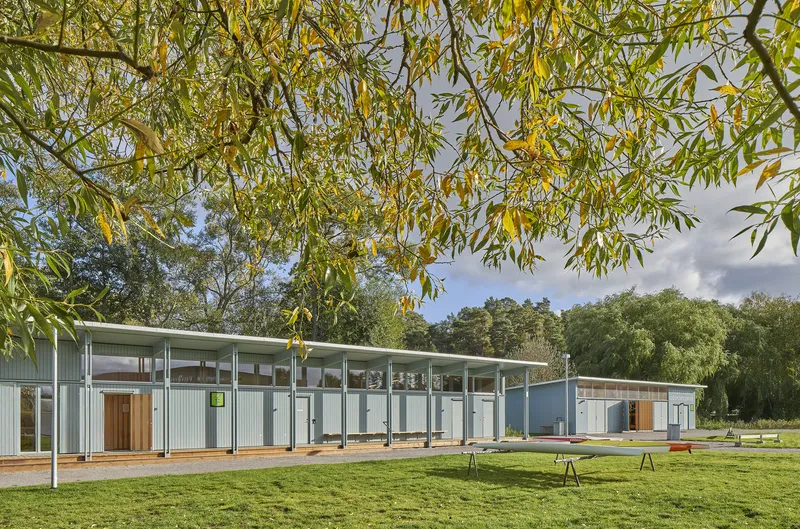
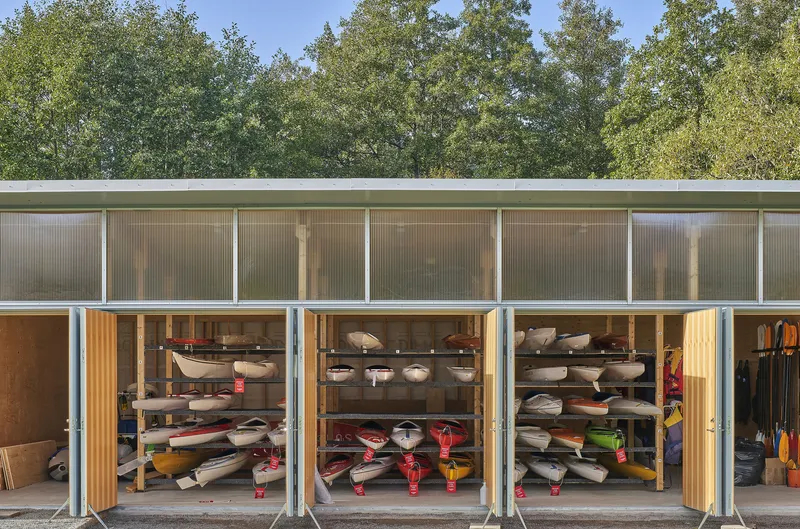
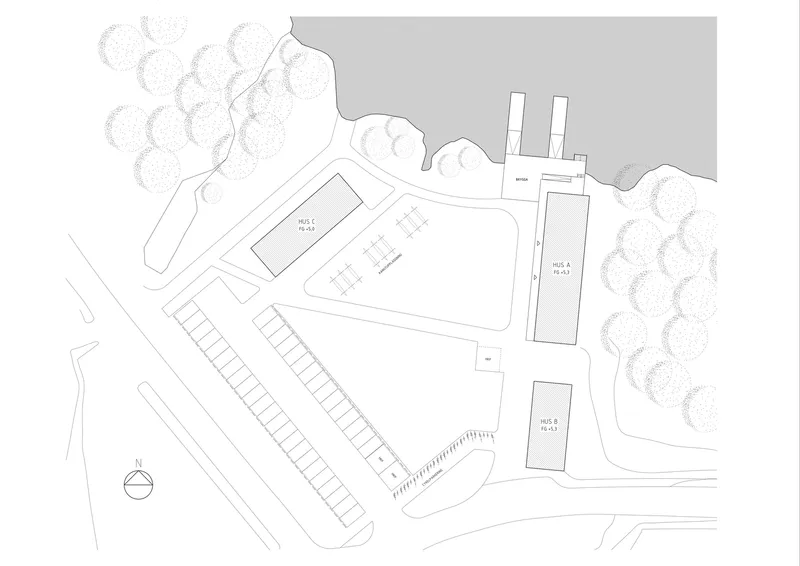
Designed by APPELL arkitektkontor, Norrvikens Sports Center features three lakeside buildings that cater to a variety of activities, from canoeing and tour skating to casual community gatherings. The design upholds Sweden’s tradition of public buildings that enhance access to nature.
Integrating with the Natural Environment
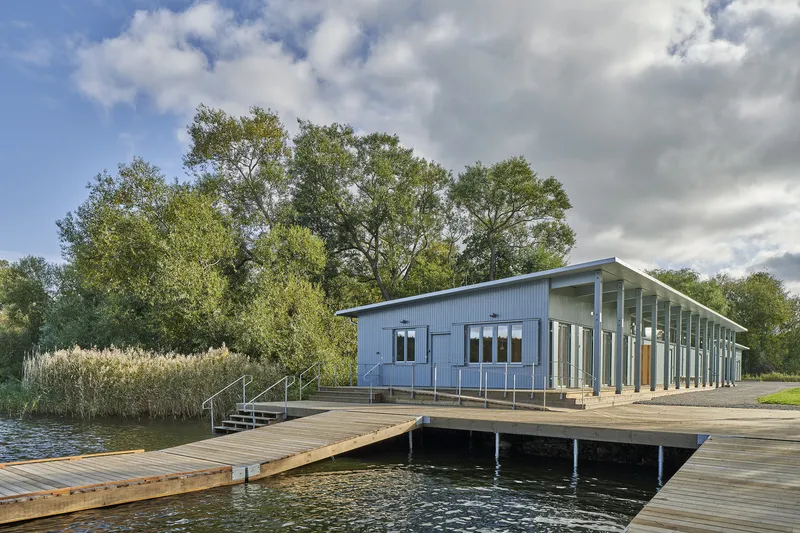
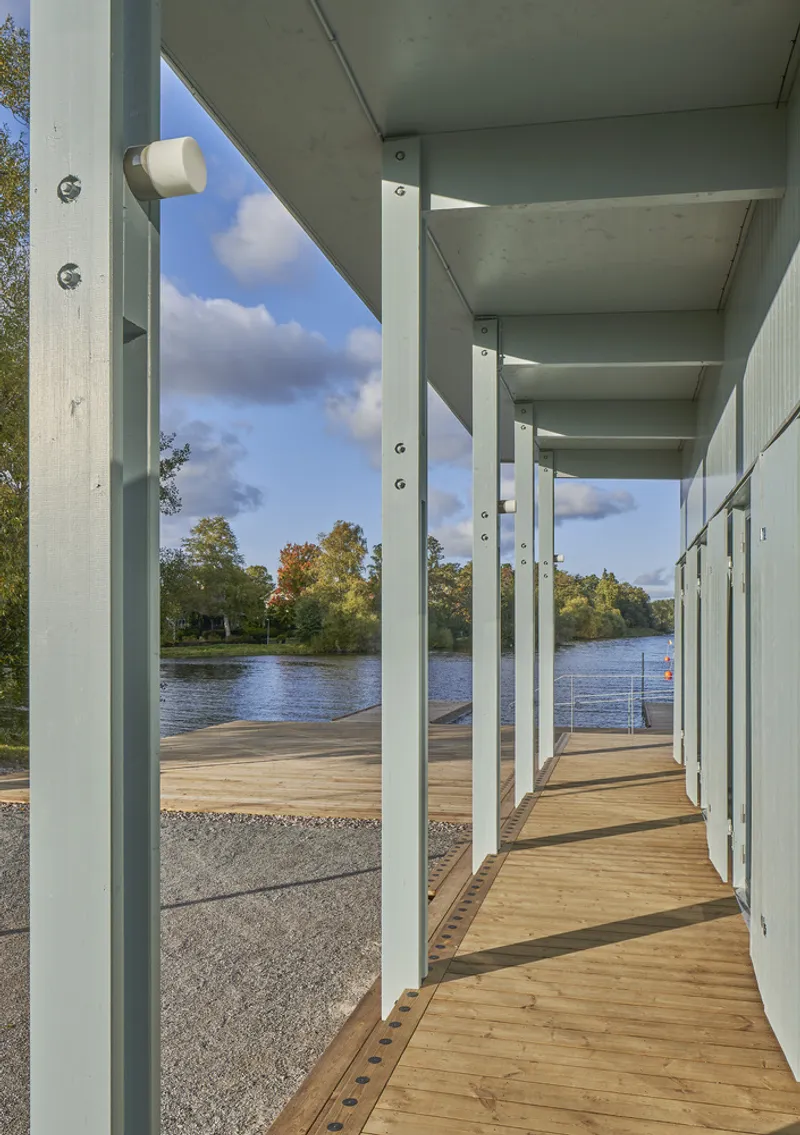
Positioned by the lake and adjacent to Södra Törnskogens Nature Reserve, the center emphasizes harmony with its surroundings. The facility includes terraces and jetties, making nature an integral part of its appeal and functionality.
Design Features and Functional Spaces
Building Layout and Usage
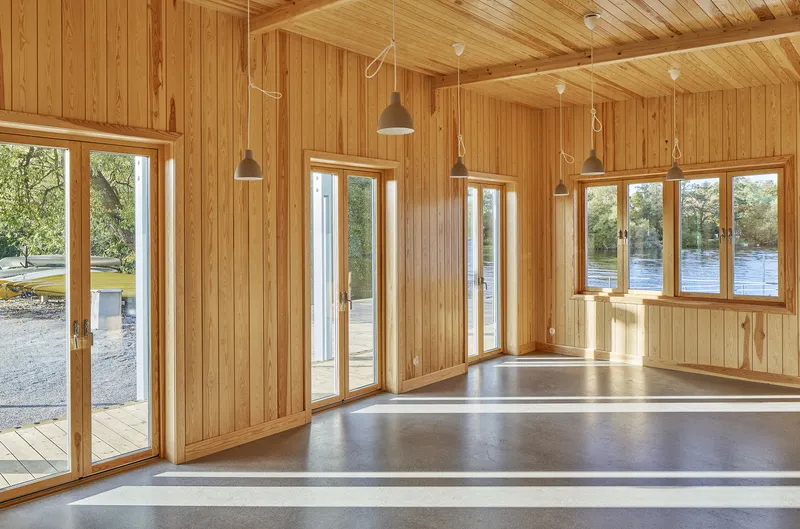
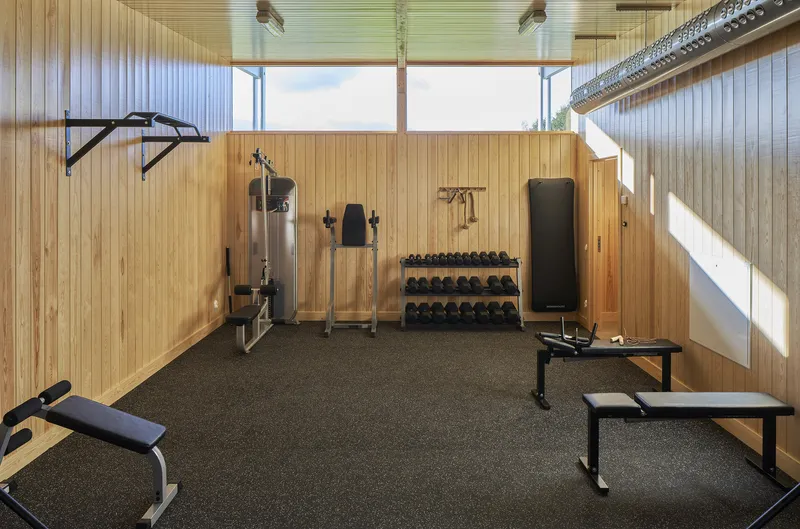
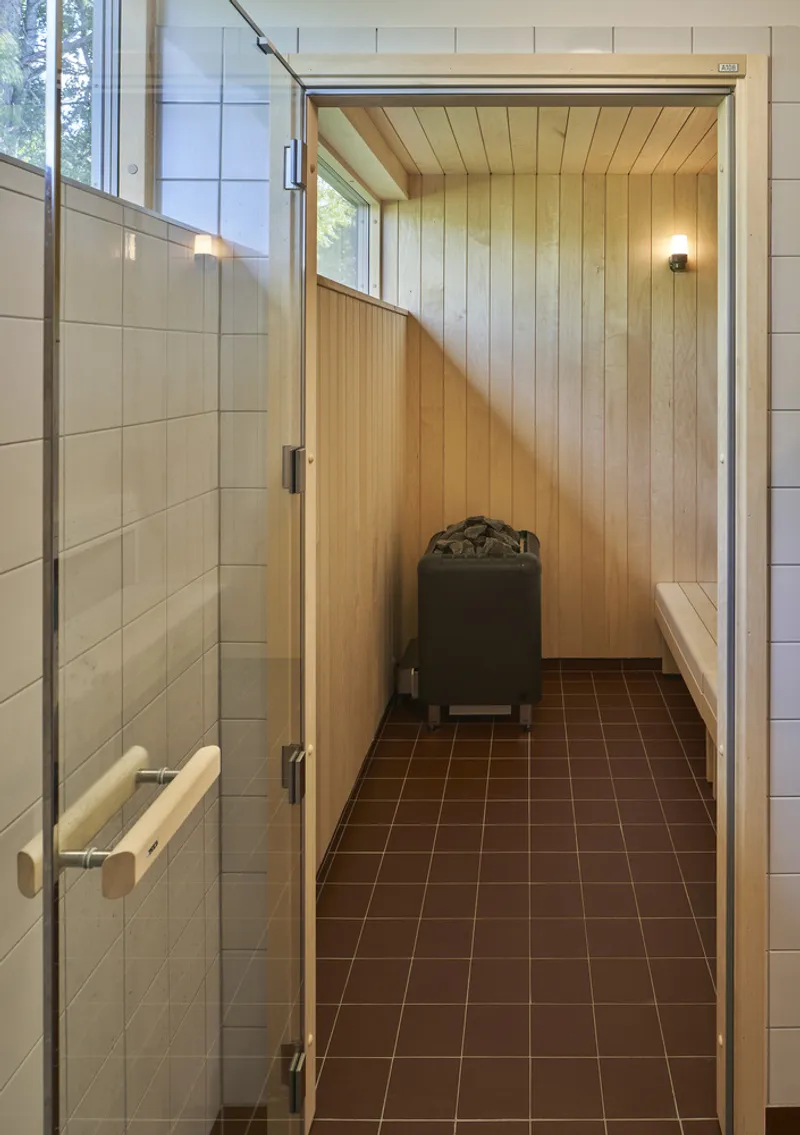
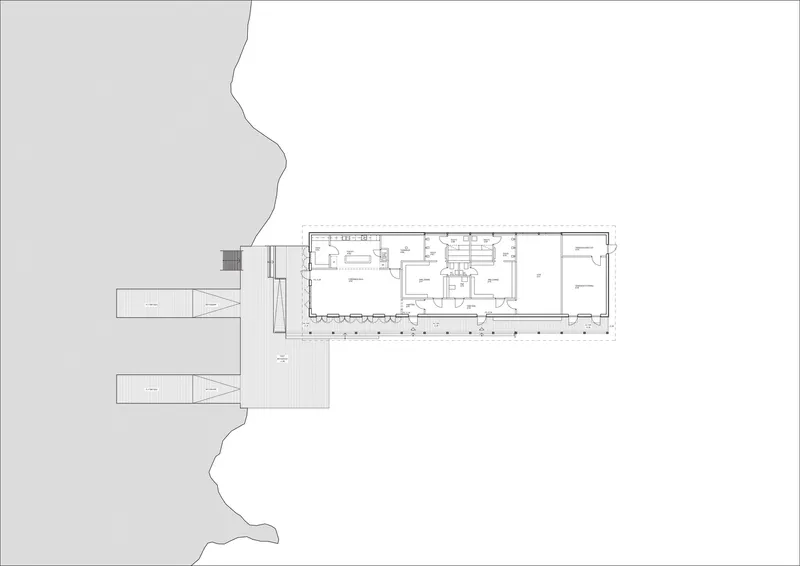
The main building houses a club room with a café and offers amenities like changing rooms, saunas, a skate rental, and a gym. The design ensures that all visitors, whether they are athletes or families on a Sunday walk, feel welcomed and accommodated.
Material Selection and Sustainability
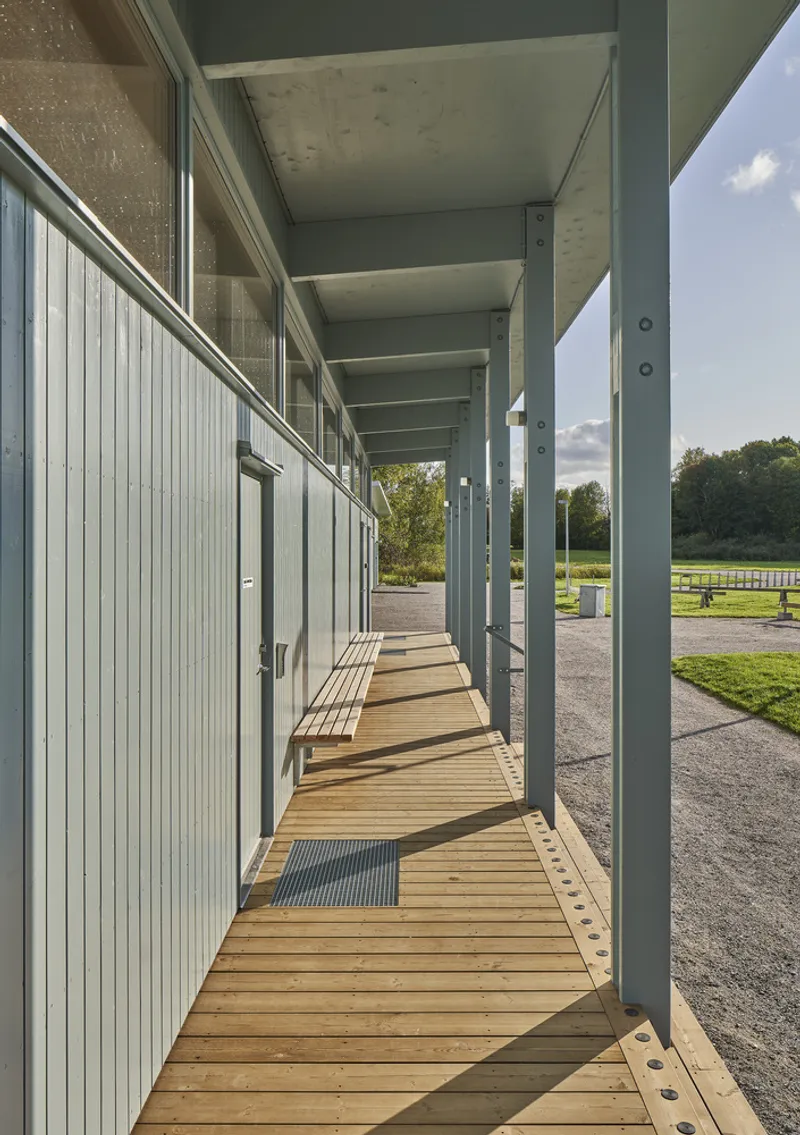
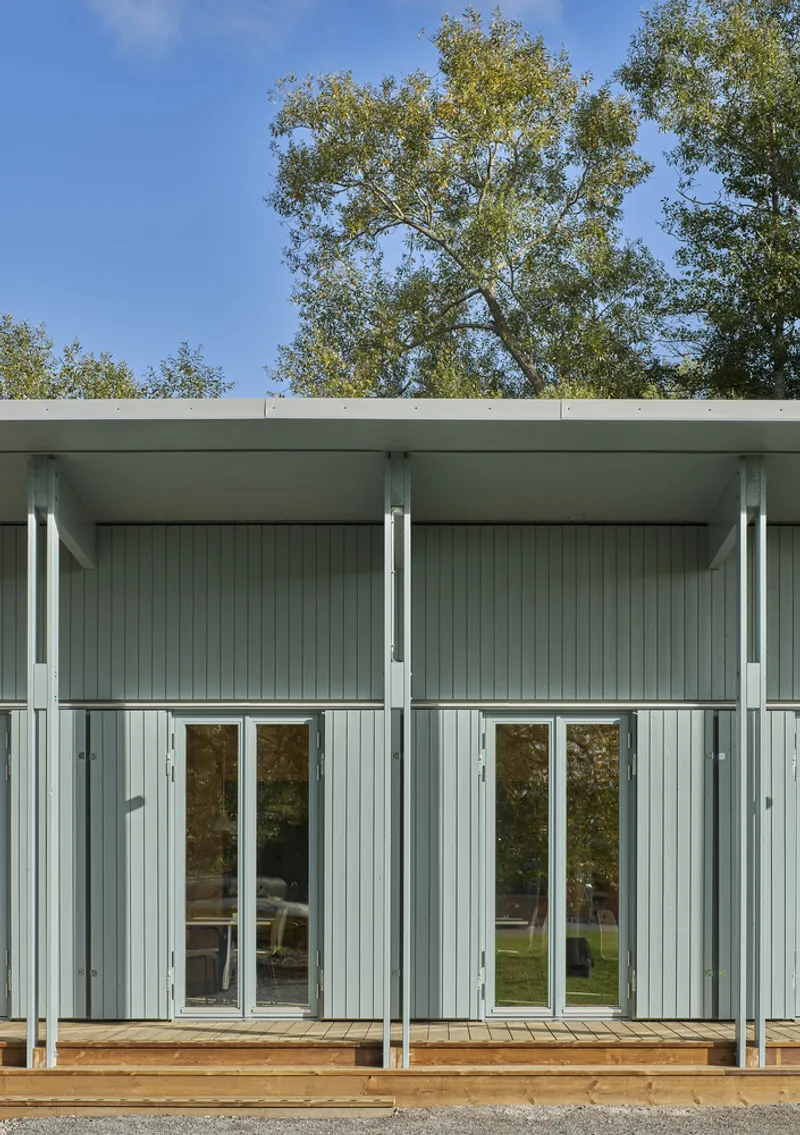
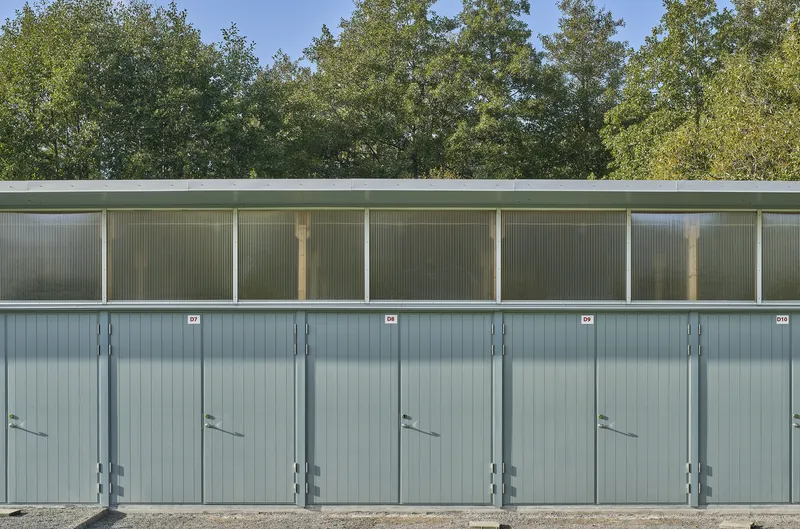
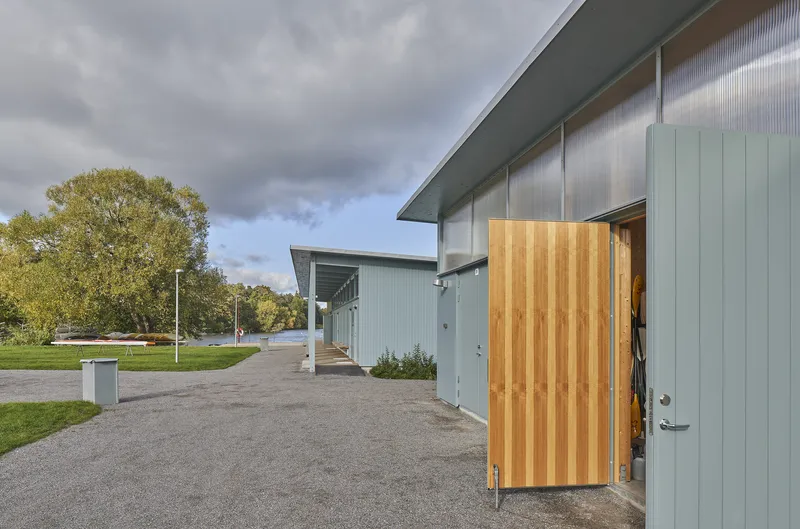
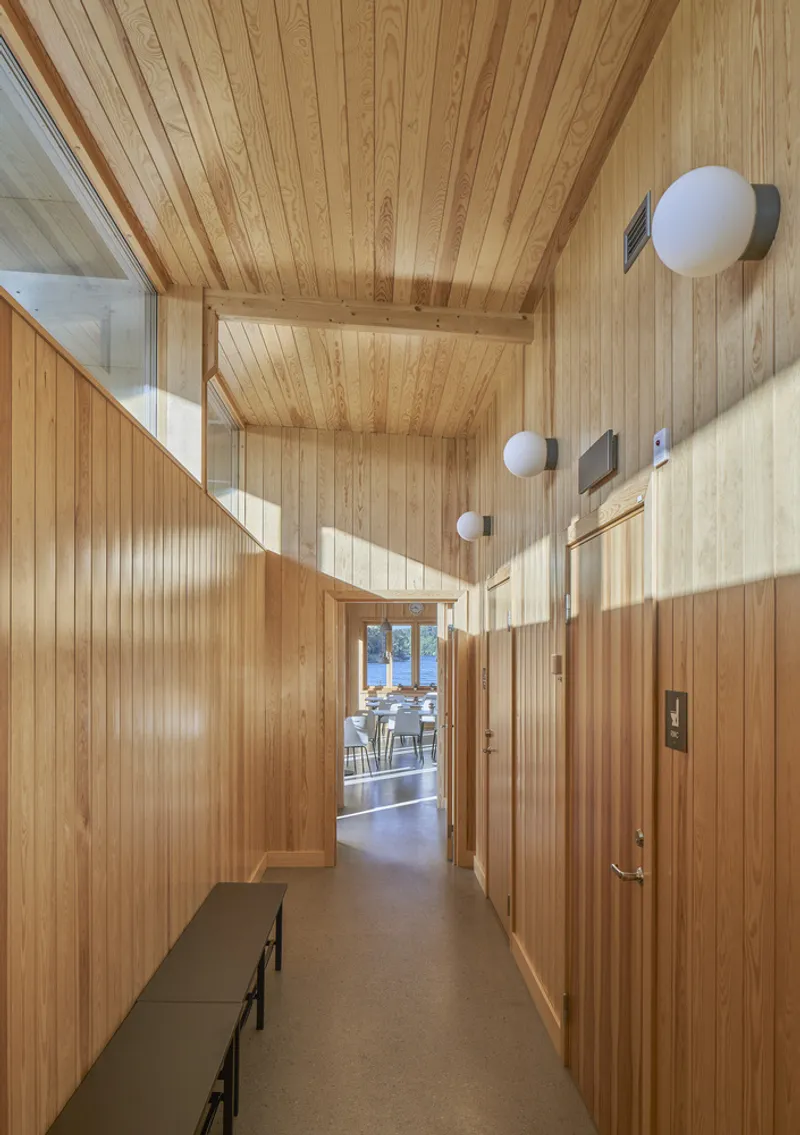
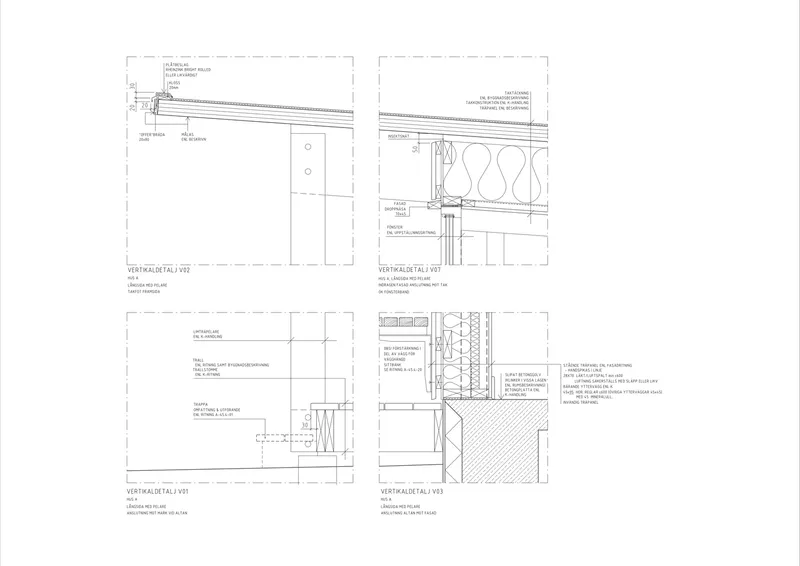
The interior and exterior materials, including planed spruce boards and prefabricated CLT panels for the roof, were chosen for their environmental sustainability and aesthetic compatibility with the natural setting. The use of calm blue paint on the wooden facades reflects the colors of the surrounding lake, reinforcing the center’s integration with the landscape.
Challenges and Innovations in the Project
Structural and Aesthetic Considerations
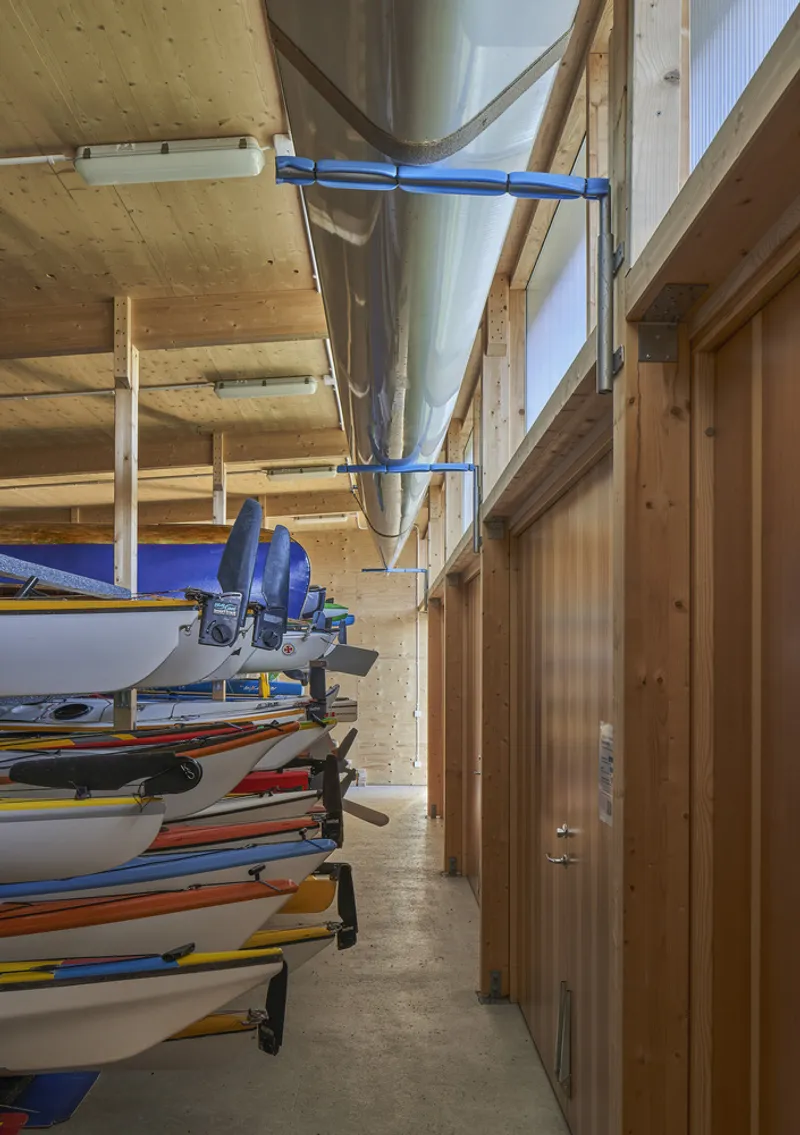
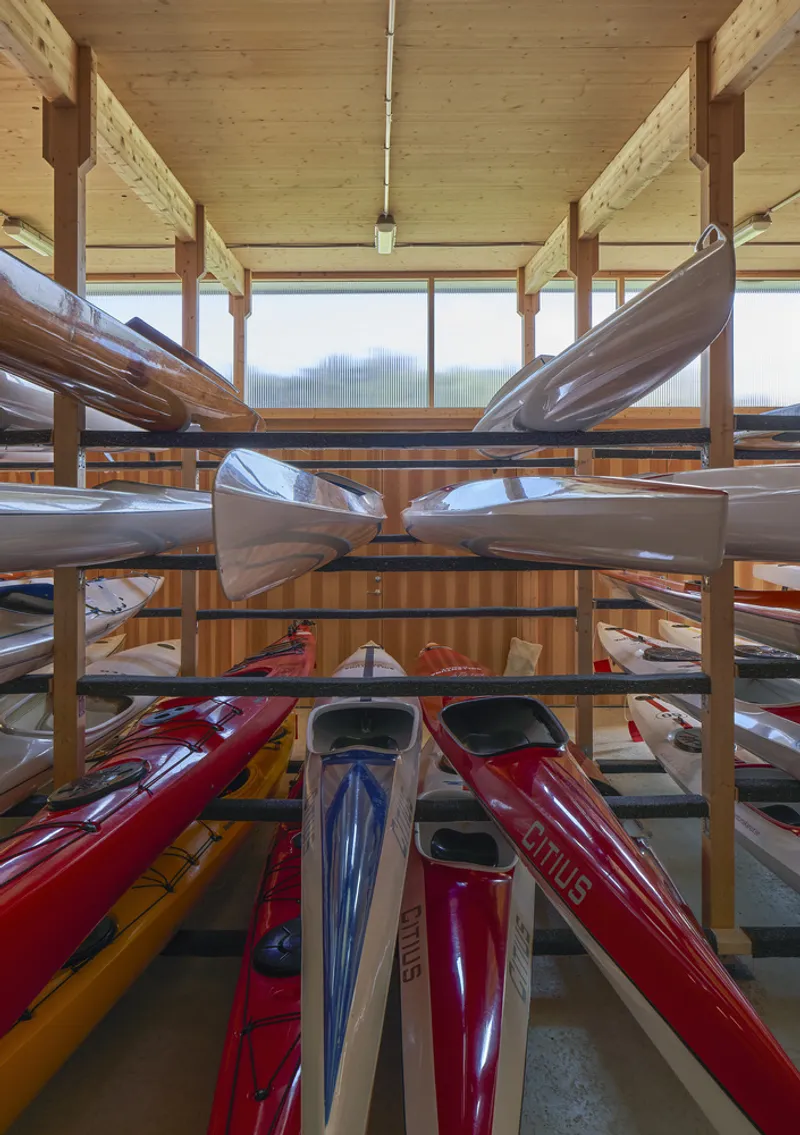
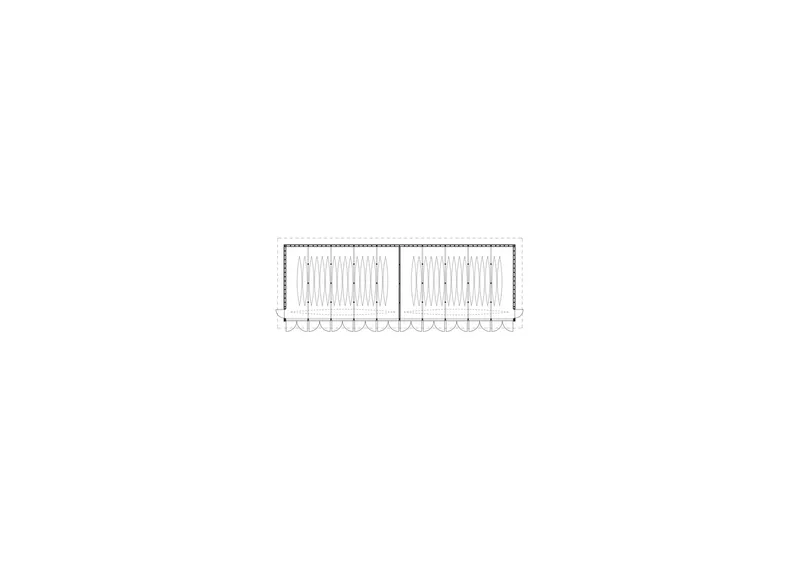
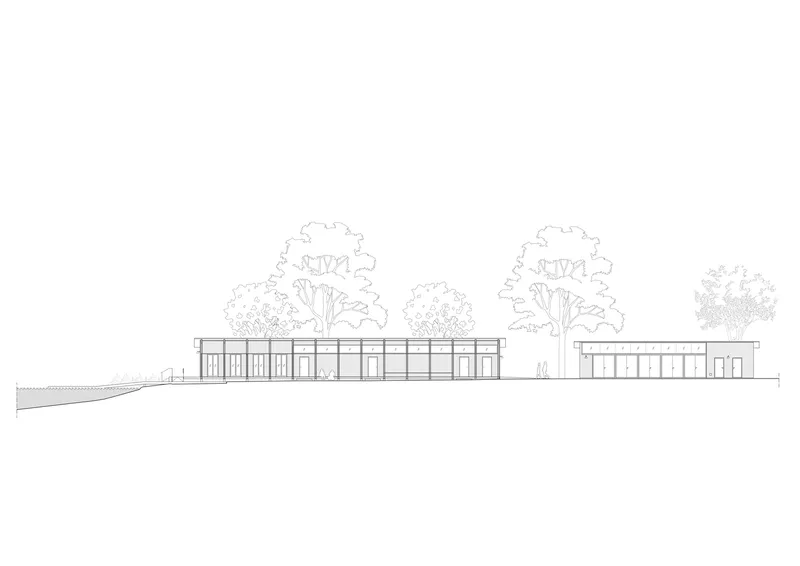
The buildings are designed with simplicity and functionality in mind, featuring large doors for easy access and efficient storage of sports equipment. The cantilevering roof slabs and traditional wooden construction highlight the center’s blend of modern engineering with classic techniques.
Community and Accessibility
An arcade running along the western facade of the main building provides weather protection and enhances accessibility, ensuring that the sports center is welcoming to all, regardless of the weather or season.
The Impact of Community Sports Architecture
The Norrvikens Sports Center is a prime example of how architectural design can foster community spirit and encourage active lifestyles. By providing versatile, accessible, and aesthetically pleasing facilities, the center plays a crucial role in promoting health and well-being in the community.
This design not only supports physical activities but also serves as a social gathering place, proving that community sports architecture can have a profound impact on enhancing quality of life in urban areas.
All photographs are work of Åke E:son Lindman


Popular Articles
Popular articles from the community


ALGAL REALM: A Bio-Integrated Lunar Habitat Design for Life Beyond Earth
ALGAL REALM reimagines lunar habitat design with algae-powered life support, 3D-printed regolith, and vertical living for a lunar future.

Hill & Cross Opera: Sculptural Opera House Architecture Shaped by Tallinn’s Landscape and Identity
Hill & Cross Opera reimagines opera house architecture in Tallinn through its sculptural hill, civic plaza, glass wave and a luminous cross.

Play: Fragments of Their World
Familiar architecture becomes modular playground design, creating safe spaces where displaced children can learn, connect, imagine and play.

Little Red Riding Hood: Architectural Design as a Journey Through Fear, Light, and Storytelling
Little Red Riding Hood reimagines the fairy tale through architectural design shaped by fear, light, scale, memory, uncertainty, and choice.

Similar Reads
You might also enjoy these articles


Hodi-Mandai Geram
Project Function: Preservation and revitalization of the Intangible heritage and socio-spatial identity of the Hodi by Housing, Cultural Memory Center, Sacred Grove, landscape, local tourism economy


Olio Towers: A Mid-Rise for Performers That Fuses Housing, Rehearsal, and Stage
Located blocks from Houston's Theater District, this modular tower stacks living units around a central performance atrium.

Oasis: Modular Green Housing Carved into Dhaka's Urban Fabric
A shortlisted Plugin Housing entry reclaims unauthorized settlements in Dhaka with stepped concrete volumes, green roofs, and ventilation-driven design.

Black Hole: A Floating Megastructure for the Post-Physical Era
Emiliano Mazzarotto envisions a spherical, self-scaling arena where e-sports, digital hotels, and holographic stadiums replace traditional public space.

Explore Nordic Sustainable Architecture Competitions
Discover active competitions in this discipline

Challenge to reimagine the Iron Throne

Photograph architecture without architects

Illustrate the lost glory of Angkor Wat - Render Challenge

Design challenge to reuse E-waste
Comments (0)
Please login or sign up to add comments
No comments yet. Be the first to comment!