

Praeger Richter Architekten Build a 29-Unit Cooperative Housing Block in Bremen for 70 Residents
The KARL project on a former clinic site trades private square meters for generous communal infrastructure and shared outdoor space.


The average German occupies 47 square meters of living space. Residents of the KARL cooperative in Bremen get by on 30. That gap is not a compromise; it is the project's entire thesis. By shrinking individual apartments and redistributing the saved area into 200 square meters of communal rooms, a rooftop garden, a kindergarten, a café, a workshop, and 1,200 square meters of shared outdoor space, Praeger Richter Architekten have delivered a building that asks how little private space you actually need when everything else is shared.
Completed in 2023 in the new Hulsberg Quarter, a 14-hectare district carved from the grounds of a decommissioned clinic near Bremen's center, KARL houses 50 adults (mid-30s to early 70s) and 20 children in 29 apartments across four stories plus a recessed top floor. The cooperative won the site in 2019 through a conceptual development competition run by the City of Bremen, and the design plays a careful game with a tight budget: calcium silicate brick construction, a thermal insulation composite facade, no basement, and a herringbone clinker brick belt applied only at the ground floor where the local design code demands it. The result is a project that feels generous without being expensive, and collective without being anonymous.
Street Presence and the Clinker Belt
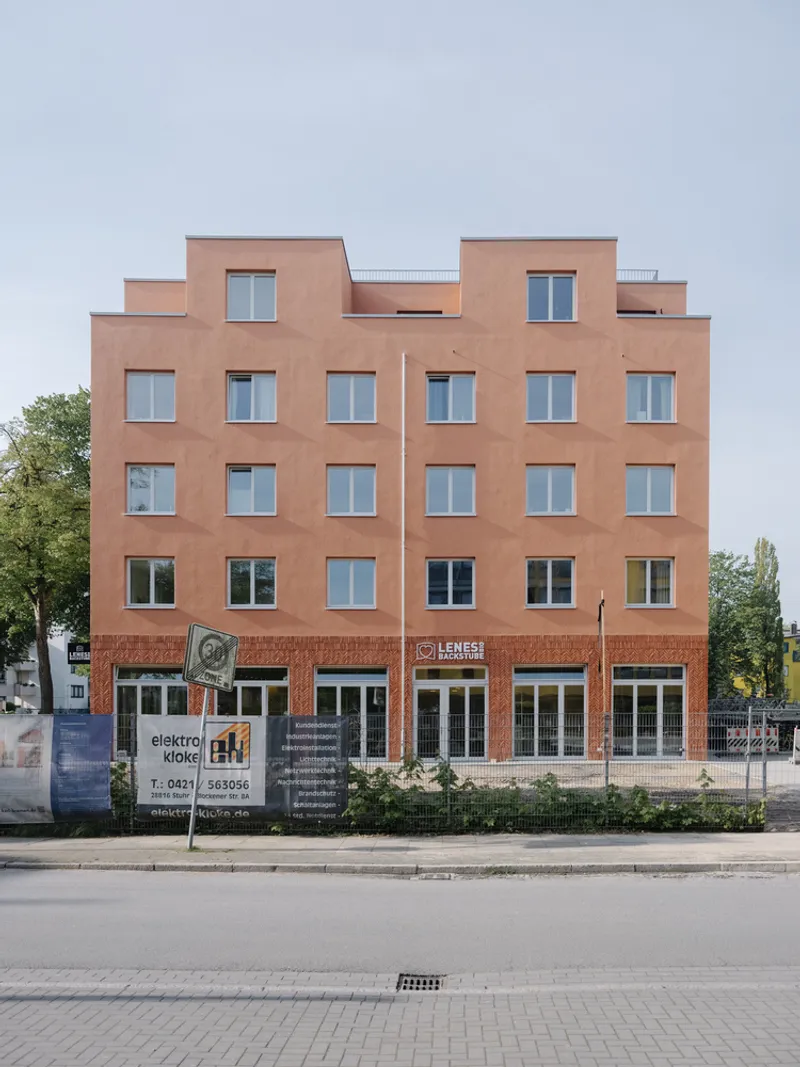


The Hulsberg Quarter's design code (Gestaltungssatzung) mandates a red clinker facade, but KARL's budget could not sustain four stories of brick. Praeger Richter responded with a selective move: a herringbone-patterned clinker base that anchors the building to the street while the upper floors wear a simpler terracotta-toned plaster over the insulation system. The herringbone pattern is not decorative afterthought; it gives the ground floor a tactile weight that distinguishes the public program, the kindergarten and café, from the residential floors above.
From the cobblestone street, the building reads as a straightforward four-story block with punched windows and a stepped parapet where the recessed top floor sits back. It does not grandstand. The facades are disciplined, the window rhythms regular, and the color palette warm but restrained. In a developing quarter surrounded by varied neighbors, including remnants of the old clinic, KARL holds its ground by being calm rather than assertive.
The Courtyard Side: Balconies as Social Infrastructure
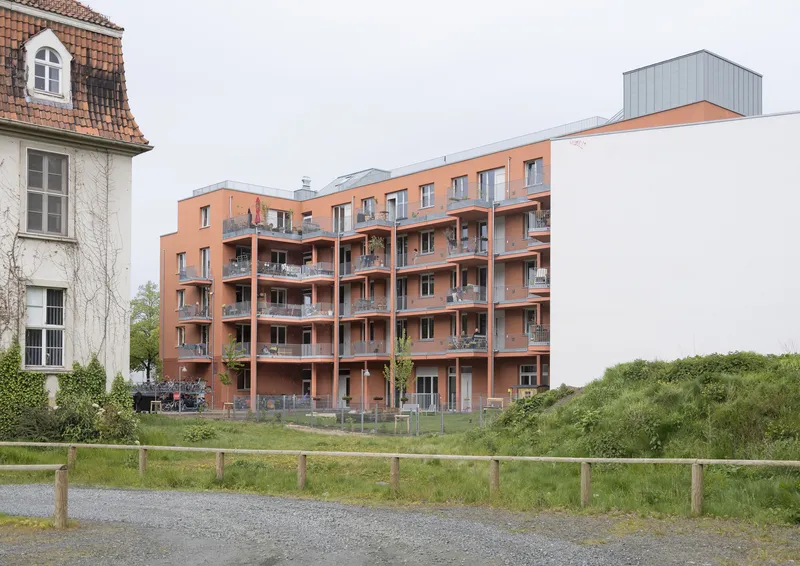
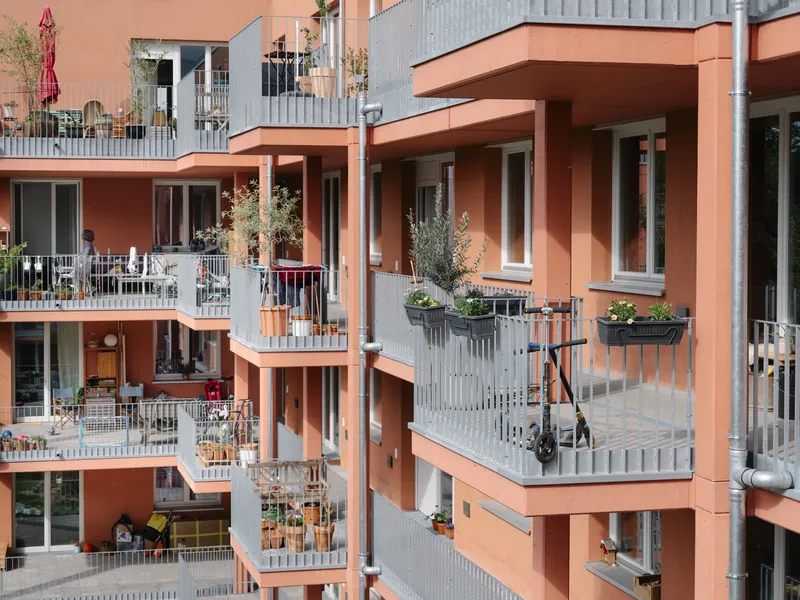
The courtyard facade is where the building's communal ambition becomes legible. Two staircases feed into generous access balconies that run the length of the building on the courtyard side, linking apartments to one another and to the shared "plus rooms" on each floor. These are not afterthought corridors. With corrugated metal railings, potted plants colonizing the edges, and children's toys visible in corners, they function as semi-private porches: wide enough for a chair, open enough to encourage a conversation on the way to the laundry room.
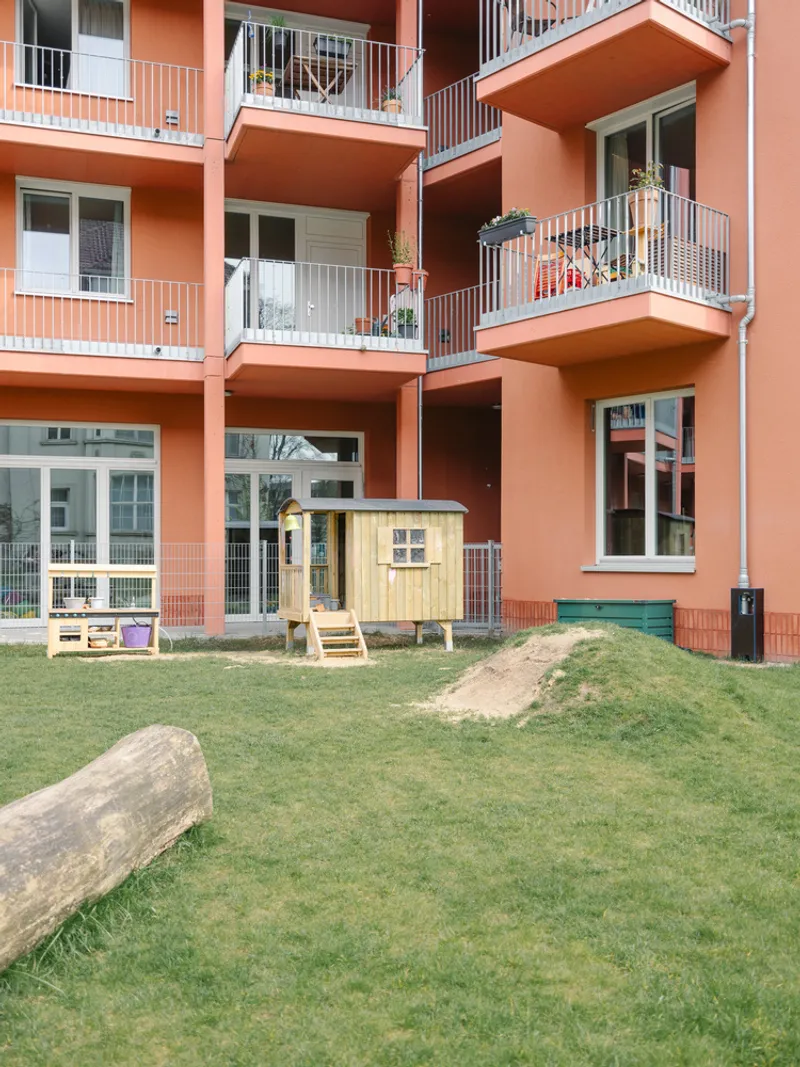
Below, a shared lawn with a small wooden playhouse extends the communal program outdoors. The access balcony strategy is old technology, gallery-access apartments have existed for a century, but the width and connectivity here give it new social purpose. Every trip from your front door involves passing your neighbors' thresholds, and that friction is intentional.
Ground Floor: The Neighborhood Layer
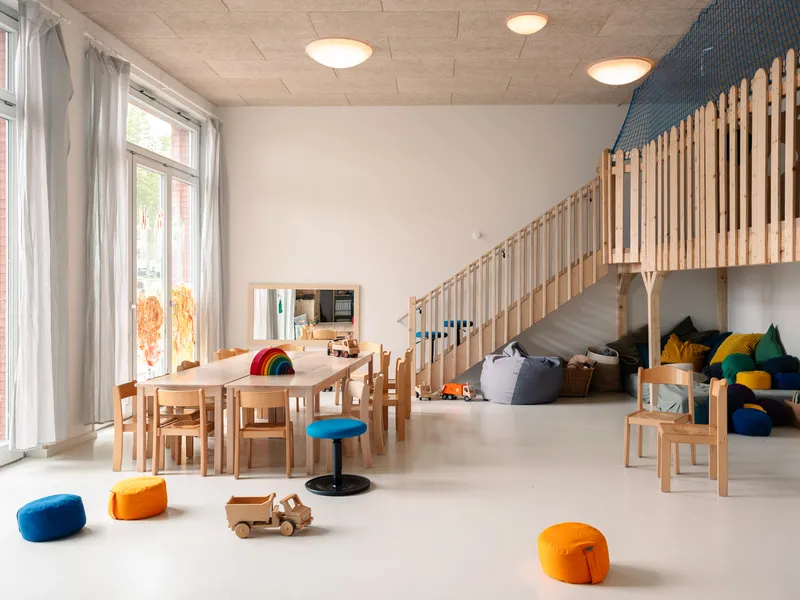
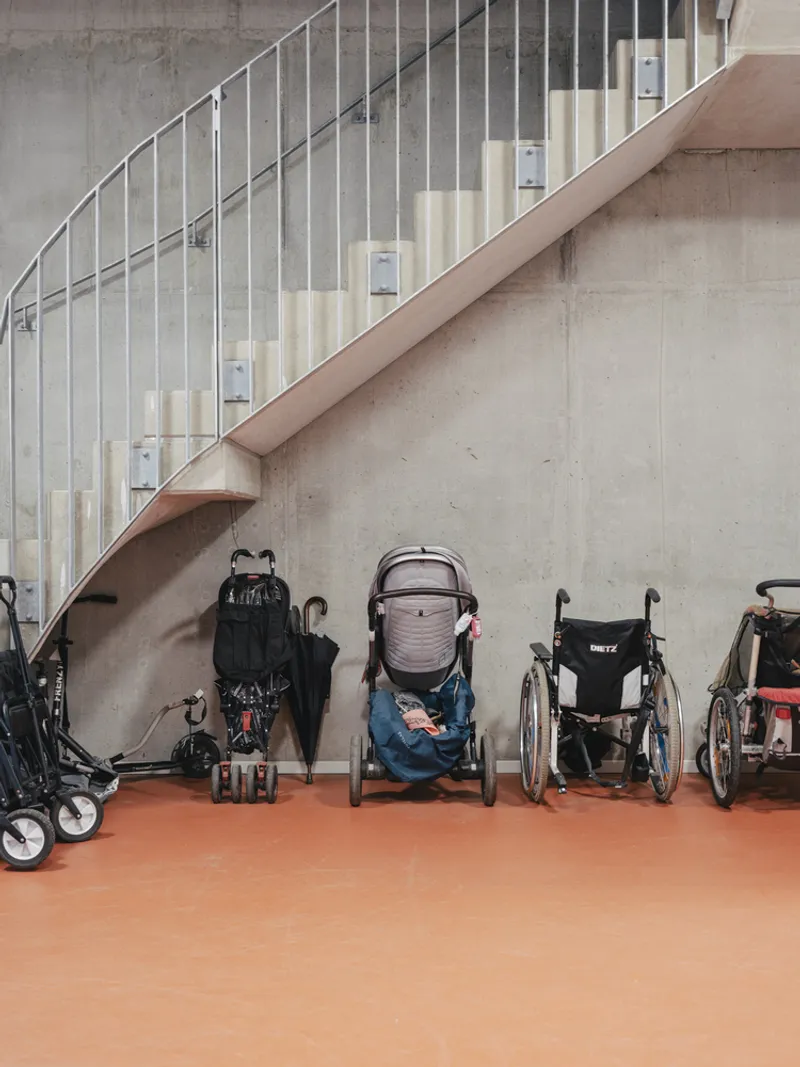
The ground floor is deliberately not residential. It holds the kindergarten, a café open to the quarter, the 70-square-meter KARL Room for workshops and events, a hobby/workshop space, and storage. The kindergarten playroom, with its timber vertical screen and pale resin flooring, is legible as a space for small children without resorting to primary colors. The stairwell, with its orange flooring and space for wheelchairs and strollers, signals that accessibility here is not an afterthought; it is the baseline.
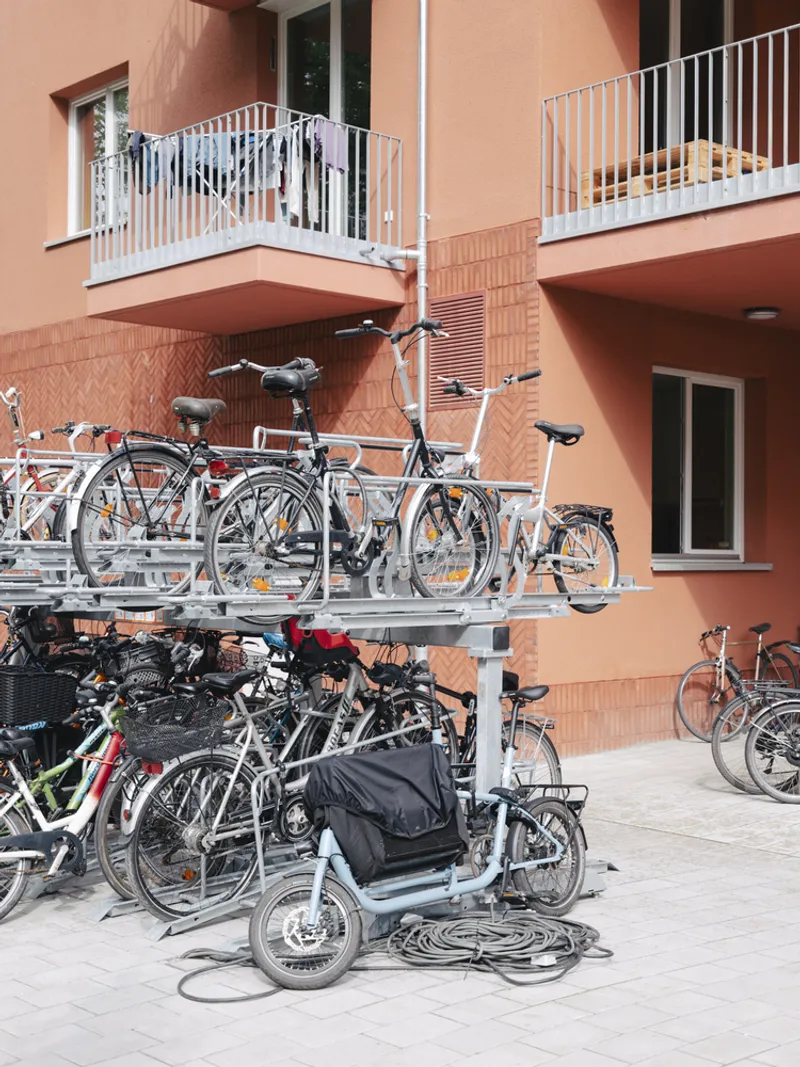
Two-tier bicycle parking racks tuck beneath the balconies, alongside e-mobility charging stations. The absence of a basement means all practical storage happens at grade, which keeps costs down and keeps residents moving through the same shared ground-level zone. It is a building that makes you walk past the café and the kindergarten before you reach your apartment, and that choreography matters.
Apartment Interiors: Compact but Not Cramped
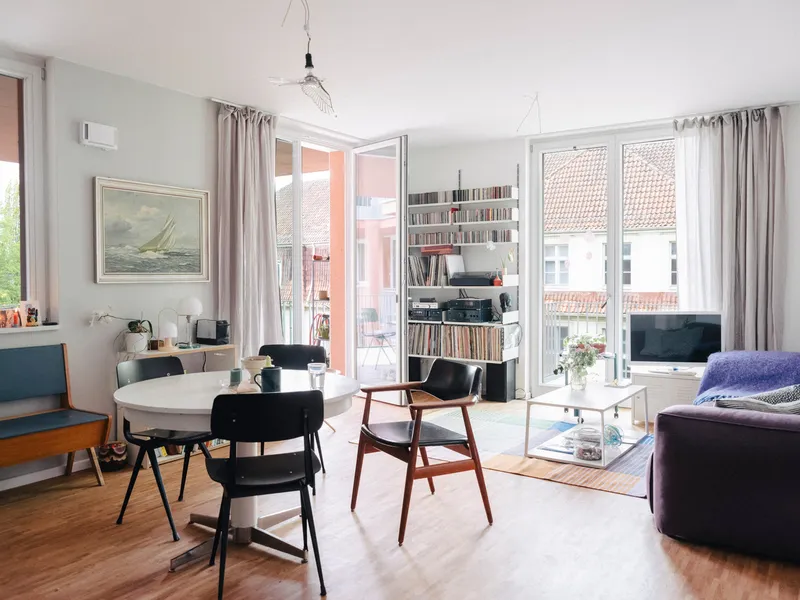
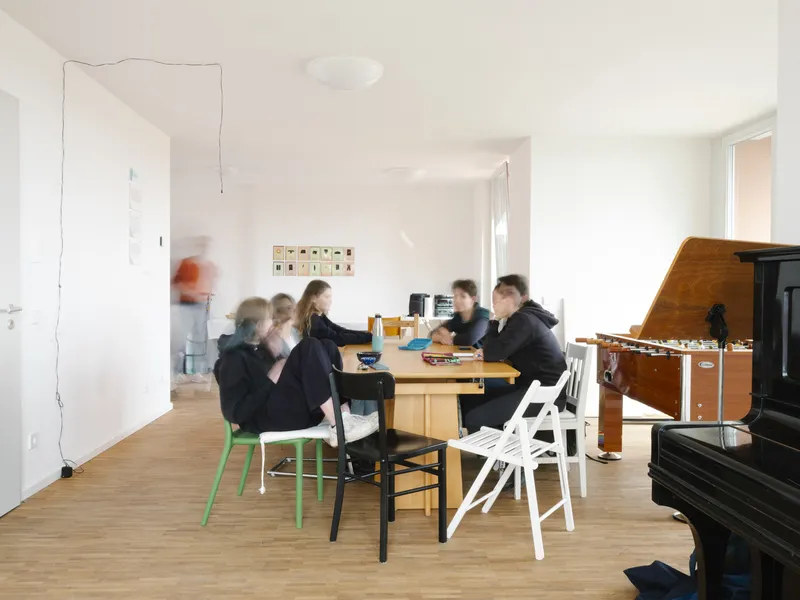
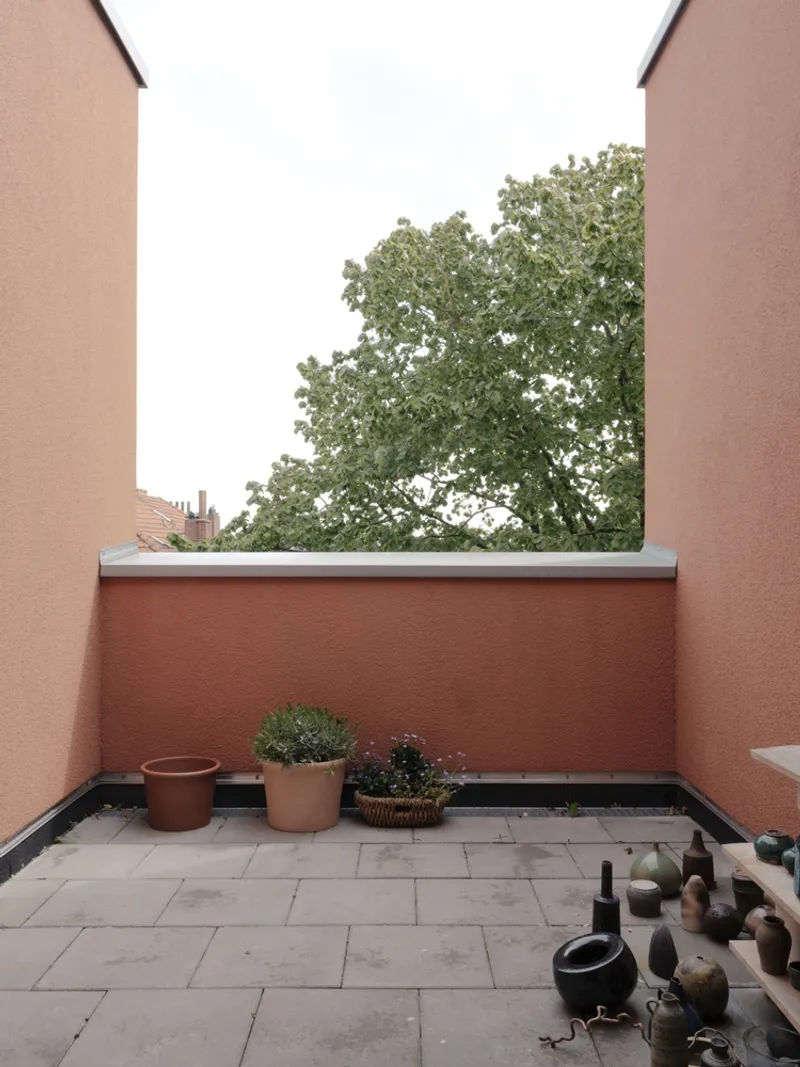
Three apartment typologies fill the upper floors: shared apartments at the building heads, gallery-access units connected to the communal balcony, and family apartments facing the quarter square. Units range from 35 to 109 square meters, and wide floor spans allow future adaptation, splitting a large apartment when children leave, or combining two smaller ones as a family grows. The interiors visible here are modestly finished: oak flooring, white walls, generous glazing to balconies. Nothing luxurious, but nothing mean either.
The 30-square-meter-per-person average only works because the communal rooms pick up the slack. A resident who needs a guest bedroom books the guest apartment. A family that wants to host a dinner for 20 uses the communal kitchen on the top floor. The building's livability depends on residents trusting the collective infrastructure, and the architecture supports that trust by making the shared spaces as well-appointed as the private ones.
The Rooftop and the Recessed Floor

The local design code required a recessed top floor, and KARL uses this setback to create a roof terrace with views across Bremen's clay-tiled roofscape. The vestibule opens through glazed doors onto this planted terrace, which doubles as a communal dining and celebration space. The recessed floor also contains apartments and a communal kitchen, making the top level a hybrid of private and collective program.
Placing a communal kitchen at the building's highest point is a smart spatial hierarchy. It is the reward at the top of the staircase, the space with the best light and the longest views. It signals that the shared program is not relegated to leftover zones; it occupies the premium real estate.
Plans and Drawings


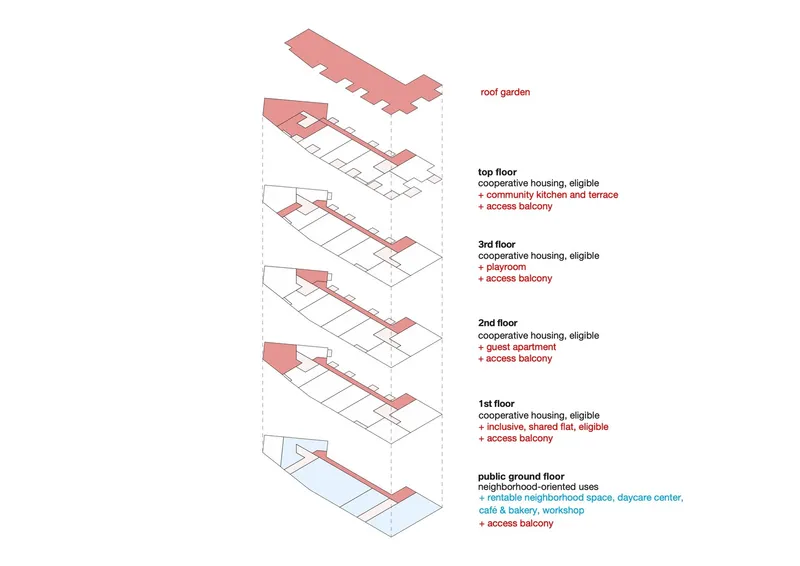
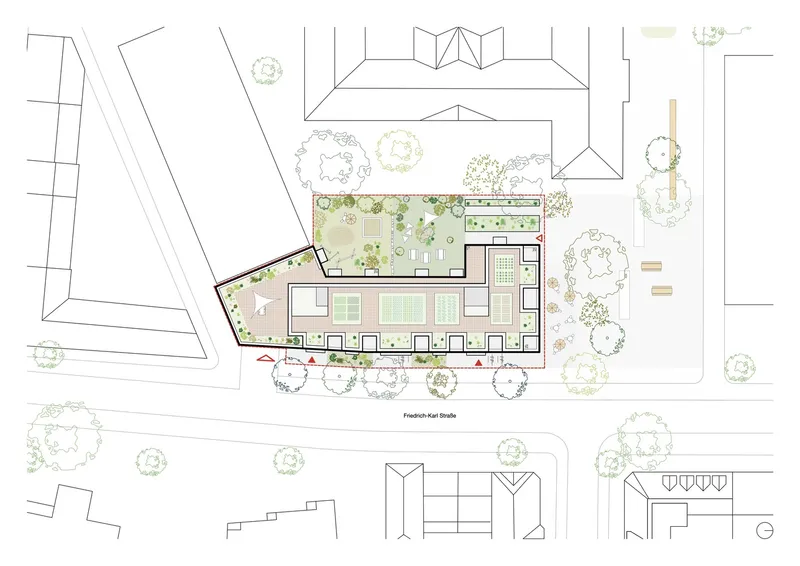
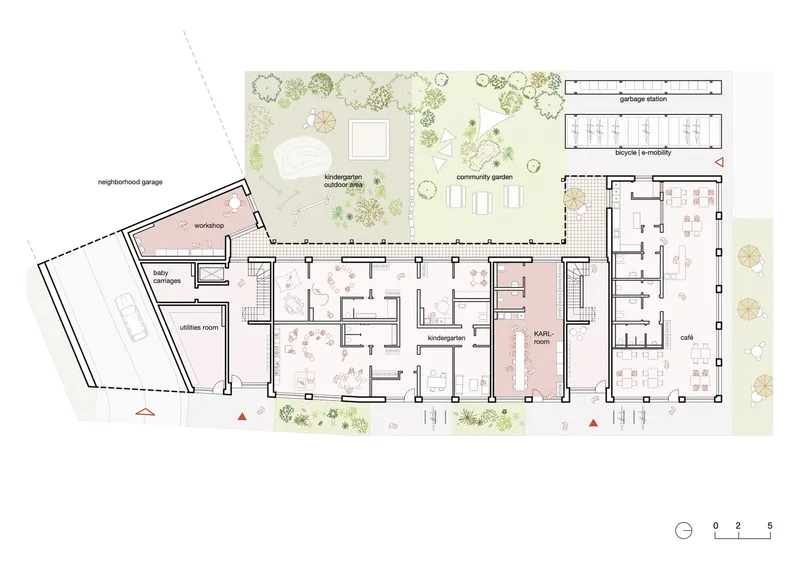
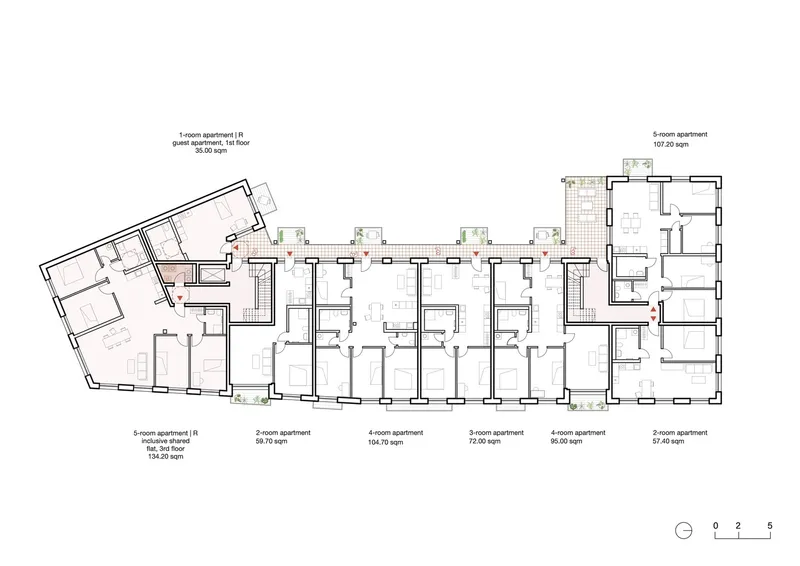
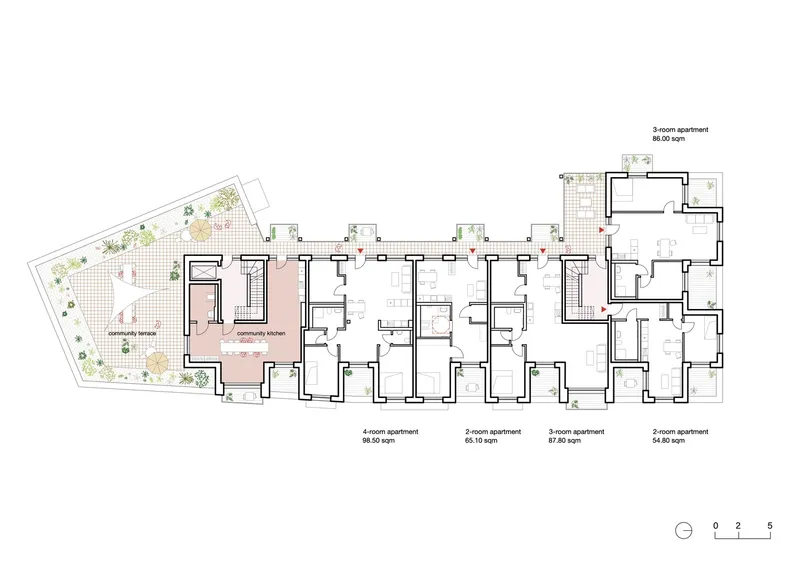
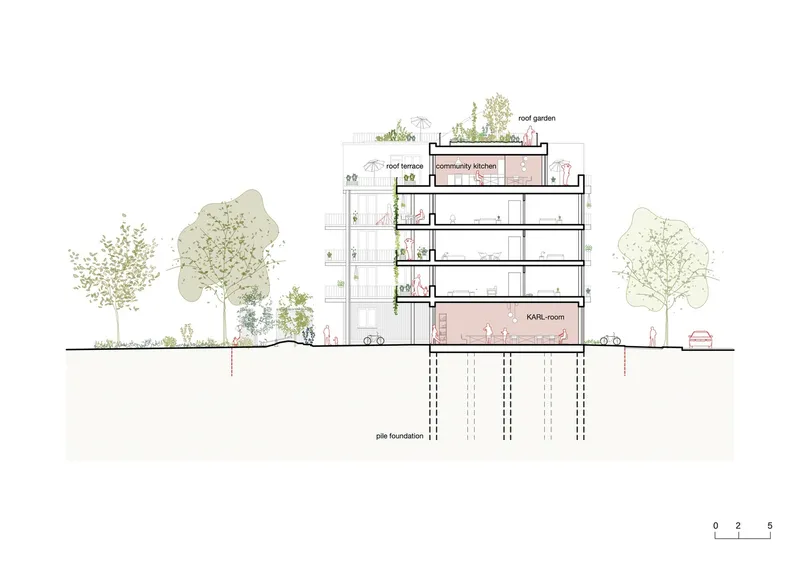
The exploded axonometric makes the building's logic transparent: a ground floor of public program, three floors of apartments threaded along the access balcony, and a recessed top level split between housing and communal facilities. The section drawing reveals the pile foundation (no basement) and shows how the rooftop garden sits behind the stepped parapet. On the ground floor plan, the kindergarten, workshop, community garden with raised beds, and adjacent garage are all legible, and you can trace the path a resident takes from the street through the communal layer before reaching the stair.
The upper floor plans show apartments of varied sizes arranged along the central corridor/balcony, with the plus rooms (communal kitchen, playroom, laundry) slotted in at intervals. The cooperative's funding diagram is included among the drawings: a reminder that the spatial generosity on display here required a financial model as carefully designed as the architecture itself.
Why This Project Matters
KARL is not the first cooperative housing project in Germany, and its individual architectural moves, gallery access, recessed top floor, herringbone brick base, are well-established tools. What makes the project significant is the precision with which it calibrates private and collective space within a genuinely limited budget. Achieving KfW 40 efficiency, barrier-free access throughout, and 200 square meters of communal rooms while keeping rents affordable (evaluated annually against household income) is an act of disciplined prioritization, not formal invention.
The deeper lesson is about what residents are willing to share when the architecture makes sharing easy and dignified. Thirty square meters per person sounds restrictive until you account for the guest apartment, the communal kitchen with panoramic views, the rooftop garden, the kindergarten downstairs, and the 1,200 square meters of outdoor space. KARL reframes the question: it is not about how small your apartment is, but how large your building is. For a housing market increasingly defined by speculation and scarcity, that reframing is the most radical thing here.
KARL Cooperative Housing, designed by Praeger Richter Architekten (design phases 1–5) with Campe Janda Architekten (subsequent phases). Hulsberg Quarter, Bremen, Germany. 3,800 m² gross floor area. Completed 2023. Photography by Antonia Leicht.
About the Studio
Share Your Own Work on uni.xyz
If projects like this are the kind of work you want to make, uni.xyz is a place to publish your own, find collaborators, and enter design competitions.




Popular Articles
Popular articles from the community


The Earth Pod: 3D Printed Homes for Resilient Refugee Communities
The Earth Pod reimagines refugee housing through 3D printed homes made from clay, combining resilience, self-sufficiency, and rapid shelter.

Co-life: Sustainable Architecture for Age-Friendly Community Living
Co-life reimagines sustainable architecture for seniors through courtyards, rammed earth, shared gardens, and spaces designed for belonging.

Hill & Cross Opera: Sculptural Opera House Architecture Shaped by Tallinn’s Landscape and Identity
Hill & Cross Opera reimagines opera house architecture in Tallinn through its sculptural hill, civic plaza, glass wave and a luminous cross.

The Musturak Paradise: Senior Living Architecture for a Connected Future in Temara, Morocco
The Musturak Paradise reimagines senior living architecture in Temara via private homes, social spaces, culture, community, and shared care.


Similar Reads
You might also enjoy these articles


Hodi-Mandai Geram
Project Function: Preservation and revitalization of the Intangible heritage and socio-spatial identity of the Hodi by Housing, Cultural Memory Center, Sacred Grove, landscape, local tourism economy


Olio Towers: A Mid-Rise for Performers That Fuses Housing, Rehearsal, and Stage
Located blocks from Houston's Theater District, this modular tower stacks living units around a central performance atrium.

Oasis: Modular Green Housing Carved into Dhaka's Urban Fabric
A shortlisted Plugin Housing entry reclaims unauthorized settlements in Dhaka with stepped concrete volumes, green roofs, and ventilation-driven design.

Black Hole: A Floating Megastructure for the Post-Physical Era
Emiliano Mazzarotto envisions a spherical, self-scaling arena where e-sports, digital hotels, and holographic stadiums replace traditional public space.


Explore Co-Housing Competitions
Discover active competitions in this discipline



Challenge to reimagine the Iron Throne


Photograph architecture without architects


Illustrate the lost glory of Angkor Wat - Render Challenge


Design challenge to reuse E-waste
Comments (0)
Please login or sign up to add comments
No comments yet. Be the first to comment!