

Creating Serenity Amidst the City: The Waterfall House by Greenbox Design
The Waterfall House by Greenbox Design offers a tranquil urban oasis, blending innovative architecture with natural elements in a bustling city setting.


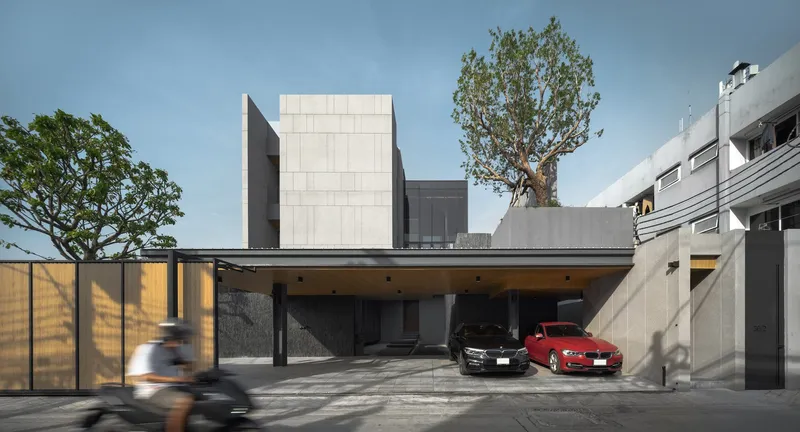
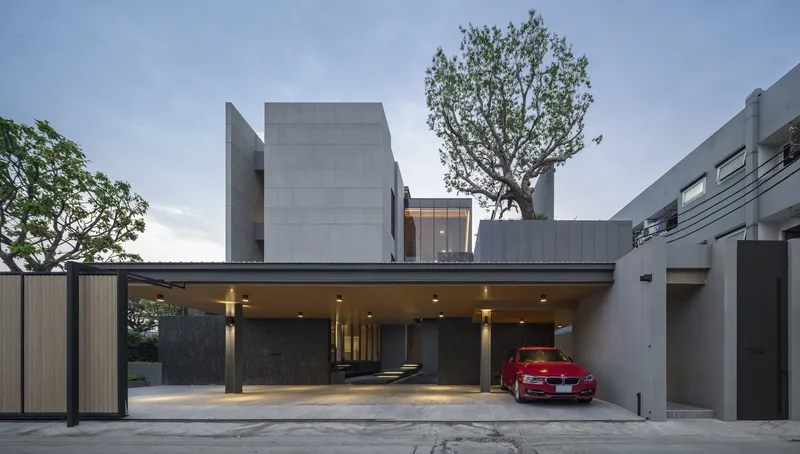
In the dense urban fabric of Khet Lat Phrao, Thailand, The Waterfall House emerges as a quintessential model of urban oasis home design. Crafted by the visionary team at Greenbox Design and spanning an impressive 950 m², this architectural masterpiece, completed in 2022, redefines living in close quarters with the bustling Ratchayothin intersection just a stone's throw away.

Design Philosophy: A Refuge in the Urban Jungle
Balancing Privacy with Urban Connectivity
The challenge was clear from the outset: how to craft a dwelling that offers sanctuary from the urban flurry while maintaining a connection to the city's vibrant life. Greenbox Design's solution was both innovative and intuitive, resulting in a vertical living space that cleverly navigates the constraints of a 560 square-meter plot.


The Heart of the Home: A Second-Floor Waterfall
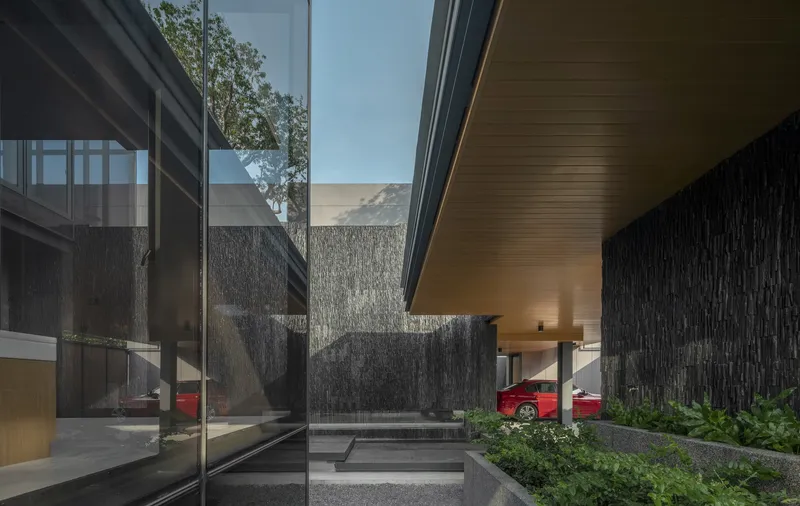
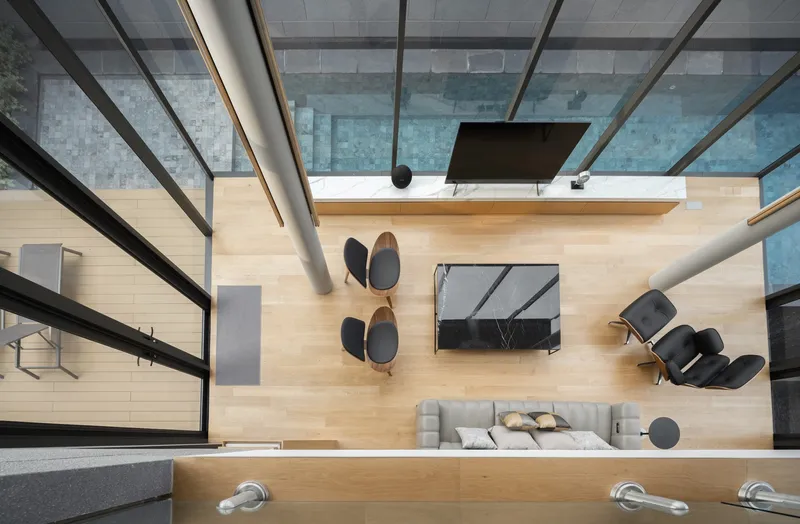
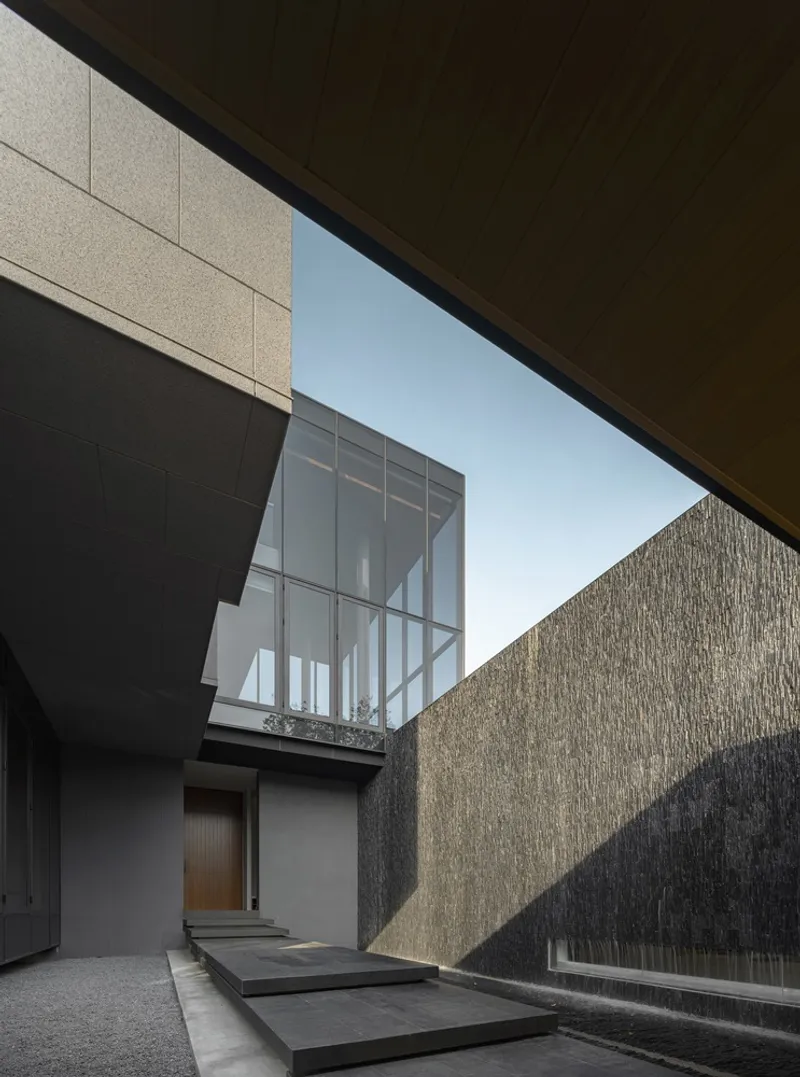
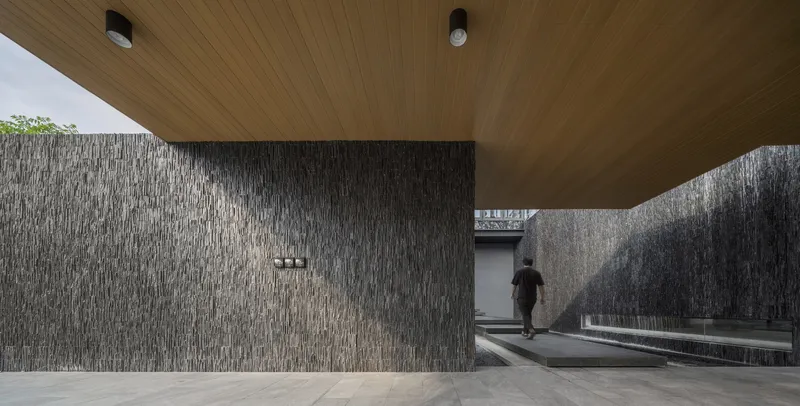
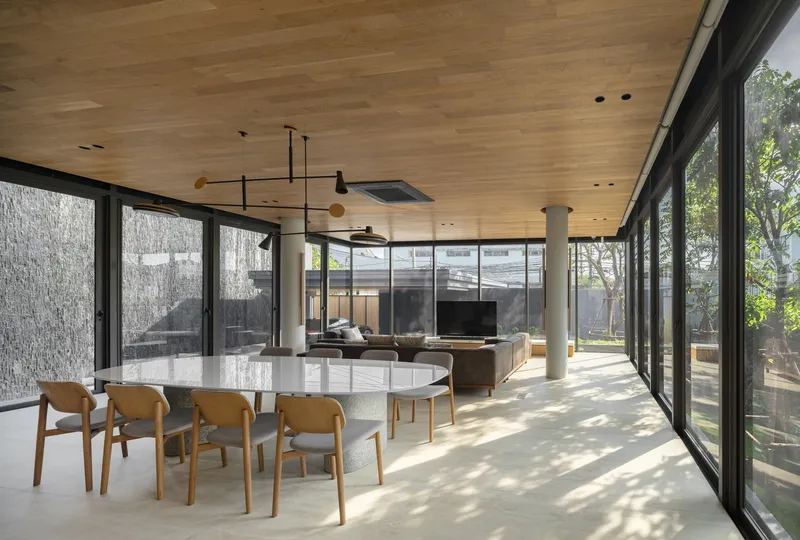
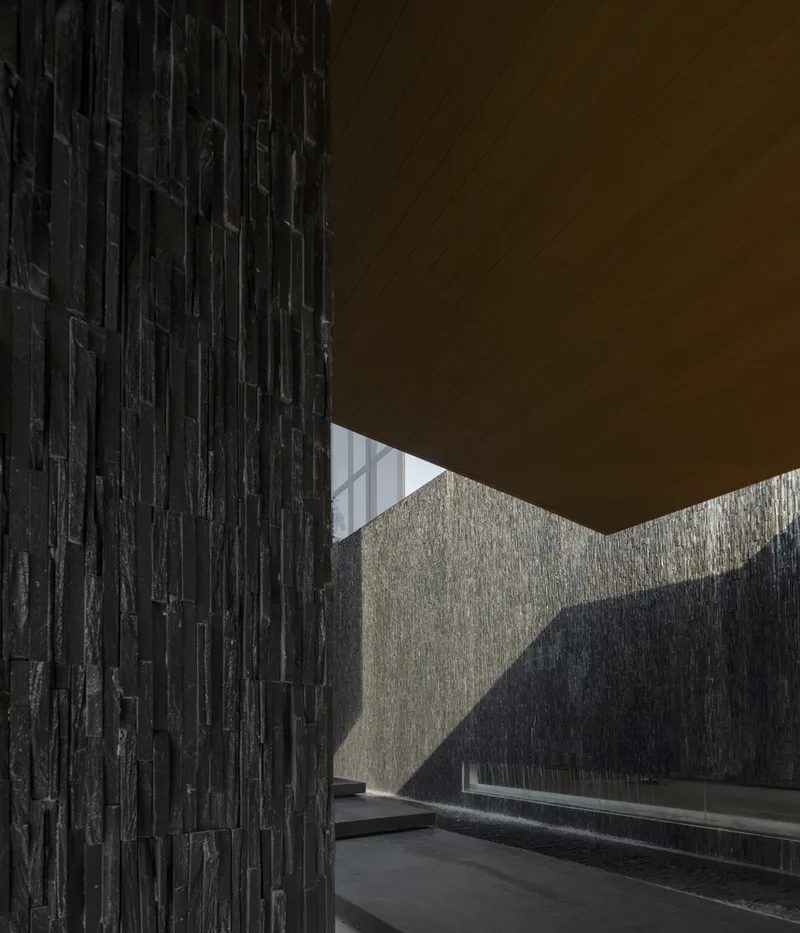
Central to the home's design is the swimming pool and waterfall feature, strategically placed on the second floor to serve as the main family area. This not only provides a unique aquatic element but also functions as a natural sound barrier, masking city noise with the soothing sounds of cascading water. The waterfall's slate rock construction further enhances this auditory experience, creating a harmonious background for both the communal and private spheres of the house.
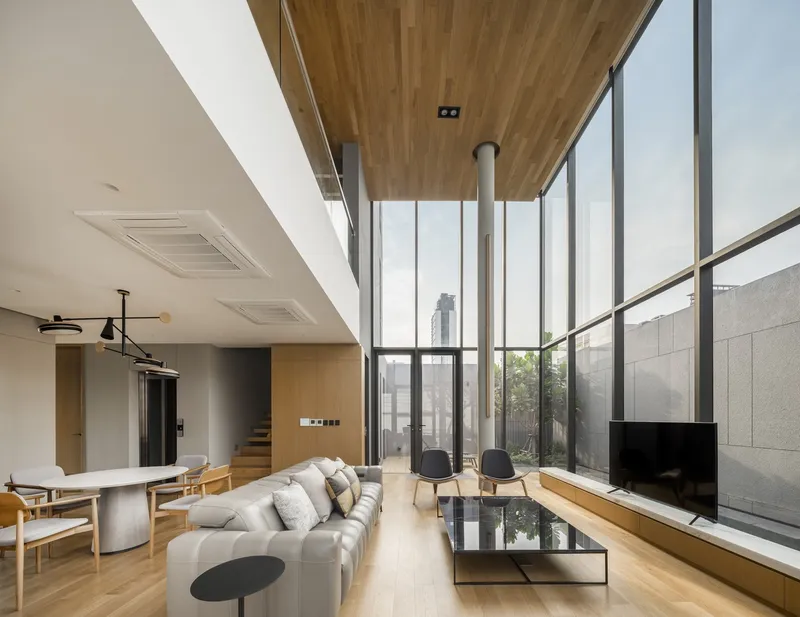
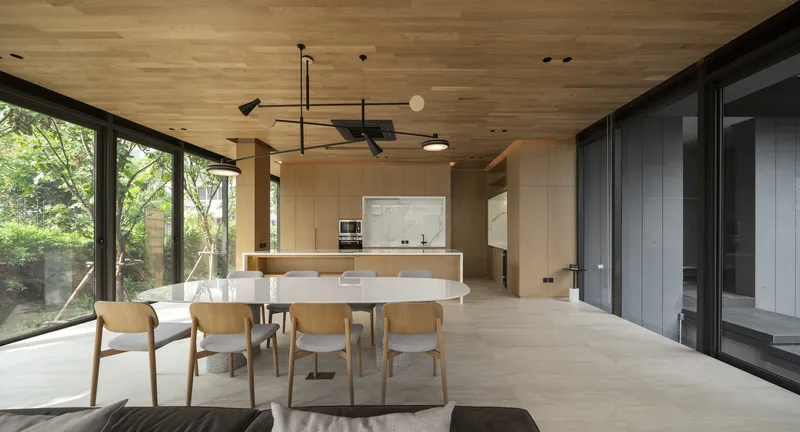
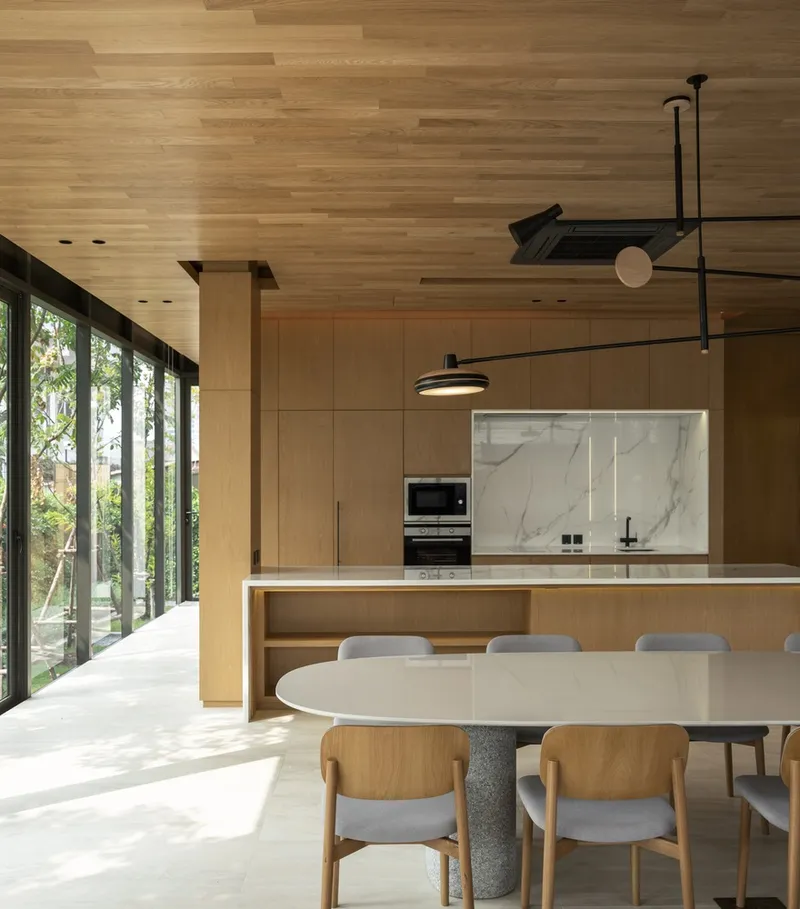
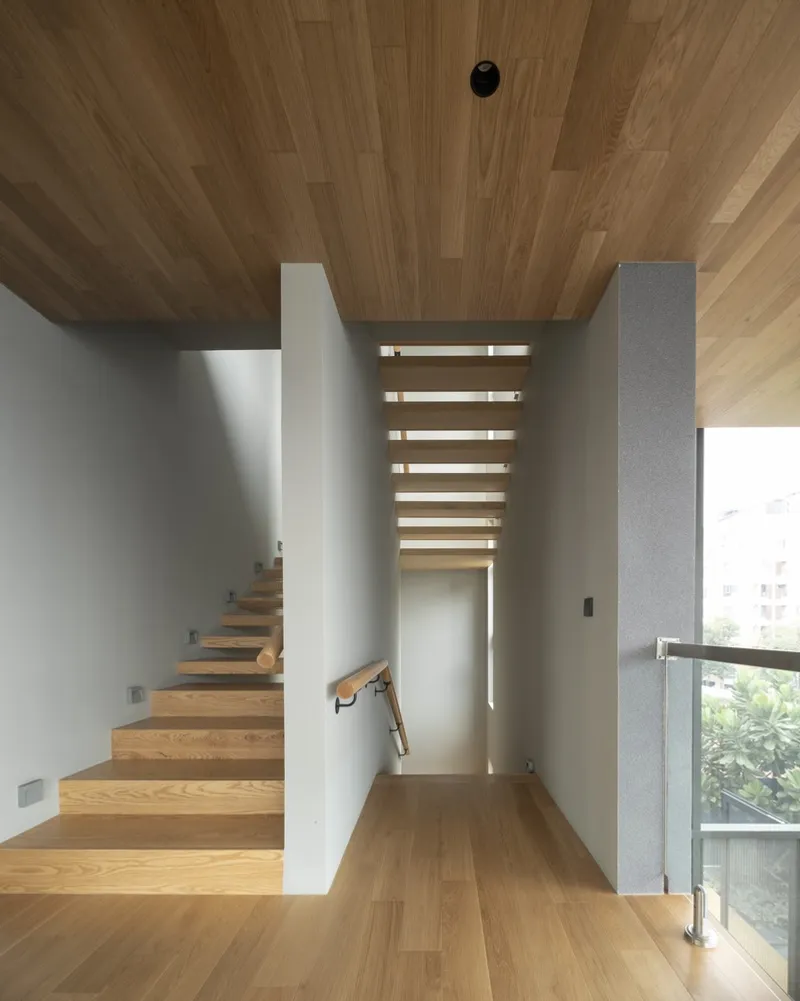

Architectural Strategies for an Urban Oasis
Light, Privacy, and the Cityscape
In navigating the home's verticality and the tropical wet zone's climatic challenges, Greenbox Design employed several key strategies:
- Privacy and Light Management: A tall, opaque wall on the north side ensures privacy from neighboring apartments while reflecting and softening direct sunlight into the living spaces.
- Integration with the Urban Context: Openings on the non-adjoining sides and strategic viewpoints allow the residents to engage with the cityscape without compromising privacy or tranquility.
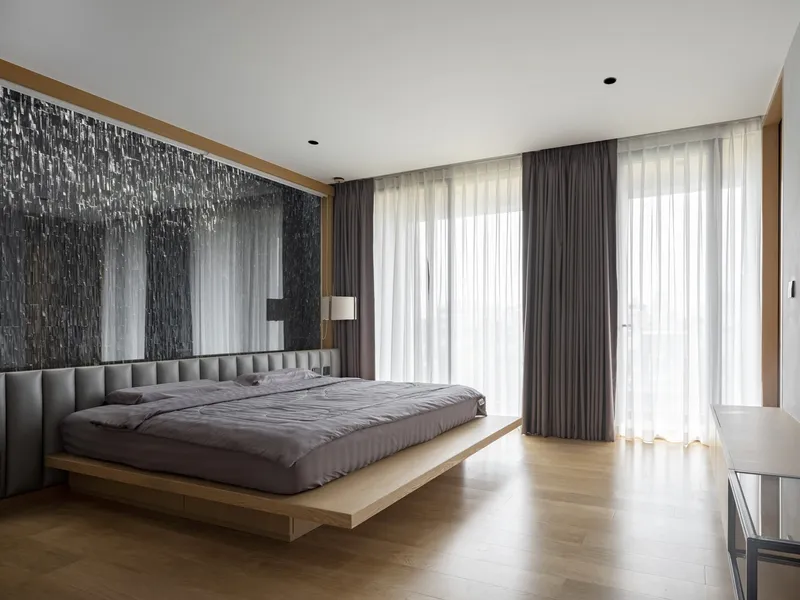
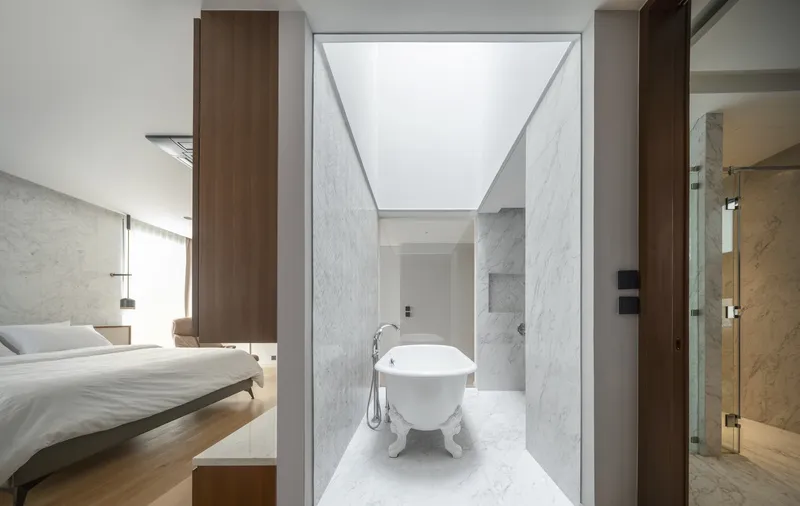
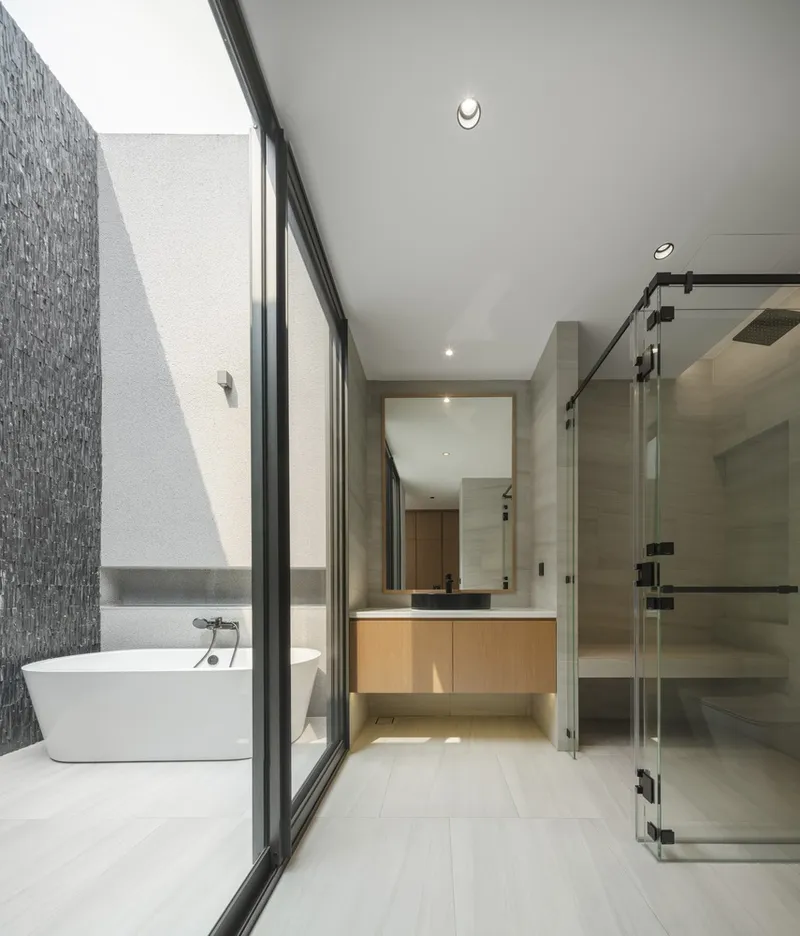
- Natural Ventilation: A series of vertical funnels integrated throughout the house facilitate the upward movement of warm air, drawing in cooler air from outside and promoting a comfortable indoor climate.

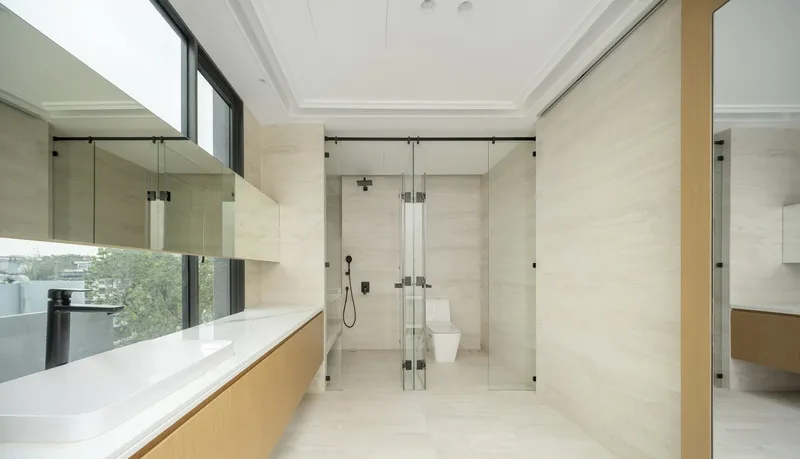
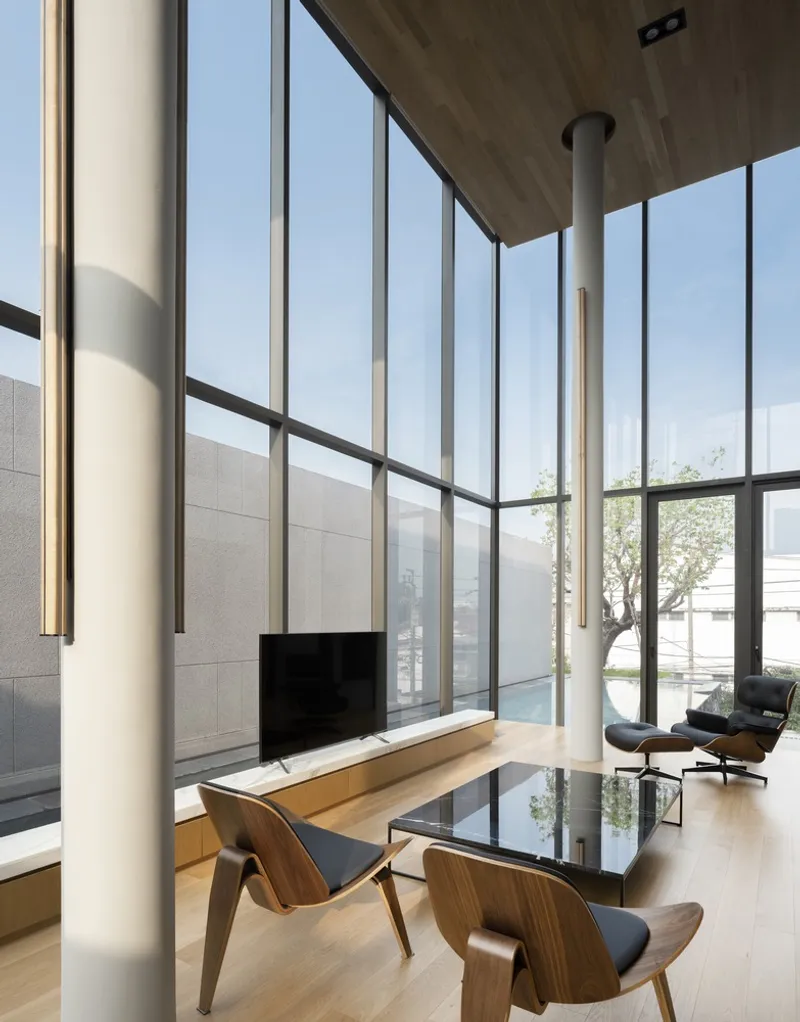

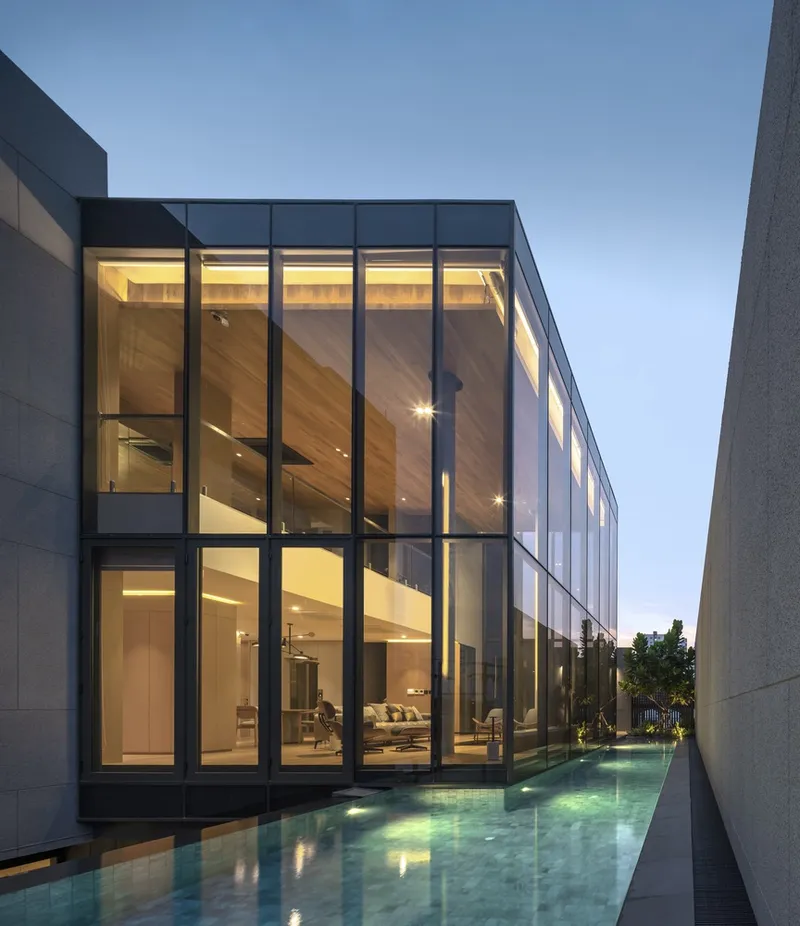
A Blueprint for Urban Living
The Waterfall House stands as a testament to the possibilities of urban oasis home design, skillfully blending the elements of water, light, and natural ventilation to create a serene living environment in the heart of the city. Through thoughtful design and a deep understanding of the site's constraints and potentials, Greenbox Design has not only crafted a home but has also set a new standard for urban living spaces. This project embodies the concept of an urban oasis, offering a blueprint for how architecture can provide refuge and rejuvenation amidst the bustling city life.

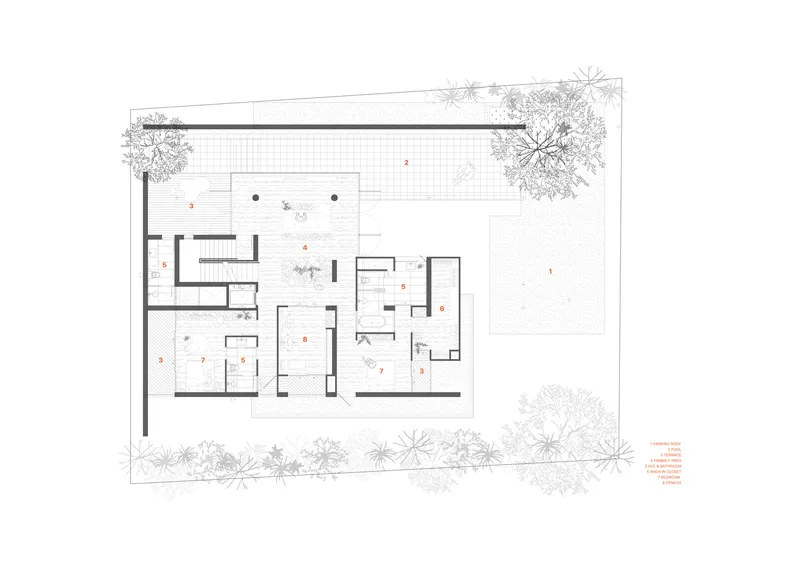
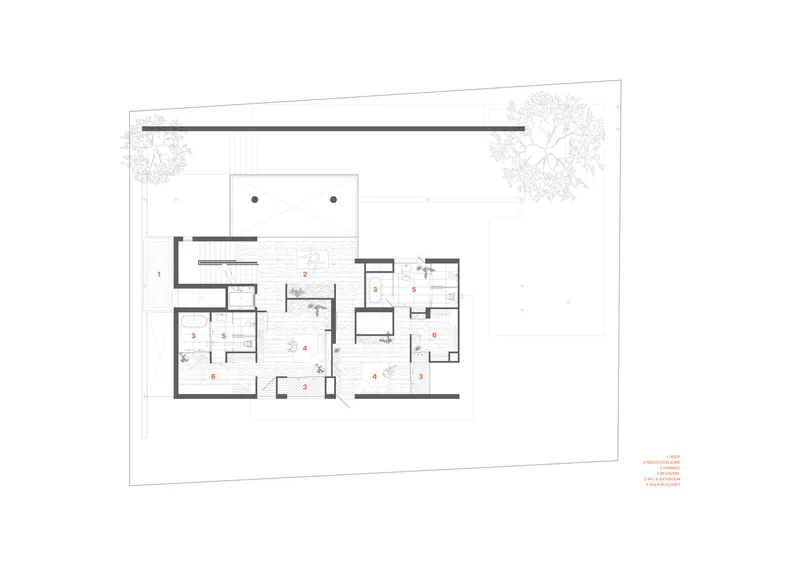
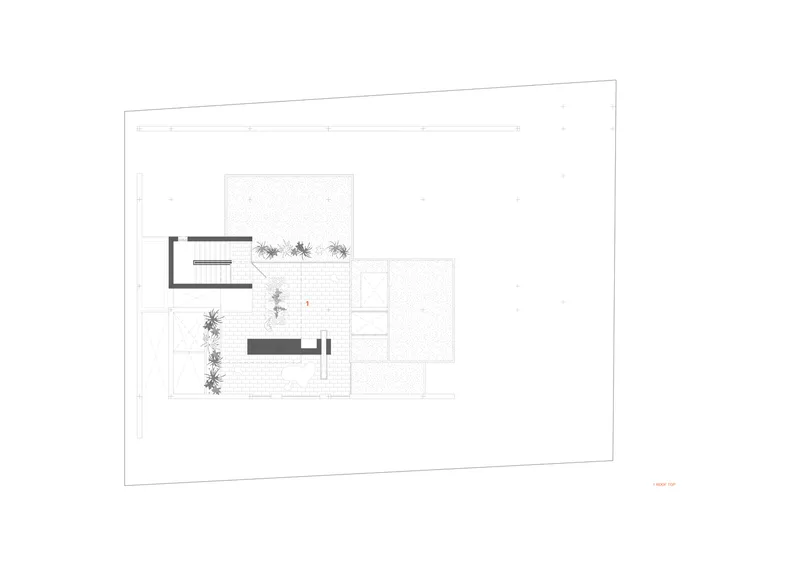

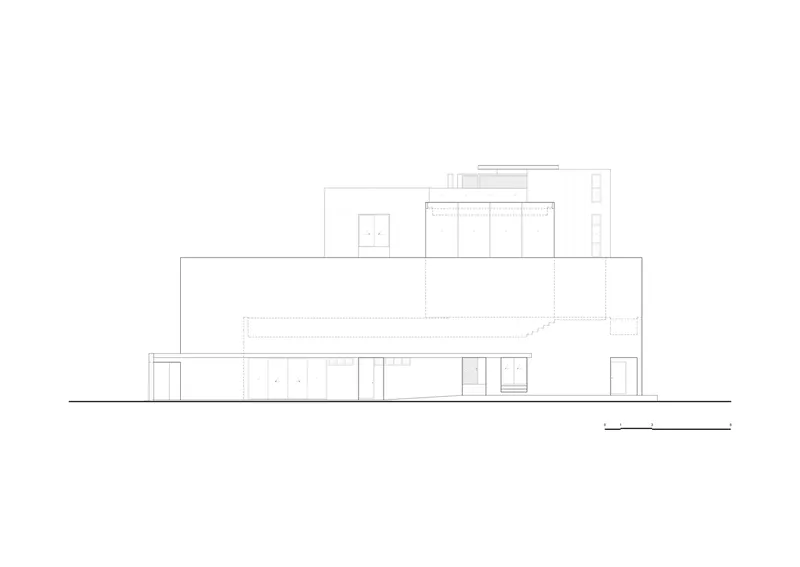

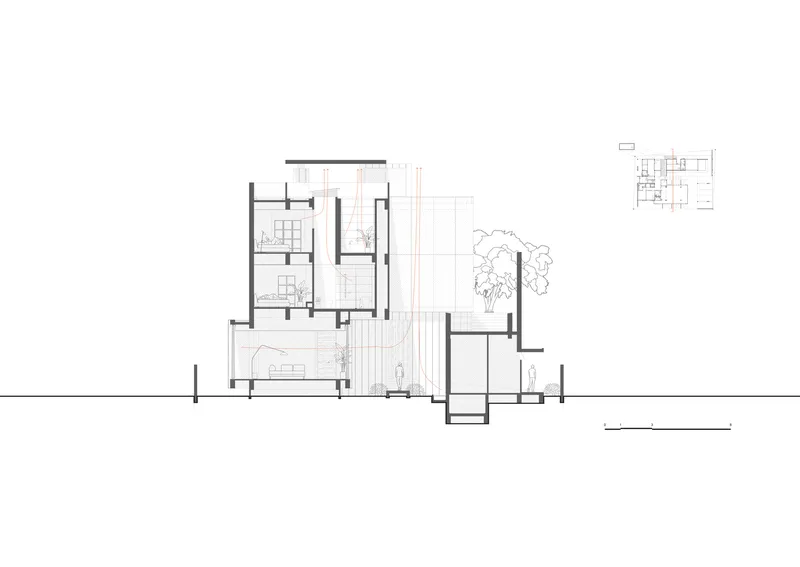
All photographs are work of Panoramic Studio


Popular Articles
Popular articles from the community


Tsunami Convergenics: Turning Catastrophic Ocean Forces into Underwater Housing Infrastructure
A speculative underwater settlement off the coast of Onagawa, Japan, treats tsunamis and typhoons as energy sources rather than threats.

Extended Shell: Retrofitting Kolkata's Balconies as Living Urban Thresholds
A modular retrofit system recovers the social and environmental intelligence of Kolkata's historic verandas for contemporary Park Street residents.

The Amber Palace Opera: A Geological Fiction Surfaces on Tallinn's Baltic Waterfront
Pierre Brillard reimagines a Baltic legend as a public landscape, opera house, and waterfront promenade rooted in Tallinn's coastal identity.

Manzana Morphosis: Stretching Barcelona's Grid into a Living Landscape for 2050
A radical reworking of the Eixample manzana turns density into a tool for generous public space, vertical ecology, and environmental performance.

Similar Reads
You might also enjoy these articles


FAMM Arquitectura Organizes Ten Villas Around Courtyards and Jungle in Nosara, Costa Rica
El Molino pairs two elongated volumes with deep overhangs and timber louvers to build a compact coastal community five minutes from the beach.

Oscar Niemeyer's Ibirapuera Park Pavilions Define São Paulo's Cultural Identity in Concrete and Curve
A constellation of modernist volumes set within São Paulo's most important urban park, conceived for the city's 400th anniversary in 1954.

Sanjay Puri Architects Wraps a Jaipur Office Tower in Capsule-Shaped Green Buffers
A nine-level climate-responsive workplace near Jaipur Airport uses stacked planter terraces and aluminium screens to fight 40°C heat.

RHO Converts a Berlin Spree-Side Industrial Courtyard into Enkime's 1,000 m² Agency Headquarters
A social media agency's new home in Charlottenburg trades glossy branding for concrete waffle ceilings, glazed tile, and sheer curtains.

Explore Architecture for Water Competitions
Discover active competitions in this discipline

Challenge to reimagine the Iron Throne

Photograph architecture without architects

Illustrate the lost glory of Angkor Wat - Render Challenge

Design challenge to reuse E-waste
Comments (0)
Please login or sign up to add comments
No comments yet. Be the first to comment!