
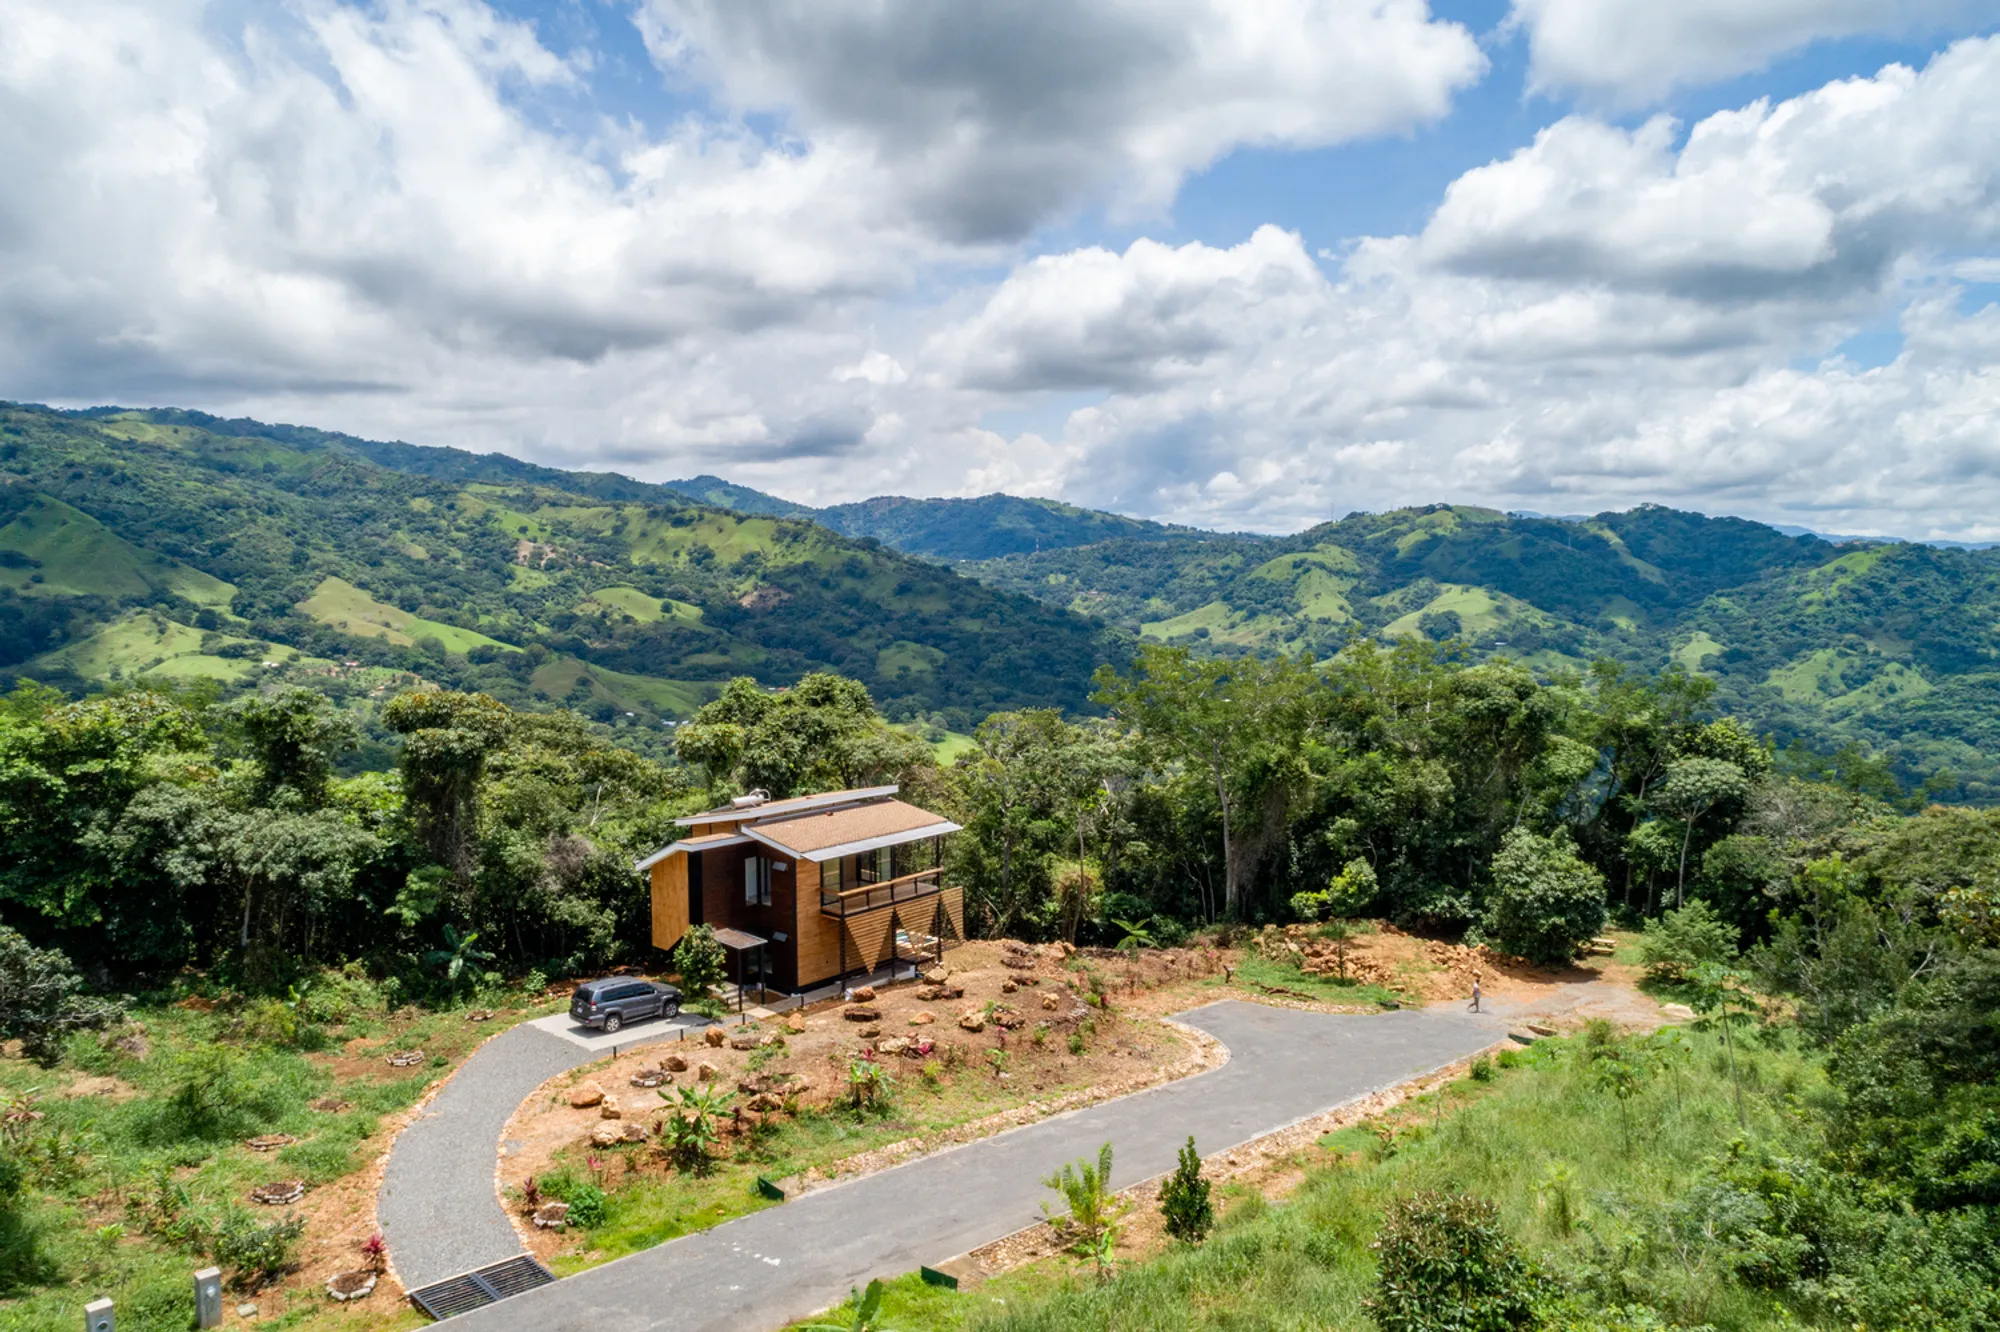
Eco-Friendly Tree House Design: Harmony with Nature
Exploring the eco-friendly Tree House by Entre Nos Atelier, showcasing sustainable design and living in harmony with nature in Costa Rica.


In the heart of San Mateo, Costa Rica, the "Tree House" by Entre Nos Atelier emerges as a beacon of eco-friendly architecture, integrating seamlessly with its natural surroundings. This article delves into the design philosophy, collaborative process, and material choices that define this unique project.
A Synergy of Architecture and Nature
Design Philosophy and Client Collaboration
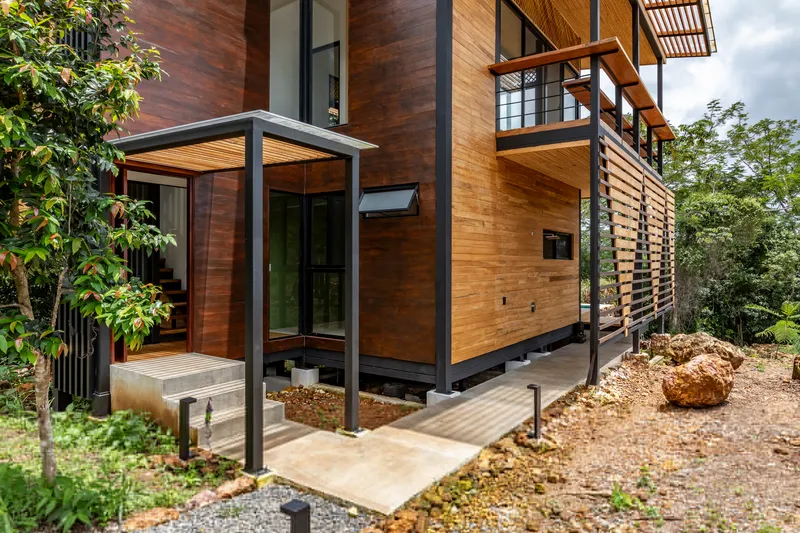
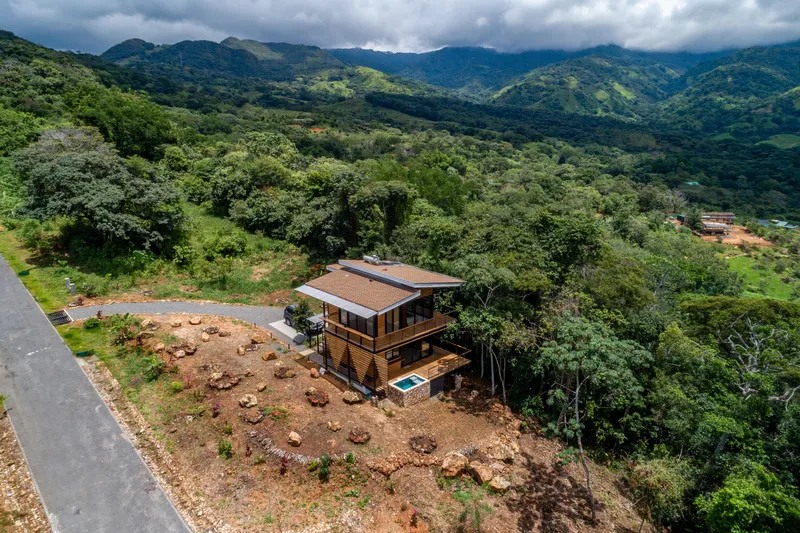
The "Tree House" stands as a testament to the collaborative spirit between architects and clients, aiming to create a space that promotes both material and immaterial well-being. With a focus on creating a compact but functional living space, the design prioritizes the integration with the existing forest, ensuring that the natural habitat is disturbed minimally. The project is set in Alegría Village, a community dedicated to regenerative living and ecological best practices.
The Challenge of Compact Living
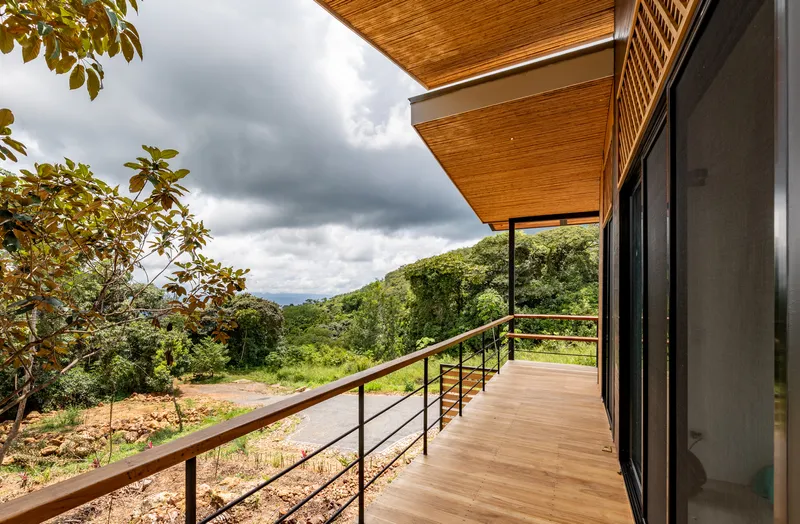
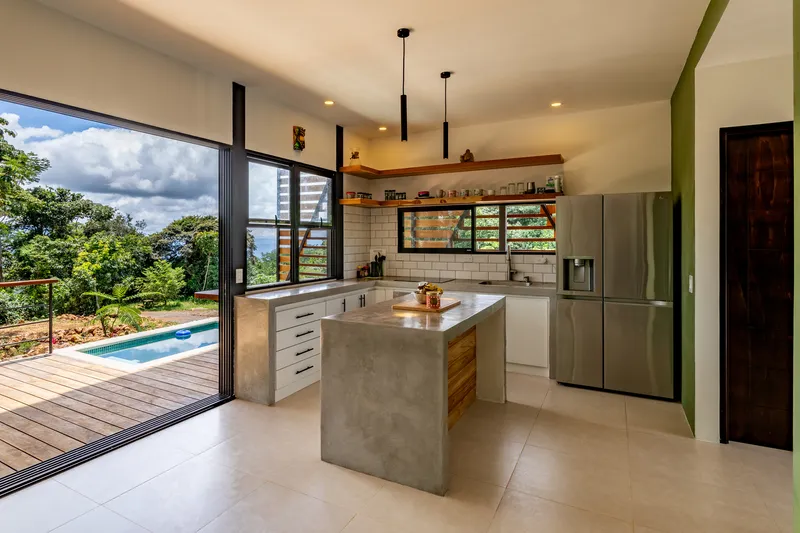
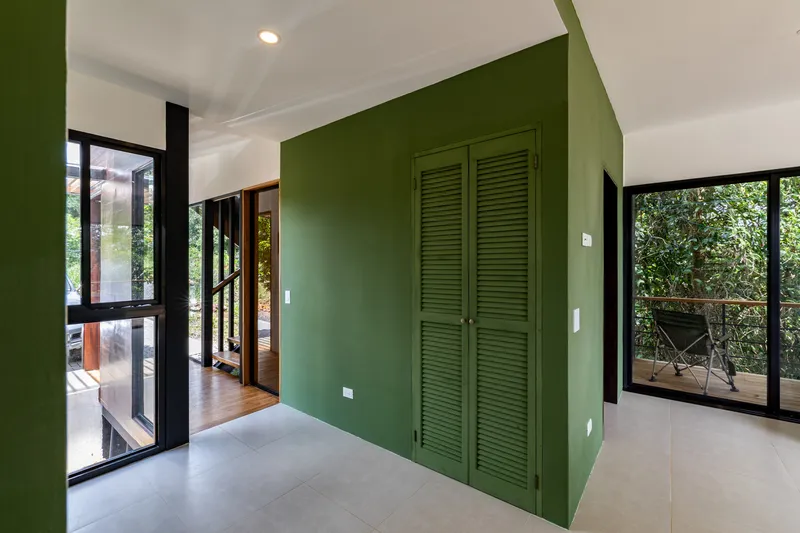
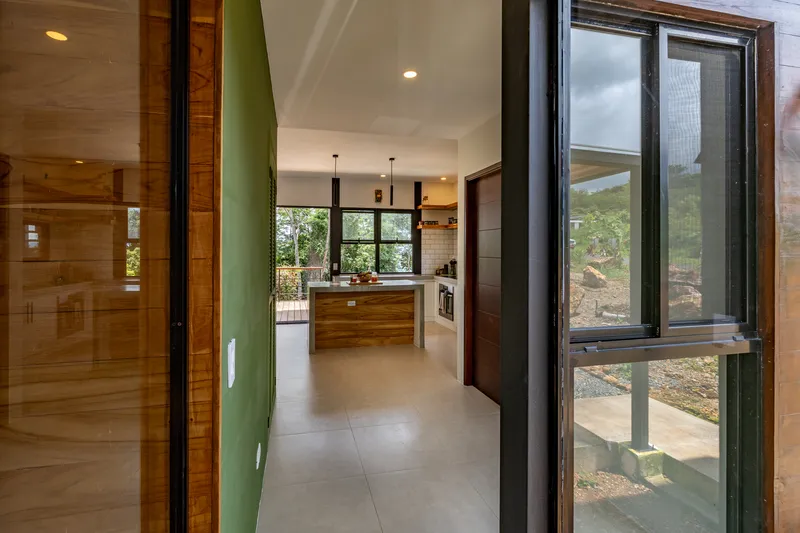
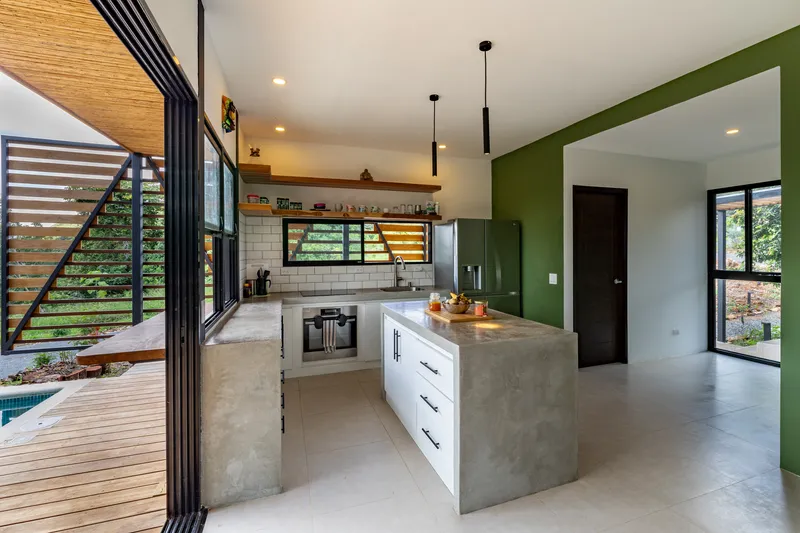
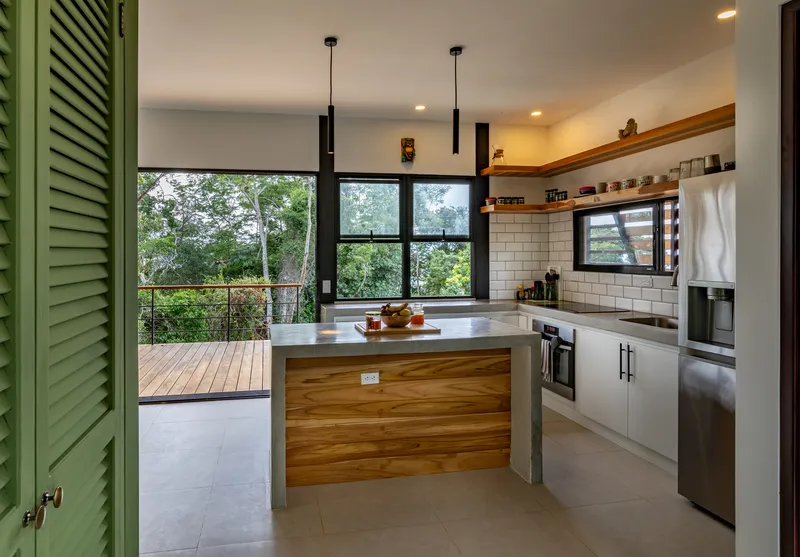
The architects faced the challenge of designing a compact yet open space that encourages a connection with nature while providing a sense of refuge from urban life. This balance was achieved through thoughtful spatial planning and the creation of intimate, yet open terraces that facilitate a seamless transition between indoor and outdoor environments.
Sustainable Materials and Construction Techniques
Embracing Local Resources and Skills
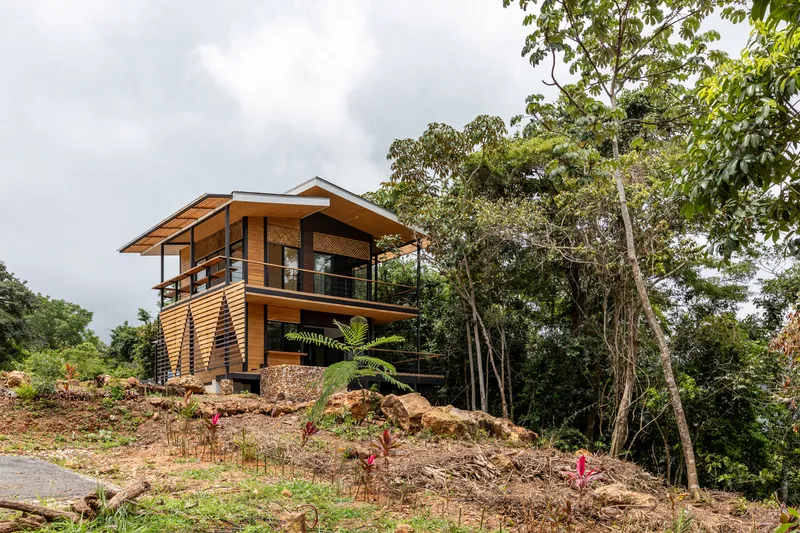
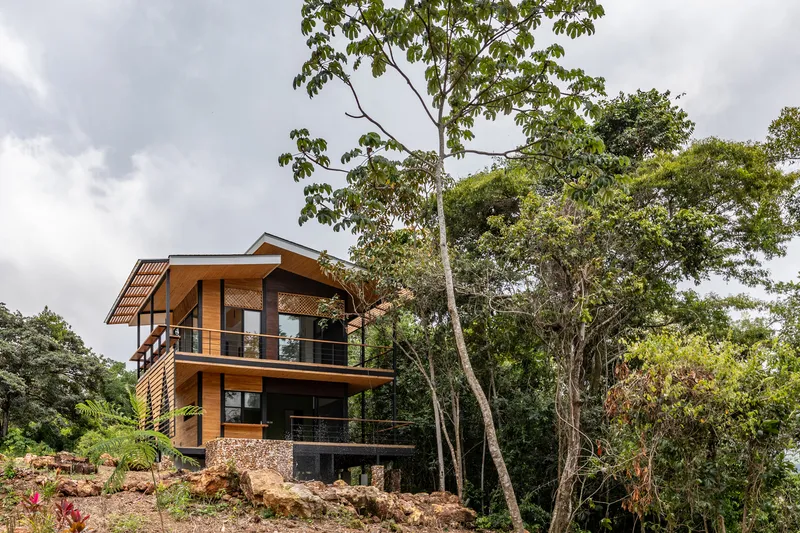
The Tree House's construction reflects a commitment to eco-friendly practices, utilizing materials that align with the project's budget and the local workforce's capabilities. A lightweight construction system was adopted, supported by piles to prevent moisture issues and minimize the building's impact on natural land drainage.
Natural Ventilation and Passive Cooling
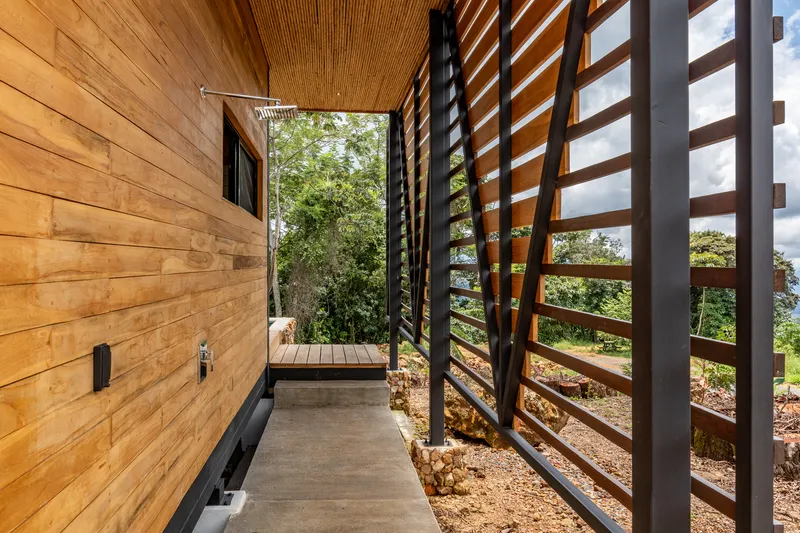
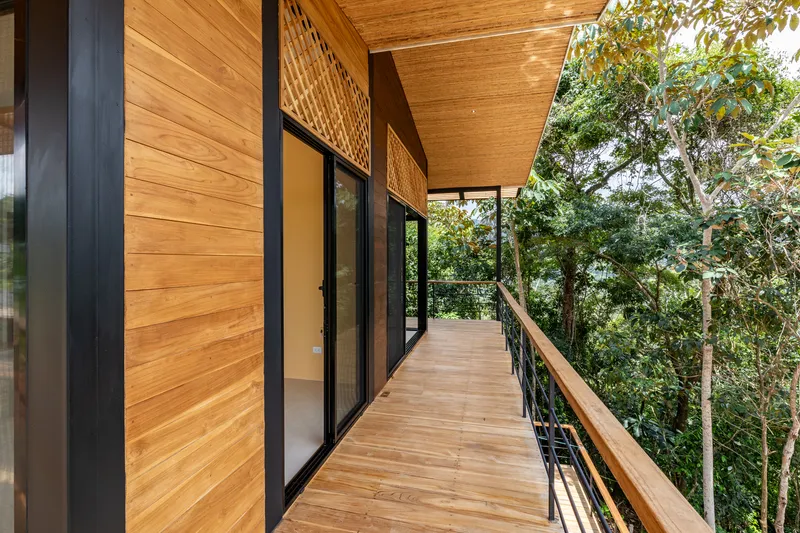
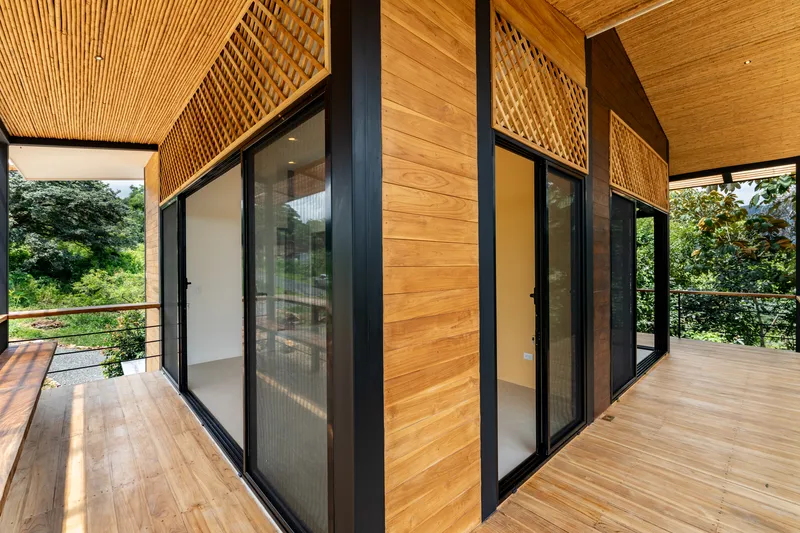
The design strategically employs natural ventilation, maximizing cross breezes and reducing the need for artificial cooling. Large eaves and the house's orientation further contribute to its environmental responsiveness, offering shade and reducing heat gain during critical times of the day.
A Home That Breathes and Lives
Functional Spaces and Material Well-being
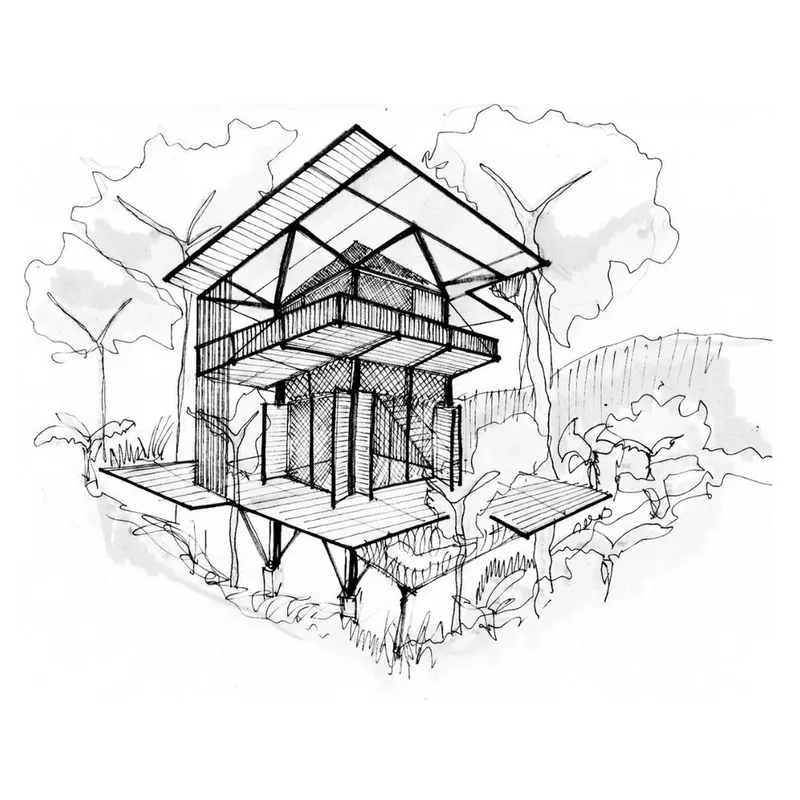
The Tree House is divided into two levels, each designed to enhance the occupants' connection to the outdoors. The first level includes a terrace with a "plunge" pool, while the second level offers a living area and master bedroom, each extending into a perimeter balcony that invites nature inside.
Identity Through Local Craftsmanship
The exterior features a teak wood veil, adding a layer of privacy while allowing natural breezes to permeate. This element not only serves functional purposes but also stands as a testament to local craftsmanship, reinforcing the home's identity and connection to Costa Rican traditions.
The Tree House by Entre Nos Atelier
The Tree House is more than just a building; it is a philosophy of living harmoniously with nature, expressed through thoughtful design and sustainable practices. It sets a precedent for eco-friendly tree house design, demonstrating that architectural beauty and environmental stewardship can go hand in hand.
All photographs are work of Ingrid Johanning




Popular Articles
Popular articles from the community


Conexión: Biophilic Design Reimagines High-Rise Living in Hong Kong
Conexión reimagines high-rise living in Hong Kong through biophilic design, green facades, shared spaces, daylight, water and nature within.

Play: Fragments of Their World
Familiar architecture becomes modular playground design, creating safe spaces where displaced children can learn, connect, imagine and play.

Lunar Spiral: Space Architecture Shaped by the Mathematics of the Universe
Lunar Spiral reimagines space architecture through Fibonacci geometry, lunar regolith, levitating habitats, and self-sustaining Moon living.

Co-Life: Senior Housing Design That Reconnects Older Adults With the City
Co-Life reimagines senior housing design through healing gardens, shared streets, workshops, and a sustainable community across generations.


Similar Reads
You might also enjoy these articles


Hodi-Mandai Geram
Project Function: Preservation and revitalization of the Intangible heritage and socio-spatial identity of the Hodi by Housing, Cultural Memory Center, Sacred Grove, landscape, local tourism economy


Olio Towers: A Mid-Rise for Performers That Fuses Housing, Rehearsal, and Stage
Located blocks from Houston's Theater District, this modular tower stacks living units around a central performance atrium.

Oasis: Modular Green Housing Carved into Dhaka's Urban Fabric
A shortlisted Plugin Housing entry reclaims unauthorized settlements in Dhaka with stepped concrete volumes, green roofs, and ventilation-driven design.

Black Hole: A Floating Megastructure for the Post-Physical Era
Emiliano Mazzarotto envisions a spherical, self-scaling arena where e-sports, digital hotels, and holographic stadiums replace traditional public space.


Explore Eco Building Competitions
Discover active competitions in this discipline



Challenge to reimagine the Iron Throne


Photograph architecture without architects


Illustrate the lost glory of Angkor Wat - Render Challenge


Design challenge to reuse E-waste
Comments (0)
Please login or sign up to add comments
No comments yet. Be the first to comment!