
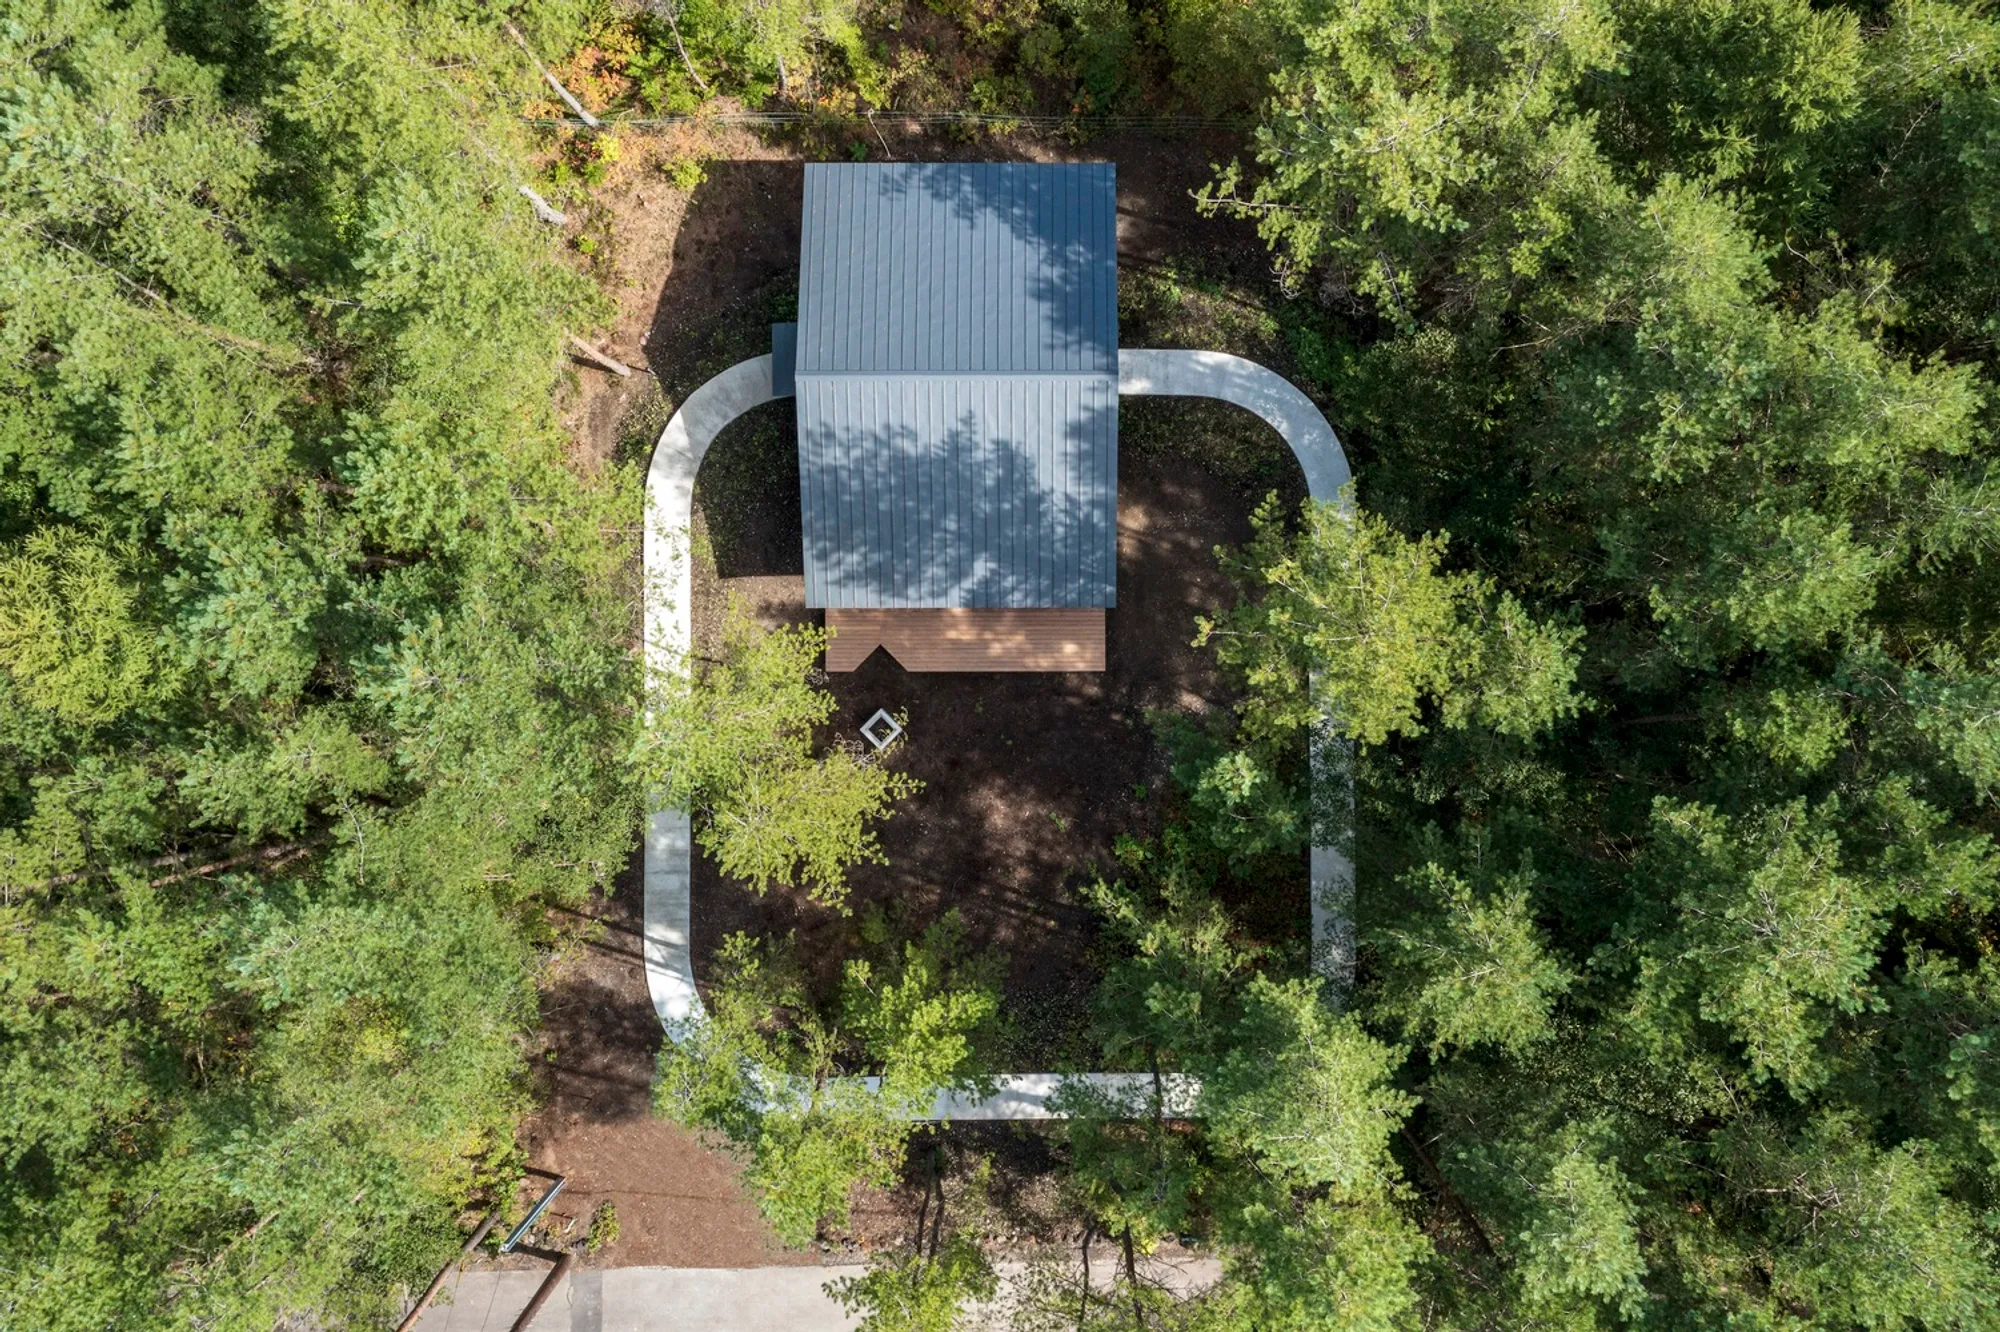
Embracing Nature: Exploring Forest-Inspired Architecture in Japan with YSLA Architects' Home Around The Forest
Explore "A Home Around The Forest" by YSLA Architects, a serene forest-inspired retreat in Karuizawa, blending architecture with nature.


Japan is renowned for its seamless blend of tradition with modernity, particularly in architecture, where natural elements play a pivotal role. "A Home Around The Forest" by YSLA Architects is a perfect example of how contemporary homes can integrate forest-inspired elements to enhance living spaces, demonstrating the profound connection between nature and architectural design.
The Concept Behind A Home Around The Forest
Design Philosophy
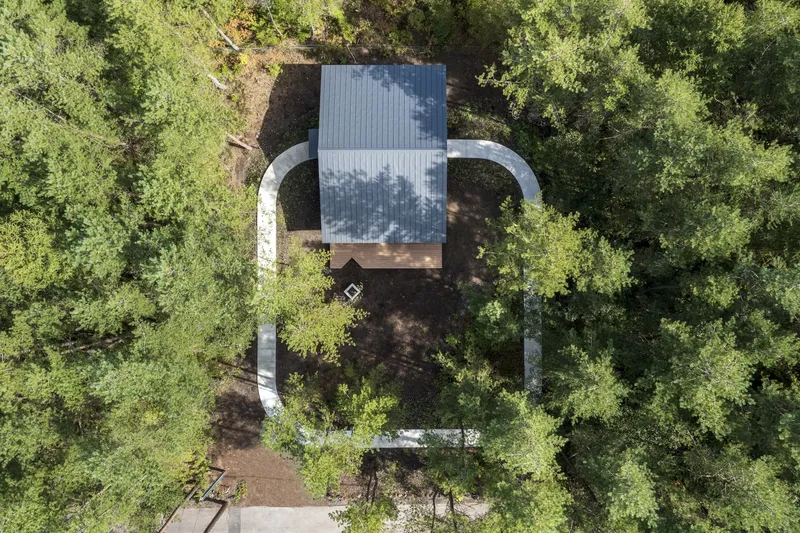
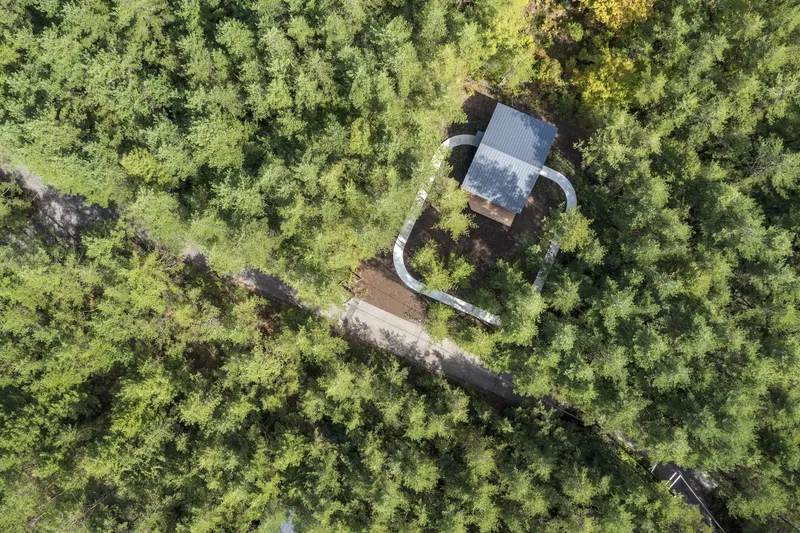
Located in Karuizawa, Japan, this 70 m² home serves as a weekend retreat for a Tokyo-based family. Designed by YSLA Architects and completed in 2023, the house exemplifies forest-inspired architecture in Japan, focusing on creating a peaceful sanctuary that embodies the Japanese concept of Shinrin-Yoku, or forest bathing. This practice emphasizes the health benefits of being in close contact with nature, such as enhanced creativity, boosted immunity, and reduced stress.
Architectural Integration with Nature
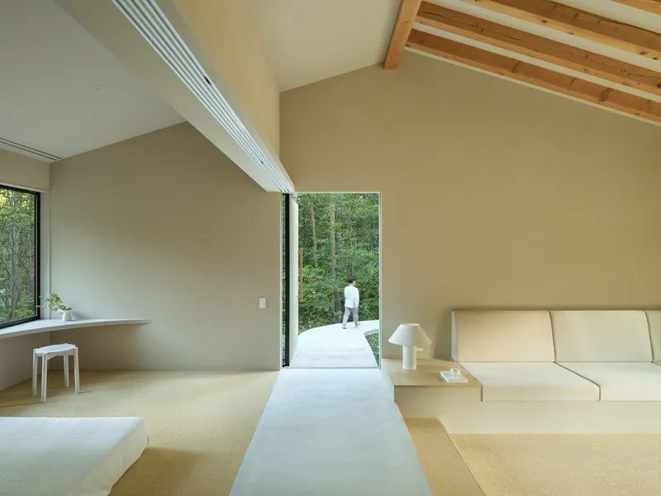
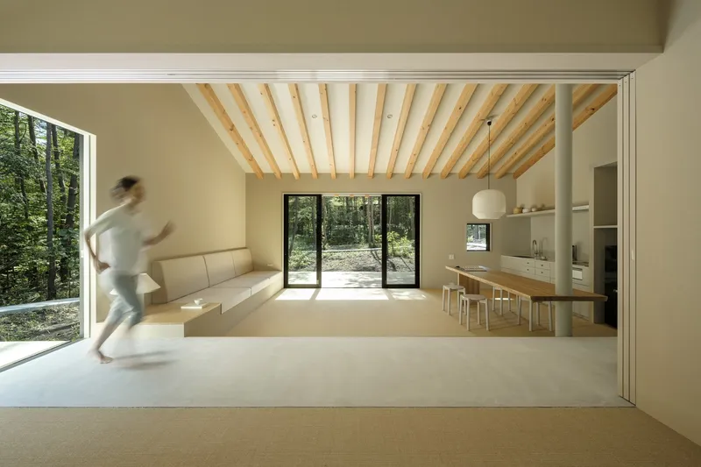
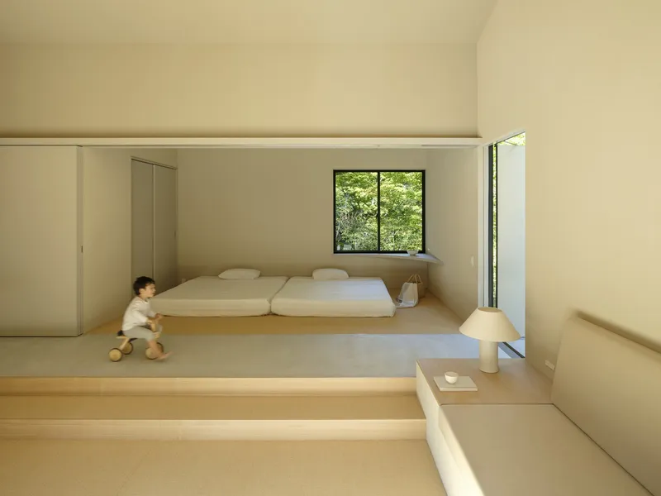
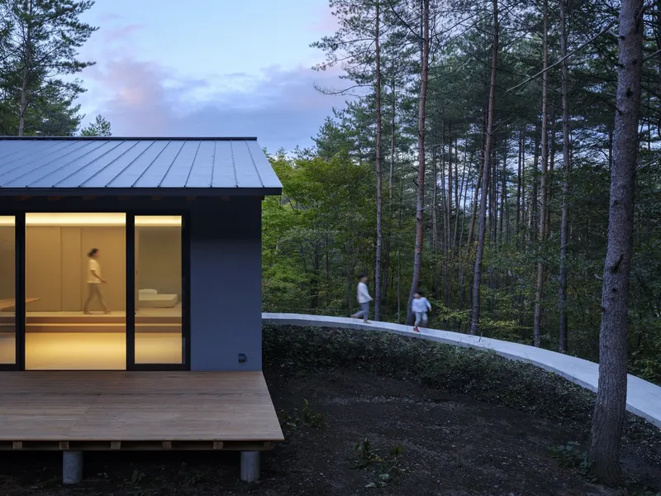
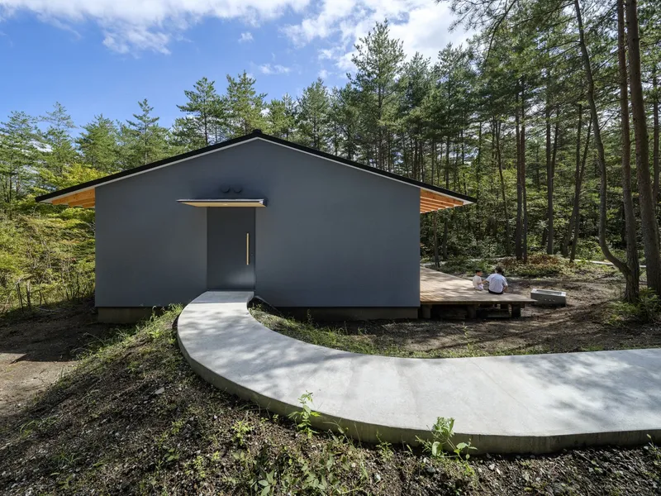
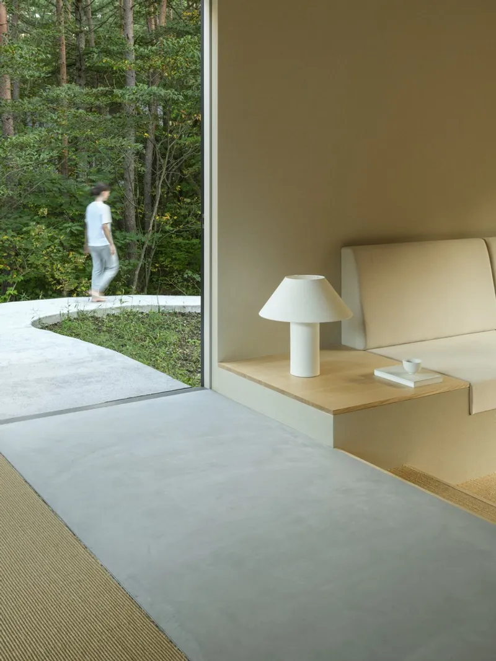
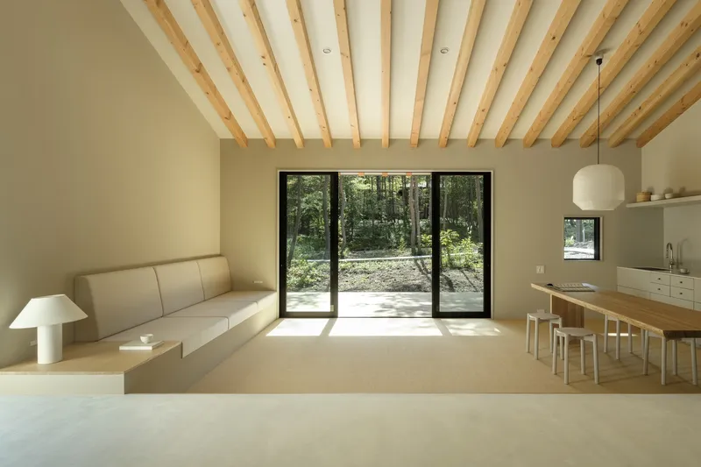
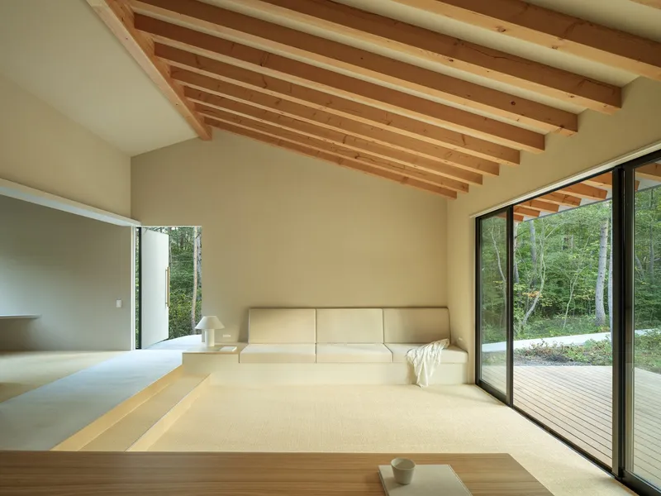
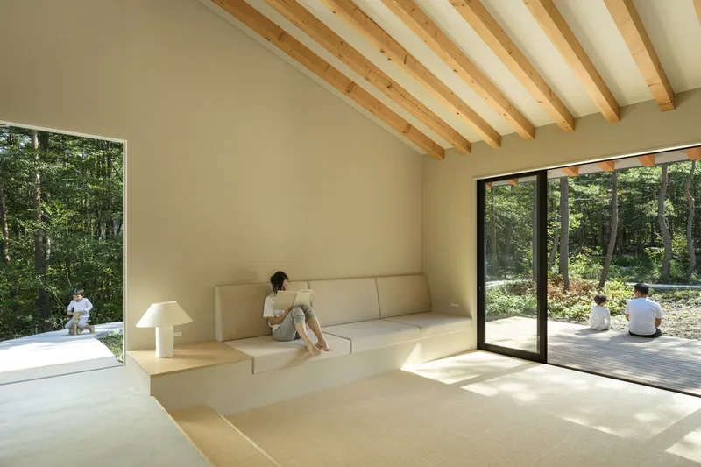
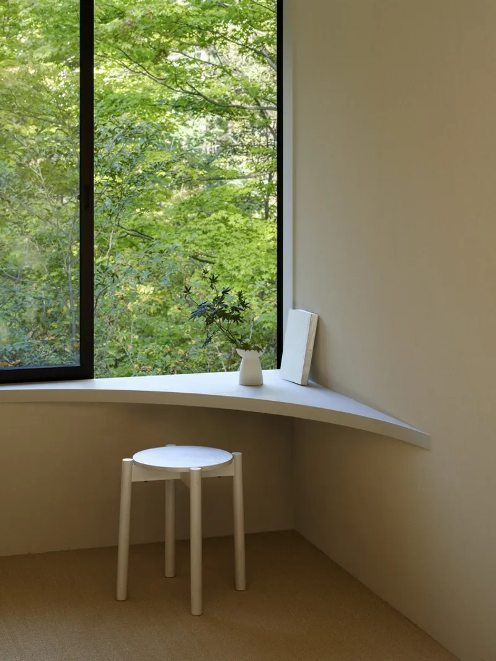
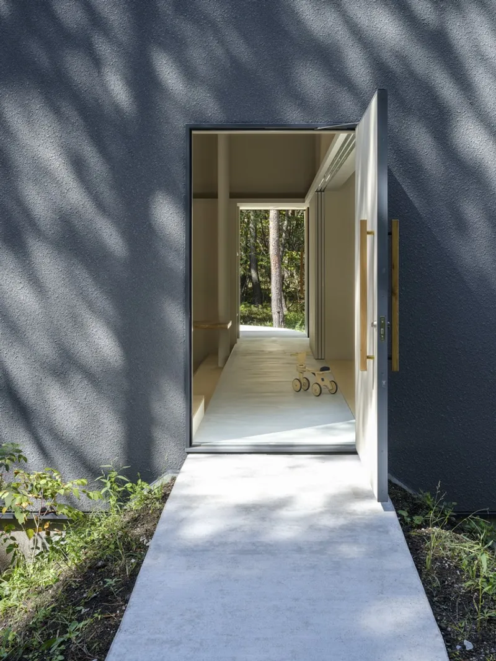
"A Home Around The Forest" is strategically designed to make the surrounding forest an integral part of the home. The architects crafted spaces where the boundaries between the indoors and the outdoors blur, allowing the family to immerse themselves fully in the tranquil forest environment. The use of large windows and natural materials facilitates a visual and sensory connection with the forest, reinforcing the home's serene and healthful ambiance.
Key Features of The Home
Interior Layout and Design
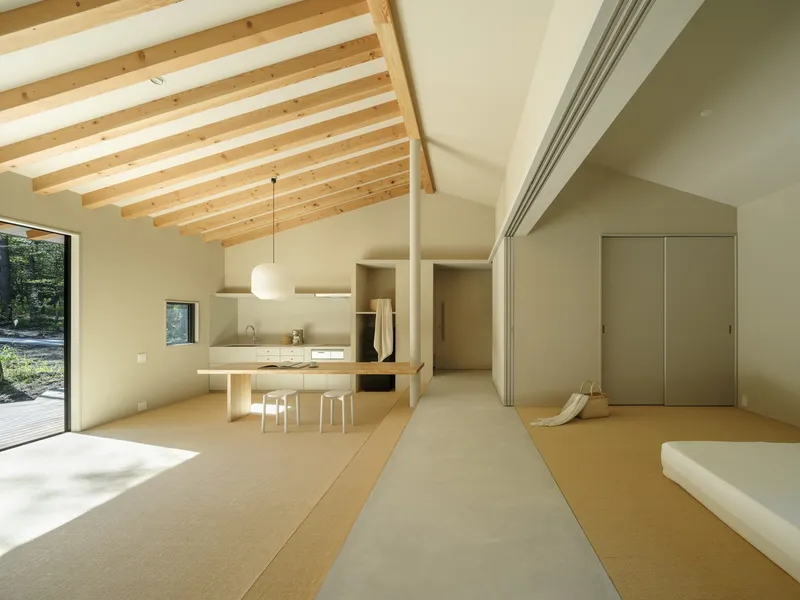
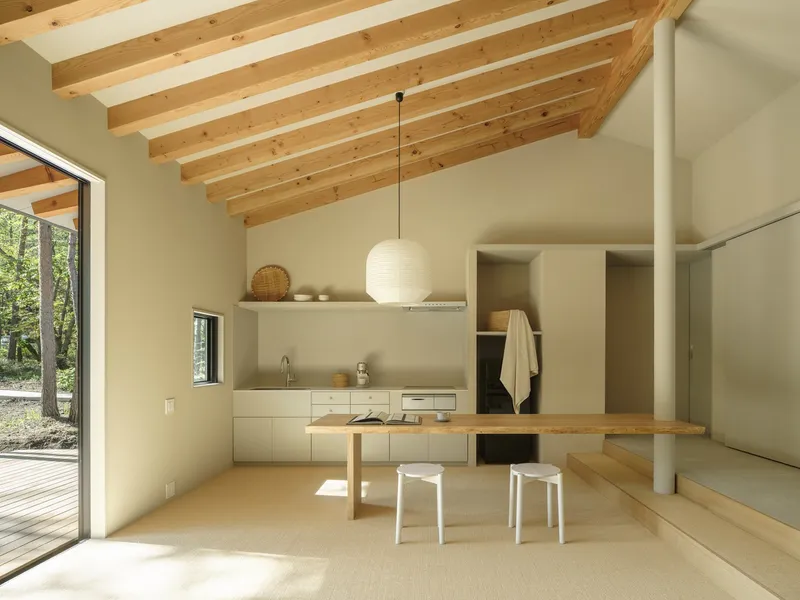
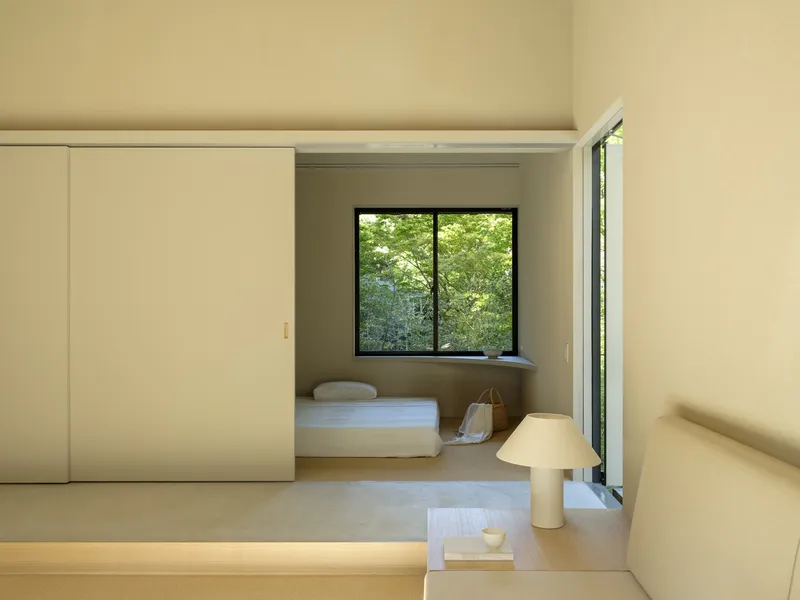
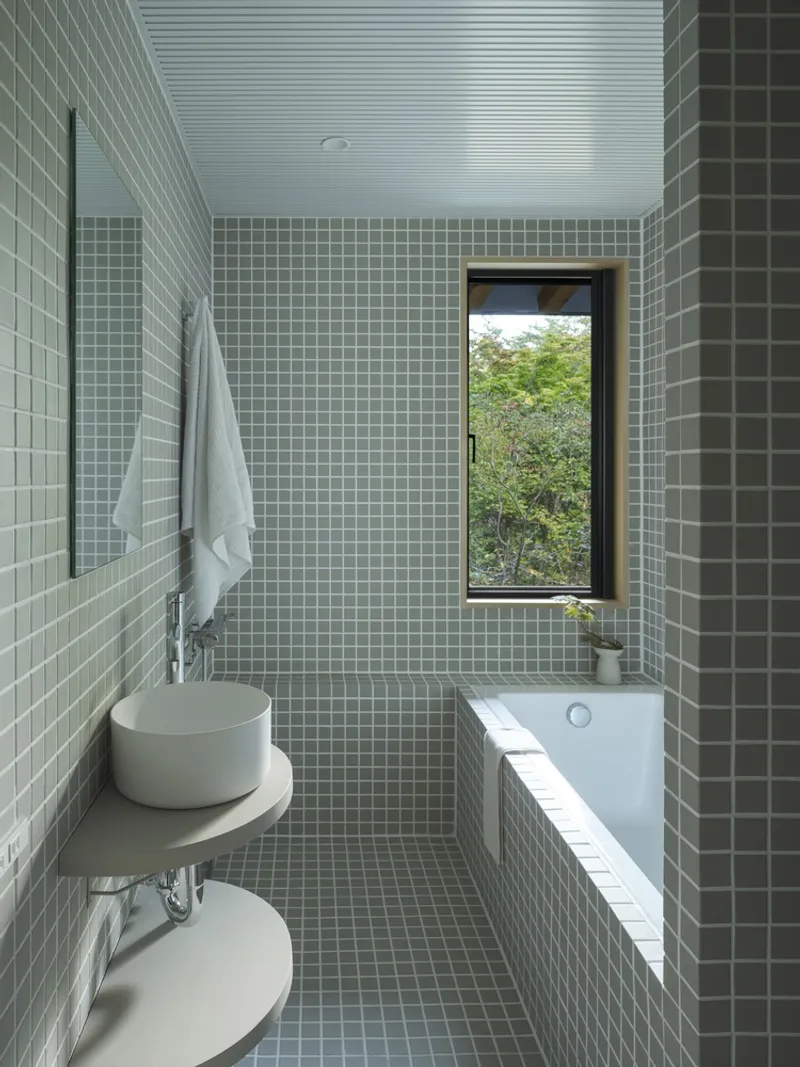
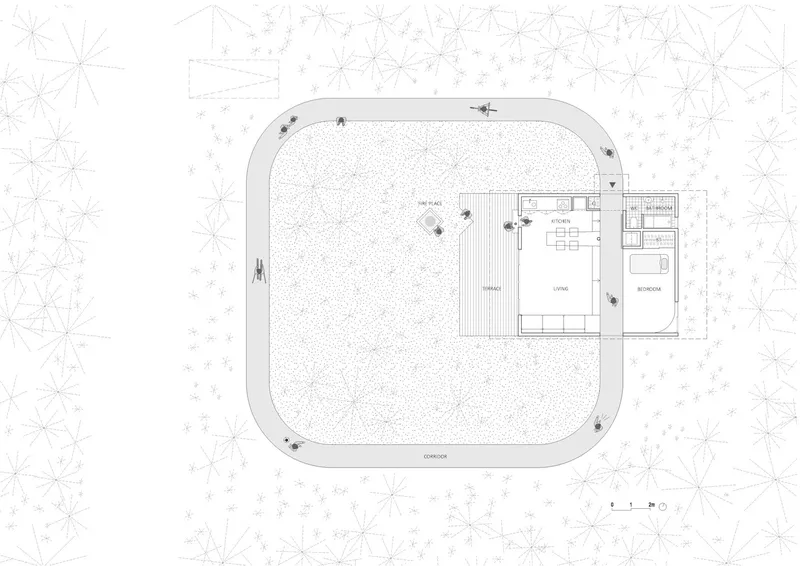
The interior of the home is characterized by open, fluid spaces where the family can gather and engage in activities that slow down the pace of city life. The design includes a kitchen, bedrooms, and a bathroom, all of which feature large windows that provide views of the surrounding trees and landscape, effectively bringing the outdoors inside.
Materials and Sustainability
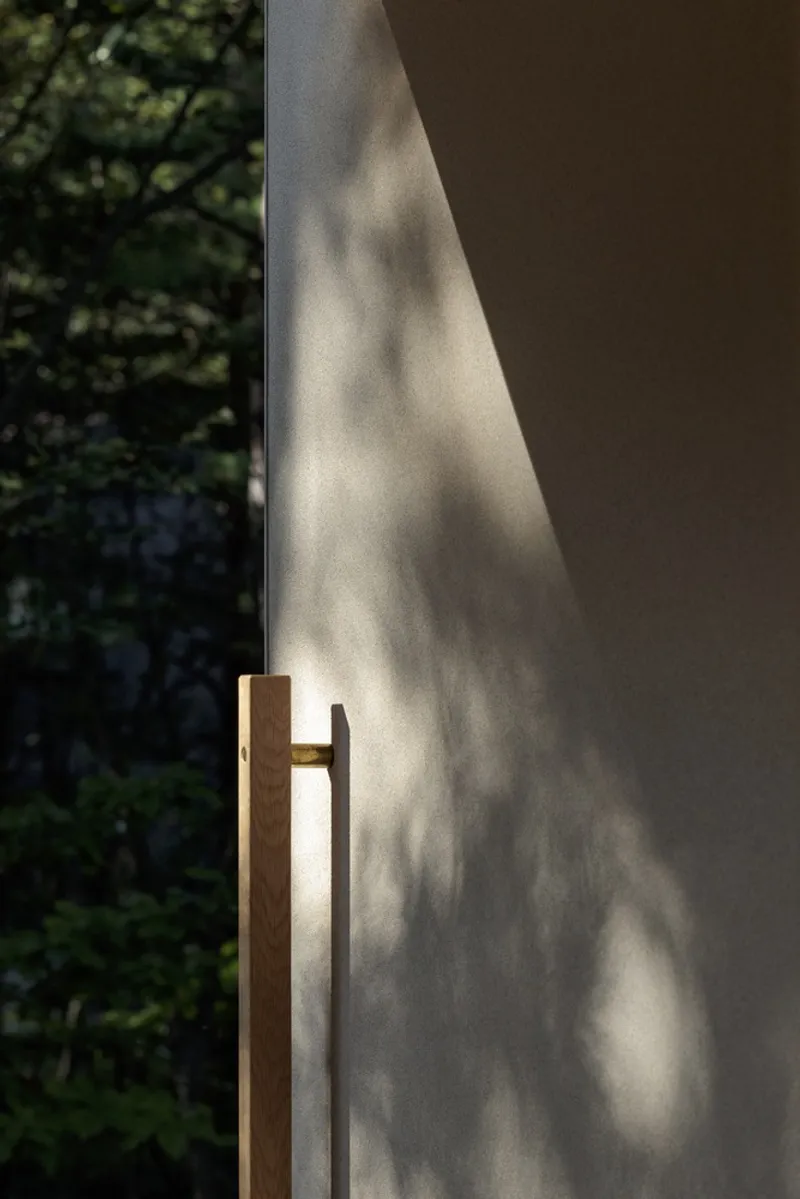
YSLA Architects selected materials that not only blend harmoniously with the natural surroundings but also promote sustainability. The use of timber and other natural materials not only complements the forest setting but also contributes to the overall ecological footprint of the building.
The Impact of Forest-Inspired Living
Psychological and Physical Benefits
Living in a home that embraces forest-inspired architecture offers significant psychological and physical benefits. The design of "A Home Around The Forest" encourages activities such as walking, biking, and skating in the forest, which are beneficial for mental and physical health. This connection to nature helps the family recharge and return to urban life refreshed and invigorated.
Enhancing Quality of Life
The thoughtful design of this home in Karuizawa goes beyond aesthetics, focusing on enhancing the quality of life for its occupants. The architectural approach taken by YSLA Architects ensures that every element of the home promotes a healthy, balanced lifestyle, supported by the calming and restorative powers of the forest.
The Future of Architecture with Nature
"A Home Around The Forest" by YSLA Architects is a beacon of forest-inspired architecture in Japan, showcasing how modern homes can transcend traditional boundaries to include the natural environment in everyday living. As urban life becomes more hectic, homes like these serve as vital sanctuaries that remind us of the importance of maintaining a connection to the natural world for our overall well-being and happiness.
All photographs are work of Munetaka Onodera



Popular Articles
Popular articles from the community


Co-Life: Senior Housing Design That Reconnects Older Adults With the City
Co-Life reimagines senior housing design through healing gardens, shared streets, workshops, and a sustainable community across generations.

Riyadh For All: Intergenerational Urban Design for Active Aging in Rabat
Riyadh For All reimagines urban design in Rabat with intergenerational co-living, adaptive courtyards, and Moroccan cultural exchange today.

Co-life: Sustainable Architecture for Age-Friendly Community Living
Co-life reimagines sustainable architecture for seniors through courtyards, rammed earth, shared gardens, and spaces designed for belonging.

Conexión: Biophilic Design Reimagines High-Rise Living in Hong Kong
Conexión reimagines high-rise living in Hong Kong through biophilic design, green facades, shared spaces, daylight, water and nature within.


Similar Reads
You might also enjoy these articles


Hodi-Mandai Geram
Project Function: Preservation and revitalization of the Intangible heritage and socio-spatial identity of the Hodi by Housing, Cultural Memory Center, Sacred Grove, landscape, local tourism economy


Olio Towers: A Mid-Rise for Performers That Fuses Housing, Rehearsal, and Stage
Located blocks from Houston's Theater District, this modular tower stacks living units around a central performance atrium.

Oasis: Modular Green Housing Carved into Dhaka's Urban Fabric
A shortlisted Plugin Housing entry reclaims unauthorized settlements in Dhaka with stepped concrete volumes, green roofs, and ventilation-driven design.

Black Hole: A Floating Megastructure for the Post-Physical Era
Emiliano Mazzarotto envisions a spherical, self-scaling arena where e-sports, digital hotels, and holographic stadiums replace traditional public space.


Explore Living with Nature Competitions
Discover active competitions in this discipline



Challenge to reimagine the Iron Throne


Photograph architecture without architects


Illustrate the lost glory of Angkor Wat - Render Challenge


Design challenge to reuse E-waste
Comments (0)
Please login or sign up to add comments
No comments yet. Be the first to comment!