
Emixi Community Hall: How Does Architecture Shape Social Interactions and Community Engagement?
What Role Does Architecture Play in Fostering Community Unity and Collaboration?


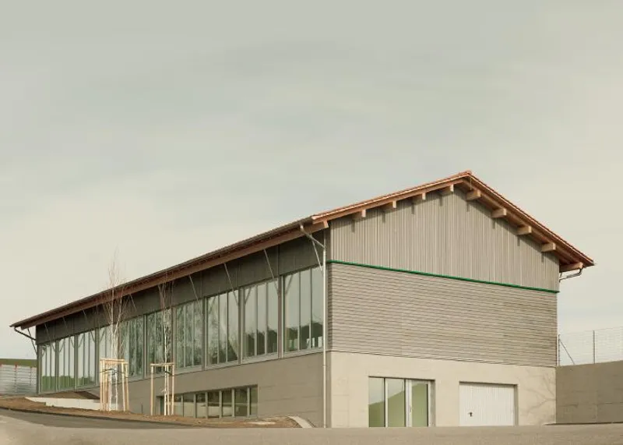
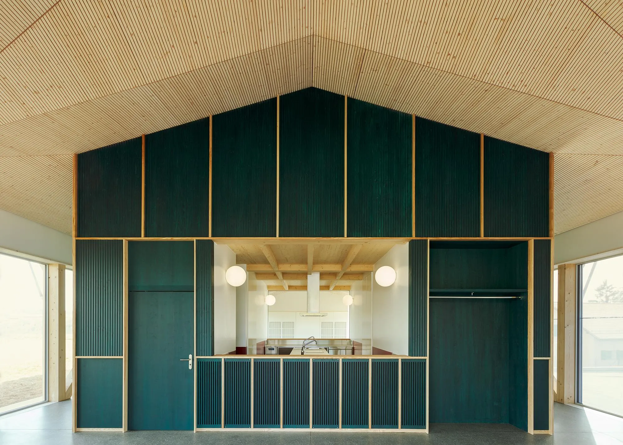
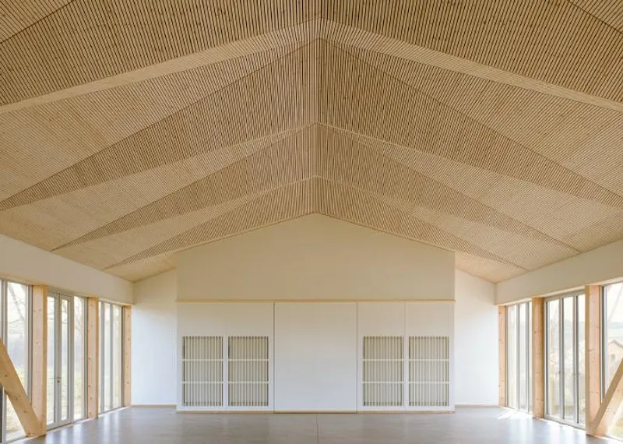
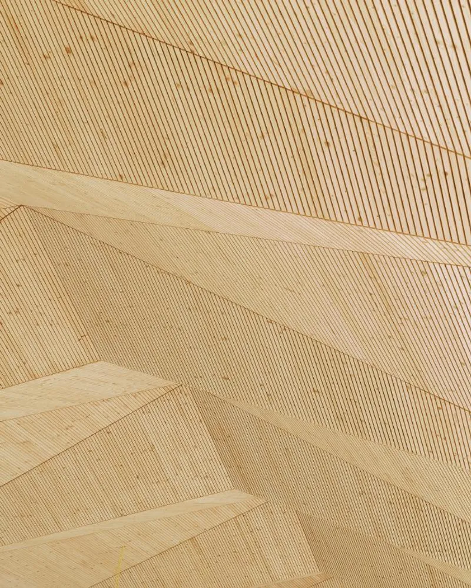
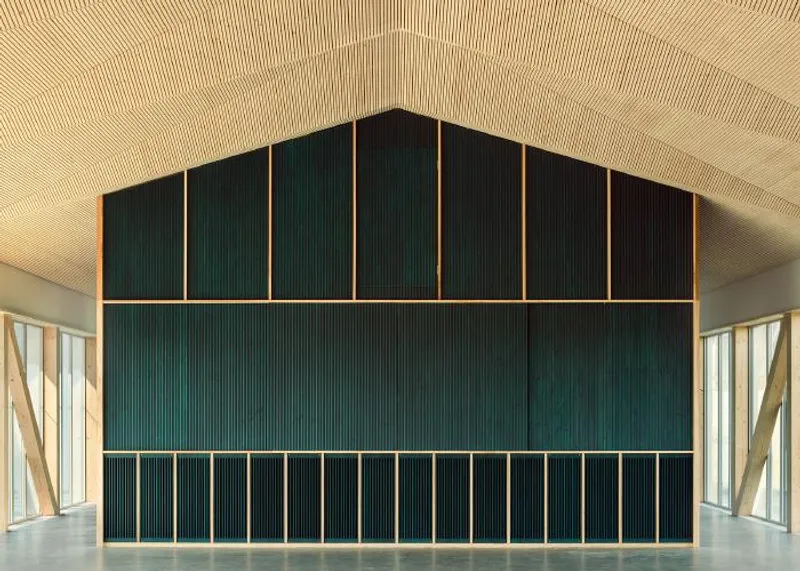
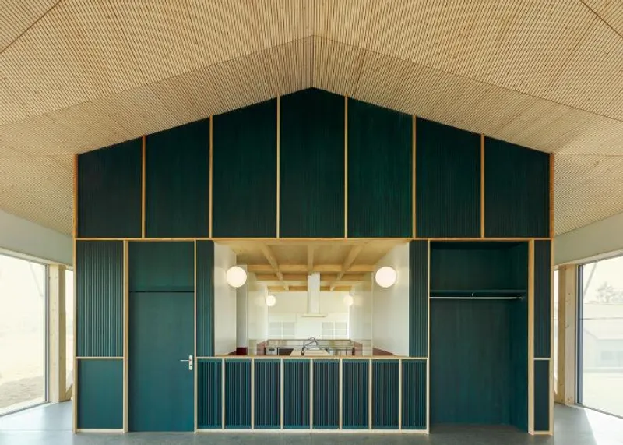
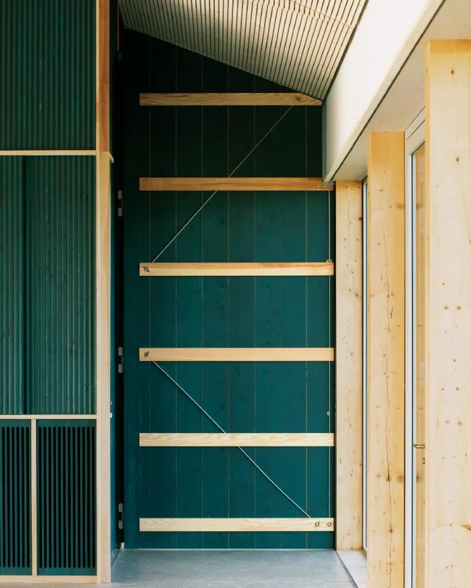
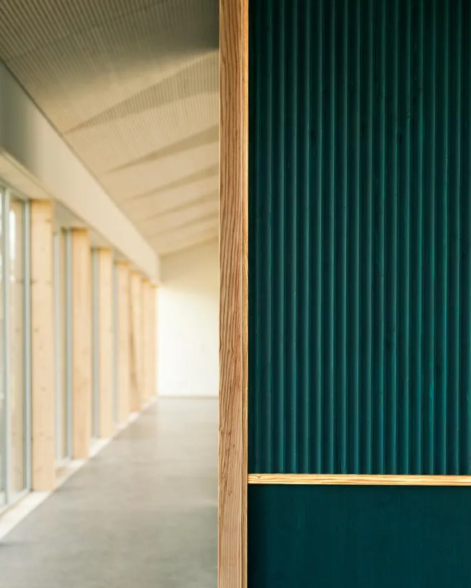
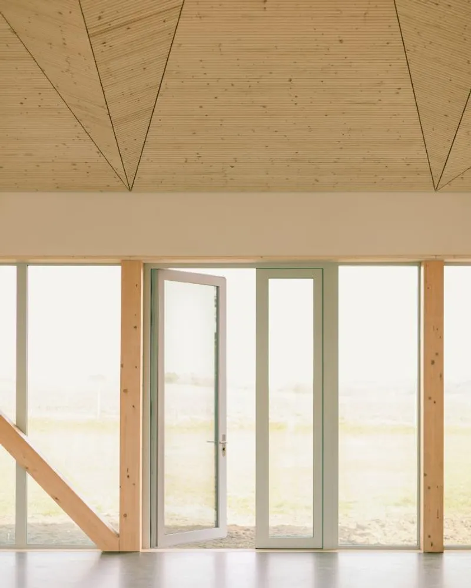
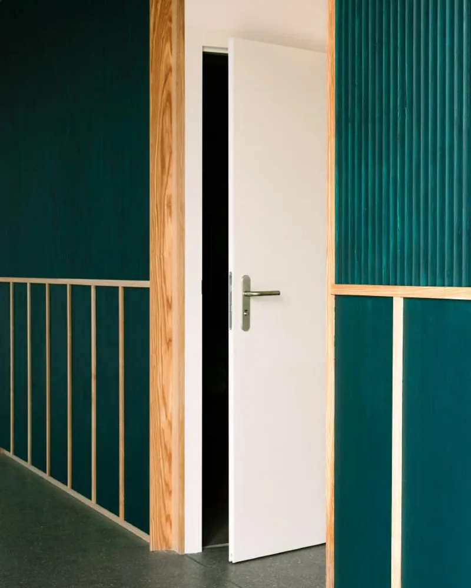
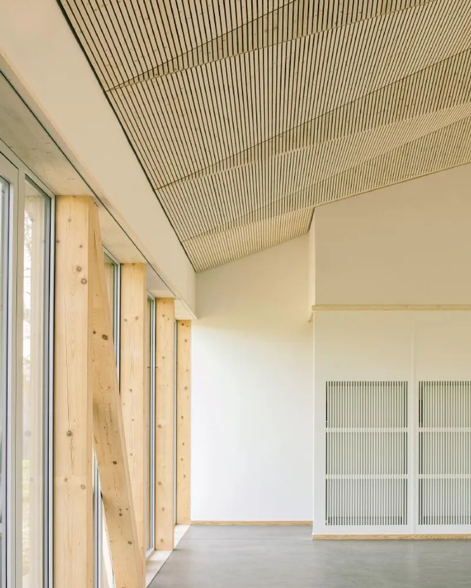
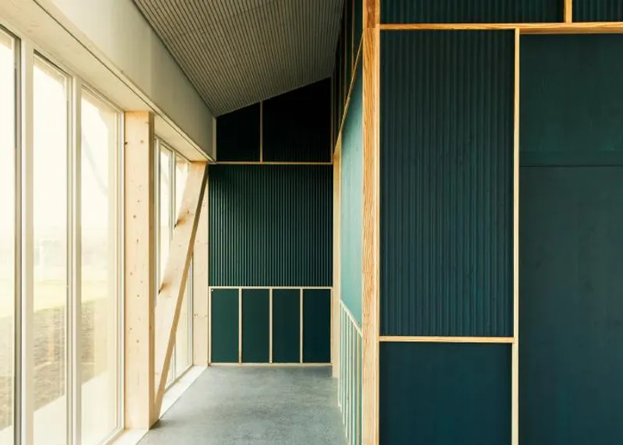
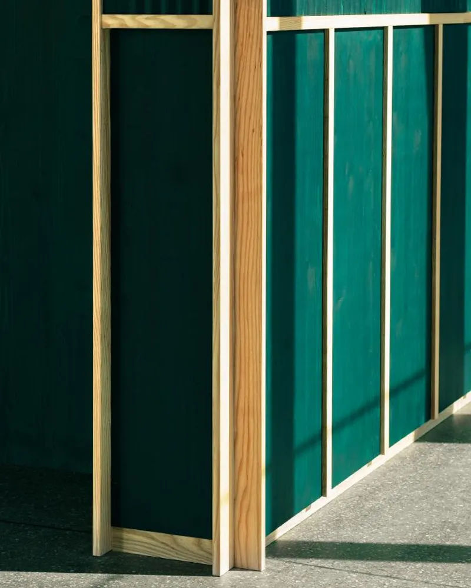
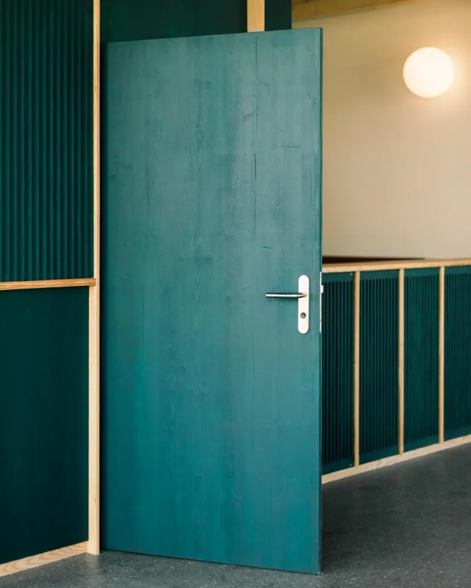
Lying on the outskirts of Bussy-sur-Moudon, this village community hall replaces the one that burned down in 2019. The hall is designed with a wooden frame structure that opens up to both the village centre and the landscape in the background. It rests on a half-subterranean base, which houses a garage and the municipal administration. The ground floor plan reflects the exterior's apparent simplicity. The room's spatial qualities are enhanced by the seamless mineral floor and the acoustic timber ceiling, both treated in neutral tones. At its centre, a single technical volume groups the necessary services such as the kitchen and sanitary. This "house within a house" articulates the plan and separates the entrance hall, giving a hierarchy to the whole. Specific colours highlight key elements of the project, such as the deep blue impregnation of the central core's wooden surface in the facade, the green horizontal metallic line framing a horizon of 2m80 expressed by the height of the main entrance and windows, and the local craftsmen located within a 30km radius. This highlights our ambition to put forward the local know-how and identify itself with its territory.




Popular Articles
Popular articles from the community


Hill & Cross Opera: Sculptural Opera House Architecture Shaped by Tallinn’s Landscape and Identity
Hill & Cross Opera reimagines opera house architecture in Tallinn through its sculptural hill, civic plaza, glass wave and a luminous cross.

The Ocean Hive: Sustainable Architecture for a Self-Sufficient Civilization at Sea
The Ocean Hive imagines sustainable architecture at sea, where modular habitats, algae, wave power and ocean waste sustain a growing colony.

Play: Fragments of Their World
Familiar architecture becomes modular playground design, creating safe spaces where displaced children can learn, connect, imagine and play.

The Earth Pod: 3D Printed Homes for Resilient Refugee Communities
The Earth Pod reimagines refugee housing through 3D printed homes made from clay, combining resilience, self-sufficiency, and rapid shelter.


Similar Reads
You might also enjoy these articles

Day and Night Park: A Time-Based Urban Newsstand in Beijing
A temporary urban newsstand in Beijing blending travel, light, and reading through poetic colors, compact form, and community-focused design.

Modernist Patio Renovation in El Masnou, Barcelona by Oliver Segura Arquitectura + Cebrià Arquitectura
Modernist patio renovation blending tradition and innovation with a movable pool, leveled floors, and Catalan materials in El Masnou.

Alto Residencial Coop: Cooperative Housing Development in Santiago de Compostela by Carbajo Barrios Arquitectos
A linear cooperative housing complex blending white volumes and perforated metal façades, enhancing community living, natural light, privacy, and urban integration.

Vil Genis School by BPA ARCHITECTURE – Massy, France
Vil Genis School in Massy, France, features sustainable design, south-facing classrooms, community integration, accessible spaces, and modern educational architecture.
Explore Community Architecture Competitions
Discover active competitions in this discipline



Challenge to reimagine the Iron Throne


Photograph architecture without architects


Illustrate the lost glory of Angkor Wat - Render Challenge


Design challenge to reuse E-waste
Comments (0)
Please login or sign up to add comments
No comments yet. Be the first to comment!