

Exploring the Architectural Design of Waterfront Visitor Centers: A Case Study of Liangzi Island Off-island Pier by UAO Design
Explore the architectural design of Liangzi Island Off-island Pier, a modern visitor center blending functionality with symbolic cultural elements.


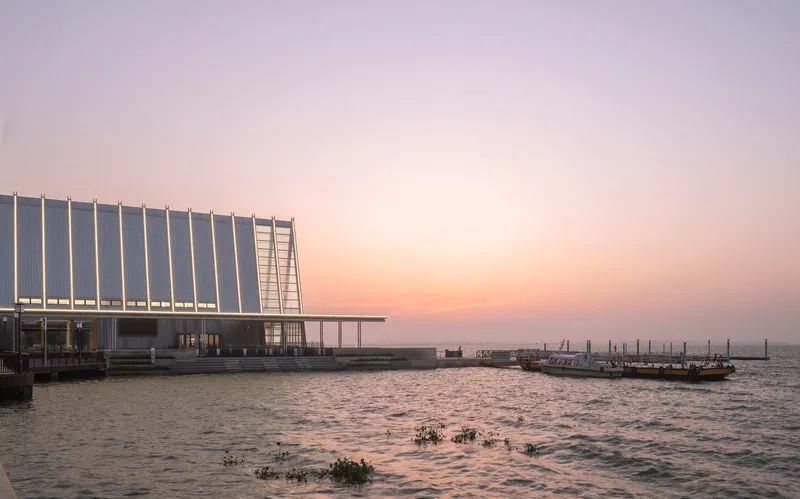
Waterfronts around the world have been transformed with innovative architectural designs that not only serve functional purposes but also enhance the aesthetic appeal of their locations. One standout example is the Liangzi Island Off-island Pier, designed by UAO Design, which provides a modern take on visitor center architecture.
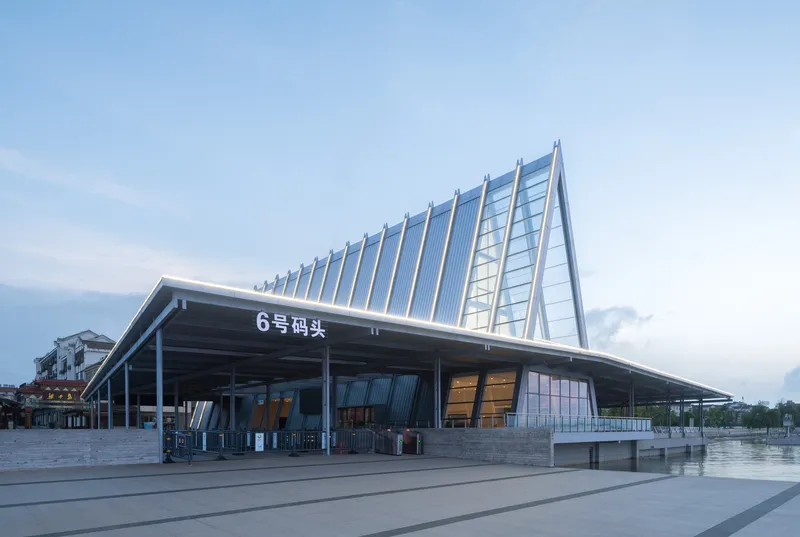
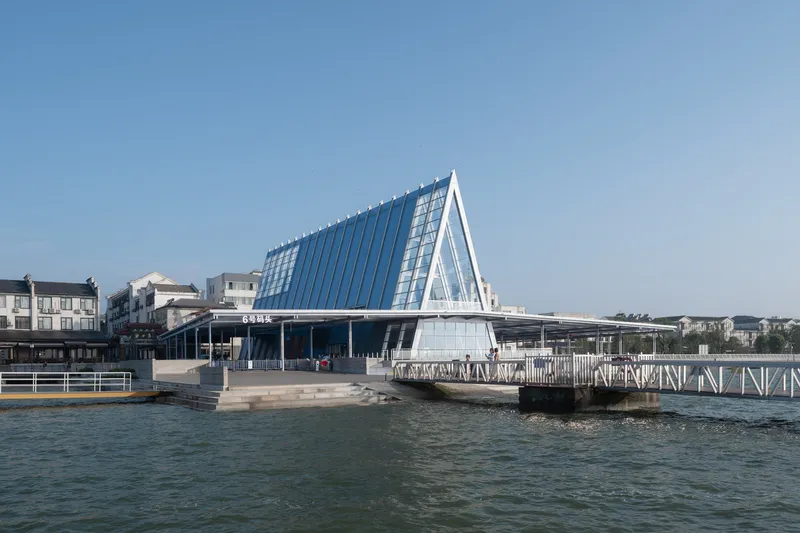
The Conceptual Design of Liangzi Island Off-island Pier
The Vision Behind the Project
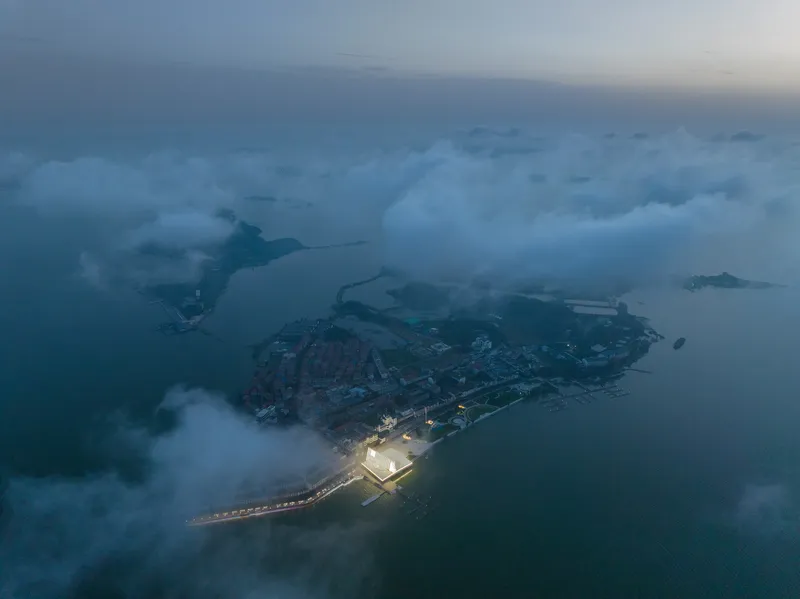
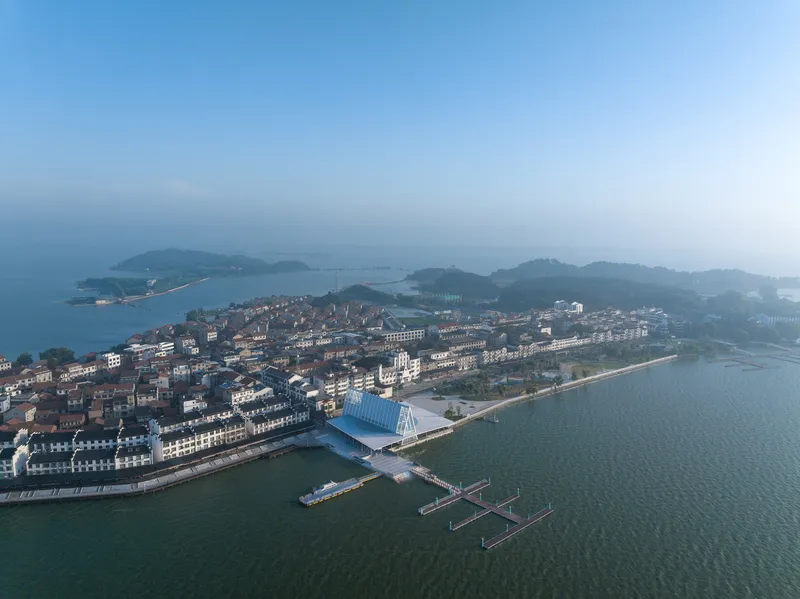
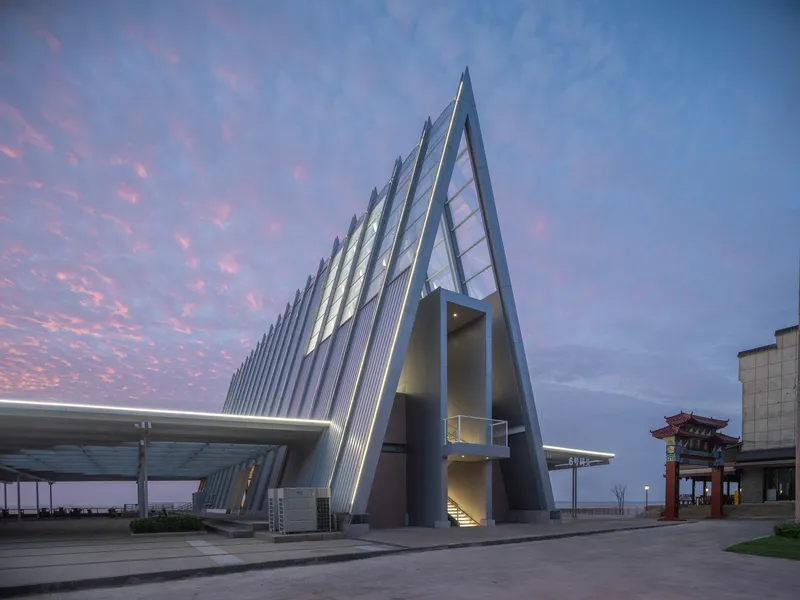
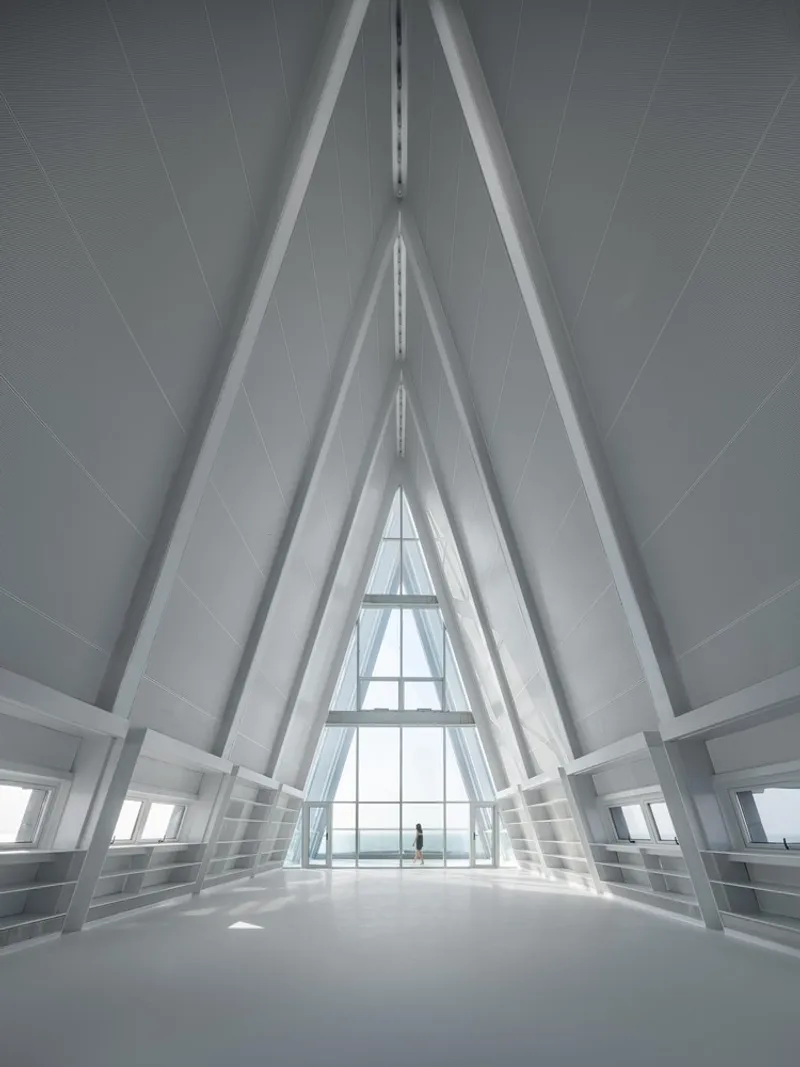
Situated on Liangzi Lake near Wuhan, the Liangzi Island Off-island Pier was conceptualized as a symbolic gateway to the island. UAO Design, led by architect Tao Li, focused on creating a structure that represents a beacon of welcome and departure, much like a lighthouse. This idea was derived from the natural, often foggy, sea-like conditions surrounding the island, enhancing the metaphor of a nautical journey.
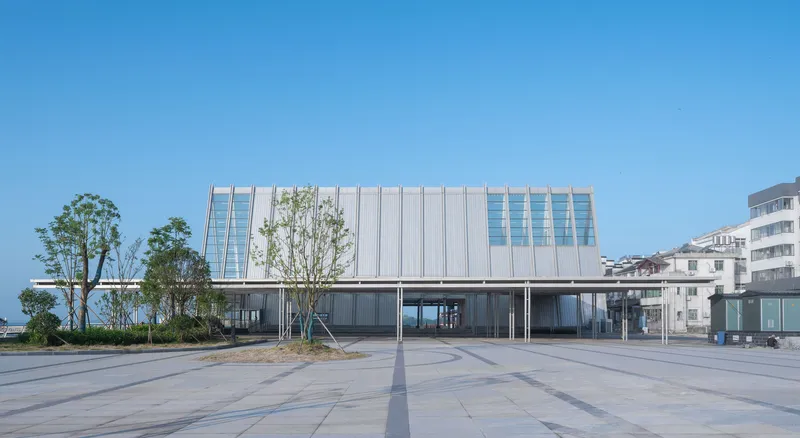
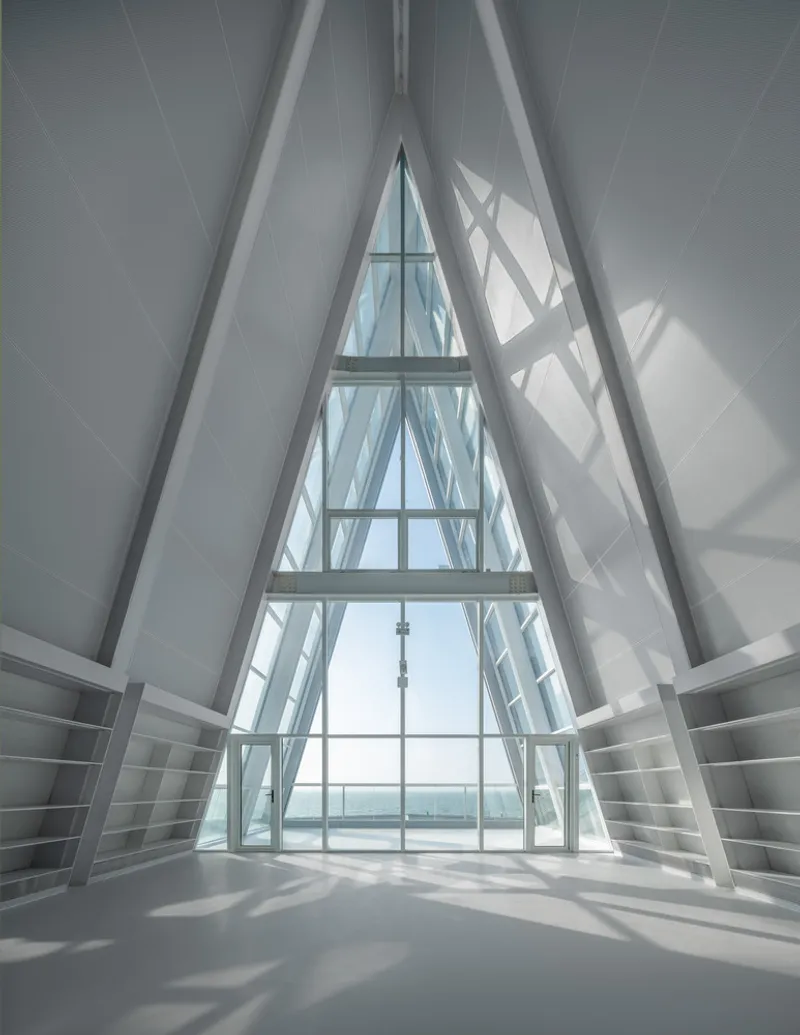
Architectural Inspiration and Design Rhetoric
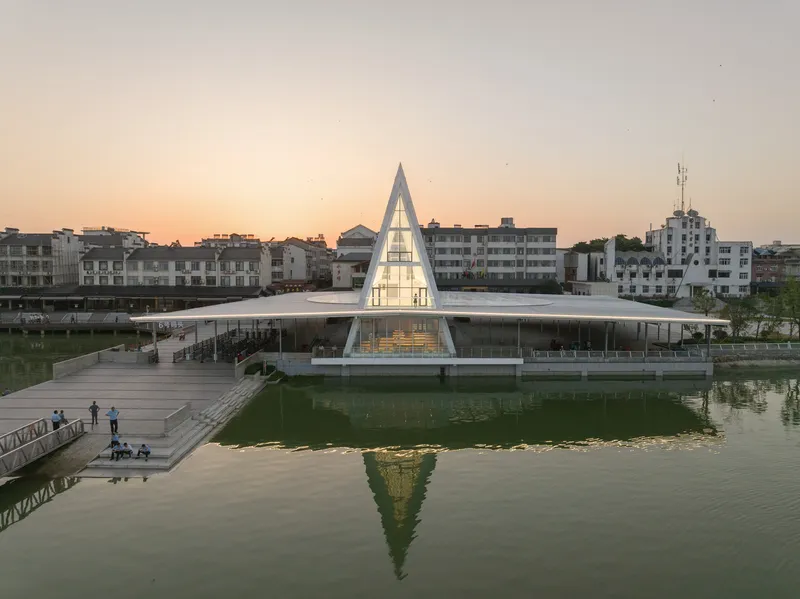
The design integrates elements such as "fisherman's lights" and "watching the sunset," which are not only poetic but also deeply rooted in the site's cultural and geographic context. These elements aim to provide visitors with a sense of arrival and departure, making each journey memorable.
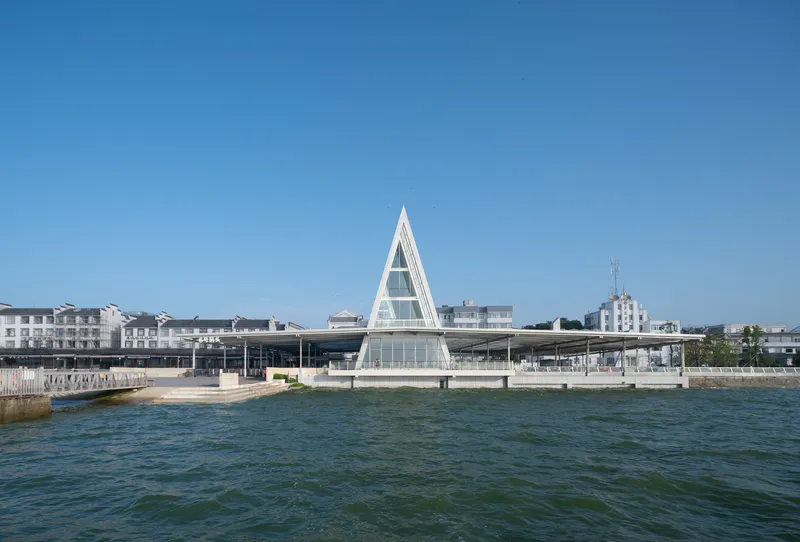
Architectural Features of Liangzi Island Off-island Pier
Innovative Use of Materials and Structural Design
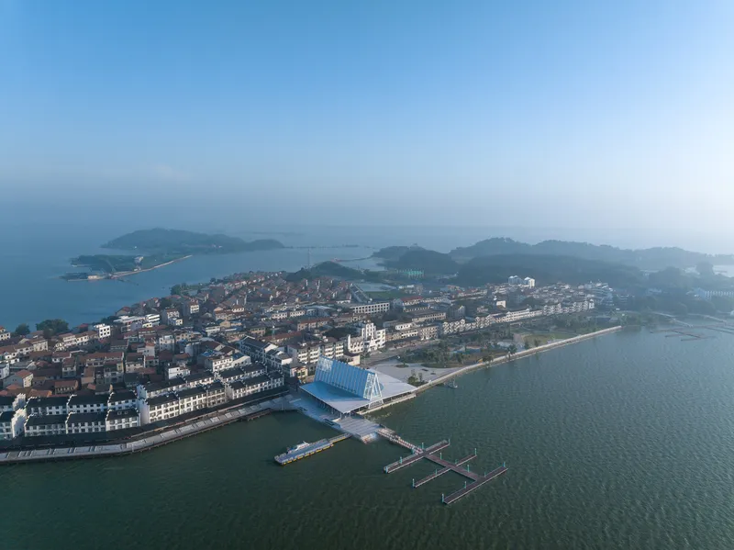
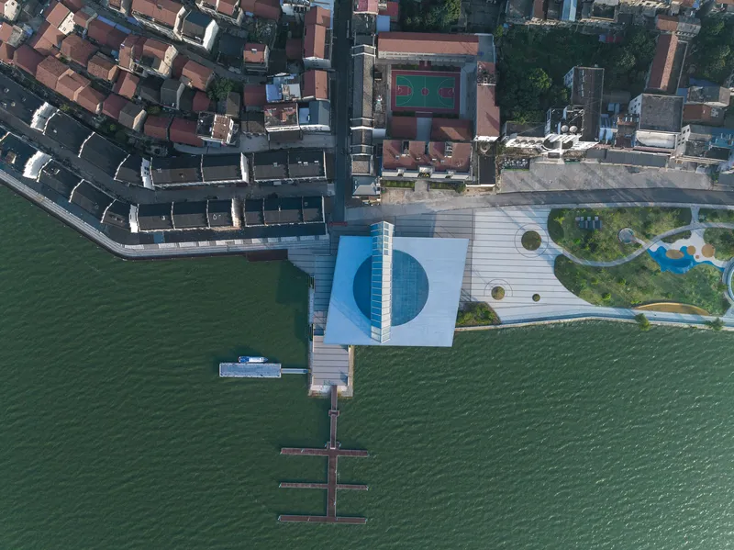
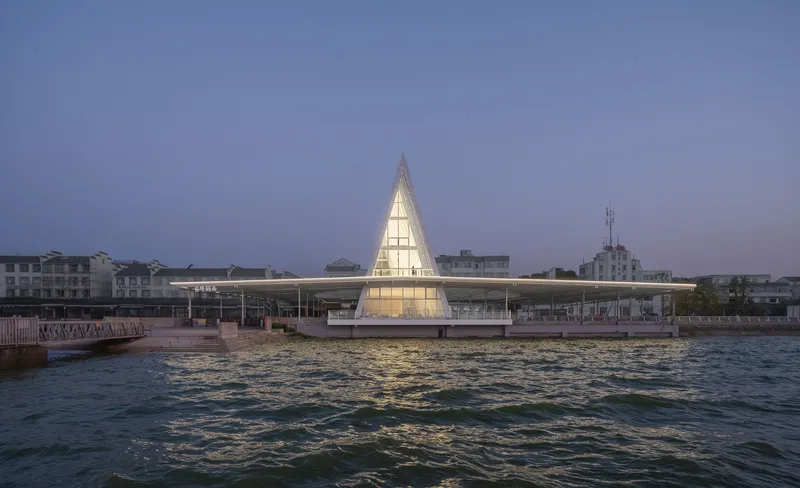
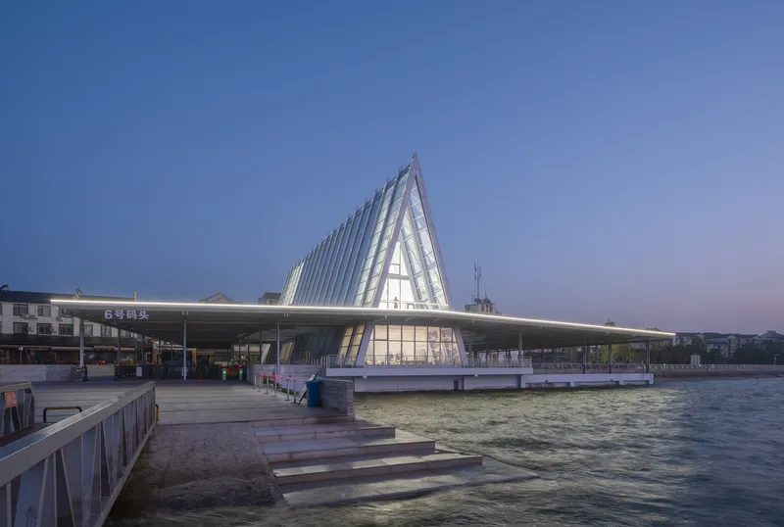
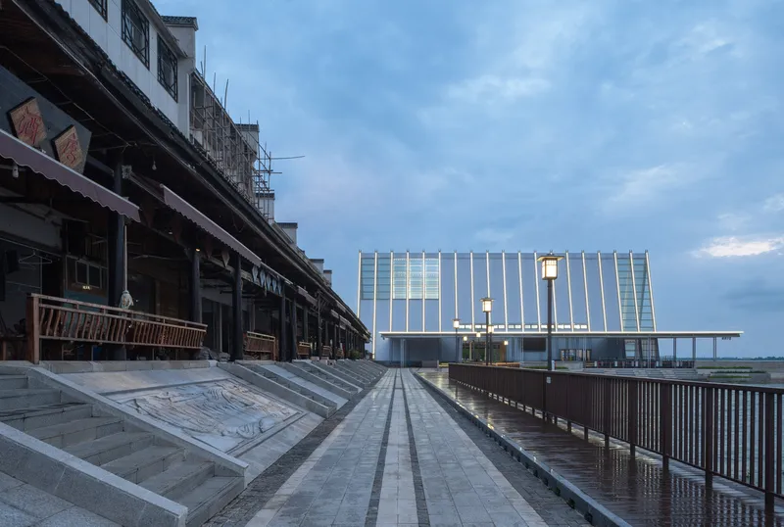
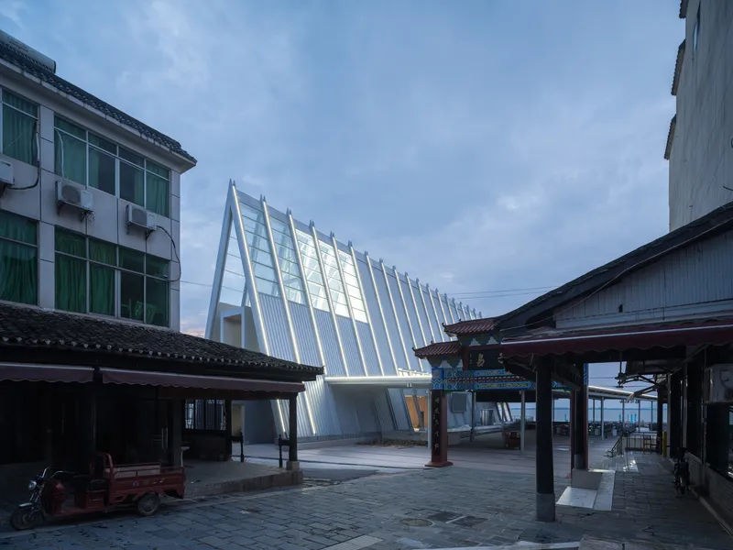
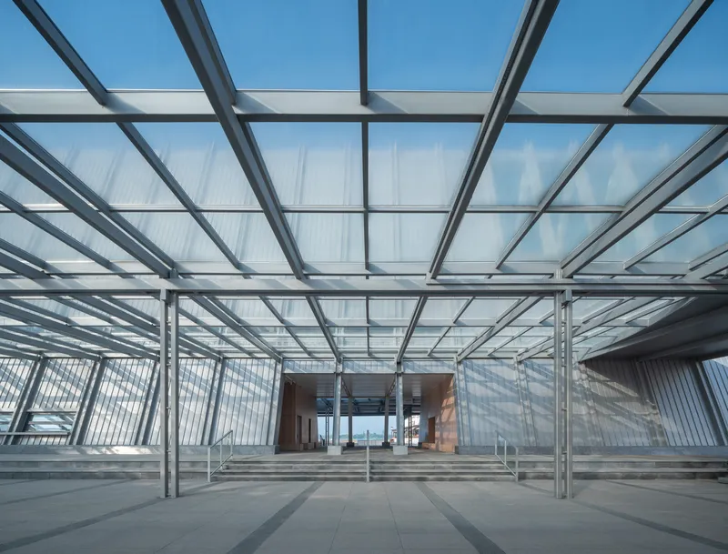
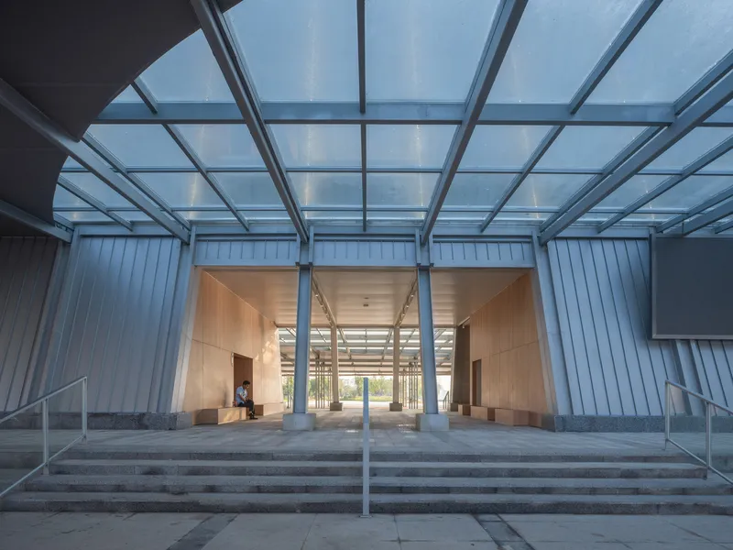
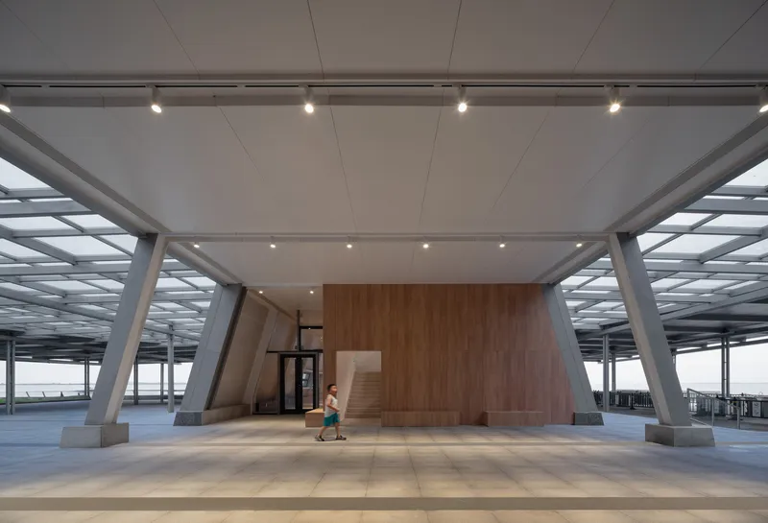
The pier’s architecture showcases a combination of glass, aluminum-magnesium-manganese plates, and aluminum alloy, all sourced from local manufacturers like Hubei Yudian Glass Co., Ltd., and Zouping Zenwin Aluminum Technology Co. The structure features a distinctive canopy supported by twin columns, designed to convey a sense of lightness and openness.
Spatial Configuration and Visitor Experience
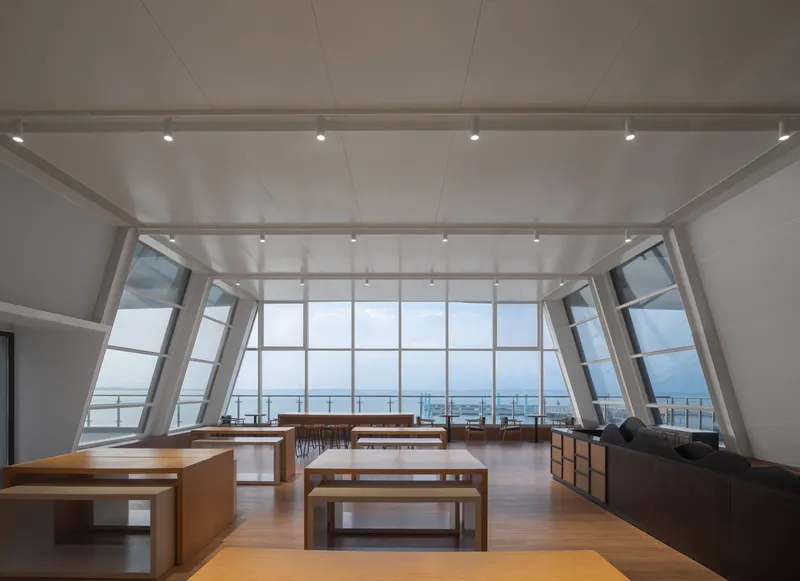
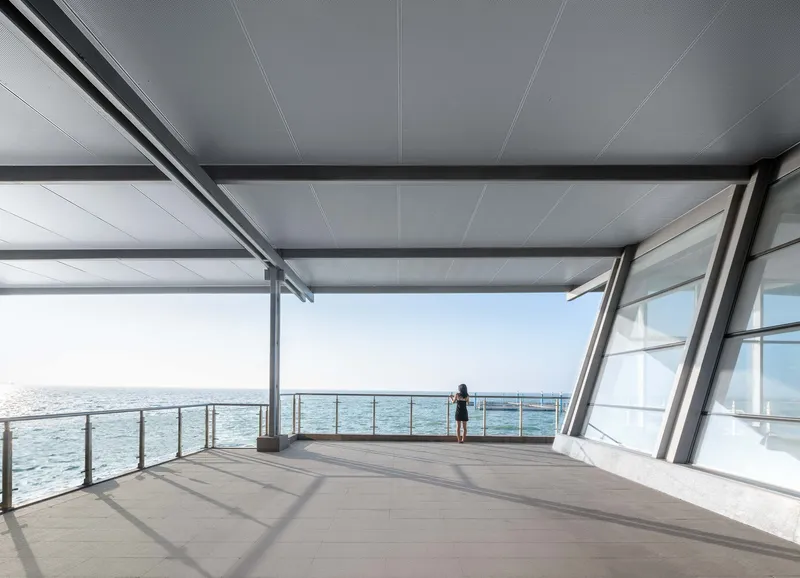
The visitor center is uniquely raised with waiting areas flanked on both sides, enhancing the functional aspect of handling passenger flow during off-peak times. The second floor, elevated above the base, serves as a symbolic lighthouse, providing panoramic views of the lake and sky through strategically placed skylights and a horizontal ribbon window.
Environmental Integration and Sustainable Practices
The design respects its environment by integrating with the existing landscape and using materials that reduce environmental impact. The roofing material was specifically chosen for its durability and compatibility with the lake’s climatic conditions, ensuring longevity and sustainability.
The Impact of Architectural Design on Visitor Experience
The Liangzi Island Off-island Pier stands as a testament to how architectural innovation can transform standard functional structures into profound cultural symbols. This project not only enhances the visitor experience but also sets a benchmark for future waterfront developments.
By focusing on a harmonious blend of aesthetics, functionality, and sustainability, the architectural design of waterfront visitor centers like the Liangzi Island Off-island Pier by UAO Design provides valuable insights into the evolution of public space architecture.
All photographs are work of Yilong Zhao


Popular Articles
Popular articles from the community


Manzana Morphosis: Stretching Barcelona's Grid into a Living Landscape for 2050
A radical reworking of the Eixample manzana turns density into a tool for generous public space, vertical ecology, and environmental performance.

Temporary Home for Dogs: A Reversed Zoo Rethinks Animal Shelter Architecture
In Bucharest, a sinuous corridor and freed landscape flip the logic of containment, designing a shelter that works to make itself unnecessary.

Extended Shell: Retrofitting Kolkata's Balconies as Living Urban Thresholds
A modular retrofit system recovers the social and environmental intelligence of Kolkata's historic verandas for contemporary Park Street residents.

Cloaked Colonization: A Mobile Underwater Habitat That Moves Like a Fish
Micah Abaya's shortlisted EHC Pacific entry reimagines ocean settlement as a dispersed network of self-sustaining architectural organisms.

Similar Reads
You might also enjoy these articles


Maya Harvest: A Cacao Resort Village Rooted in Mayan Tradition and Local Craft
Situated within a Tabasco cacao plantation, this shortlisted resort proposal merges vernacular materials with hands-on cultural immersion.

Harmonia: A River-Shaped Community That Grows Over Decades in Boa Vista
Curved pathways and modular grid structures along the Branco River create a phased settlement designed to evolve from 2030 to 2050.

The Architecture of Bathing: A Mughal Hammam Reimagined Across the Yamuna
Charlotte May's honorable mention entry for The Black Taj reinterprets Agra's bathing rituals through red sandstone, water, and framed views of the Taj Mah

Om-1: A Wall-Hung System That Moves Your Workspace Off the Desk
Modular plywood boards, magnetic pegs, and utility elements migrate clutter from the horizontal surface to the vertical plane.

Explore Architecture Competitions
Discover active competitions in this discipline

Challenge to design locus for the upliftment of human rights

Challenge to reimagine the Iron Throne

Photograph architecture without architects

Illustrate the lost glory of Angkor Wat - Render Challenge
Comments (0)
Please login or sign up to add comments
No comments yet. Be the first to comment!