

Franchissement Urbain Pleyel: A New Urban Gateway by Marc Mimram
Franchissement Urbain Pleyel by Marc Mimram is a transformative pedestrian bridge integrating urban design, connectivity, public space, and architectural innovation.


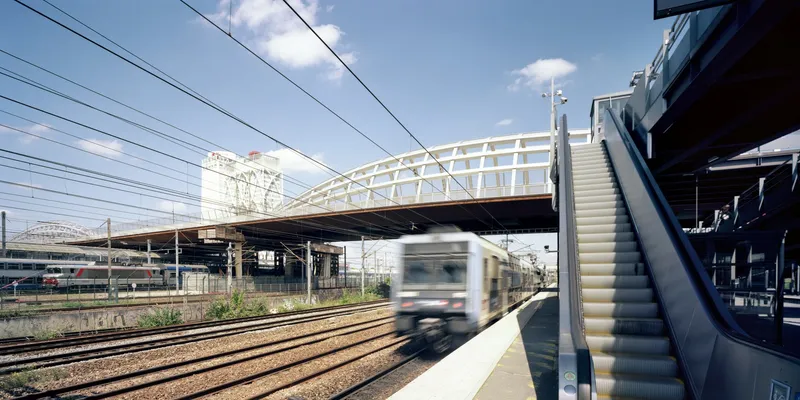
The Franchissement Urbain Pleyel pedestrian bridge, designed by Marc Mimram, is a transformative public space connecting Pleyel and Saint-Denis Stade de France stations in France. This innovative urban infrastructure goes beyond a simple crossing—it redefines the landscape by integrating social, architectural, and environmental elements.
Reimagining Public Space and Connectivity
Strategically positioned at the heart of the city, this bridge is more than a functional link; it serves as an urban landmark, a place for transit, relaxation, and interaction. Designed to blend seamlessly with the surrounding environment, it enhances the Landy Pleyel district, creating a dynamic and livable public realm. The structure provides breathtaking views of the railway network, transforming an ordinary pedestrian passage into an immersive architectural experience.

Architectural Form and Urban Integration
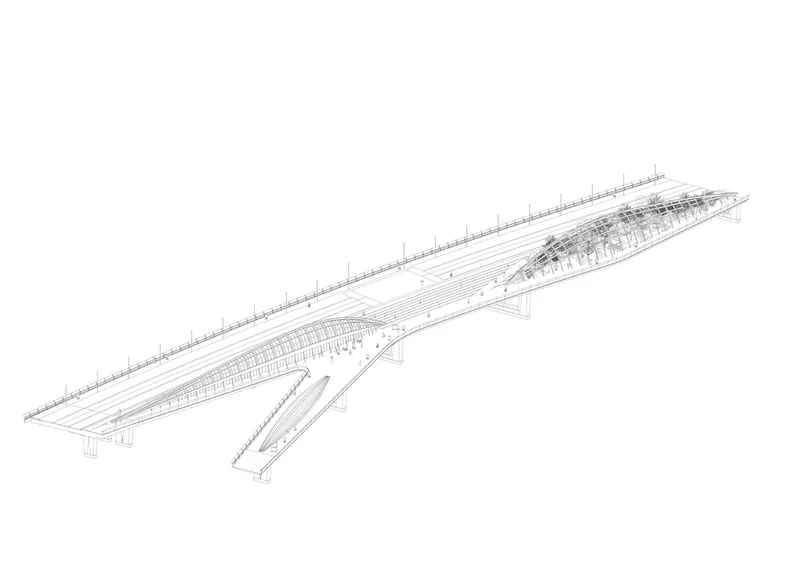
The bridge is composed of three striking superstructures, each carefully designed to shape the city’s skyline. These sculptural forms integrate pedestrian pathways and create an elevated urban environment where people can gather, rest, and engage with the city. To the west, as commuters exit Pleyel station, the design extends into a rock-like topography, providing multi-functional seating areas bathed in sunlight. This concept ensures structural rigidity while allowing users to appropriate the space as an interactive urban landscape.

A Multi-Layered Public Experience
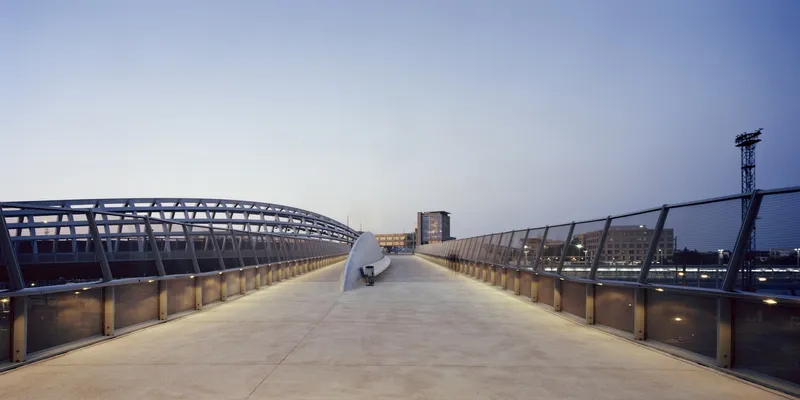
At its core, the bridge is designed as a multi-sensory experience, offering a range of urban amenities for both pedestrians and cyclists. The central square, naturally shaped by two pedestrian routes, features integrated stairways and an accessible ramp, ensuring inclusivity for people with reduced mobility. This south-facing urban balcony provides shelter from the traffic while serving as a social gathering spot, inviting visitors to linger and appreciate the panoramic views.
A Harmony of Nature and Architecture
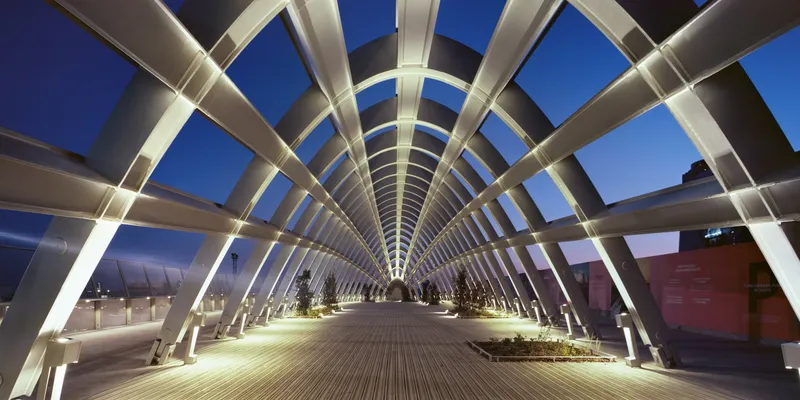
To the east, the garden structure of the station introduces a poetic architectural gesture. Featuring a series of lightweight arches, this vegetal canopy integrates plant life into the structure, creating a green urban oasis. This living, organic element seamlessly merges architecture and nature, offering a refreshing, environmentally conscious addition to the city’s infrastructure.

An Evolving Urban Landmark
The Franchissement Urbain Pleyel is more than a bridge—it is a catalyst for urban transformation, designed to accommodate evolving needs and future growth. It exemplifies the fusion of rational engineering and adaptable design, providing a vibrant public space that encourages interaction, movement, and discovery.
All Photographs are works of Erieta Attali




Popular Articles
Popular articles from the community


The Earth Pod: 3D Printed Homes for Resilient Refugee Communities
The Earth Pod reimagines refugee housing through 3D printed homes made from clay, combining resilience, self-sufficiency, and rapid shelter.

The Ocean Hive: Sustainable Architecture for a Self-Sufficient Civilization at Sea
The Ocean Hive imagines sustainable architecture at sea, where modular habitats, algae, wave power and ocean waste sustain a growing colony.

AL-JANNAH: Sustainable Architecture and Permaculture for Afghan Widows
AL-JANNAH uses sustainable architecture and permaculture to create resilient oasis of housing, learning, work and renewal for Afghan widows.

EW PARK: Sustainable Architecture Reimagines the Future of Urban Parking
EW PARK reimagines city parking as a modular wooden tower combining automation, solar energy, electric mobility, and adaptable urban design.


Similar Reads
You might also enjoy these articles


Hodi-Mandai Geram
Project Function: Preservation and revitalization of the Intangible heritage and socio-spatial identity of the Hodi by Housing, Cultural Memory Center, Sacred Grove, landscape, local tourism economy


Olio Towers: A Mid-Rise for Performers That Fuses Housing, Rehearsal, and Stage
Located blocks from Houston's Theater District, this modular tower stacks living units around a central performance atrium.

Oasis: Modular Green Housing Carved into Dhaka's Urban Fabric
A shortlisted Plugin Housing entry reclaims unauthorized settlements in Dhaka with stepped concrete volumes, green roofs, and ventilation-driven design.

Black Hole: A Floating Megastructure for the Post-Physical Era
Emiliano Mazzarotto envisions a spherical, self-scaling arena where e-sports, digital hotels, and holographic stadiums replace traditional public space.


Explore Pedestrian Bridge Competitions
Discover active competitions in this discipline



Challenge to design locus for the upliftment of human rights


Challenge to reimagine the Iron Throne


Photograph architecture without architects


Illustrate the lost glory of Angkor Wat - Render Challenge
Comments (0)
Please login or sign up to add comments
No comments yet. Be the first to comment!