
Glass House Homestay: A New Trend in Sensuous Accommodation
Exploring the trend of Glass House Homestays, offering luxurious, nature-immersive stays with modern architectural innovation


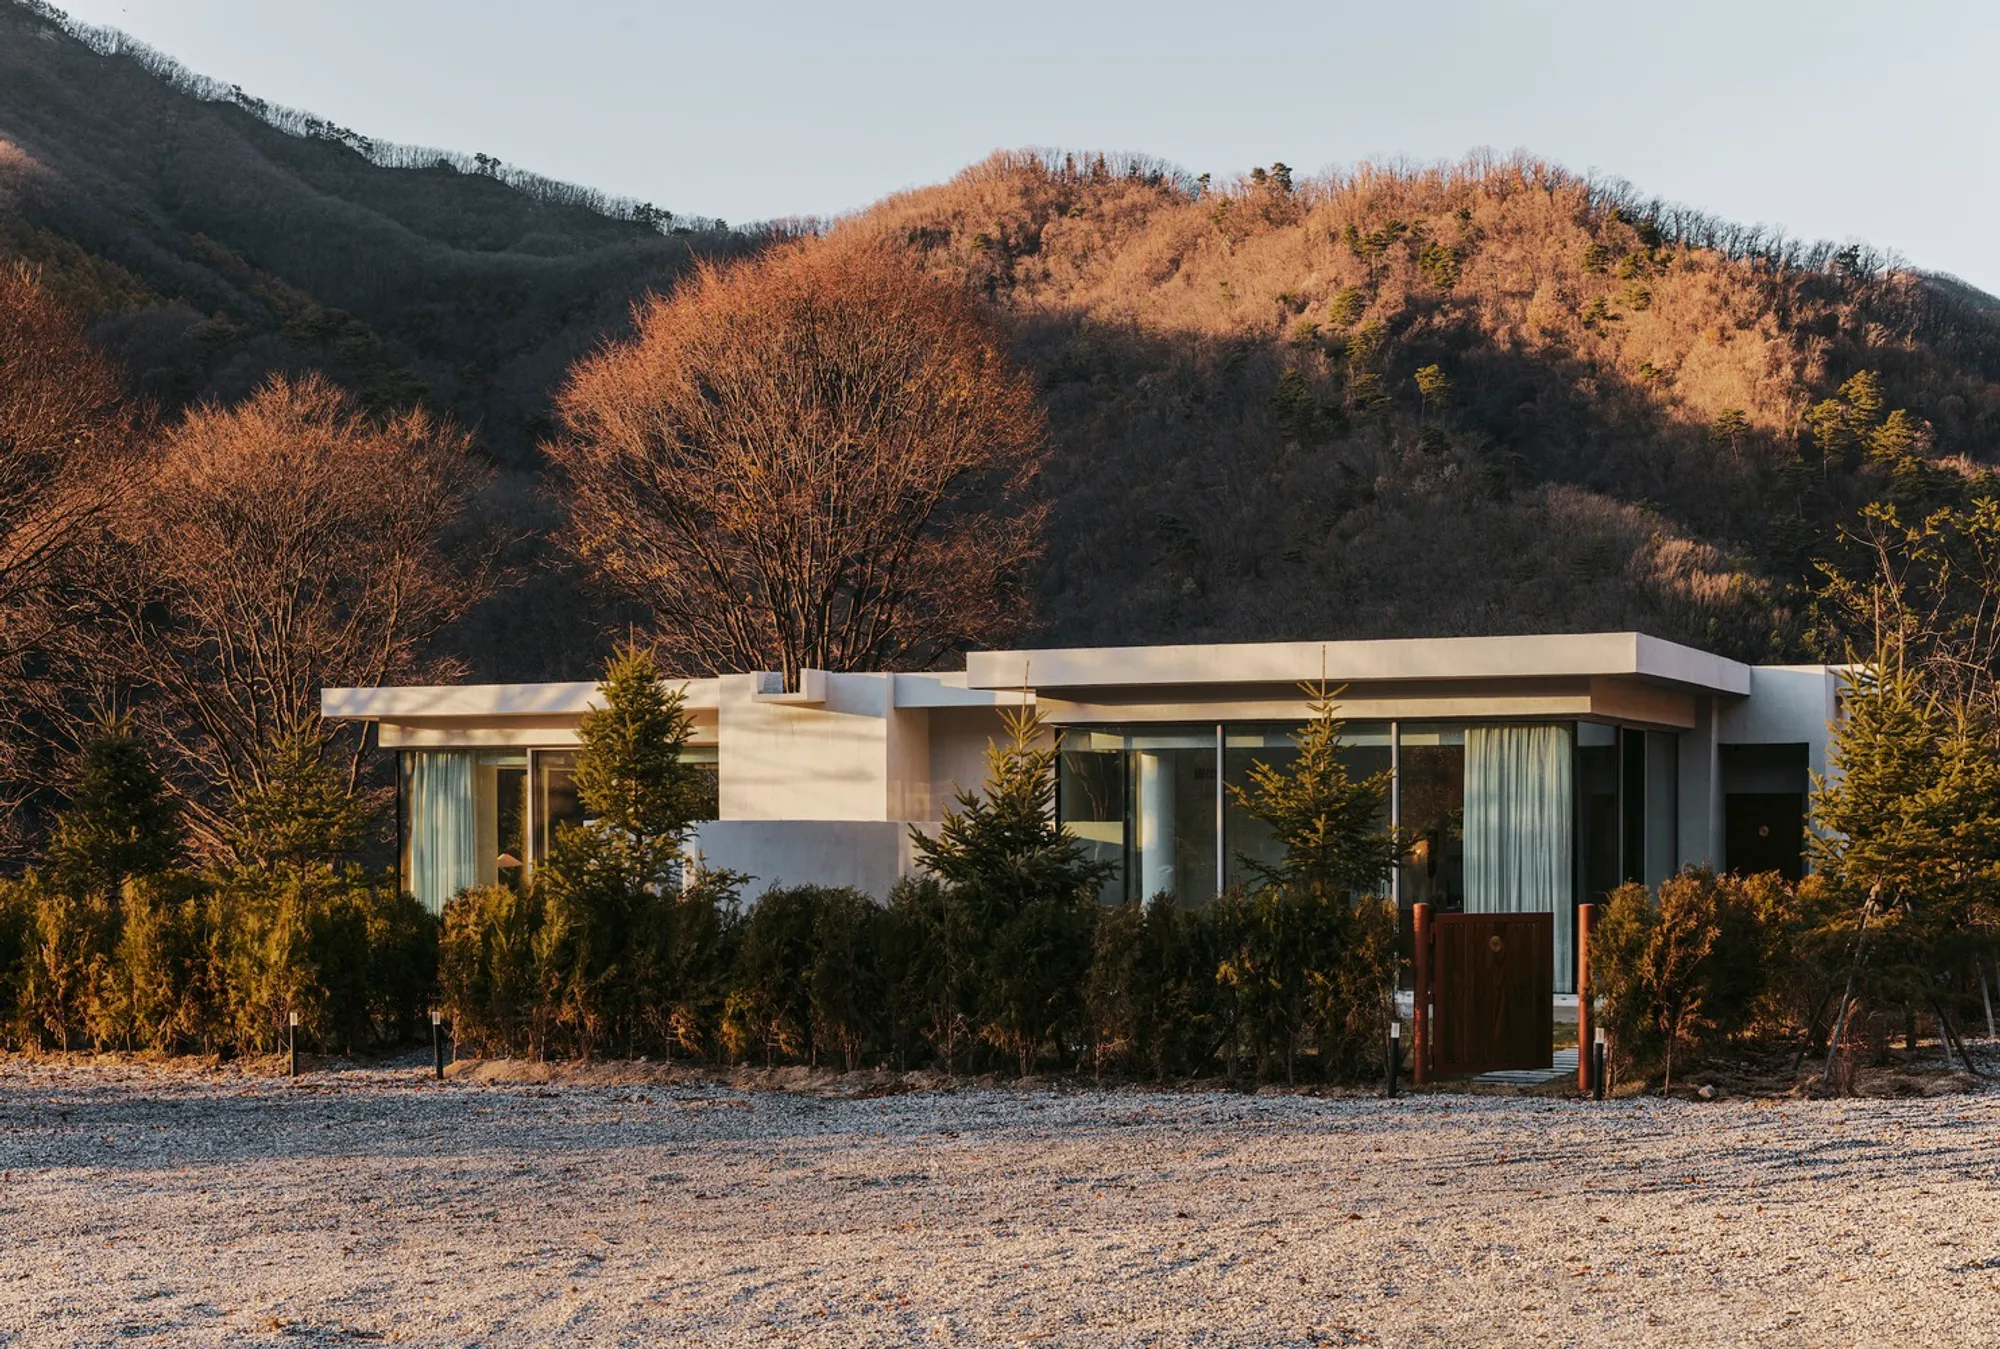
The concept of a "stay" has evolved beyond traditional hotels and resorts, embodying a desire for unique and sensuous accommodation experiences. Among these, the Glass House Homestay emerges as a compelling trend, offering an immersive way to experience nature while enjoying the comforts of modern architecture. This article delves into the essence of Glass House Homestays, using the ASI Homestay by NOMAL as a prime example, showcasing how these structures redefine luxury and connection with the environment.
The Allure of Glass House Homestays
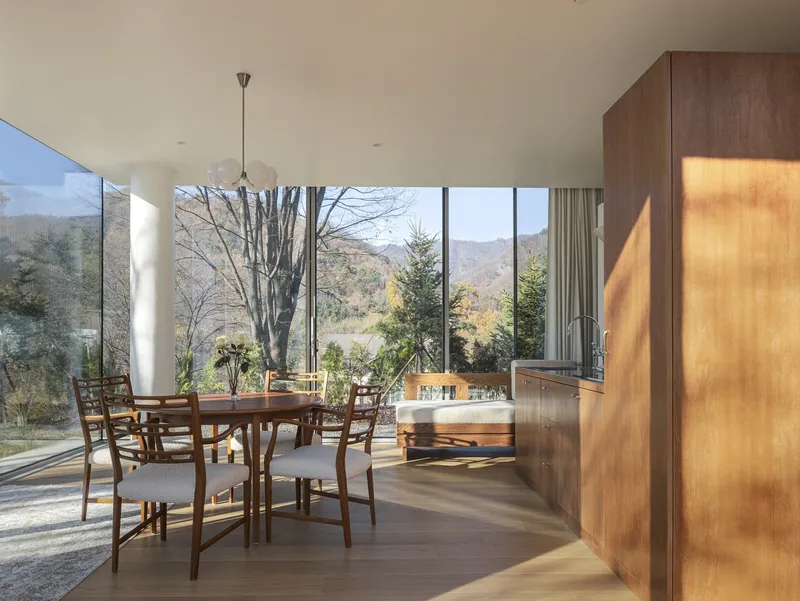
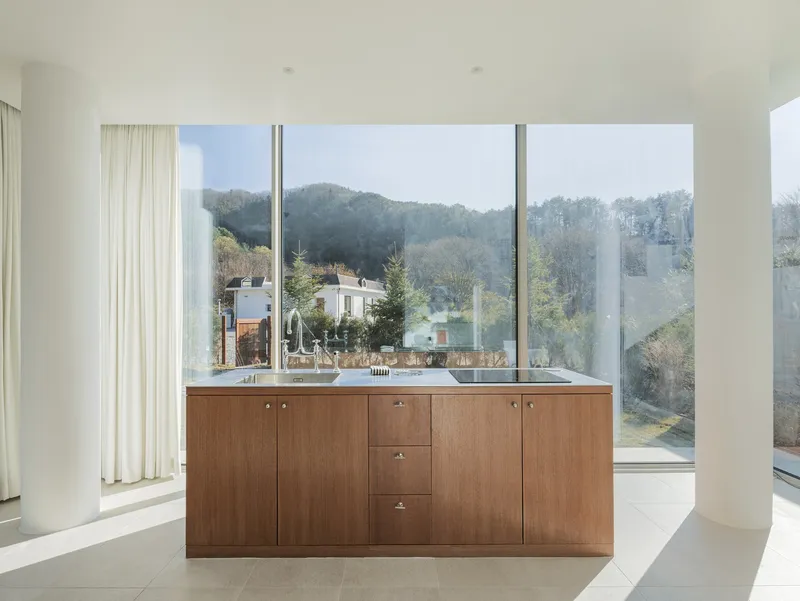
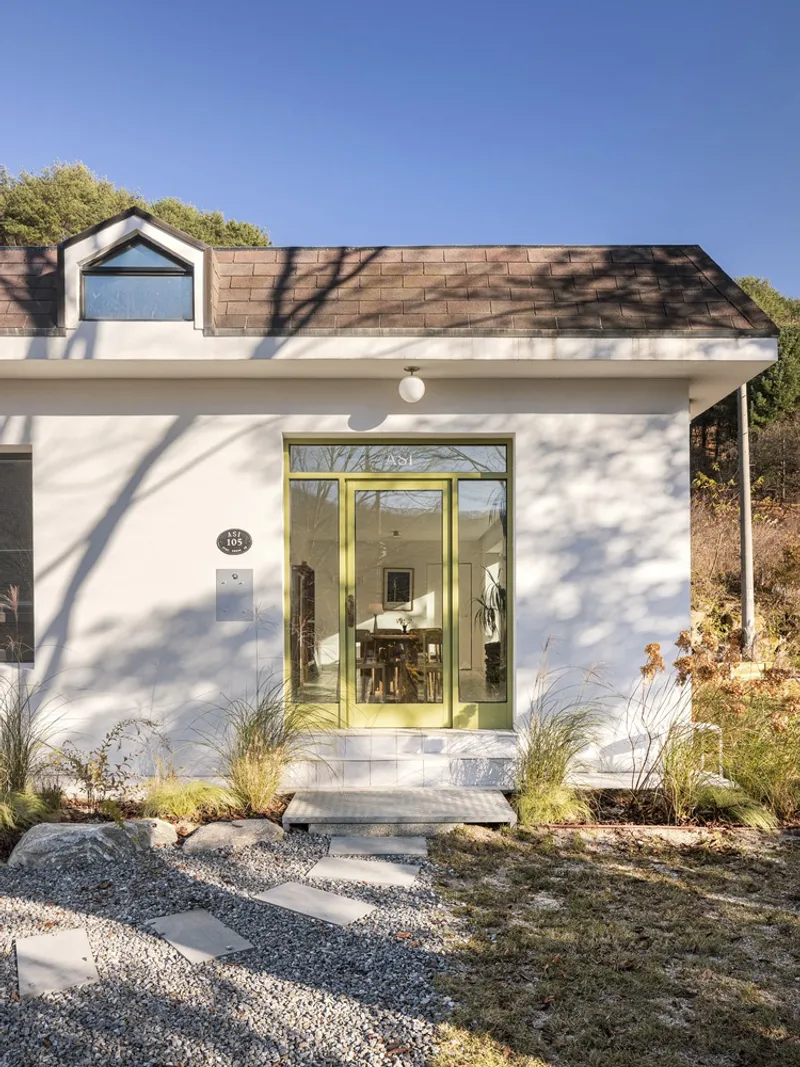
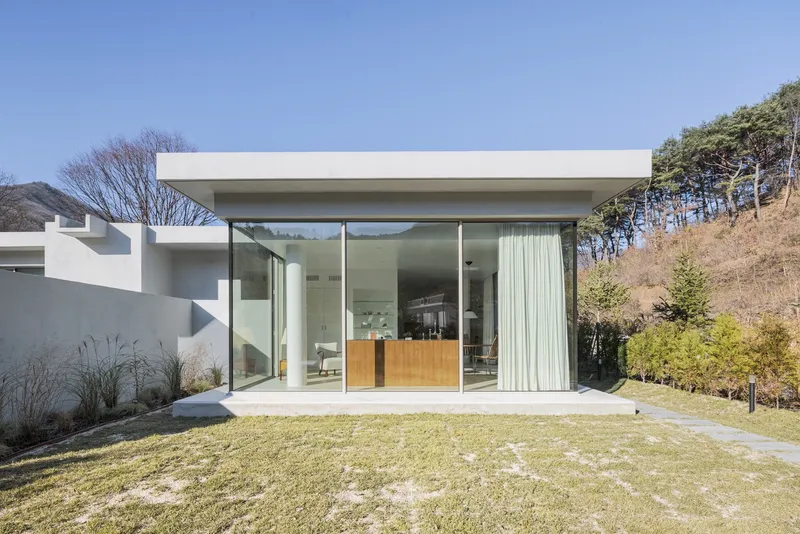
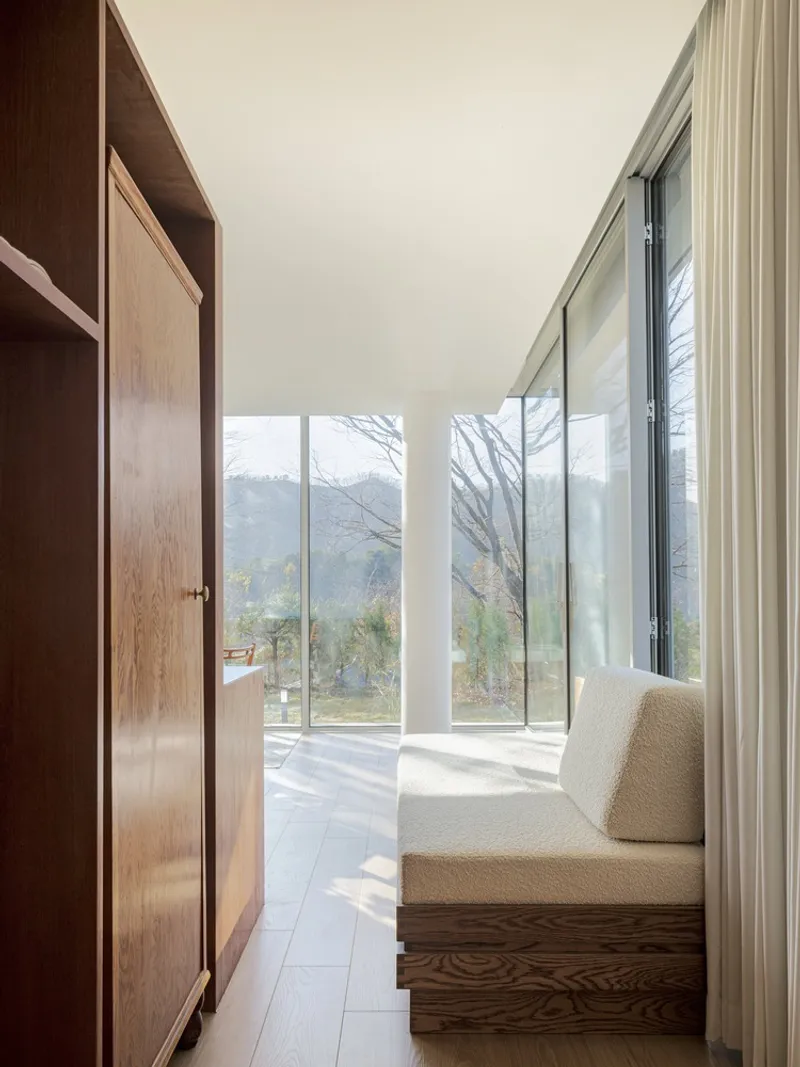
Glass House Homestays cater to a growing interest in unique living experiences, distinct from the usual hotel or resort stay. They are characterized by their transparent architecture, allowing unobstructed views of the surrounding landscape, thus providing an intimate connection with nature. The ASI Homestay in Gapyeong-gun, South Korea, designed by NOMAL, epitomizes this trend. It combines the concept of a traditional homestay with the architectural innovation of glass houses, creating a serene and luxurious escape.
Design Philosophy and Inspiration
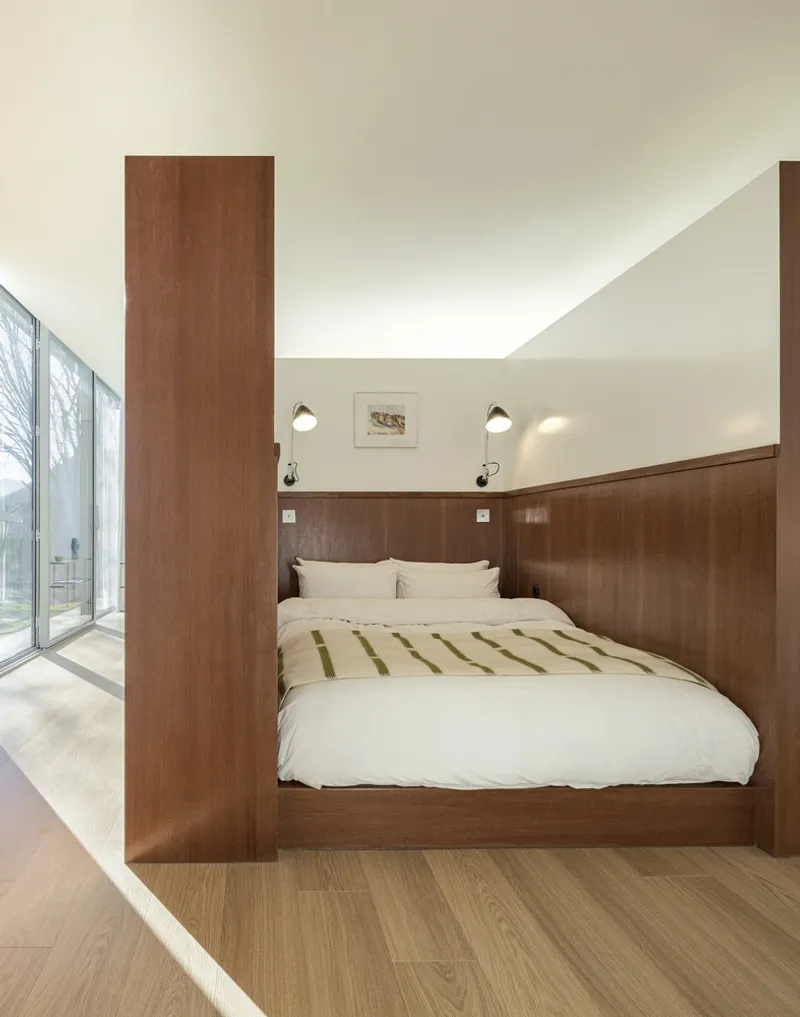
The design of Glass House Homestays like ASI draws inspiration from iconic structures such as Philip Johnson’s Glass House. These homes are designed to offer a blend of aesthetic appeal and functional living spaces, with an emphasis on simplicity and openness. The use of glass walls not only enhances the visual connection with the outdoors but also introduces natural light, creating a sense of spaciousness and freedom.
ASI Homestay: A Case Study
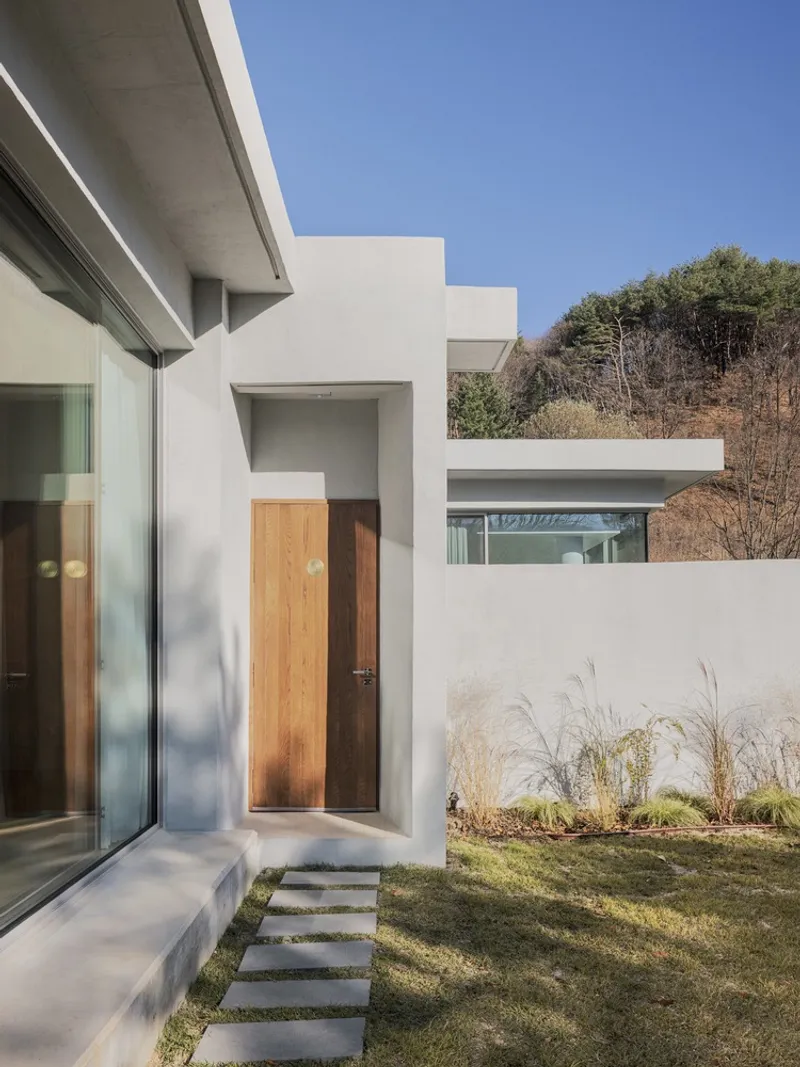
Situated on a 2538㎡ land amidst mountains, ASI Homestay by NOMAL incorporates two glass houses that offer a modern and luxurious living experience. The project carefully balances the new with the old, integrating the homestay with an existing traditional house used as the check-in lobby and breakfast area. This blend of architectural styles highlights a respect for heritage while embracing contemporary design.
Architectural Features and Guest Experience
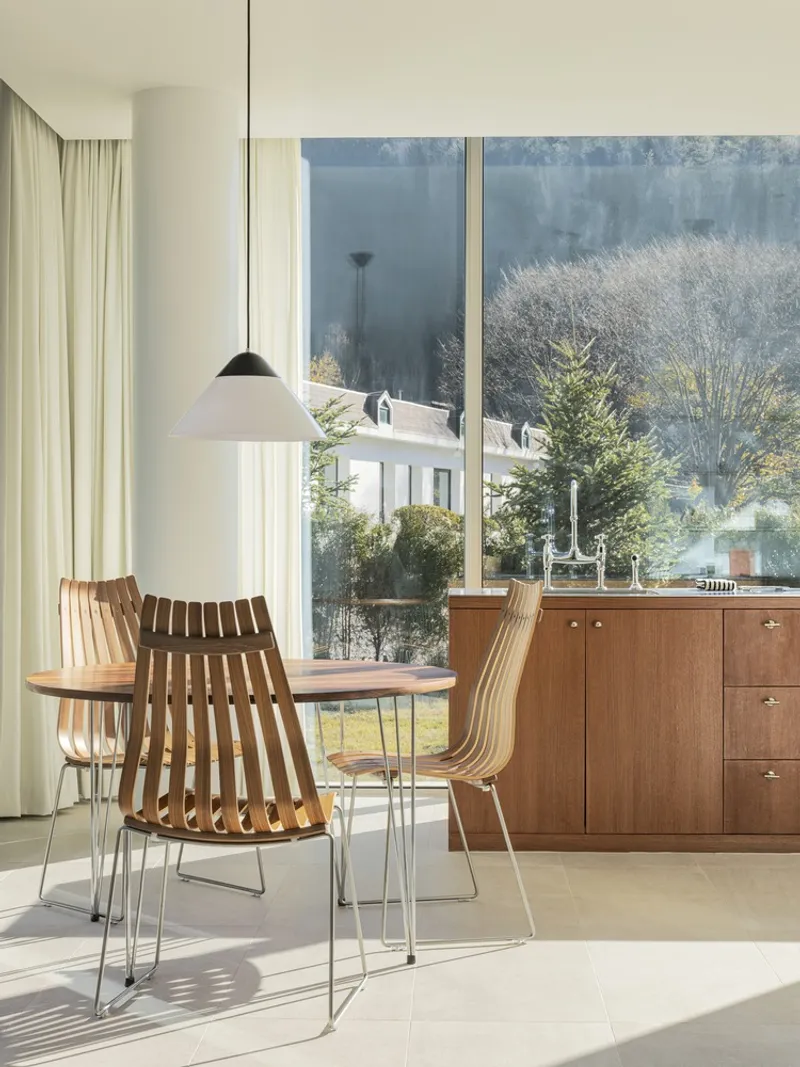
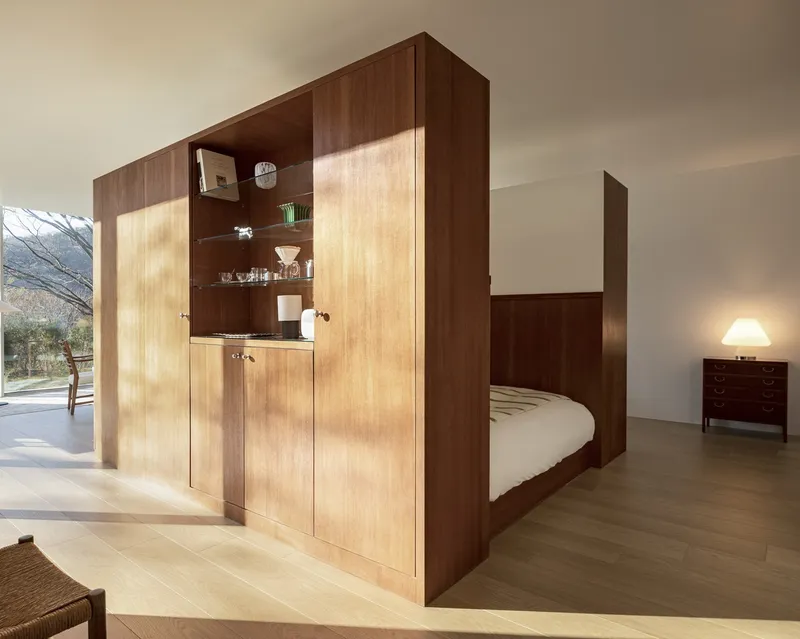
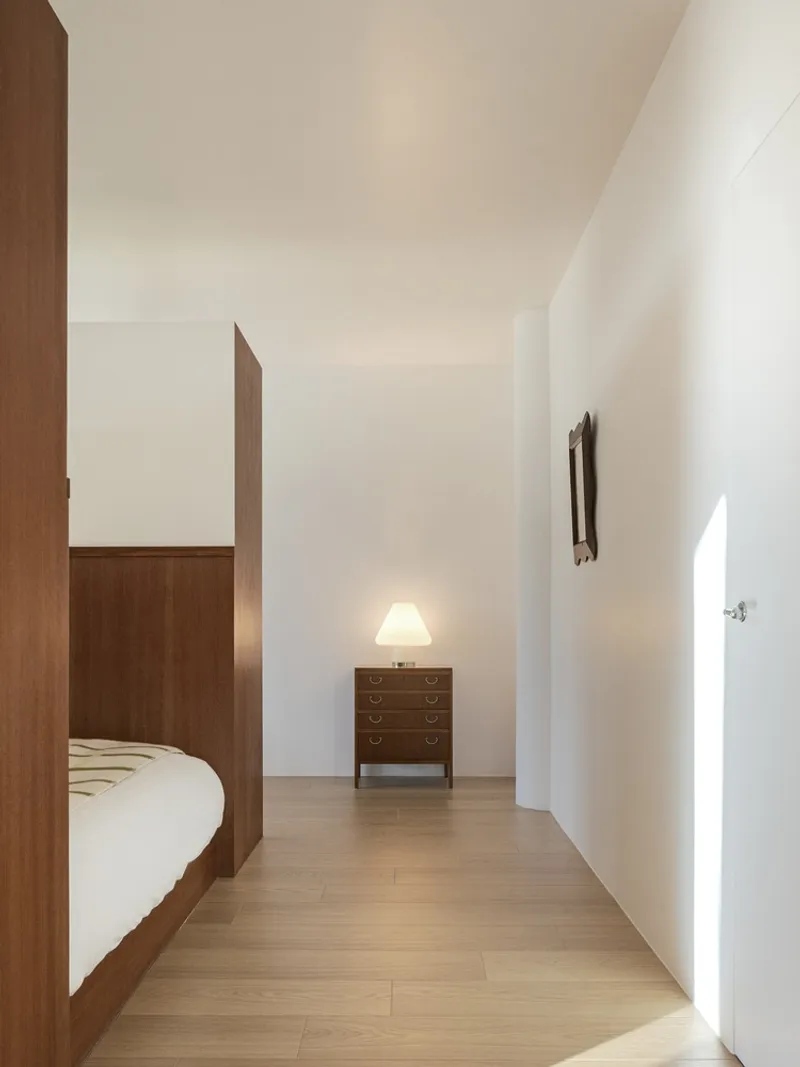
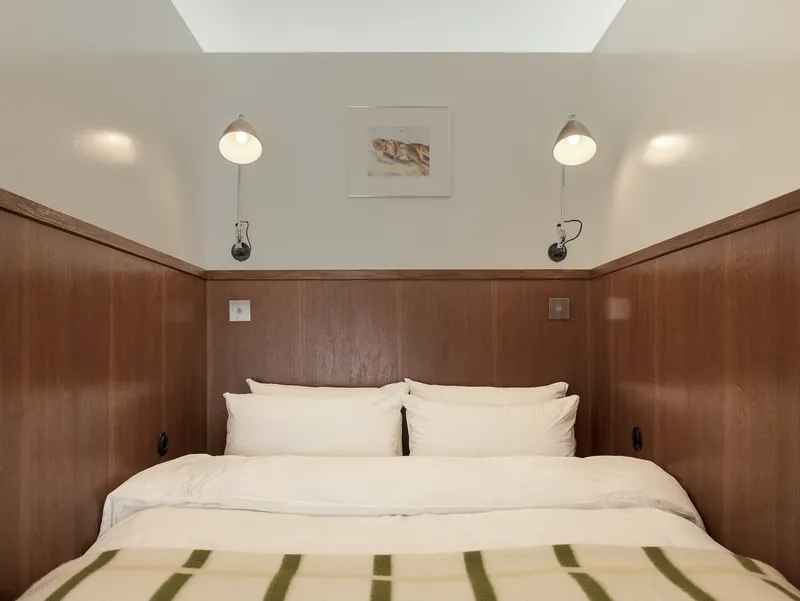
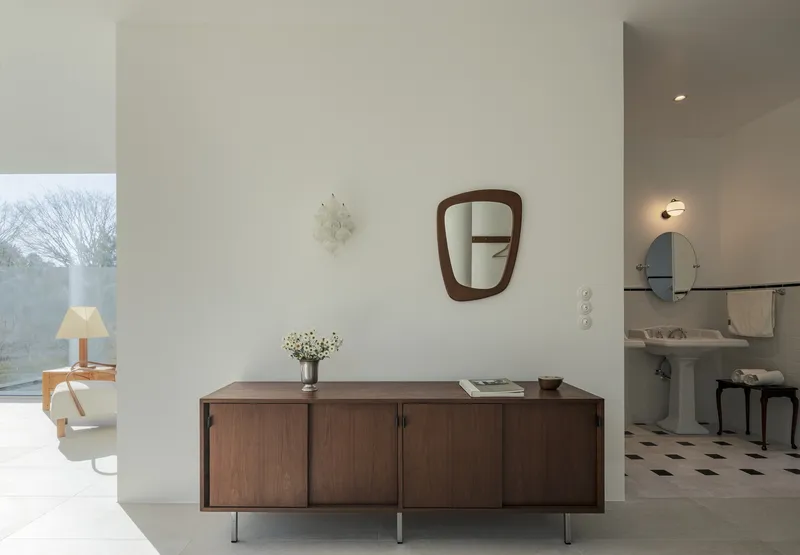
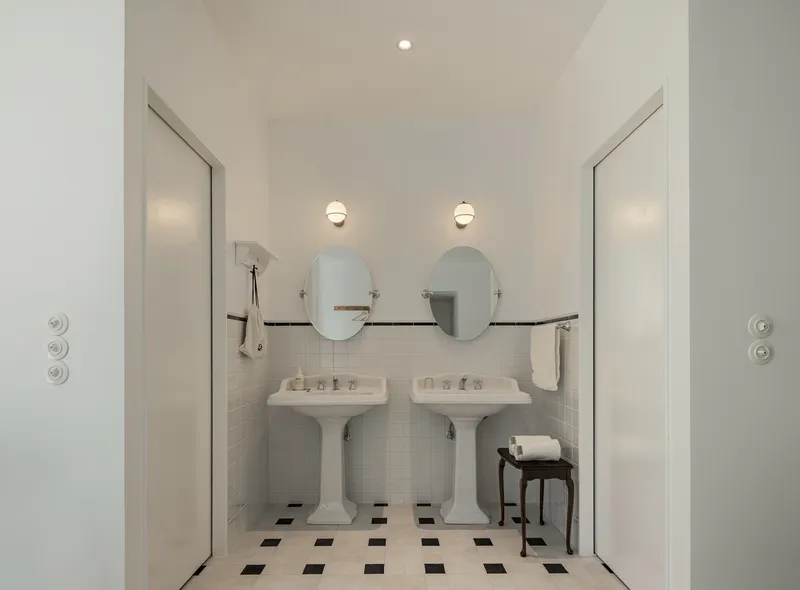
ASI Homestay is designed with the guest experience in mind. The structure features two units facing different directions, each designed to maximize the benefits of glass house living. The strategic placement of pillars and roof slabs ensures structural integrity while maintaining the minimalist aesthetic. The interior layout varies between the units, one focusing on central living spaces and the other on peripheral arrangements, offering guests a choice based on their preference for space utilization.
Embracing Nature
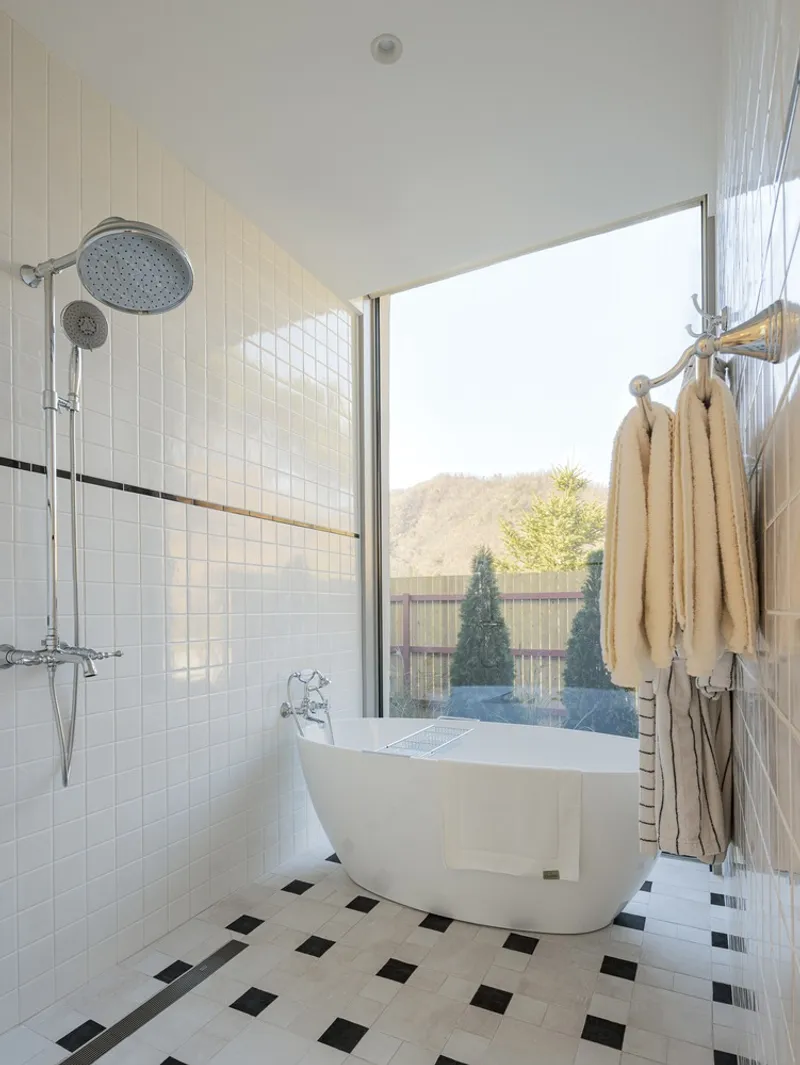
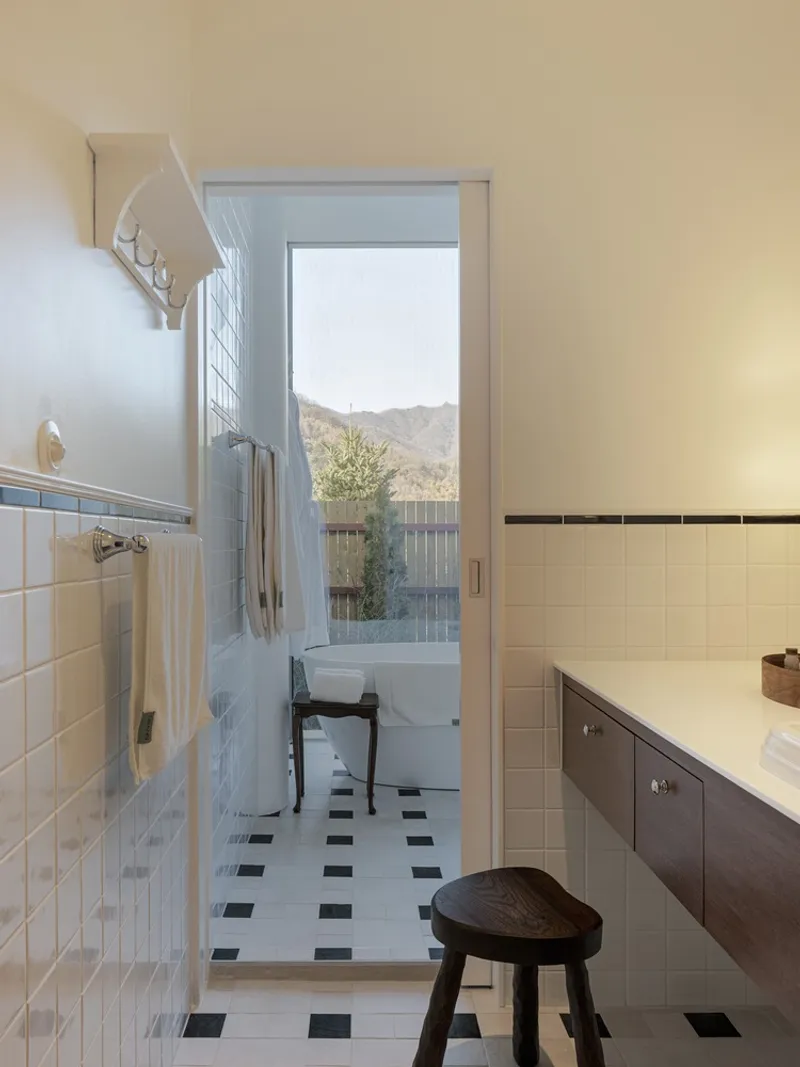
One of the most compelling aspects of Glass House Homestays is their ability to immerse guests in the natural environment. ASI Homestay, nestled deep in the mountains, provides a unique opportunity to experience the changing seasons and landscapes, from lush greens and colorful autumn leaves to serene snowscapes. This connection to nature is a fundamental part of the glass house homestay experience, offering a peaceful retreat from the hustle and bustle of daily life.
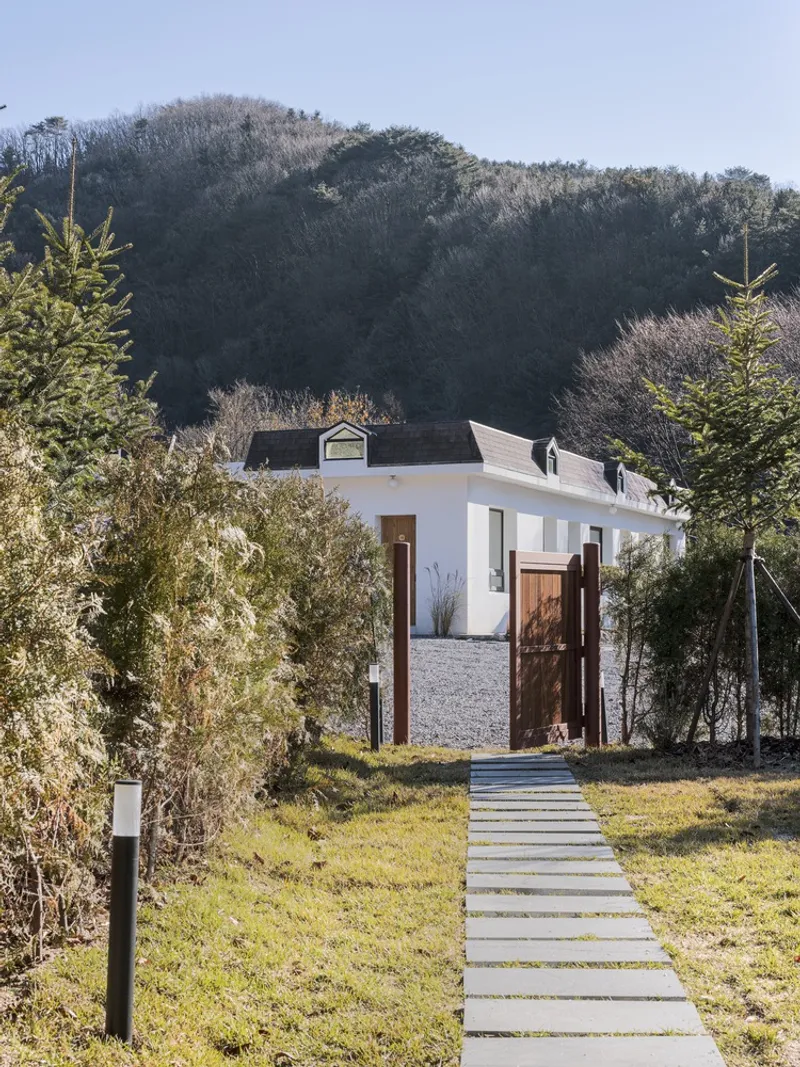
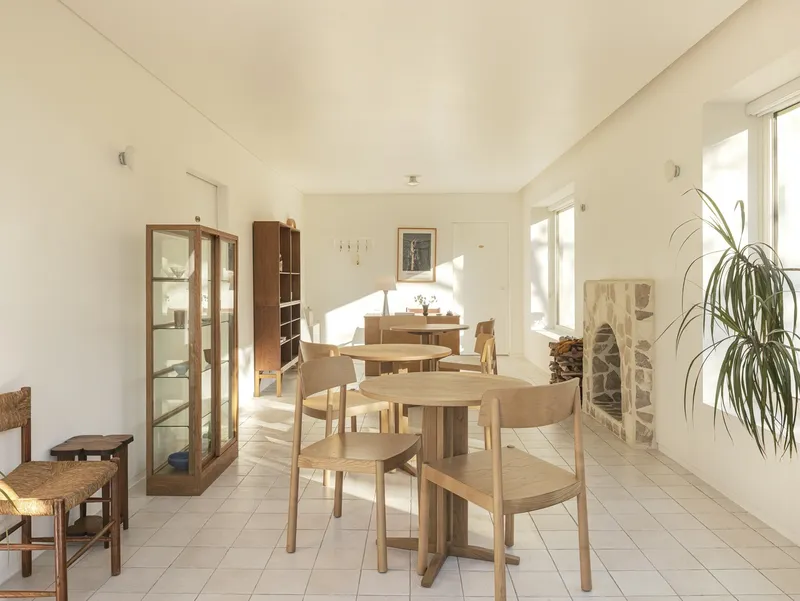
The Glass House Homestay trend represents a shift towards more personalized and nature-integrated accommodation options. Projects like ASI Homestay by NOMAL not only offer a unique staying experience but also reflect a deeper desire for harmony with the environment. As this trend continues to grow, it will likely inspire more innovative approaches to residential architecture and hospitality, making the glass house homestay a symbol of modern luxury and ecological sensitivity.
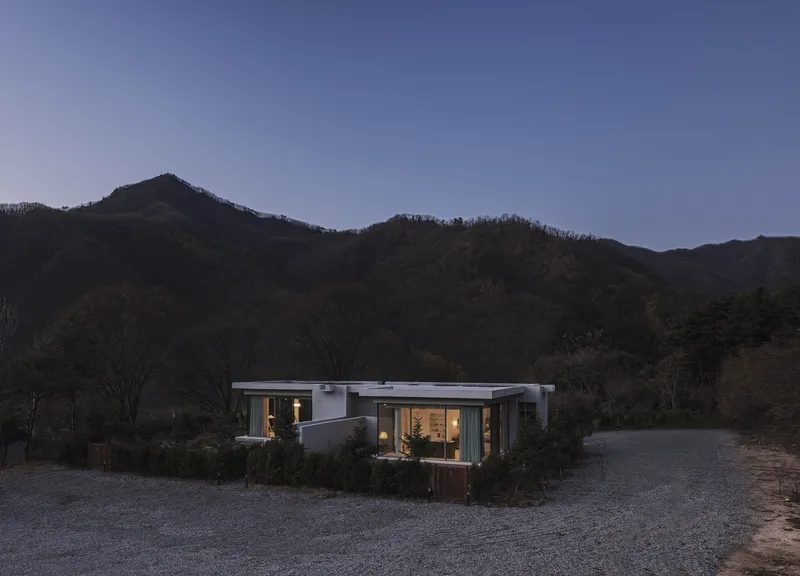
All photographs are work of Yong Joon Choi




Popular Articles
Popular articles from the community


Co-life: Sustainable Architecture for Age-Friendly Community Living
Co-life reimagines sustainable architecture for seniors through courtyards, rammed earth, shared gardens, and spaces designed for belonging.

Play: Fragments of Their World
Familiar architecture becomes modular playground design, creating safe spaces where displaced children can learn, connect, imagine and play.

The Earth Pod: 3D Printed Homes for Resilient Refugee Communities
The Earth Pod reimagines refugee housing through 3D printed homes made from clay, combining resilience, self-sufficiency, and rapid shelter.

The Musturak Paradise: Senior Living Architecture for a Connected Future in Temara, Morocco
The Musturak Paradise reimagines senior living architecture in Temara via private homes, social spaces, culture, community, and shared care.


Similar Reads
You might also enjoy these articles


Bamboo Housing Challenge 2026: Design Affordable, Sustainable Homes Using Bamboo
An international design competition by Bamboo U and IBUKU inviting architects and designers to reimagine affordable housing using bamboo — with the winning design built full-scale in Bali.

Computational Design & Education: Beegraphy Design Awards Introduces 7th Category (Featuring Jiyun's Innovative Approach)
Dive into Beegraphy’s 7th Design Awards category, where computational design meets education to create immersive, interactive learning tools, inspired by Jiyun’s work.

From Parametric Lighting to Urban Furniture: Join the 2nd Workshop in Beegraphy’s Computational Design Series
Dive into Cutting-Edge Design Techniques and Practical Applications with Industry Experts

Last Call: Unleash Your Architectural Genius in SHAK's Kindergarten Design Competition
Urgent call for architects to join SHAK's kindergarten design competition before the looming deadline


Explore Hospitality Building Competitions
Discover active competitions in this discipline



Challenge to reimagine the Iron Throne


Photograph architecture without architects


Illustrate the lost glory of Angkor Wat - Render Challenge


Design challenge to reuse E-waste
Comments (0)
Please login or sign up to add comments
No comments yet. Be the first to comment!