
Jean Mace School: Rammed Earth Classrooms in France
NTSA Architectes extended a French primary school using 50cm load-bearing rammed earth walls, timber ceilings, and a rooftop courtyard for students.


In Villefranche-sur-Saone, a town north of Lyon, a school has been extended with rammed earth walls. Groupe Scolaire Jean Mace, designed by NTSA Architectes, is a primary school extension and gymnasium built from locally sourced rammed earth, concrete, and timber. The rammed earth is not cladding. It is the structure. The walls are 50cm thick, load-bearing, and exposed on both sides. They keep the classrooms cool in summer, warm in winter, and quiet all year.
The project extends an existing school by adding three new volumes around an enlarged playground: two classroom blocks and a gymnasium. The existing building was renovated and connected to the new construction. The result is a school built from the ground it stands on, designed to teach children about materials, climate, and how buildings are made.
The Street: Rammed Earth as Facade
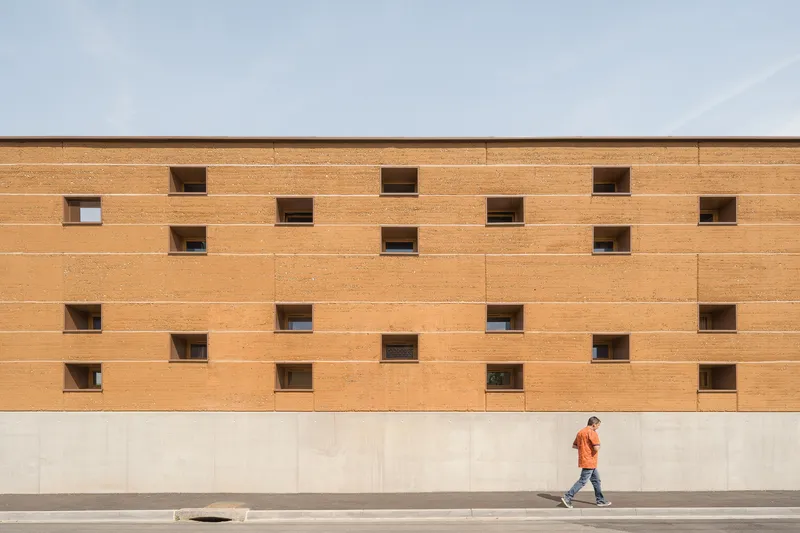
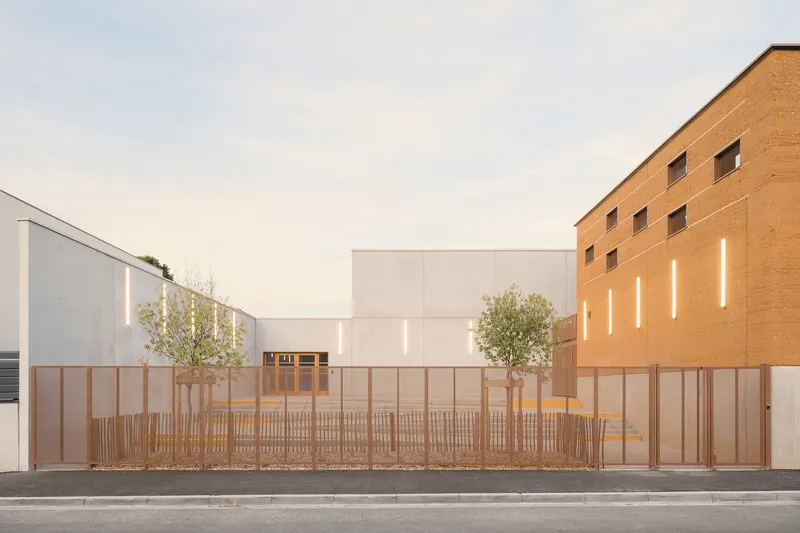
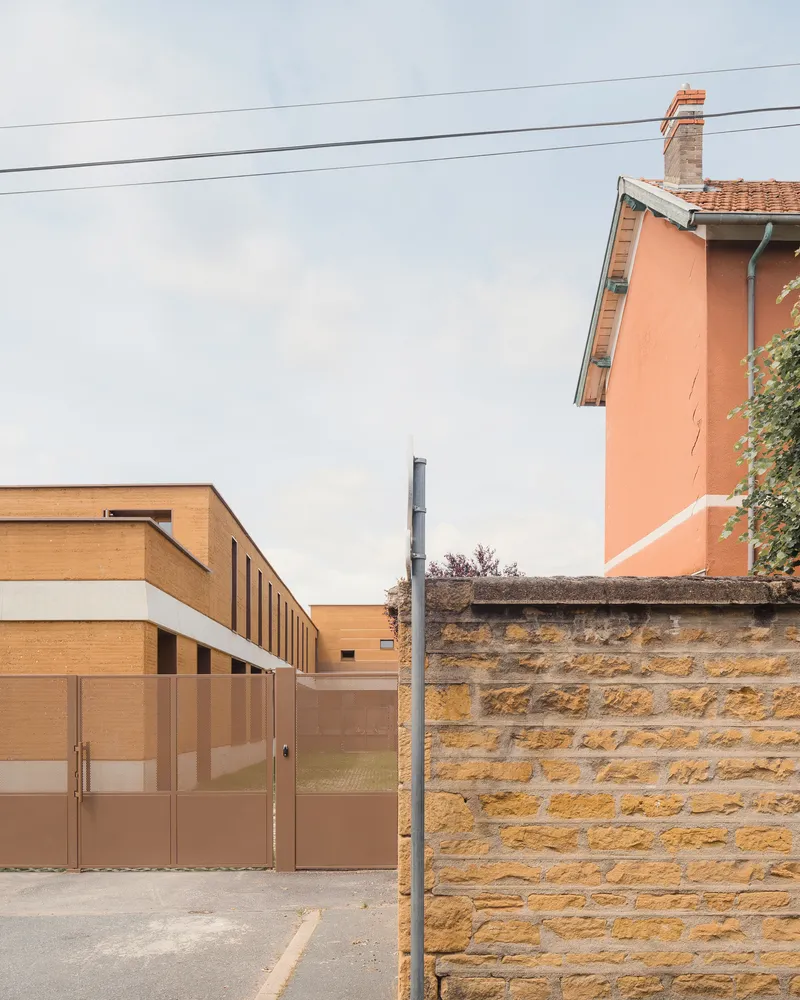
From the street, the school presents a long rammed earth wall with scattered small square windows. The earth is warm ochre with visible layers from the ramming process. The windows are punched into the mass at different heights and spacings, giving the facade a composed randomness that avoids the institutional grid of most school buildings. A white concrete gymnasium volume sits at one end. A timber fence and young olive trees line the pavement. The school sits comfortably beside the older neighbourhood houses.
The Playground and Courtyard
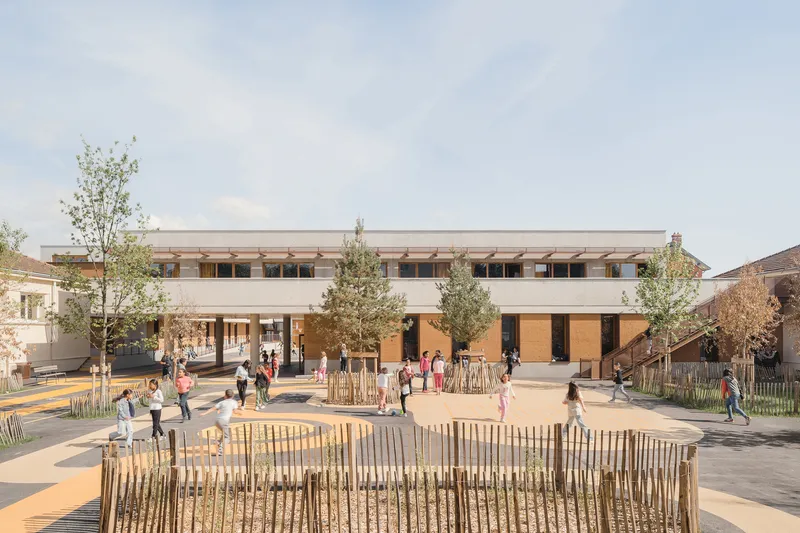
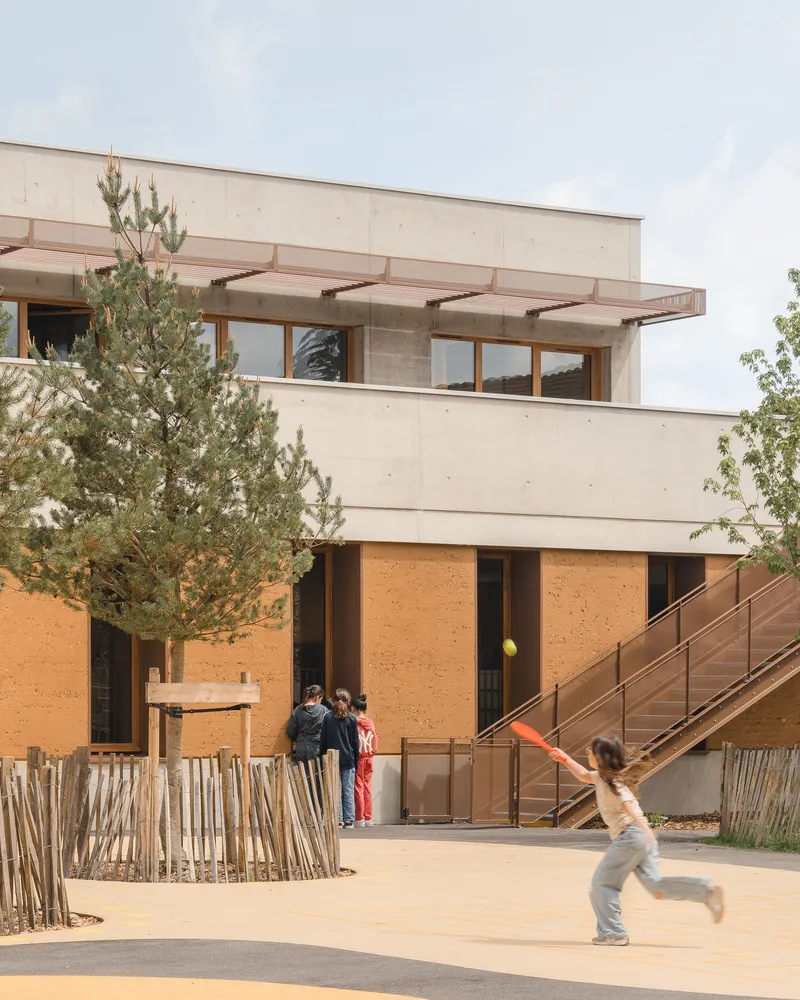
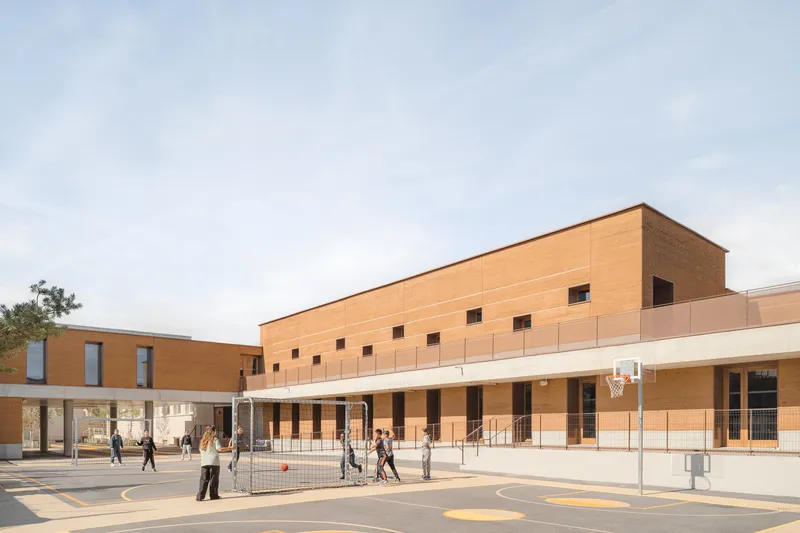
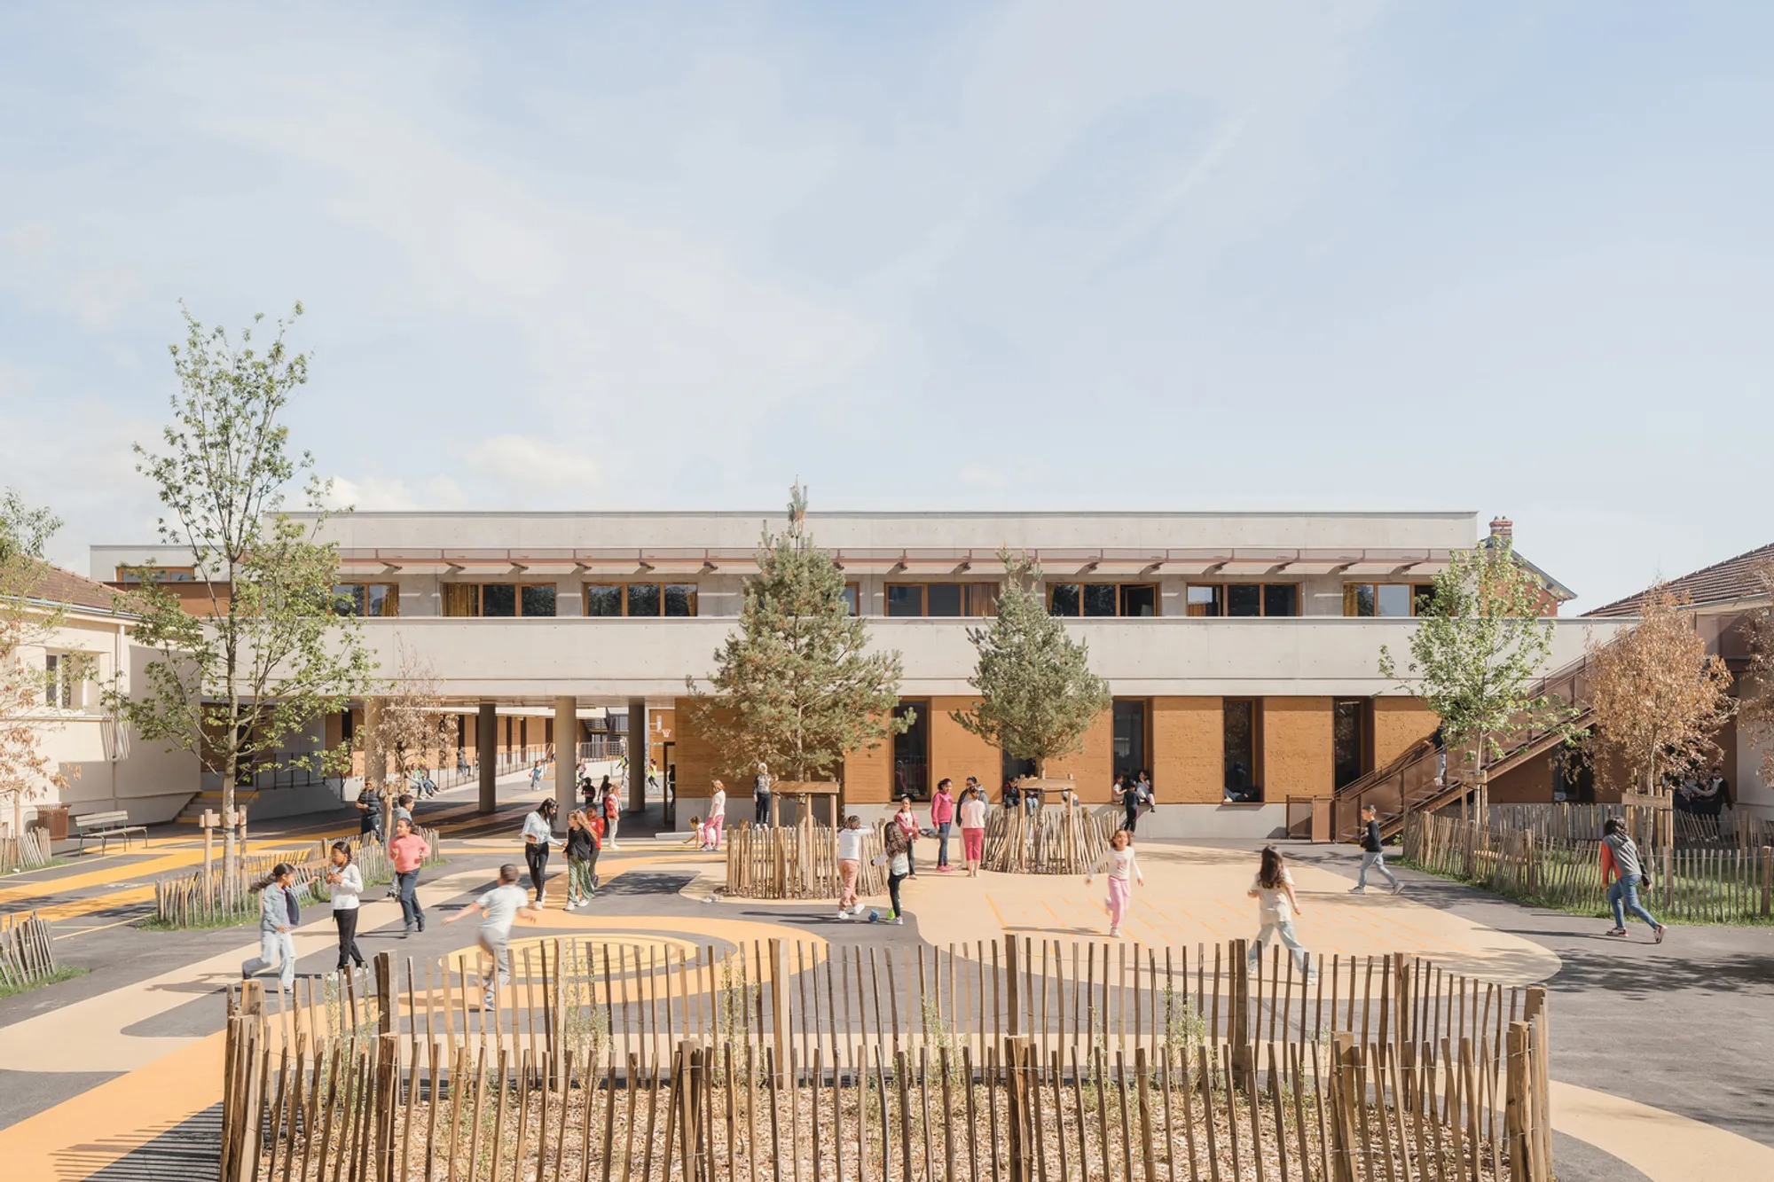
The playground is the centre of the plan. The new buildings frame it on three sides, with the existing school on the fourth. Children play on the asphalt under the rammed earth walls. A timber fence encloses a play area with sand. The ground floor of the classroom block is open on concrete pilotis, creating a covered play area for rainy days. Above, the rammed earth mass sits heavy and warm, a material that children can touch, smell, and understand.
Rooftop and Upper Walkway
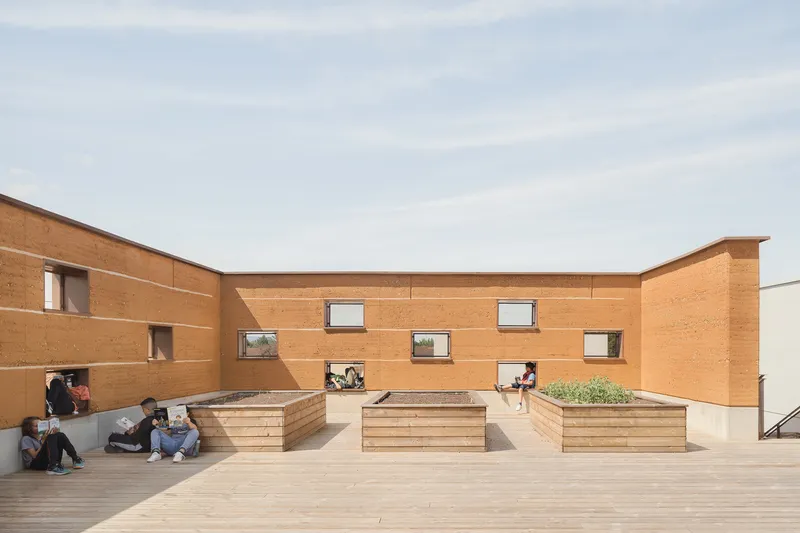
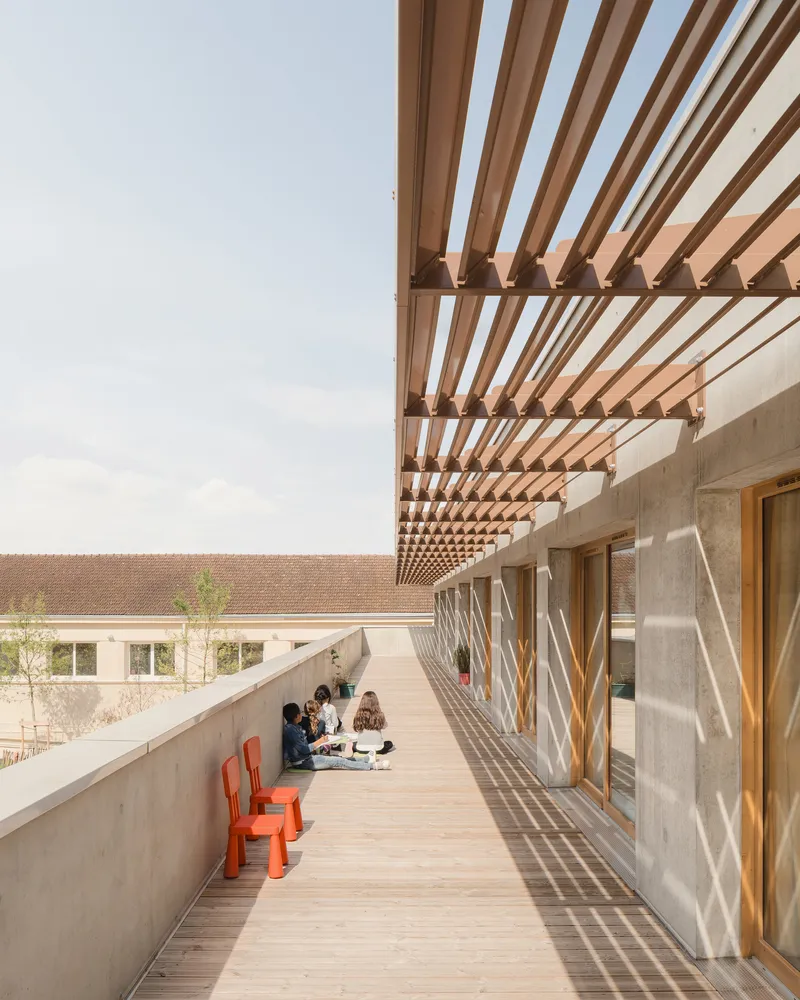
The rooftop terrace is one of the project's best spaces. Rammed earth walls enclose a courtyard with timber bench planters where students sit and talk. The upper walkway has a timber louvre pergola that shades the gallery and casts striped shadows on the concrete floor. The rammed earth wall runs behind, and red chairs mark the outdoor classroom area. This is outdoor space designed for a school: sheltered, visible from the classrooms, and warm in material.
Classrooms and Corridor
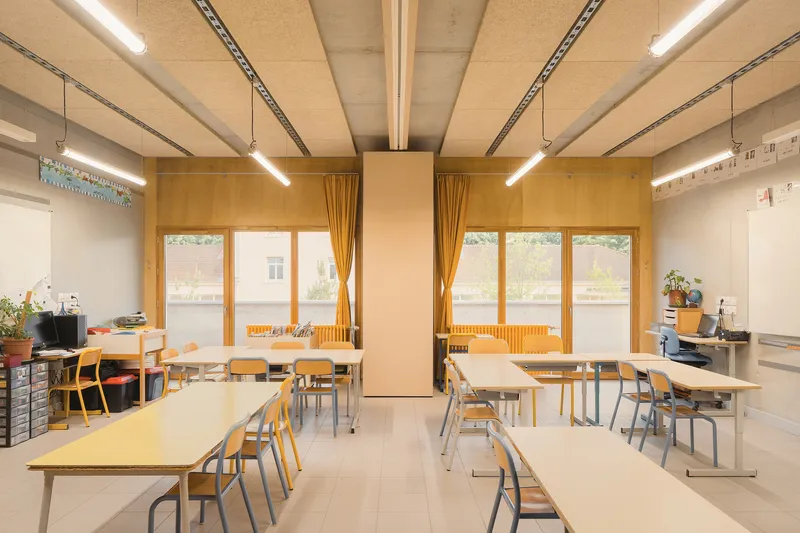
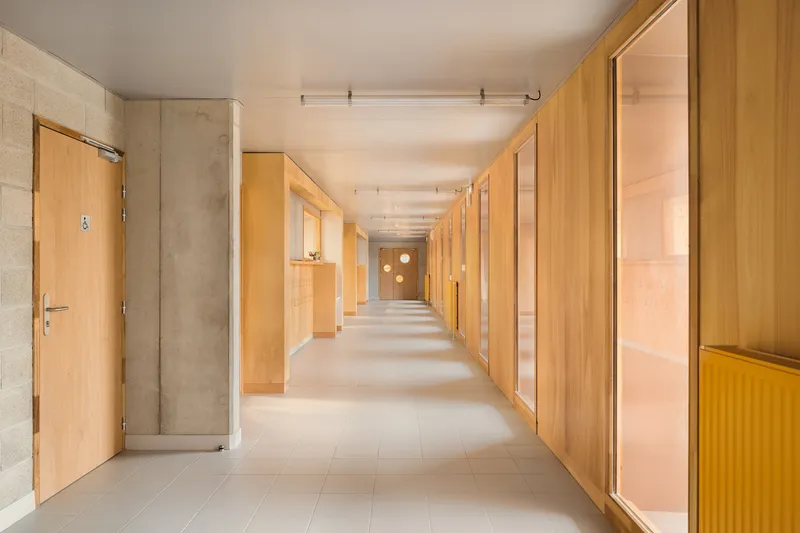
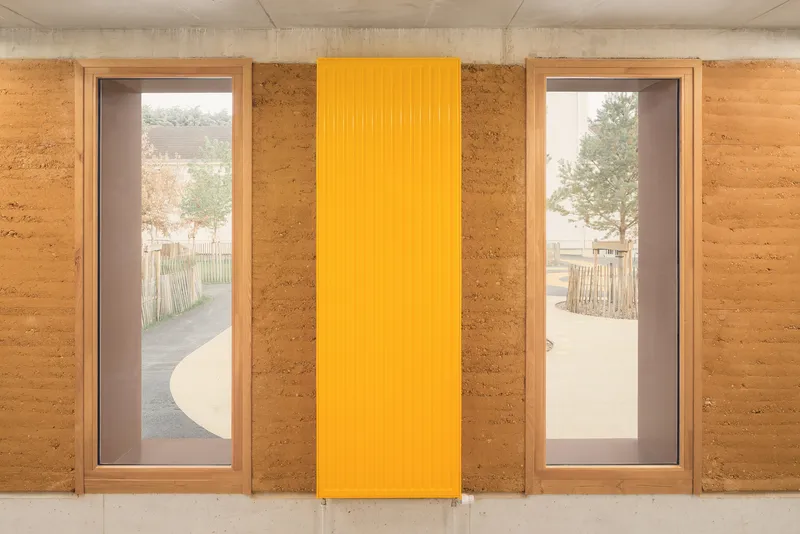
The classrooms have plywood wall panels, timber-framed windows with yellow curtains, and CLT timber ceiling panels. The palette is warm: timber, plywood, and the occasional yellow accent (curtains, radiators, corrugated metal panels). The corridor runs the full length of the building with plywood-lined walls, exposed concrete structure, and timber doors. The yellow radiator at the end of the corridor is the only strong colour. The interiors are calm, durable, and designed for children to use hard without breaking.
The Gymnasium
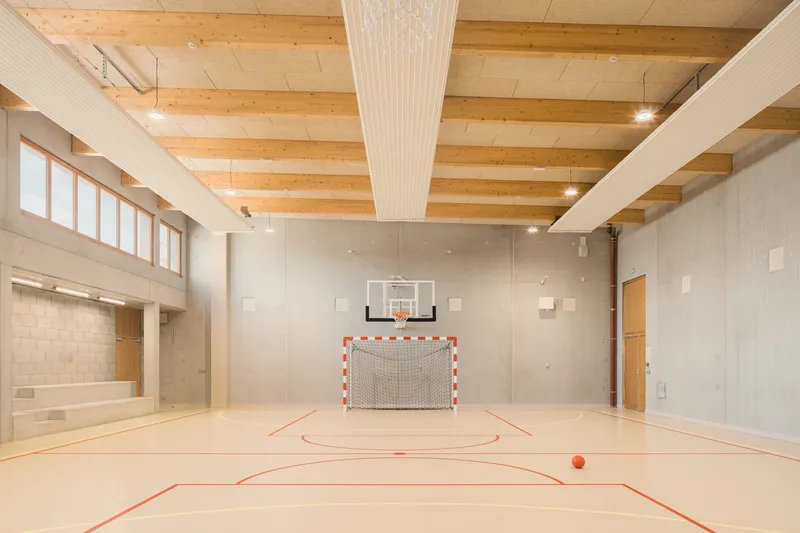
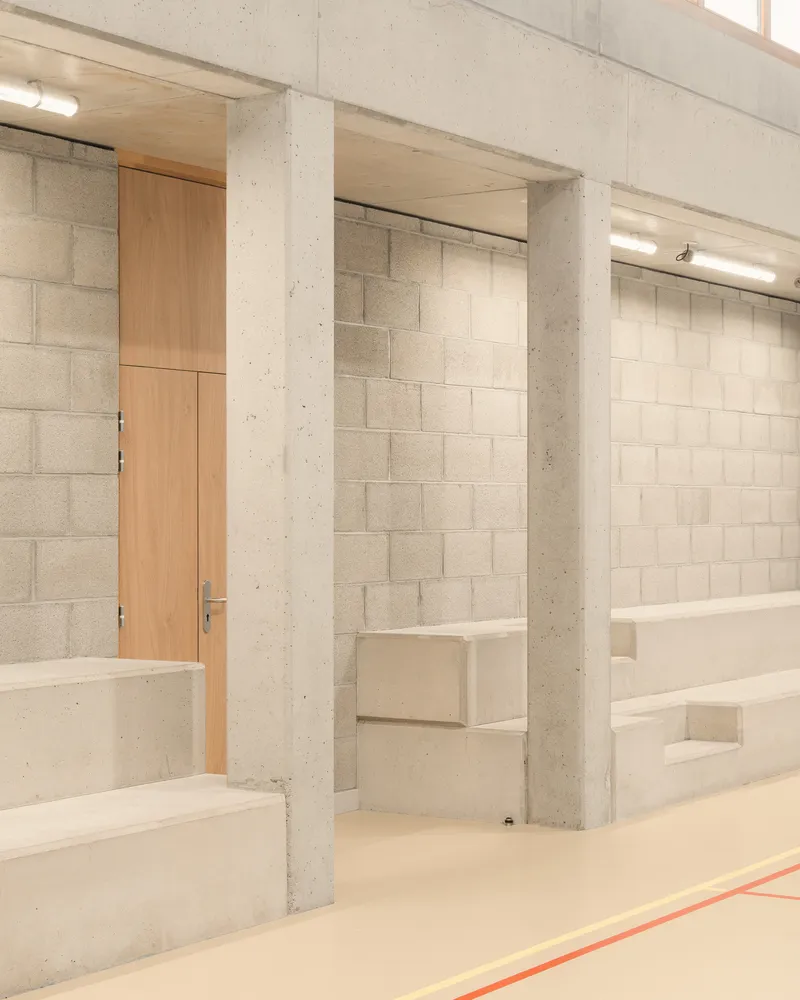
The gymnasium is a double-height volume with a glulam timber beam ceiling, concrete walls, clerestory windows, and a timber sports floor. A basketball hoop and handball goal are fitted. The entrance lobby has concrete block walls, concrete columns, and a timber door. The gymnasium is the most industrial space in the school, but the timber ceiling softens it. The clerestory windows bring daylight without glare on the sports floor.
Rammed Earth: Material and Detail
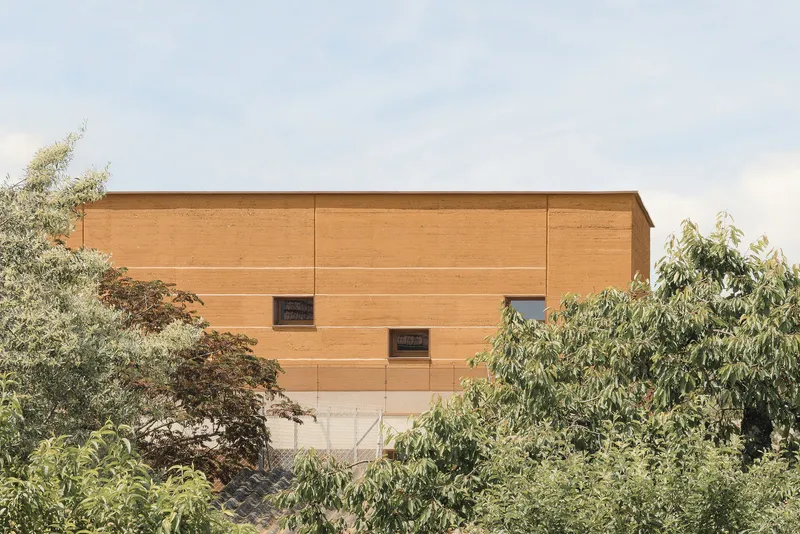
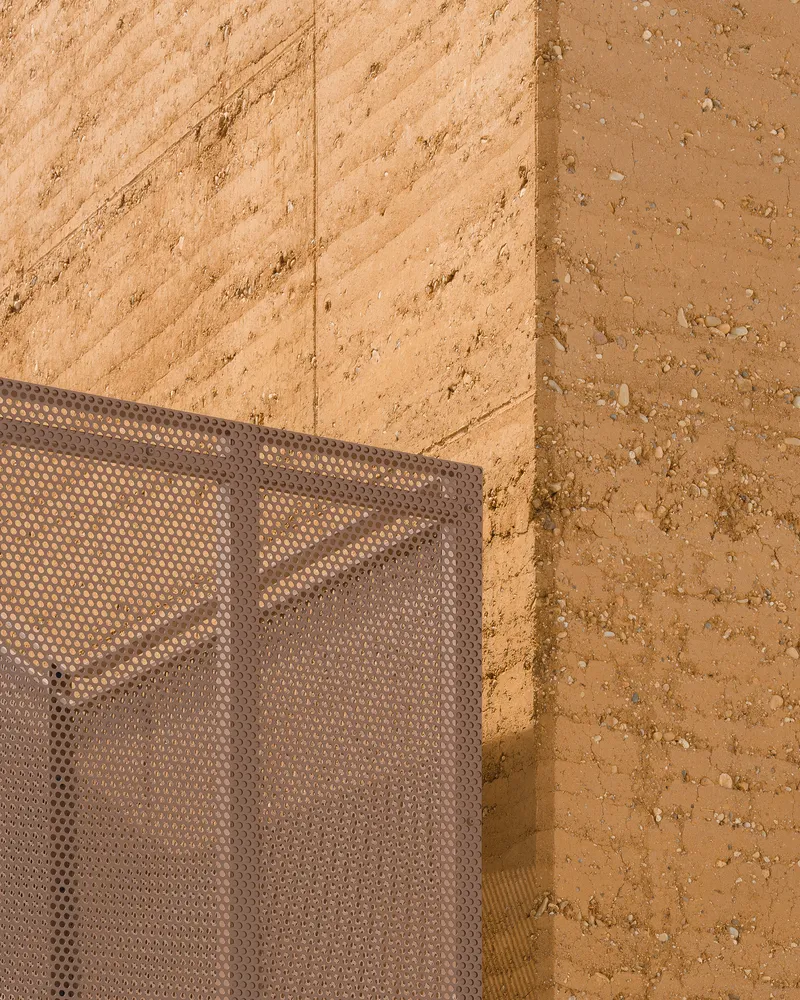
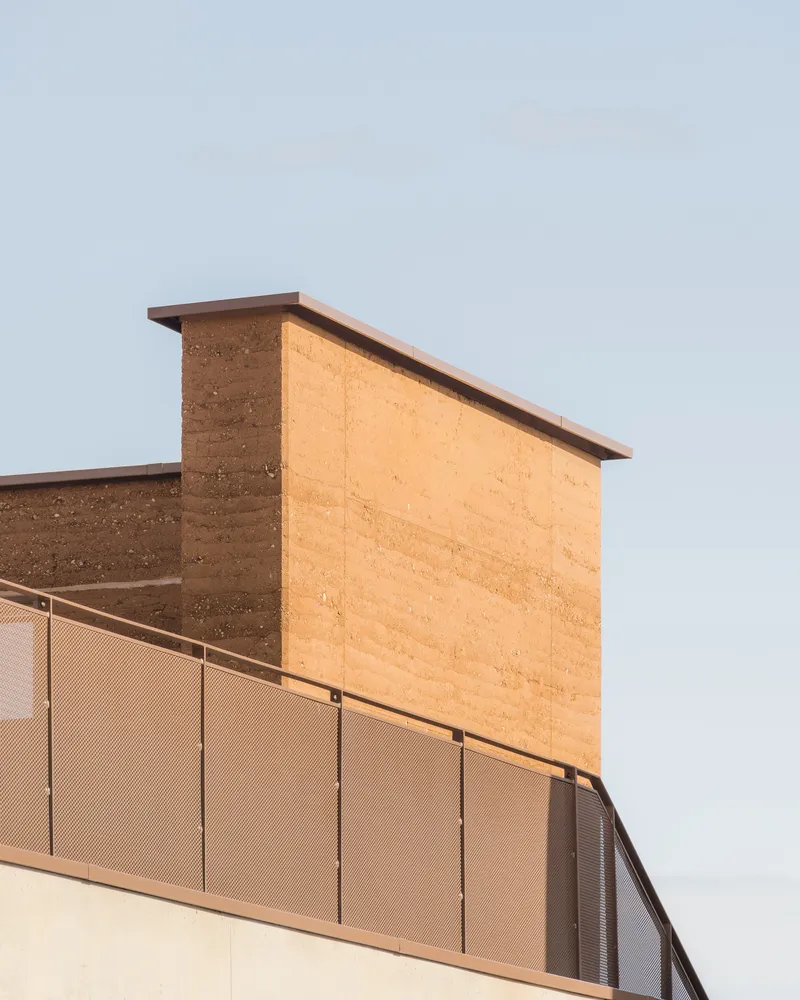
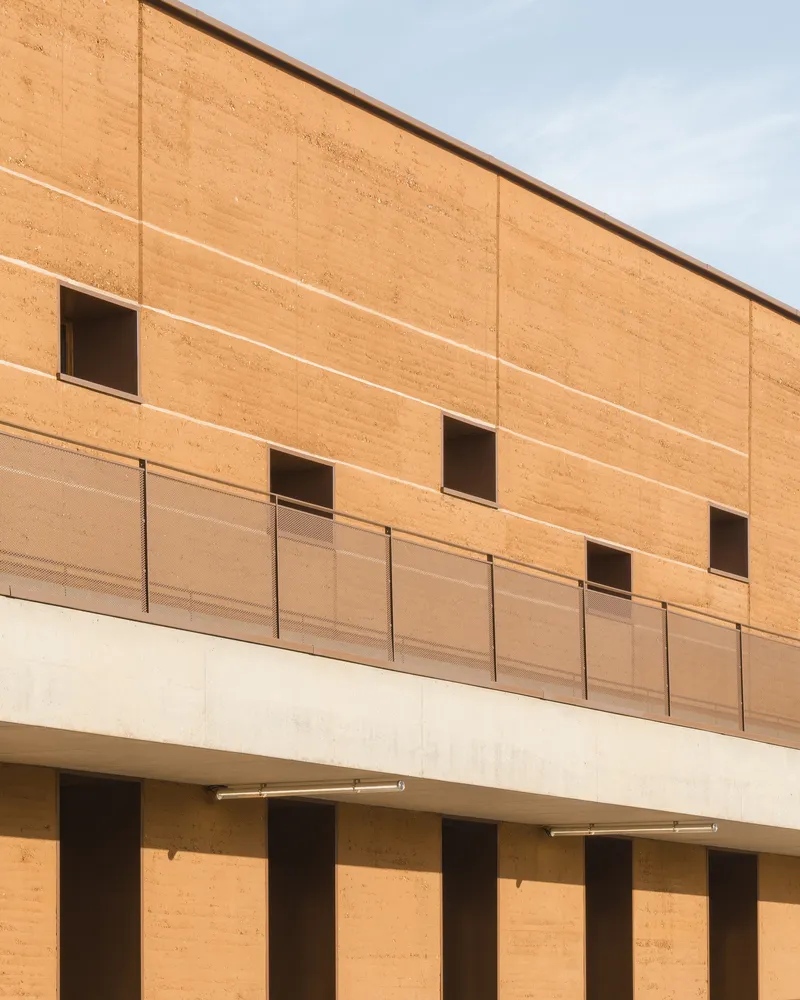
The rammed earth walls are the project's defining material. They are 50cm thick, built from locally excavated soil mixed with a small percentage of cement for seismic compliance. The layers of each lift are visible on the surface: darker and lighter bands recording the compaction process. The walls are load-bearing, thermally massive, and acoustically absorbing. A perforated metal mesh screen meets the earth wall at one corner. Metal panel balustrades run along the upper walkway. Every detail acknowledges the mass and texture of the earth.
Plans
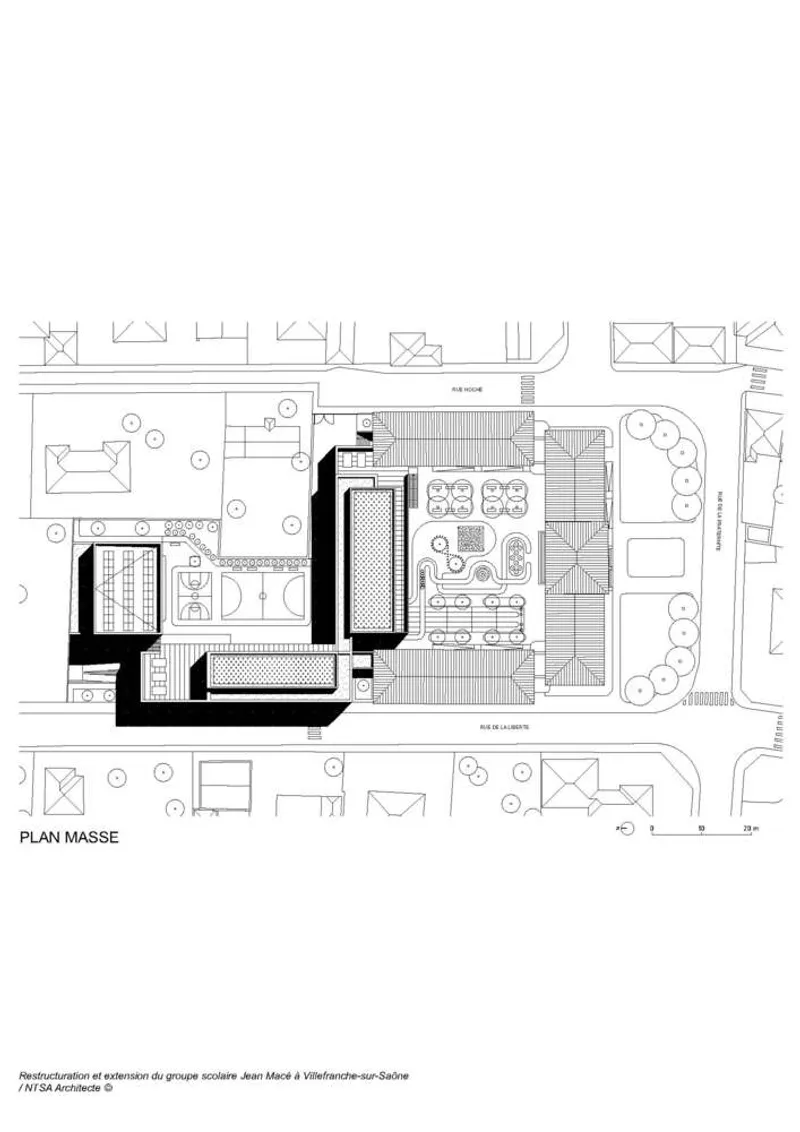
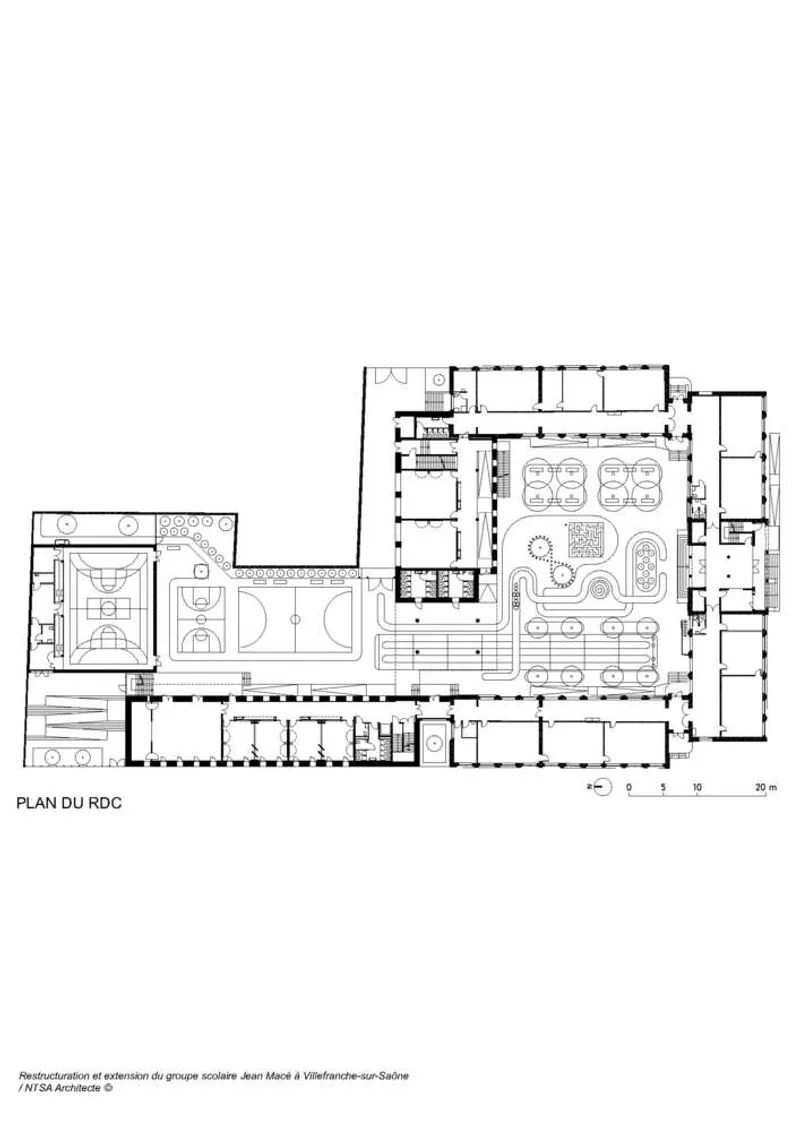
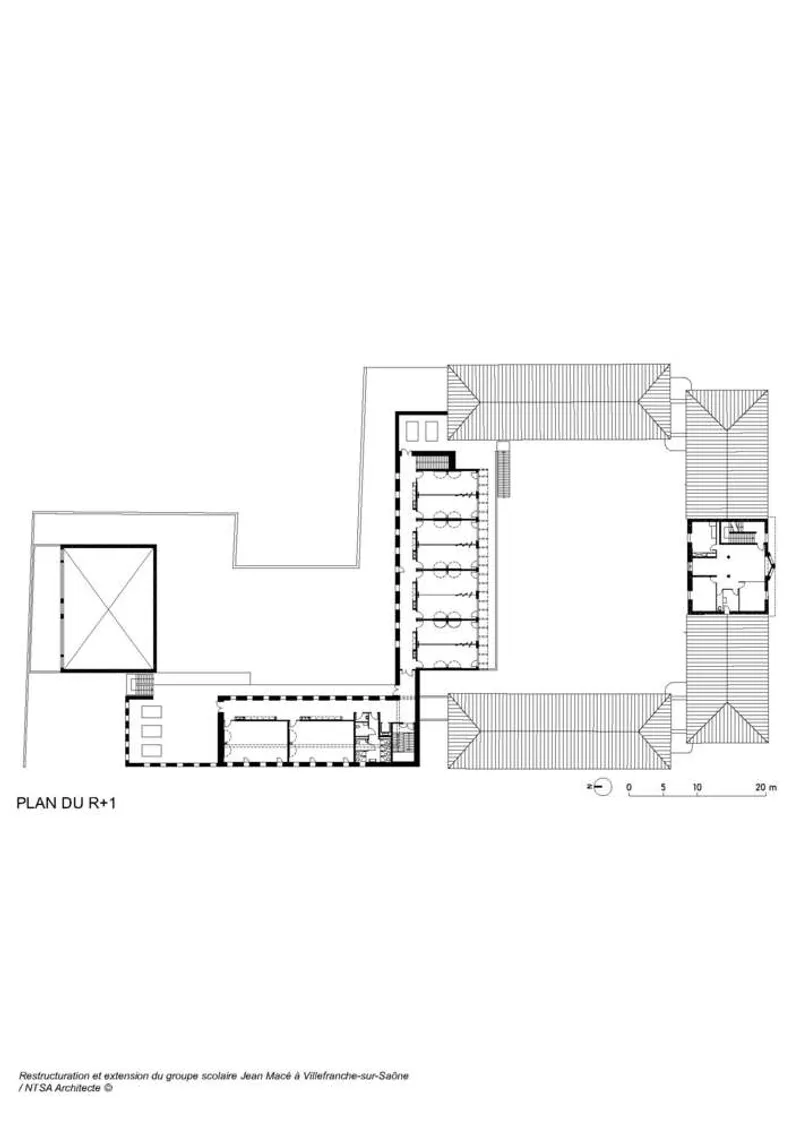
The site plan shows the three new volumes arranged around the enlarged playground, with the existing school building retained and renovated on the fourth side. The ground floor plan shows the gymnasium, classrooms, canteen, covered courtyard, and circulation. The first floor plan shows the upper classrooms accessed from the gallery walkway, the gymnasium's double-height roof, and the rooftop terrace.
Why This Project Matters
Rammed earth in a French public school is unusual. Most school projects in France use concrete, steel, and curtain wall. NTSA Architectes chose rammed earth because it performs: it stores heat, absorbs sound, regulates humidity, and does not need painting or finishing. The 50cm walls are the insulation, the structure, and the finish in one material. This reduces cost, embodied carbon, and long-term maintenance.
If you are designing a school, a community building, or any public project where material honesty and thermal mass matter, this project is worth studying for how rammed earth can be used structurally in a contemporary European building without compromise.
About the Studio
Share Your Own Work on uni.xyz
If you are working on school design, rammed earth construction, or sustainable public buildings, uni.xyz is a place to publish your work and connect with a global design community.
Project credits: Groupe Scolaire Jean Mace by NTSA Architectes. Villefranche-sur-Saone, France. Photographs: Vladimir de Mollerat du Jeu.




Popular Articles
Popular articles from the community


Hill & Cross Opera: Sculptural Opera House Architecture Shaped by Tallinn’s Landscape and Identity
Hill & Cross Opera reimagines opera house architecture in Tallinn through its sculptural hill, civic plaza, glass wave and a luminous cross.

EW PARK: Sustainable Architecture Reimagines the Future of Urban Parking
EW PARK reimagines city parking as a modular wooden tower combining automation, solar energy, electric mobility, and adaptable urban design.

AL-JANNAH: Sustainable Architecture and Permaculture for Afghan Widows
AL-JANNAH uses sustainable architecture and permaculture to create resilient oasis of housing, learning, work and renewal for Afghan widows.

The Ocean Hive: Sustainable Architecture for a Self-Sufficient Civilization at Sea
The Ocean Hive imagines sustainable architecture at sea, where modular habitats, algae, wave power and ocean waste sustain a growing colony.


Similar Reads
You might also enjoy these articles


Hodi-Mandai Geram
Project Function: Preservation and revitalization of the Intangible heritage and socio-spatial identity of the Hodi by Housing, Cultural Memory Center, Sacred Grove, landscape, local tourism economy


Olio Towers: A Mid-Rise for Performers That Fuses Housing, Rehearsal, and Stage
Located blocks from Houston's Theater District, this modular tower stacks living units around a central performance atrium.

Oasis: Modular Green Housing Carved into Dhaka's Urban Fabric
A shortlisted Plugin Housing entry reclaims unauthorized settlements in Dhaka with stepped concrete volumes, green roofs, and ventilation-driven design.

Black Hole: A Floating Megastructure for the Post-Physical Era
Emiliano Mazzarotto envisions a spherical, self-scaling arena where e-sports, digital hotels, and holographic stadiums replace traditional public space.


Explore Pont-Aven School Competitions
Discover active competitions in this discipline



Challenge to reimagine the Iron Throne


Photograph architecture without architects


Illustrate the lost glory of Angkor Wat - Render Challenge


Design challenge to reuse E-waste
Comments (0)
Please login or sign up to add comments
No comments yet. Be the first to comment!