

House Kani by Kraft Architects: A Bright Family Home in Gifu, Japan
House Kani by Kraft Architects in Gifu, Japan blends natural light, seasonal transitions, and family-centered design for timeless, harmonious living.


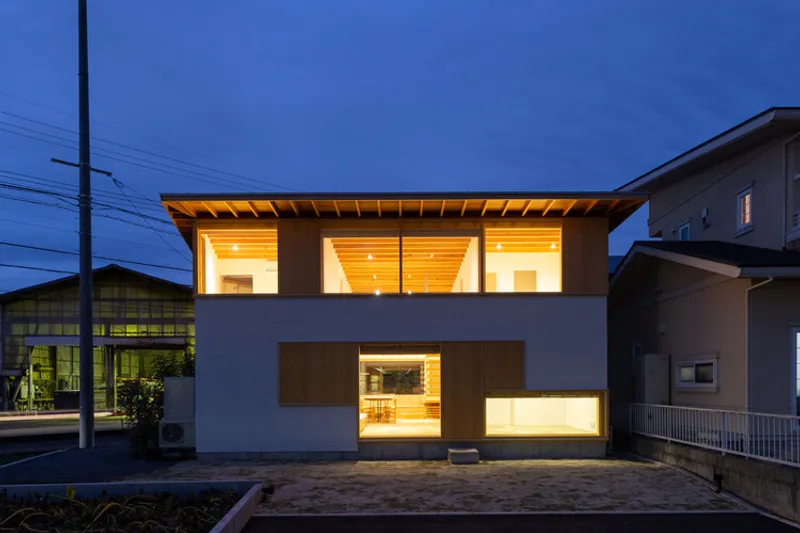
House Kani, designed by Kraft Architects, is a beautifully crafted residential project located in Kani City, Gifu Prefecture, Japan. Completed in 2019 and spanning 117 m², the home was designed to meet the request of a young couple and their children who desired “a bright and comfortable house that makes me want to stretch out when I wake up in the morning.” The result is a stunning example of Japanese contemporary architecture that seamlessly blends natural light, spatial harmony, and structural innovation.
Project Background
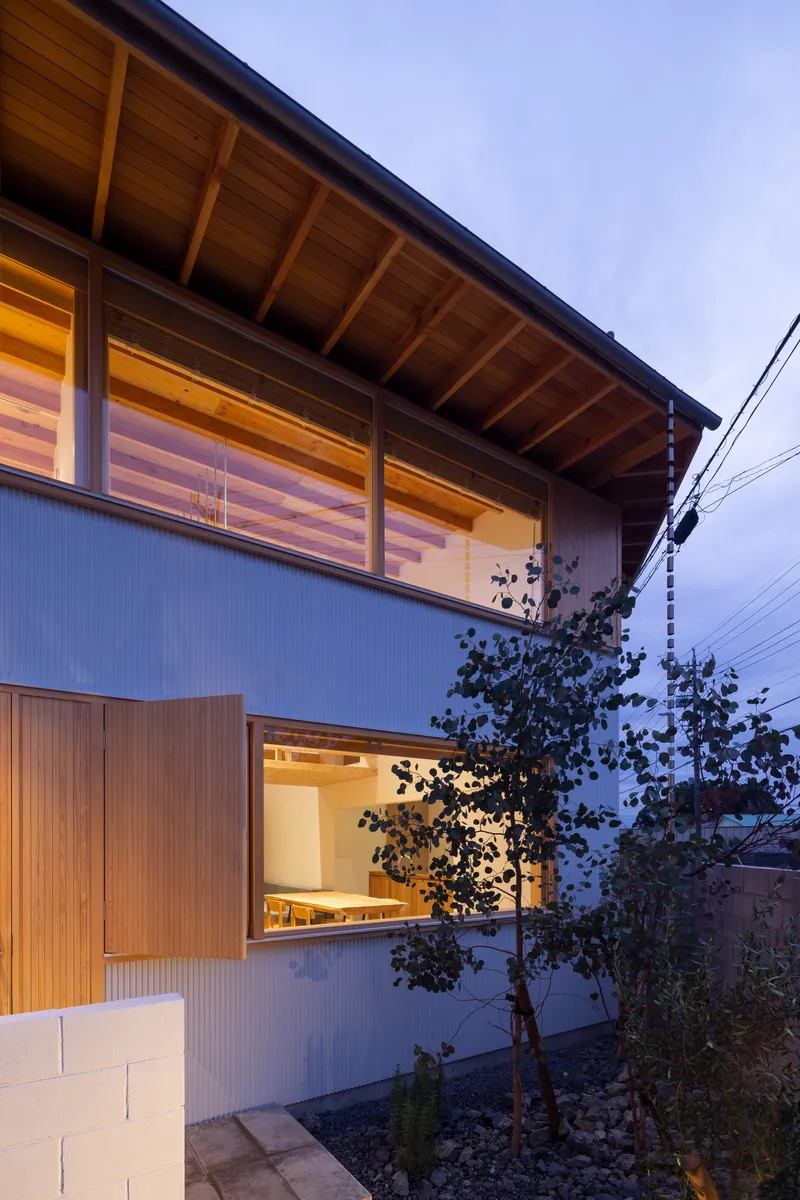
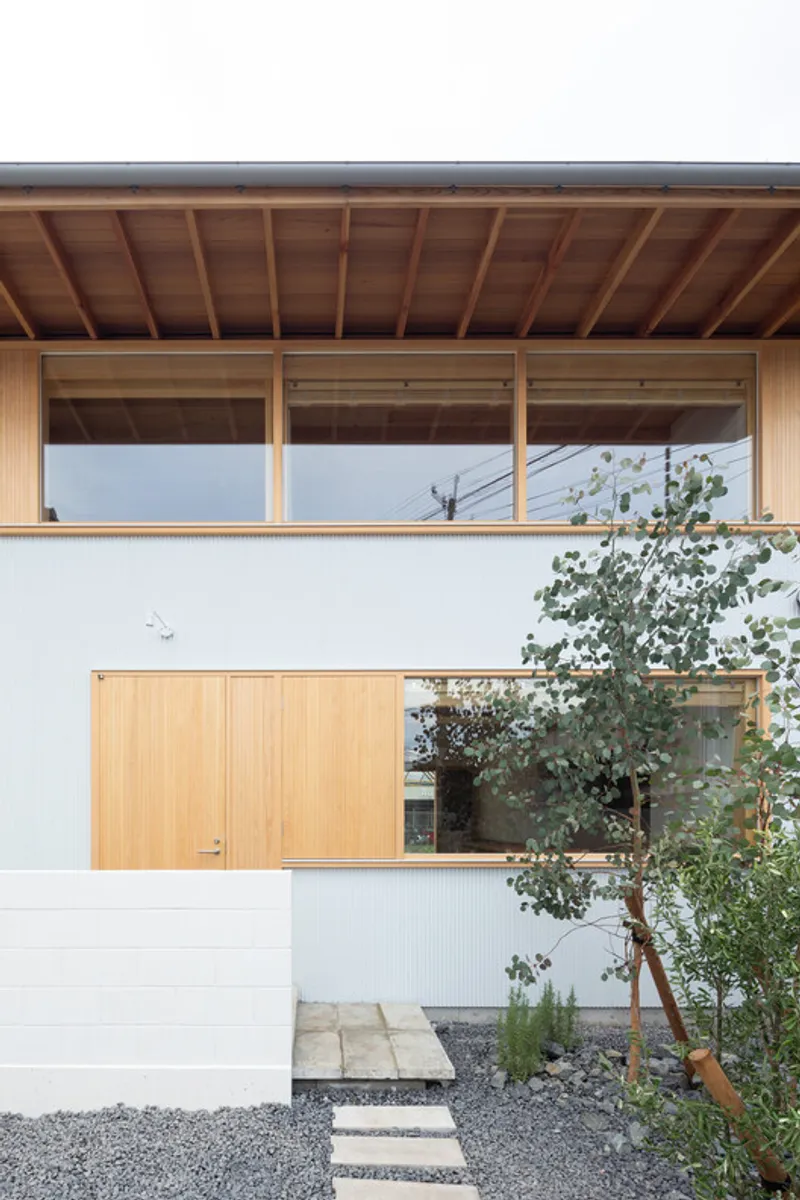
Situated on a uniquely elongated site, the house faces a busy national highway to the north, a residential area to the east, the client’s grandfather’s farm to the south, and another farmland to the west. This geographical context inspired the architects to coin the term “micro vernacular” – an approach that embraces the site’s irregularities and transforms them into defining architectural features. Instead of emphasizing the east and west facades, Kraft Architects designed a private axis extending north and south, allowing the home to naturally connect with its environment while offering privacy and tranquility.

Spatial Composition and Family-Centered Design
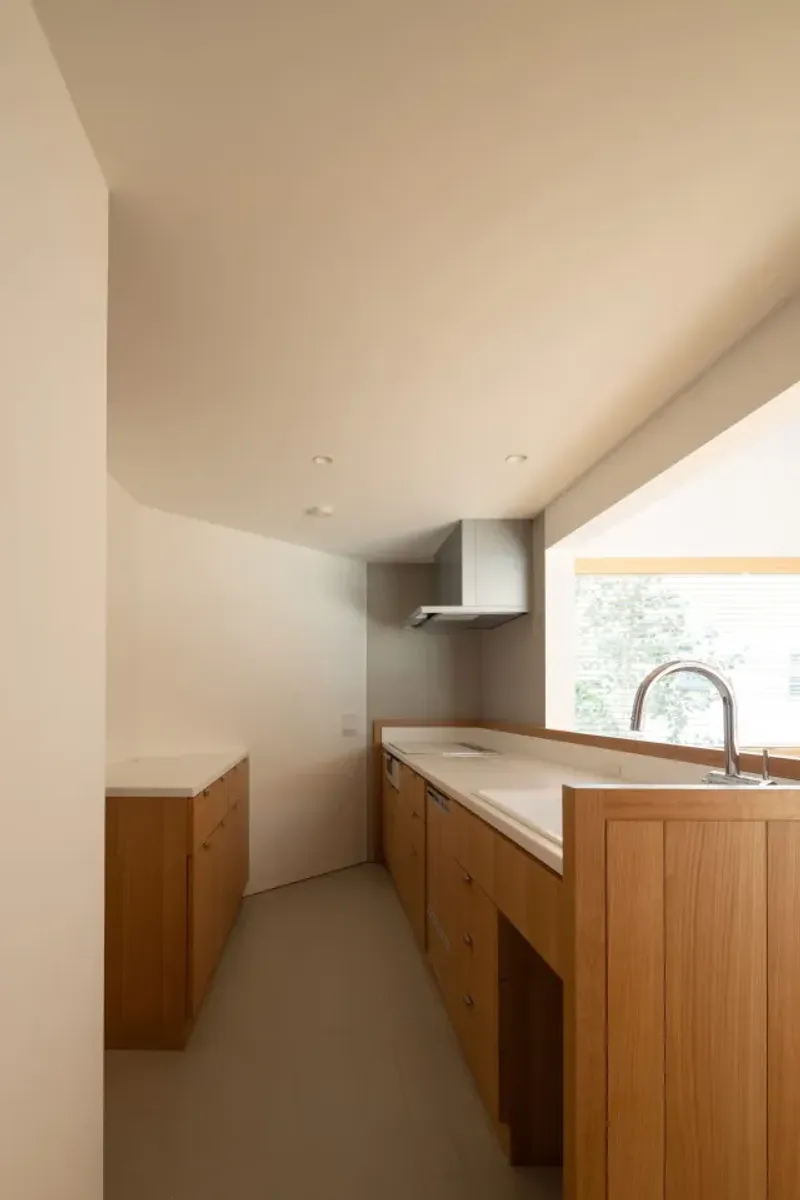
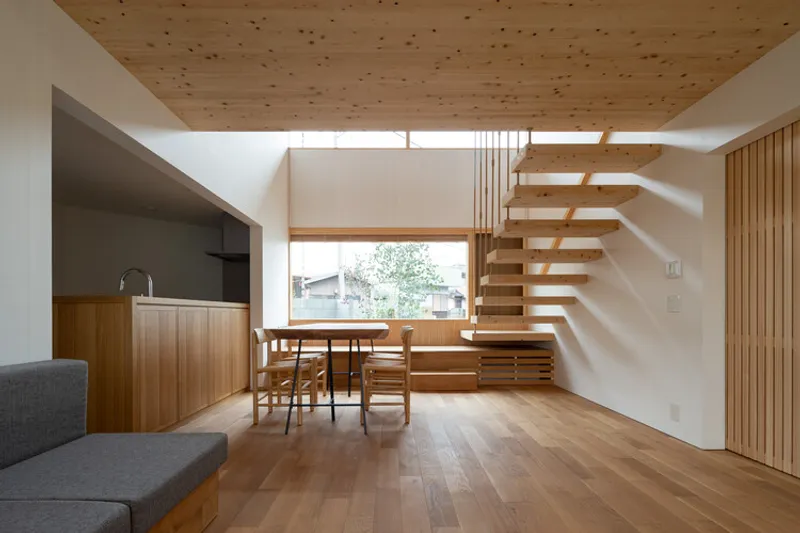
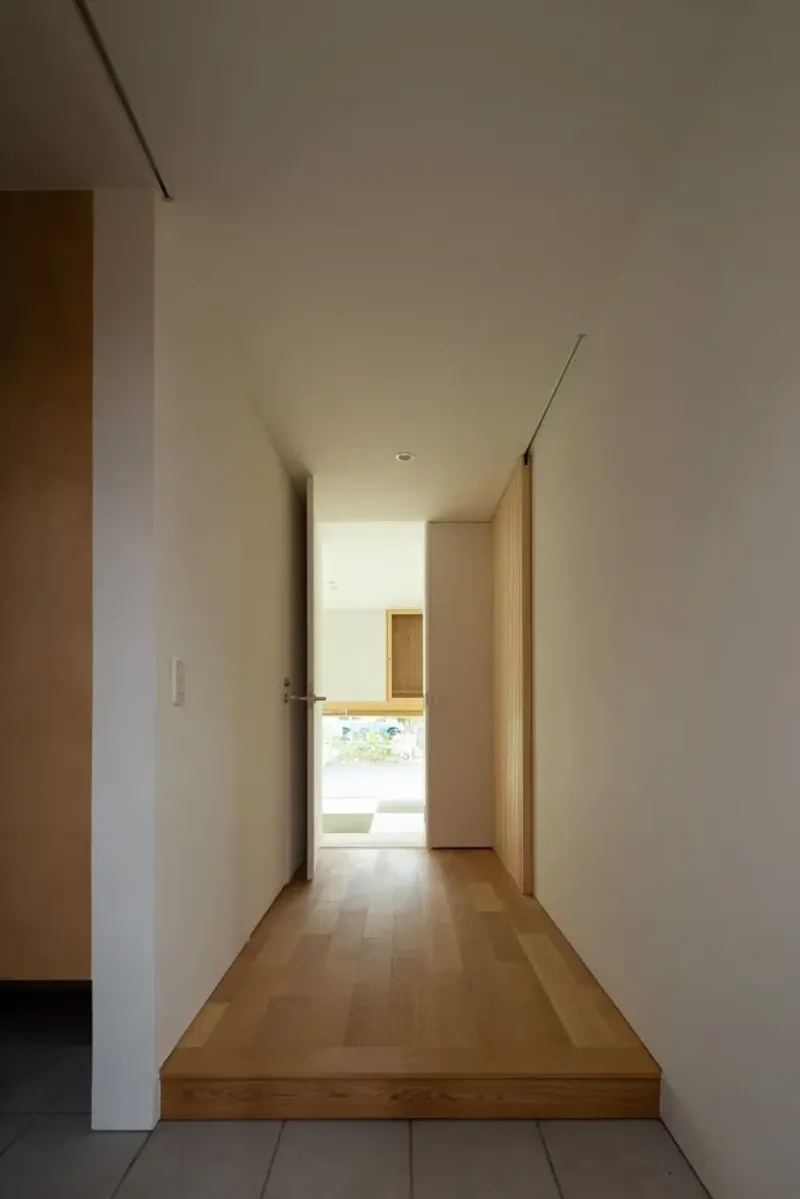
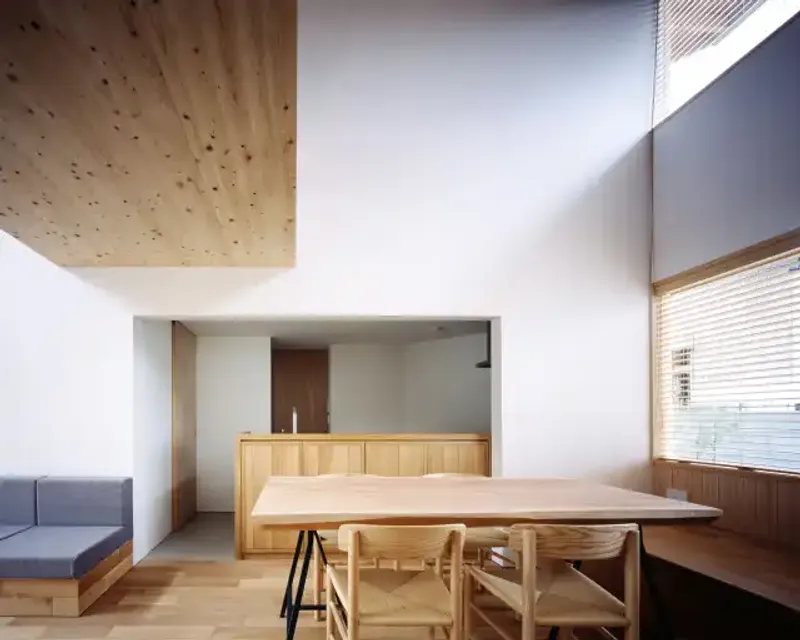
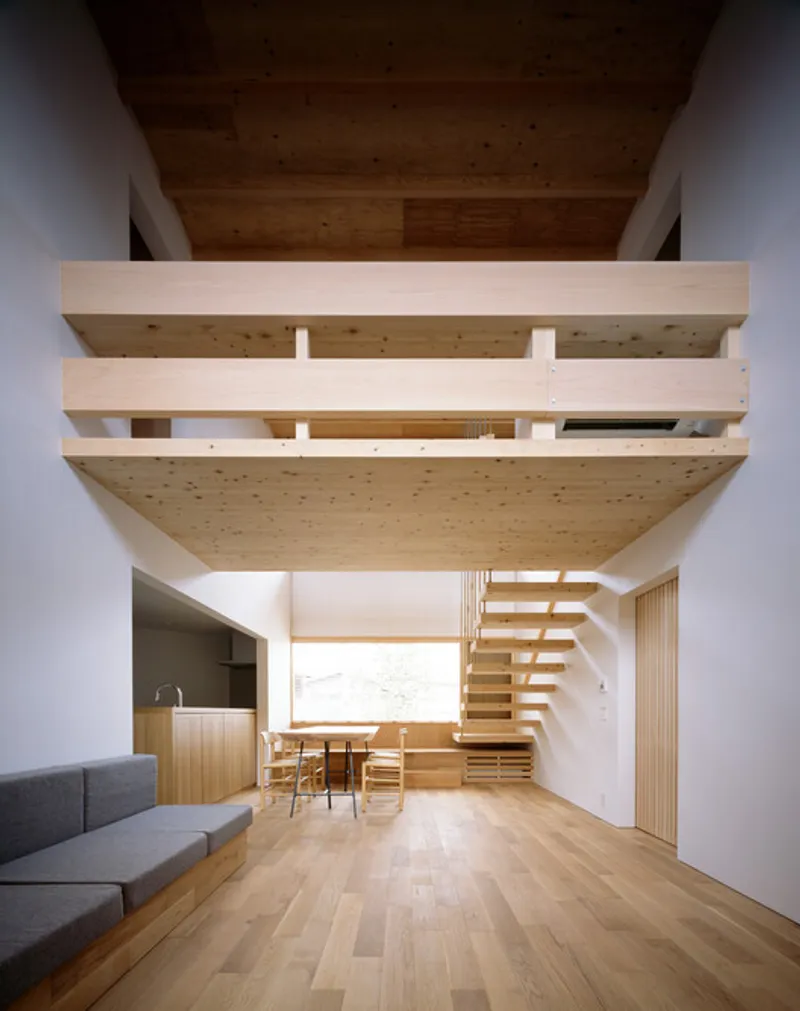
The architectural planning revolves around the family living and dining room, placed at the core of the home. This two-story central space is flanked by private areas such as bedrooms, bathrooms, and the entrance, ensuring that the family gathering space remains the heart of the house.
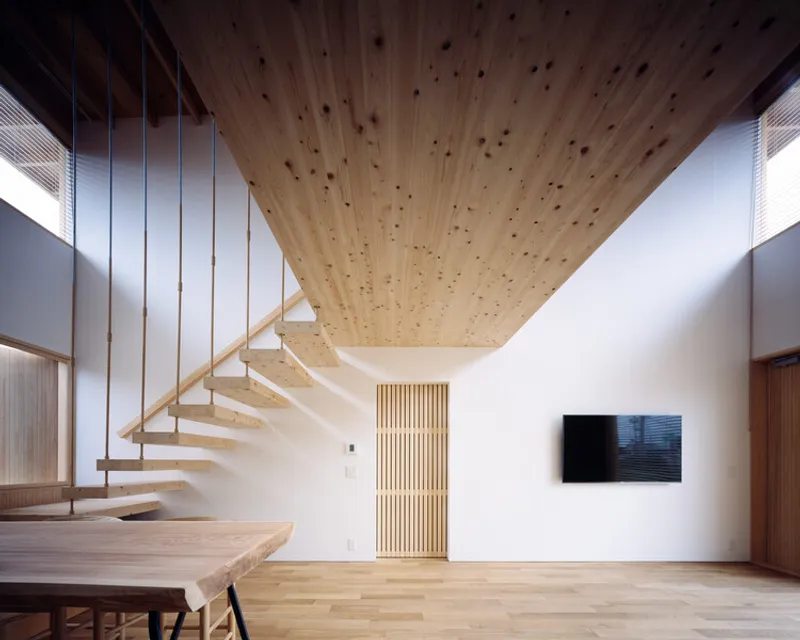
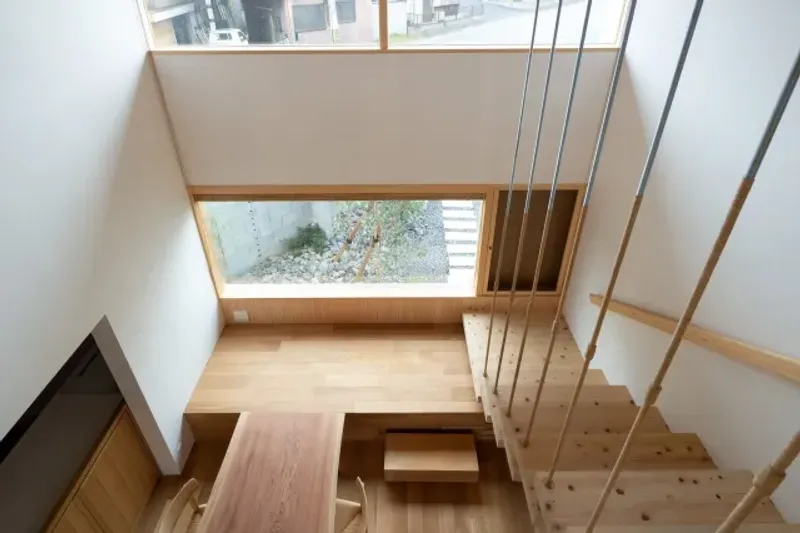
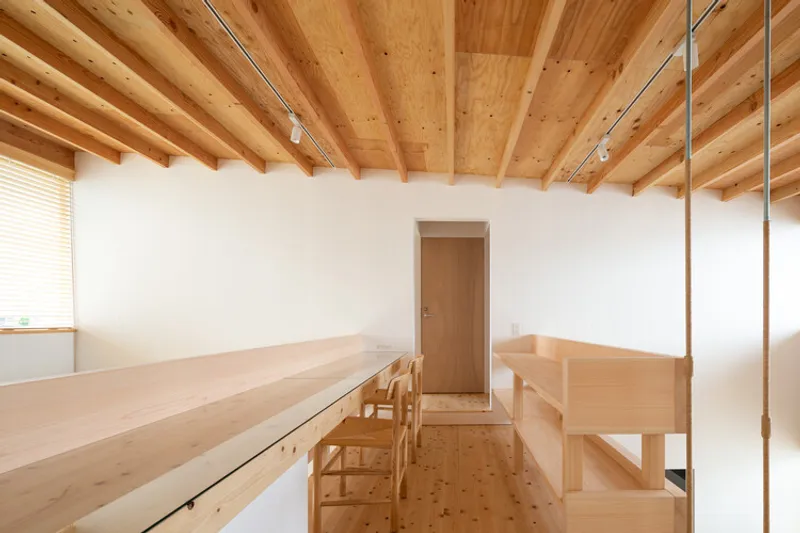
To achieve both functionality and warmth, the architects maximized the wall on the southern side, creating depth while maintaining openness. The bridge and staircase, connecting the first and second floors, serve not only as circulation elements but also as study corners, benches, and gathering points, making them multifunctional components of everyday life.
A key feature is the structural design: the bridge is made of 105-square distributed lumber in a mass timber format, connected as a thin solid slab. The staircase itself is suspended from the roof using steel rods, creating a lightweight yet durable system. This approach highlights Kraft Architects’ philosophy of blending structure, function, and family life into one cohesive design.

Harnessing Natural Light and Seasonal Changes
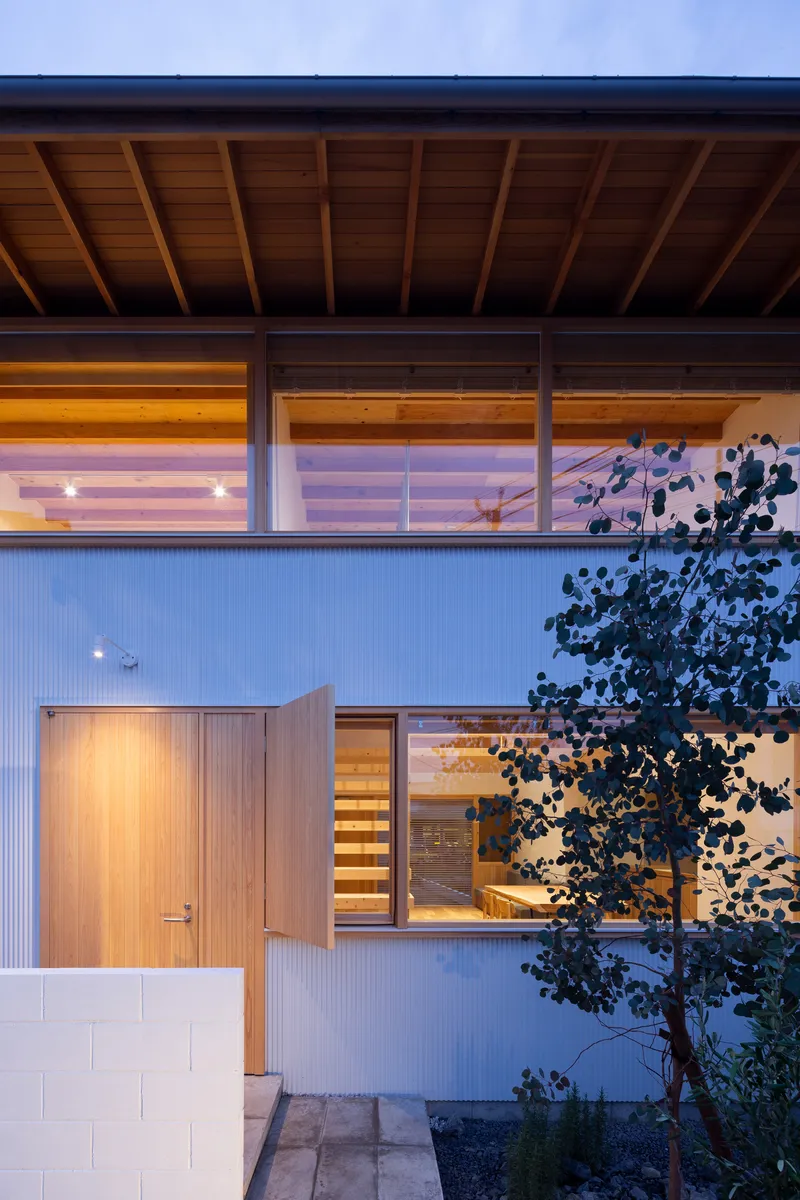
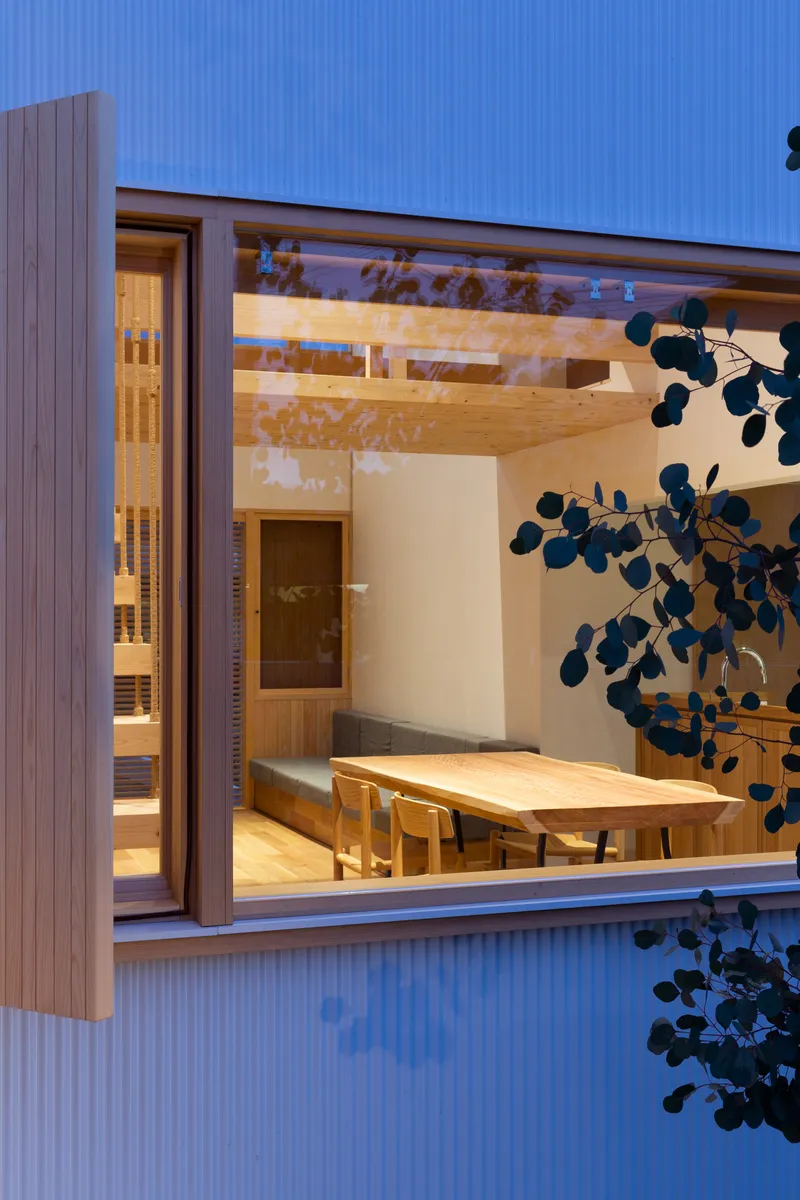
Light is one of the most essential design elements of House Kani. The roof was carefully shaped to block harsh midsummer sunlight while welcoming soft seasonal daylight. High side windows and north-south openings ensure ample ventilation and visual connections with the surrounding landscape.
The home also incorporates two atriums in the living and dining areas, which allow residents to feel the rhythm of nature. Warm southern light filters into the home during winter, while refreshing northern light brings a cool breeze in summer. Every change of season is subtly reflected indoors, creating an ever-evolving atmosphere.
The interior finishes add to this delicate play of light and shadow. Walls finished with traditional washi paper create soft textures, diffusing natural light and capturing fleeting shadows that shift throughout the day. This timeless detail gives the home a poetic quality, where architecture becomes a canvas for nature.
Everyday Living in Harmony
More than just a building, House Kani is envisioned as an everyday family space—a backdrop for life’s routines, memories, and growth. From morning sunlight to evening calm, from summer heat to winter chill, the house becomes a vessel for experiencing the passage of time.
As Atsushi Nakamura and Sato Hirari of Kraft Architects emphasize, the home was designed not only as a shelter but as a living, breathing environment that grows with its family. It celebrates the beauty of simplicity, natural materials, and the irreplaceable moments of family life.
All the photographs are works of Masao Nishikawa




Popular Articles
Popular articles from the community


Riyadh For All: Intergenerational Urban Design for Active Aging in Rabat
Riyadh For All reimagines urban design in Rabat with intergenerational co-living, adaptive courtyards, and Moroccan cultural exchange today.

EW PARK: Sustainable Architecture Reimagines the Future of Urban Parking
EW PARK reimagines city parking as a modular wooden tower combining automation, solar energy, electric mobility, and adaptable urban design.

AL-JANNAH: Sustainable Architecture and Permaculture for Afghan Widows
AL-JANNAH uses sustainable architecture and permaculture to create resilient oasis of housing, learning, work and renewal for Afghan widows.

The Musturak Paradise: Senior Living Architecture for a Connected Future in Temara, Morocco
The Musturak Paradise reimagines senior living architecture in Temara via private homes, social spaces, culture, community, and shared care.


Similar Reads
You might also enjoy these articles


Hodi-Mandai Geram
Project Function: Preservation and revitalization of the Intangible heritage and socio-spatial identity of the Hodi by Housing, Cultural Memory Center, Sacred Grove, landscape, local tourism economy


Olio Towers: A Mid-Rise for Performers That Fuses Housing, Rehearsal, and Stage
Located blocks from Houston's Theater District, this modular tower stacks living units around a central performance atrium.

Oasis: Modular Green Housing Carved into Dhaka's Urban Fabric
A shortlisted Plugin Housing entry reclaims unauthorized settlements in Dhaka with stepped concrete volumes, green roofs, and ventilation-driven design.

Black Hole: A Floating Megastructure for the Post-Physical Era
Emiliano Mazzarotto envisions a spherical, self-scaling arena where e-sports, digital hotels, and holographic stadiums replace traditional public space.


Explore Housing Competitions
Discover active competitions in this discipline



Challenge to reimagine the Iron Throne


Photograph architecture without architects


Illustrate the lost glory of Angkor Wat - Render Challenge


Design challenge to reuse E-waste
Comments (0)
Please login or sign up to add comments
No comments yet. Be the first to comment!