
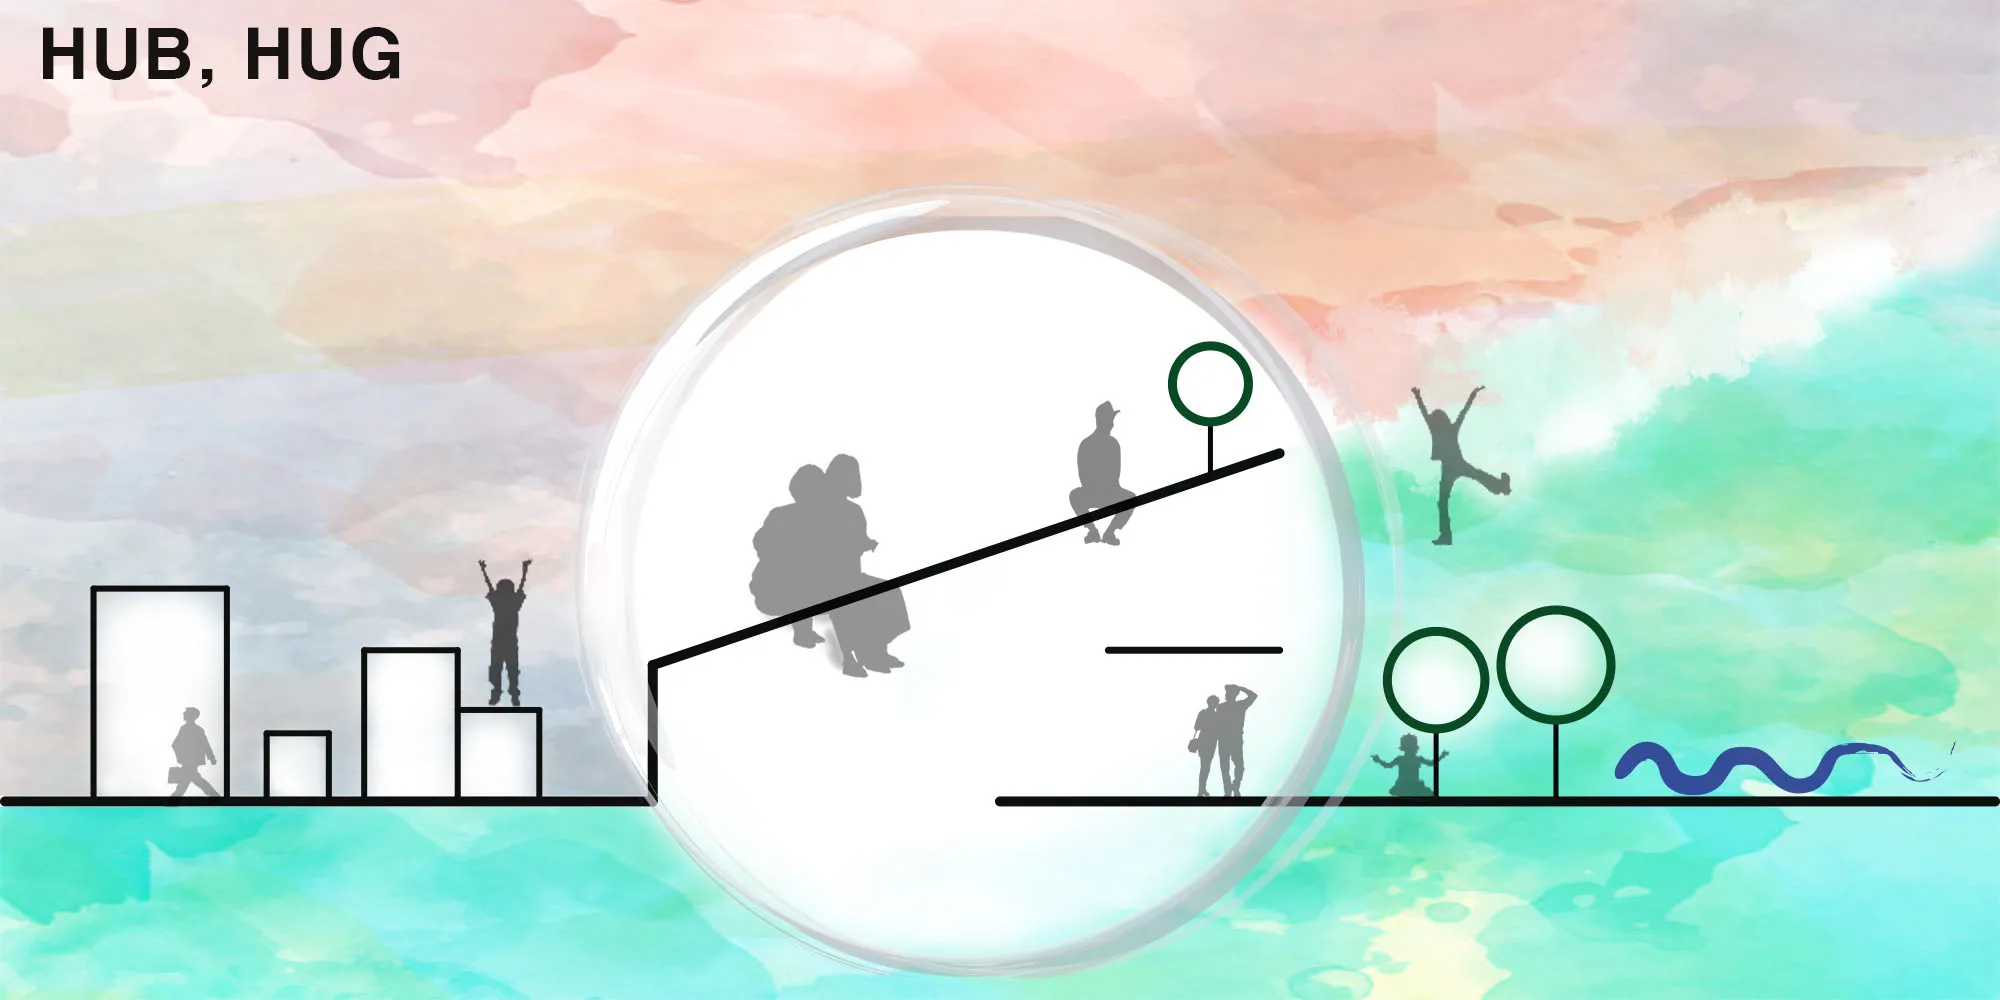
HUB,HUG
BALI CAFE

발리 카페 프로젝트는 기존 카페의 공간을 초월하는 커피 하우스를 만드는 것이었으며, 주요 목적은 발리 주민과 관광객의 중심이됨에 따라 더 많은 사람들을 유치 할 수있는 건물을 짓는 것이었습니다.
그래서 건물을 설계할 때 무엇이 중요한지 생각하고 있습니다.
[스포처] '허브, HUG'는 '슈가'라고 말했다.
이 개념의 의미는 건물이 도시와 자연과 자연스럽게 조화를 이루고 중심이 되어 사람들과 공존할 수 있도록 하는 것이었습니다.
이 계획에서는 많은 관광객과 주민의 움직임을 분리하려고 노력했으며, 지나가는 동안 또는 목적을 위해 사람들이 들을 수 있는 건물을 설계했습니다.
하지만 발리 최고의 바다 전망을 놓치고 싶지 않았습니다.
나는 동쪽이 현재 사이트에 좋은 바다 전망을 가지고 있기 때문에 가능한 한 열려 있도록 노력했다.
사람들이 커피를 마시고 의사 소통을 할 수 있도록 적어도 한 번은 외부에서 풍경을 더 볼 수 있습니다.
건물의 고도 계획은 나무와 유리로만 만들어졌습니다. 그 이유는 가능한 한 주변 환경에 맞는 재료를 찾고 있었기 때문에 나무가 가장 적합할 것이라고 생각했기 때문입니다. 나무와 유리의 조합은 단조로운 것으로 생각될 수 있지만 나무의 수직 요소와 두께 및 빈 공간을 다르게 변경했기 때문에 단조로운 것은 아니었습니다.



Popular Articles
Popular articles from the community


Conexión: Biophilic Design Reimagines High-Rise Living in Hong Kong
Conexión reimagines high-rise living in Hong Kong through biophilic design, green facades, shared spaces, daylight, water and nature within.

Co-Life: Senior Housing Design That Reconnects Older Adults With the City
Co-Life reimagines senior housing design through healing gardens, shared streets, workshops, and a sustainable community across generations.

Play: Fragments of Their World
Familiar architecture becomes modular playground design, creating safe spaces where displaced children can learn, connect, imagine and play.

Co-life: Sustainable Architecture for Age-Friendly Community Living
Co-life reimagines sustainable architecture for seniors through courtyards, rammed earth, shared gardens, and spaces designed for belonging.


Similar Reads
You might also enjoy these articles

Day and Night Park: A Time-Based Urban Newsstand in Beijing
A temporary urban newsstand in Beijing blending travel, light, and reading through poetic colors, compact form, and community-focused design.

Modernist Patio Renovation in El Masnou, Barcelona by Oliver Segura Arquitectura + Cebrià Arquitectura
Modernist patio renovation blending tradition and innovation with a movable pool, leveled floors, and Catalan materials in El Masnou.

Alto Residencial Coop: Cooperative Housing Development in Santiago de Compostela by Carbajo Barrios Arquitectos
A linear cooperative housing complex blending white volumes and perforated metal façades, enhancing community living, natural light, privacy, and urban integration.

Vil Genis School by BPA ARCHITECTURE – Massy, France
Vil Genis School in Massy, France, features sustainable design, south-facing classrooms, community integration, accessible spaces, and modern educational architecture.


Explore Creative Hub Competitions
Discover active competitions in this discipline




Design a brochure to showcase the effects of the technosphere

Challenge to illustrate ‘A tale of Two Cities’


Deconstructivism - Illustration Design Challenge


Challenge to illustrate a Contemporary Castle
Comments (0)
Please login or sign up to add comments
No comments yet. Be the first to comment!