
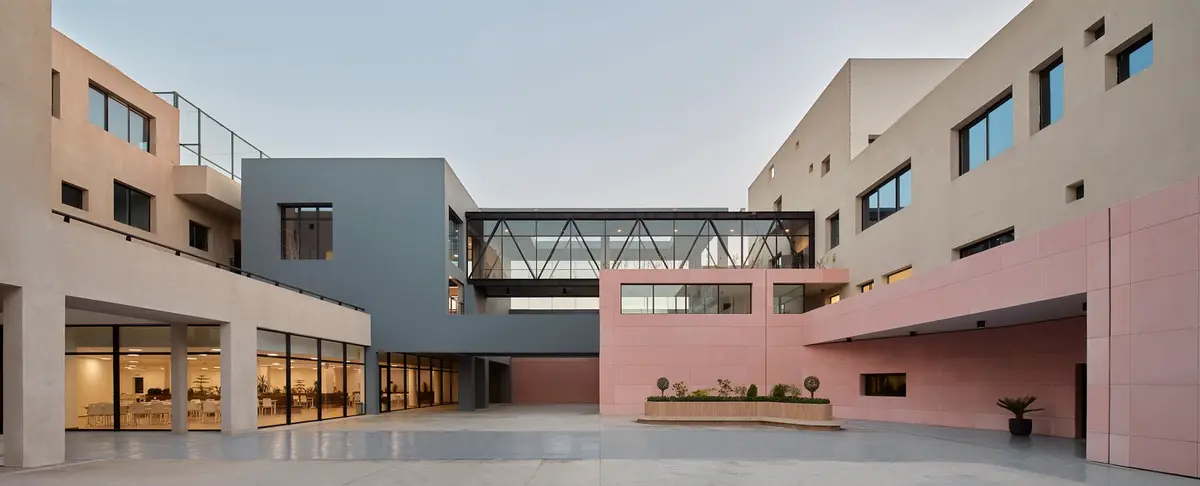
Innovative Educational Architecture in Baghdad: International Community School by Studio Muduni
Studio Muduni redefines educational spaces in Baghdad, merging security with open, culturally integrated architectural design.


In the heart of Baghdad, Iraq, the International Community School stands as a beacon of innovative educational architecture. Designed by Studio Muduni and slated for completion in 2024, this 15,000 square meter project reimagines the traditional school environment, integrating security, communal spaces, and a deep respect for Baghdad's architectural heritage.


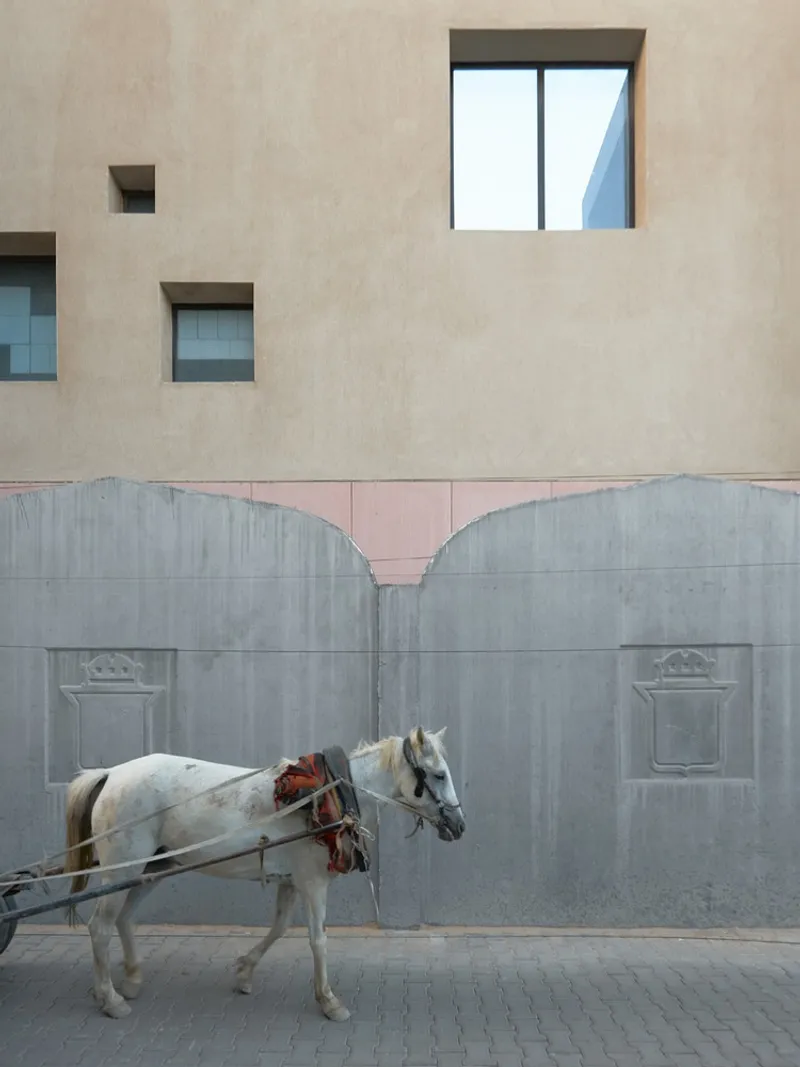
Design Philosophy and Security Integration
The school's design transcends the conventional concept of walls as mere barriers, transforming them into multifunctional elements that convey security and openness. By incorporating security measures into the architecture, Studio Muduni addresses the educational facility's safety needs without sacrificing its inviting atmosphere. The project's approach to security, including thickened ground floor walls and strategically placed windows, showcases a commitment to creating a protected yet accessible learning environment.
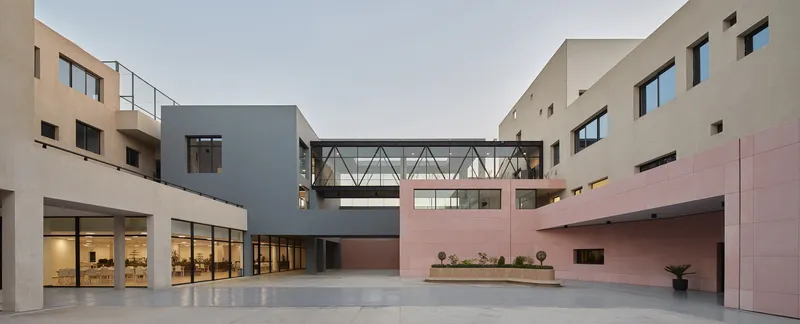



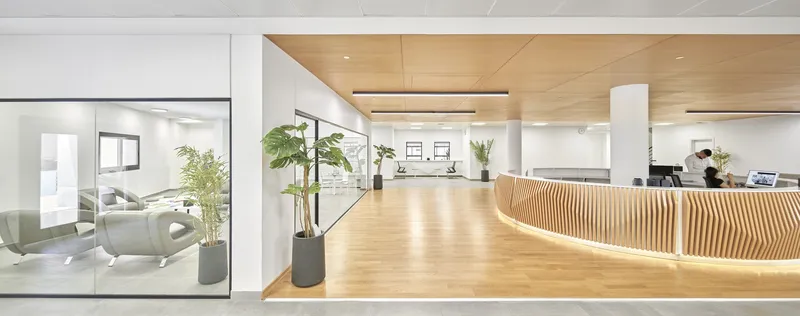


Material Selection and Construction Techniques
Adapting to budget constraints, the construction utilizes cost-effective materials like stucco and locally sourced pink terrazzo cladding. This material strategy not only ensures economic efficiency but also contributes to the school's vibrant aesthetic, with color coding used to navigate and delineate different functional areas within the school.

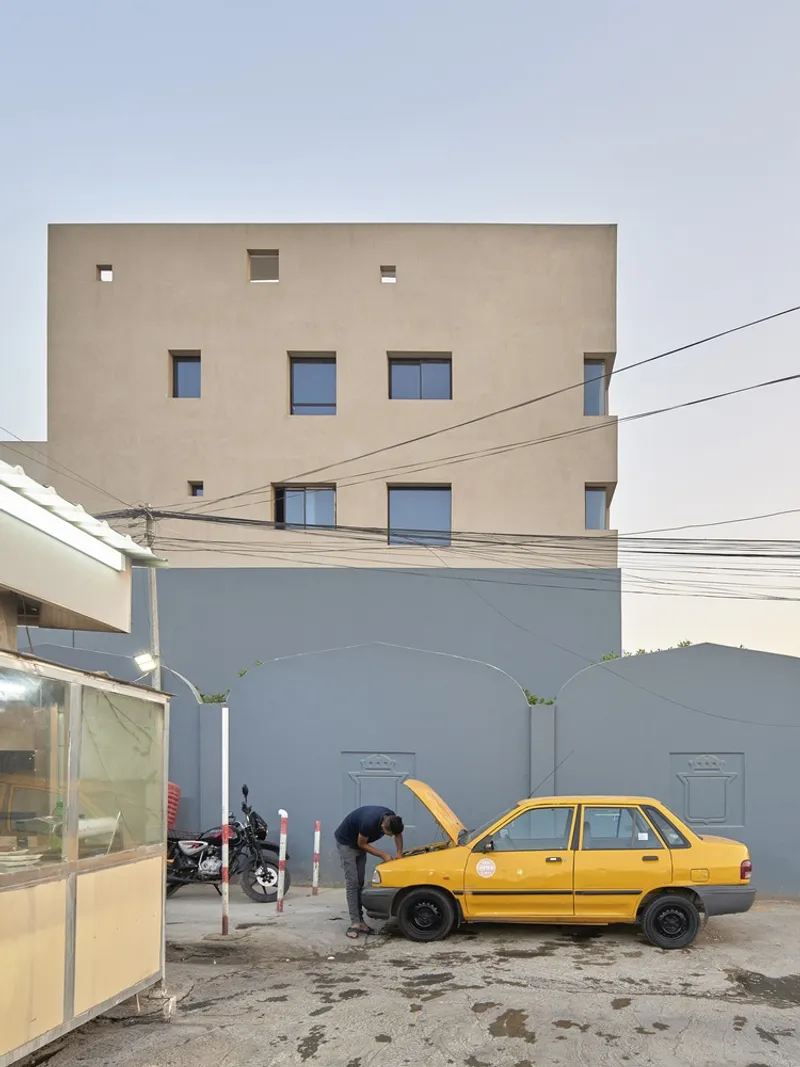


Spatial Configuration
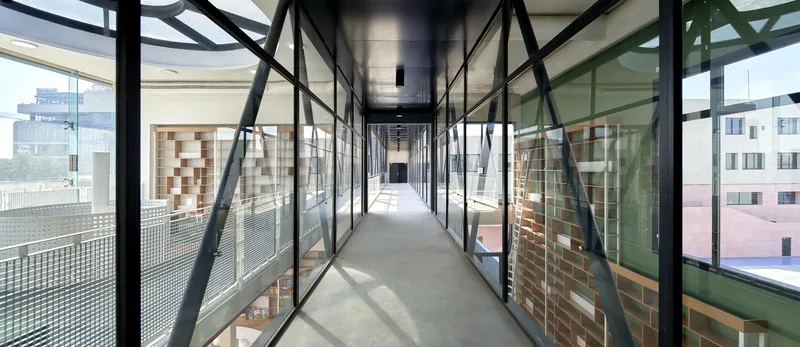
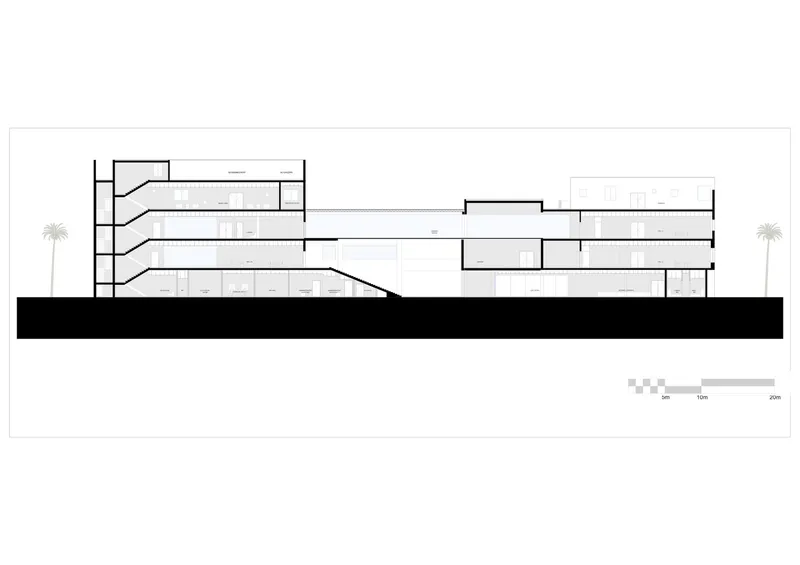
The school's layout is characterized by three distinct circulation systems: an architectural promenade that acts as the main artery of movement, a secondary loop connecting the four departments, and a tertiary network of staircases and elevators for efficient vertical movement. This thoughtful spatial organization fosters a sense of interconnectedness and community, encouraging exploration and discovery among students.
The International Community School of Baghdad by Studio Muduni exemplifies how contemporary educational facilities can embrace cultural heritage, security, and community engagement through innovative architecture. Set against the backdrop of Baghdad's urban fabric, the project offers a forward-thinking model for schools worldwide, blending functionality with meaningful design.


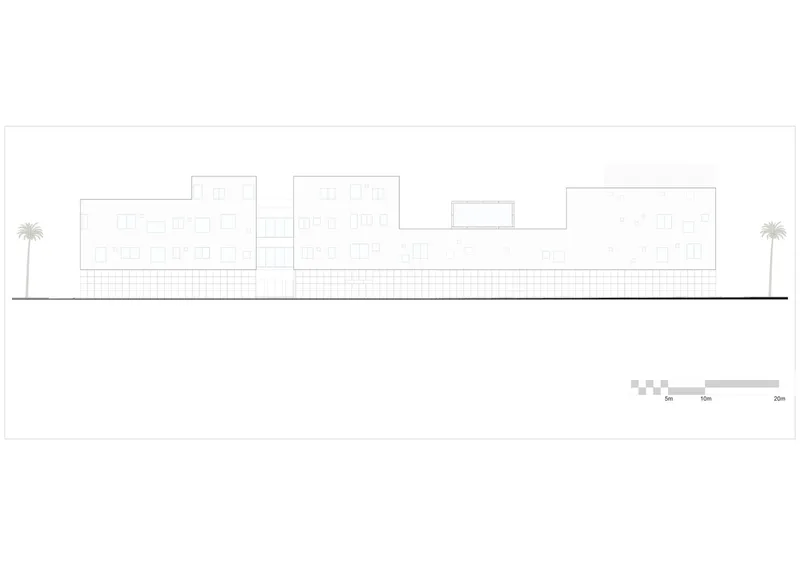
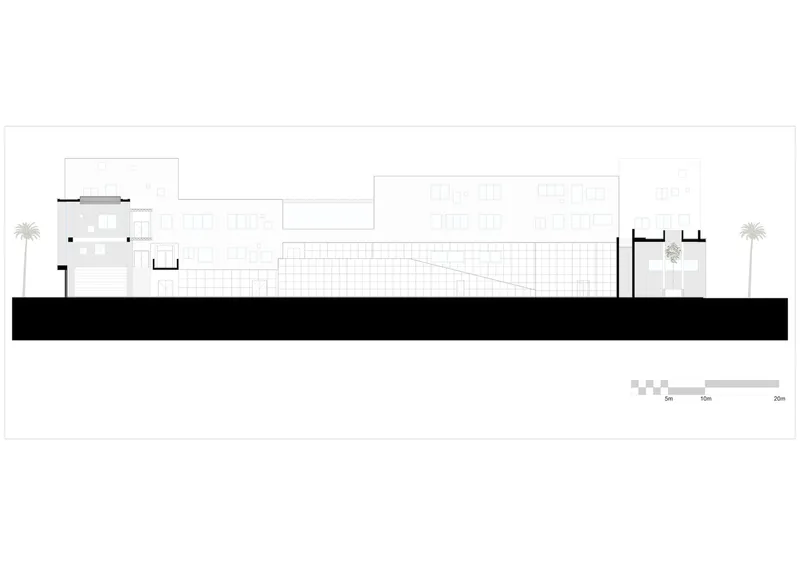


All Photographs are the work of Bahaa Ghoussainy


Popular Articles
Popular articles from the community


Hill & Cross Opera: Sculptural Opera House Architecture Shaped by Tallinn’s Landscape and Identity
Hill & Cross Opera reimagines opera house architecture in Tallinn through its sculptural hill, civic plaza, glass wave and a luminous cross.

ALGAL REALM: A Bio-Integrated Lunar Habitat Design for Life Beyond Earth
ALGAL REALM reimagines lunar habitat design with algae-powered life support, 3D-printed regolith, and vertical living for a lunar future.

The Musturak Paradise: Senior Living Architecture for a Connected Future in Temara, Morocco
The Musturak Paradise reimagines senior living architecture in Temara via private homes, social spaces, culture, community, and shared care.

Co-Life: Senior Housing Design That Reconnects Older Adults With the City
Co-Life reimagines senior housing design through healing gardens, shared streets, workshops, and a sustainable community across generations.

Similar Reads
You might also enjoy these articles


FAMM Arquitectura Organizes Ten Villas Around Courtyards and Jungle in Nosara, Costa Rica
El Molino pairs two elongated volumes with deep overhangs and timber louvers to build a compact coastal community five minutes from the beach.

Oscar Niemeyer's Ibirapuera Park Pavilions Define São Paulo's Cultural Identity in Concrete and Curve
A constellation of modernist volumes set within São Paulo's most important urban park, conceived for the city's 400th anniversary in 1954.

Sanjay Puri Architects Wraps a Jaipur Office Tower in Capsule-Shaped Green Buffers
A nine-level climate-responsive workplace near Jaipur Airport uses stacked planter terraces and aluminium screens to fight 40°C heat.

RHO Converts a Berlin Spree-Side Industrial Courtyard into Enkime's 1,000 m² Agency Headquarters
A social media agency's new home in Charlottenburg trades glossy branding for concrete waffle ceilings, glazed tile, and sheer curtains.

Explore Interior Design Competitions
Discover active competitions in this discipline

Challenge to design luxury tourism on rails

Challenge to reimagine the Iron Throne

Photograph architecture without architects

VR headsets Storefront design competition
Comments (0)
Please login or sign up to add comments
No comments yet. Be the first to comment!