
Innovative Flagship Store Design: A Case Study of Dip'n'Dip by Babnimnim Design Studio
The article explores the innovative design of Dip'n'Dip's flagship store by Babnimnim Design Studio, highlighting its vibrant, sensory, and unique architectural elements.


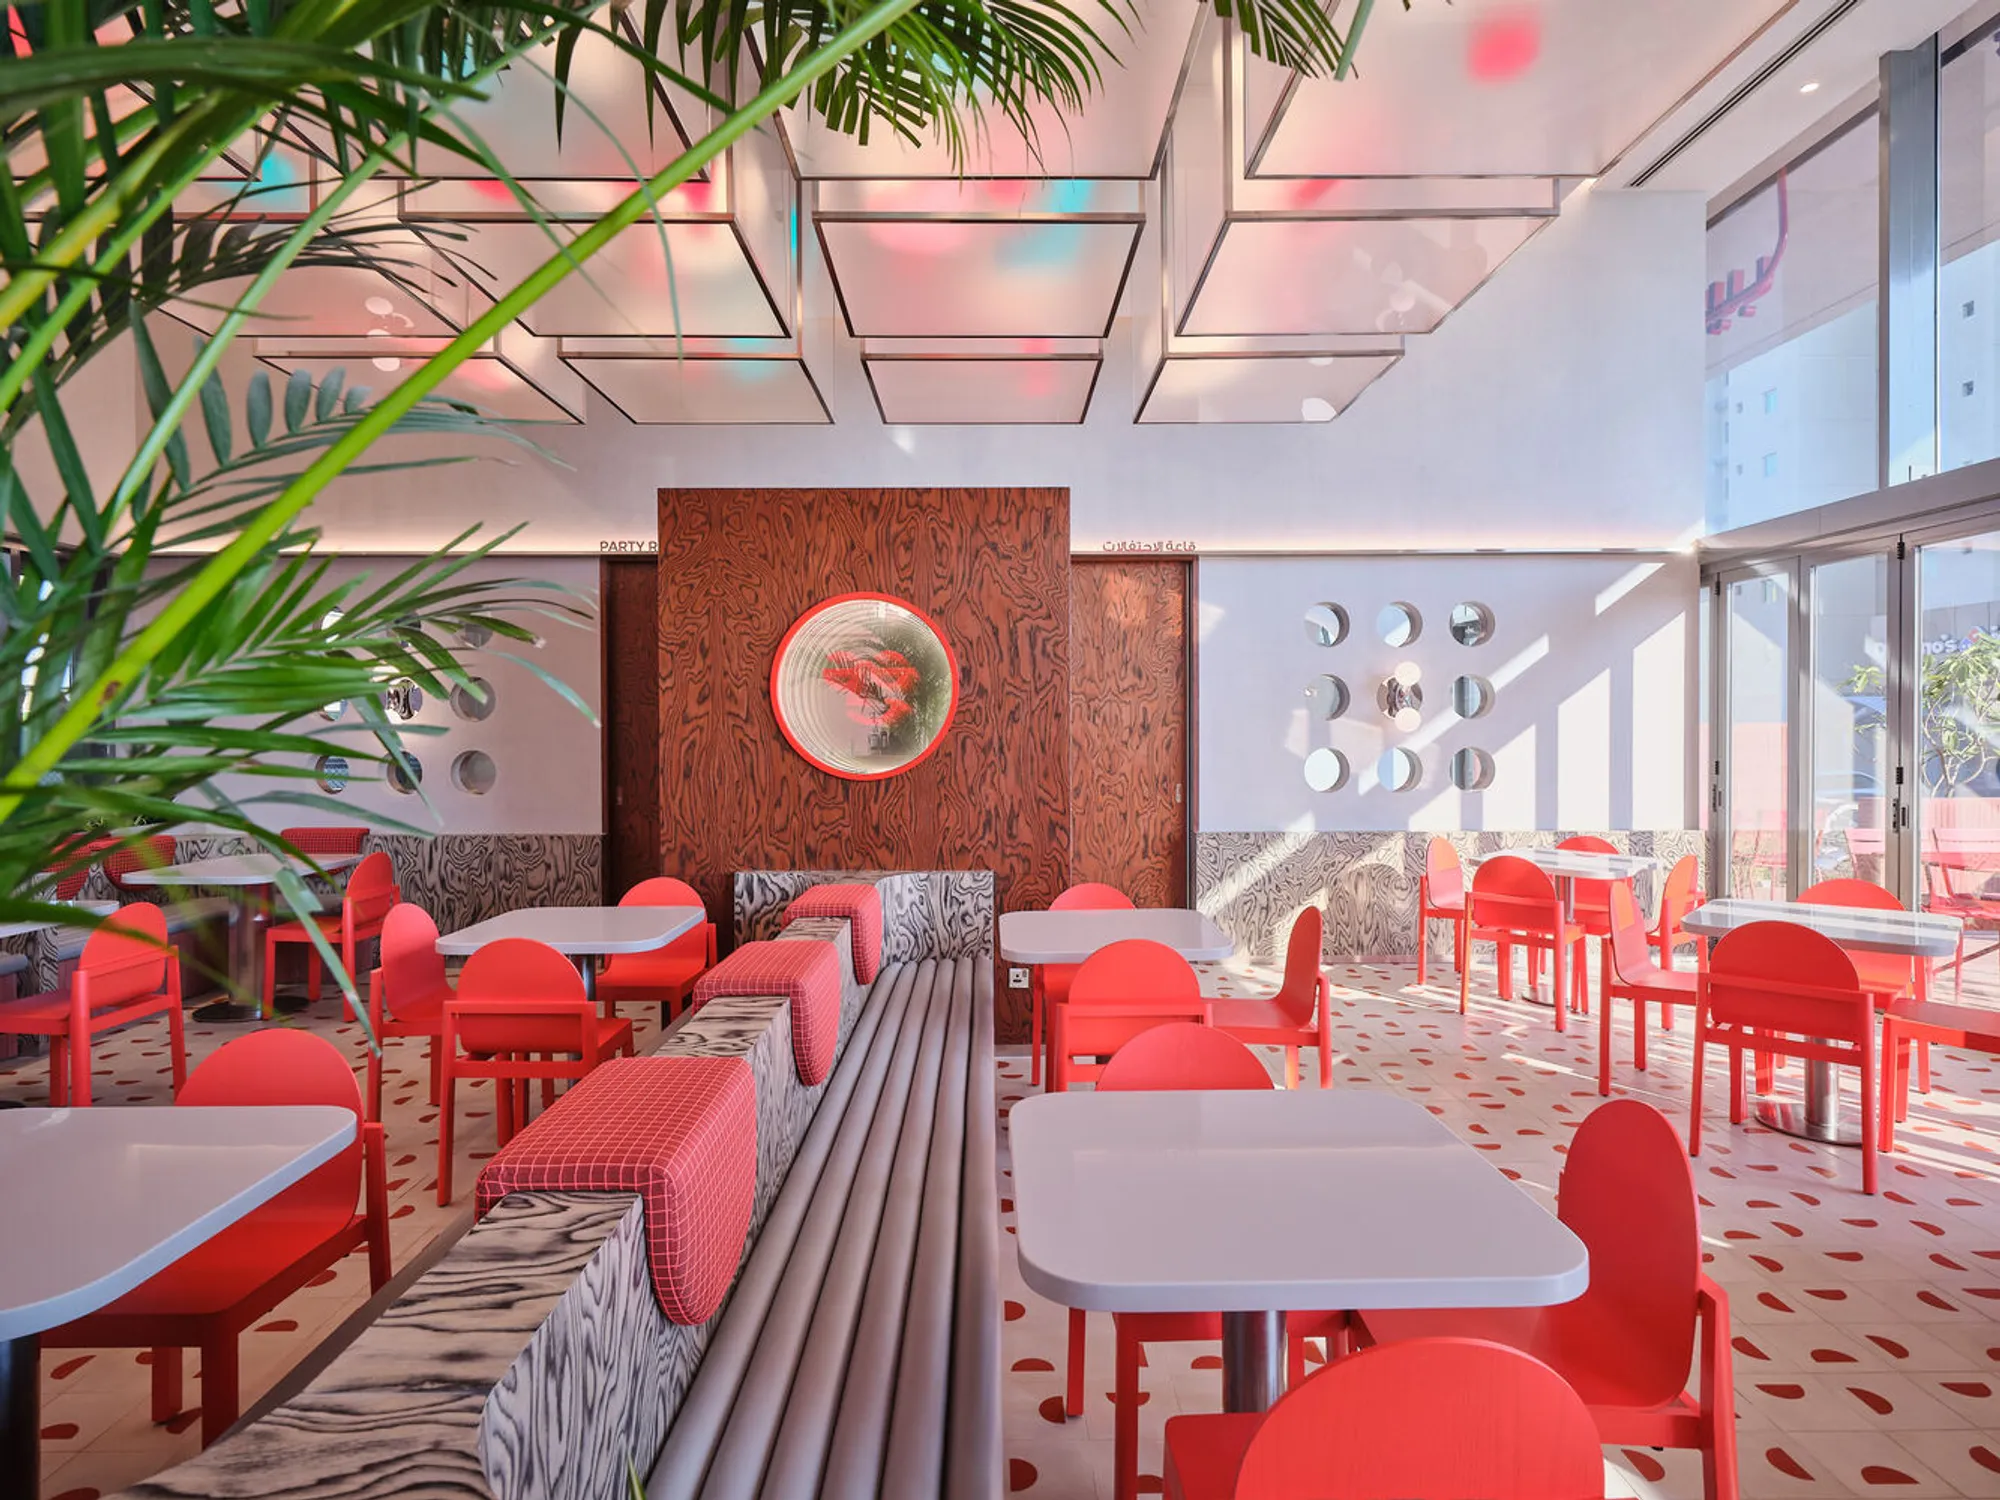
Flagship stores are pivotal in defining a brand's presence and image. They are not just retail spaces but a tangible representation of a brand's ethos, innovation, and commitment to customer experience. The Dip'n'Dip Flagship Store in Kuwait, designed by the acclaimed Babnimnim Design Studio in 2023, stands as a testament to the power of innovative flagship store design.


The Essence of Dip'n'Dip's Design
The Concept Behind the Design
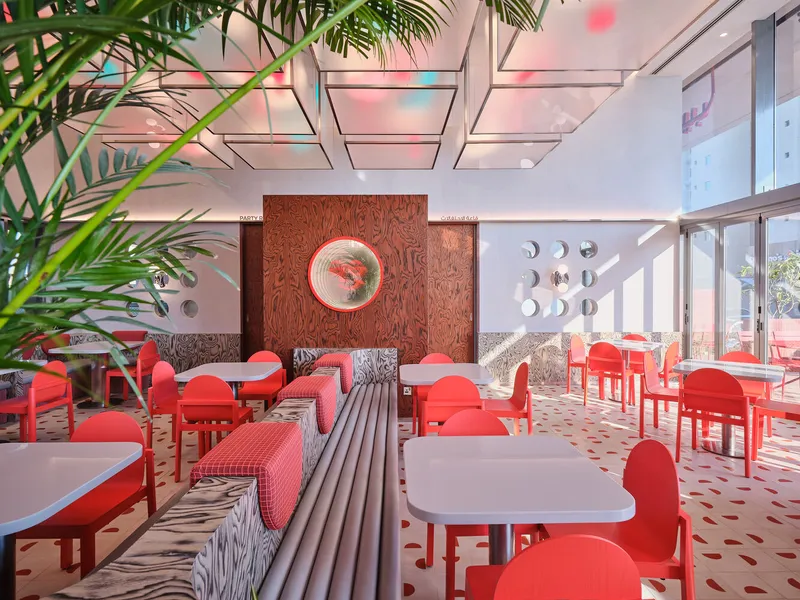
The design of the Dip'n'Dip Flagship Store is a masterclass in how architecture and interior design can encapsulate and enhance a brand's identity. The architects were tasked with refreshing the brand's image, resulting in a space that bursts with vibrancy and warmth, anchored in the brand's signature red and infused with playful, refreshing colors from the brand's palette.


A Multi-Sensory Experience
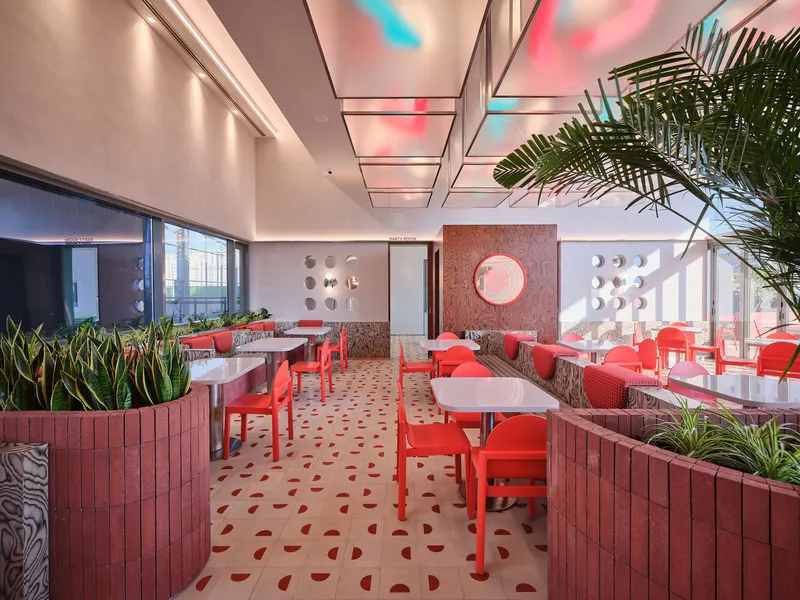
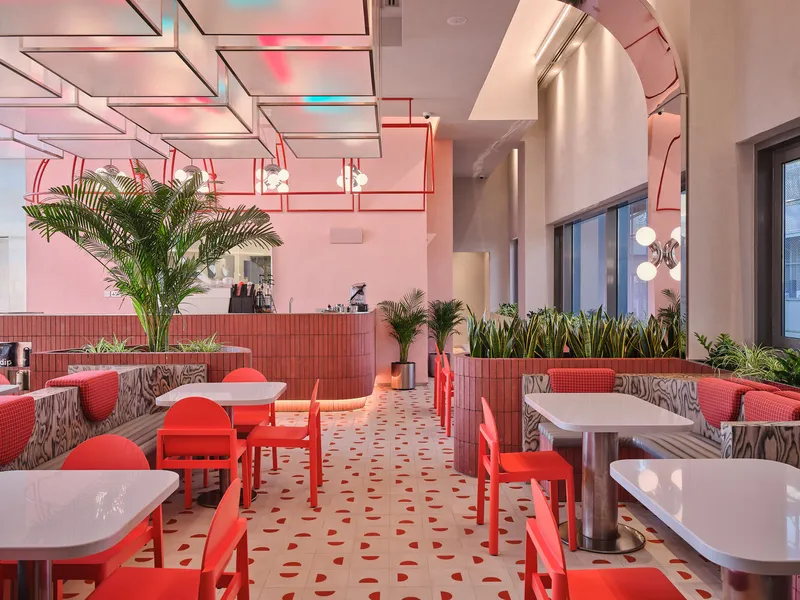
At the heart of the store's design is a rich tapestry of textures and materials that create a dynamic, visually engaging environment. From the tactile charm of rough pink surfaces and the gleaming appeal of reflective chrome elements to the raw graininess of red brick and the striking visuals of Alpi wood grain, the store offers a multi-sensory experience that delights customers.
Lighting and Symbolism
A distinctive feature of the design is the use of the brand's icons and new smiley faces as illuminating symbols within suspended translucent material boxes. These playful light boxes serve as whimsical light sources and central focal points, enriching the design ambiance and captivating visitors of all ages.
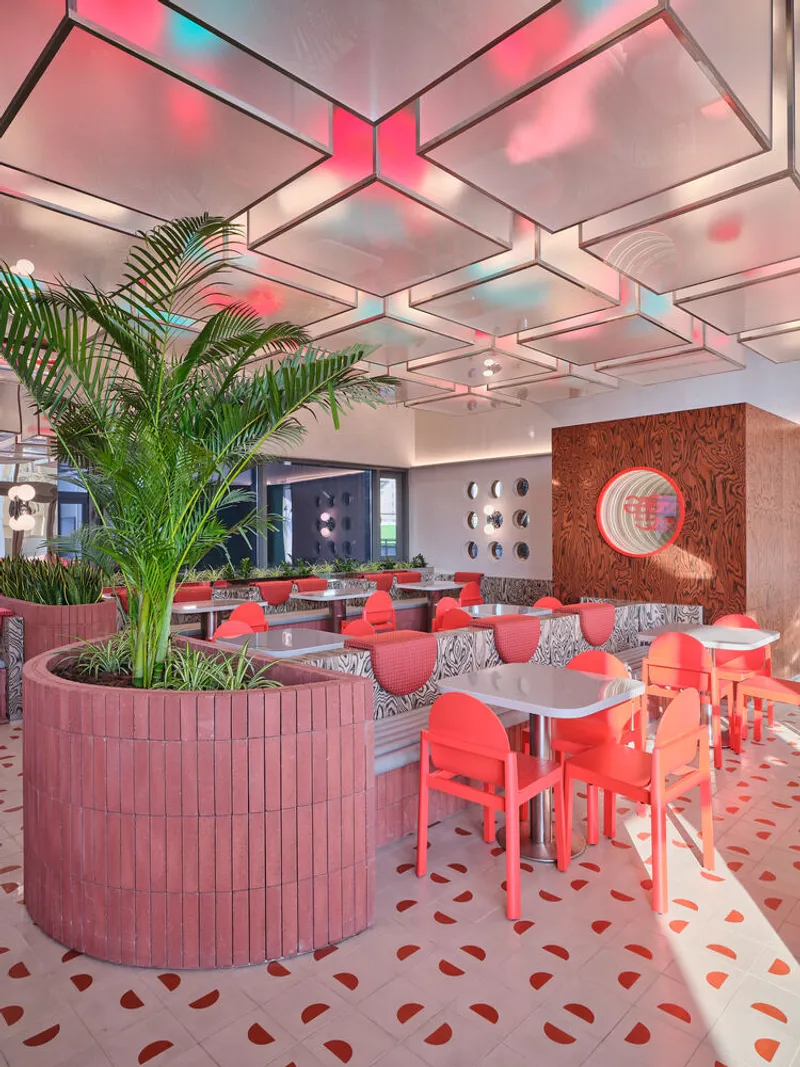

The Party Room: A Unique Feature
A standout innovation in the Dip'n'Dip Flagship Store is the Party Room. This dedicated space offers an exclusive area for hosting events, particularly children's birthdays, where kids can partake in hands-on activities like baking. This feature enhances the store's appeal as a versatile space for celebrations, creating cherished memories for families.


Consistent Yet Unique Design Across Locations
Babnimnim Design Studio's philosophy extends beyond a single store, aiming for a consistent design DNA across multiple locations while allowing for individuality. This is achieved through variations in wood color finishes and reflective surfaces, alongside the flexible use of primary and secondary colors from the branding palette. Each new branch thus maintains the brand's visual identity while offering a unique experience.


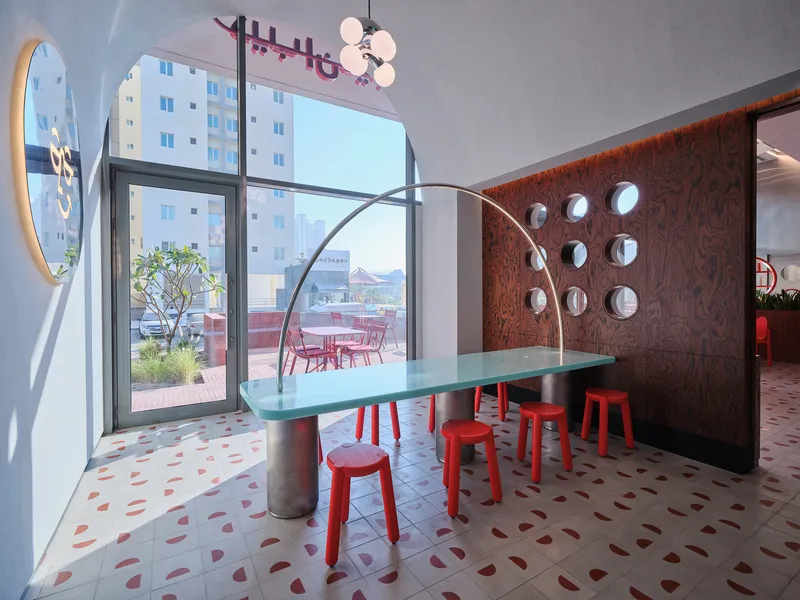
The Future of Flagship Store Design
The Dip'n'Dip Flagship Store by Babnimnim Design Studio exemplifies the future of flagship store design, where brand identity, customer experience, and architectural innovation intersect. This case study not only sets a benchmark for retail design but also serves as inspiration for brands and architects alike to envision spaces that go beyond traditional retail expectations.
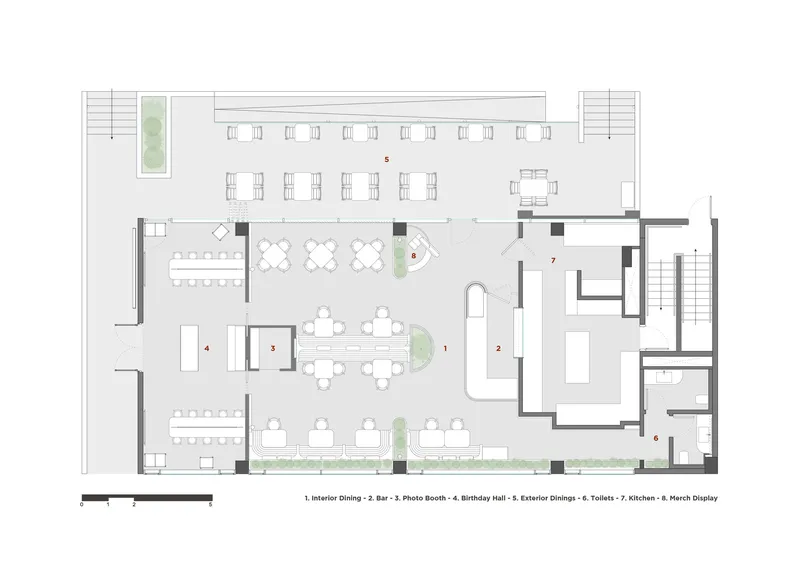
All photographs are work of Mohammed Ashkanani




Popular Articles
Popular articles from the community


Hill & Cross Opera: Sculptural Opera House Architecture Shaped by Tallinn’s Landscape and Identity
Hill & Cross Opera reimagines opera house architecture in Tallinn through its sculptural hill, civic plaza, glass wave and a luminous cross.

The Musturak Paradise: Senior Living Architecture for a Connected Future in Temara, Morocco
The Musturak Paradise reimagines senior living architecture in Temara via private homes, social spaces, culture, community, and shared care.

Conexión: Biophilic Design Reimagines High-Rise Living in Hong Kong
Conexión reimagines high-rise living in Hong Kong through biophilic design, green facades, shared spaces, daylight, water and nature within.

AL-JANNAH: Sustainable Architecture and Permaculture for Afghan Widows
AL-JANNAH uses sustainable architecture and permaculture to create resilient oasis of housing, learning, work and renewal for Afghan widows.


Similar Reads
You might also enjoy these articles


FAMM Arquitectura Organizes Ten Villas Around Courtyards and Jungle in Nosara, Costa Rica
El Molino pairs two elongated volumes with deep overhangs and timber louvers to build a compact coastal community five minutes from the beach.

Oscar Niemeyer's Ibirapuera Park Pavilions Define São Paulo's Cultural Identity in Concrete and Curve
A constellation of modernist volumes set within São Paulo's most important urban park, conceived for the city's 400th anniversary in 1954.

How Henri Picq's 1889 Paris Pavilion Traveled 11,000 Kilometers to Become Santiago's Artequín Museum
A prefabricated iron and glass pavilion built for the Paris Universal Exposition found a second life as a children's art museum in Chile.

Sanjay Puri Architects Wraps a Jaipur Office Tower in Capsule-Shaped Green Buffers
A nine-level climate-responsive workplace near Jaipur Airport uses stacked planter terraces and aluminium screens to fight 40°C heat.
Explore Architecture Competitions
Discover active competitions in this discipline



Challenge to reimagine the Iron Throne


Photograph architecture without architects


Illustrate the lost glory of Angkor Wat - Render Challenge


Design challenge to reuse E-waste
Comments (0)
Please login or sign up to add comments
No comments yet. Be the first to comment!