
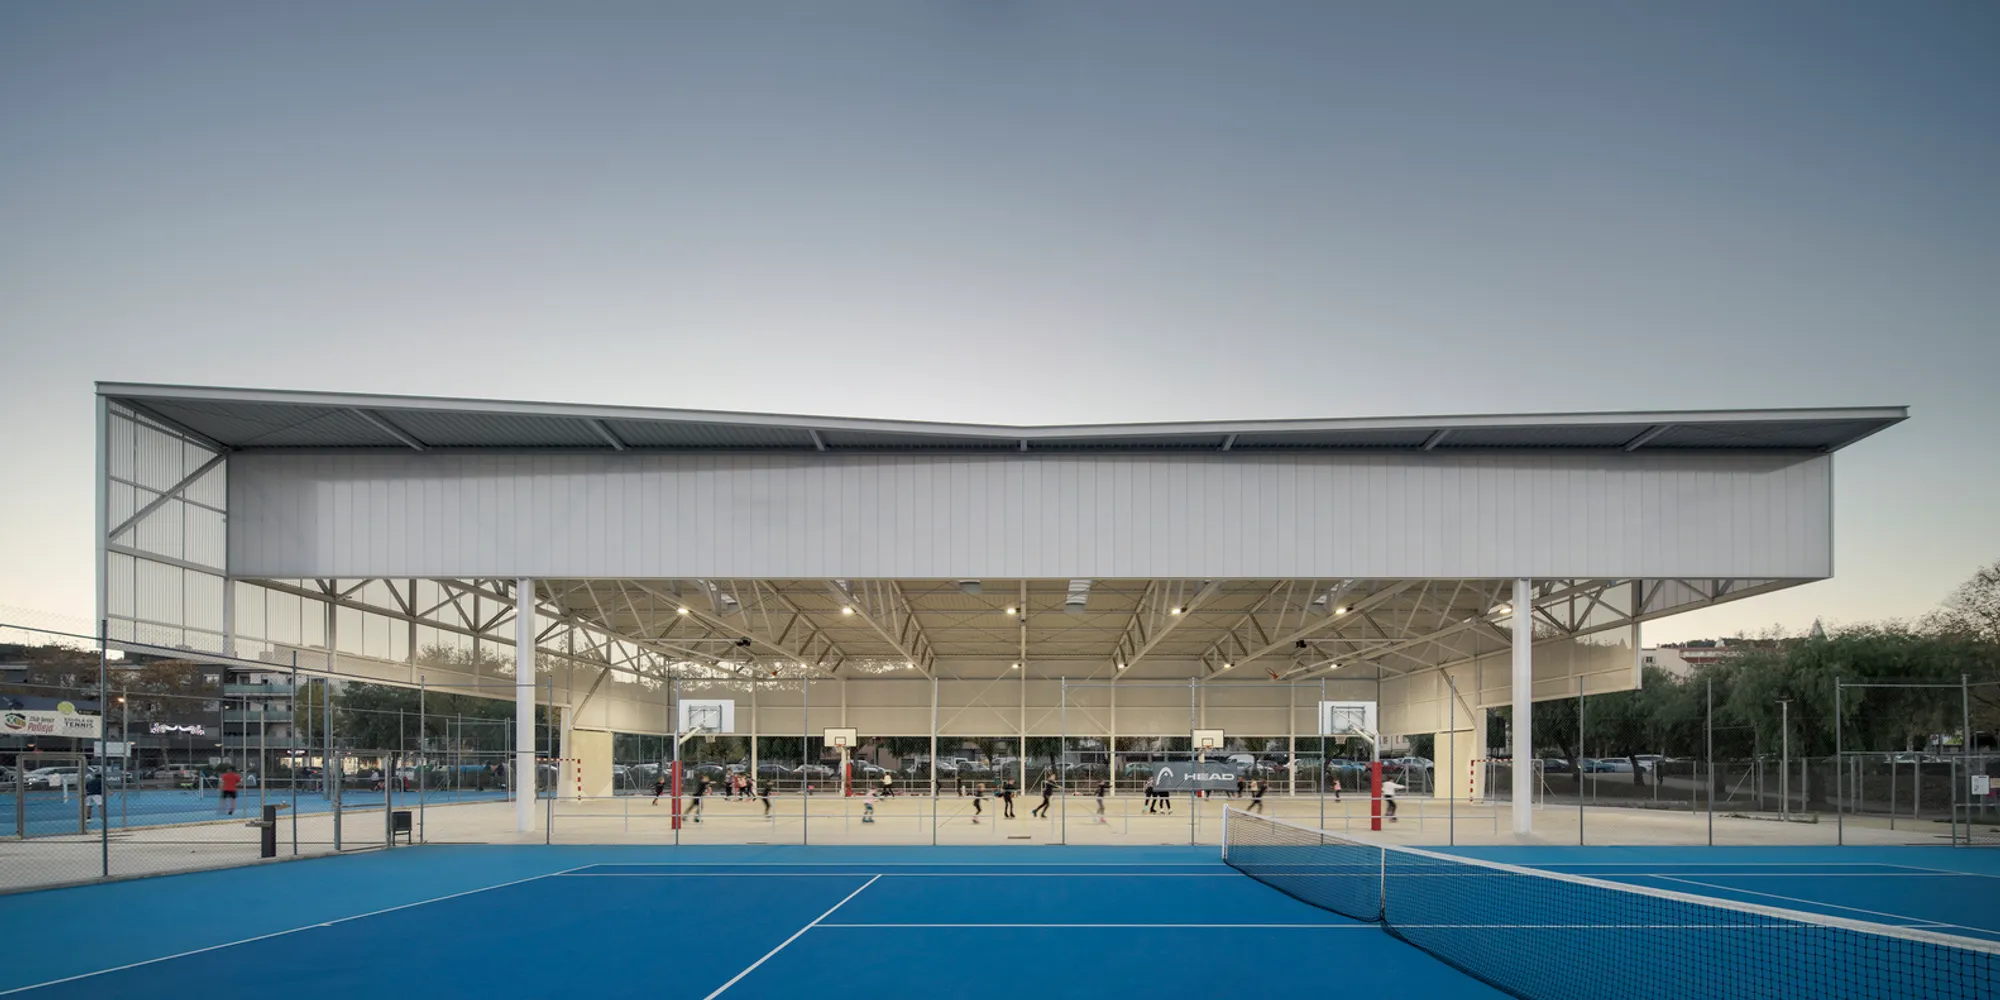
Innovative Sports Complex Design in Pallejá by JPAM Architects + Masala Consultors
Exploring the innovative design of Pallejá's Sports Complex by JPAM Architects + Masala Consultors, a testament to architectural ingenuity and functionality.


In the heart of Pallejá, Spain, a groundbreaking sports complex emerges as a beacon of innovative design and architectural mastery. The collaboration between the renowned Barcelona-based JPAM architects and Masala Consultors has culminated in a facility that redefines the concept of a sports complex. This long-form article delves into the intricate details and unique aspects of the sports complex in Pallejá, showcasing why it's a paramount example of innovative sports complex design.

The Pallejá Sports Complex
In 2020, the municipality of Pallejá witnessed the birth of a sports complex like no other. Spanning an impressive area of 4500 m², this complex was not just a construction project but a bold statement in the realm of sports architecture. Designed by JPAM architects - Jorge Perea, Amado Martín, Samuel Llovet - along with Masala Consultors, the complex stands as a testament to innovative design intertwined with functional prowess.

The Concept of Innovation in Sports Complex Design
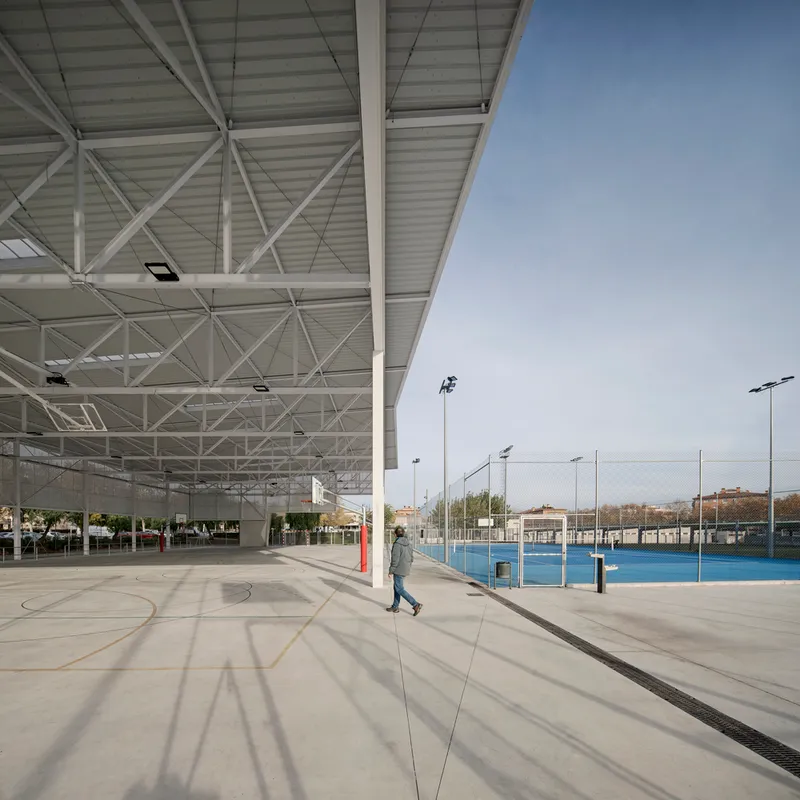
At its core, the sports complex in Pallejá is a masterpiece of innovation. The architects faced the challenge of an expanding program within a disjointed layout. Their solution? A reorganization of sports courts into a checkerboard layout, infused with strategic uses of color to unify the various spaces. This innovative approach not only enhanced spatial clarity but also injected character and coherence into the complex.


Architectural Features and Design Strategy
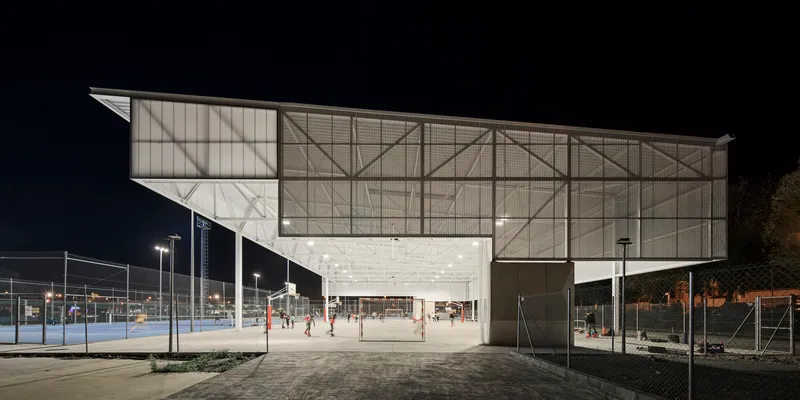
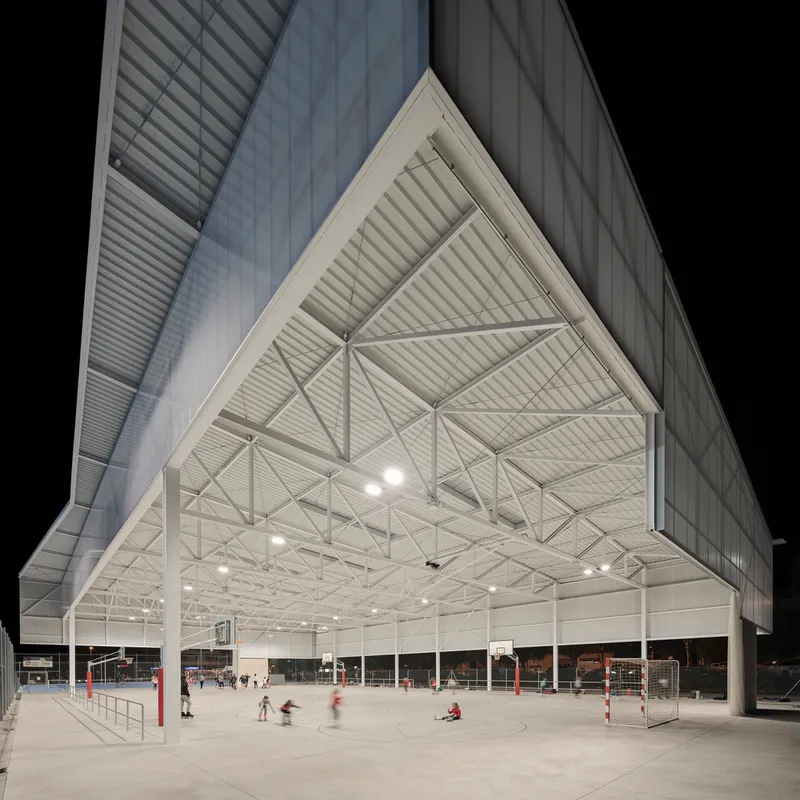
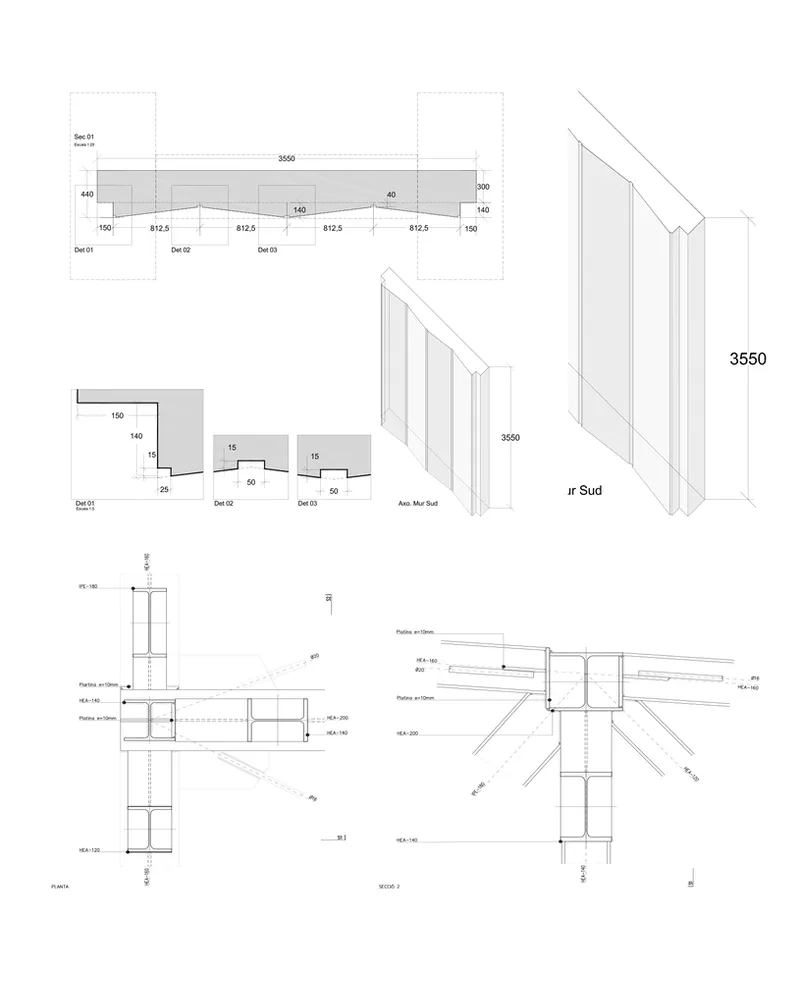
The standout feature of the complex is undoubtedly its canopy. Designed to cover the multi-sports court without fully enclosing it, the canopy exudes an aura of weightlessness. The clever use of white metallic elements supported by concrete screens and steel pillars allows the structure to seemingly float above its supports. This design choice is a brilliant example of how innovative sports complex design can achieve aesthetic beauty without sacrificing functionality.

Translucent Facades: A Symphony of Light and Shadow
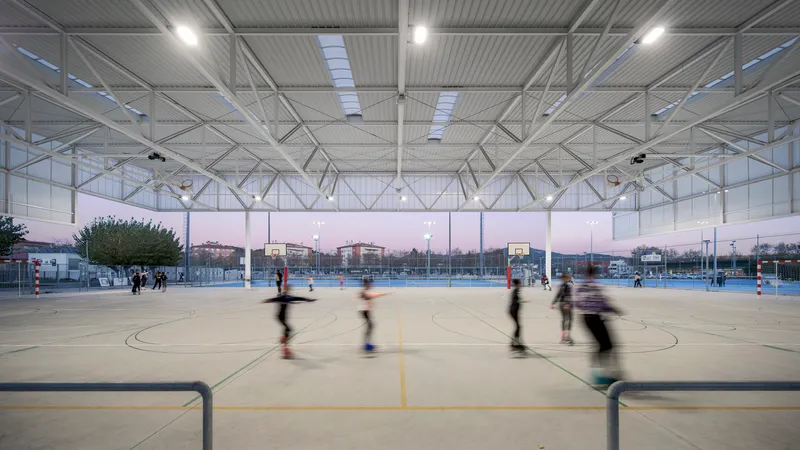
Another notable innovation is the complex's façades, crafted from translucent flaps cut at varying heights. This design creates an exceptional envelope with a dual reading: an abstract, solid volume from the outside and a light-filtering shelter on the inside. The façades allow natural light to penetrate while also showcasing the urban environment, embodying the principles of innovative sports complex design.
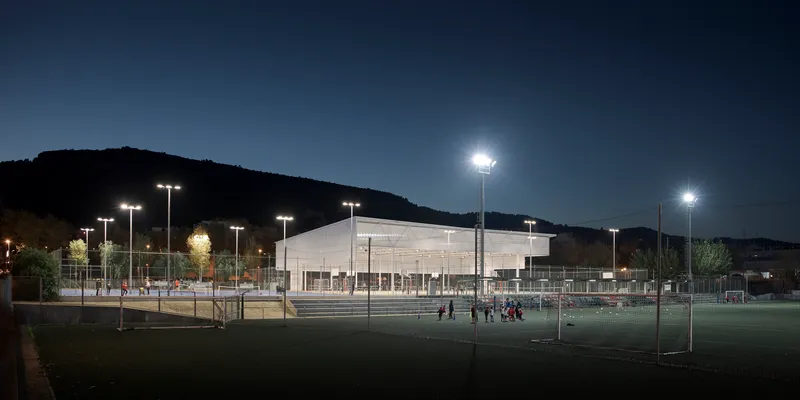
The Canopy: A Landmark of Pallejá
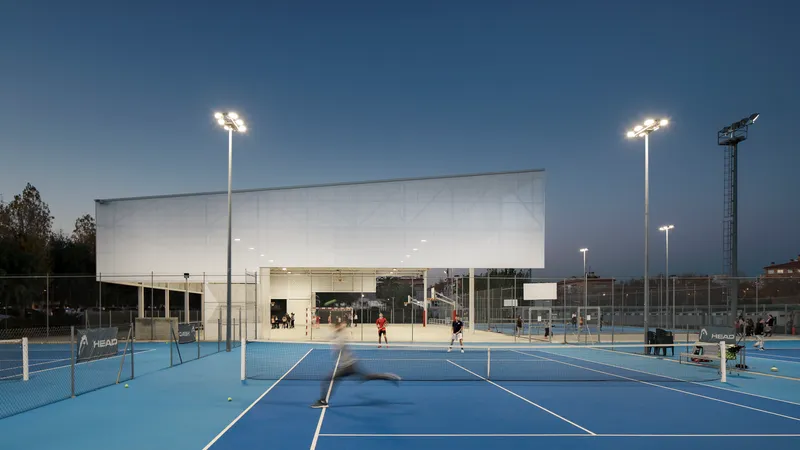
The canopy's design takes a thoughtful approach to urban impact and landscape integration. Its inclined roof minimizes visual disruption, gracefully ascending to offer breathtaking views of the Llobregat Valley. At night, the canopy transforms, with interior lighting casting the complex in a new light and inviting the city to partake in the vibrancy of sports activities.

Redefining Urban Landscapes Through Design
The sports complex in Pallejá, crafted by JPAM architects and Masala Consultors, is more than just a building; it's a landmark of innovative sports complex design. Through its thoughtful layout, weightless canopy, and luminous façades, the complex stands as a beacon of architectural innovation. It not only serves its functional purpose but also enhances the urban fabric of Pallejá, inviting community engagement and setting a new standard for sports complex design.
As we marvel at the ingenuity and creativity of the architects, it's clear that the sports complex in Pallejá is not just a place for recreation and training. It's a symbol of how innovative design can create spaces that are both beautiful and beneficial to their communities.

All the photographs are work of Jordi Surroca




Popular Articles
Popular articles from the community


The Earth Pod: 3D Printed Homes for Resilient Refugee Communities
The Earth Pod reimagines refugee housing through 3D printed homes made from clay, combining resilience, self-sufficiency, and rapid shelter.

EW PARK: Sustainable Architecture Reimagines the Future of Urban Parking
EW PARK reimagines city parking as a modular wooden tower combining automation, solar energy, electric mobility, and adaptable urban design.

Co-Life: Senior Housing Design That Reconnects Older Adults With the City
Co-Life reimagines senior housing design through healing gardens, shared streets, workshops, and a sustainable community across generations.

Riyadh For All: Intergenerational Urban Design for Active Aging in Rabat
Riyadh For All reimagines urban design in Rabat with intergenerational co-living, adaptive courtyards, and Moroccan cultural exchange today.


Similar Reads
You might also enjoy these articles


Hodi-Mandai Geram
Project Function: Preservation and revitalization of the Intangible heritage and socio-spatial identity of the Hodi by Housing, Cultural Memory Center, Sacred Grove, landscape, local tourism economy


Olio Towers: A Mid-Rise for Performers That Fuses Housing, Rehearsal, and Stage
Located blocks from Houston's Theater District, this modular tower stacks living units around a central performance atrium.

Oasis: Modular Green Housing Carved into Dhaka's Urban Fabric
A shortlisted Plugin Housing entry reclaims unauthorized settlements in Dhaka with stepped concrete volumes, green roofs, and ventilation-driven design.

Black Hole: A Floating Megastructure for the Post-Physical Era
Emiliano Mazzarotto envisions a spherical, self-scaling arena where e-sports, digital hotels, and holographic stadiums replace traditional public space.


Explore Sports Architecture Competitions
Discover active competitions in this discipline



Challenge to design a barrier free sports center


Challenge to design an outdoor ice-rink and park


Challenge to reimagine the Iron Throne


Photograph architecture without architects
Comments (0)
Please login or sign up to add comments
No comments yet. Be the first to comment!