
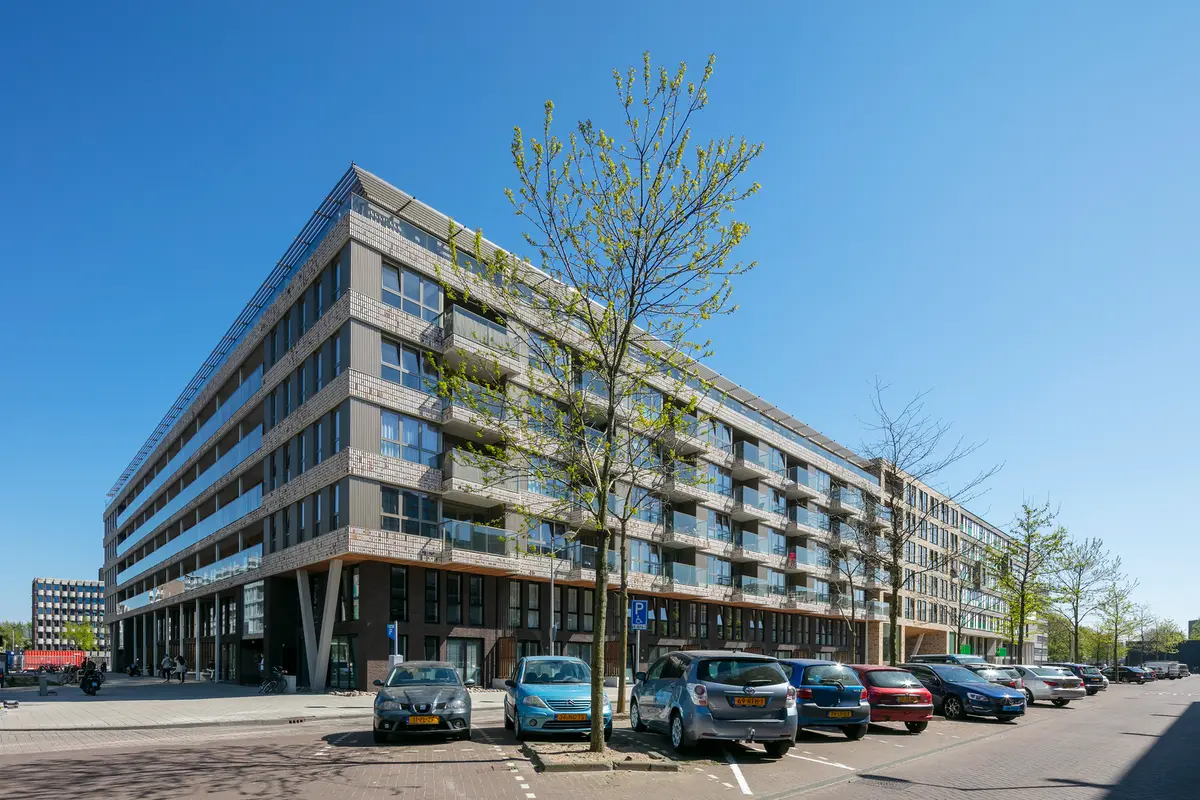
Innovative Urban Housing: A Closer Look at Lieven Zuidblok Apartments
The article explores the Lieven Zuidblok Apartments' innovative urban housing solutions for students and young professionals in Amsterdam.


The Lieven Zuidblok Apartments in Amsterdam, designed by Arons & Gelauff architecten, represent a revolutionary approach to urban housing. Aimed primarily at young starters and students, these apartments offer a combination of modern design, community-focused living, and innovative spatial management that sets new standards in the housing sector.


Addressing the Urban Housing Challenge
The Need for Space-Efficient Living
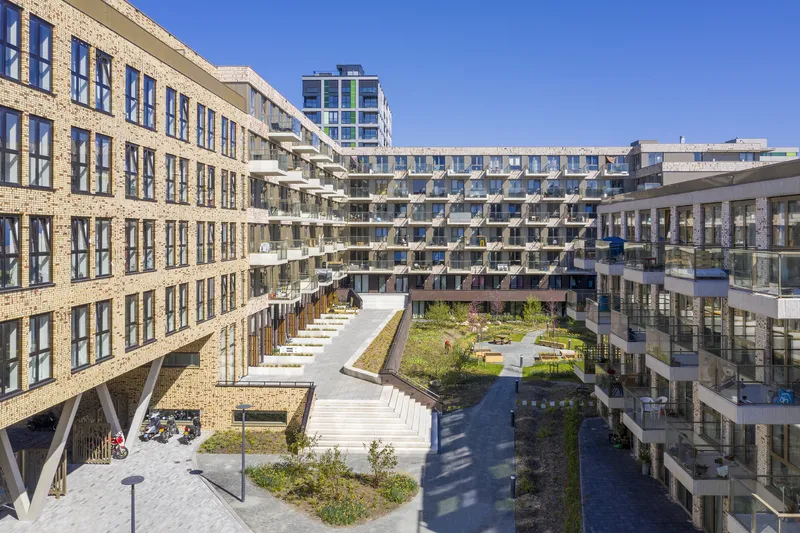
In cities like Amsterdam, where the pressure on the housing market is continually increasing, finding space-efficient solutions is more crucial than ever. The Lieven Zuidblok Apartments respond to this demand by offering small yet functional living spaces integrated with communal areas to enhance the quality of living.


Transforming Building Blocks into Community Hubs
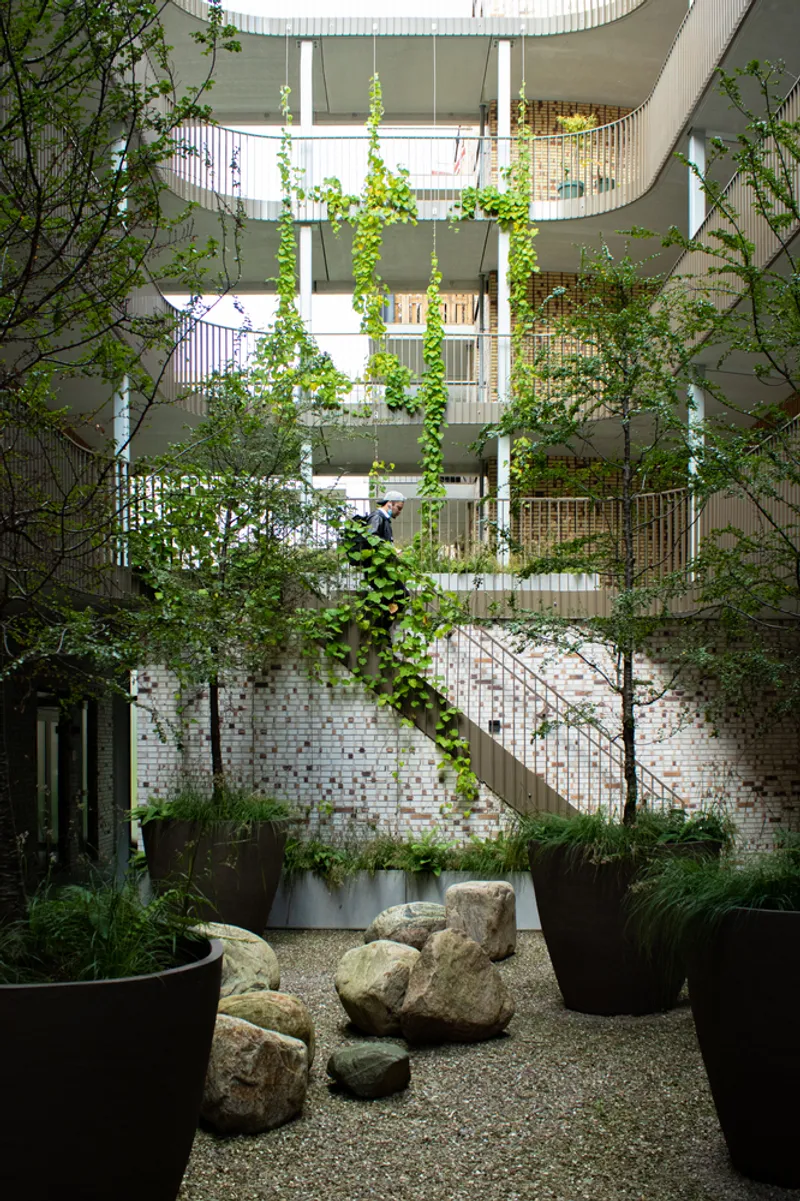
Initially conceived as traditional urban blocks, the project has transformed into a vibrant community. The redesign includes open layouts and communal gardens that encourage interaction and a sense of community among residents.


Design and Architecture: Creating a Campus-Like Atmosphere
Strategic Use of Space and Natural Light
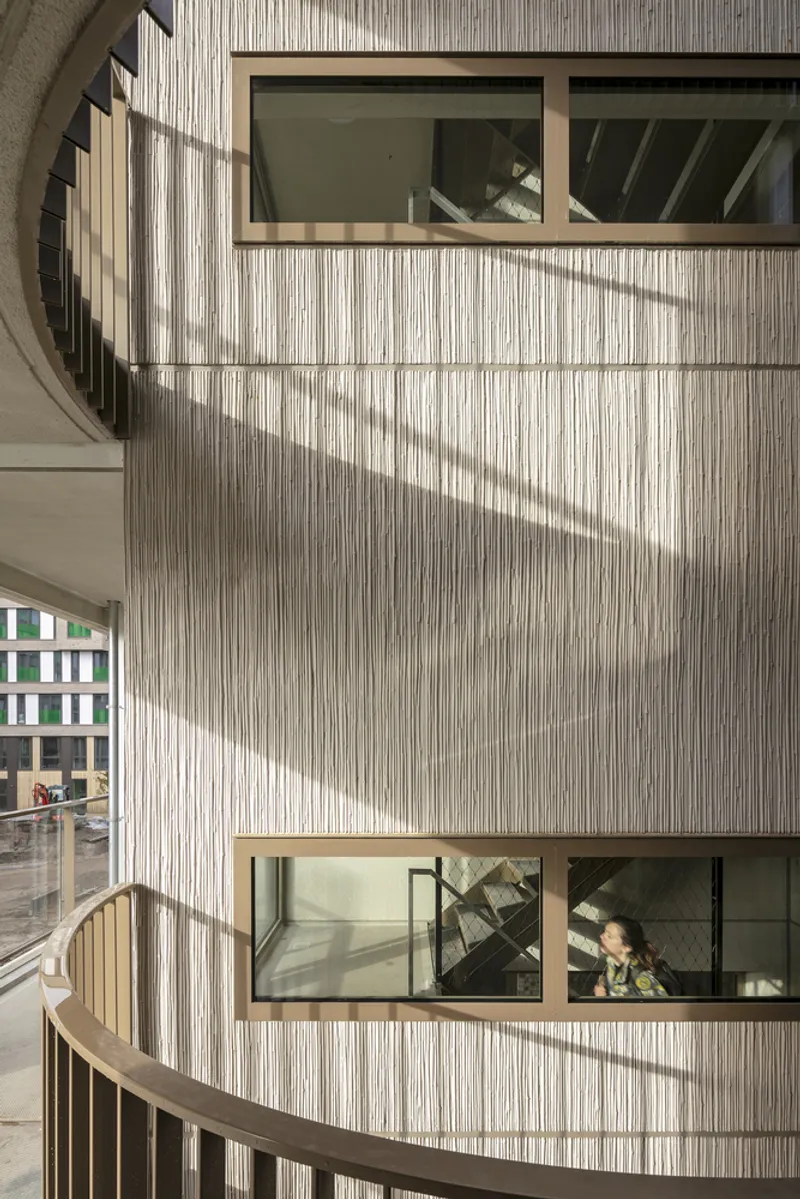
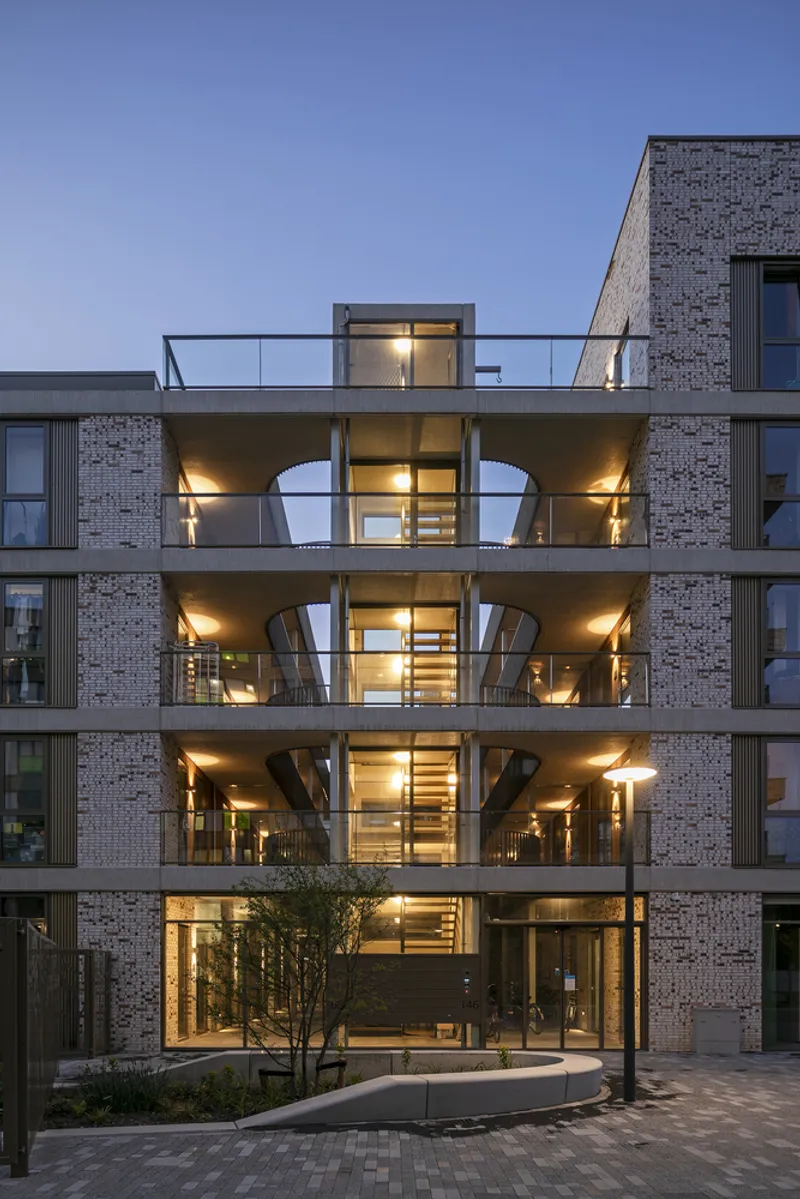
Each apartment is designed to maximize space and natural light, crucial elements in enhancing living spaces' feel and usability. Strategic placement of windows and facades plays a significant role in achieving these design goals.


Communal Areas and Amenities
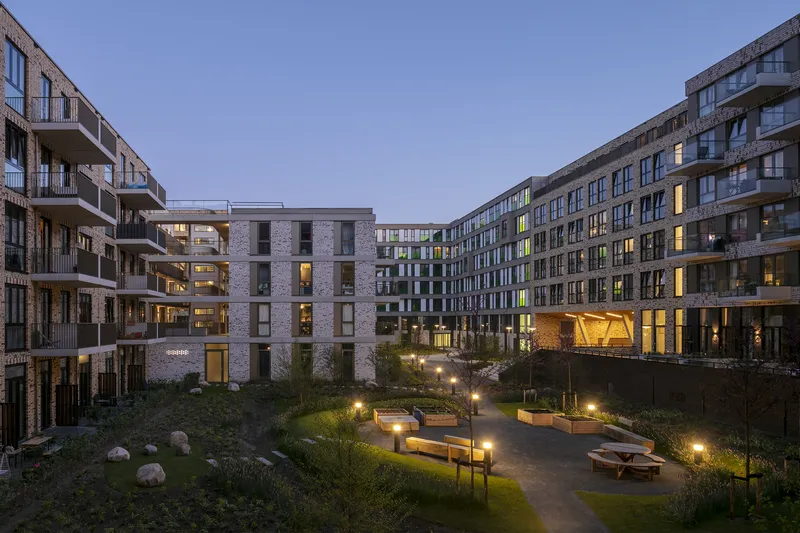
At the heart of Lieven Zuidblok's design philosophy are the communal areas. These include a main square, a laundry bar, a grand café, and a multifunctional space that are centrally located to foster a tight-knit community atmosphere. Such amenities not only add real value to the apartments but also provide necessary social and functional spaces for the residents.

Sustainability and Aesthetic Appeal
Innovative Construction Materials
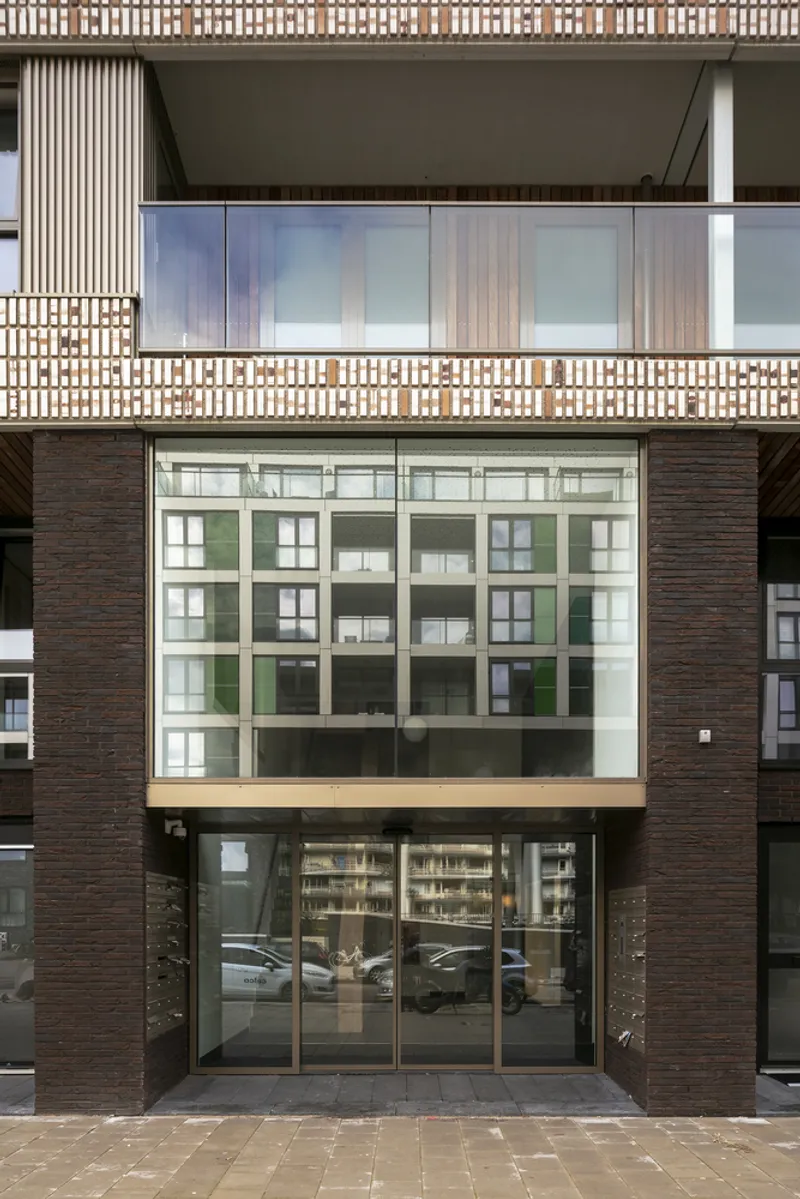
The use of two different types of bricks from the German factory of Muhr in both prefab concrete and traditional brickwork exemplifies the innovative approach to construction. This not only ensures durability but also maintains aesthetic coherence throughout the complex.


Landscaping and Urban Planning
In collaboration with Bureau B+B, the landscape architecture enhances the project's sustainability and aesthetic appeal, creating spaces that are both functional and inviting.


The Future of Urban Living
The Lieven Zuidblok Apartments showcase what the future of urban living can look like. With an emphasis on community, sustainability, and innovative use of space, this project stands as a beacon for those looking to transform urban environments into more livable and enjoyable spaces. This approach not only meets the immediate needs of young urbanites but also sets a precedent for future developments in the housing market.


All photographs are work of Luuk Kramer


Popular Articles
Popular articles from the community


Conexión: Biophilic Design Reimagines High-Rise Living in Hong Kong
Conexión reimagines high-rise living in Hong Kong through biophilic design, green facades, shared spaces, daylight, water and nature within.

Play: Fragments of Their World
Familiar architecture becomes modular playground design, creating safe spaces where displaced children can learn, connect, imagine and play.

Little Red Riding Hood: Architectural Design as a Journey Through Fear, Light, and Storytelling
Little Red Riding Hood reimagines the fairy tale through architectural design shaped by fear, light, scale, memory, uncertainty, and choice.

Co-Life: Senior Housing Design That Reconnects Older Adults With the City
Co-Life reimagines senior housing design through healing gardens, shared streets, workshops, and a sustainable community across generations.

Similar Reads
You might also enjoy these articles


Hodi-Mandai Geram
Project Function: Preservation and revitalization of the Intangible heritage and socio-spatial identity of the Hodi by Housing, Cultural Memory Center, Sacred Grove, landscape, local tourism economy


Olio Towers: A Mid-Rise for Performers That Fuses Housing, Rehearsal, and Stage
Located blocks from Houston's Theater District, this modular tower stacks living units around a central performance atrium.

Oasis: Modular Green Housing Carved into Dhaka's Urban Fabric
A shortlisted Plugin Housing entry reclaims unauthorized settlements in Dhaka with stepped concrete volumes, green roofs, and ventilation-driven design.

Black Hole: A Floating Megastructure for the Post-Physical Era
Emiliano Mazzarotto envisions a spherical, self-scaling arena where e-sports, digital hotels, and holographic stadiums replace traditional public space.

Explore Residential Building Competitions
Discover active competitions in this discipline

Challenge to design mud housing for contemporary communities

Challenge to reimagine the Iron Throne

Photograph architecture without architects

Illustrate the lost glory of Angkor Wat - Render Challenge
Comments (0)
Please login or sign up to add comments
No comments yet. Be the first to comment!