
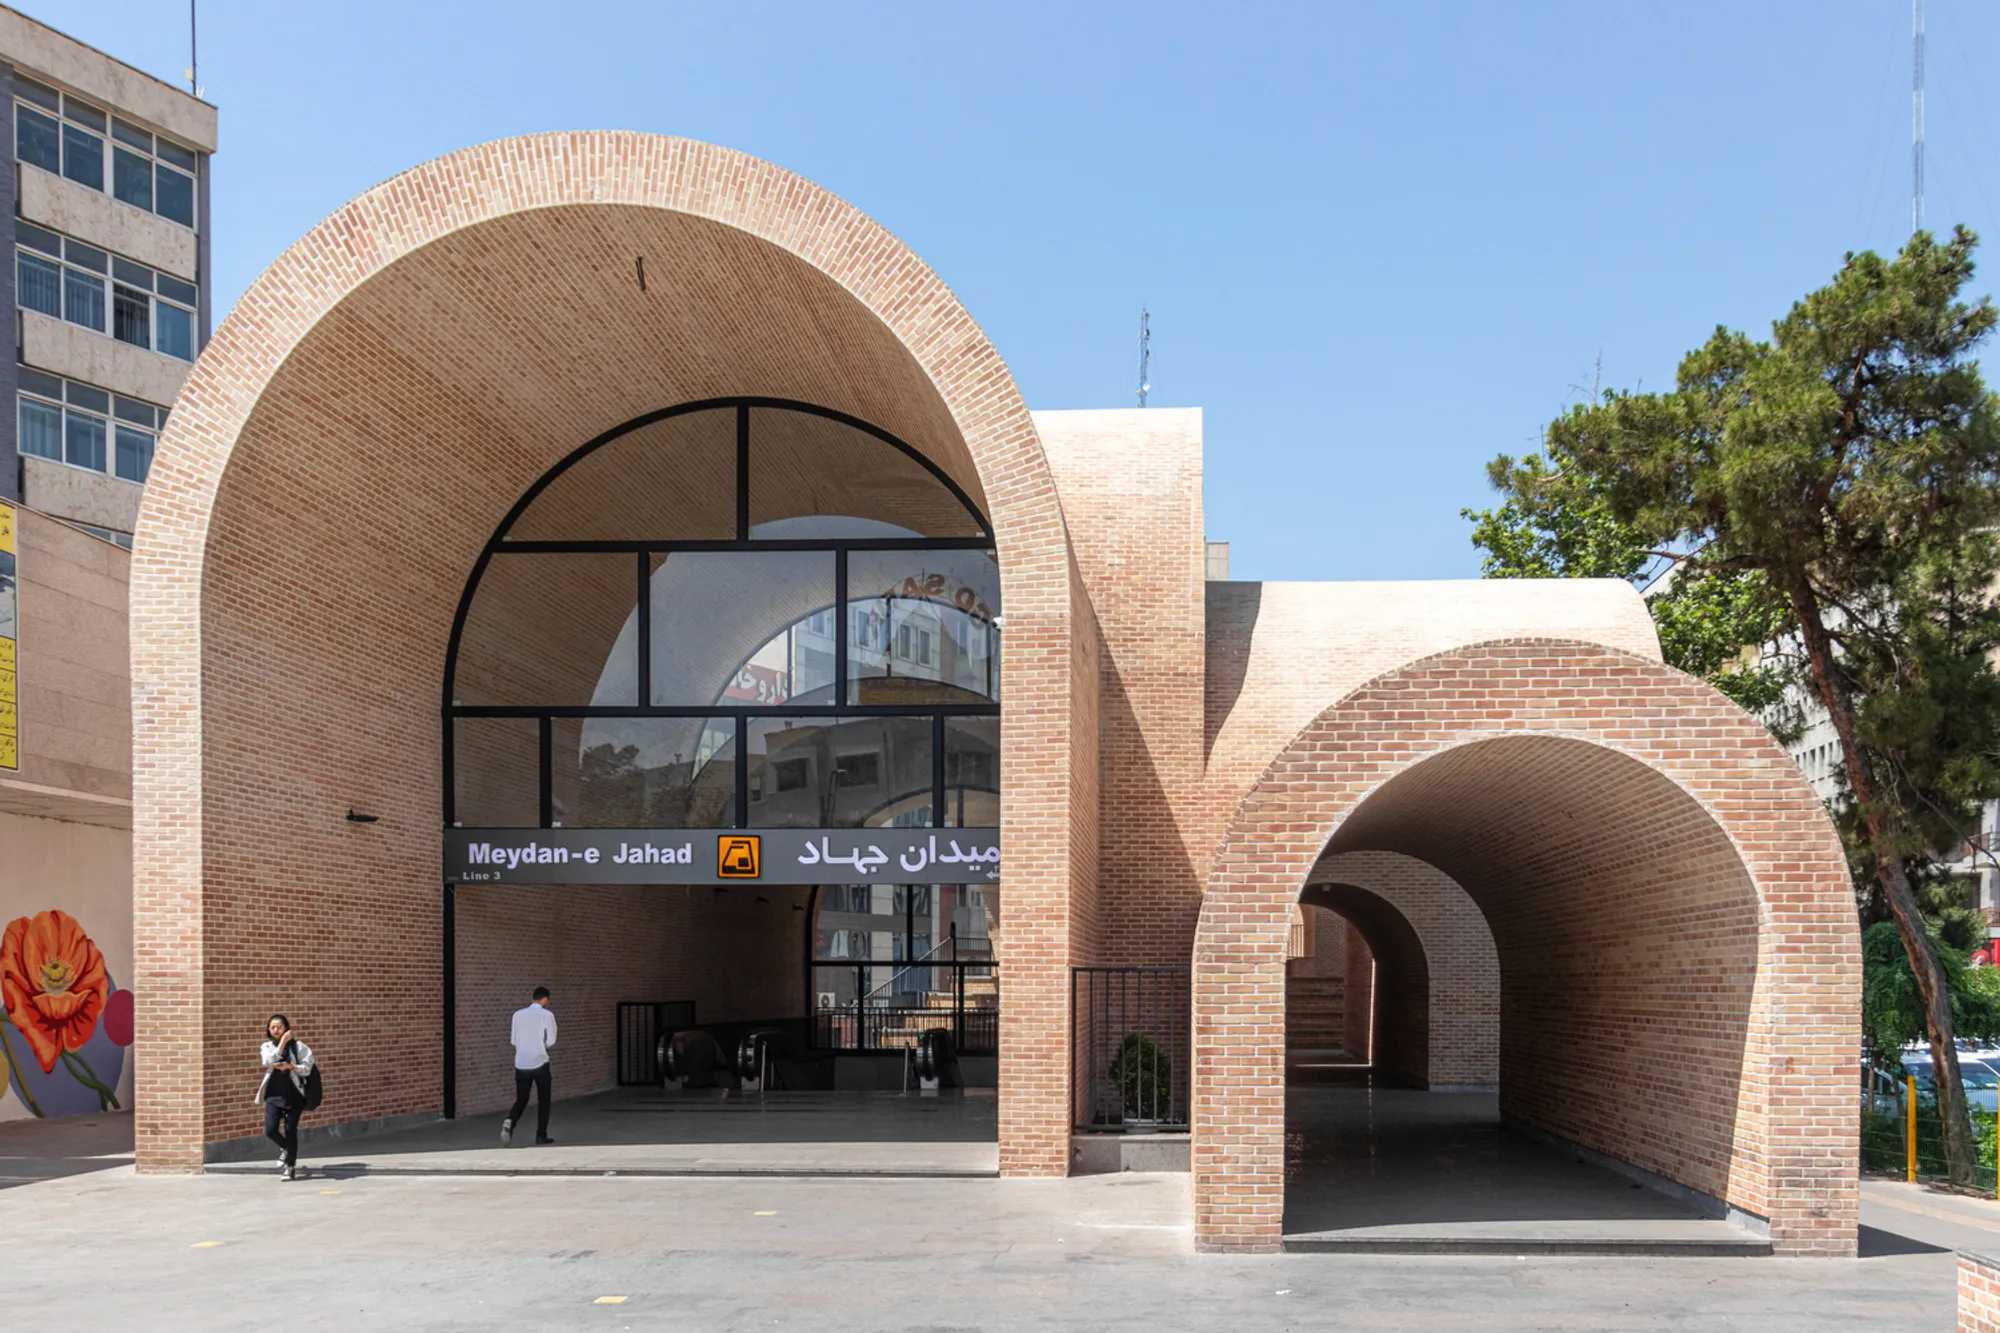
Jahad Metro Plaza by KA Architecture Studio (Mohammad Khavarian)
Jahad Metro Plaza revitalizes a neglected Tehran metro entrance into a vibrant, pedestrian-oriented public plaza defined by concrete arches and community activity.


Reclaiming Public Space in a Car-Oriented Metropolis
Tehran, once known for its livable and low-density urban core, underwent rapid and unbalanced expansion following the Iranian Revolution. Driven by centralized policies and population growth, the city adopted a car-centric development model—expanding highways, dense street networks, and vast urban blocks. Over time, this infrastructure-first approach eroded the pedestrian experience, reduced public space availability, and compromised the overall quality of urban life.
Jahad Metro Plaza emerges as a symbolic intervention in this urban narrative—an effort to reclaim public space for pedestrians and transform neglected transit zones into vibrant, human-centered urban landmarks.
The “Meydangah” Initiative: Turning Transit Points into Urban Destinations
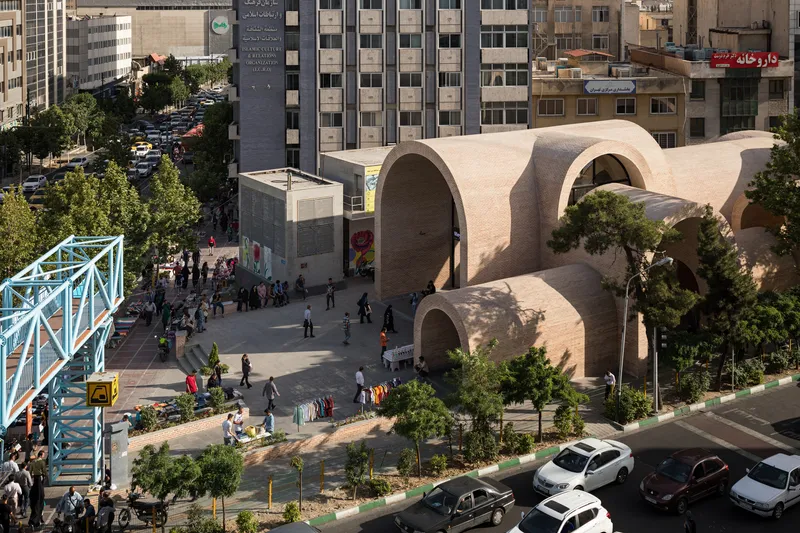
The project forms part of Tehran’s visionary “Meydangah” initiative—a citywide strategy led by urban specialists and the municipal government to identify and revitalize underutilized public areas. Over 100 neglected urban nodes across Tehran, including parks, sidewalks, and metro entrances, were mapped as potential catalysts for urban regeneration.
Jahad Metro Plaza, located at the intersection of Vali Asr Street, one of Tehran’s most historic and active corridors, was selected as a pilot site. Metro station entrances in Tehran had historically been treated as isolated infrastructural voids, lacking design consideration for community engagement or pedestrian comfort. The challenge was to transform this neglected transit node into a socially active and architecturally cohesive public plaza—an urban “pause point” where movement, interaction, and identity intersect.
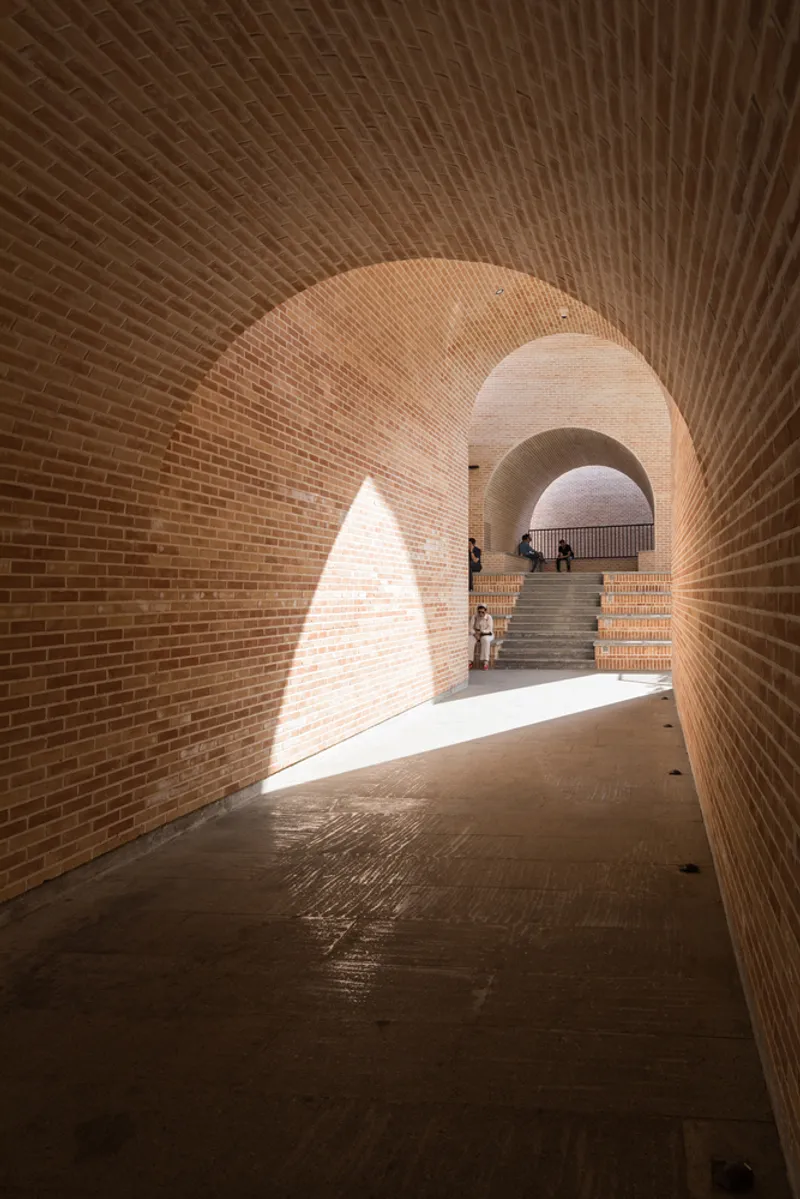
Redefining the Metro Entrance: From Transit to Public Life
Originally, the client envisioned a modest sidewalk improvement due to economic constraints. Through strategic dialogue and urban visioning, KA Architecture Studio successfully expanded the project’s ambition to align with the master plan for a pedestrian-oriented Tehran.
The site, a triangular 1,500 m² parcel within a dense traffic corridor, presented unique challenges: high noise levels, fragmented urban infrastructure, and a lack of spatial hierarchy. The existing metro entrance—a simple glass enclosure—failed to engage the public realm or enhance user experience. Dispersed utilities, poorly placed restrooms, and abandoned spaces further underscored the need for a unified architectural response.
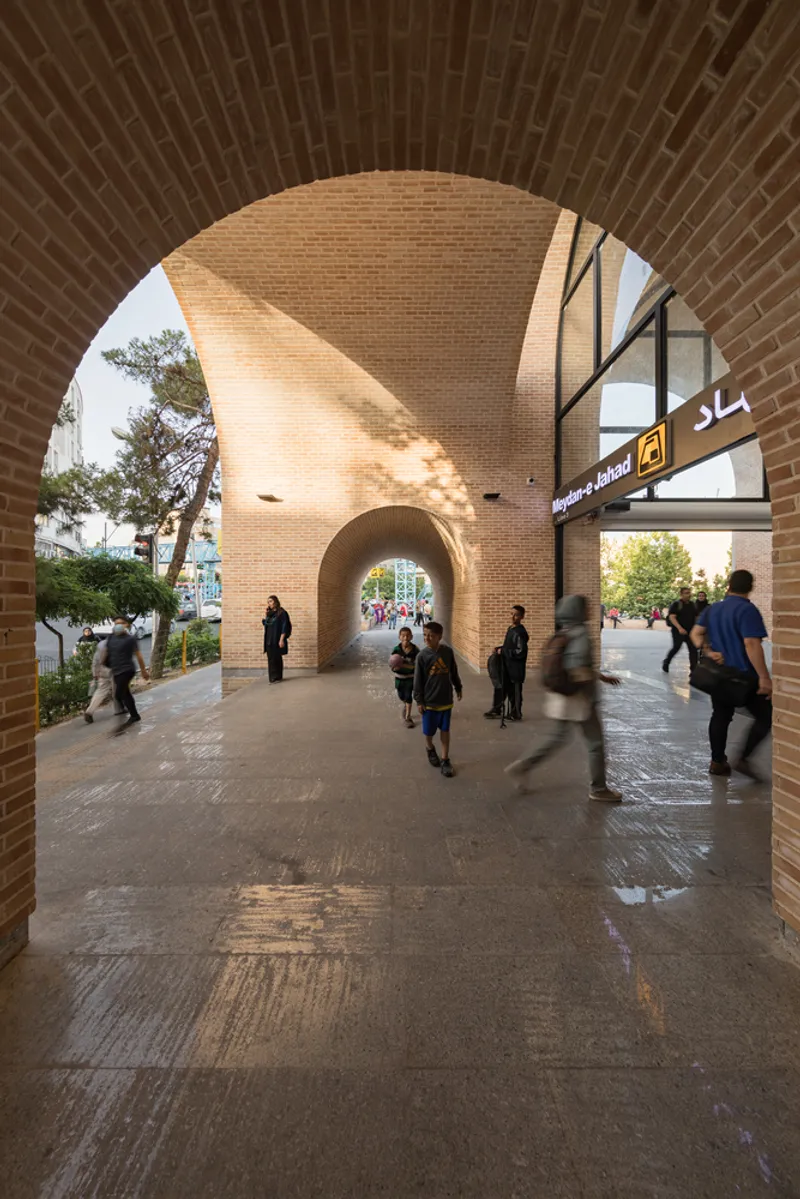
Architectural Concept: The Power of the Arch and the Unity of Form
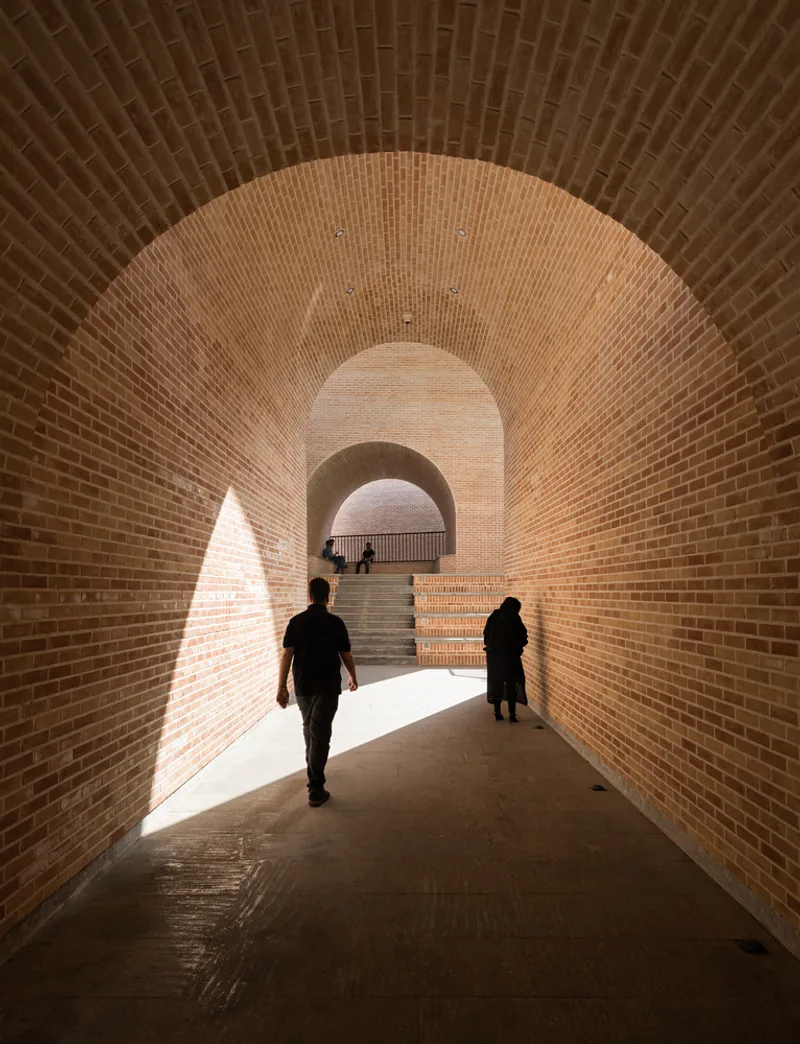
To reconcile the vertical gap between the subterranean metro and the surface-level city, the design employs a series of geometric concrete arches. These forms symbolically and functionally bridge the underground transit realm and the public plaza above. Executed using locally available construction methods, the arches act as a cohesive structural and aesthetic framework, organizing circulation and defining the space with rhythmic clarity.
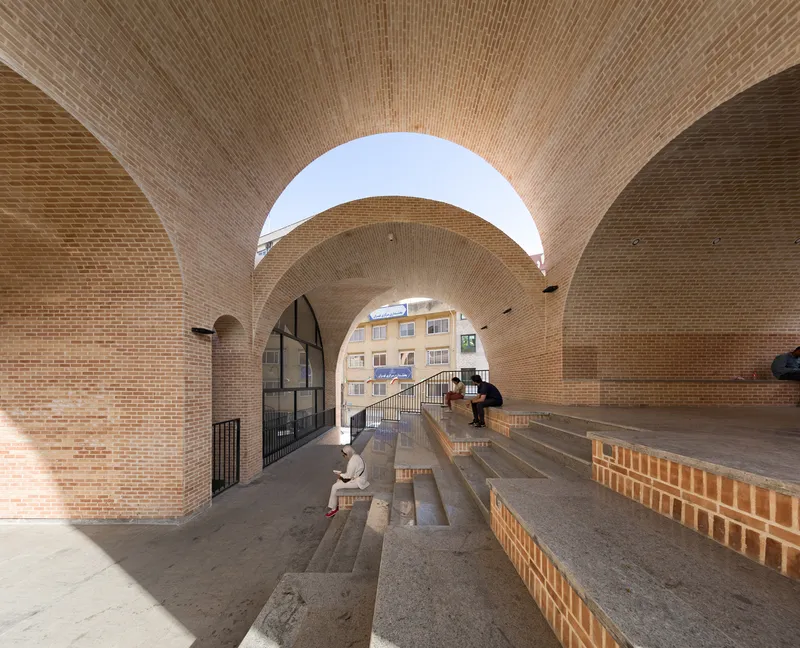
The result is an “urban labyrinth”—a dynamic, semi-covered space that mediates between movement and rest. The permeable roof allows light and air to filter through, while offering shade in summer and shelter in winter. This design strategy not only enhances microclimatic comfort but also reduces the visual and acoustic impact of surrounding traffic, creating a tranquil urban oasis within the city’s busiest intersection.
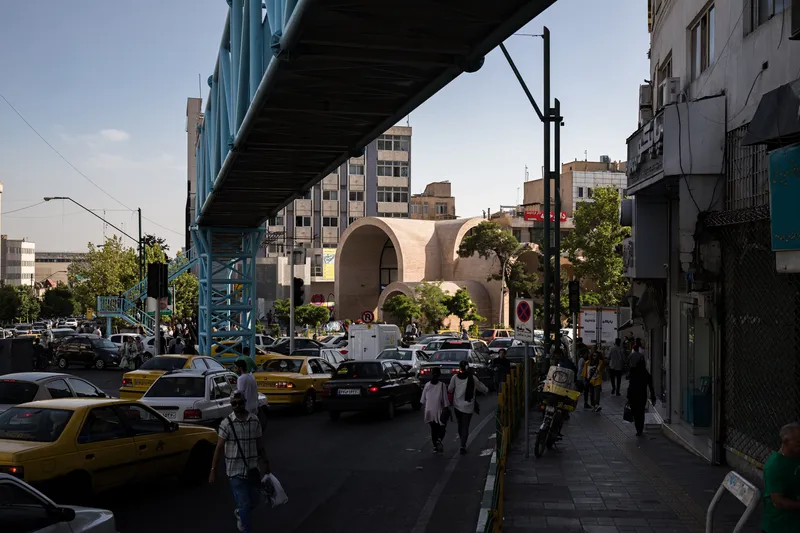
Social Activation and Urban Identity
The transformation of Jahad Metro Plaza goes beyond architectural form—it redefines the role of public infrastructure in contemporary Tehran. The redesigned plaza now accommodates local vendors, street musicians, and informal gatherings, fostering a renewed sense of community ownership. What was once a neglected metro entrance has evolved into a civic platform—a democratic space where everyday urban life unfolds.
By integrating passive environmental strategies, contextual geometry, and participatory design, the project reasserts the importance of human-scale urbanism in a city long dominated by vehicles.
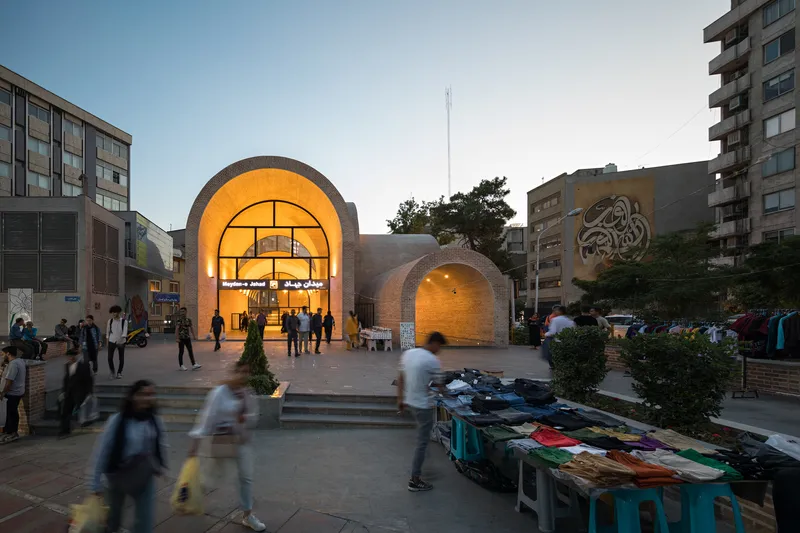
Towards a Pedestrian-Oriented Future
Jahad Metro Plaza stands as a prototype for Tehran’s pedestrian-oriented transformation, demonstrating how small-scale architectural interventions can trigger broader urban regeneration. It illustrates that even under economic constraints and political challenges, adaptive design thinking can create meaningful spatial change.
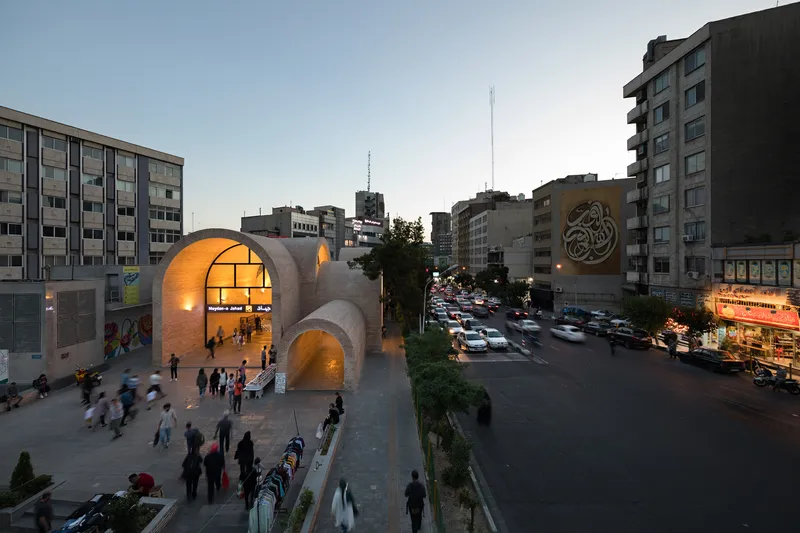
This project by KA Architecture Studio encapsulates a vision for inclusive, adaptable, and resilient public spaces—where infrastructure is reimagined not as a boundary, but as a connector of people, places, and identities.




Popular Articles
Popular articles from the community


Conexión: Biophilic Design Reimagines High-Rise Living in Hong Kong
Conexión reimagines high-rise living in Hong Kong through biophilic design, green facades, shared spaces, daylight, water and nature within.

EW PARK: Sustainable Architecture Reimagines the Future of Urban Parking
EW PARK reimagines city parking as a modular wooden tower combining automation, solar energy, electric mobility, and adaptable urban design.

The Ocean Hive: Sustainable Architecture for a Self-Sufficient Civilization at Sea
The Ocean Hive imagines sustainable architecture at sea, where modular habitats, algae, wave power and ocean waste sustain a growing colony.

Riyadh For All: Intergenerational Urban Design for Active Aging in Rabat
Riyadh For All reimagines urban design in Rabat with intergenerational co-living, adaptive courtyards, and Moroccan cultural exchange today.
Similar Reads
You might also enjoy these articles


Hodi-Mandai Geram
Project Function: Preservation and revitalization of the Intangible heritage and socio-spatial identity of the Hodi by Housing, Cultural Memory Center, Sacred Grove, landscape, local tourism economy


Olio Towers: A Mid-Rise for Performers That Fuses Housing, Rehearsal, and Stage
Located blocks from Houston's Theater District, this modular tower stacks living units around a central performance atrium.

Oasis: Modular Green Housing Carved into Dhaka's Urban Fabric
A shortlisted Plugin Housing entry reclaims unauthorized settlements in Dhaka with stepped concrete volumes, green roofs, and ventilation-driven design.

Black Hole: A Floating Megastructure for the Post-Physical Era
Emiliano Mazzarotto envisions a spherical, self-scaling arena where e-sports, digital hotels, and holographic stadiums replace traditional public space.


Explore Vertical Streets Competitions
Discover active competitions in this discipline



Challenge to design locus for the upliftment of human rights


Challenge to reimagine the Iron Throne


Photograph architecture without architects


Illustrate the lost glory of Angkor Wat - Render Challenge
Comments (0)
Please login or sign up to add comments
No comments yet. Be the first to comment!