
Juno Restaurant by Rawan Muqaddas and Selma Akkari: A Contemporary Neo-Diner in Doha’s West Walk
Juno Restaurant blends Italo-American charm with retro-modern design, offering a cozy, vibrant dining experience in Doha’s West Walk.


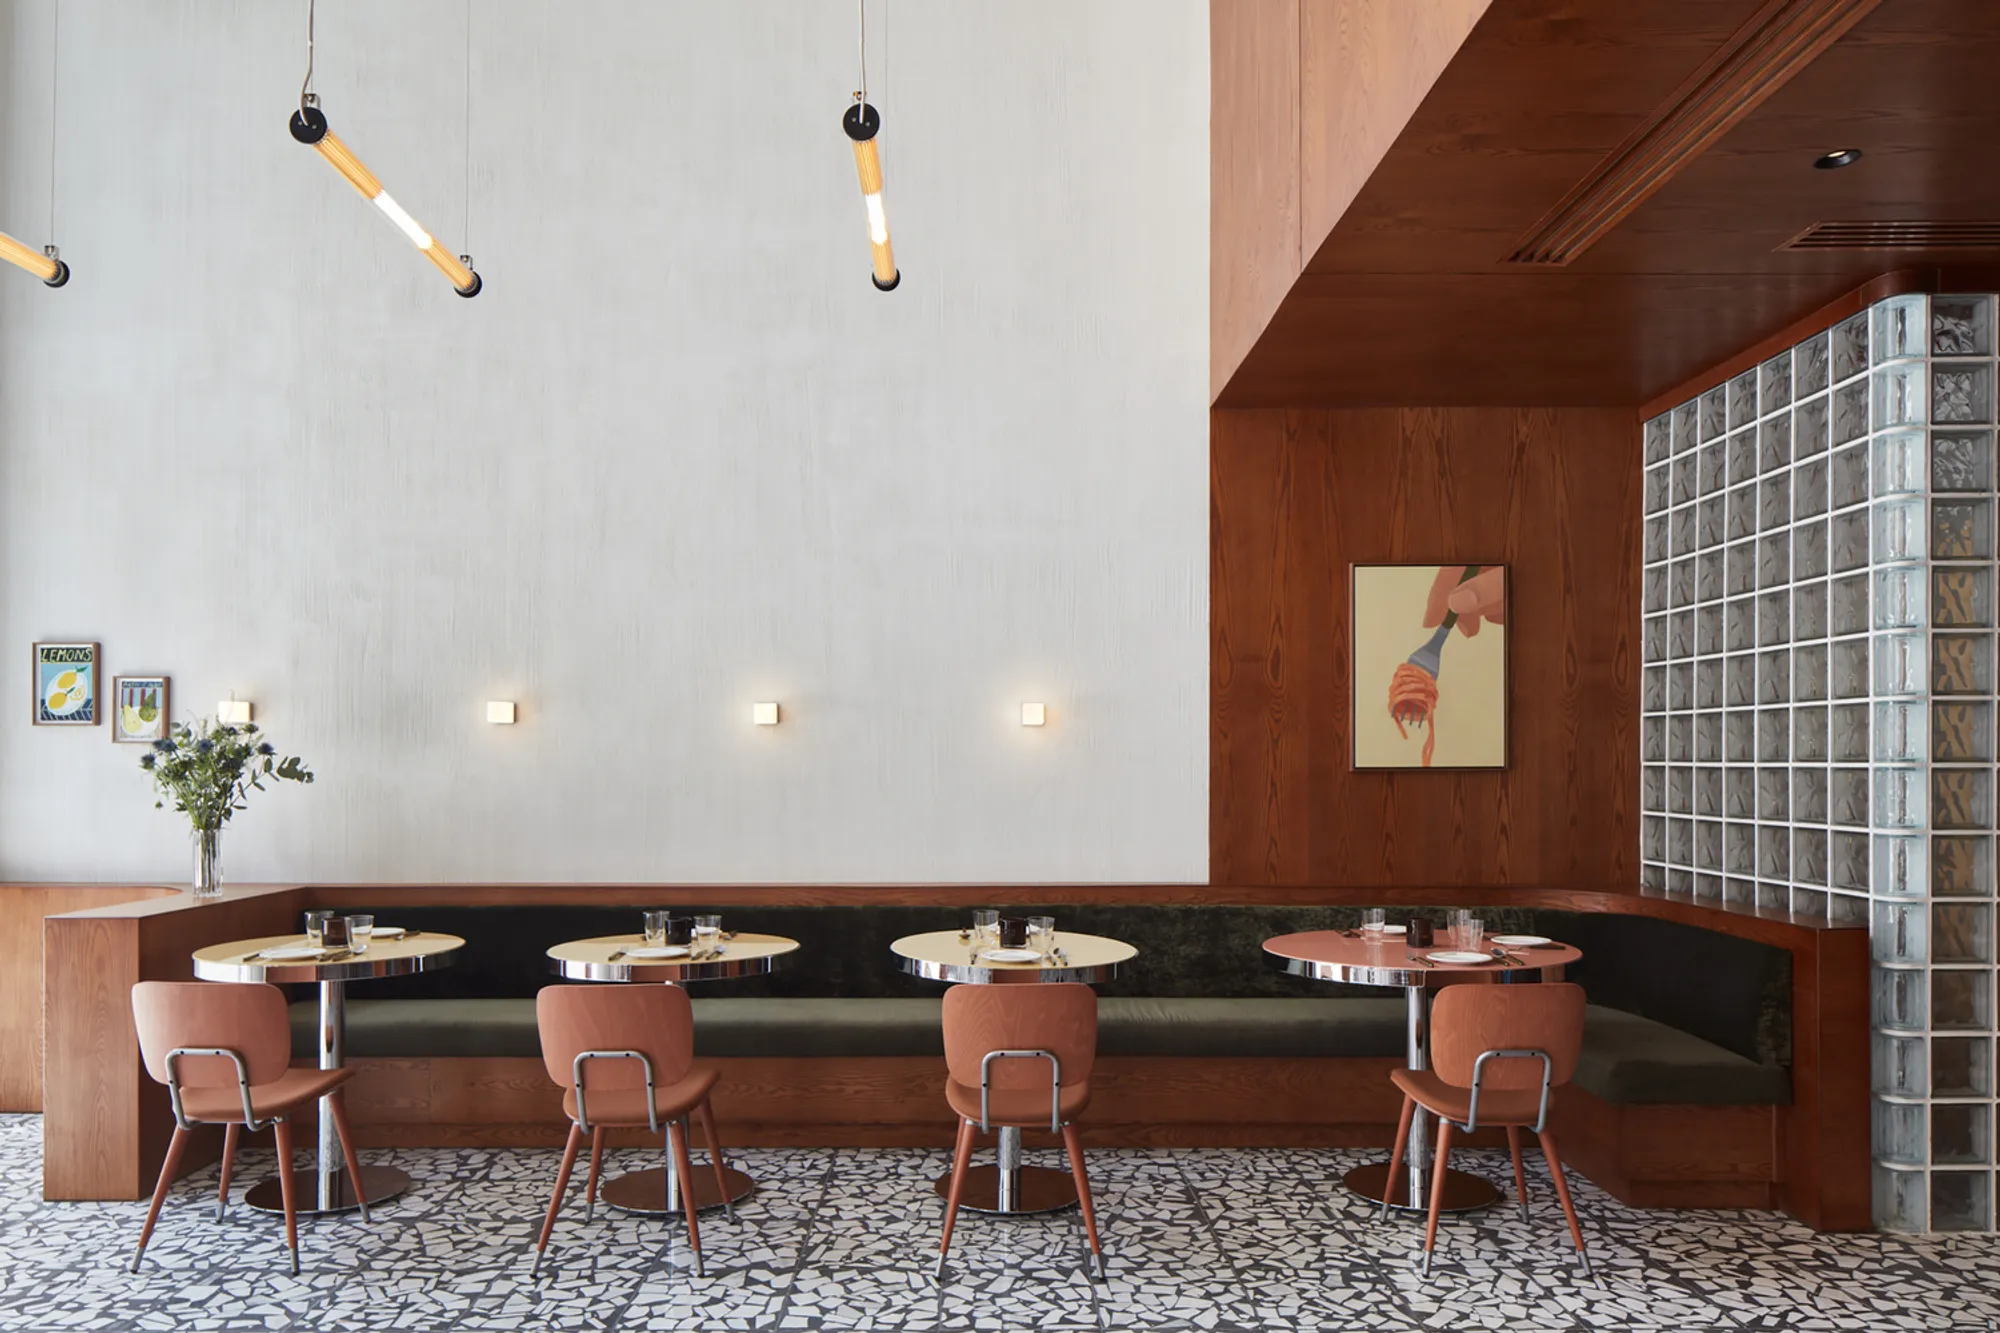
Located in the heart of Doha’s West Walk development in Alwaab, Juno Restaurant is a striking new Italo-American bistro envisioned by architects Rawan Muqaddas and Selma Akkari. With a footprint of just 91 square meters, the space delivers an immersive and intimate dining experience through refined materiality, curated aesthetics, and a thoughtfully orchestrated layout. Completed in 2023, the project balances architectural elegance with culinary nostalgia, positioning Juno as a signature neighborhood dining spot in Qatar's growing food scene.
A Design That Evokes Comfort, Nostalgia, and Contemporary Charm
Commissioned by a local restaurant group, Muqaddas and Akkari were tasked with crafting a venue that speaks to both emotional comfort and visual identity. The resulting design merges the warmth of an Italian trattoria with the bold personality of a classic American diner. To further solidify its identity, the duo collaborated with Bananamonkey, a London/Beirut-based branding studio, to develop a name and narrative that resonates with Doha’s urban culture.
Architecture Meets Atmosphere
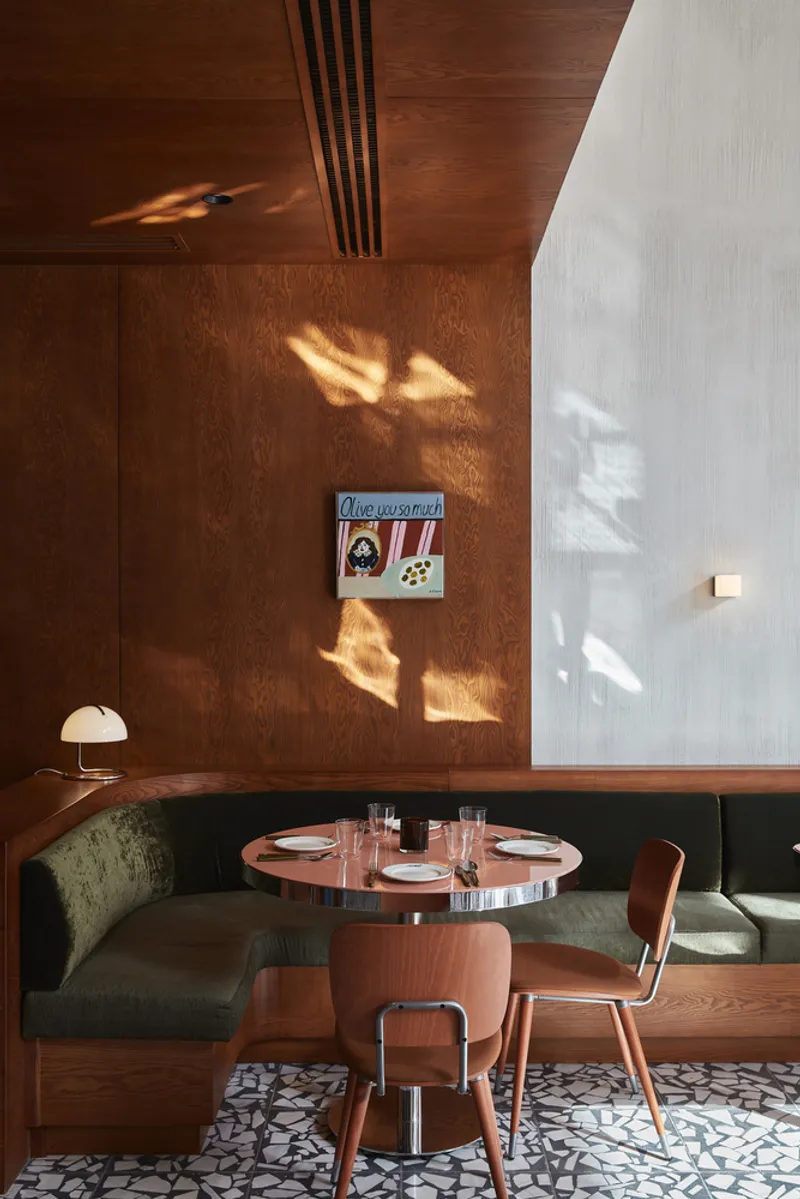
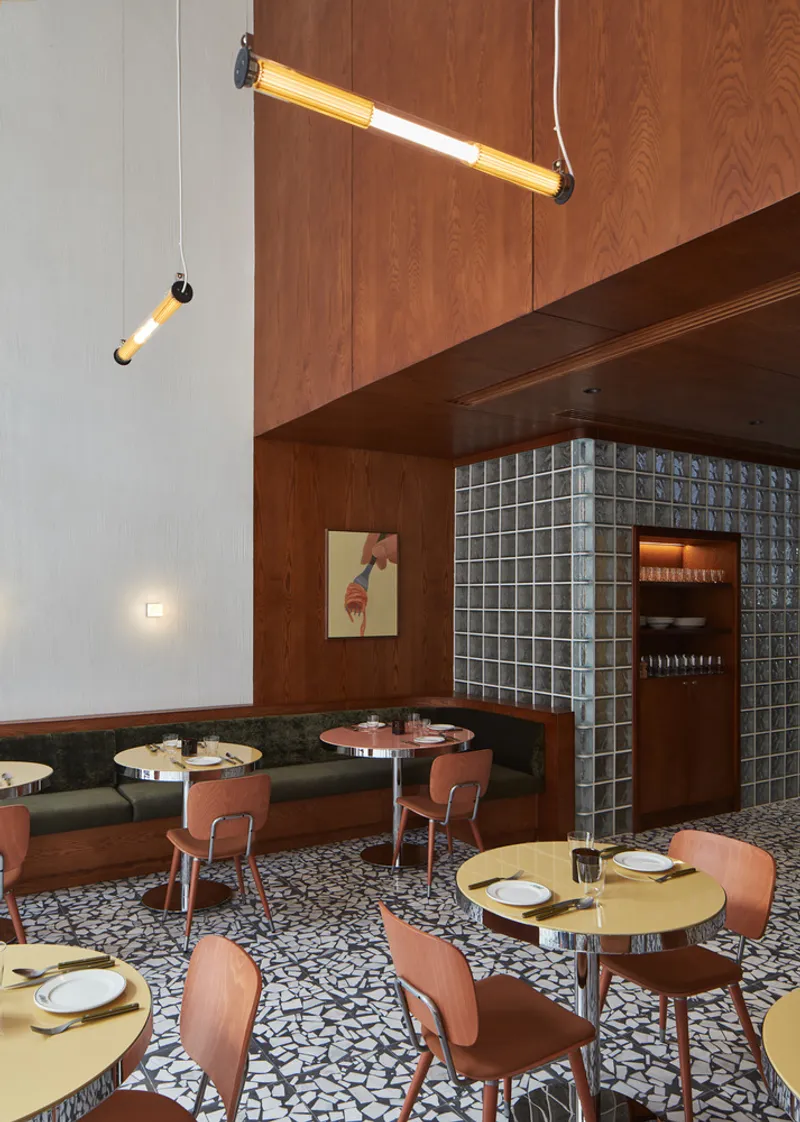
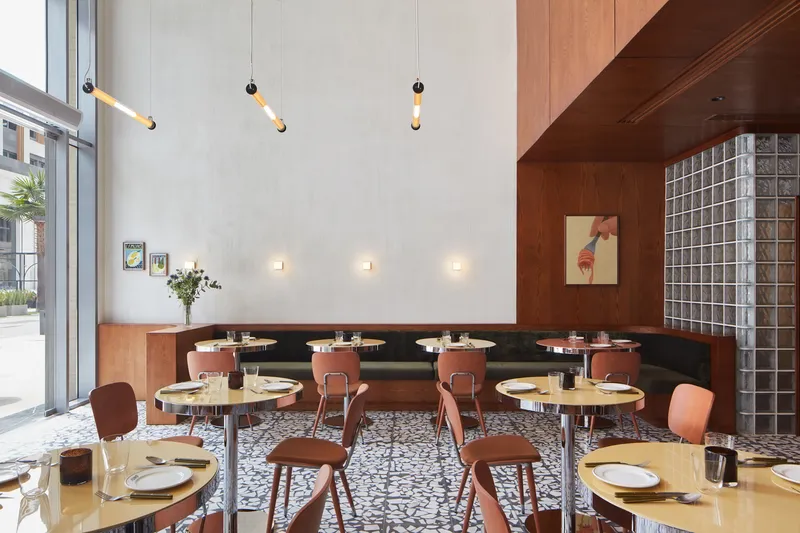
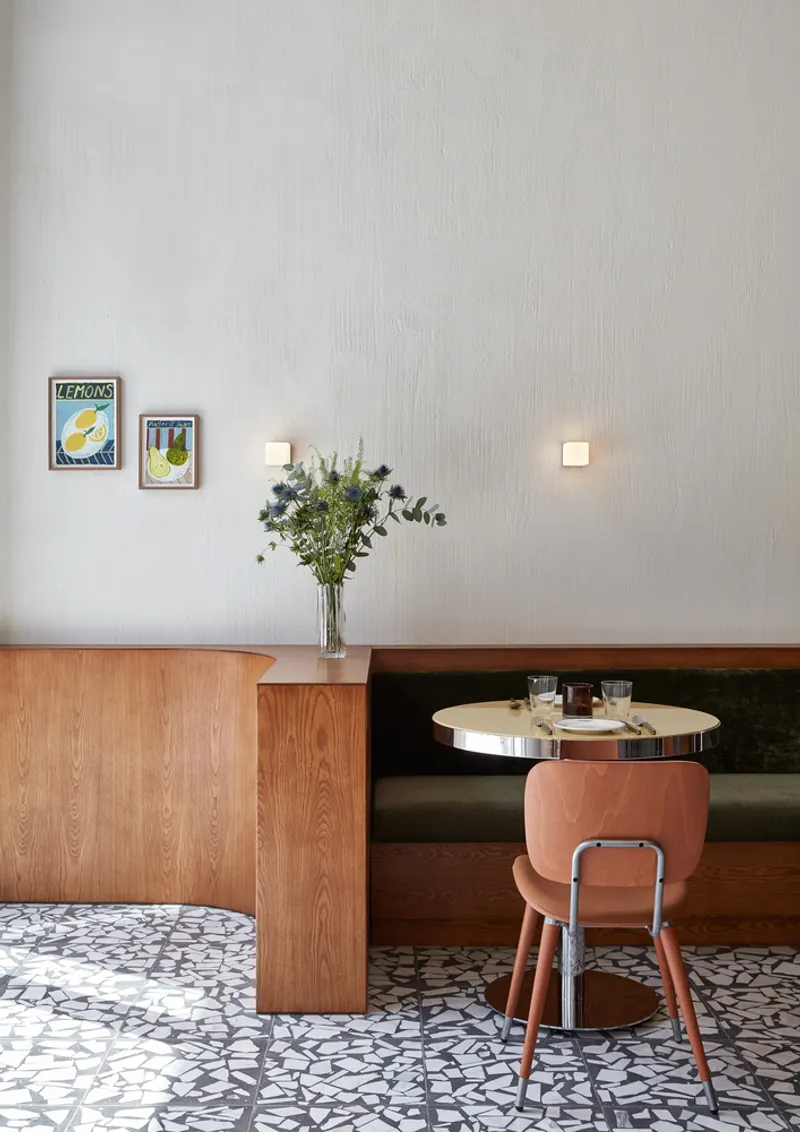
From the moment visitors enter, they are met with a grand façade that floods the interior with natural light, thanks to large bi-fold windows that dissolve the boundary between inside and out during Qatar’s cooler months. The layout is guided by subtle curves that create a flowing circulation, complemented by softly textured plaster walls that enhance the cozy yet refined ambiance.
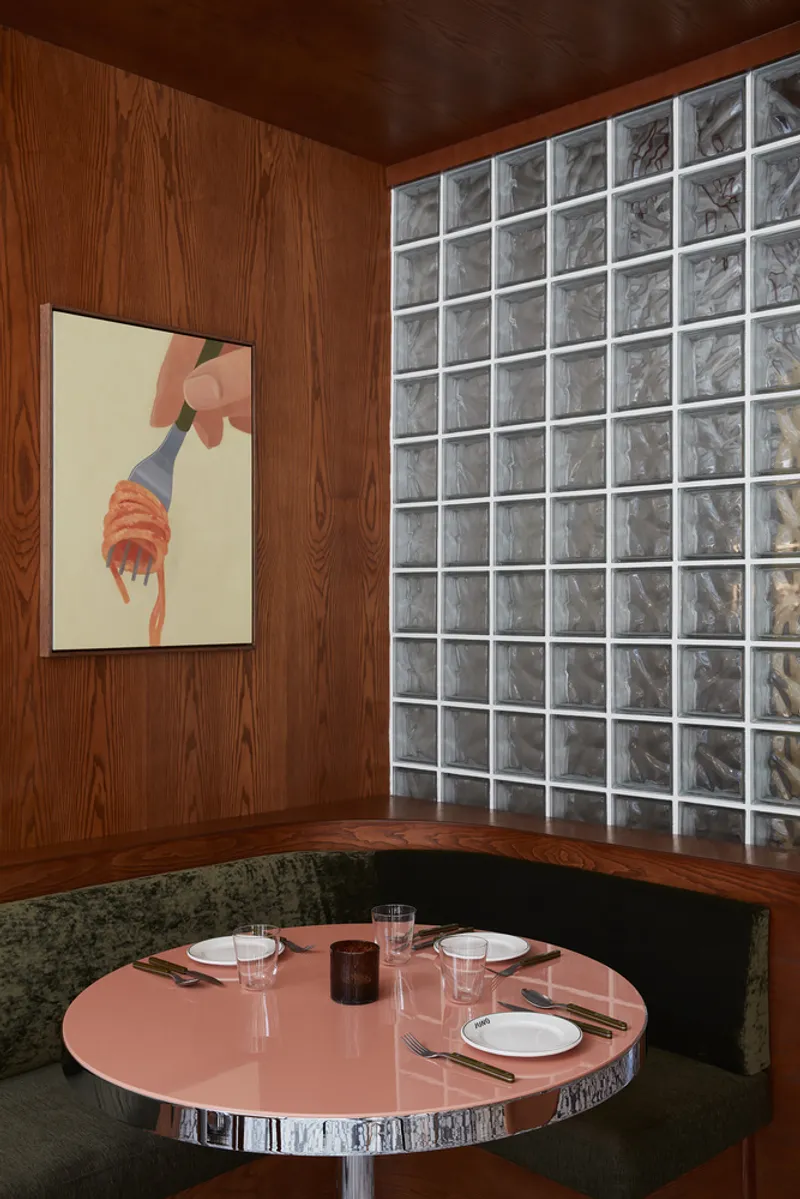
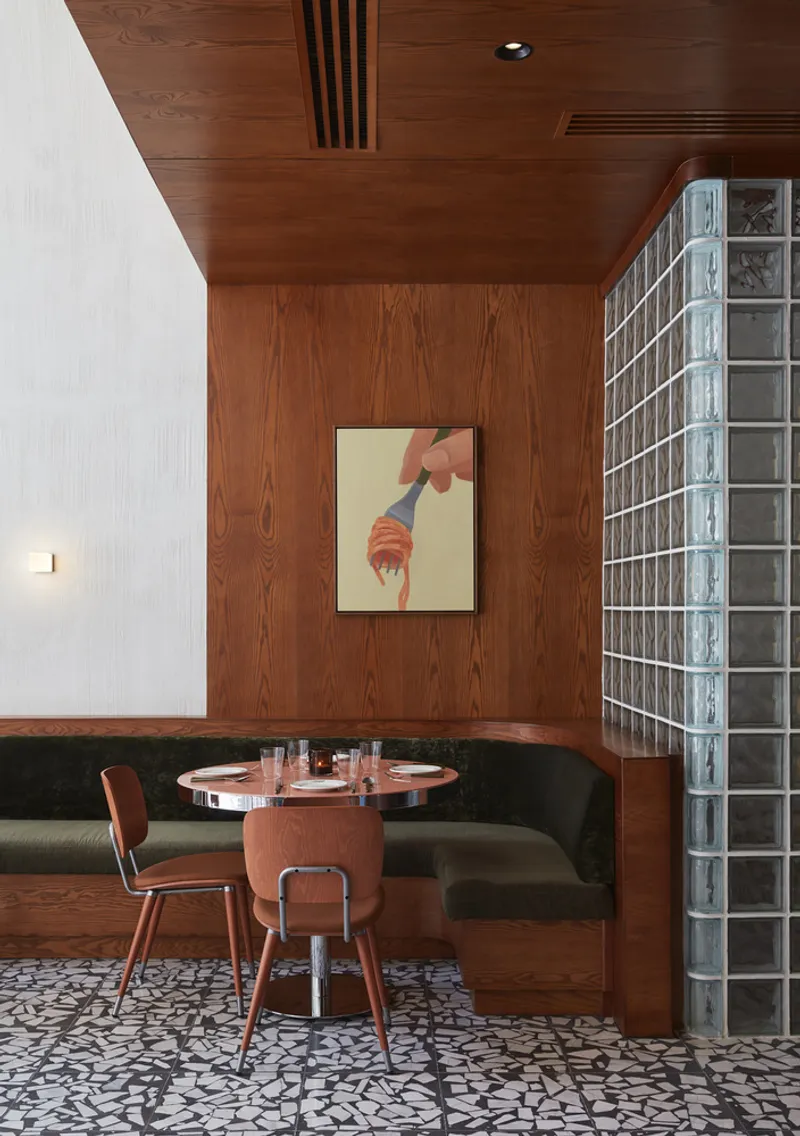
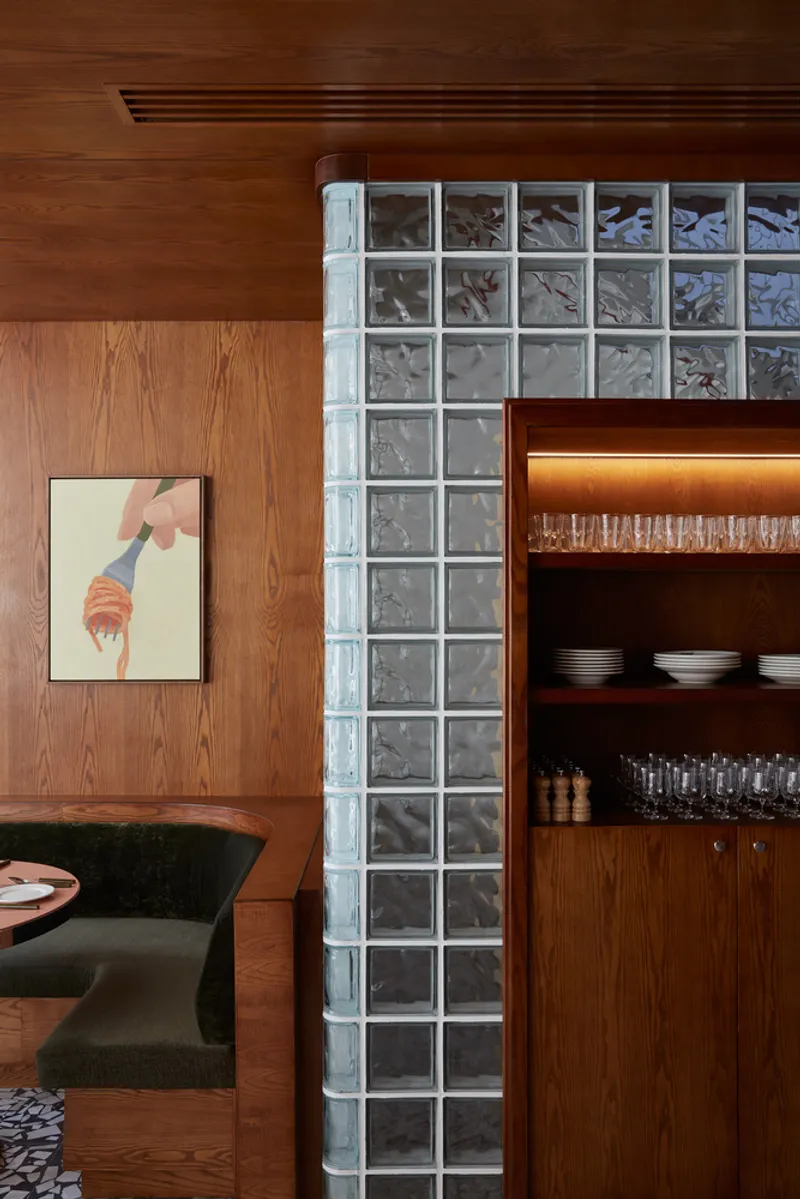
One of the primary architectural challenges was the double-height ceiling at the front of the restaurant. Instead of resisting it, the architects embraced the vertical volume, using it to introduce dramatic architectural elements. A classic glass block wall near the staircase allows filtered glimpses into the back-of-house areas, subtly connecting the kitchen, service zones, and dining space while maintaining a sense of mystery and rhythm.
A Palette Rooted in Texture and Tone
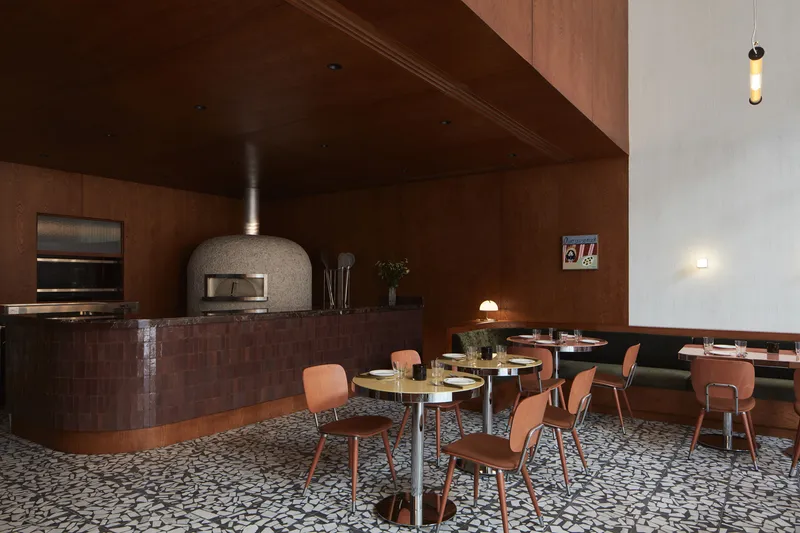
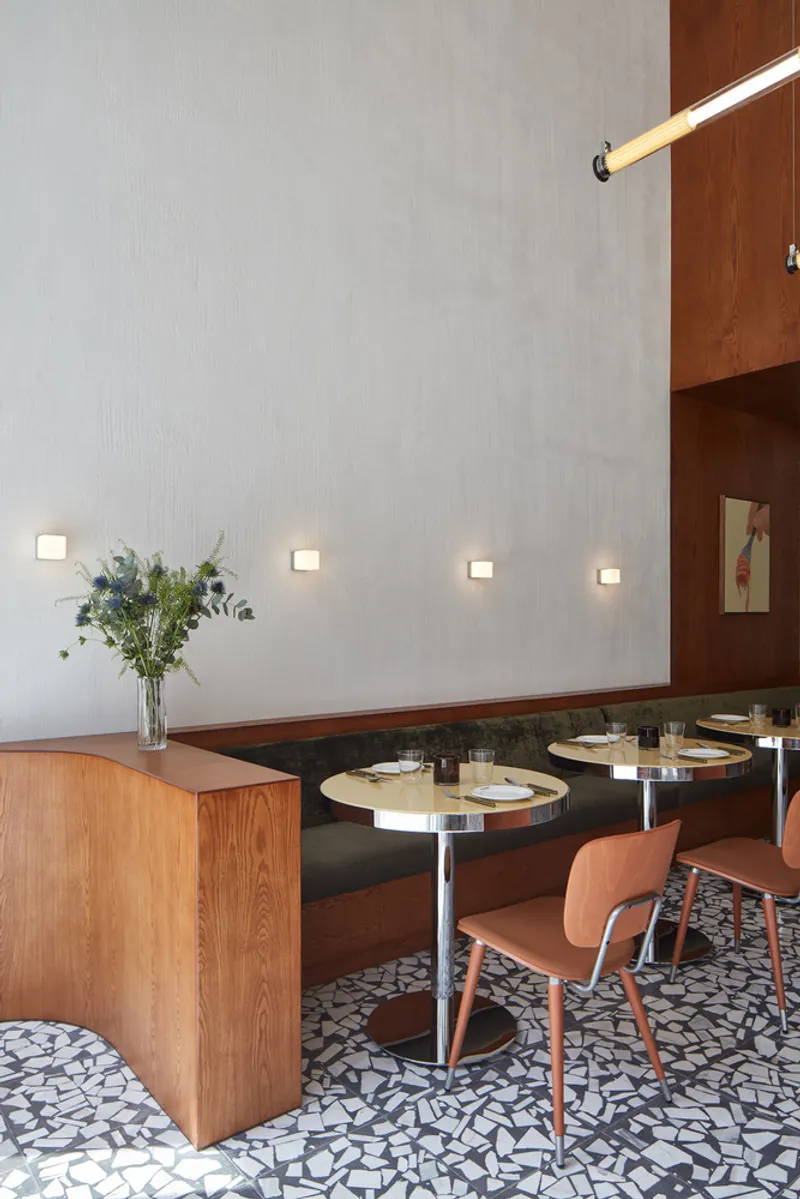
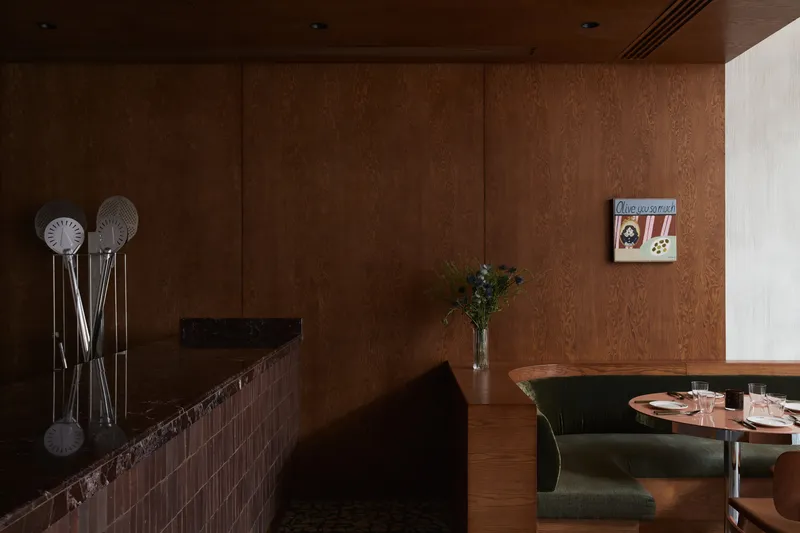
The design narrative unfolds through a layered material palette that blends traditional elements with contemporary flair. At the heart of the interior lies a terrazzo floor, rich with oversized marble chips cast in a dark grey base—both minimal and impactful. The warmth continues through extensive wood cladding, particularly in the mezzanine-level pizza bar and service counter, echoing the retro charm of mid-century diners.
Vibrant high-gloss tabletops in peach and yellow inject a playful energy, while chrome edging pays homage to vintage American aesthetics. These bold colors are strategically balanced with custom banquettes that embrace the tables, subtly directing views toward the sunlit windows. Every detail—from the wooden chairs by Vergés to the custom-branded Juno plates—reinforces the cohesive and curated design language.
Human-Centered Dining in a Design-Driven Space
While Juno is compact in scale, the attention to spatial sequencing and volume manipulation results in a space that feels both expansive and intimate. It is not just a restaurant—it’s a social microcosm, offering a design-led all-day dining experience that taps into collective memory while presenting something entirely fresh.
By blending hospitality and architecture with a strong branding foundation, Juno Restaurant redefines the neighborhood diner. It’s a place where design and dining meet with intention, reflecting the creative synergy between Middle Eastern context and global design sensibilities.
All Photographs are works of Oculis Project




Popular Articles
Popular articles from the community


The Earth Pod: 3D Printed Homes for Resilient Refugee Communities
The Earth Pod reimagines refugee housing through 3D printed homes made from clay, combining resilience, self-sufficiency, and rapid shelter.

The Musturak Paradise: Senior Living Architecture for a Connected Future in Temara, Morocco
The Musturak Paradise reimagines senior living architecture in Temara via private homes, social spaces, culture, community, and shared care.

Co-Life: Senior Housing Design That Reconnects Older Adults With the City
Co-Life reimagines senior housing design through healing gardens, shared streets, workshops, and a sustainable community across generations.

Riyadh For All: Intergenerational Urban Design for Active Aging in Rabat
Riyadh For All reimagines urban design in Rabat with intergenerational co-living, adaptive courtyards, and Moroccan cultural exchange today.


Similar Reads
You might also enjoy these articles


Hodi-Mandai Geram
Project Function: Preservation and revitalization of the Intangible heritage and socio-spatial identity of the Hodi by Housing, Cultural Memory Center, Sacred Grove, landscape, local tourism economy


Olio Towers: A Mid-Rise for Performers That Fuses Housing, Rehearsal, and Stage
Located blocks from Houston's Theater District, this modular tower stacks living units around a central performance atrium.

Oasis: Modular Green Housing Carved into Dhaka's Urban Fabric
A shortlisted Plugin Housing entry reclaims unauthorized settlements in Dhaka with stepped concrete volumes, green roofs, and ventilation-driven design.

Black Hole: A Floating Megastructure for the Post-Physical Era
Emiliano Mazzarotto envisions a spherical, self-scaling arena where e-sports, digital hotels, and holographic stadiums replace traditional public space.


Explore Hospitality Building Competitions
Discover active competitions in this discipline



Challenge to reimagine the Iron Throne


Photograph architecture without architects


Illustrate the lost glory of Angkor Wat - Render Challenge


Design challenge to reuse E-waste
Comments (0)
Please login or sign up to add comments
No comments yet. Be the first to comment!