
Luxury Hanok Architecture in South Korea: The HANOK Heritage House
Discover the HANOK Heritage House, a luxurious traditional Hanok hotel in Yeongwol, blending Korean architecture with modern amenities.


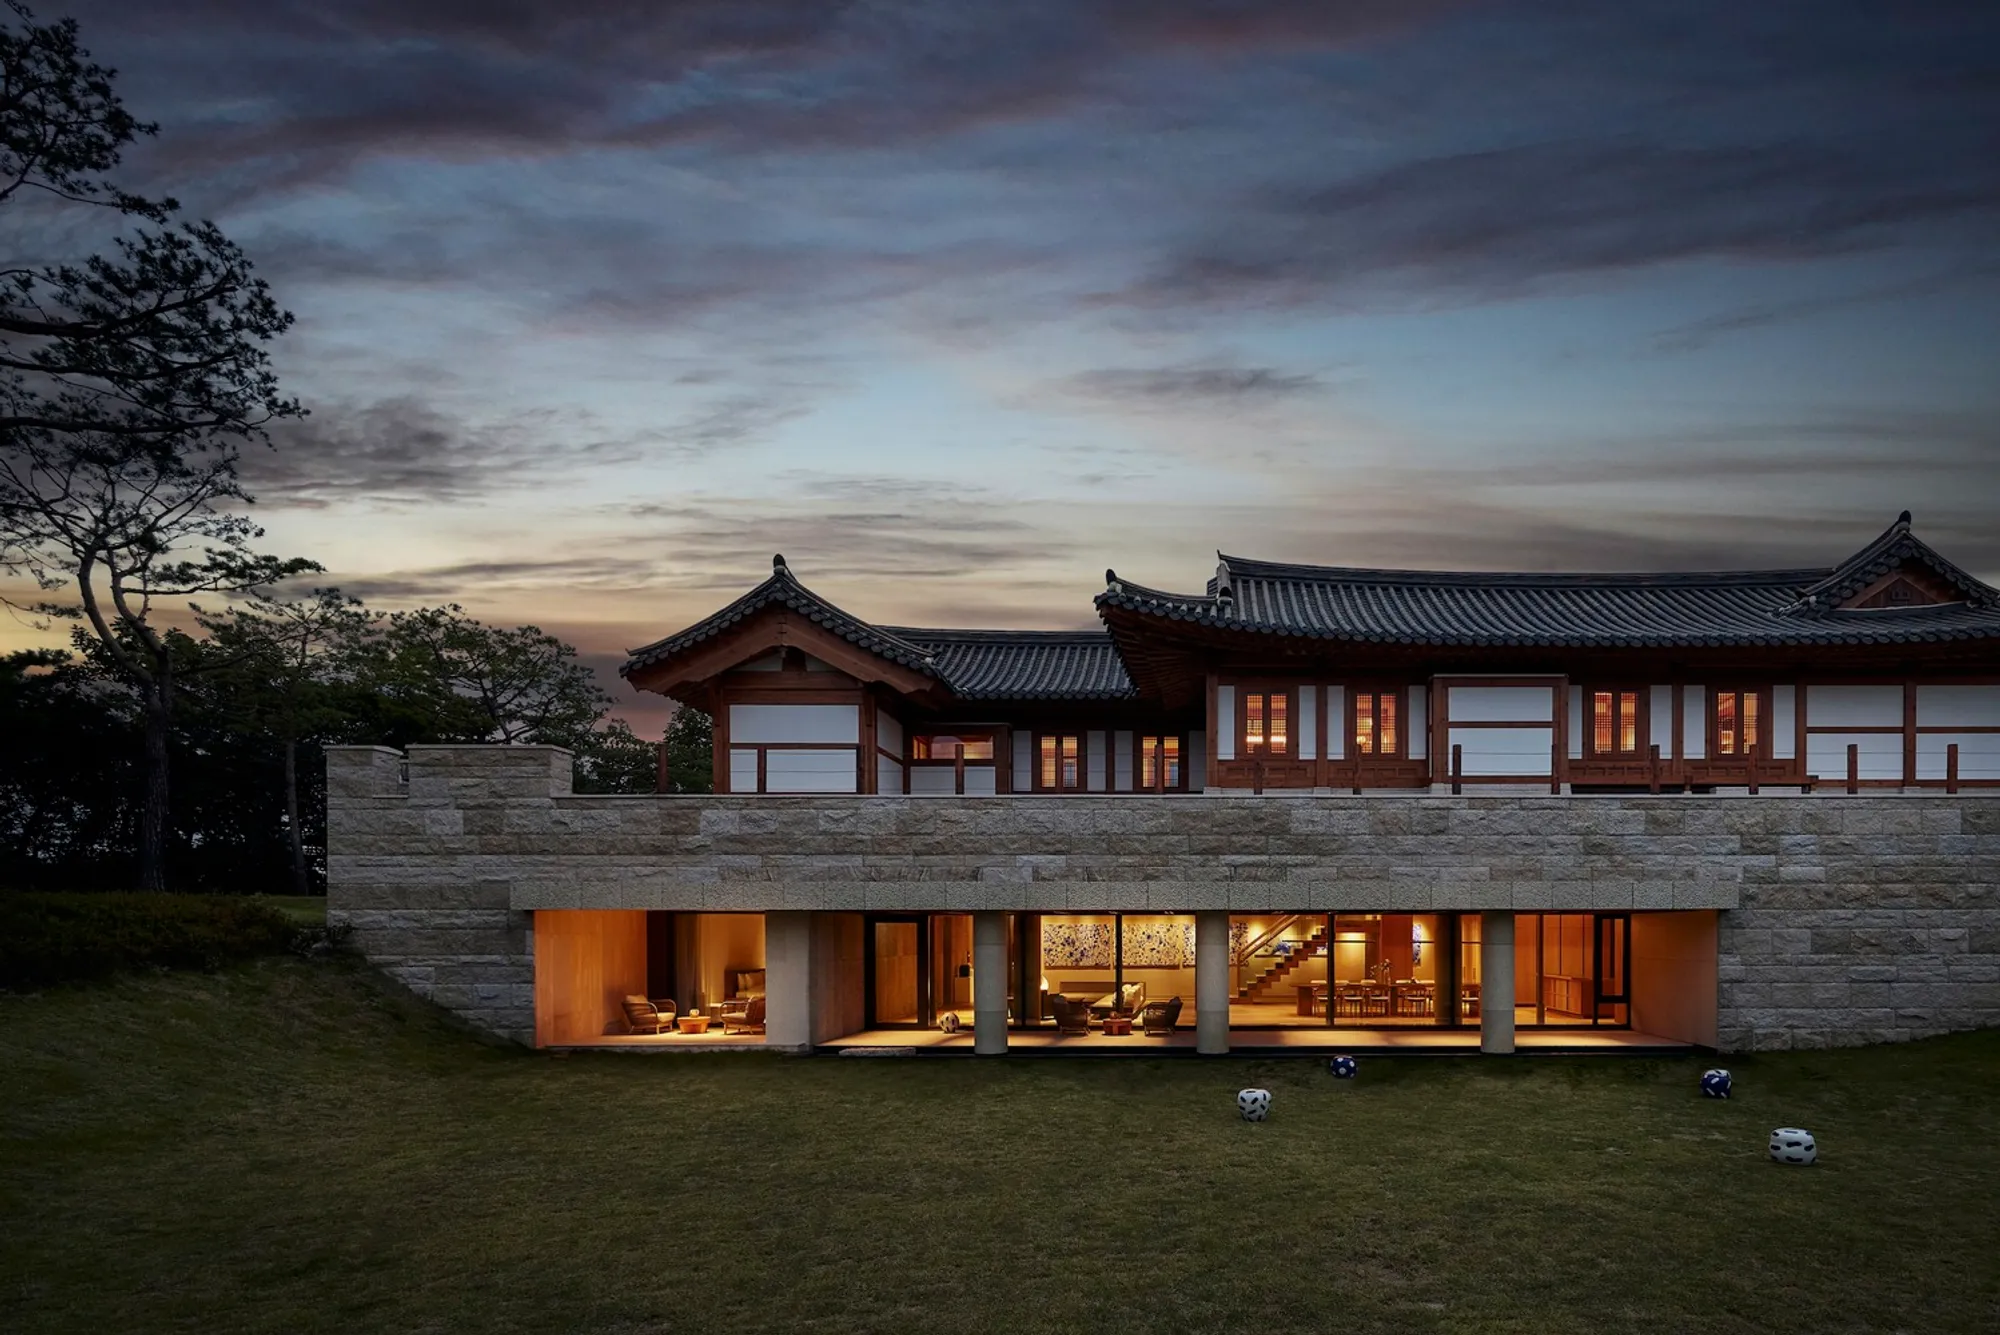
The HANOK Heritage House in Yeongwol, South Korea, is a masterpiece of traditional Korean architecture fused with modern luxury. Designed by Listen Communication, this unique project captures the essence of Hanok design while offering contemporary comfort and innovation.
A Celebration of Hanok Design
Spanning 16,332 square meters, the HANOK Heritage House features 78 meticulously crafted buildings, including 137 rooms with a mix of standalone and row houses. Beyond its role as a luxury accommodation, it incorporates cultural and recreational facilities such as a cultural exhibition hall, outdoor banquet areas, seminar rooms, a spa, and fitness amenities.
Innovative Use of Materials
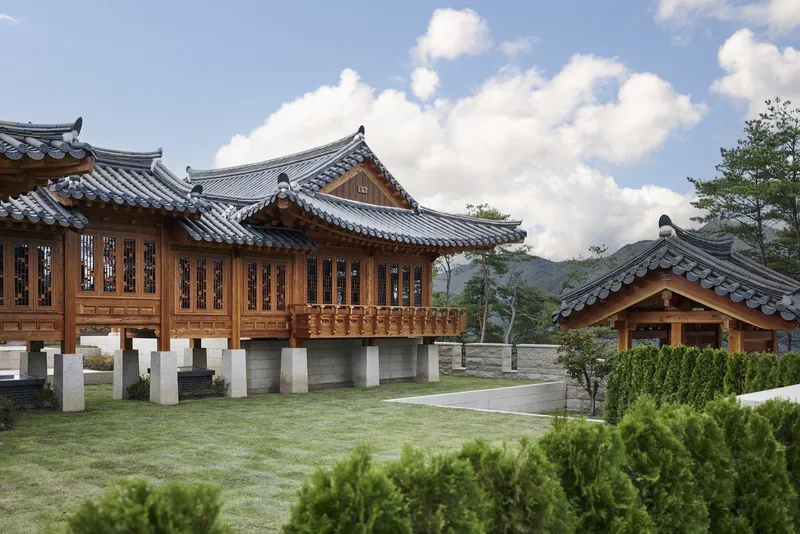
One of the standout features of this architectural marvel is its use of high-quality wood, dried with an advanced microwave method. This innovative process ensures the wood’s durability and brings out its natural fragrance, creating a sensory experience that distinguishes the HANOK Heritage House from other luxury retreats.


Balancing Tradition and Modernity
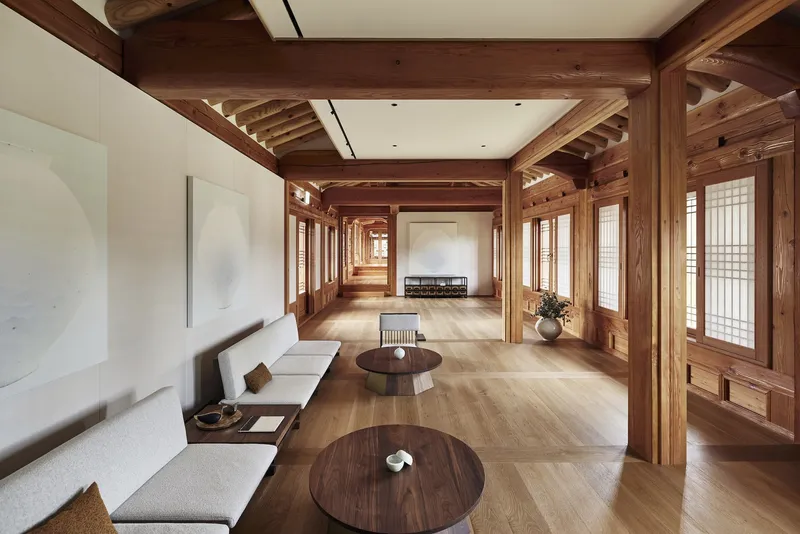
While the architecture honors traditional Hanok aesthetics with its wooden beams and tiled roofs, cutting-edge materials and technologies are seamlessly integrated:
- Transparent insect screens imported from Europe preserve scenic views.
- Advanced insulation enhances thermal comfort without compromising design.
- IoT-controlled lighting adds modern convenience to the timeless charm of Hanok interiors.
Thoughtful Layouts for Privacy and Comfort
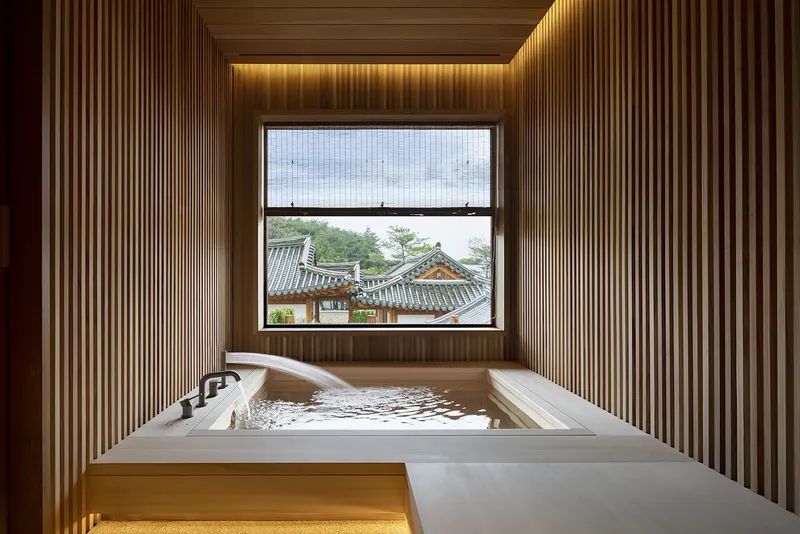
Each building within the HANOK Heritage House is strategically placed to harmonize with the surrounding landscape. Guest rooms are designed for maximum privacy, with a central lounge separating them. Varying building heights and layouts ensure that every room offers a breathtaking view of Yeongwol's serene natural environment.

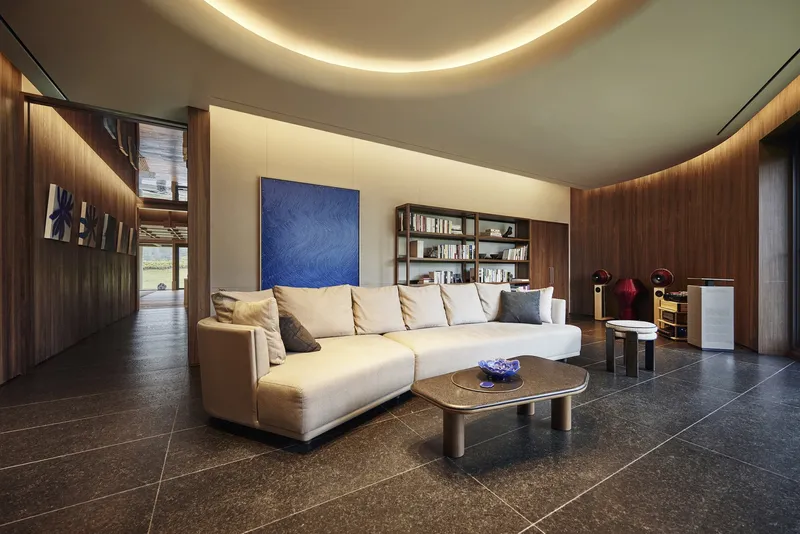
Luxurious Interiors and Amenities
The interiors blend traditional Korean craftsmanship with modern luxury:
- Fabrics, wood, and lighting systems are thoughtfully curated for warmth and elegance.
- The basement spaces boast additional amenities such as dry saunas, wine cellars, and adaptable living rooms for events.
- Korean materials like Hanjibal paper and Nakhwa techniques are reimagined in contemporary contexts, enriching the aesthetic appeal.

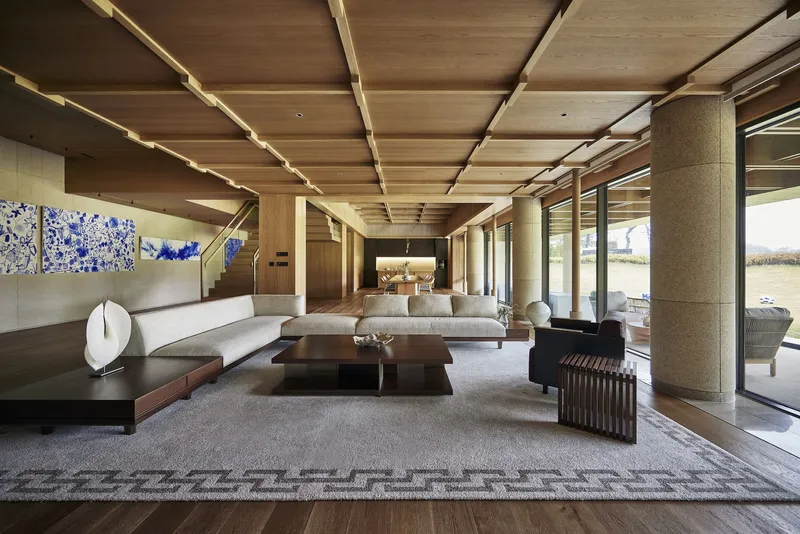
Outdoor Spaces for Tranquility and Events
The HANOK Heritage House's external spaces are designed for relaxation and celebration:
- A terrace garden provides a venue for events and casual enjoyment.
- The infinity pool, complemented by a pavilion, offers a serene retreat amidst nature.

Future Developments: Seondoljeong
Scheduled to open next year, Seondoljeong promises an even more immersive experience. With its outdoor swimming areas, breezy banquet spaces, and upgraded facilities, it aims to complement the charm of the HANOK Heritage House.

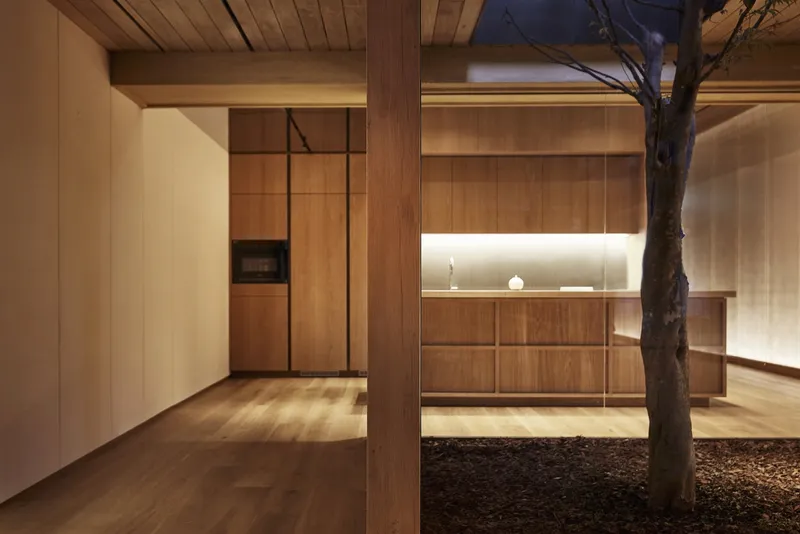
Why Choose Luxury Hanok Architecture?
The HANOK Heritage House exemplifies how traditional architecture can meet modern demands, offering guests a unique cultural and luxurious retreat. Whether you’re an architecture enthusiast or a traveler seeking an authentic Korean experience, this project showcases the enduring appeal of Hanok design.
The HANOK Heritage House in Yeongwol stands as a testament to the timeless beauty of Hanok architecture combined with modern luxury. This innovative approach to traditional design has positioned it as a premier destination for cultural immersion and relaxation, redefining what it means to experience luxury in South Korea.
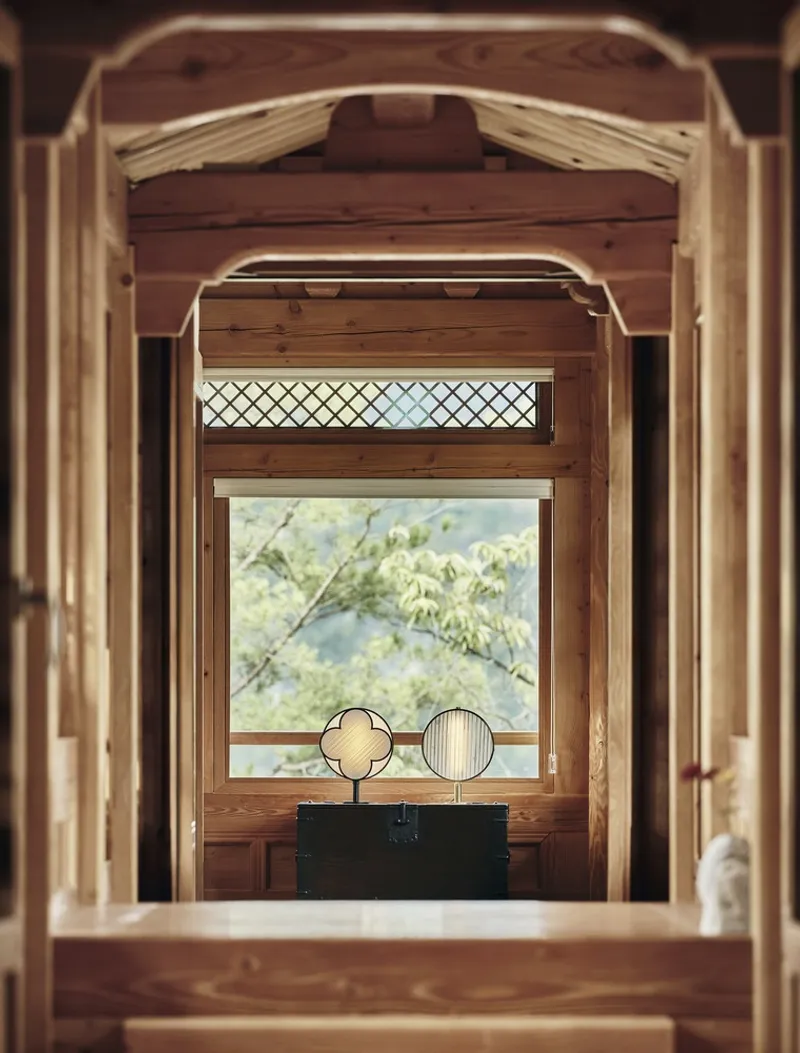
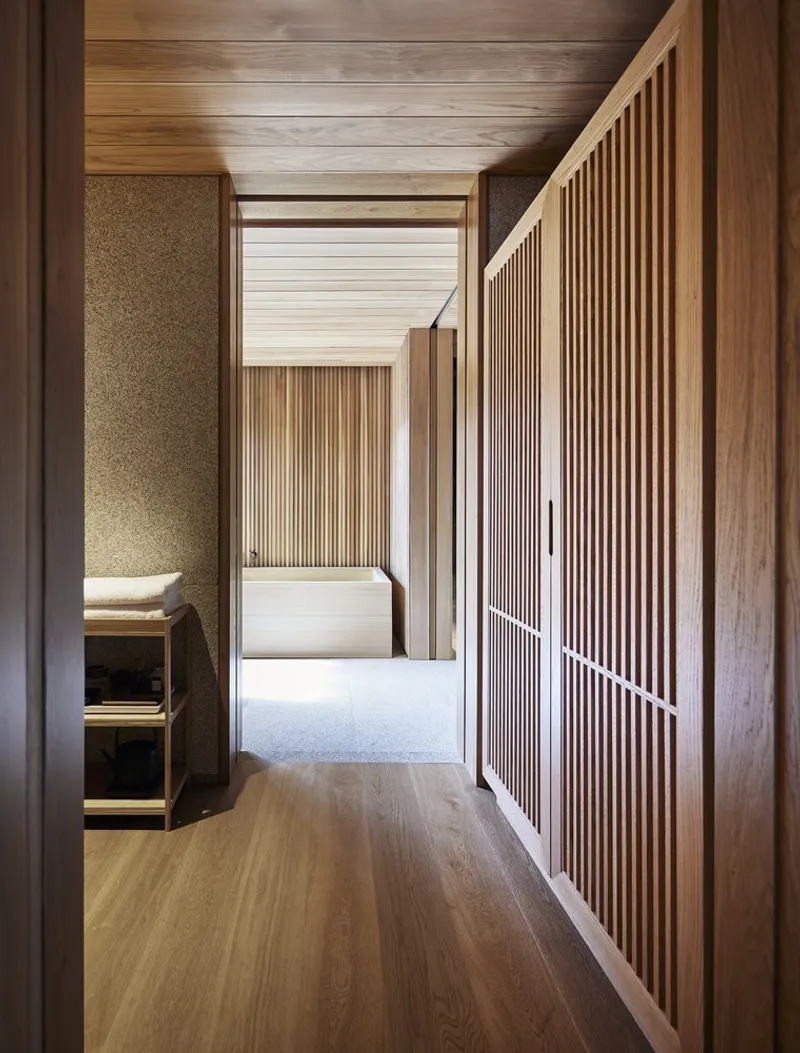
All Photographs are work ofJaeyoon Kim




Popular Articles
Popular articles from the community


Conexión: Biophilic Design Reimagines High-Rise Living in Hong Kong
Conexión reimagines high-rise living in Hong Kong through biophilic design, green facades, shared spaces, daylight, water and nature within.

AL-JANNAH: Sustainable Architecture and Permaculture for Afghan Widows
AL-JANNAH uses sustainable architecture and permaculture to create resilient oasis of housing, learning, work and renewal for Afghan widows.

Hill & Cross Opera: Sculptural Opera House Architecture Shaped by Tallinn’s Landscape and Identity
Hill & Cross Opera reimagines opera house architecture in Tallinn through its sculptural hill, civic plaza, glass wave and a luminous cross.

Riyadh For All: Intergenerational Urban Design for Active Aging in Rabat
Riyadh For All reimagines urban design in Rabat with intergenerational co-living, adaptive courtyards, and Moroccan cultural exchange today.


Similar Reads
You might also enjoy these articles


Hodi-Mandai Geram
Project Function: Preservation and revitalization of the Intangible heritage and socio-spatial identity of the Hodi by Housing, Cultural Memory Center, Sacred Grove, landscape, local tourism economy


Olio Towers: A Mid-Rise for Performers That Fuses Housing, Rehearsal, and Stage
Located blocks from Houston's Theater District, this modular tower stacks living units around a central performance atrium.

Oasis: Modular Green Housing Carved into Dhaka's Urban Fabric
A shortlisted Plugin Housing entry reclaims unauthorized settlements in Dhaka with stepped concrete volumes, green roofs, and ventilation-driven design.

Black Hole: A Floating Megastructure for the Post-Physical Era
Emiliano Mazzarotto envisions a spherical, self-scaling arena where e-sports, digital hotels, and holographic stadiums replace traditional public space.


Explore Housing Competitions
Discover active competitions in this discipline



Challenge to reimagine the Iron Throne


Photograph architecture without architects


Illustrate the lost glory of Angkor Wat - Render Challenge


Design challenge to reuse E-waste
Comments (0)
Please login or sign up to add comments
No comments yet. Be the first to comment!