

Luz House: A Modern Haven in the Heritage District of Carrasco
Luz House blends modern minimalism with traditional design, offering a private, functional, and light-filled family residence in Montevideo.


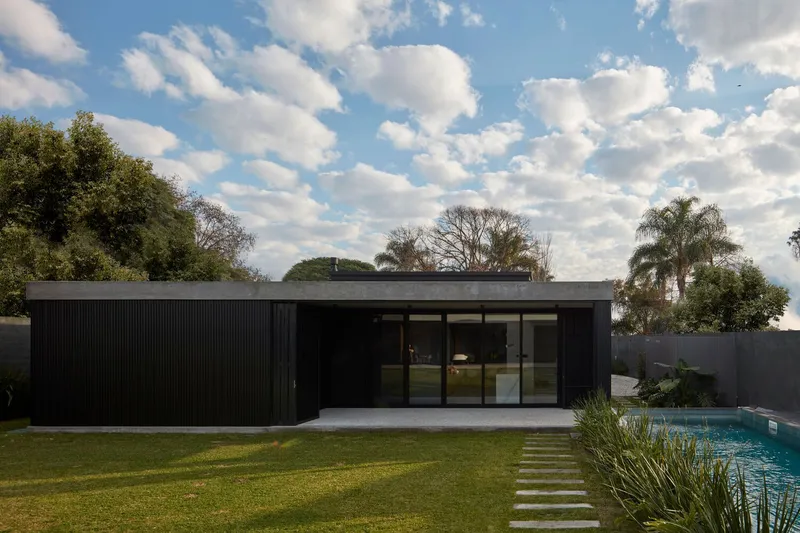
Luz House, a striking architectural masterpiece by iHouse estudio, is located in the heart of the heritage district of Carrasco, Montevideo. With a design that blends modern elements and timeless elegance, this residential project offers a seamless integration of nature, light, and privacy. Designed as a permanent family residence, the house embodies both functionality and aesthetic appeal, catering to the client’s vision while preserving the essence of the surrounding urban fabric.
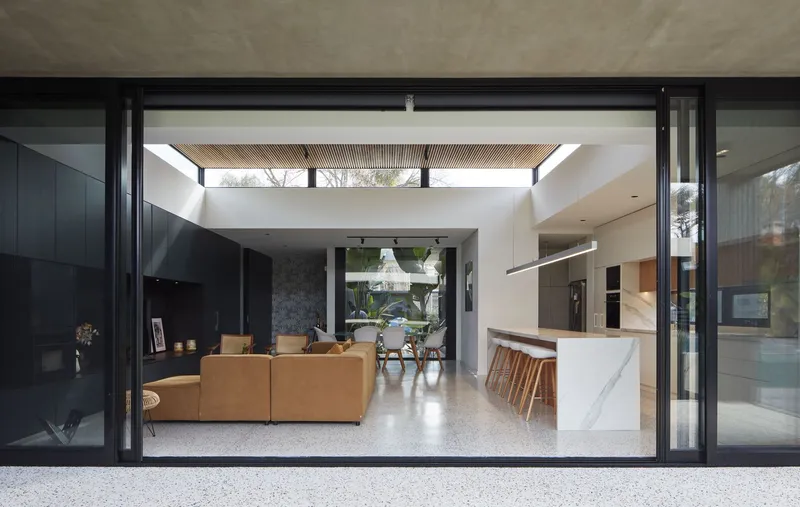
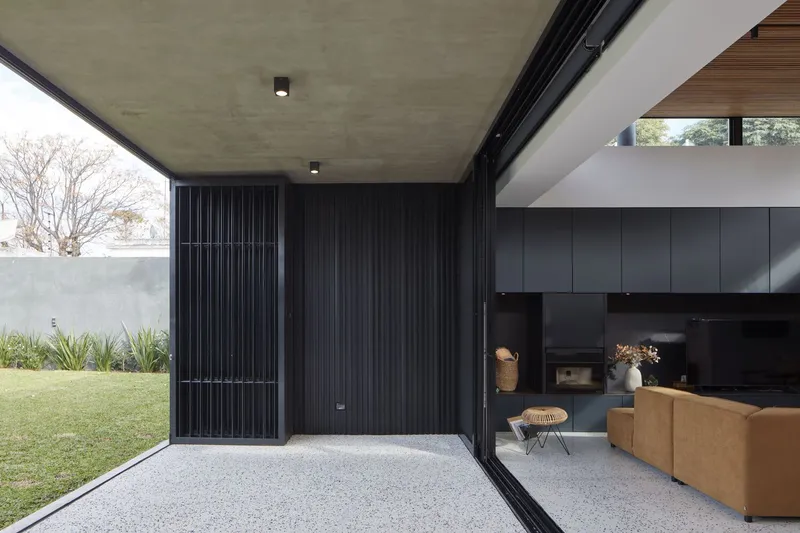
A Modern Take on Traditional Architecture
The project emerged as a unique challenge for iHouse estudio, known for its modular and prefabricated housing solutions. However, this opportunity to work with traditional on-site construction techniques fascinated the team. The result is a contemporary home that reinterprets the modern estate style typical of the garden neighborhood where it is located.
The plot spans 1,036 m² with a north-facing facade, surrounded by a diverse mix of existing architectural styles. The design aims to respect the neighborhood’s heritage while introducing innovative solutions that enhance the living experience.
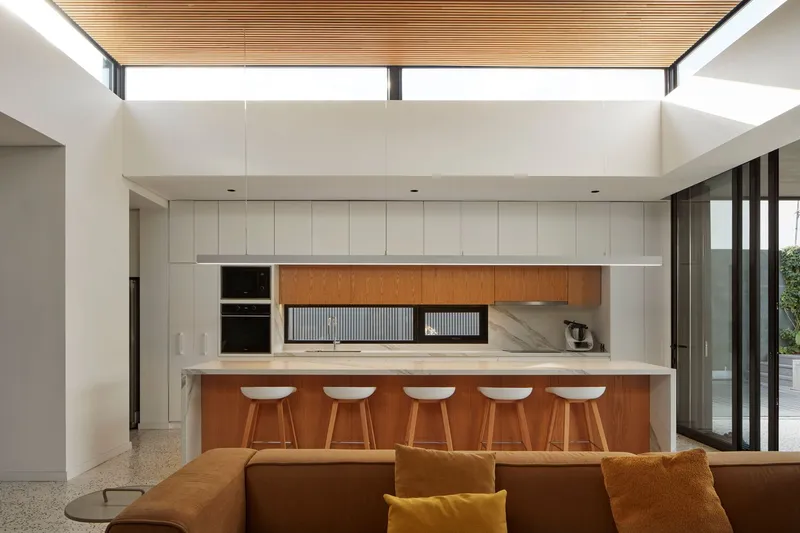
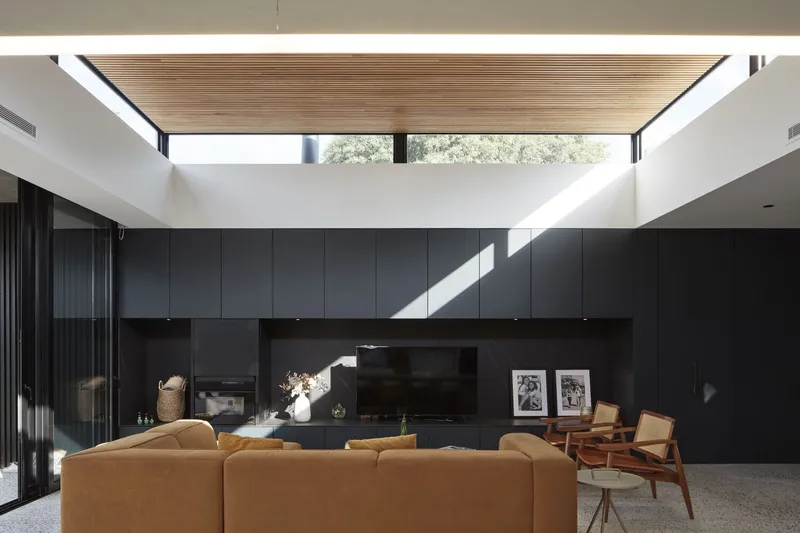
Functional and Private Living Spaces
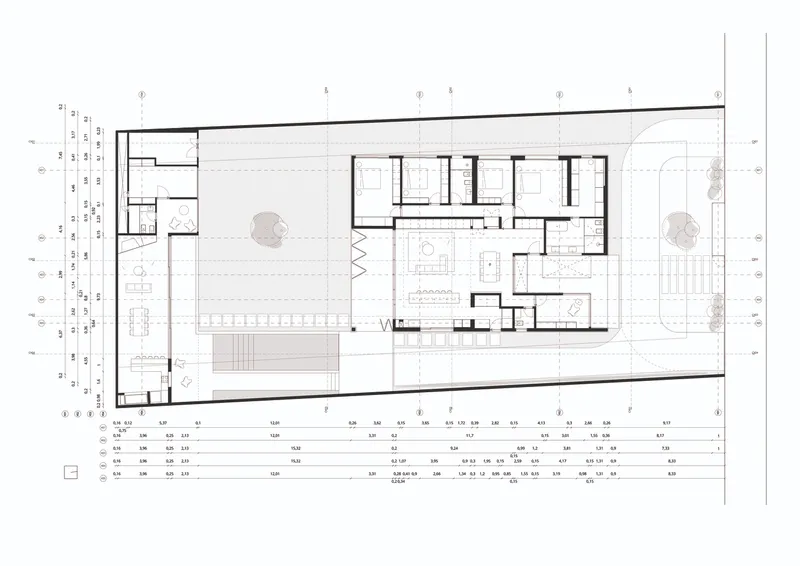
The client’s specific requirements guided the project’s layout. The house was designed to function entirely on a single level, incorporating four bedrooms, an office, a gym, and a playroom. The layout separates the private and social zones to maintain privacy while embracing natural light. The bedrooms are grouped in a wing that functions independently from the social areas, offering an oasis of calm and seclusion. The entire design process also prioritized security without sacrificing the expansive glass facades that invite light into the home.
Maximizing Land Use with Thoughtful Privacy
The architectural concept divides the house into two distinct strips, enhancing privacy while optimizing the use of the land. The first strip stretches along the west facade, housing all the private spaces, such as the bedrooms and bathrooms. The second strip serves as the heart of the home, connecting the social areas while maintaining access to the outdoor spaces.
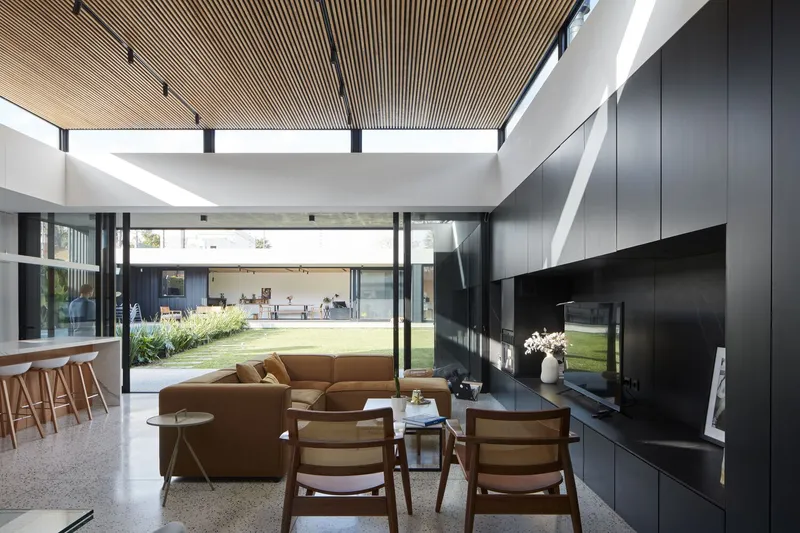
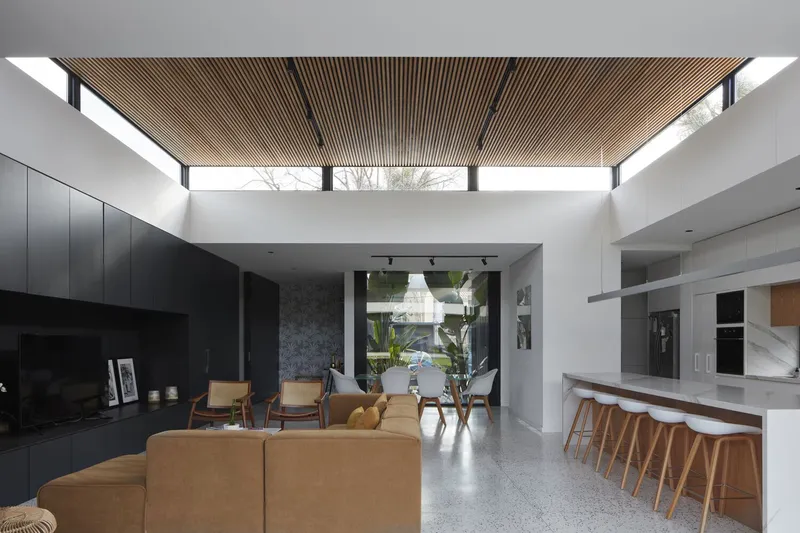
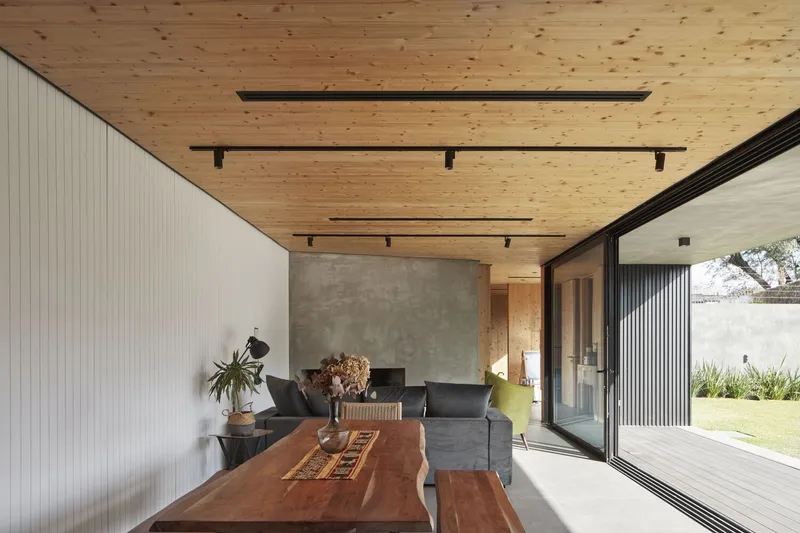
The design introduces a series of patios and skylights, which flood the living areas with natural light while maintaining a strong connection to the surrounding nature. A glazed barbecue area at the back of the house not only serves as a space for outdoor dining and activities but also includes a gym and playroom, expanding the home’s functionality.
Robust, Minimalist Design
Luz House’s architectural form is defined by two reinforced concrete slabs, which form the structural backbone of the home. Between these slabs, a permeable skin allows the degree of openness to vary, adjusting to the needs of the internal spaces and ensuring privacy without relying on additional barriers.
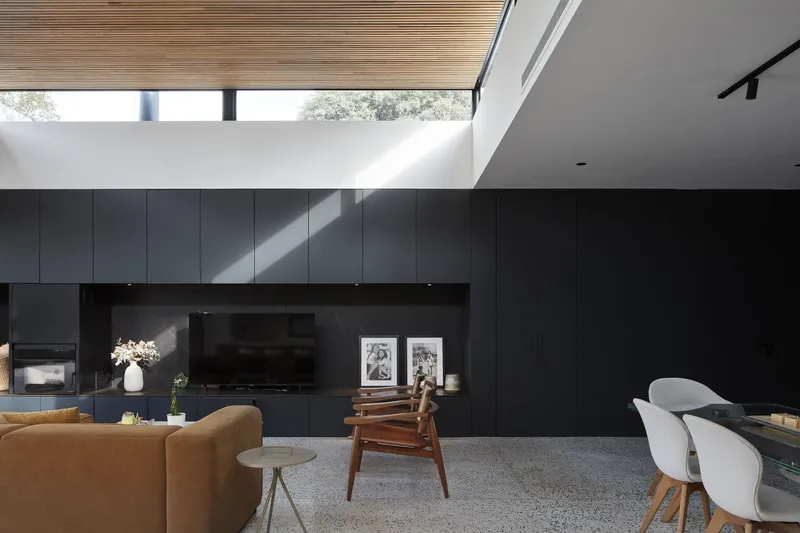
The house’s robust materials, such as concrete and steel, provide both strength and security while minimizing maintenance requirements. The minimalist approach to the interior design emphasizes clean lines and simplicity, with polished monolithic floors that echo the traditional estates of the neighborhood. The use of natural wood for carpentry and furniture creates a balance between modernity and classic elegance.

Interior: Classic Meets Contemporary
Inside, the 250m² space is transformed into a cozy and inviting home. The interior design blends historical elements with contemporary touches, reflecting the dynamic contrasts present in the architectural approach. The spacious yet intimate atmosphere is a result of carefully chosen materials, a neutral color palette, and an emphasis on natural light. The home’s minimalist style allows the occupants to enjoy a peaceful, modern living environment while respecting the heritage of the area.
With Luz House, iHouse estudio has created a perfect balance between modern architecture and historical preservation, making it an exemplary model of contemporary residential design.
All Photographs are works of Aldo Lanzi




Popular Articles
Popular articles from the community


EW PARK: Sustainable Architecture Reimagines the Future of Urban Parking
EW PARK reimagines city parking as a modular wooden tower combining automation, solar energy, electric mobility, and adaptable urban design.

Riyadh For All: Intergenerational Urban Design for Active Aging in Rabat
Riyadh For All reimagines urban design in Rabat with intergenerational co-living, adaptive courtyards, and Moroccan cultural exchange today.

AL-JANNAH: Sustainable Architecture and Permaculture for Afghan Widows
AL-JANNAH uses sustainable architecture and permaculture to create resilient oasis of housing, learning, work and renewal for Afghan widows.

The Musturak Paradise: Senior Living Architecture for a Connected Future in Temara, Morocco
The Musturak Paradise reimagines senior living architecture in Temara via private homes, social spaces, culture, community, and shared care.


Similar Reads
You might also enjoy these articles


Hodi-Mandai Geram
Project Function: Preservation and revitalization of the Intangible heritage and socio-spatial identity of the Hodi by Housing, Cultural Memory Center, Sacred Grove, landscape, local tourism economy


Olio Towers: A Mid-Rise for Performers That Fuses Housing, Rehearsal, and Stage
Located blocks from Houston's Theater District, this modular tower stacks living units around a central performance atrium.

Oasis: Modular Green Housing Carved into Dhaka's Urban Fabric
A shortlisted Plugin Housing entry reclaims unauthorized settlements in Dhaka with stepped concrete volumes, green roofs, and ventilation-driven design.

Black Hole: A Floating Megastructure for the Post-Physical Era
Emiliano Mazzarotto envisions a spherical, self-scaling arena where e-sports, digital hotels, and holographic stadiums replace traditional public space.


Explore Housing Competitions
Discover active competitions in this discipline



Challenge to reimagine the Iron Throne


Photograph architecture without architects


Illustrate the lost glory of Angkor Wat - Render Challenge


Design challenge to reuse E-waste
Comments (0)
Please login or sign up to add comments
No comments yet. Be the first to comment!