
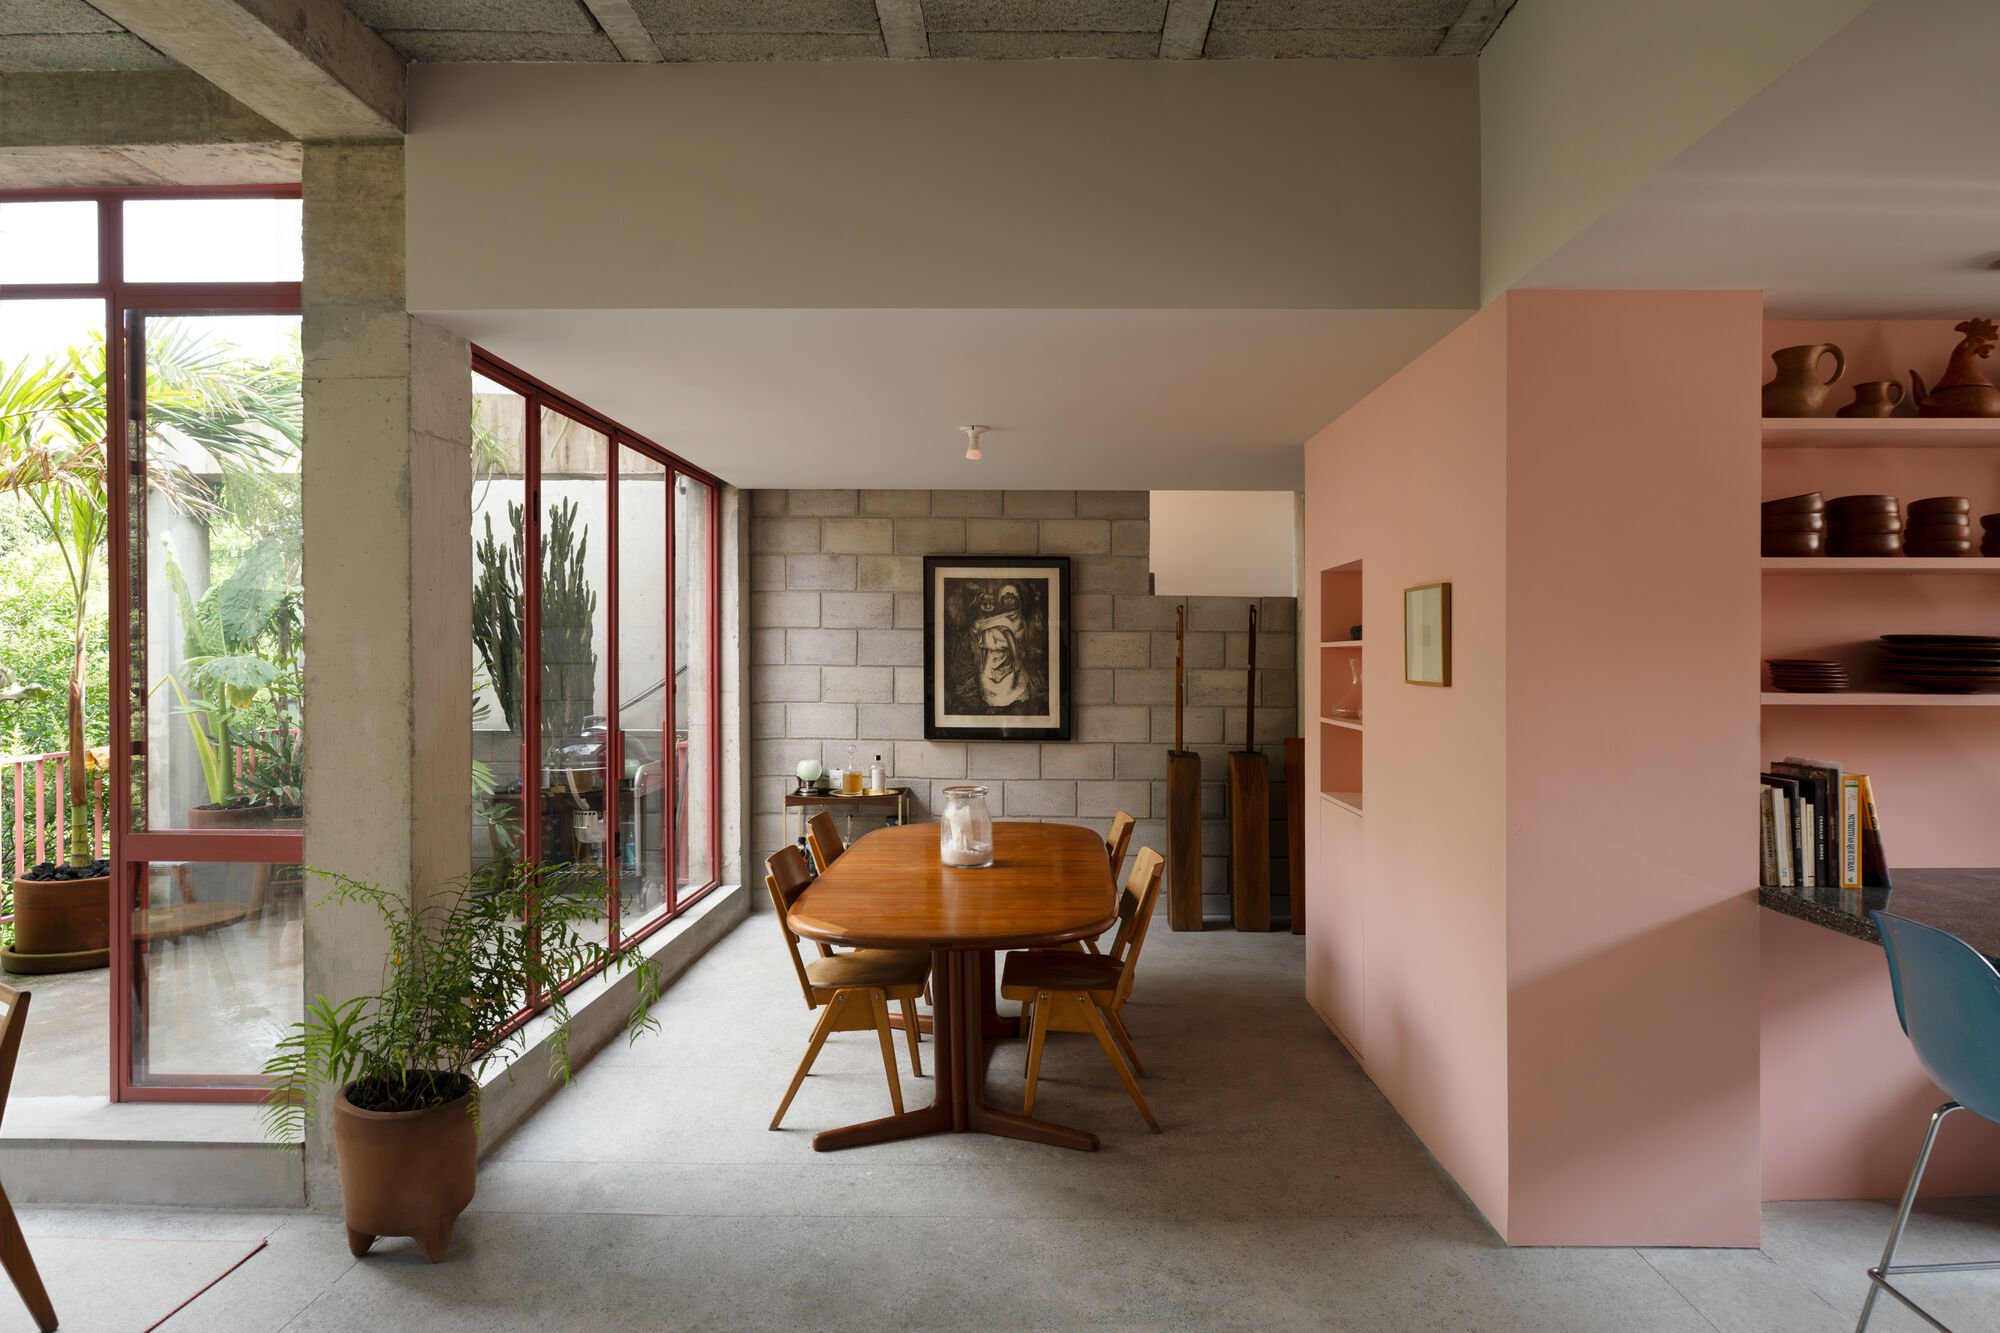
Mazatlán 160 Building: Modular Clarity and Material Honesty in Mexico City by Francisco Pardo Arquitecto
A modular mixed-use building in Condesa, Mexico City, defined by proportional clarity, exposed materials, and a disciplined contemporary architectural language.

Located in the vibrant Condesa neighborhood of Mexico City, Mazatlán 160 is a refined mixed-use building that brings together residential, hospitality, and commercial programs within a rigorously structured architectural framework. Designed by Francisco Pardo Arquitecto and completed in 2025, the 620-square-meter project exemplifies an approach grounded in proportional logic, material honesty, and spatial coherence.
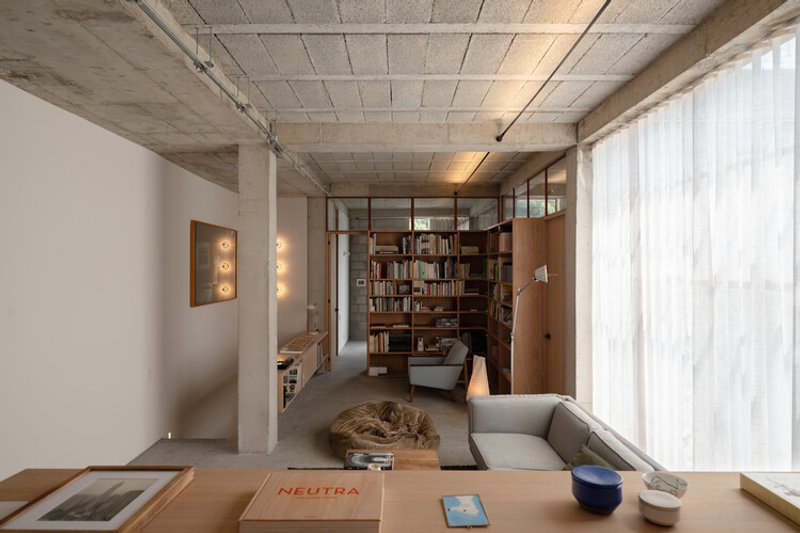
Rather than relying on expressive gestures or decorative excess, Mazatlán 160 establishes its identity through clarity—of structure, of material expression, and of urban response. The building operates as a disciplined architectural system, where every component is legible and interconnected, offering a contemporary interpretation of mixed-use living in one of Mexico City’s most dynamic districts.
A Contemporary Language Rooted in Proportion
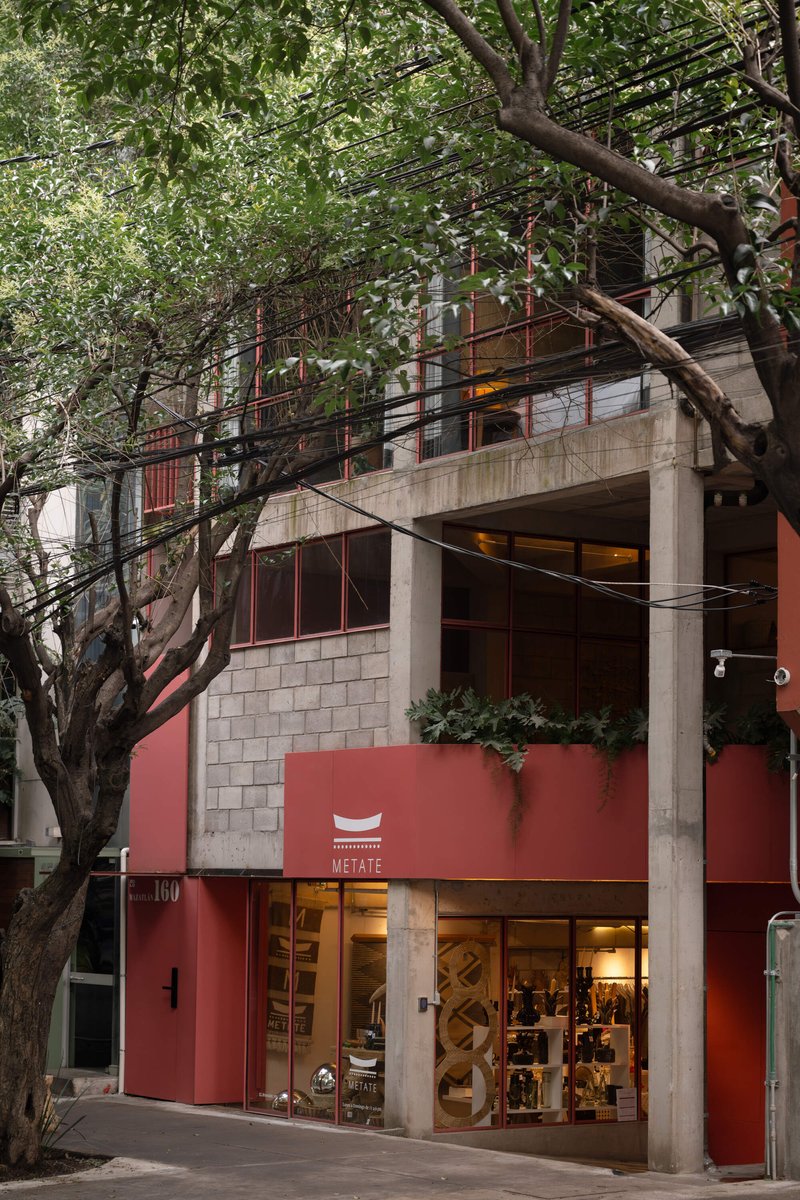
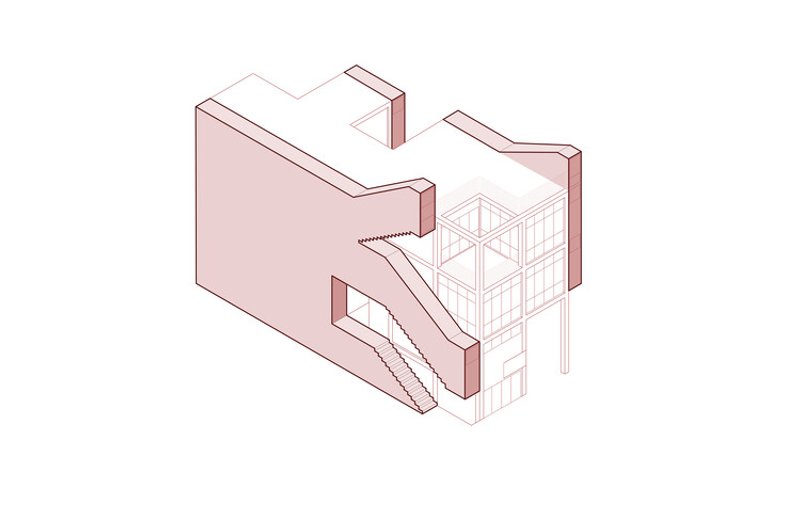
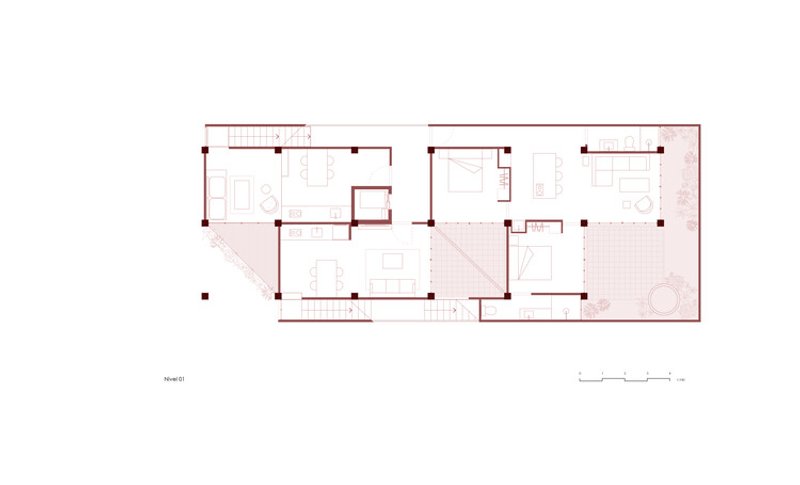
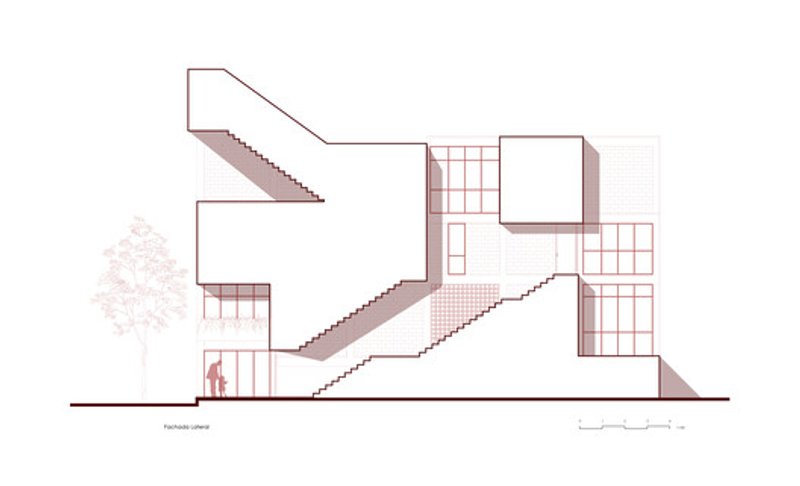
At the heart of the project lies a strict modular system that governs both plan and volume. The building is organized around a three-dimensional grid measuring 3.40 × 3.40 × 3.40 meters, which becomes the fundamental unit shaping structure, circulation, and inhabitable space. This modular logic is clearly expressed on the façade, where the grid is revealed rather than concealed, allowing the architecture to communicate its internal order to the city.
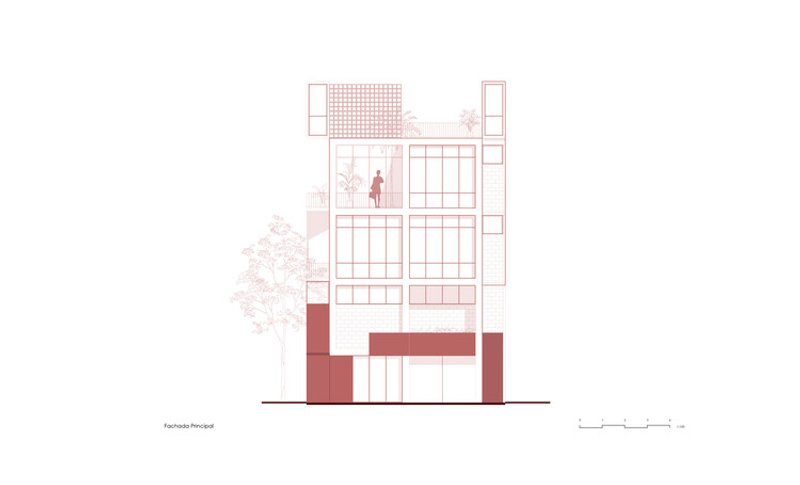
Through repetition, variation, and combination, the module defines rooms, voids, and transitions. This approach ensures proportional consistency across the building while allowing flexibility in programmatic arrangement. The result is an architecture that feels both systematic and adaptable—precise without being rigid.
Symmetry and Urban Presence
Mazatlán 160 achieves visual coherence through symmetrical composition, reinforcing its sense of balance and order within the urban fabric of Condesa. The façade reads as a calm, rational presence along the street, its geometry carefully aligned with the scale of the surrounding neighborhood.
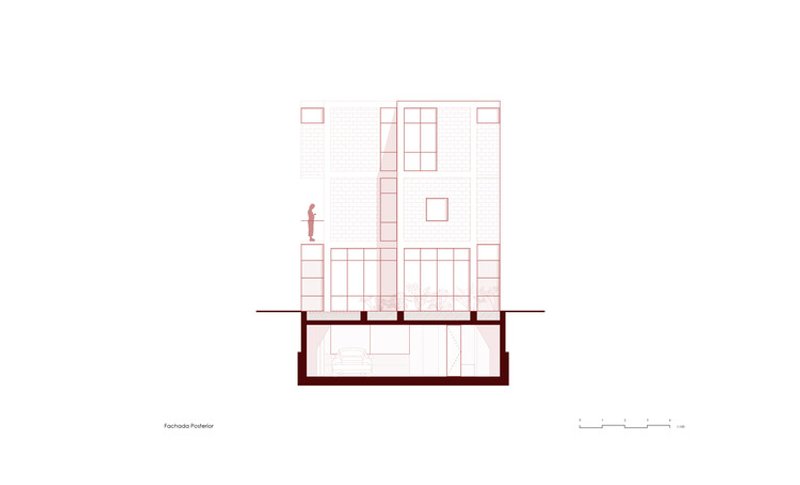
Rather than dominating its context, the building integrates itself through measured setbacks and controlled massing. The architectural expression is restrained, allowing materiality, shadow, and rhythm to articulate the façade over time as light conditions shift throughout the day.
Strategic Setbacks and Spatial Organization
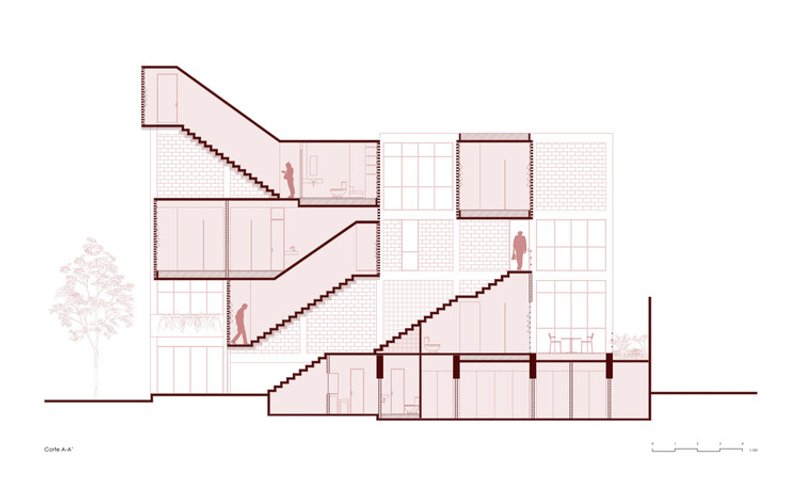
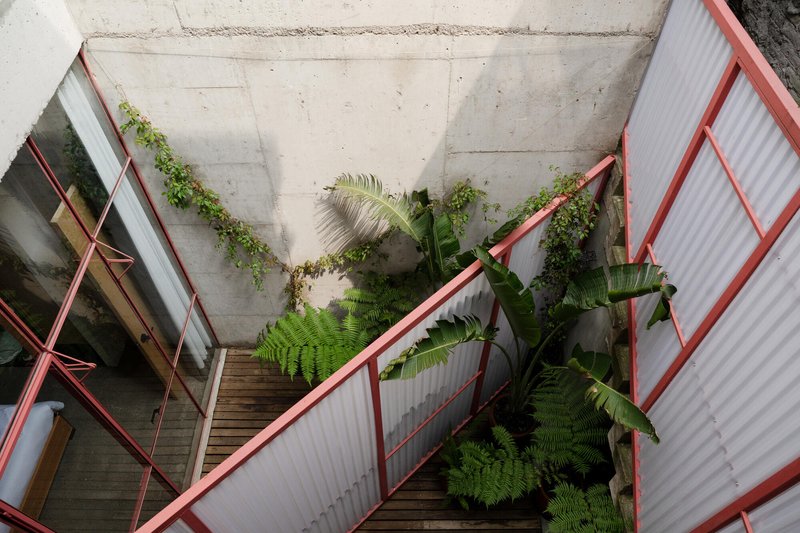
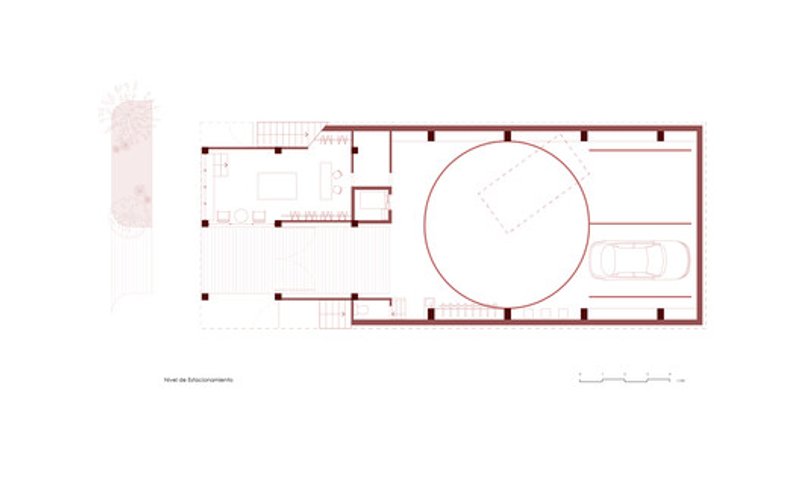
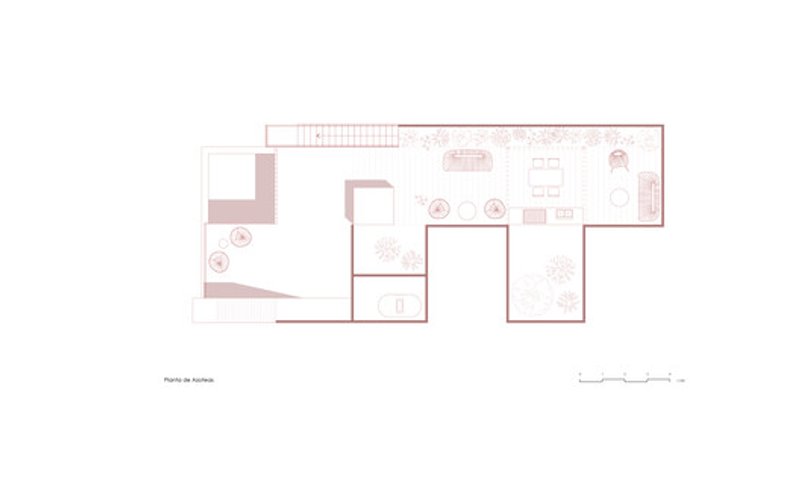
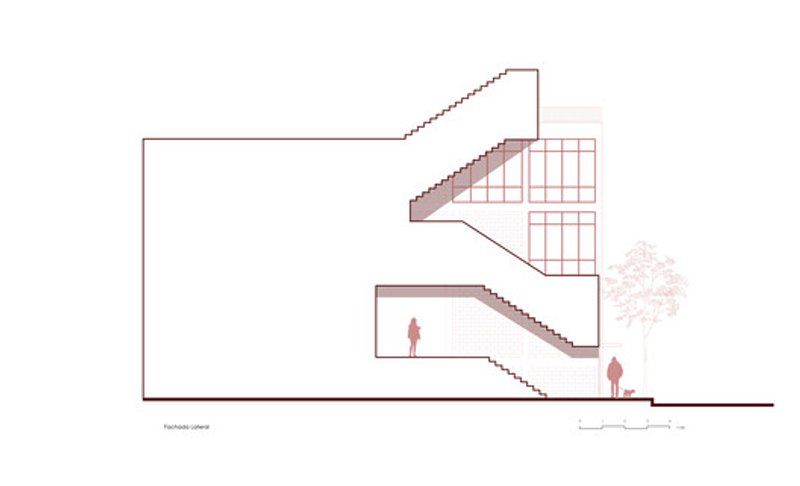
Along both lateral property lines, the building is set back by one meter, a strategic move that accommodates service functions and vertical circulation. Bathrooms, staircases, and secondary spaces are organized within these zones, freeing the central volume for primary living and hospitality areas.
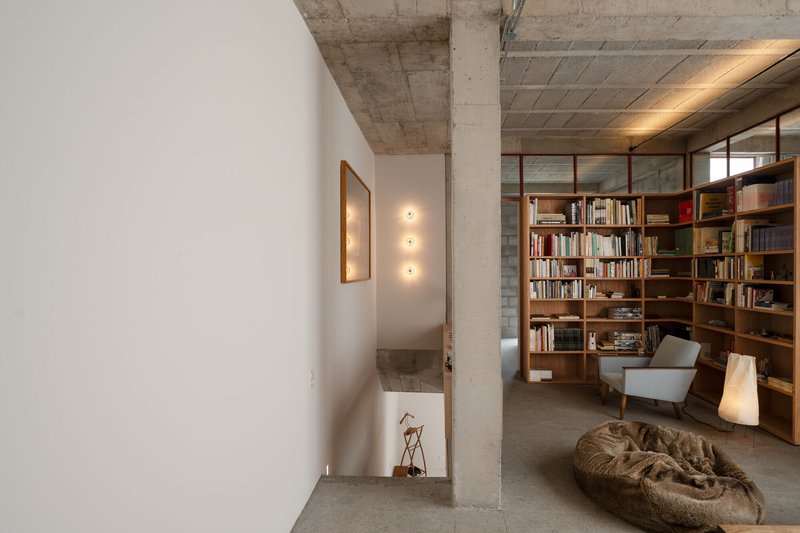
This organizational strategy serves multiple purposes. It clarifies circulation, improves spatial efficiency, and strengthens the relationship between interior spaces and the exterior environment. By positioning service cores along the edges, the main rooms benefit from increased access to daylight, ventilation, and views—an essential consideration in dense urban contexts.
Interior–Exterior Dialogue
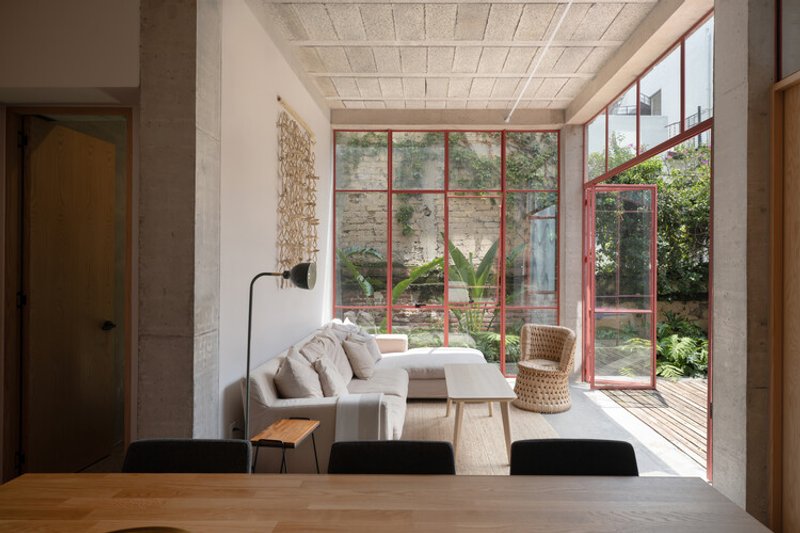
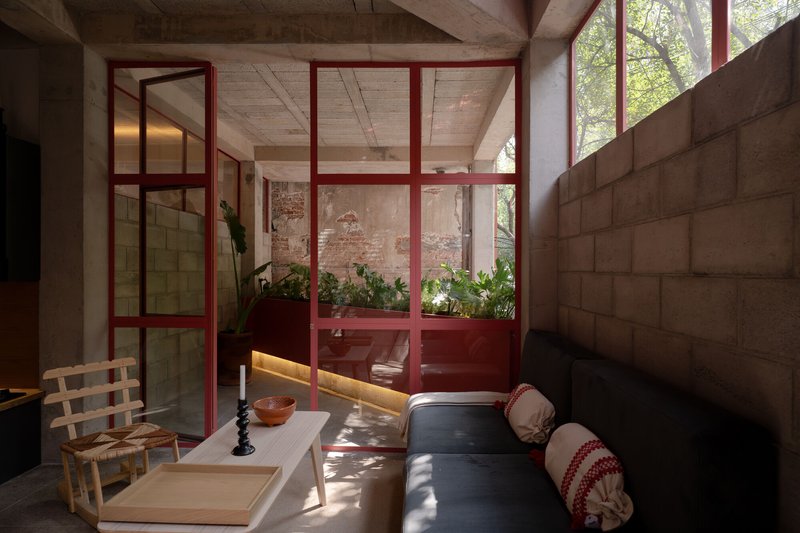
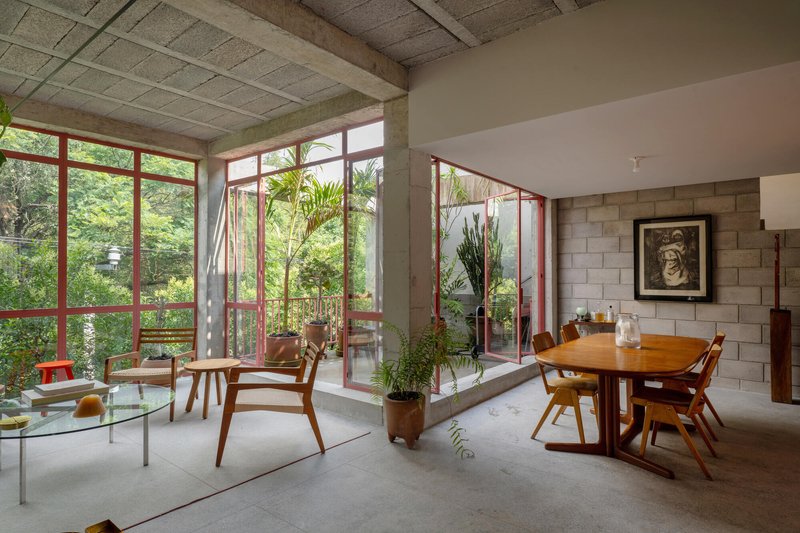
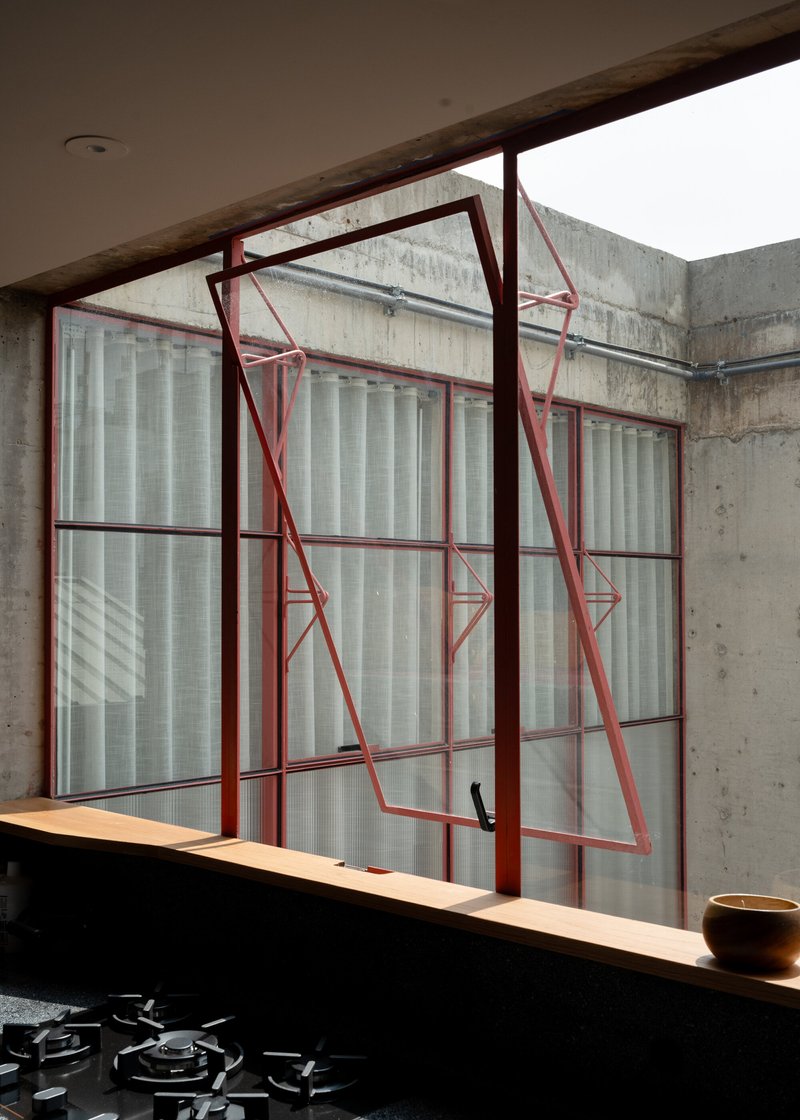
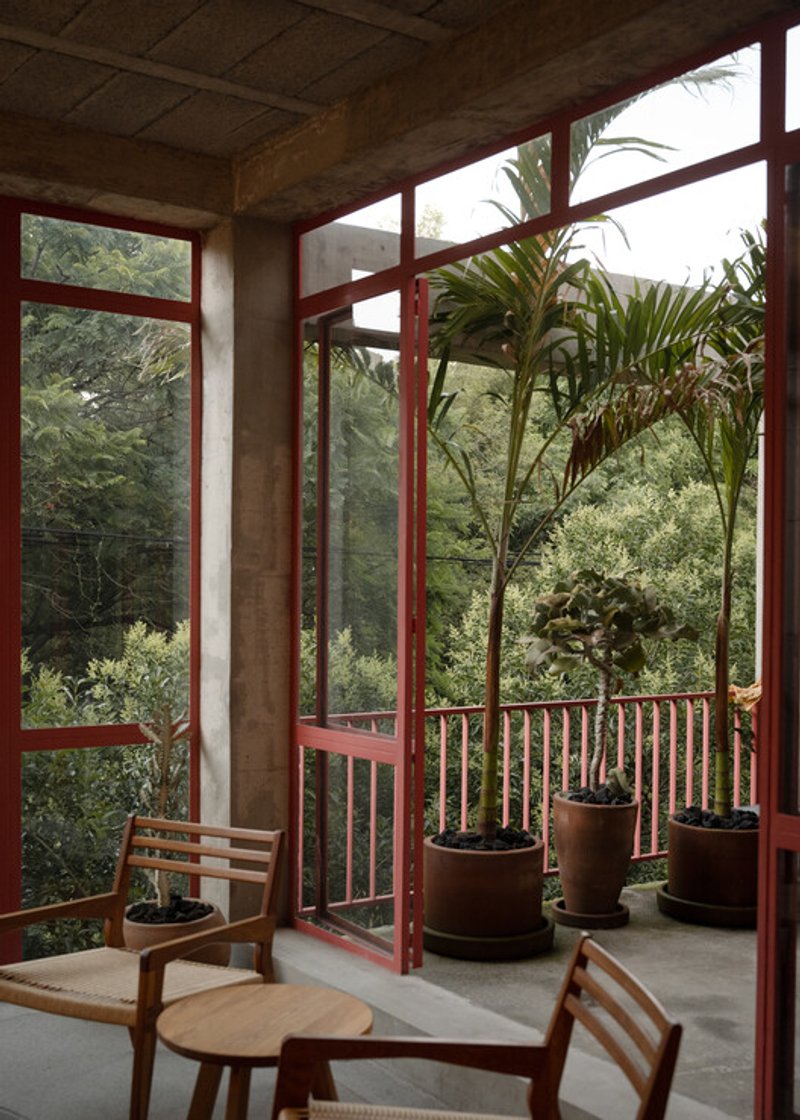
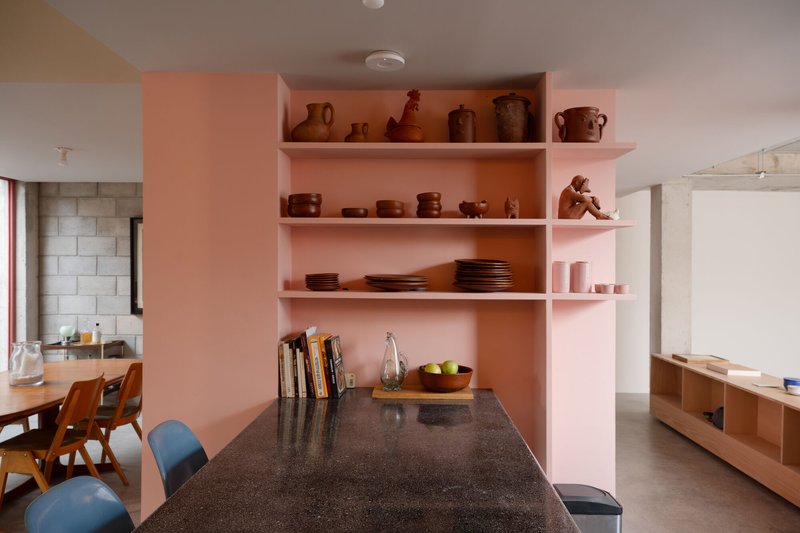
One of the defining qualities of Mazatlán 160 is its continuous dialogue between interior and exterior architecture. Openings are carefully proportioned and aligned with the modular grid, creating visual continuity and spatial rhythm across façades and interiors.
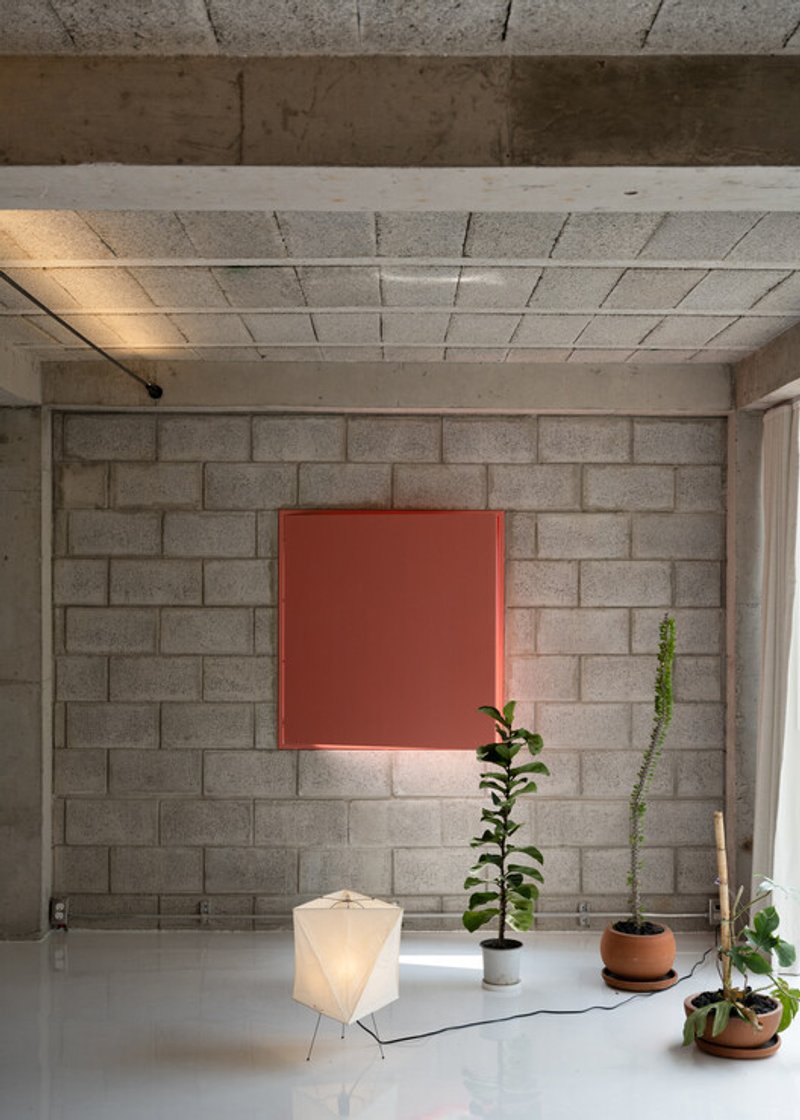
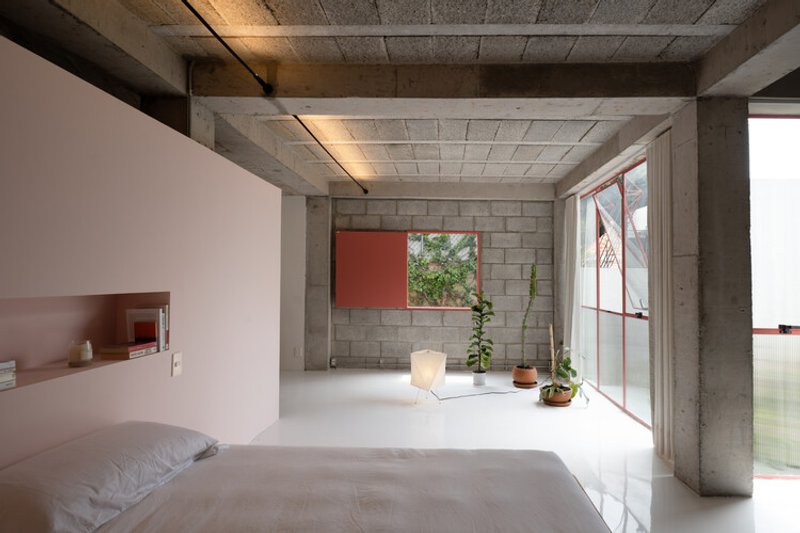
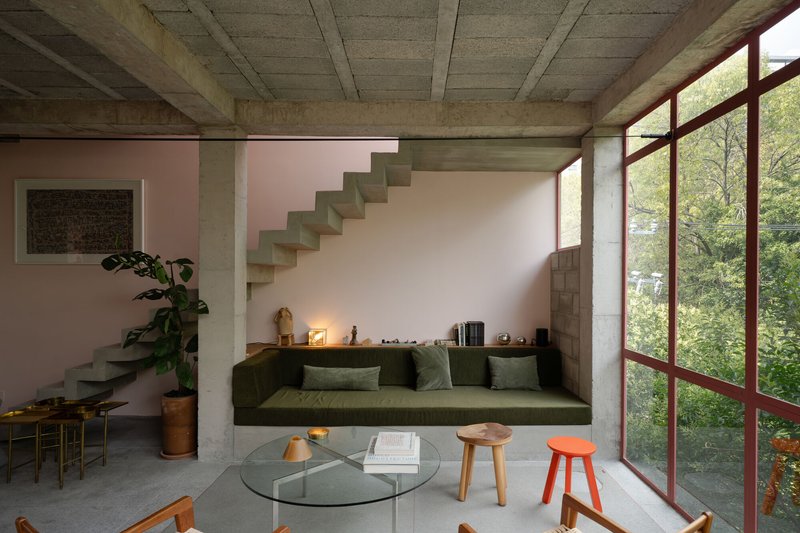
Natural light plays a central role in shaping the experience of the building. As daylight filters through openings and reflects off exposed materials, it accentuates textures and reveals the structural logic embedded within the architecture. Shadows become dynamic elements, reinforcing the project’s emphasis on time, atmosphere, and perception.
Honest Material Expression
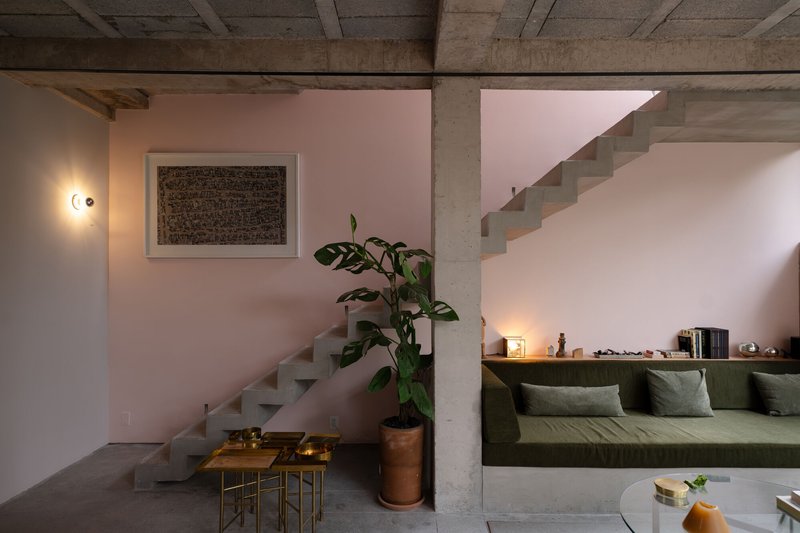
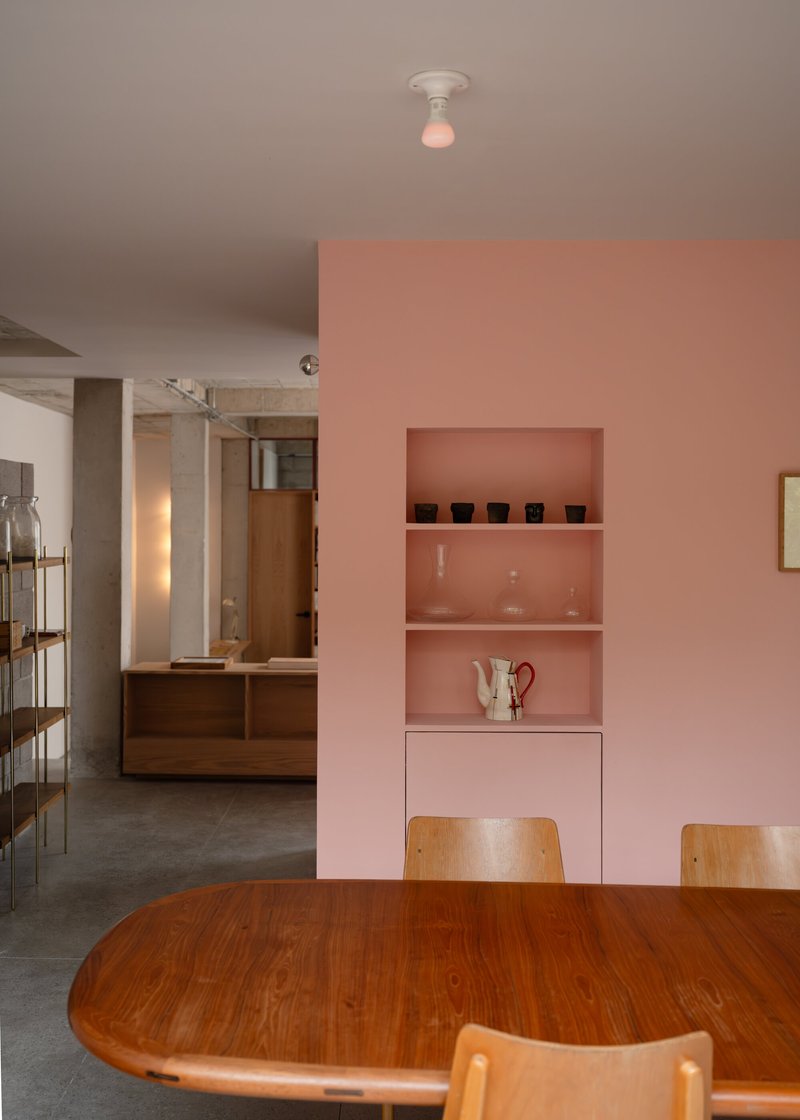
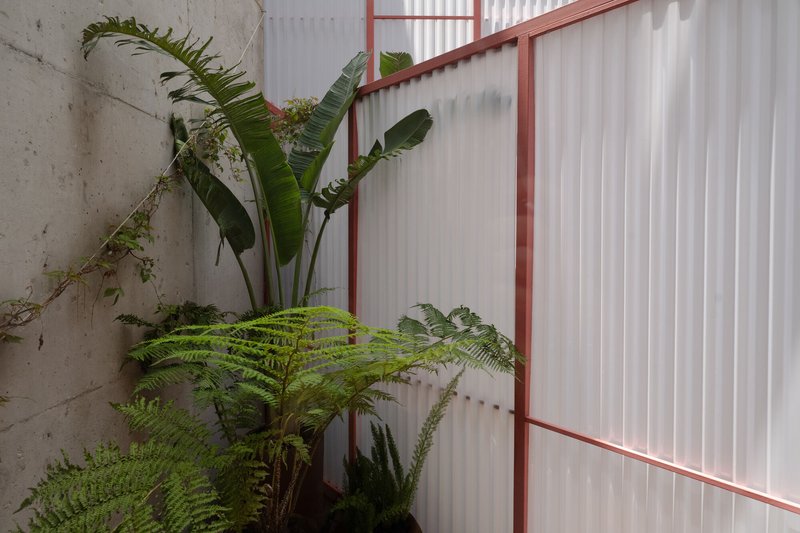
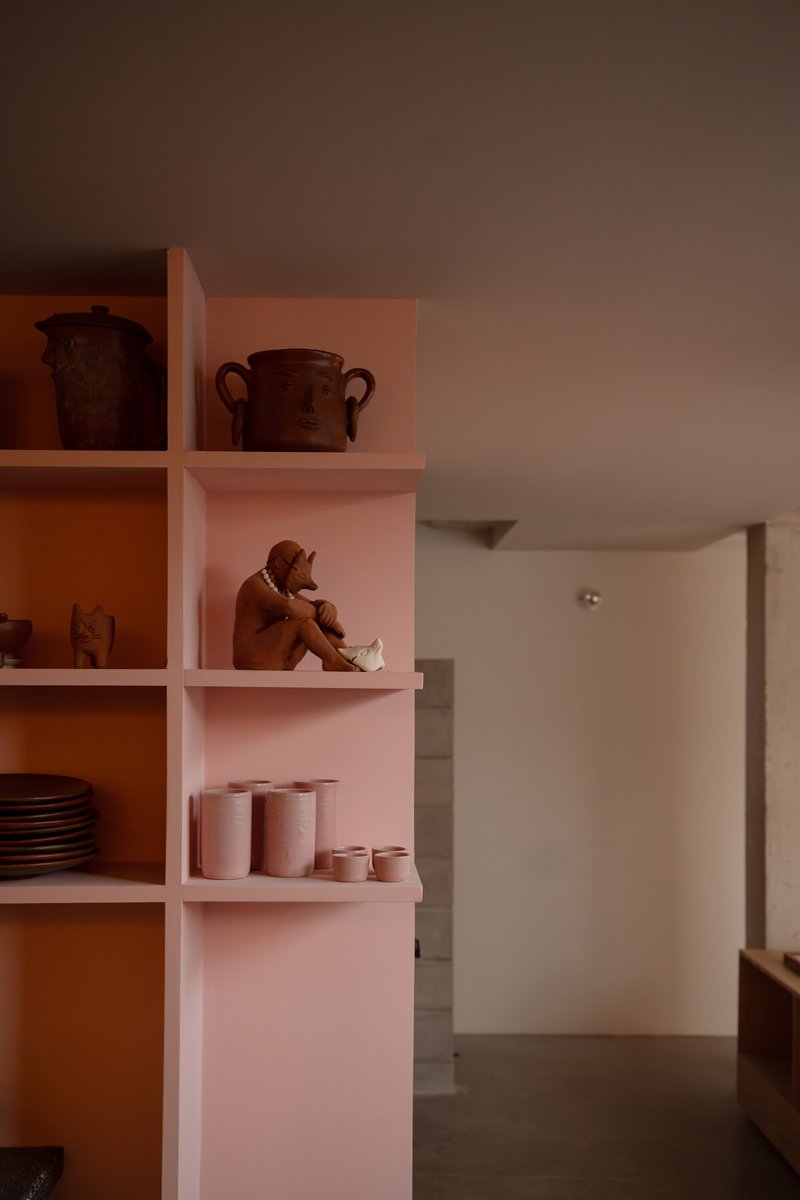
Materiality in Mazatlán 160 is characterized by authenticity and restraint. Finishes are exposed, allowing structure and construction to remain visible and legible. Rather than concealing systems or embellishing surfaces, the architecture embraces the raw qualities of its materials, establishing a direct relationship between form, function, and construction.
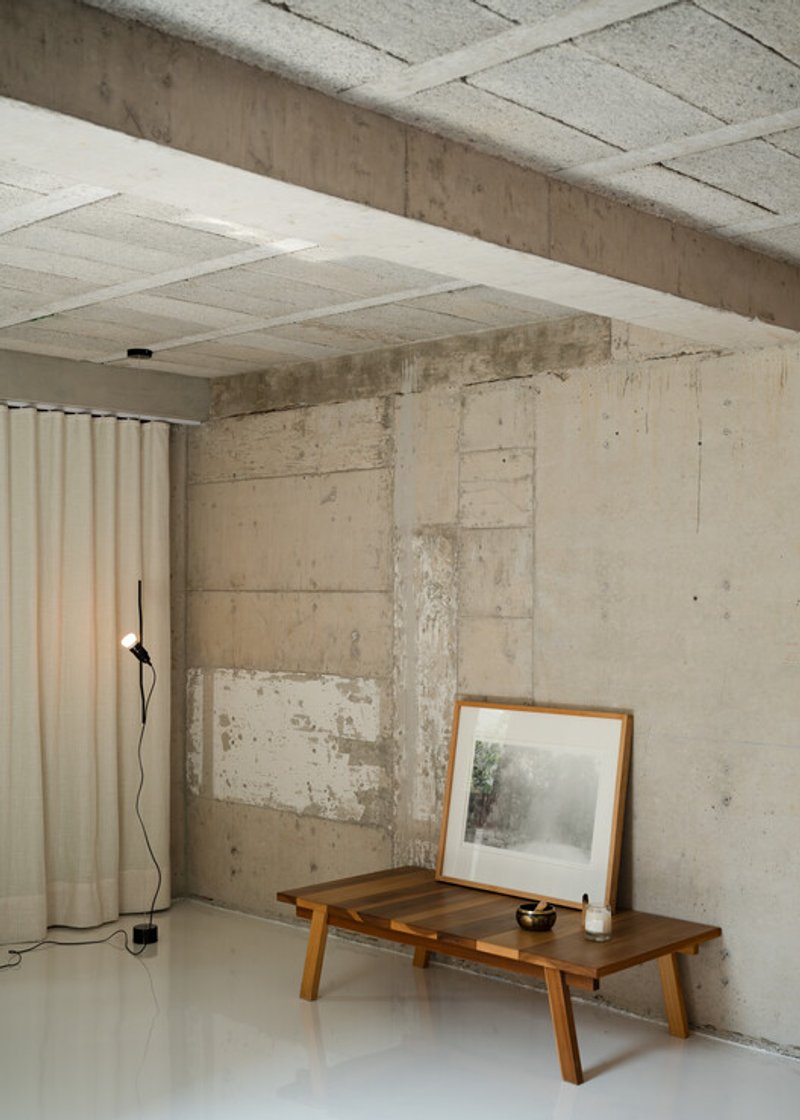
Wood features prominently in interior spaces, introducing warmth and tactility that balances the rigor of the structural grid. In contrast, service areas and circulation spaces are expressed more neutrally, reinforcing the functional hierarchy within the building. This clear distinction between living areas and support zones enhances spatial legibility and everyday usability.
Programmatic Clarity in a Mixed-Use Context
The mixed-use nature of Mazatlán 160 is resolved through clear vertical zoning.
- The ground floor is dedicated to commercial use, activating the street and contributing to the neighborhood’s pedestrian life.
- Above, two levels of hospitality units provide flexible accommodation, benefiting from the building’s modular layout and consistent spatial proportions.
- The uppermost floor houses a private three-bedroom residence, offering greater privacy and elevated views toward the city.
This vertical stratification allows each program to operate independently while remaining part of a cohesive architectural whole. Circulation routes are efficient and intuitive, ensuring smooth transitions between public, semi-public, and private realms.
Architecture as a System
Mazatlán 160 can be understood as an architectural system rather than a singular object. Its strength lies in the consistency of its rules—modularity, symmetry, material honesty—and in how these rules are applied across different scales, from structural grid to urban interface.
The building’s isometric clarity and legible sections further emphasize this systemic approach. Plans and elevations reveal an architecture that is carefully thought through, where decisions are guided by logic rather than arbitrariness. This disciplined methodology results in spaces that are adaptable, durable, and deeply connected to their urban setting.
A Contemporary Contribution to Condesa
Condesa is known for its layered history, vibrant street life, and diverse architectural character. Mazatlán 160 contributes to this context not by imitation, but through measured continuity. Its contemporary language respects the neighborhood’s scale and rhythm, while its mixed-use program supports urban vitality.
By embracing proportion, material clarity, and modular logic, the project demonstrates how contemporary architecture can engage the city thoughtfully—balancing density with livability, and complexity with clarity.
All the Photographs are works of Ana paula Alvarez




Popular Articles
Popular articles from the community


Inside a Timeless Mumbai Residence by Aether Studio
Aether Studio's 2,250 sq ft apartment in Malad, Mumbai uses marble, brass, boucle, and disciplined restraint to build a quiet retreat from the city.

Stanton Architects Sculpts a Curving Family Home into Sydney's Inner West Fabric
Five Dock House uses cantilevers, curved concrete, and layered courtyards to carve out privacy on a tight suburban lot in Sydney.
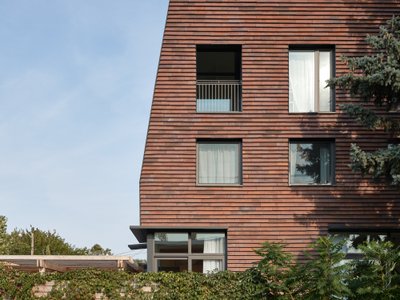
LGA Architectural Partners Build Toronto's First Multiplex Condo on a Single-Family Lot
Ulster House packs five zero-carbon units into a Harbord Village lot, proving gentle density can be market-ready and livable.
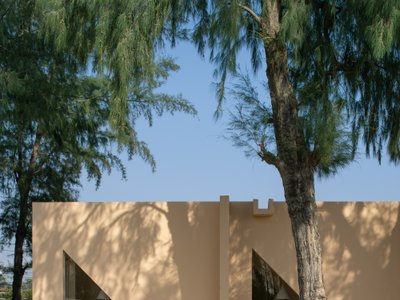
Pinto Builds a Faceless Pavilion Beneath Casuarina Trees on Thailand's Rayong Coast
SON Restaurant refuses a front door or a back wall, treating all four facades equally in a 260-square-meter brick and stucco grid.


Similar Reads
You might also enjoy these articles


Olio Towers: A Mid-Rise for Performers That Fuses Housing, Rehearsal, and Stage
Located blocks from Houston's Theater District, this modular tower stacks living units around a central performance atrium.

Oasis: Modular Green Housing Carved into Dhaka's Urban Fabric
A shortlisted Plugin Housing entry reclaims unauthorized settlements in Dhaka with stepped concrete volumes, green roofs, and ventilation-driven design.

Black Hole: A Floating Megastructure for the Post-Physical Era
Emiliano Mazzarotto envisions a spherical, self-scaling arena where e-sports, digital hotels, and holographic stadiums replace traditional public space.

Compact & Sustainable Living in Piraeus: A Four-Level Family Home Built Around Light and Air
A narrow townhouse in one of Greece's densest port cities uses a central atrium and passive strategies to house three generations under one roof.


Explore Housing Competitions
Discover active competitions in this discipline




The International Standard for Design Portfolios


The Global Benchmark for Architecture Dissertation Awards


The Global Benchmark for Graduation Excellence


Challenge to reimagine the Iron Throne
Comments (0)
Please login or sign up to add comments
No comments yet. Be the first to comment!