
Modern Jewish Architecture: The Pears Jewish Campus in Berlin
This article explores the Pears Jewish Campus in Berlin, highlighting its modern Jewish architecture, design elements, and cultural significance.


In recent years, modern Jewish architecture has gained significant attention for its unique ability to blend contemporary design with cultural heritage. One standout example is the Pears Jewish Campus in Berlin, Germany, designed by the renowned architectural firm Tchoban Voss Architekten. Completed in 2023, this community hub serves children and adolescents, with spaces for educational, cultural, and religious activities. The Pears Jewish Campus is not only a testament to modern Jewish architecture but also a reflection of how design can bridge history, culture, and future generations.

What Is Modern Jewish Architecture?
Modern Jewish architecture combines contemporary building techniques with symbolism rooted in Jewish traditions and history. It's a style that has emerged to reflect the evolving needs of Jewish communities, especially in urban settings. Modern Jewish architecture often includes features such as abstract symbolism, the use of traditional materials like stone and wood, and open, adaptable spaces that reflect Jewish cultural and religious practices.
The Pears Jewish Campus is a prime example of this approach, where the use of organic forms, bold colors, and innovative design elements create a space that respects both tradition and modernity. The building's architecture mirrors the evolving identity of Jewish communities worldwide while ensuring functionality for future generations.

The Design of the Pears Jewish Campus
A Bold, Curved Structure
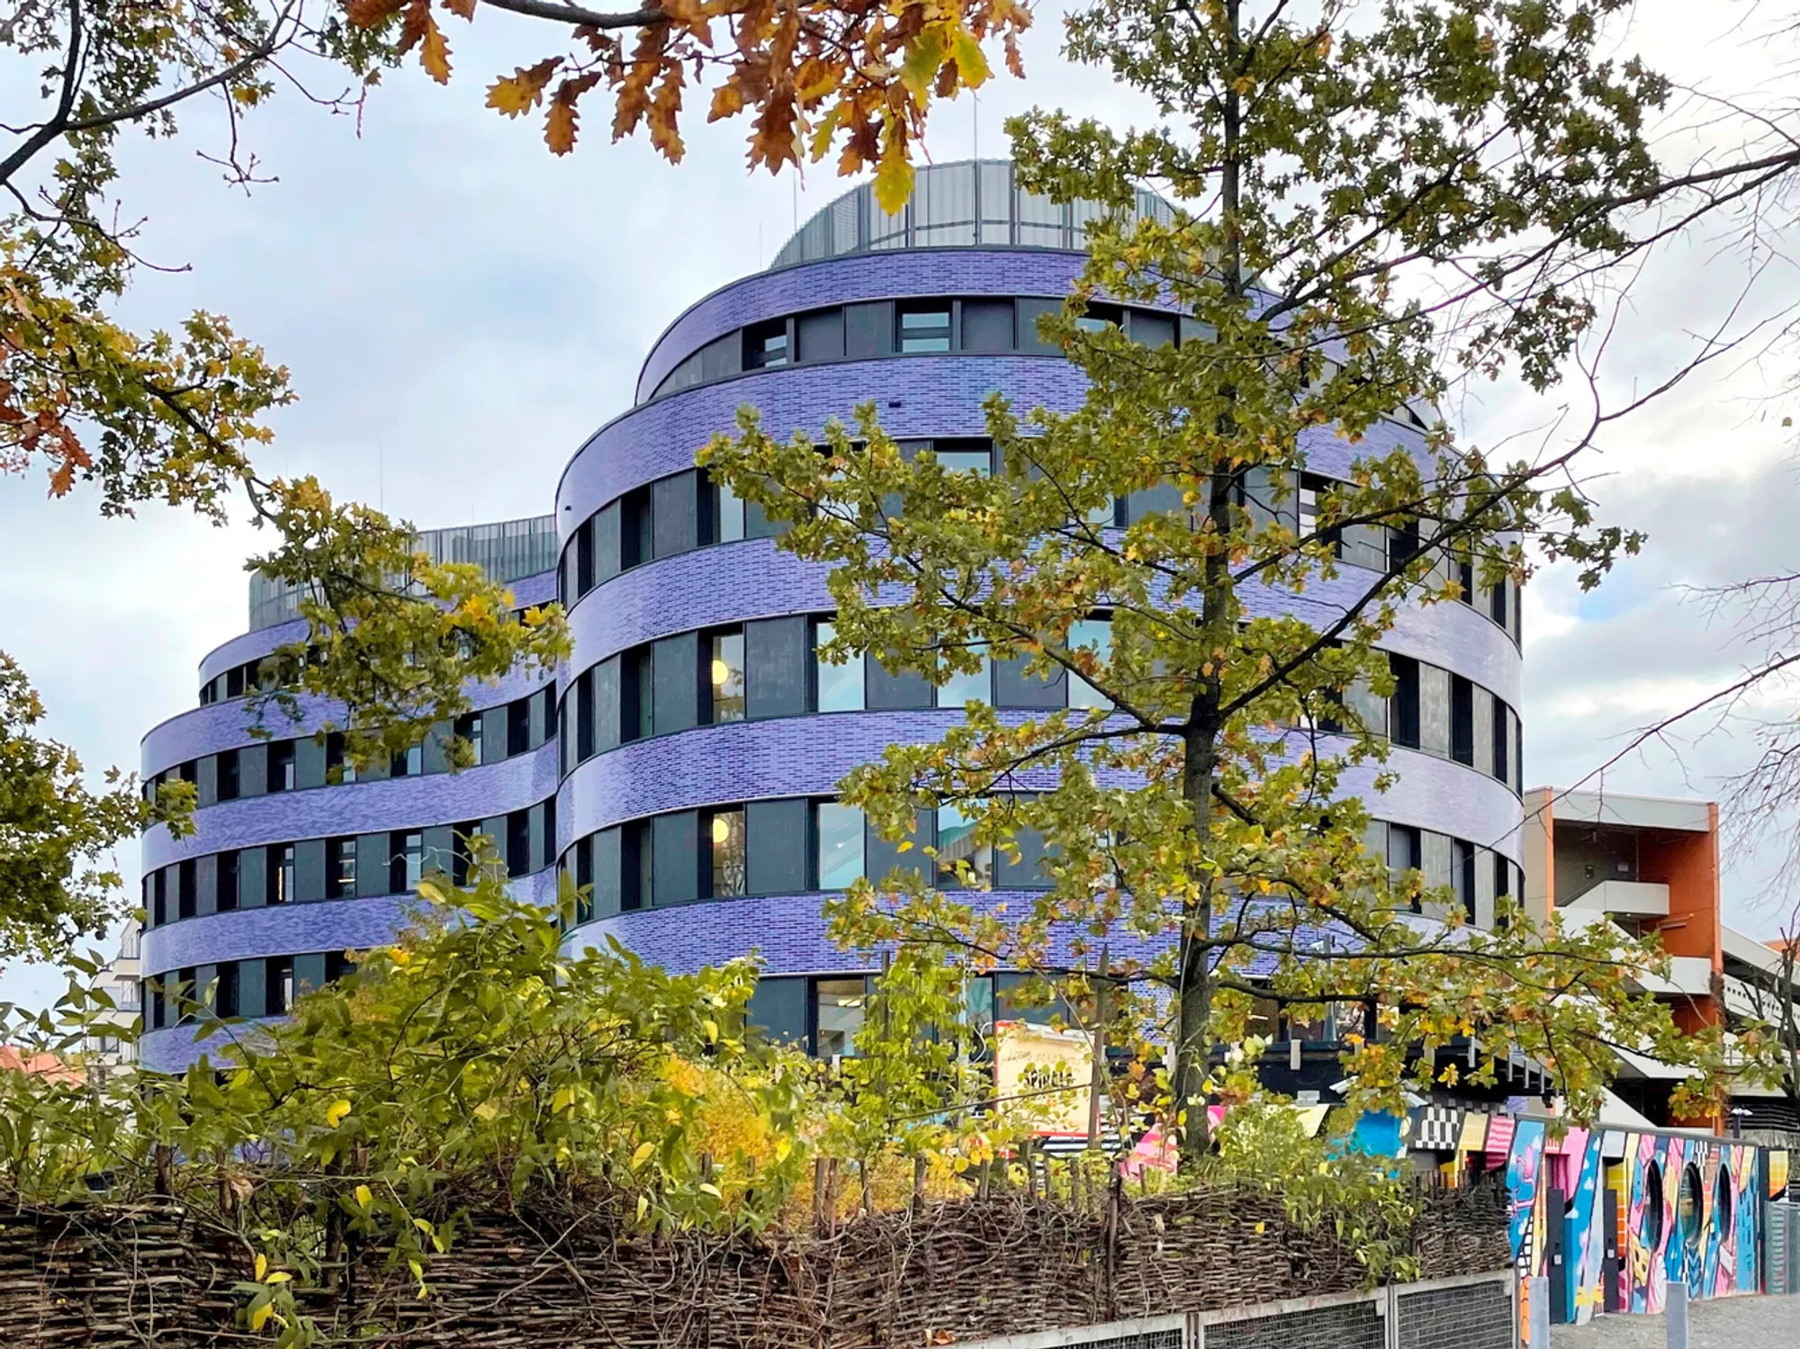
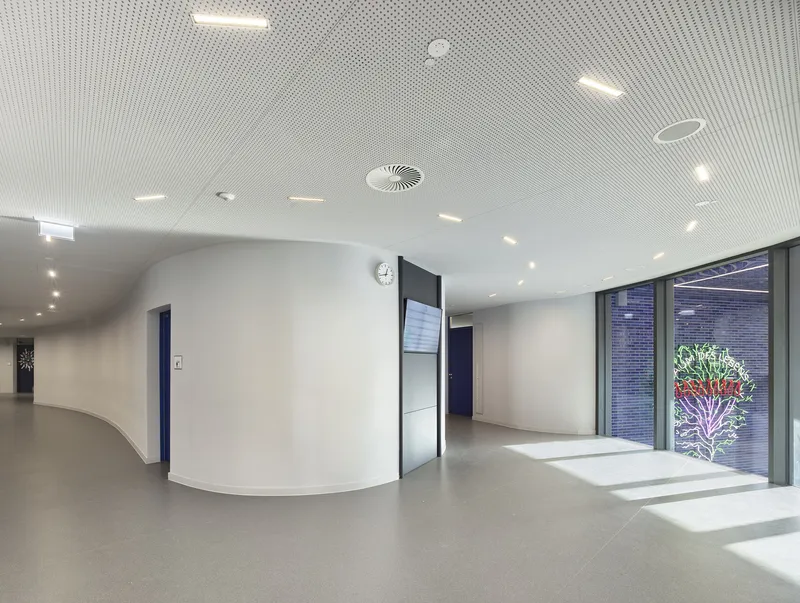
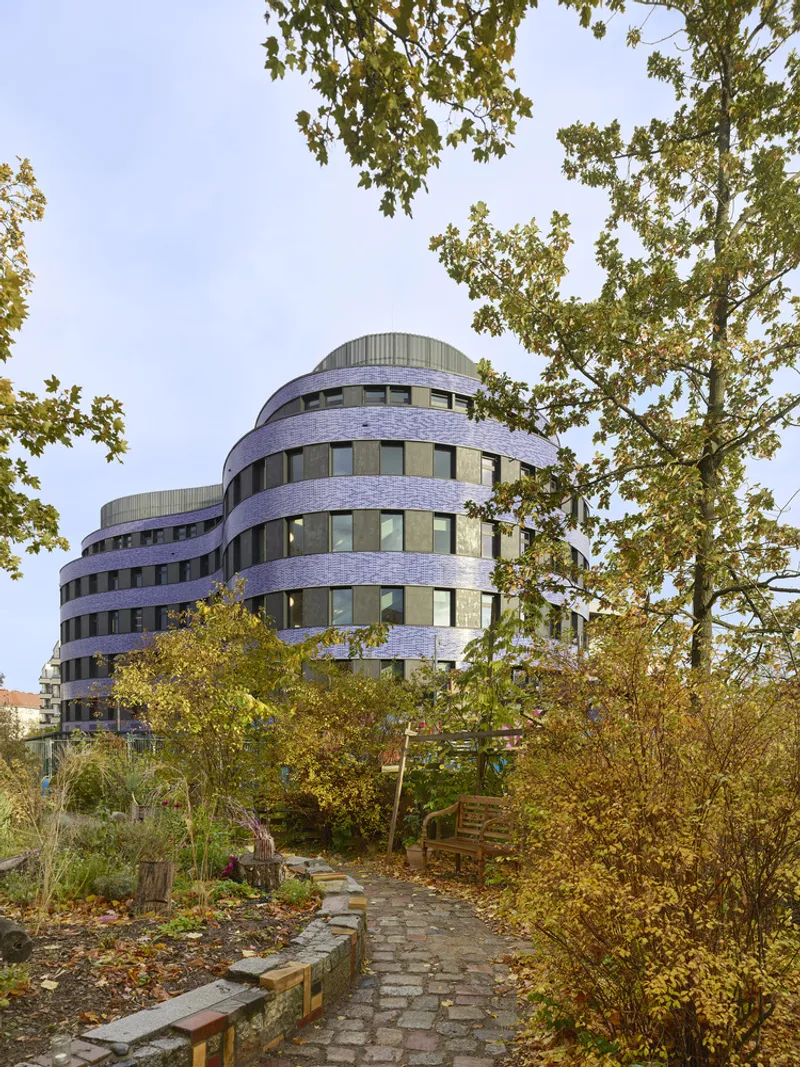
One of the most striking elements of the Pears Jewish Campus is its organic, curved form. The building stands as a free-standing structure, situated in a green school garden, which offers diverse open spaces for various activities, such as sports fields and playgrounds. The design intentionally contrasts with the surrounding heterogeneous architecture, making it a prominent feature in Berlin's Charlottenburg-Wilmersdorf district.
The curved shape of the building is not just an aesthetic choice; it carries cultural significance. The form of the building draws inspiration from the Chabad Lubavitch Family and Cultural Centre next door, where the design incorporates organic motifs and rhythmic horizontal banding, creating a seamless visual connection between the two structures.
The Significance of the "Blue House"
A standout feature of the Pears Jewish Campus is its distinctive blue façade, often referred to as "The Blue House". The building’s façade is made of iridescent, sky-blue and midnight-blue-violet glazed clinker bricks, which add depth and vibrancy to the design. The color blue is historically significant in Judaism, symbolizing divine revelation and spiritual significance, making it a fitting tribute to Jewish traditions. The blue façade also ties the building to the neighboring cultural center, whose blue-and-white glazed entrance portal creates a harmonious color connection between the two.

Functional and Flexible Spaces
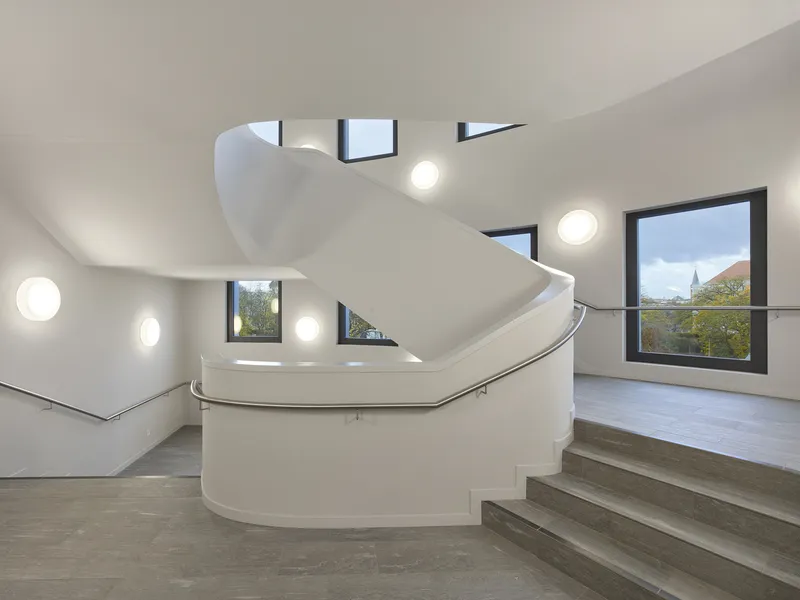
Modern Jewish architecture is not just about appearance but also about creating functional, adaptable spaces that cater to diverse activities. The Pears Jewish Campus includes a two-story multipurpose hall on the third floor, which can be used for a variety of functions, from sports activities to cultural events like religious celebrations and seminars. On the fifth floor, an auditorium with ascending tiers offers a perfect space for lectures and film screenings.
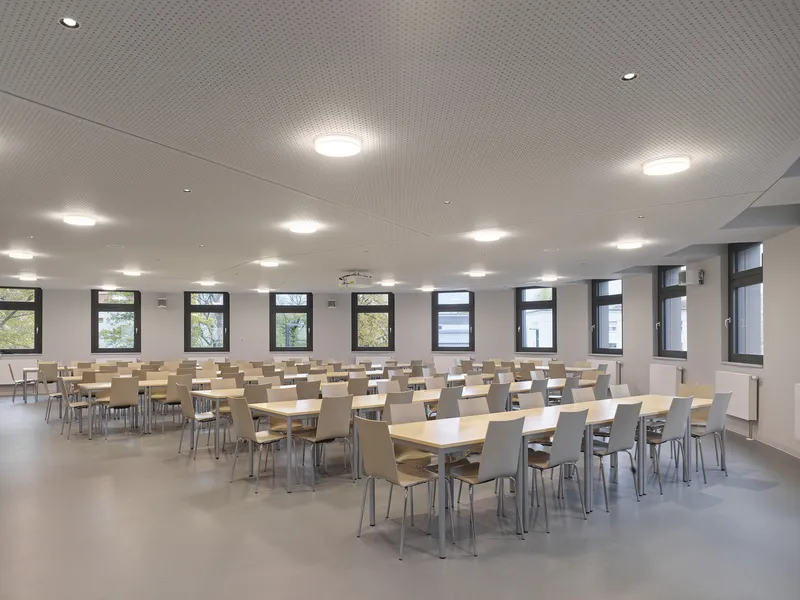
The building also includes a kosher kitchen and dining area, ensuring that the campus serves the unique needs of its community. A key aspect of the design is its accessibility, with wheelchair access provided throughout the building via elevators and ramps.
The Artistic Touch in Modern Jewish Architecture
Light Installations and Symbolism
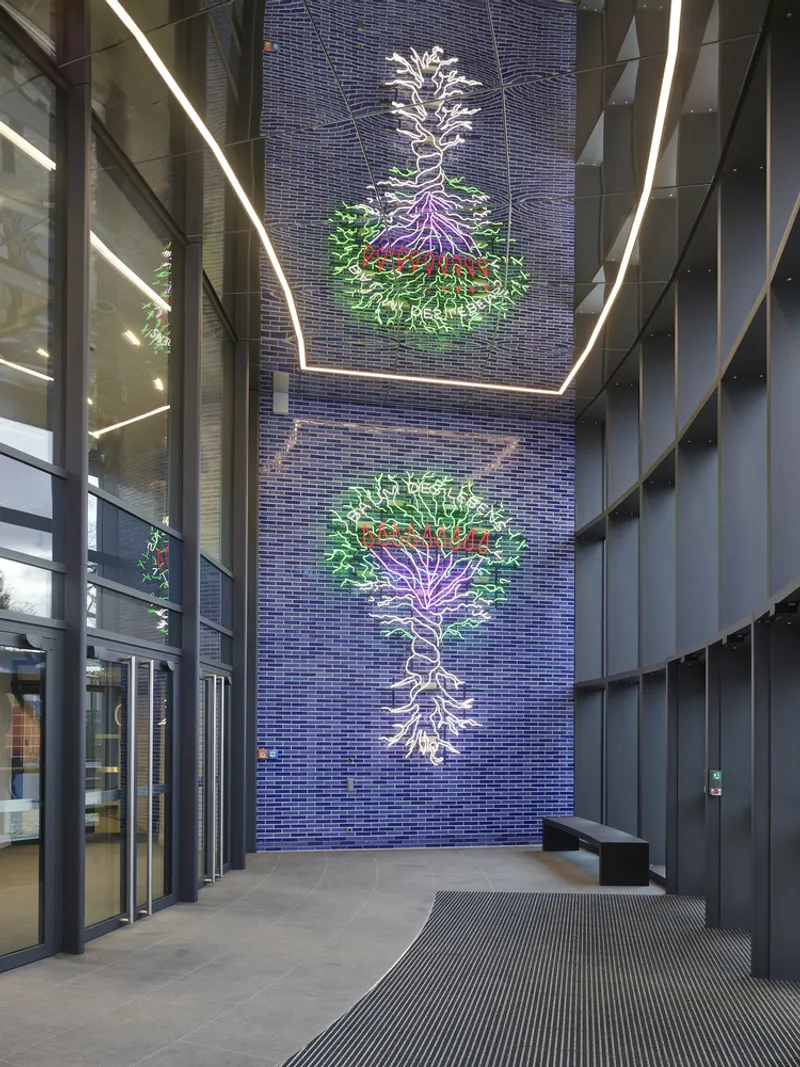
The entrance to the Pears Jewish Campus features a remarkable artistic element: light installations by Berlin artist Anna Nezhnaya, depicting two Kabbalistic Trees of Life. These installations symbolize the connection between two nations — Germany and Israel — through the depiction of an oak tree and an olive tree. These vibrant trees create an inviting, symbolic entrance to the campus, adding to the modern Jewish architectural language of the building.

Integration of Art and Architecture
The Pears Jewish Campus also integrates art with its architectural design. The use of a mirrored ceiling in the two-story entrance hall is a bold design choice, contributing to the modern aesthetic of the building while creating a sense of openness and reflection. This seamless integration of art and architecture is characteristic of modern Jewish architecture, where design is not just about functionality but also about creating spaces that inspire and elevate the human experience.

Sustainable and Green Design in Modern Jewish Architecture
A key component of modern architecture is sustainability, and the Pears Jewish Campus does not fall short in this area. The building’s roof is extensively greened, contributing to its environmental performance. The use of sustainable materials, green roofs, and energy-efficient systems makes this structure a forward-thinking example of modern Jewish architecture.


A Testament to the Future of Jewish Architecture
The Pears Jewish Campus stands as a testament to the evolving nature of modern Jewish architecture, where tradition and innovation merge seamlessly. Designed with respect to both cultural heritage and the needs of contemporary communities, this campus exemplifies how architecture can serve as a bridge between the past, present, and future. From its striking blue façade to its thoughtful interior design, the Pears Jewish Campus is a space that not only serves its immediate community but also contributes to the broader conversation about modern Jewish architectur




Popular Articles
Popular articles from the community


Co-Life: Senior Housing Design That Reconnects Older Adults With the City
Co-Life reimagines senior housing design through healing gardens, shared streets, workshops, and a sustainable community across generations.

Riyadh For All: Intergenerational Urban Design for Active Aging in Rabat
Riyadh For All reimagines urban design in Rabat with intergenerational co-living, adaptive courtyards, and Moroccan cultural exchange today.

The Musturak Paradise: Senior Living Architecture for a Connected Future in Temara, Morocco
The Musturak Paradise reimagines senior living architecture in Temara via private homes, social spaces, culture, community, and shared care.

EW PARK: Sustainable Architecture Reimagines the Future of Urban Parking
EW PARK reimagines city parking as a modular wooden tower combining automation, solar energy, electric mobility, and adaptable urban design.


Similar Reads
You might also enjoy these articles


Hodi-Mandai Geram
Project Function: Preservation and revitalization of the Intangible heritage and socio-spatial identity of the Hodi by Housing, Cultural Memory Center, Sacred Grove, landscape, local tourism economy


Olio Towers: A Mid-Rise for Performers That Fuses Housing, Rehearsal, and Stage
Located blocks from Houston's Theater District, this modular tower stacks living units around a central performance atrium.

Oasis: Modular Green Housing Carved into Dhaka's Urban Fabric
A shortlisted Plugin Housing entry reclaims unauthorized settlements in Dhaka with stepped concrete volumes, green roofs, and ventilation-driven design.

Black Hole: A Floating Megastructure for the Post-Physical Era
Emiliano Mazzarotto envisions a spherical, self-scaling arena where e-sports, digital hotels, and holographic stadiums replace traditional public space.


Explore Educational Building Competitions
Discover active competitions in this discipline



Challenge to design public laboratory


Challenge to reimagine the Iron Throne


Photograph architecture without architects


Illustrate the lost glory of Angkor Wat - Render Challenge
Comments (0)
Please login or sign up to add comments
No comments yet. Be the first to comment!