
Modern Passive House Design in Romania: IG House by MoD Studio
A modern passive house in Romania, blending innovative architecture, energy efficiency, and dynamic design for sustainable family living.


Located in Cluj-Napoca, Romania, the IG House by MoD Studio showcases how modern passive house design can blend architectural innovation with energy efficiency. Built on the foundation of a pre-existing structure, the house reimagines traditional forms with dynamic elements, sustainable techniques, and a focus on family-oriented spaces.
From Reconstruction to Innovation
A New Beginning on an Old Footprint
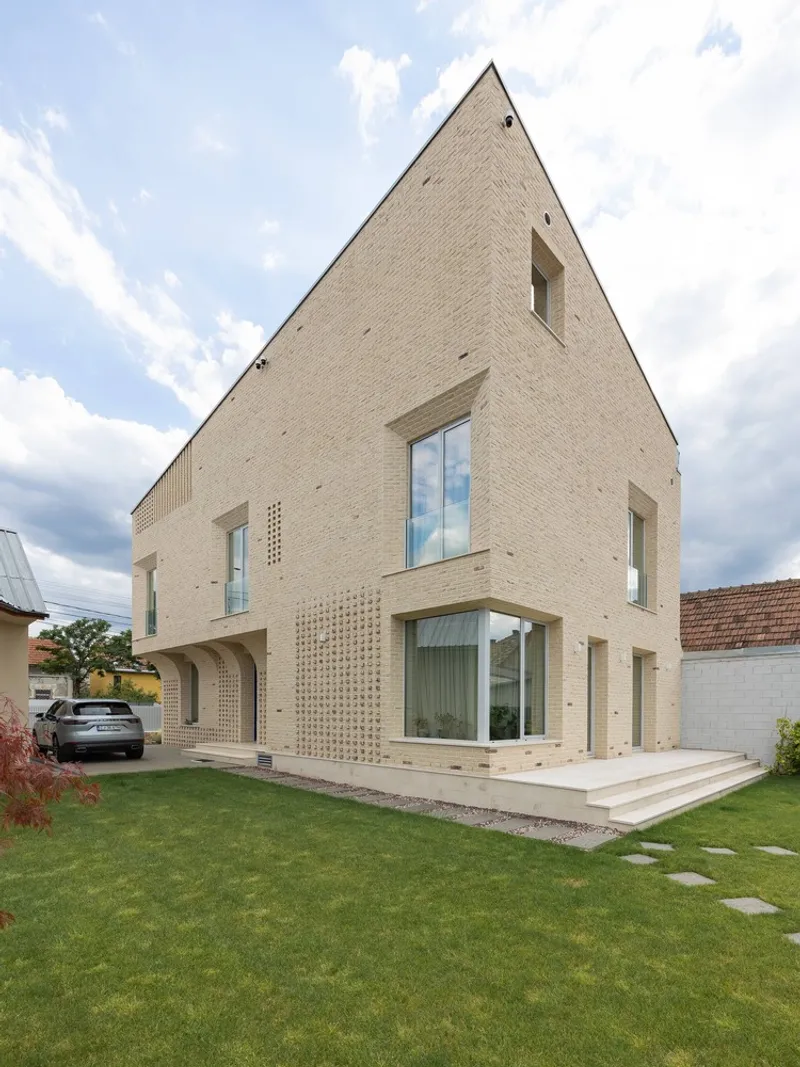
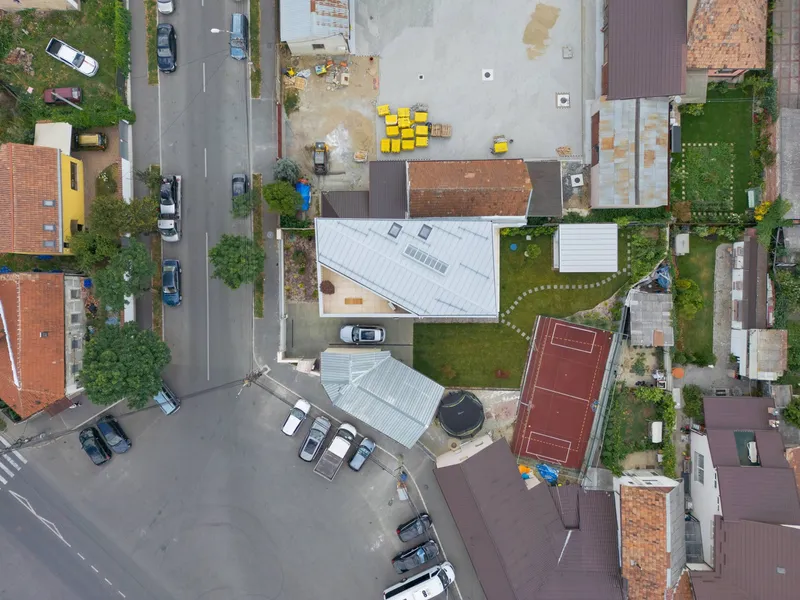
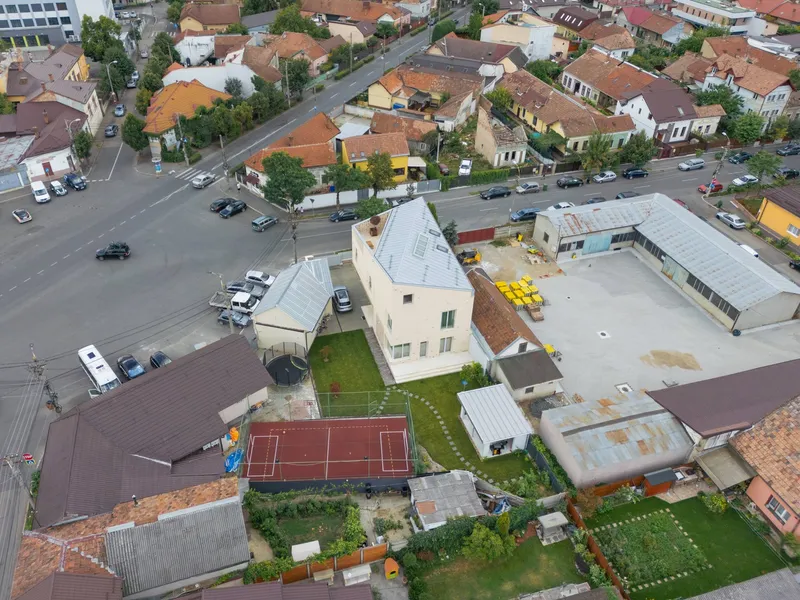
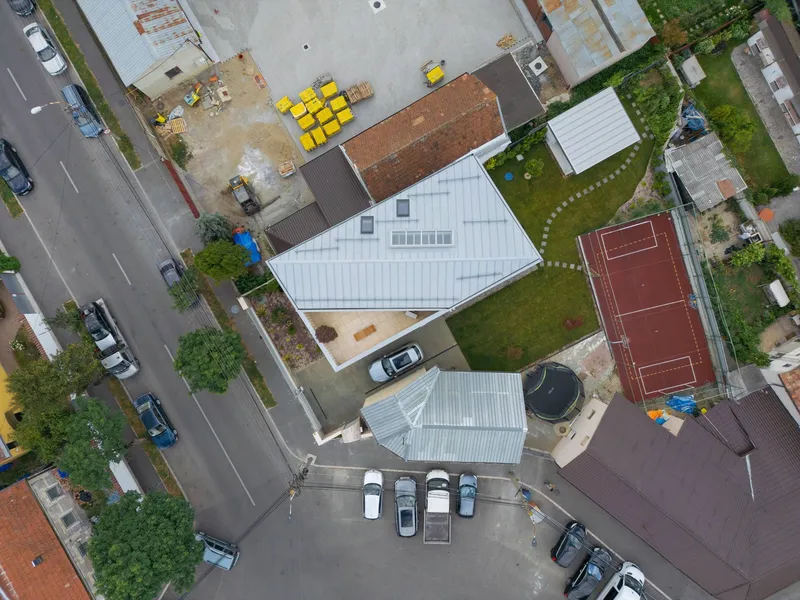
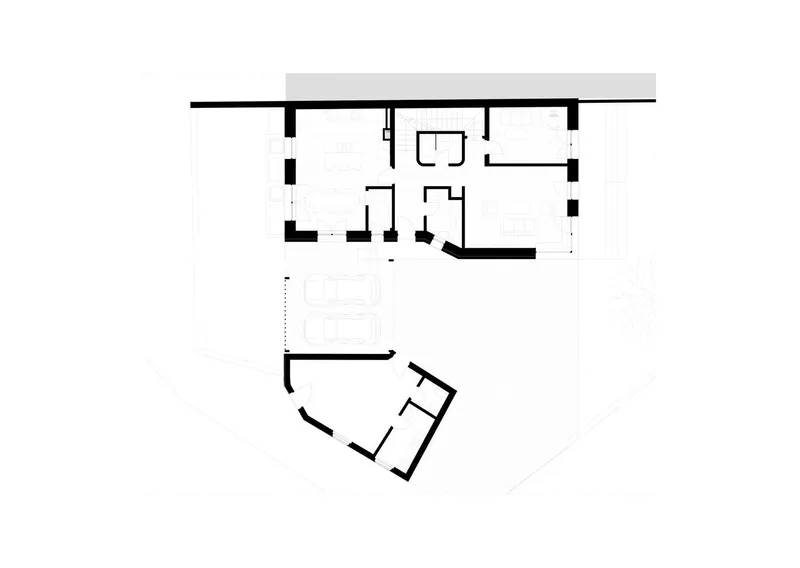
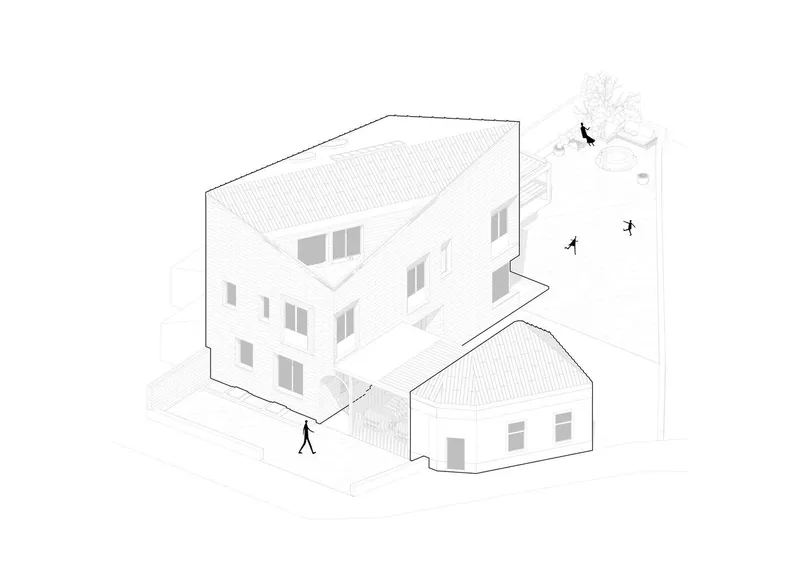
The IG House replaces an old building, retaining its footprint while expanding to meet the clients’ requirements. This reconstruction allowed for innovative reorientation, maximizing natural light and views while creating a functional, energy-efficient layout.
Dynamic Roof Design
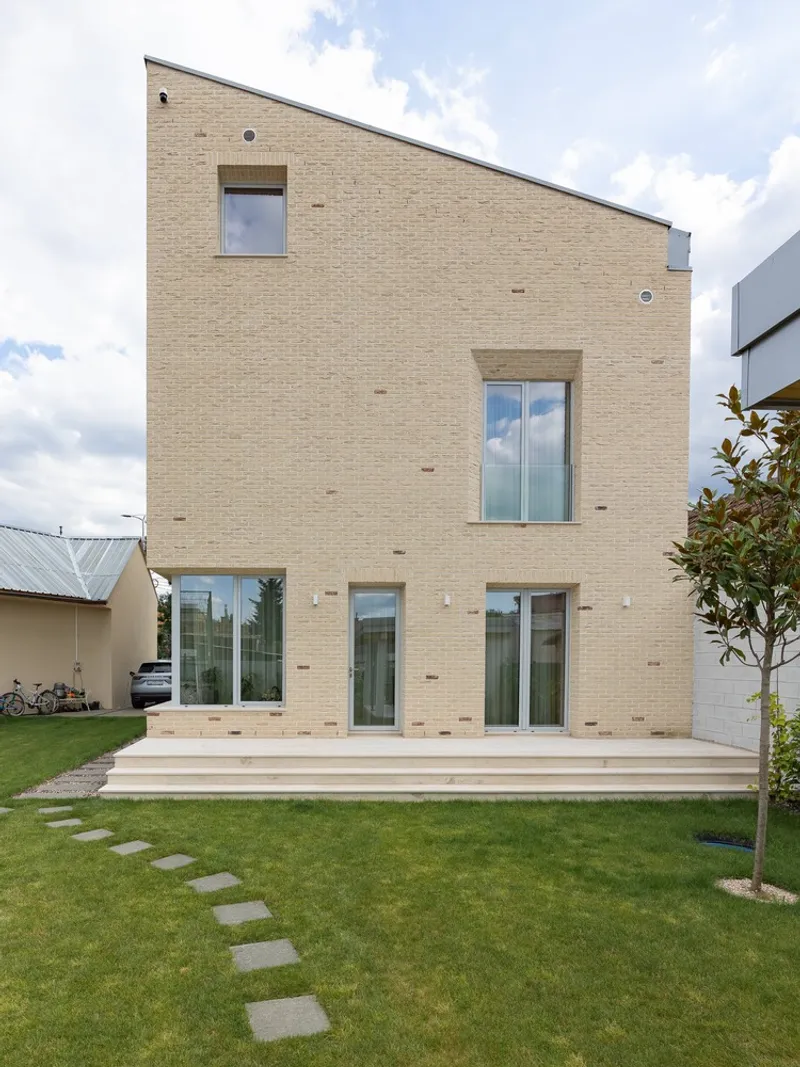
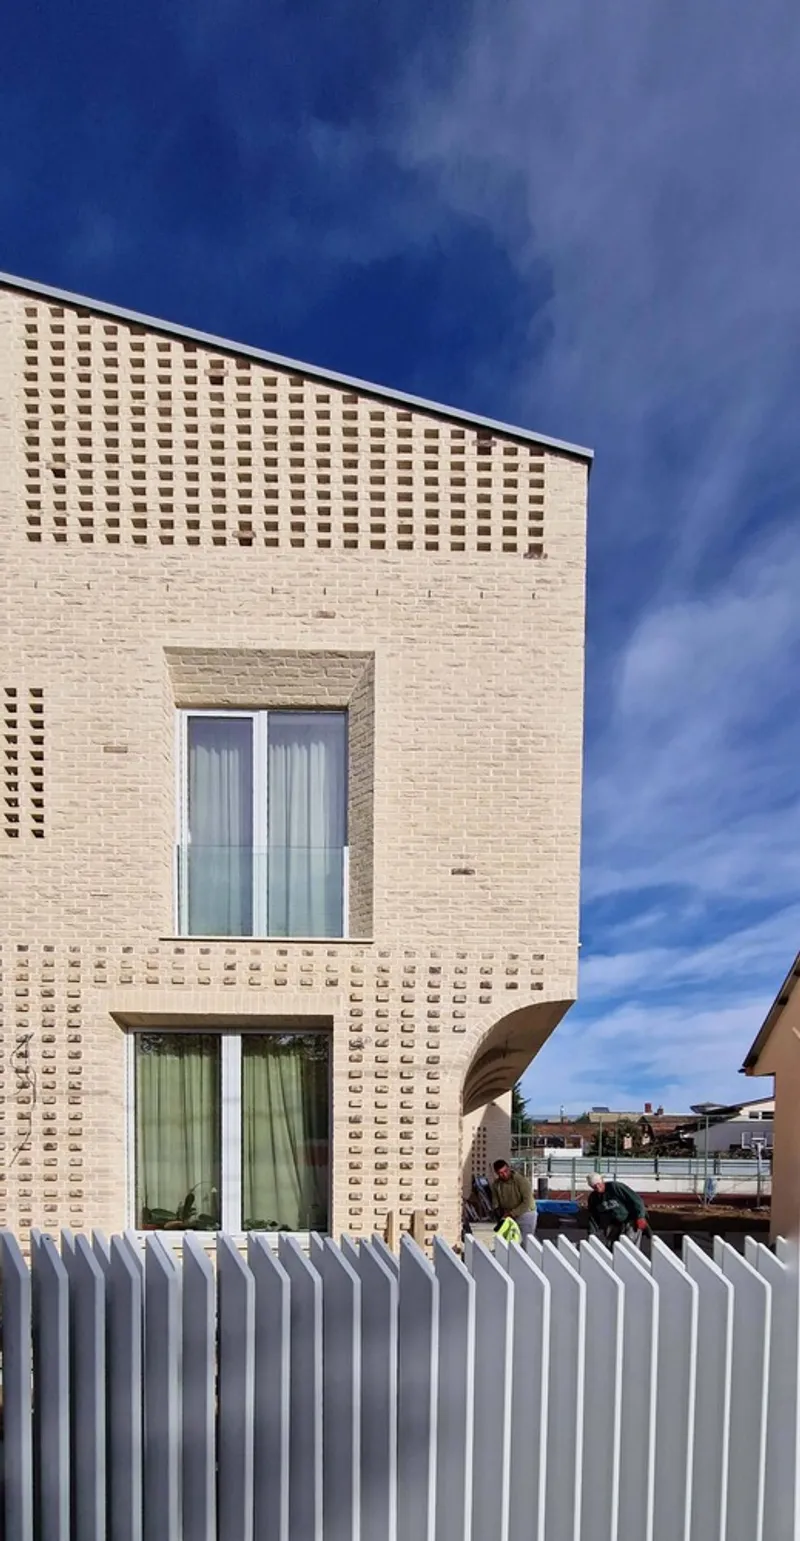
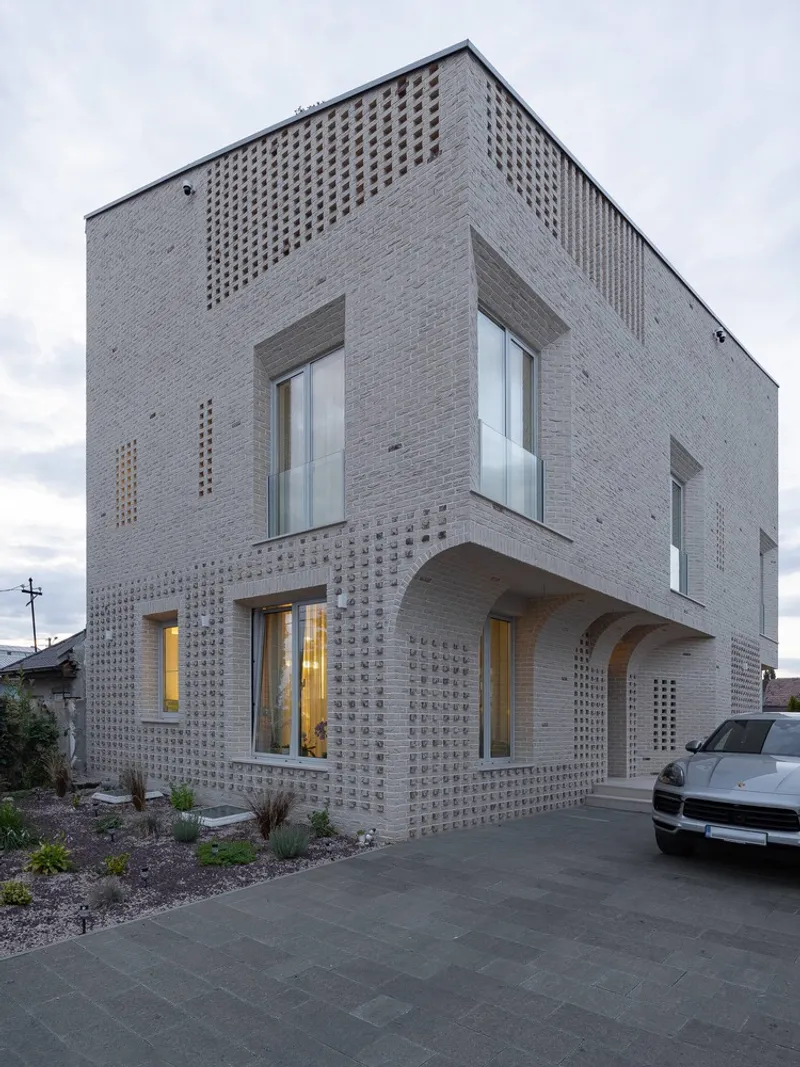
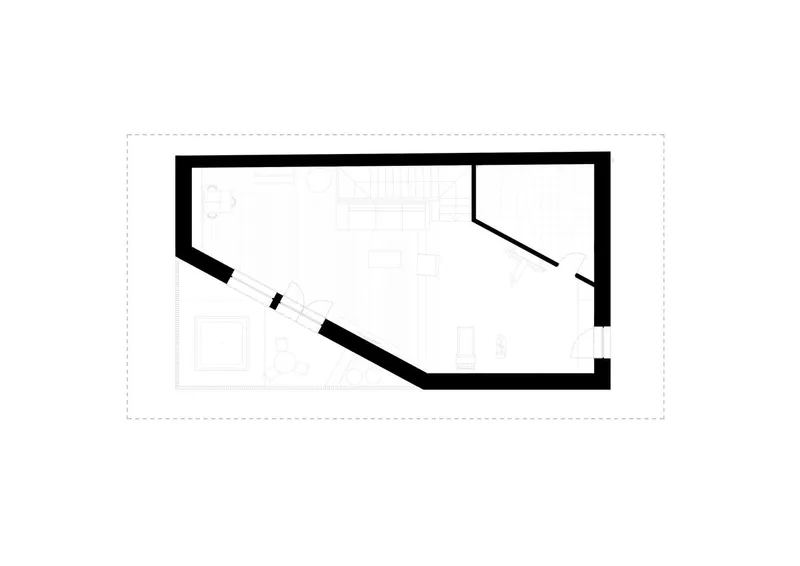
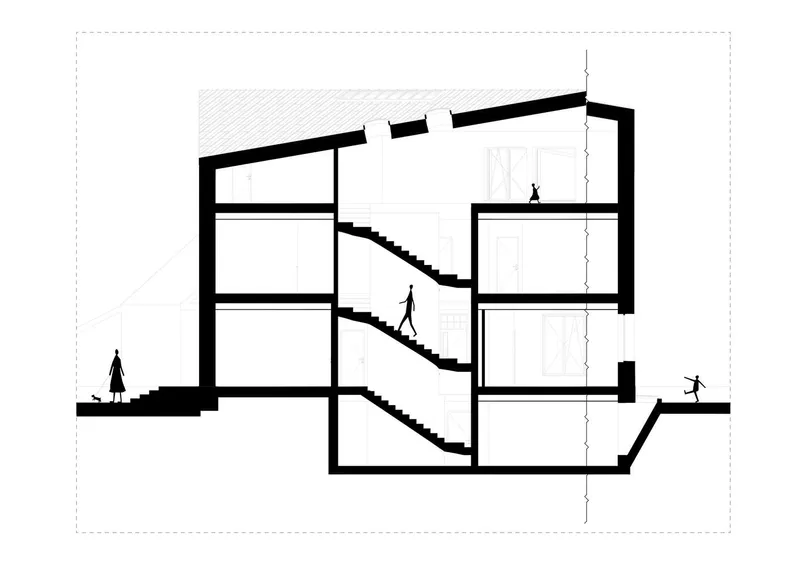
A diagonal roof axis generates a unique top-level space for the family, integrating a gym, living room, and playroom. The design creates clean, modern façade lines while giving the house a dynamic, contemporary aesthetic.
Functional and Thoughtful Layout
Ground Floor: Connection with Nature
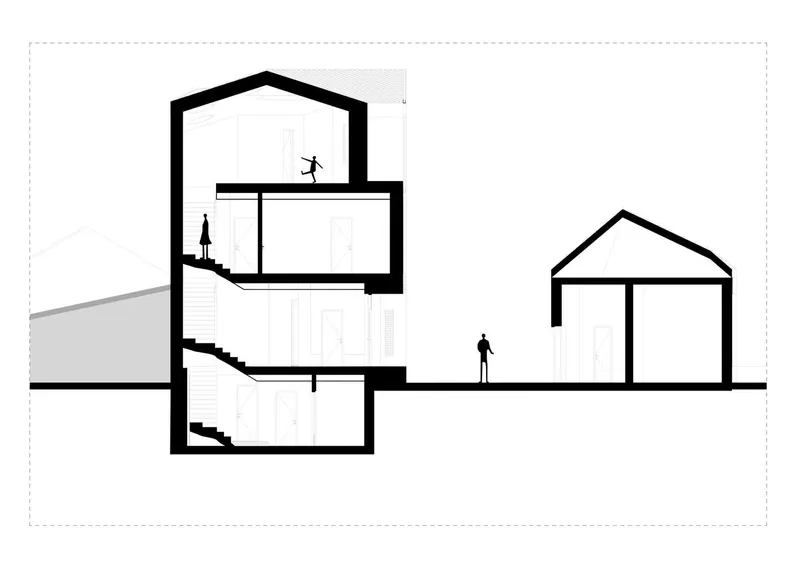
The ground floor features a kitchen, dining area, and living room, all with direct access to the garden and terrace. A large window in the living room doubles as a bench, providing a cozy reading nook and a visual connection to the outdoors.
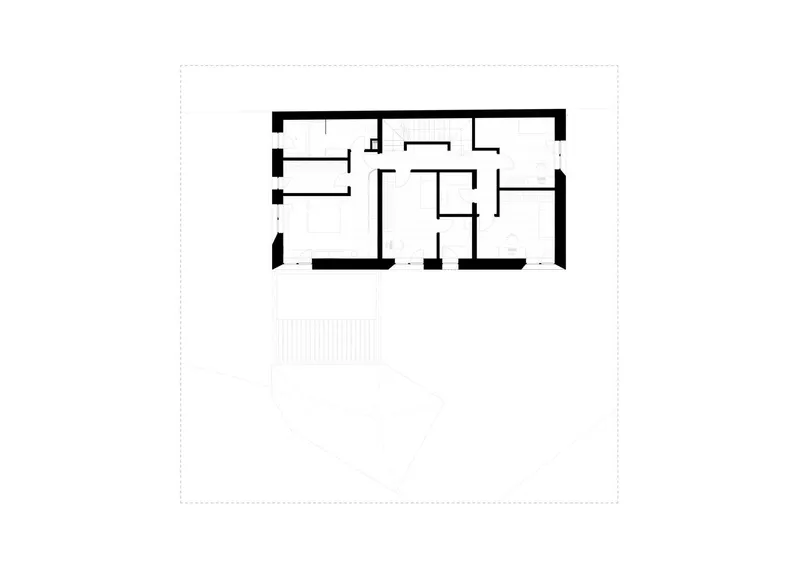
First Floor: Private Living Spaces
The first floor is dedicated to the family’s bedrooms, offering privacy while maintaining easy access to communal spaces. This central location balances convenience and seclusion.
Top Floor: A Family-Oriented Retreat
The top level is the heart of family activities. Its open floor plan and access to a corner terrace overlooking the plaza make it a multifunctional space filled with light and energy.
Underground Level: Technical Efficiency
The basement houses technical equipment and staff facilities, maintaining a clutter-free, functional main living area.
Architectural Details and Challenges
The Fractured Archway
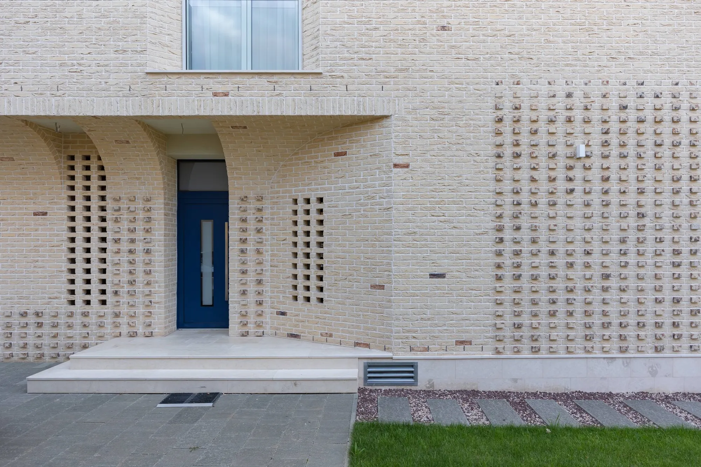
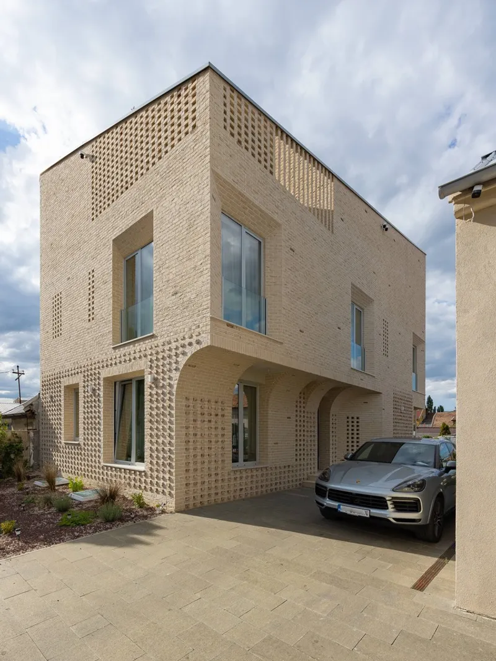
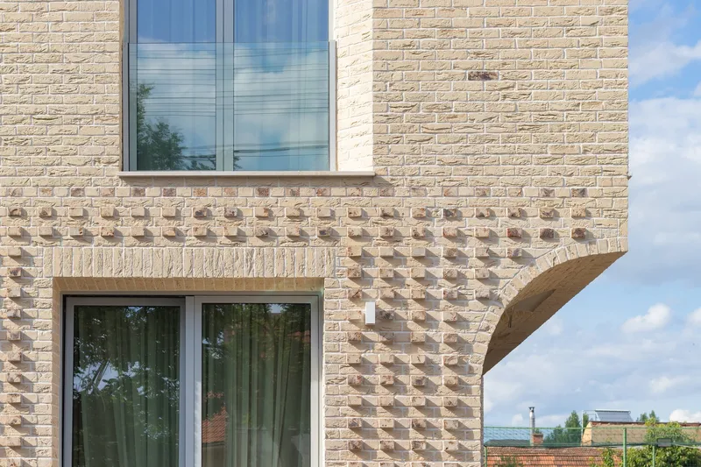
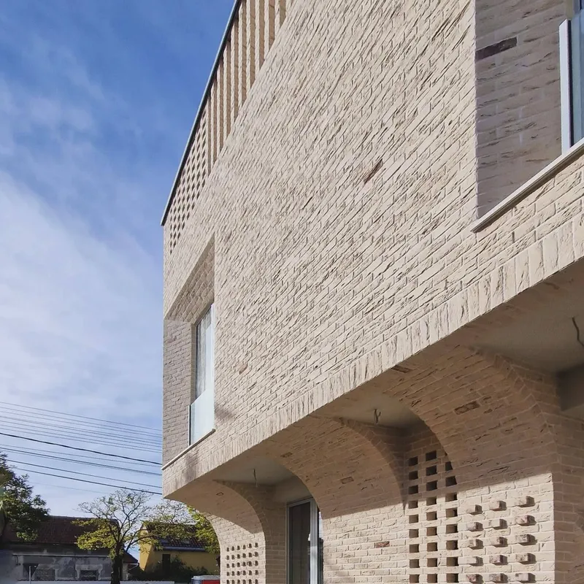
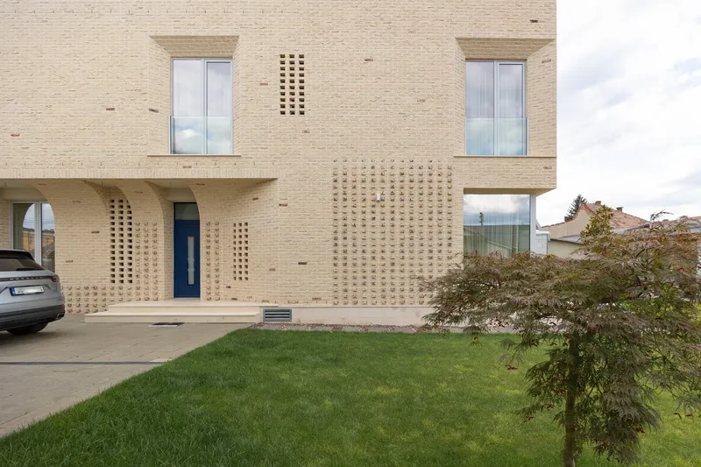
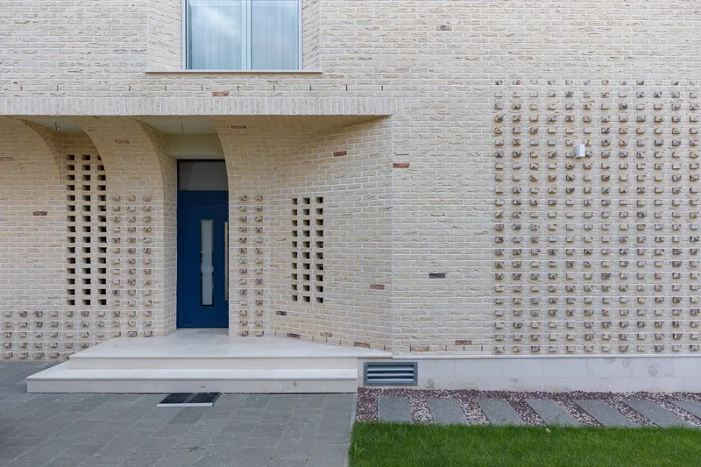
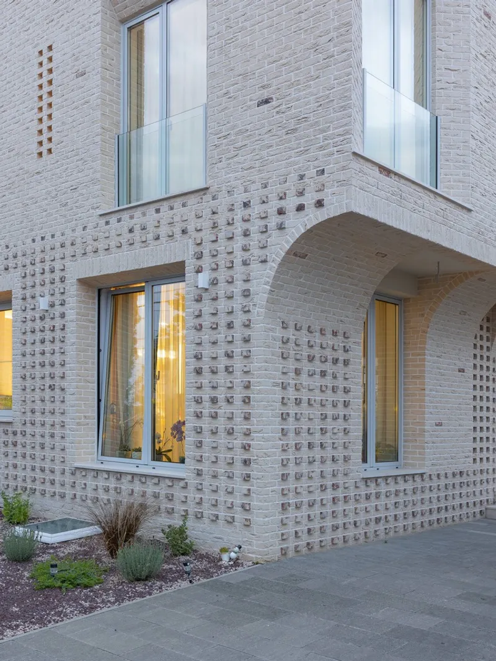
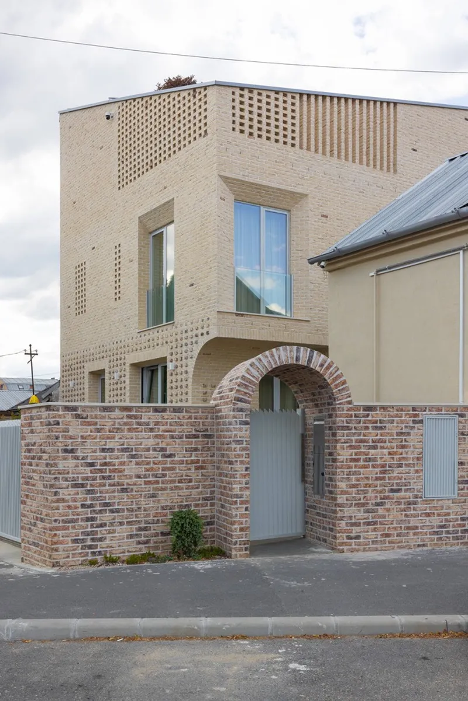
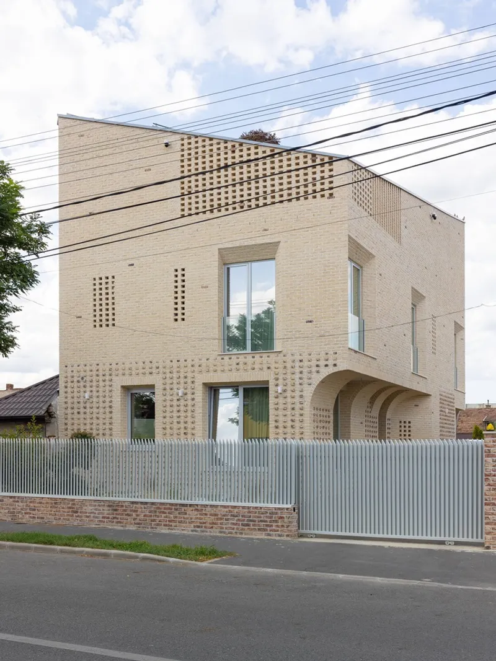
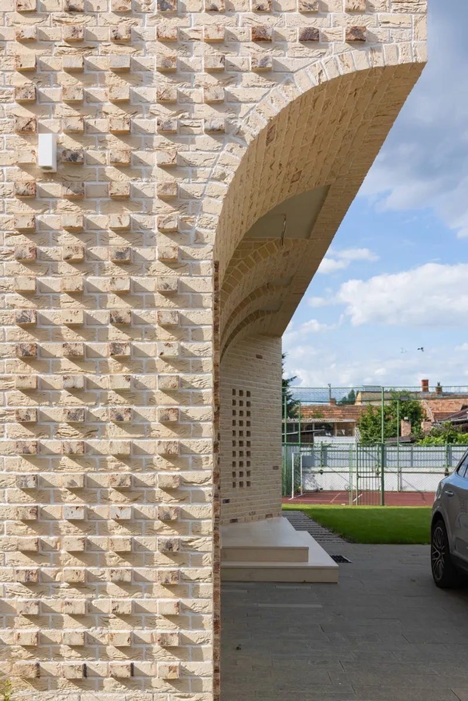
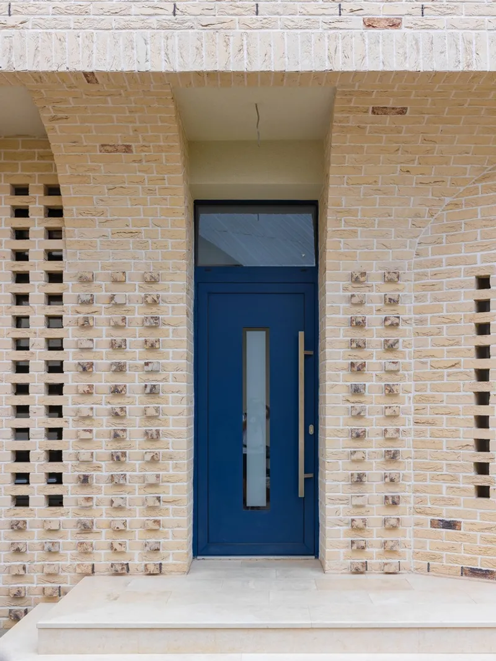
A standout feature is the fractured archway at the entrance. Unlike traditional arches, this unique design sits suspended, representing modernity while hinting at traditional forms. A secondary arch at the garden entrance complements this design, adding depth to the home’s character.
Material Choices
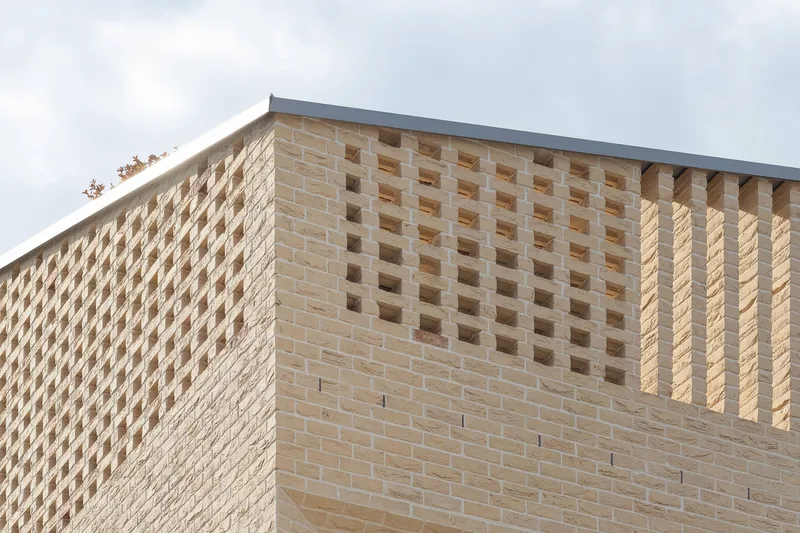
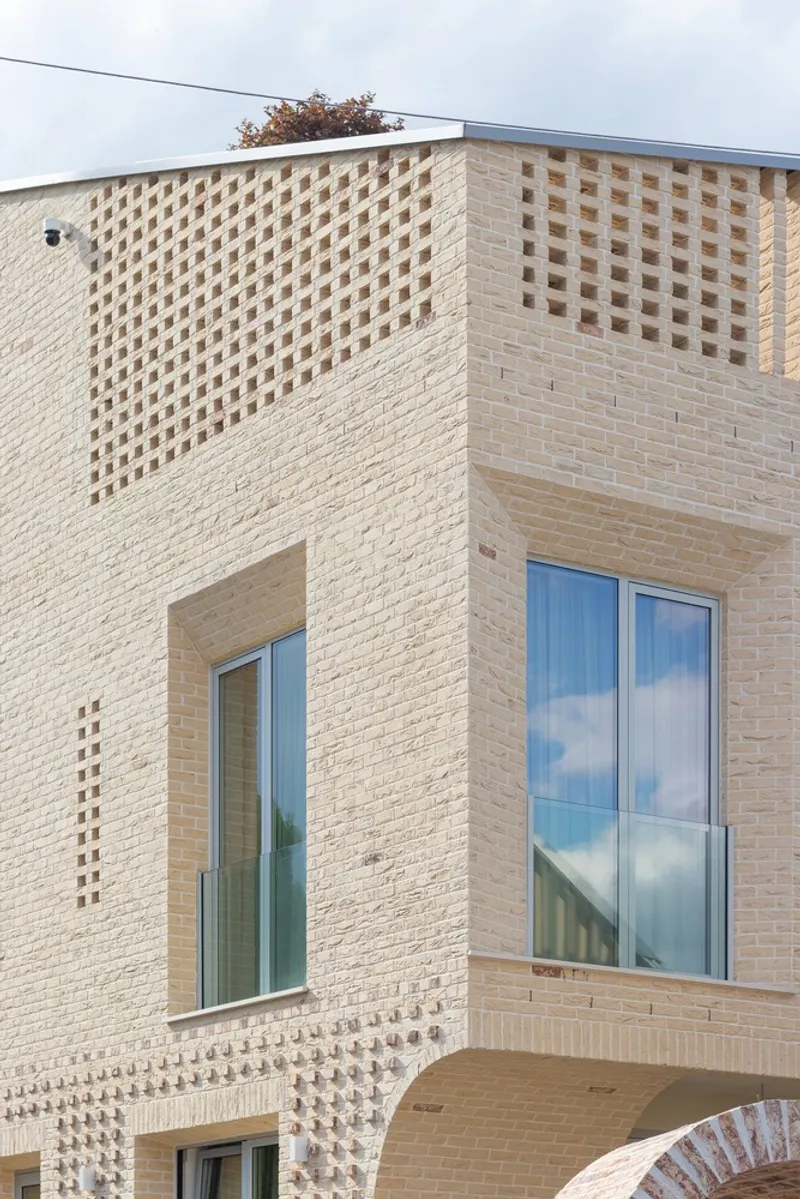
The façade incorporates materials inspired by traditional Cluj stone, such as "vratsa" beige stone and intricately detailed brickwork. The collaboration with skilled bricklayers and the use of BIM technology ensured precision and elegance in the execution.
Sustainability and Energy Efficiency
Passive House Certification
The IG House surpasses near-zero energy building (nZEB) standards, nearing passive house certification. This achievement is supported by:
- High-Performance Insulation: Eliminating thermal bridges and ensuring airtight construction.
- Ventilation Systems: Integrated heat recovery ensures optimal air quality and energy efficiency.
- Natural Lighting: Large French balcony windows maximize natural light while enhancing façade aesthetics.
Sustainable Features
The house combines modern design with sustainability through careful material selection, energy-efficient systems, and thoughtful construction techniques.
The IG House by MoD Studio is a model of modern passive house design in Romania. It integrates contemporary aesthetics, energy efficiency, and innovative architectural features, offering a comfortable and sustainable home for its residents.
All photographs are work of viewcatchers




Popular Articles
Popular articles from the community


Conexión: Biophilic Design Reimagines High-Rise Living in Hong Kong
Conexión reimagines high-rise living in Hong Kong through biophilic design, green facades, shared spaces, daylight, water and nature within.

The Ocean Hive: Sustainable Architecture for a Self-Sufficient Civilization at Sea
The Ocean Hive imagines sustainable architecture at sea, where modular habitats, algae, wave power and ocean waste sustain a growing colony.

Lunar Spiral: Space Architecture Shaped by the Mathematics of the Universe
Lunar Spiral reimagines space architecture through Fibonacci geometry, lunar regolith, levitating habitats, and self-sustaining Moon living.

Co-life: Sustainable Architecture for Age-Friendly Community Living
Co-life reimagines sustainable architecture for seniors through courtyards, rammed earth, shared gardens, and spaces designed for belonging.


Similar Reads
You might also enjoy these articles


Hodi-Mandai Geram
Project Function: Preservation and revitalization of the Intangible heritage and socio-spatial identity of the Hodi by Housing, Cultural Memory Center, Sacred Grove, landscape, local tourism economy


Olio Towers: A Mid-Rise for Performers That Fuses Housing, Rehearsal, and Stage
Located blocks from Houston's Theater District, this modular tower stacks living units around a central performance atrium.

Oasis: Modular Green Housing Carved into Dhaka's Urban Fabric
A shortlisted Plugin Housing entry reclaims unauthorized settlements in Dhaka with stepped concrete volumes, green roofs, and ventilation-driven design.

Black Hole: A Floating Megastructure for the Post-Physical Era
Emiliano Mazzarotto envisions a spherical, self-scaling arena where e-sports, digital hotels, and holographic stadiums replace traditional public space.


Explore Romanian Architecture Competitions
Discover active competitions in this discipline



Challenge to reimagine the Iron Throne


Photograph architecture without architects


Illustrate the lost glory of Angkor Wat - Render Challenge


Design challenge to reuse E-waste
Comments (0)
Please login or sign up to add comments
No comments yet. Be the first to comment!