

Nedarag Guesthouse by NextOffice–Alireza Taghaboni: A Community-Built Haven in Southeastern Iran
Community-built guesthouse in southeastern Iran blending vernacular Kapar architecture, passive cooling, and collective craftsmanship to empower marginalized Baluch villagers.


Reclaiming Identity Through Architecture
The Nedarag Guesthouse is a profound example of architecture as social empowerment, designed by NextOffice led by Alireza Taghaboni. Located in Kahnanikash, a small village of around 200 households in southeastern Iran, the project emerges as a non-profit architectural intervention that challenges systemic exclusion. The community, belonging to the Sunni-Baluch minority, has long been marginalized within Iran’s centralized and religiously homogeneous development framework.
In this context, the guesthouse is not merely a building—it is a statement of cultural resilience, self-determination, and communal pride.
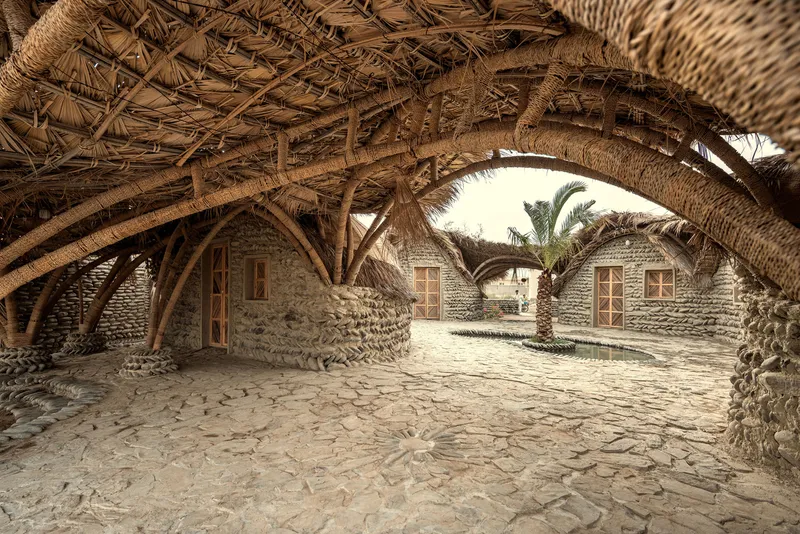
A Grassroots Vision of Hospitality
The project was initiated by Ms. Kamran, a local social facilitator, who collaborated with Mr. Shanbeh, an influential villager known for leading earlier initiatives such as a bridge, a library, and a water purifier. Together, they envisioned a multi-room guesthouse that would extend the “blessings of hospitality” beyond individual homes and distribute them across the community.
Before this project, travelers were welcomed into Shanbeh’s personal residence. The new Nedarag Guesthouse now serves as a shared community space, rooted in collective generosity and village participation.
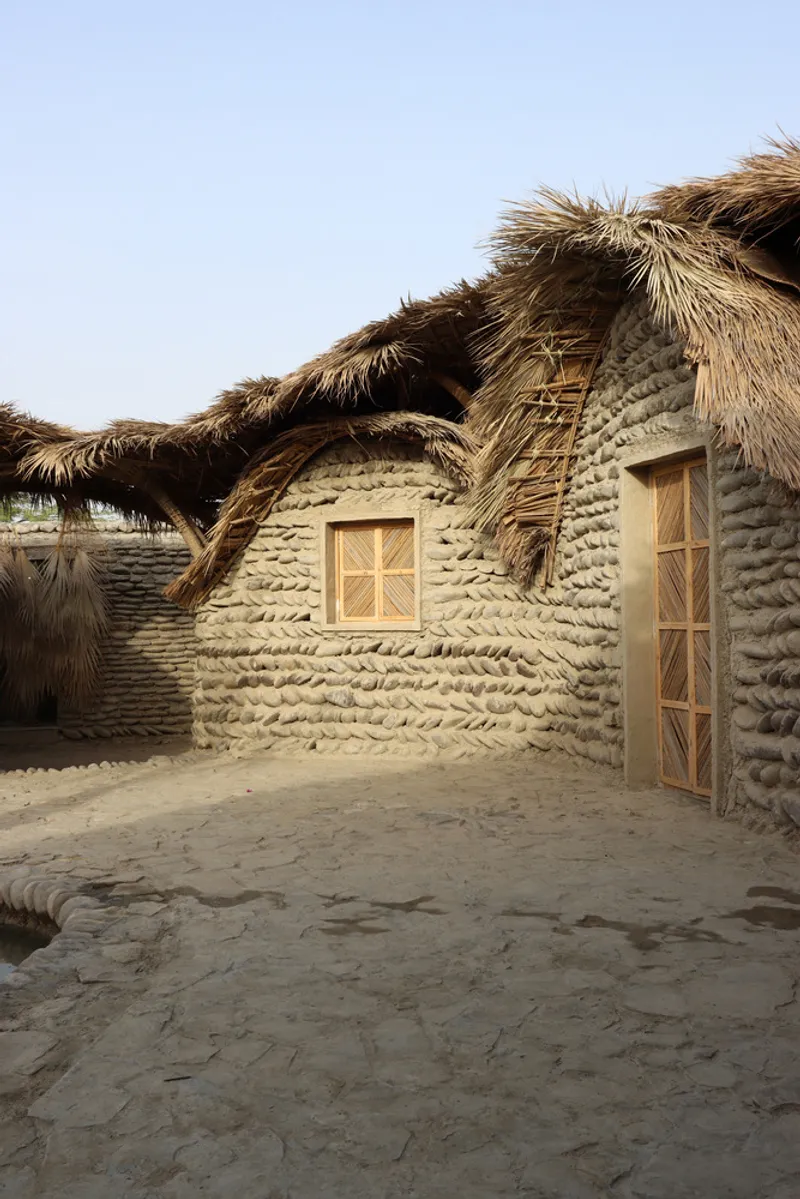
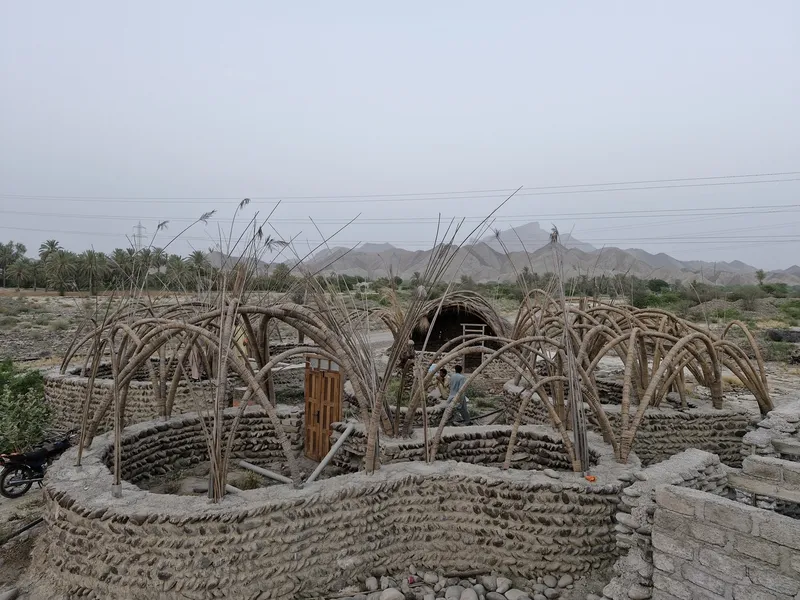
Site, Context, and Vernacular Inspiration
A villager named Heybatan Baluch donated the land for the project, chosen collaboratively by the design team, village elders, the facilitator, and Mr. Shanbeh. Set near farmlands and close to the village council, the site embodies both symbolic and functional centrality.
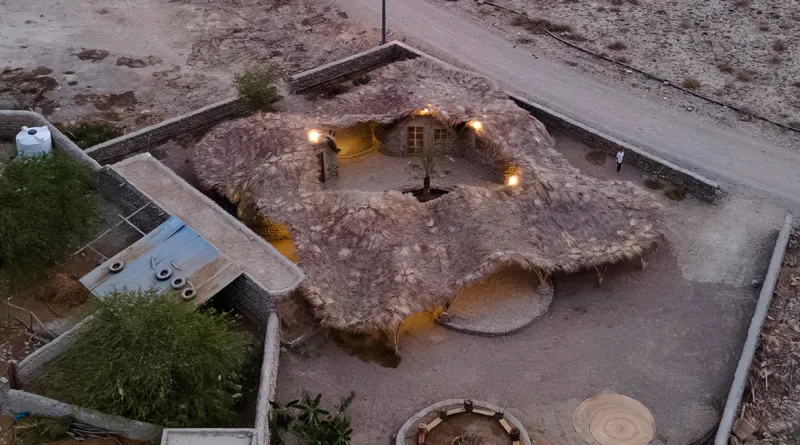
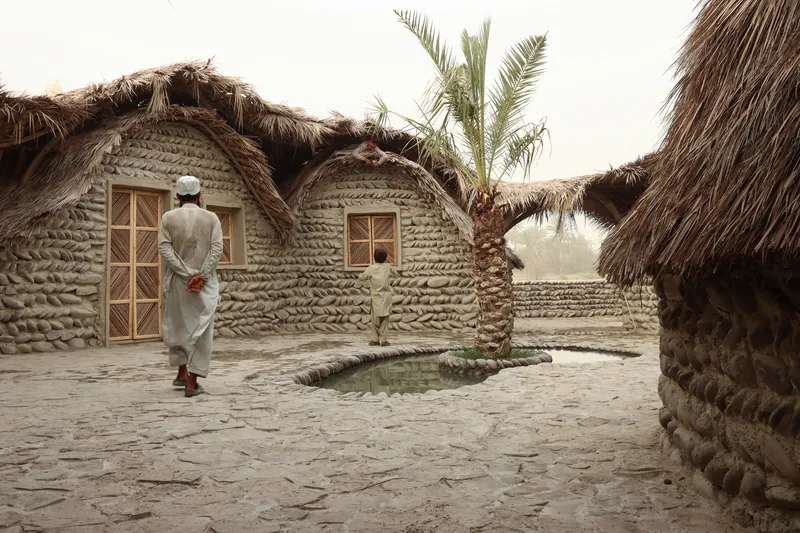
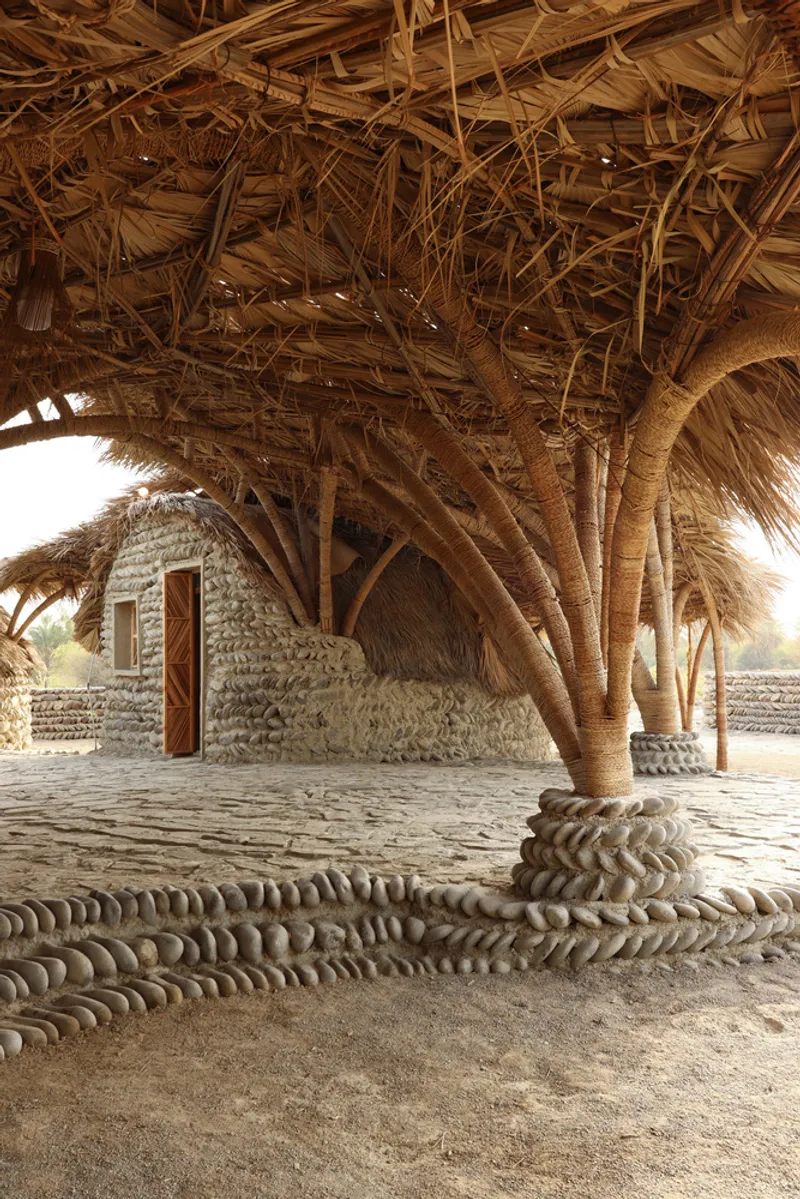
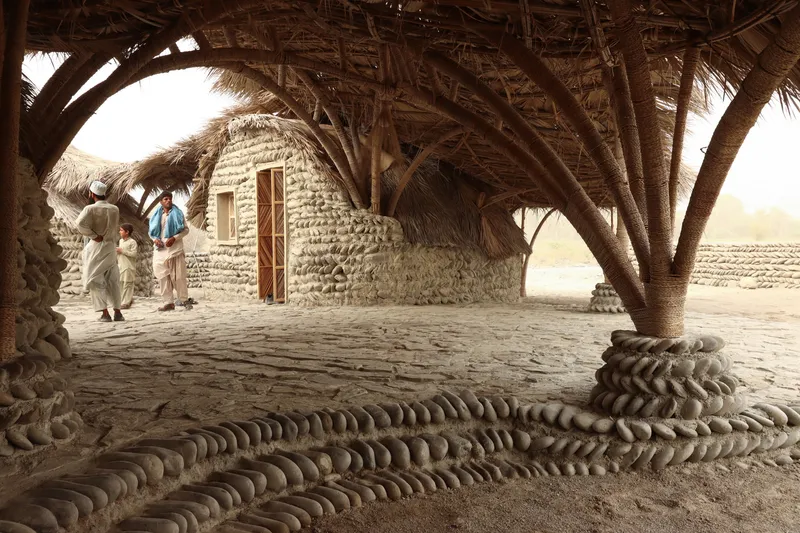
The architecture is organized around a semi-open courtyard, which acts as a social heart. A multilayered roof system provides shade and enables passive cooling and natural airflow, reflecting NextOffice’s climate-responsive design principles.
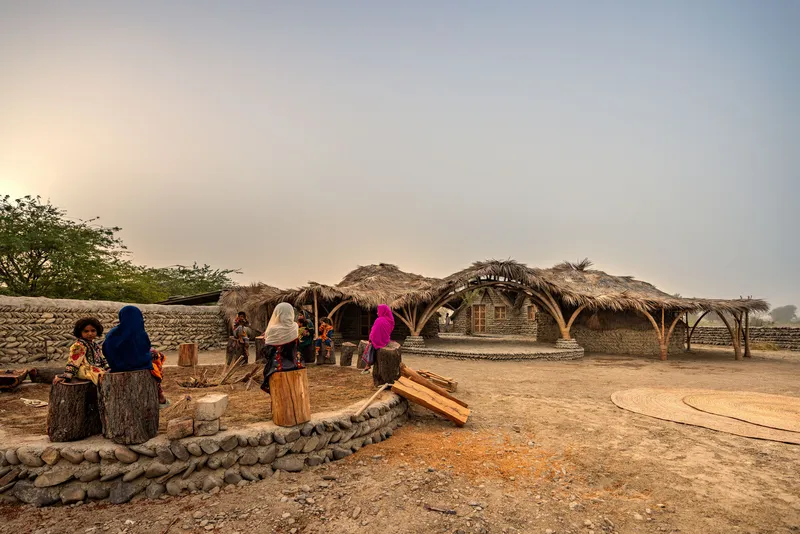
Reinterpreting the Kapar Tradition
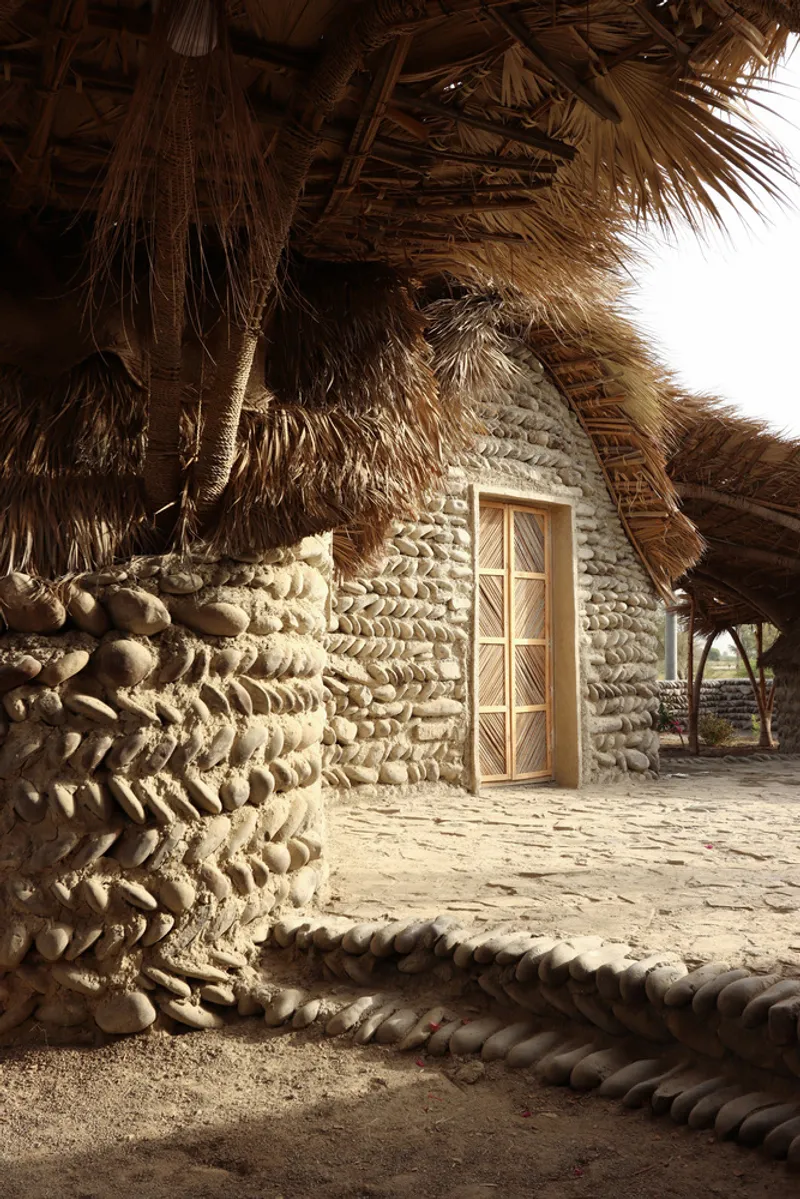
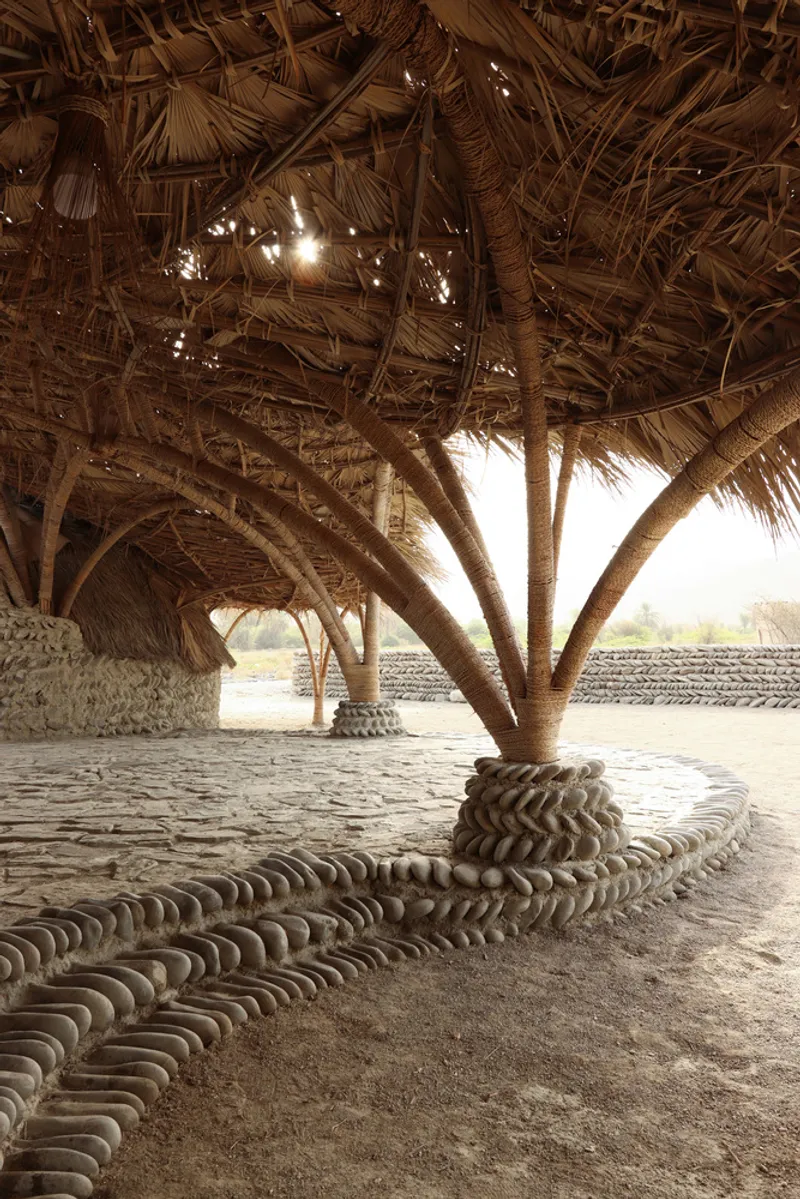
Drawing inspiration from the regional Kapar typology, the design reimagines local building traditions through a contemporary lens. Instead of traditional palm-beam structures, handmade trusses support a broad, umbrella-like roof that protects the spaces beneath from the intense desert sun.
The double-layered roof and thick stone walls ensure thermal comfort by reducing heat transfer. Collaborating closely with local craftsmen, the architects redefined vernacular construction methods into a hybrid form that celebrates both craft imperfection and structural innovation.
The resulting aesthetic reveals a poetic tension—between the mass of stone and the lightness of the canopy, between geometric precision and hand-built irregularity, and between Iranian vault-like forms and local material textures.
A Model of Participatory Construction
Built entirely through community collaboration, the Nedarag Guesthouse demonstrates the power of collective architecture. Over four months, villagers erected the stone walls, while the Kapar-inspired roof structures took another year to complete.
The **total budget—approximately £8,000—**was achieved through shared funding from NextOffice, a bank loan, Mr. Shanbeh’s donation, and villagers’ contributions, proving that architecture can thrive even in conditions of scarcity.
Instead of formal surveying tools, villagers and children participated in staking the layout using strings and handmade triangles, transforming construction into a community ritual. Women wove mats, sewed curtains, and plastered walls, while elders twisted palm-fiber ropes at night from Karz leaves collected by the youth.
This intergenerational process transformed every stage of building into an act of social cohesion and cultural affirmation.
Architecture as Empowerment
The Nedarag Guesthouse transcends its physical form—it is a living example of participatory design and architectural empathy. Through minimal resources, local craftsmanship, and collective spirit, the project restores agency to a marginalized community.
All photographs are works of Neel Studio, Ehsan Hajirasouliha




Popular Articles
Popular articles from the community


Co-Life: Senior Housing Design That Reconnects Older Adults With the City
Co-Life reimagines senior housing design through healing gardens, shared streets, workshops, and a sustainable community across generations.

EW PARK: Sustainable Architecture Reimagines the Future of Urban Parking
EW PARK reimagines city parking as a modular wooden tower combining automation, solar energy, electric mobility, and adaptable urban design.

Conexión: Biophilic Design Reimagines High-Rise Living in Hong Kong
Conexión reimagines high-rise living in Hong Kong through biophilic design, green facades, shared spaces, daylight, water and nature within.

The Musturak Paradise: Senior Living Architecture for a Connected Future in Temara, Morocco
The Musturak Paradise reimagines senior living architecture in Temara via private homes, social spaces, culture, community, and shared care.


Similar Reads
You might also enjoy these articles


Hodi-Mandai Geram
Project Function: Preservation and revitalization of the Intangible heritage and socio-spatial identity of the Hodi by Housing, Cultural Memory Center, Sacred Grove, landscape, local tourism economy


Olio Towers: A Mid-Rise for Performers That Fuses Housing, Rehearsal, and Stage
Located blocks from Houston's Theater District, this modular tower stacks living units around a central performance atrium.

Oasis: Modular Green Housing Carved into Dhaka's Urban Fabric
A shortlisted Plugin Housing entry reclaims unauthorized settlements in Dhaka with stepped concrete volumes, green roofs, and ventilation-driven design.

Black Hole: A Floating Megastructure for the Post-Physical Era
Emiliano Mazzarotto envisions a spherical, self-scaling arena where e-sports, digital hotels, and holographic stadiums replace traditional public space.


Explore Hospitality Building Competitions
Discover active competitions in this discipline



Challenge to reimagine the Iron Throne


Photograph architecture without architects


Illustrate the lost glory of Angkor Wat - Render Challenge


Design challenge to reuse E-waste
Comments (0)
Please login or sign up to add comments
No comments yet. Be the first to comment!