
Neighborhood Center Augustin by nbundm*: A Model of Inclusive and Sustainable Architecture
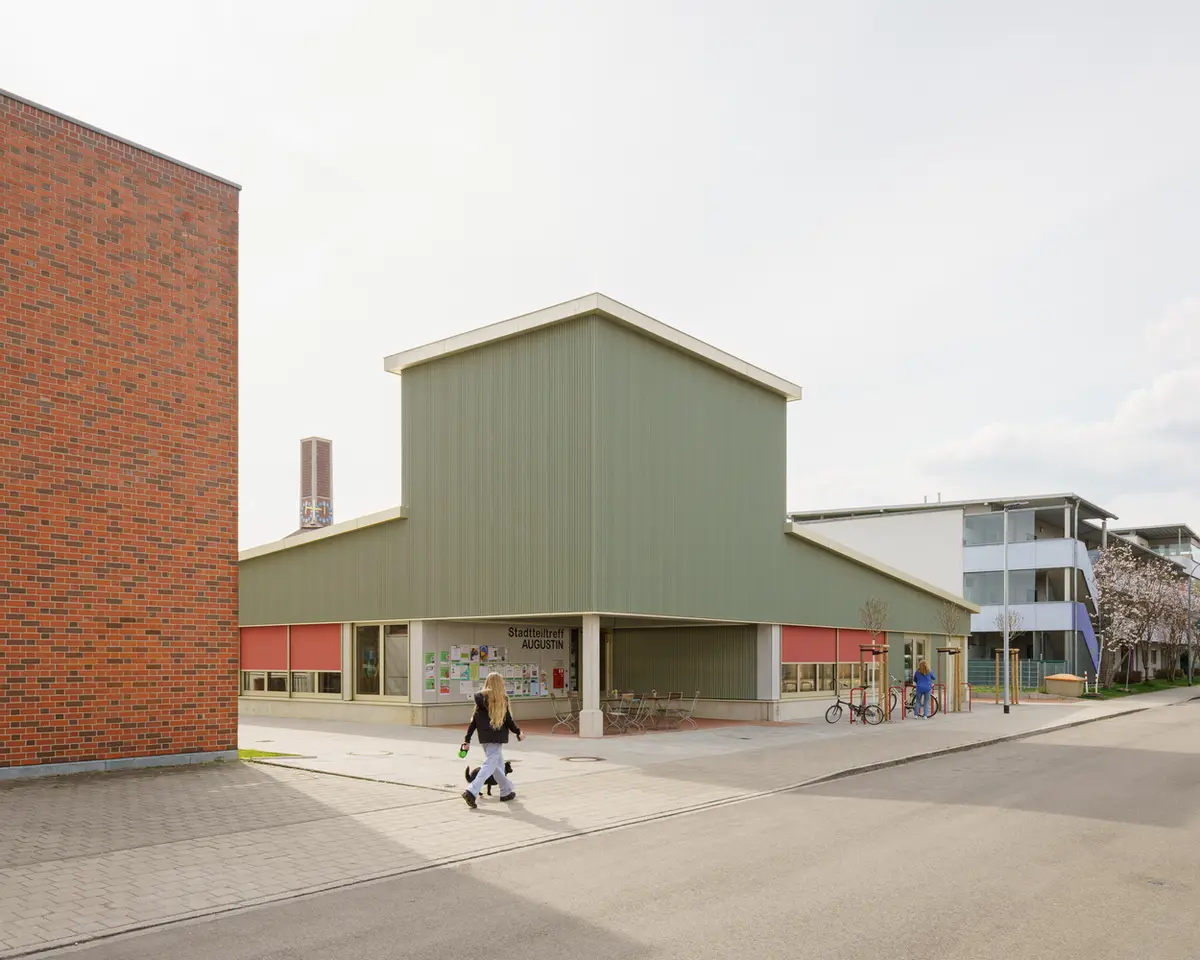
Neighborhood Center Augustin by nbundm* is an inclusive, sustainable, single-story community hub in Ingolstadt, integrating concrete, timber, and open spaces.


Located in Ingolstadt, Germany, the Neighborhood Center Augustin—designed by nbundm*—transforms a 1960s working-class district into a vibrant social hub. Covering 450 m² and completed in 2024, this cultural and community center is envisioned as an inclusive, open, and low-threshold space for all residents, regardless of age, background, or social status.
Designing for Community and Accessibility
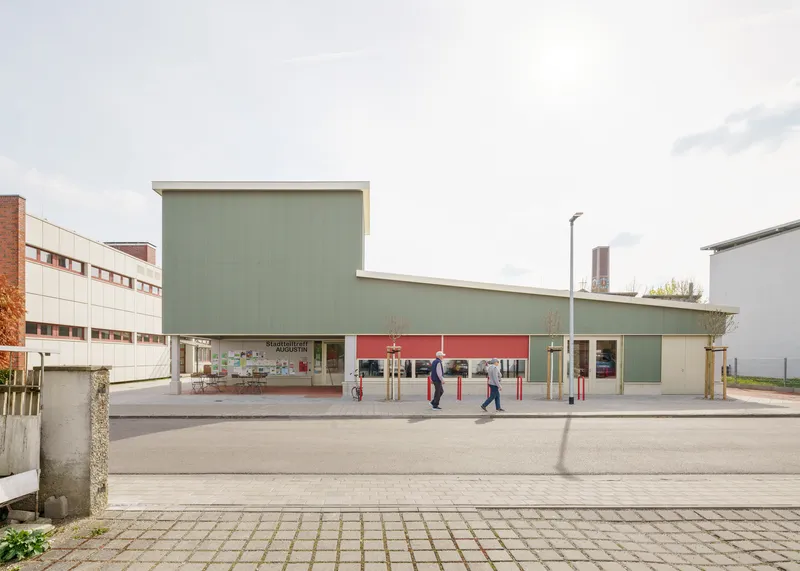
Positioned strategically between a secondary school, a church, and cooperative housing, the Neighborhood Center serves as a central meeting point for the community. The architects embraced a philosophy of radical sufficiency, reducing the program to the essential functions necessary for community engagement.
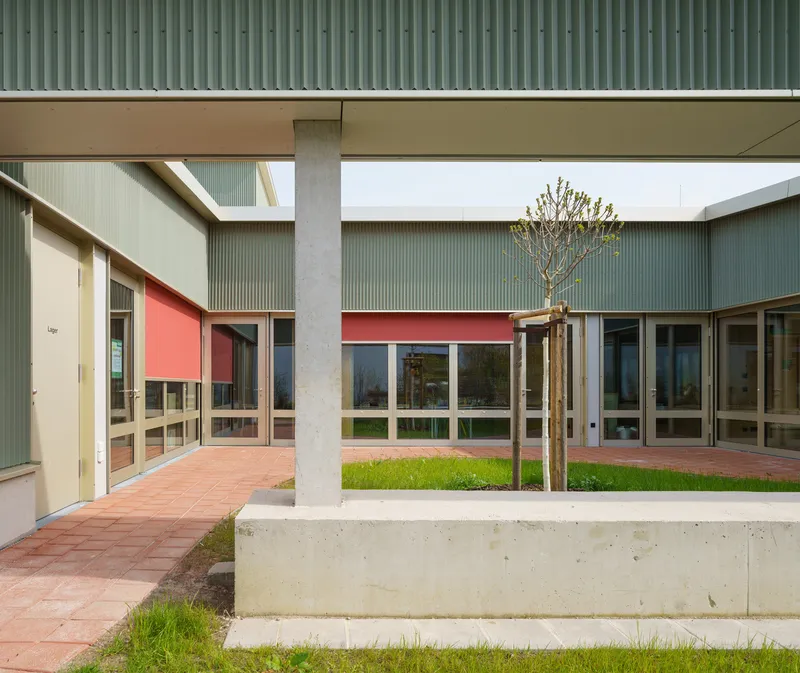
The result is a single-story, barrier-free pavilion centered around a courtyard, with all rooms accessible at ground level and seamlessly integrated with outdoor spaces. This design ensures that the building is approachable and welcoming, eliminating physical and social barriers.

Structural Innovation and Material Honesty
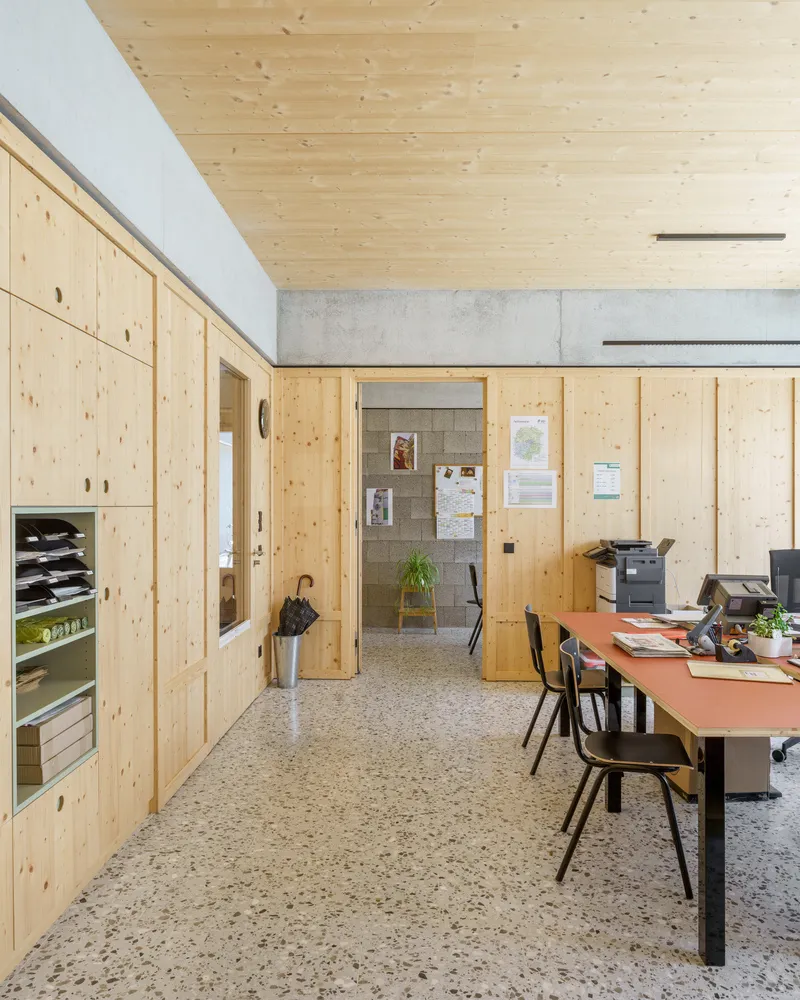
The building employs an optimized reinforced concrete skeleton with columns and beams, supporting a cross-laminated timber ceiling. Exterior walls are infilled with concrete blocks, while interior partitions use lightweight timber constructions, incorporating storage, technical infrastructure, and built-in cabinetry. This combination of materials reflects a commitment to durability, sustainability, and simplicity.

To further reduce costs and environmental impact, the architects collaborated with the adjacent school to share a technical center, eliminating the need for a basement, stairwell, or lift. All surfaces remain untreated and repair-friendly, avoiding cladding, plaster, or paint, while the exterior features a folded aluminum façade for a contemporary and low-maintenance finish.

Sustainable Building Practices
Sustainability is central to the Neighborhood Center’s design. Building technology has been minimized and optimized:
- District heating connection via the school center
- Decentralized hot water generation
- Natural window ventilation
- Reduced electrical installations

These measures lower both construction and maintenance costs while reducing the building’s ecological footprint.

A New Benchmark for Community Architecture
Neighborhood Center Augustin demonstrates how thoughtful design, material efficiency, and accessibility can create a meaningful social space in urban contexts. It stands as a model for future community and cultural centers, proving that inclusive design and sustainable architecture can coexist seamlessly.

Photography: Sebastian Schels Fotografie Architects: nbundm* Location: Ingolstadt, Germany Area: 450 m² Year: 2024
All photographs are works of Sebastian Schels Fotografie


Popular Articles
Popular articles from the community


The Musturak Paradise: Senior Living Architecture for a Connected Future in Temara, Morocco
The Musturak Paradise reimagines senior living architecture in Temara via private homes, social spaces, culture, community, and shared care.

Co-Life: Senior Housing Design That Reconnects Older Adults With the City
Co-Life reimagines senior housing design through healing gardens, shared streets, workshops, and a sustainable community across generations.

Co-life: Sustainable Architecture for Age-Friendly Community Living
Co-life reimagines sustainable architecture for seniors through courtyards, rammed earth, shared gardens, and spaces designed for belonging.

Hill & Cross Opera: Sculptural Opera House Architecture Shaped by Tallinn’s Landscape and Identity
Hill & Cross Opera reimagines opera house architecture in Tallinn through its sculptural hill, civic plaza, glass wave and a luminous cross.

Similar Reads
You might also enjoy these articles


Hodi-Mandai Geram
Project Function: Preservation and revitalization of the Intangible heritage and socio-spatial identity of the Hodi by Housing, Cultural Memory Center, Sacred Grove, landscape, local tourism economy


Olio Towers: A Mid-Rise for Performers That Fuses Housing, Rehearsal, and Stage
Located blocks from Houston's Theater District, this modular tower stacks living units around a central performance atrium.

Oasis: Modular Green Housing Carved into Dhaka's Urban Fabric
A shortlisted Plugin Housing entry reclaims unauthorized settlements in Dhaka with stepped concrete volumes, green roofs, and ventilation-driven design.

Black Hole: A Floating Megastructure for the Post-Physical Era
Emiliano Mazzarotto envisions a spherical, self-scaling arena where e-sports, digital hotels, and holographic stadiums replace traditional public space.

Explore Inclusive Spaces Competitions
Discover active competitions in this discipline

Challenge to reimagine the Iron Throne

Photograph architecture without architects

Illustrate the lost glory of Angkor Wat - Render Challenge

Design challenge to reuse E-waste
Comments (0)
Please login or sign up to add comments
No comments yet. Be the first to comment!