
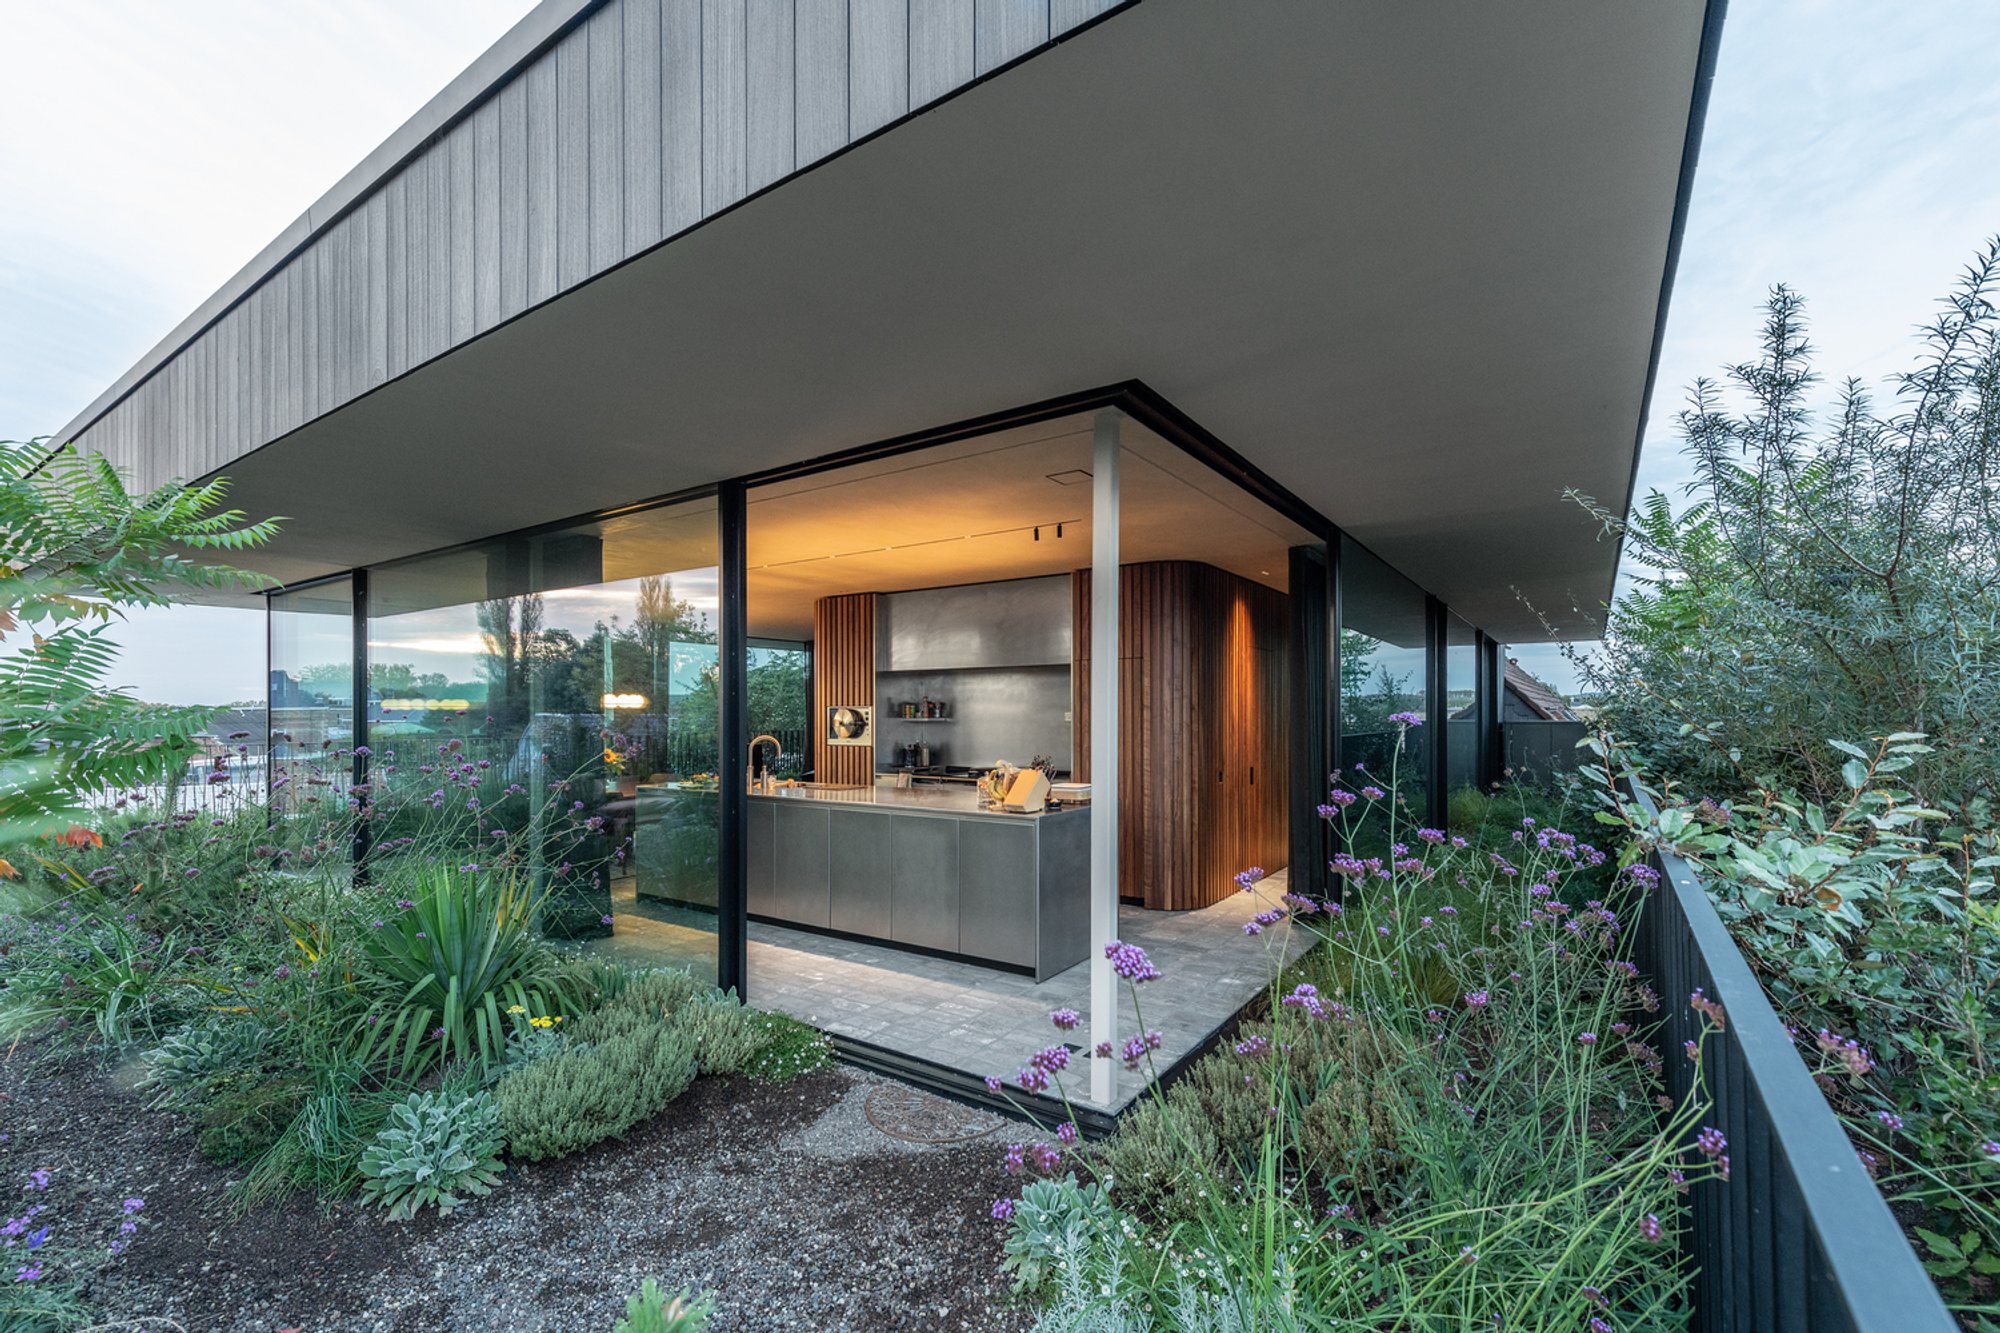
Penthouse T by Objekt Architecten: A Luxurious Urban Retreat
Penthouse T by Objekt Architecten is a luxurious duplex in Belgium, blending modern architecture, panoramic views, bespoke interiors, and sustainability.

A Harmonious Blend of Elegance and Functionality
Situated in Ternat, Belgium, Penthouse T by Objekt Architecten is an architectural masterpiece that redefines urban luxury. Spanning 240 square meters, this exquisite third-floor duplex penthouse offers a seamless integration of indoor and outdoor living, providing residents with a tranquil escape from the city’s hustle and bustle. Designed by lead architects Niels Van der Straeten, Dries Van Nieuwenbergh, and Mahir Yavas, the penthouse is a sophisticated sanctuary reminiscent of a luxury yacht, with sleeping quarters positioned below the main living spaces.
Unparalleled Views and a Seamless Indoor-Outdoor Connection
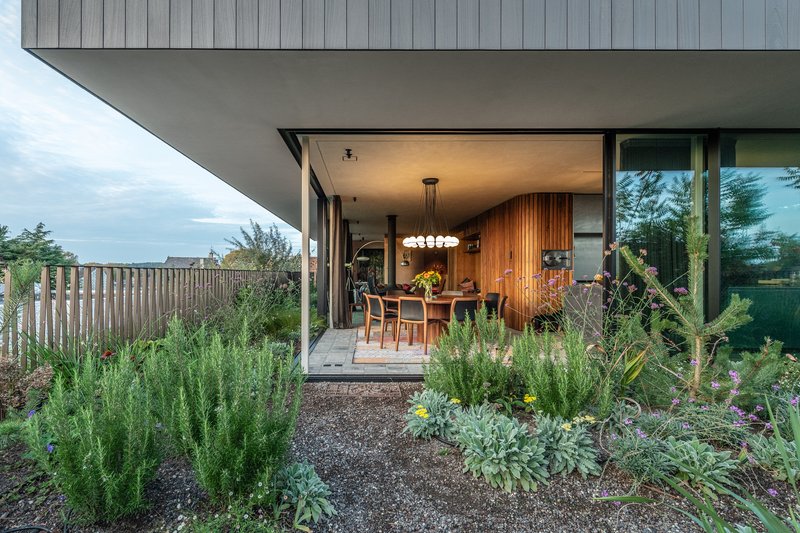
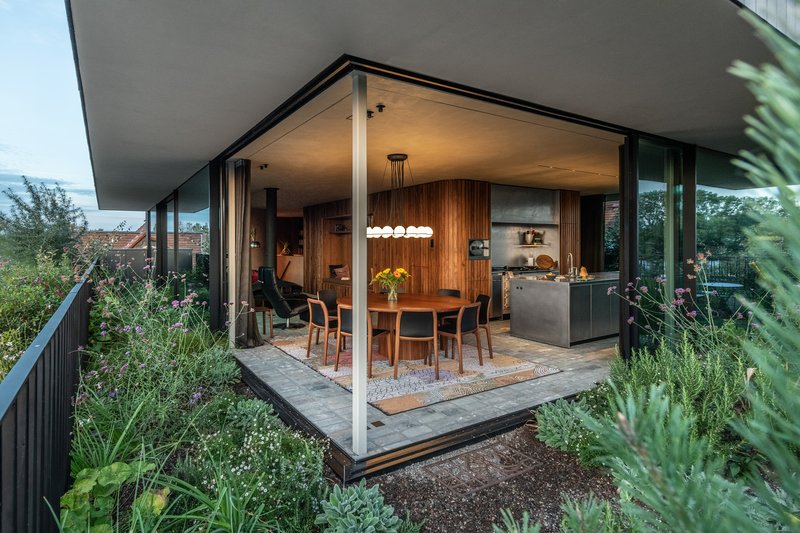
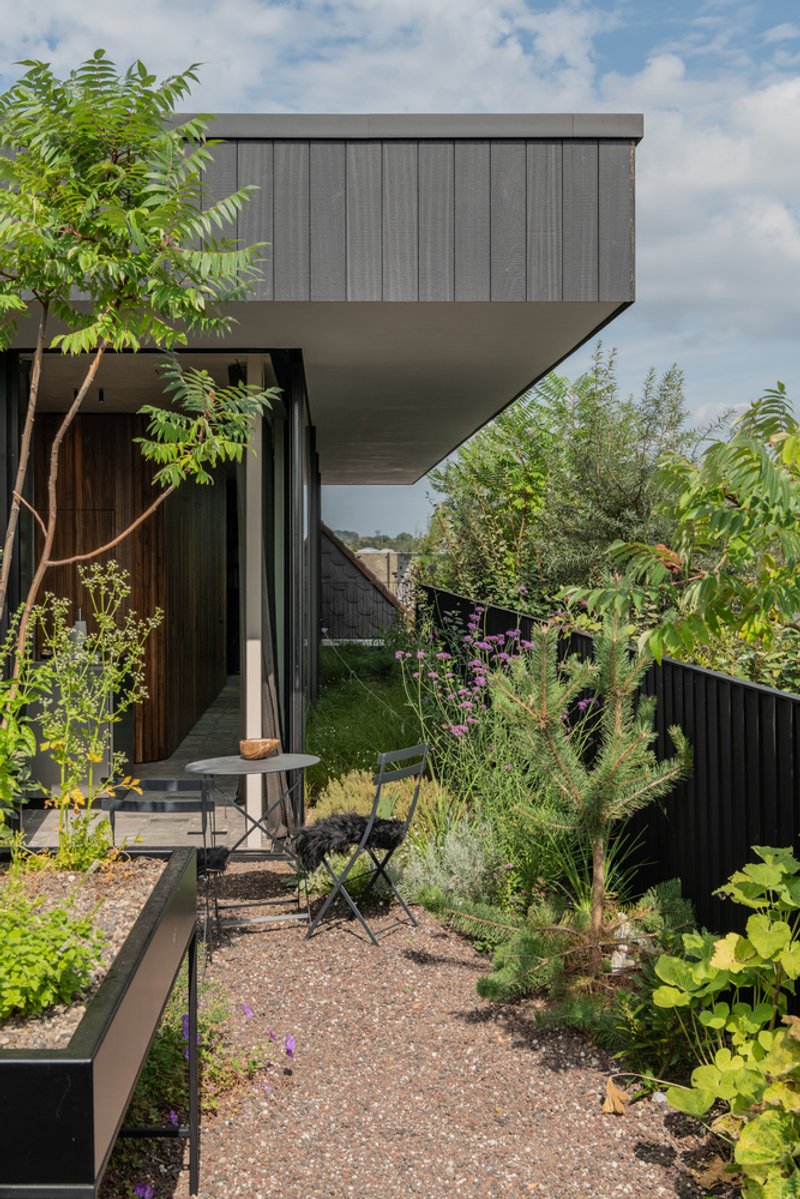
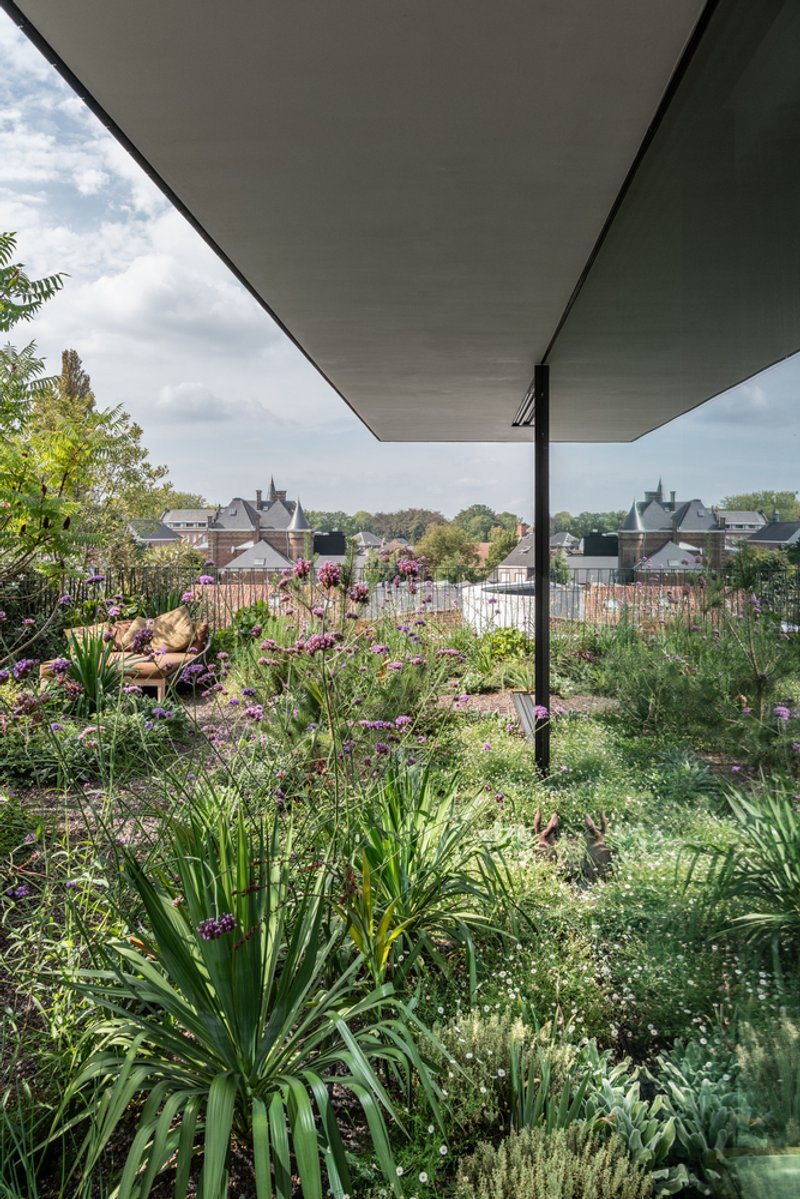
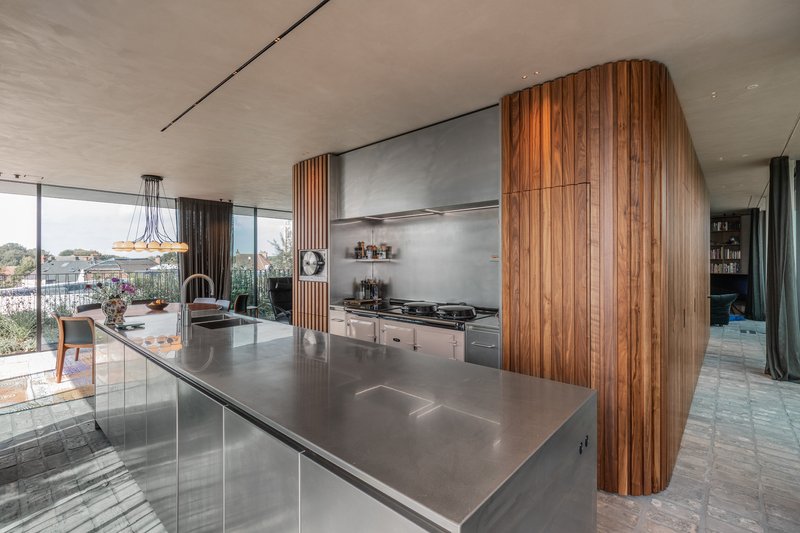
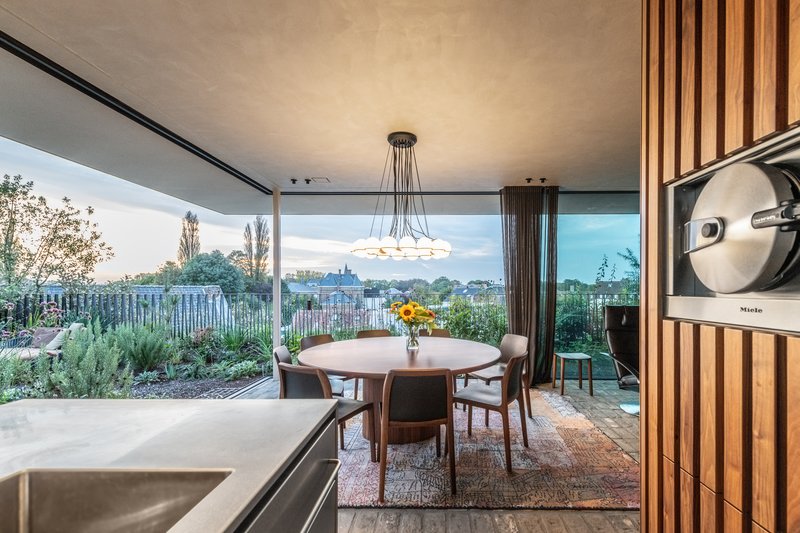
One of the most striking features of Penthouse T is its ceiling-high frameless windows on three sides, offering an almost 360-degree panoramic view of the surrounding cityscape and the lush rooftop garden. These expansive glass panels blur the boundaries between the interior and exterior spaces, allowing for an abundance of natural light to flood the interiors. To enhance this connection, a rough-textured floor finish with wide joints was chosen, extending seamlessly from the indoor spaces to the outdoor terrace.
A Thoughtfully Curated Interior with Bespoke Elements
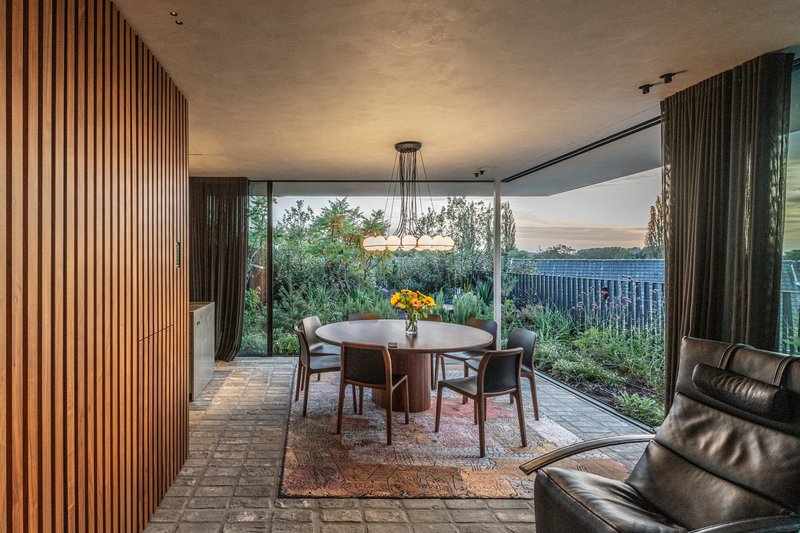
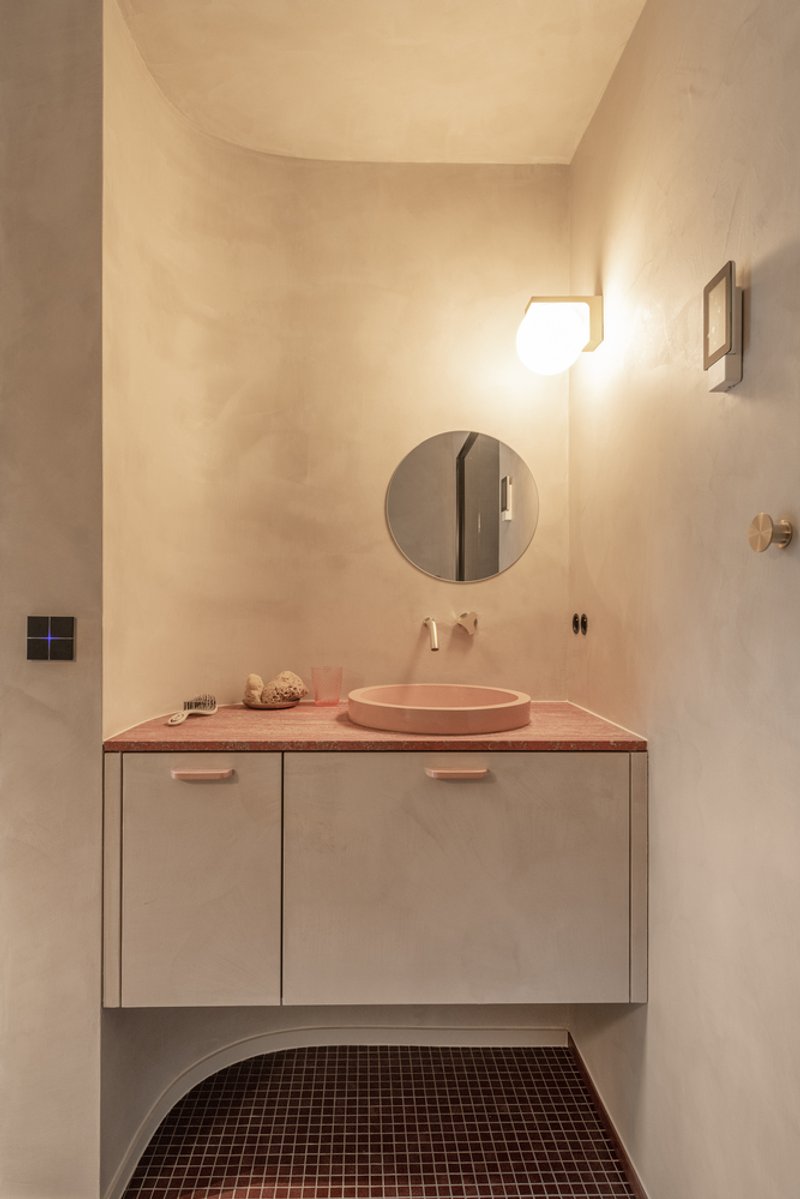
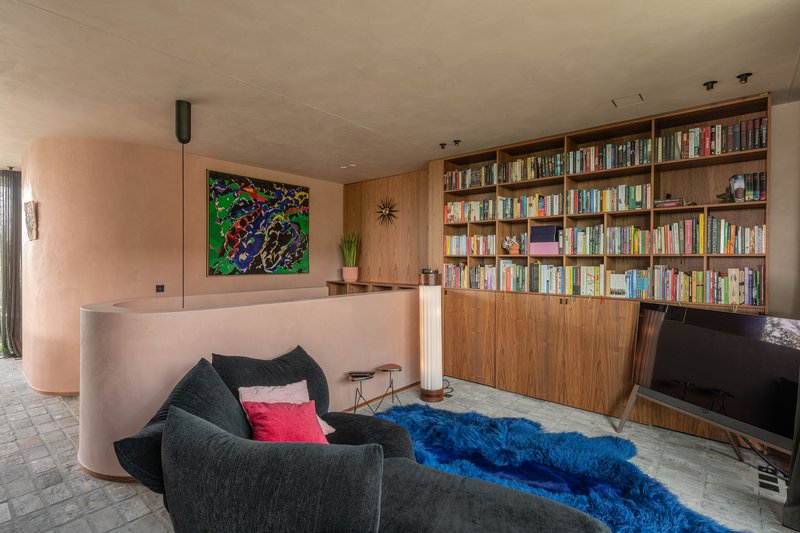
At the heart of the penthouse lies a meticulously crafted walnut-clad volume, which elegantly conceals various functional areas. This central element acts as both a partition and a multifunctional storage space, ensuring a clean and sophisticated aesthetic throughout the residence. Behind this sculptural volume, a hallway connects the kitchen, TV lounge, and library, while discreetly housing a storage room and powder room.
An Elegant Reception and Dining Experience
The reception area exudes luxury, featuring a statement de Sede sofa paired with a plush high-pile rug. Visually separated from the dining space by a suspended Gyrofocus fireplace, this area is designed for both relaxation and entertaining. The dining space is centered around a custom Belgian-made round dining table, illuminated by a striking step pendant light, creating a warm and inviting ambiance.
Adjacent to the dining area, a semi-professional stainless-steel kitchen serves as a dream space for culinary enthusiasts. The light pink AGA cooker adds a pop of color, contrasting beautifully with the sleek finishes. Behind a curved wall finished in a delicate light pink paint technique, a discreet home office provides a private and serene workspace.
A Private Sanctuary with Spa-Like Amenities
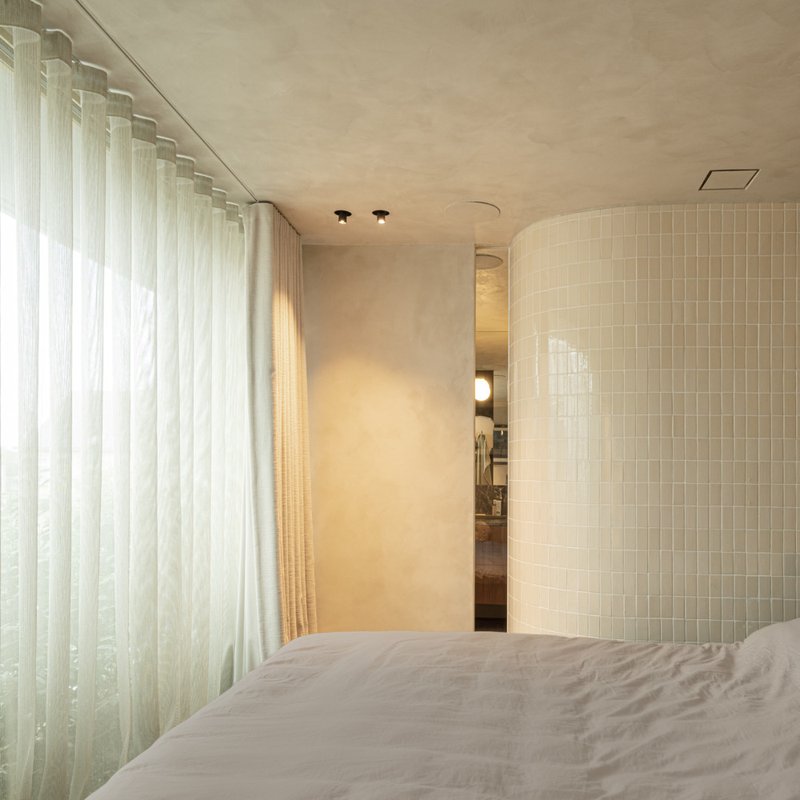
A stunning walnut staircase leads down to the lower level, where the sleeping quarters embrace a warm, intimate wellness-inspired atmosphere. Unlike the light-filled upper floor, this level is designed for comfort and relaxation, featuring rich wooden wall paneling and soft, ambient lighting.
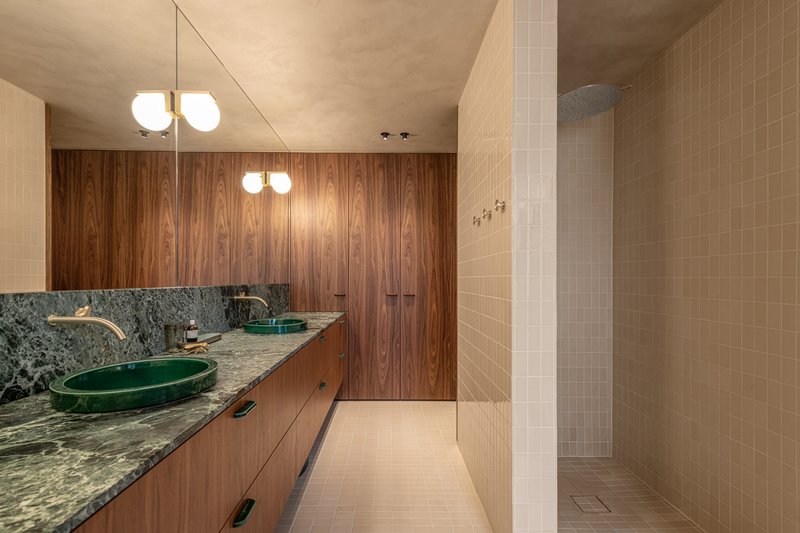
The master bedroom boasts an en-suite bathroom, harmonizing neutral tones with bespoke walnut cabinetry. Luxurious green accents, including custom-designed cabinet handles and sculptural washbasins by Atelier Franssens, add depth and elegance. The en-suite also features a marble vanity top, elevating the space to a spa-like retreat.
In addition to the bedroom, the lower level accommodates a laundry room, toilet, and a multipurpose wellness room equipped with a hammam. The cohesive material palette, including parquet flooring in the bedroom and rough-textured finishes in the hallways, reinforces the penthouse’s organic, tactile quality.
A Green Haven in an Urban Setting
With sustainability and biophilic design at its core, Penthouse T ensures that its residents can enjoy the benefits of nature within an urban environment. The expansive rooftop garden not only enhances the aesthetic appeal but also contributes to a healthier living space, bringing a sense of tranquility and rejuvenation to this high-rise haven.




Popular Articles
Popular articles from the community


Reincarnation Weaves a Three-Story Retreat into the Green Landscape of Rural Bangladesh
Ara Manor in Narsingdi dissolves the line between domestic architecture and its lush surroundings through screens, courtyards, and planted rooftops.

Inside a Timeless Mumbai Residence by Aether Studio
Aether Studio's 2,250 sq ft apartment in Malad, Mumbai uses marble, brass, boucle, and disciplined restraint to build a quiet retreat from the city.
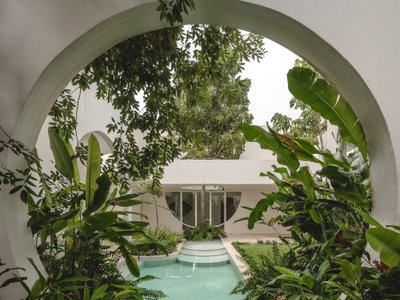
Etea and Ghostframe Carve a Surreal Domestic World from Arches and Circles in Mérida
Casa Eclipse wraps 385 square meters of sculptural living space around a lush courtyard pool in Mexico's Yucatán Peninsula.

Kaffeebühnen: Coffee Shop Architecture Designed as a Civic Stage Between Vienna’s City and Park
Kaffeebühnen turns coffee shop architecture into a civic stage, linking Vienna’s park edge, urban life, warm timber yards, and coffee craft.

Similar Reads
You might also enjoy these articles


Olio Towers: A Mid-Rise for Performers That Fuses Housing, Rehearsal, and Stage
Located blocks from Houston's Theater District, this modular tower stacks living units around a central performance atrium.

Oasis: Modular Green Housing Carved into Dhaka's Urban Fabric
A shortlisted Plugin Housing entry reclaims unauthorized settlements in Dhaka with stepped concrete volumes, green roofs, and ventilation-driven design.

Black Hole: A Floating Megastructure for the Post-Physical Era
Emiliano Mazzarotto envisions a spherical, self-scaling arena where e-sports, digital hotels, and holographic stadiums replace traditional public space.

Compact & Sustainable Living in Piraeus: A Four-Level Family Home Built Around Light and Air
A narrow townhouse in one of Greece's densest port cities uses a central atrium and passive strategies to house three generations under one roof.


Explore Housing Competitions
Discover active competitions in this discipline




The International Standard for Design Portfolios


The Global Benchmark for Architecture Dissertation Awards


The Global Benchmark for Graduation Excellence


Challenge to reimagine the Iron Throne
Comments (0)
Please login or sign up to add comments
No comments yet. Be the first to comment!