
Plot 33: A Beacon of Sustainable Urban Architecture
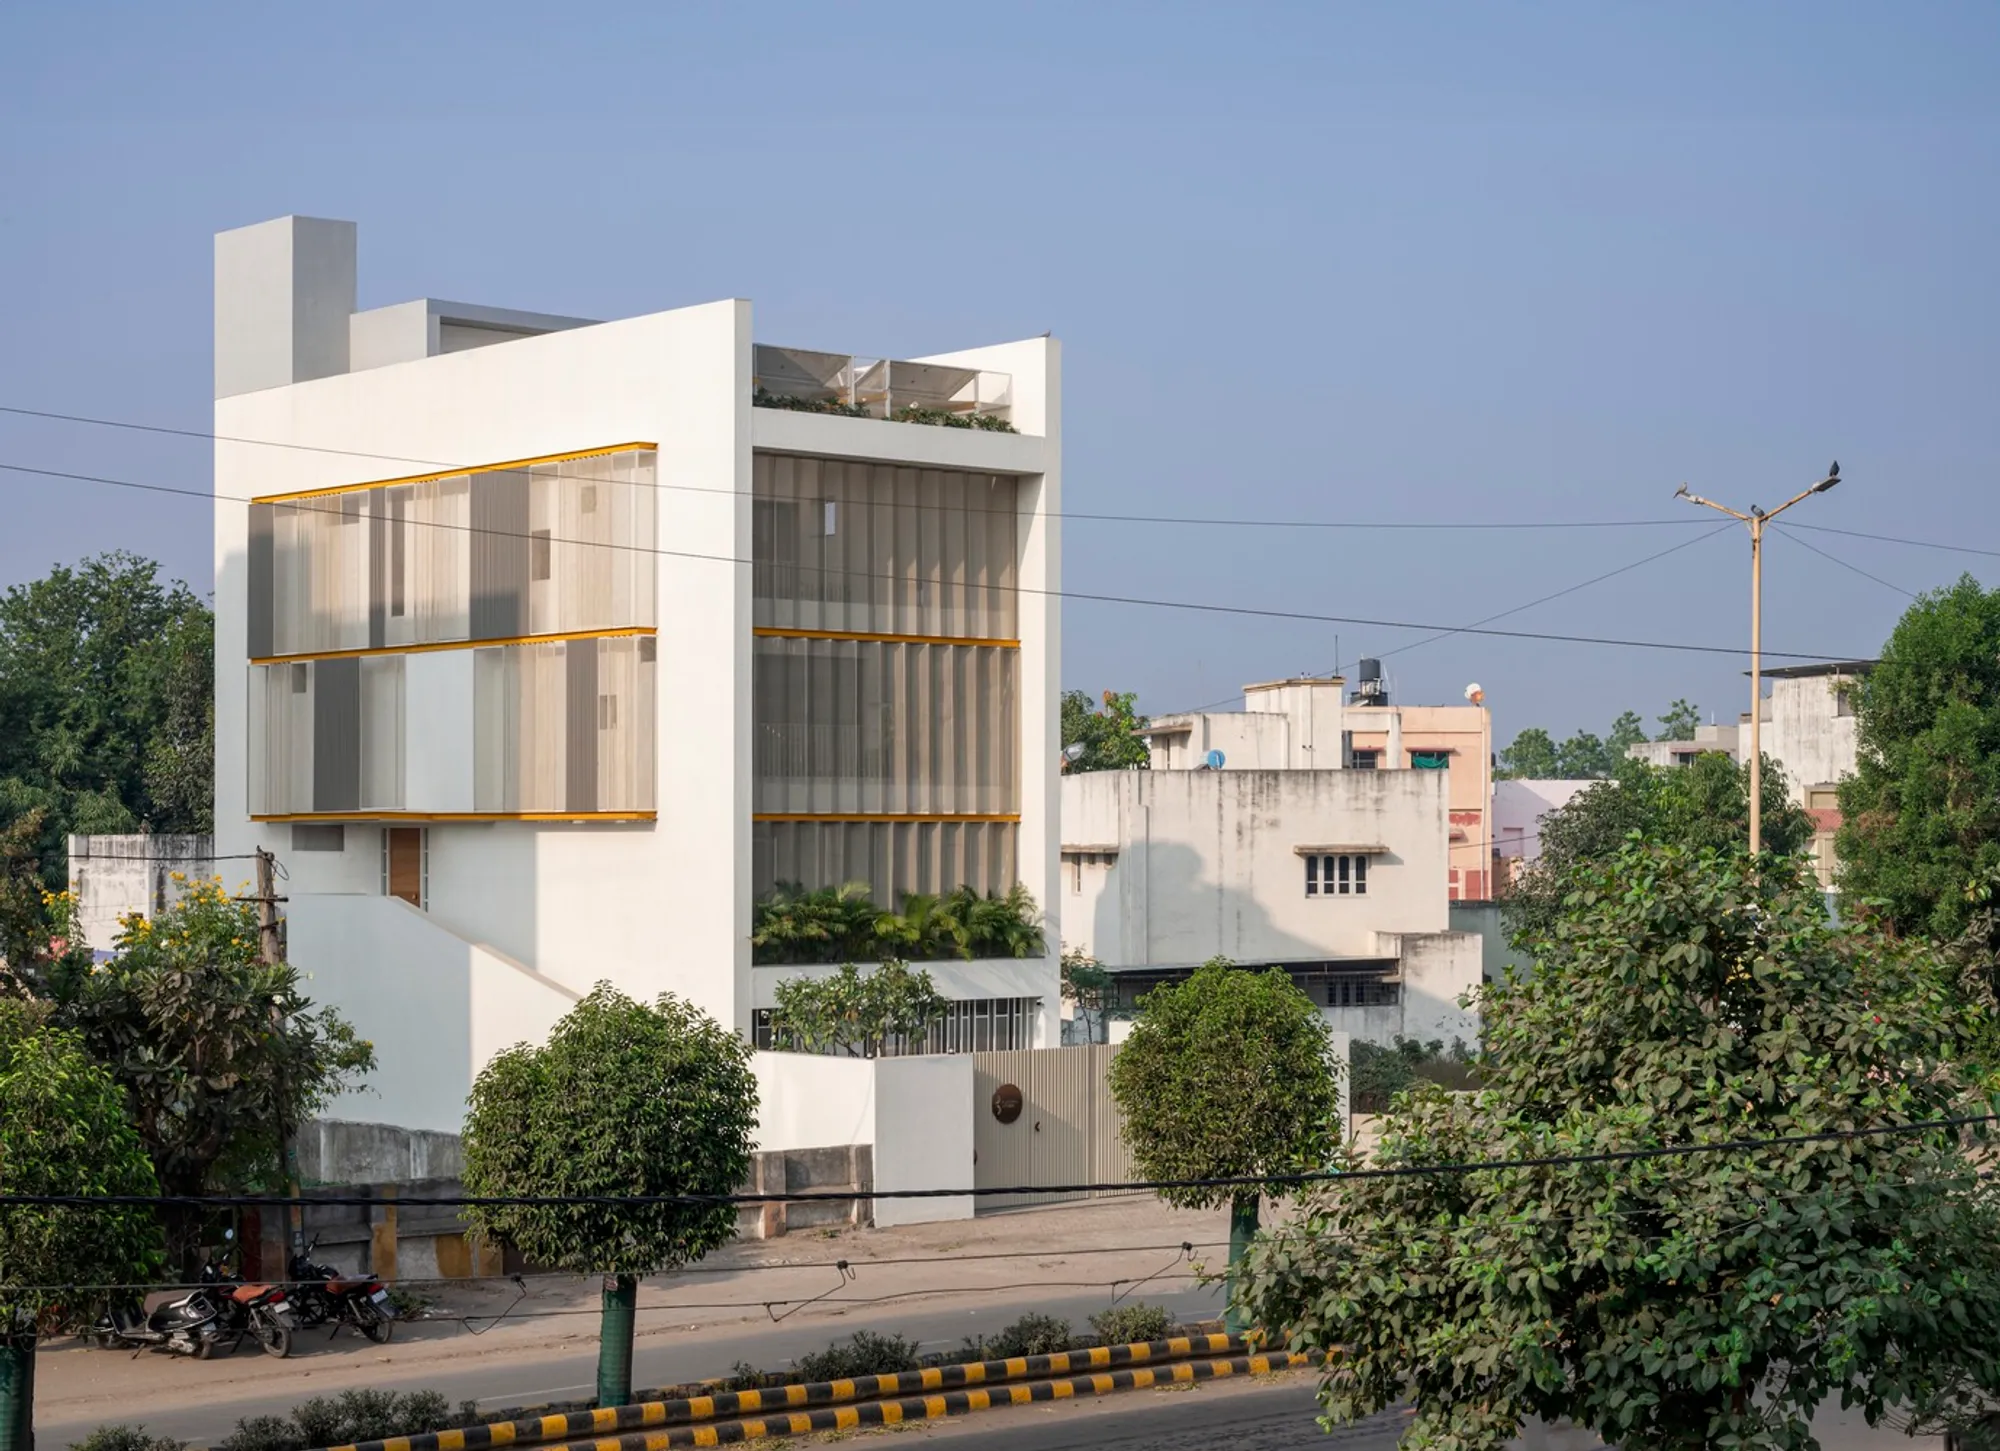
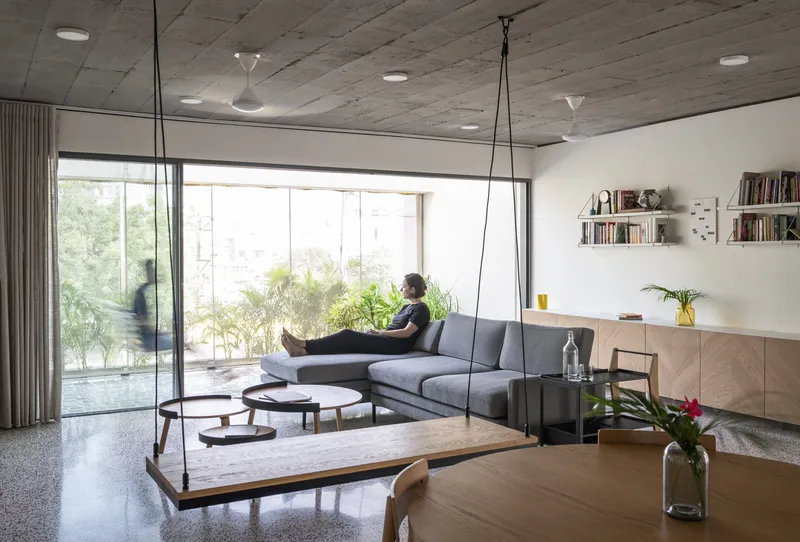
Plot 33 combines sustainable design with urban living, creating a flexible, open-plan architecture that harmonizes with Rajkot's climate and landscape.


Nestled in the bustling urban landscape of Rajkot, India, the Plot 33 Residence and Studio stands as a testament to sustainable urban architecture. Designed by playball studio, this 402 m² project combines the dual aspirations of an architect duo with diverse cultural backgrounds from India and Spain. The result is a space that expertly balances work-life, privacy-openness, and adaptability with a keen focus on environmental harmony.
A Site Responsive Design
Climate-Conscious Orientation
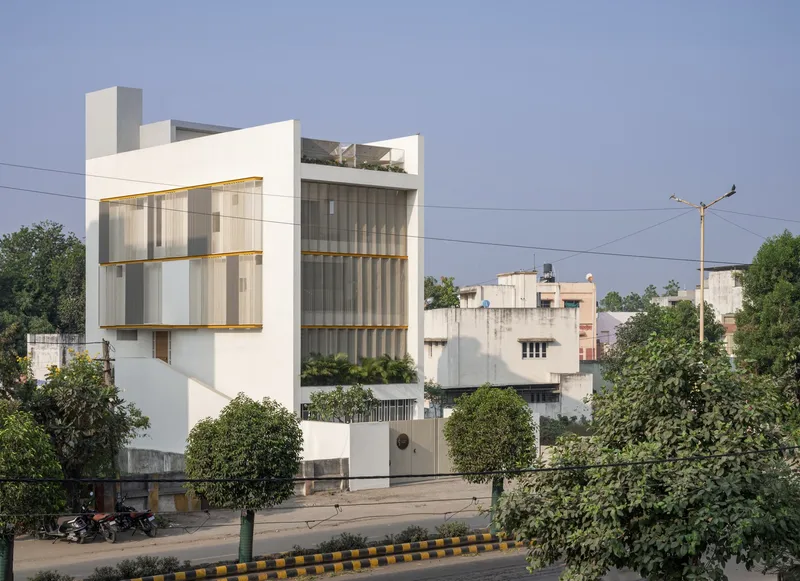
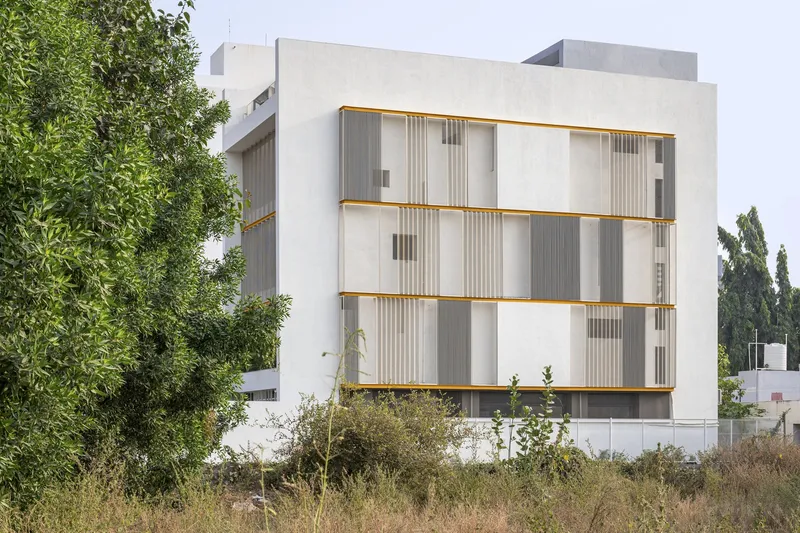
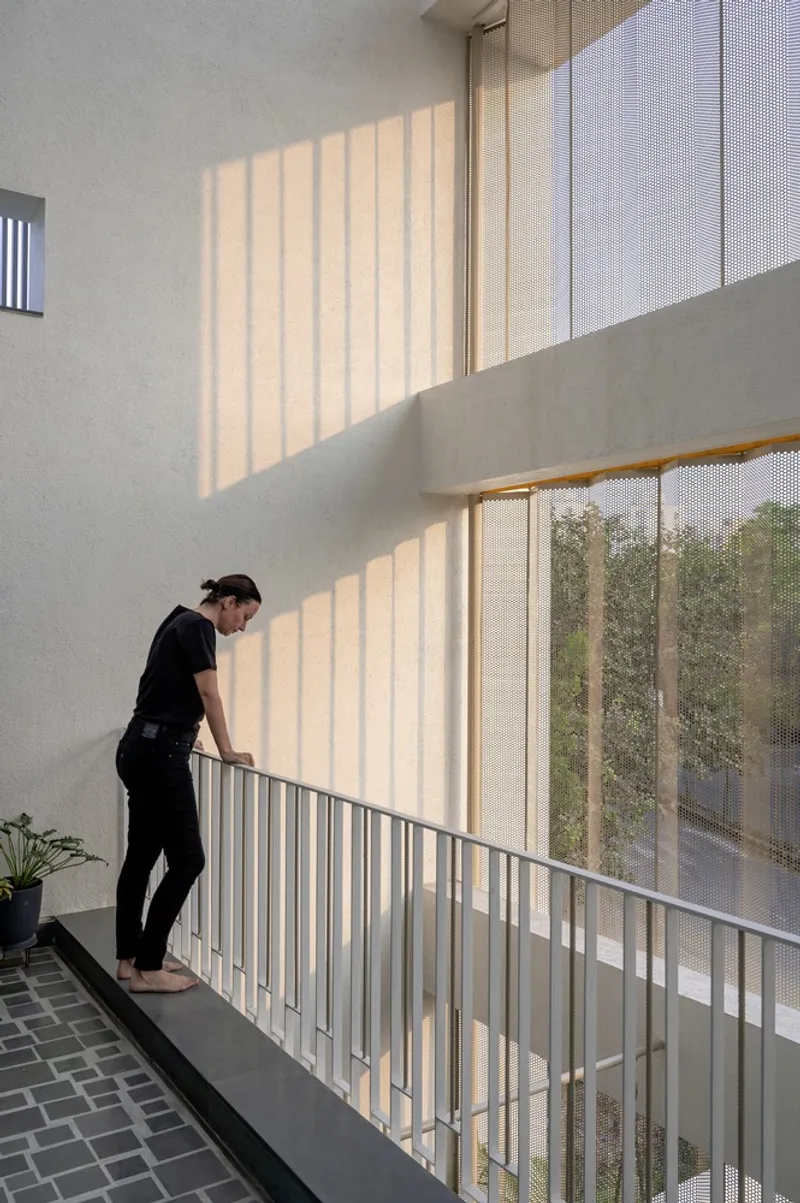
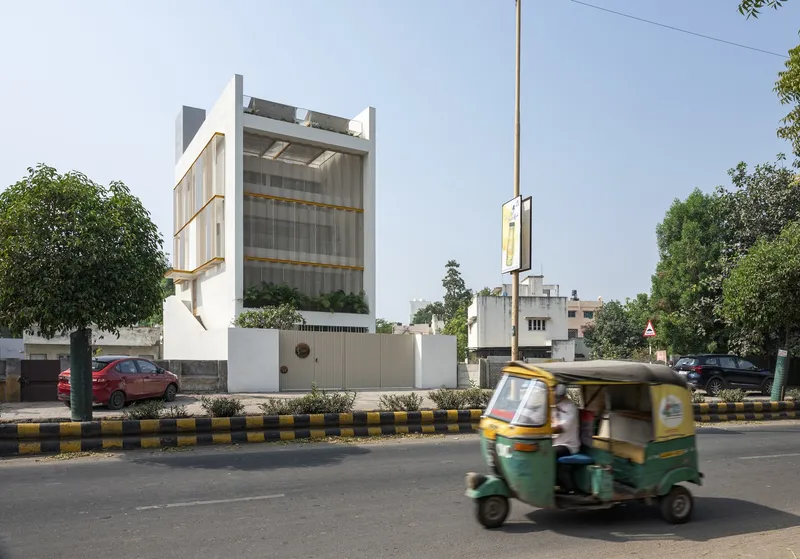
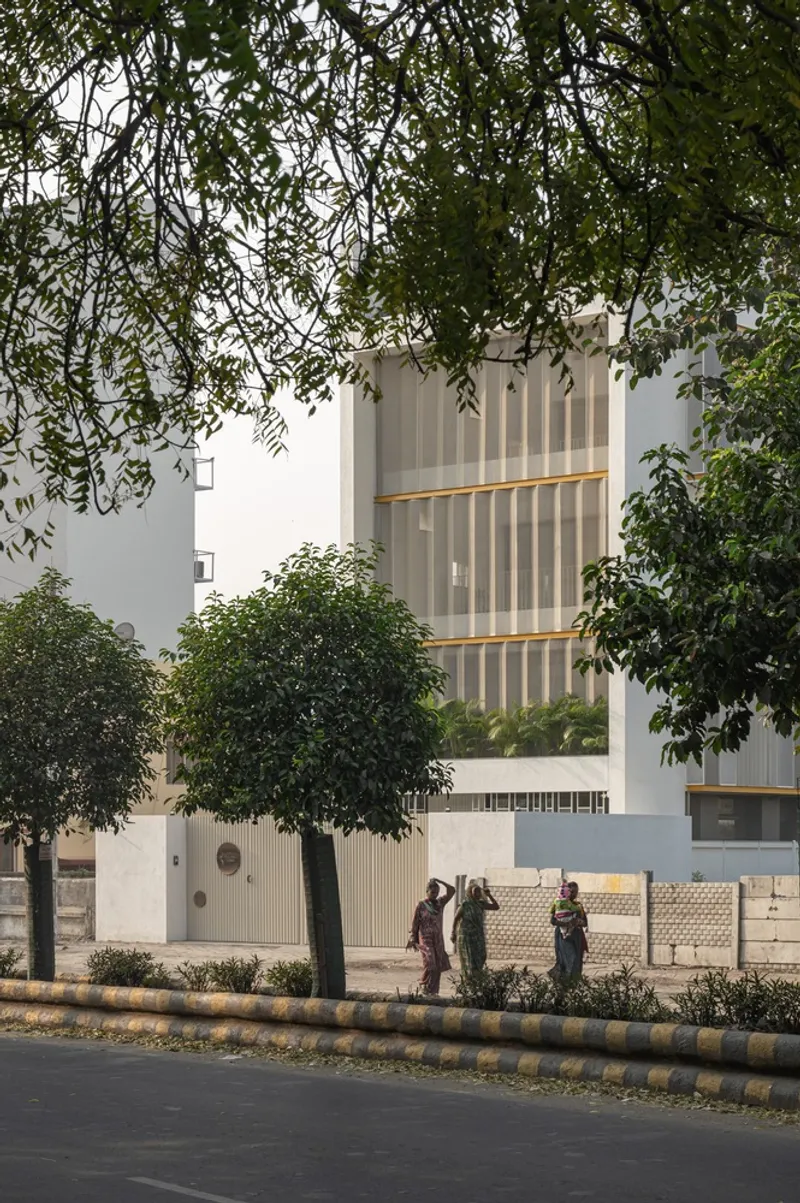
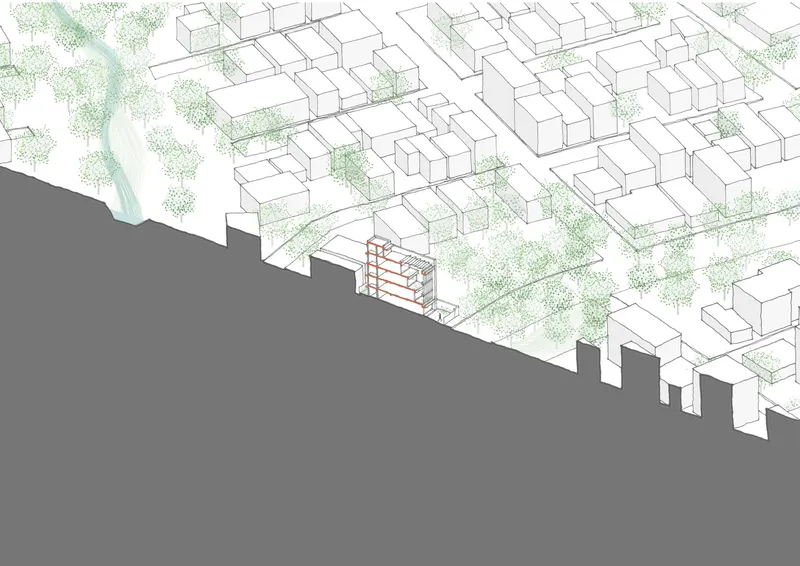
The architects at playball studio approached the site with a climate-first mindset, prioritizing the natural environment over programmatic demands. Situated adjacent to a university campus, Plot 33 strategically opens up towards the north, facing a lush public park, while shielding itself on other sides to maintain a comfortable microclimate.
The Courtyard: A Transitional Space
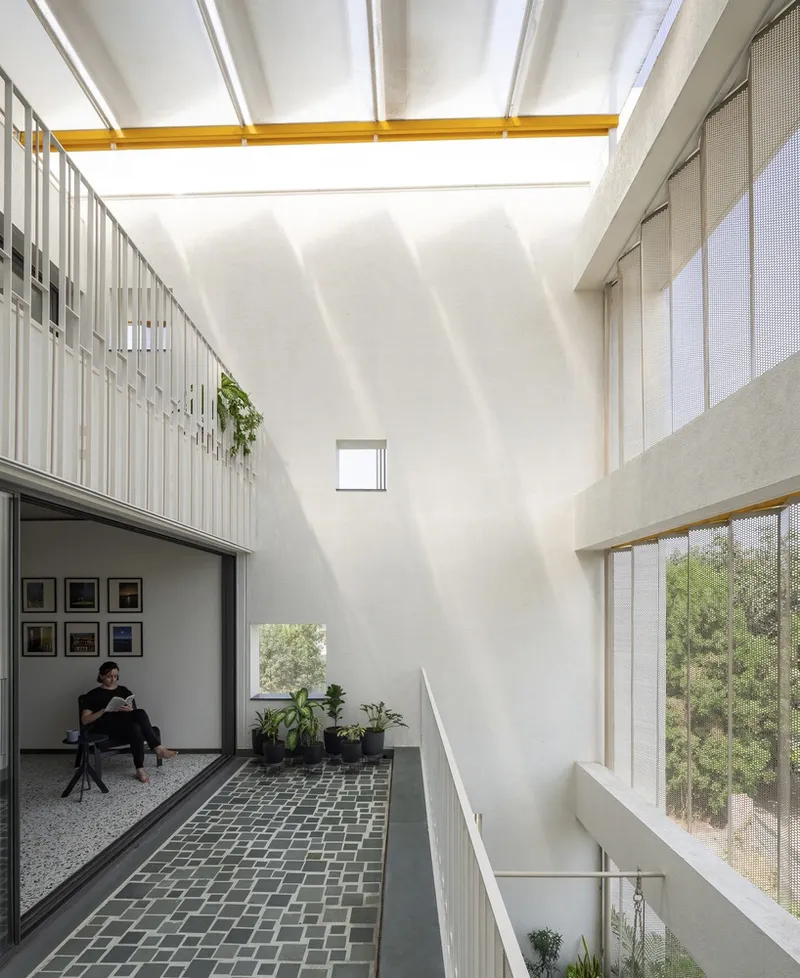
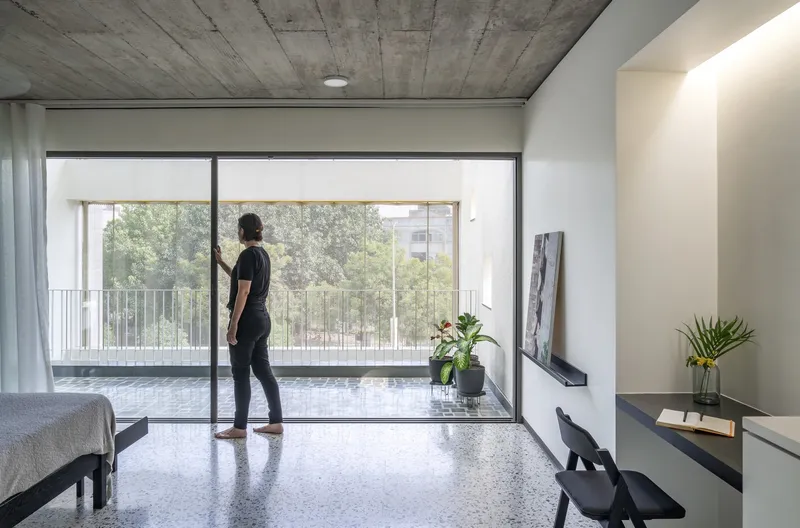
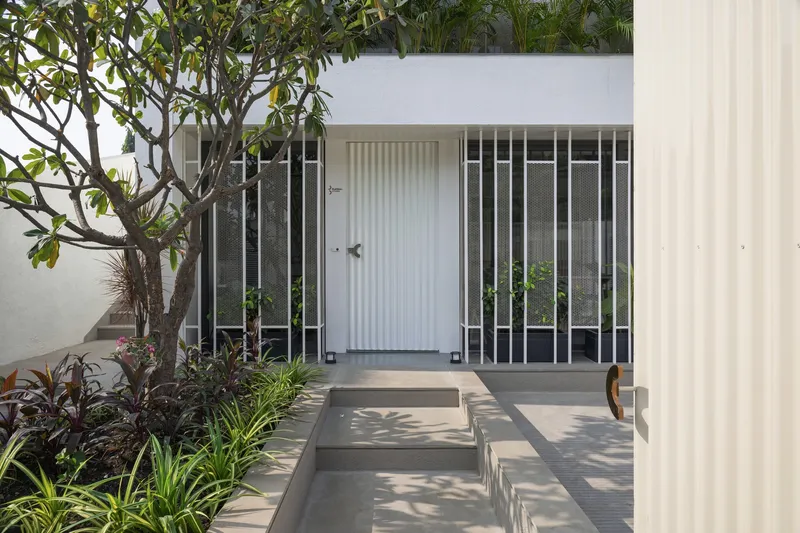
Central to the design is a north-edge courtyard, serving as a natural buffer that bridges the interior with the external world. This thoughtful addition ensures that the residence and studio remain intimately connected with the surrounding greenery and park views, reinforcing the project's sustainable ethos.
Architectural Elements and Materiality
Cascading Volumes and Green Terraces
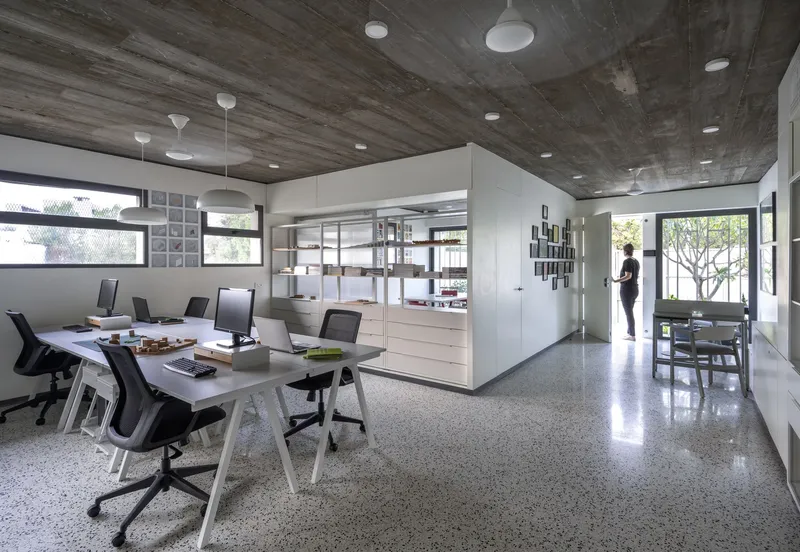
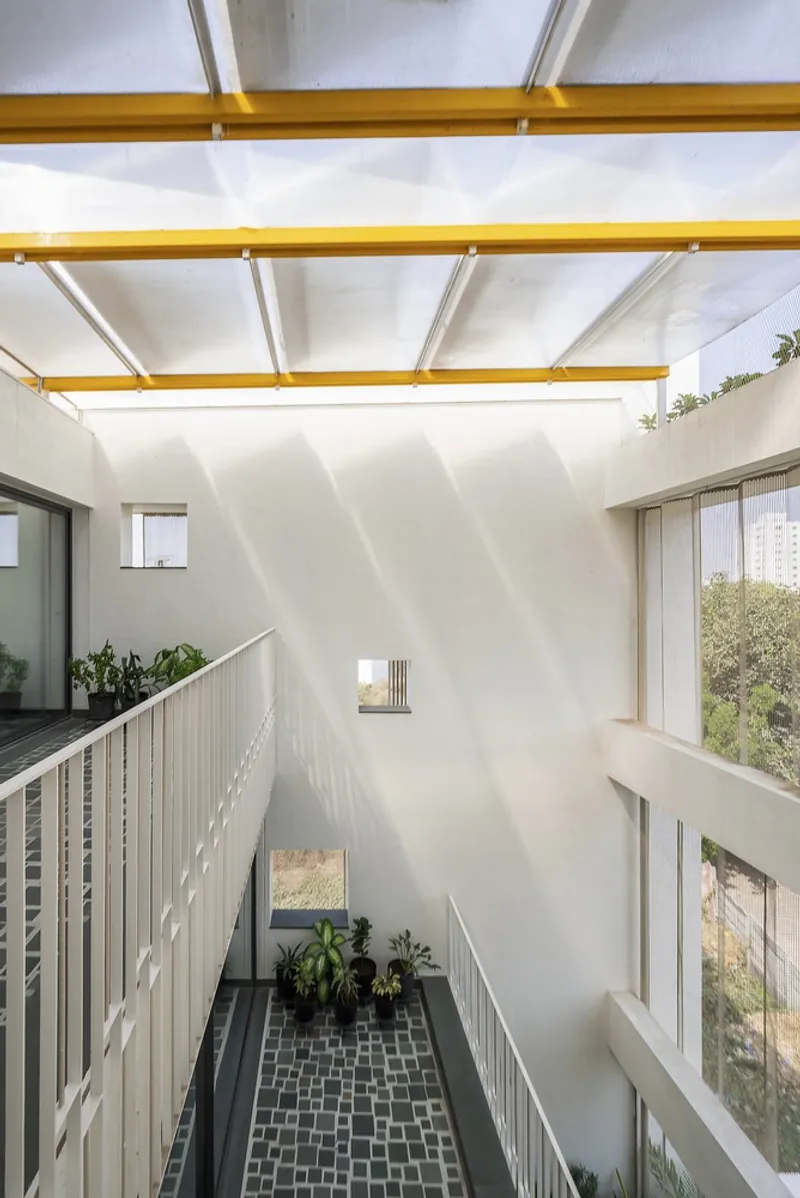
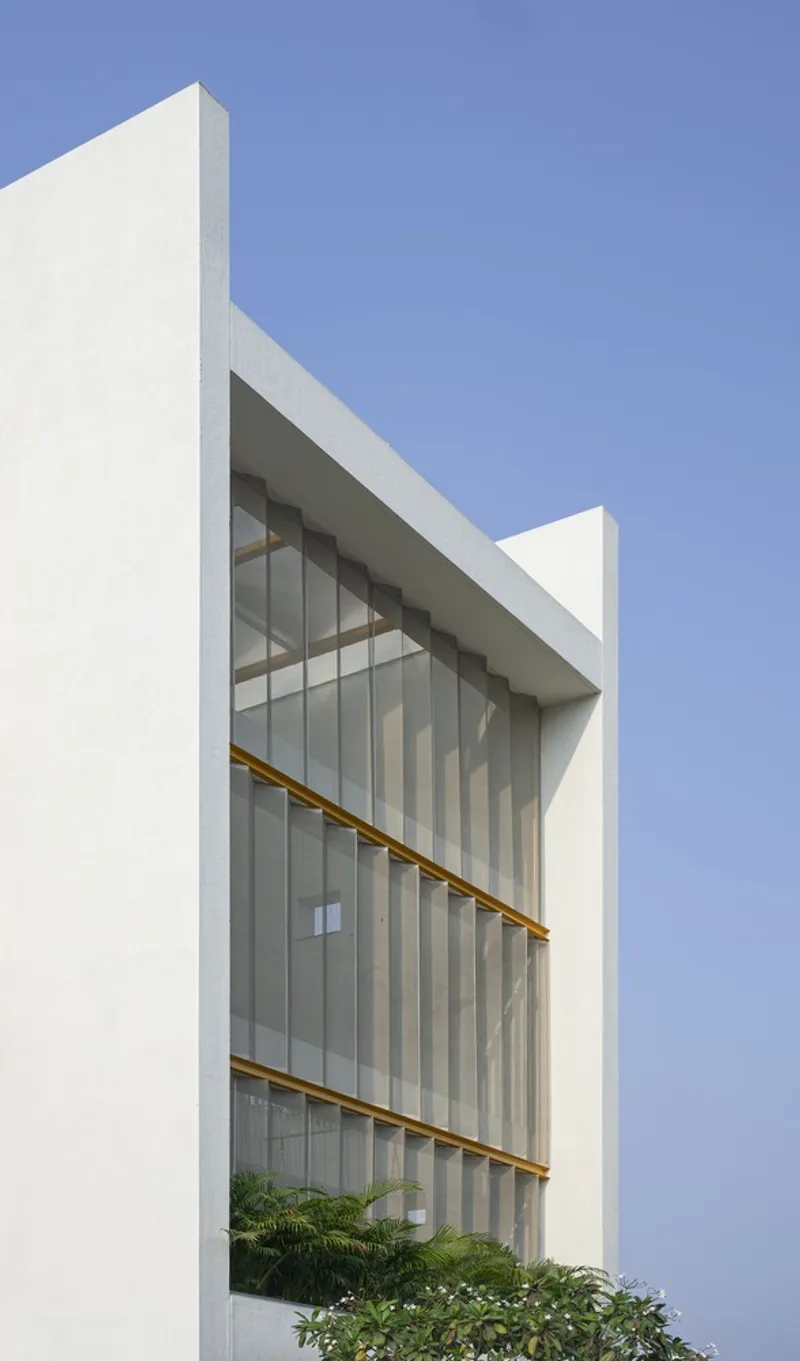
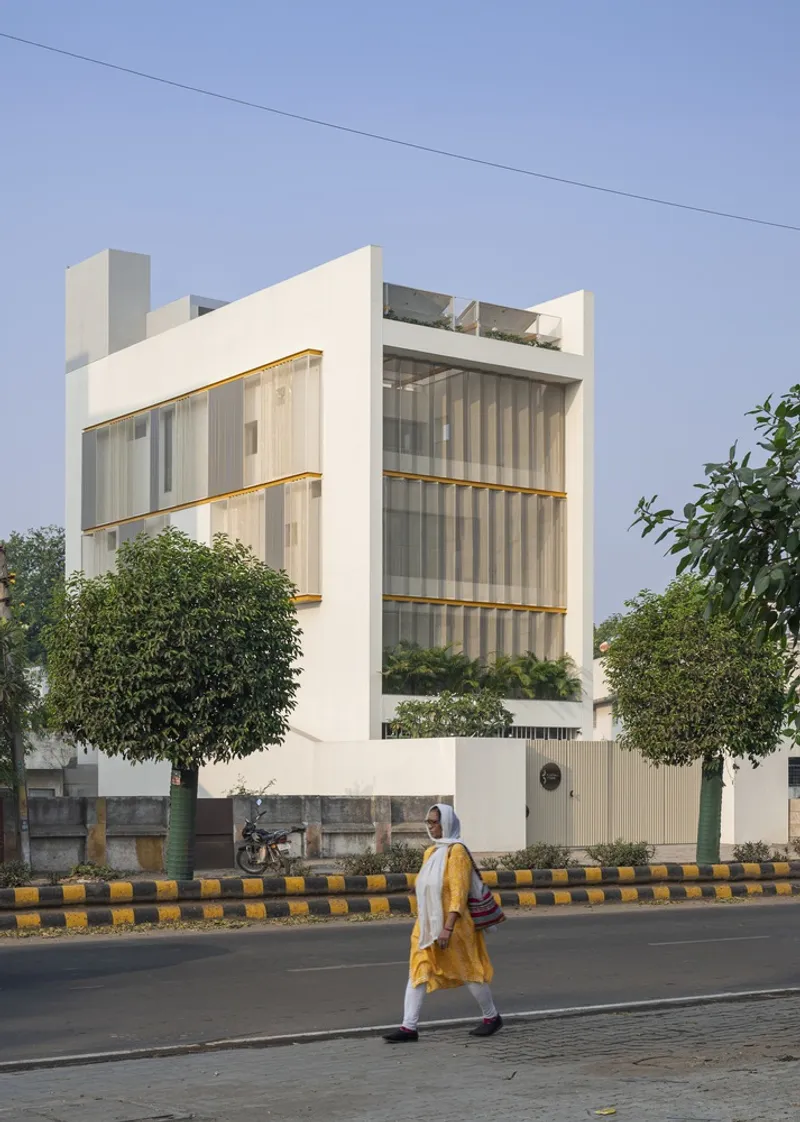
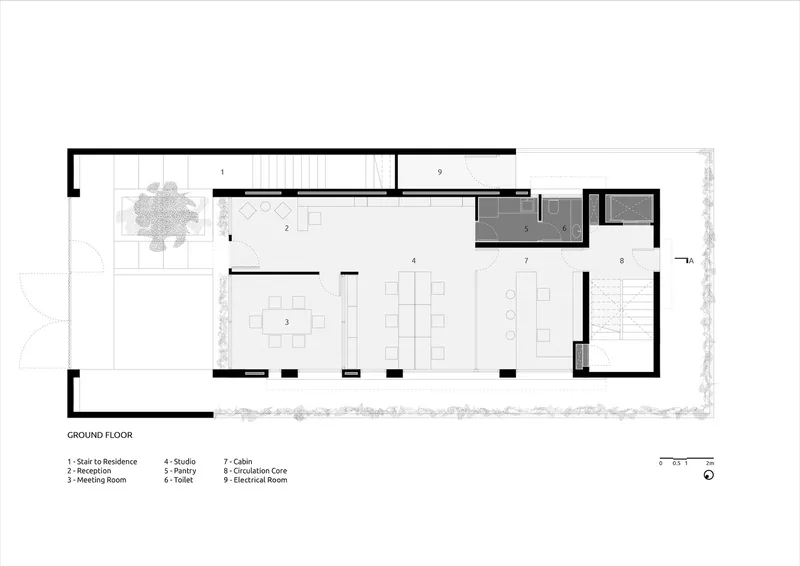
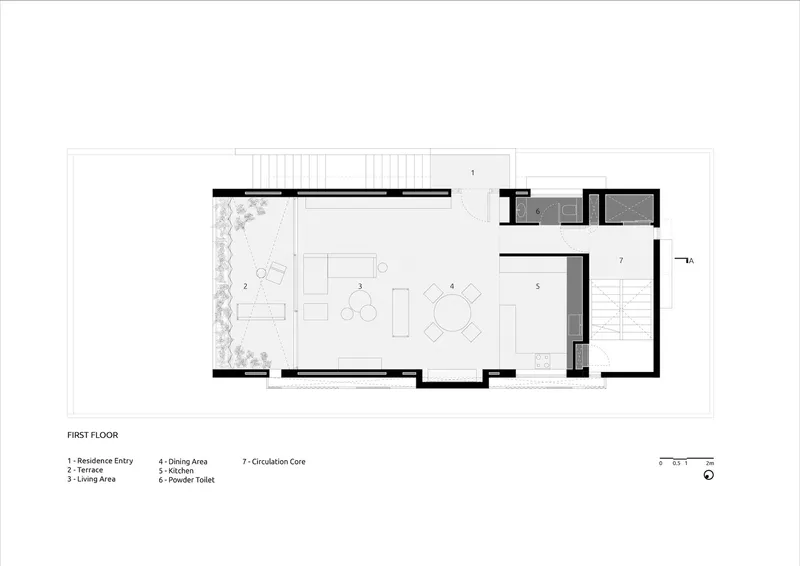
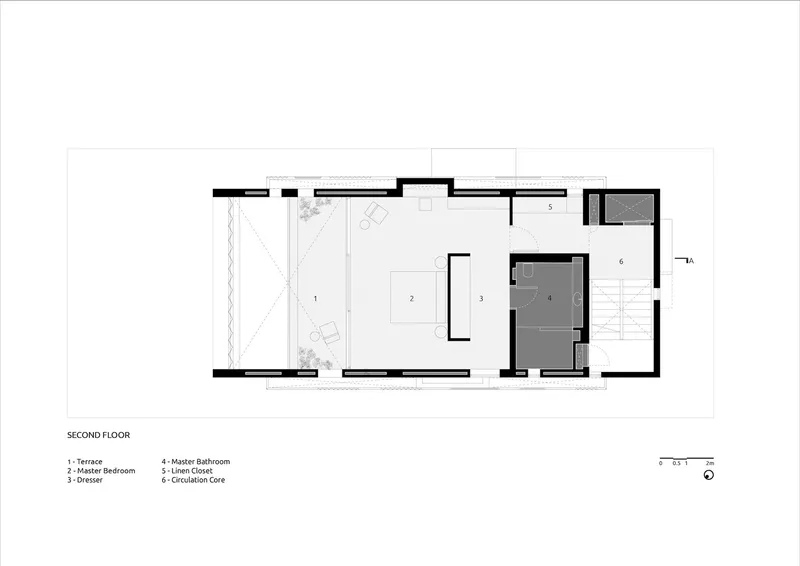
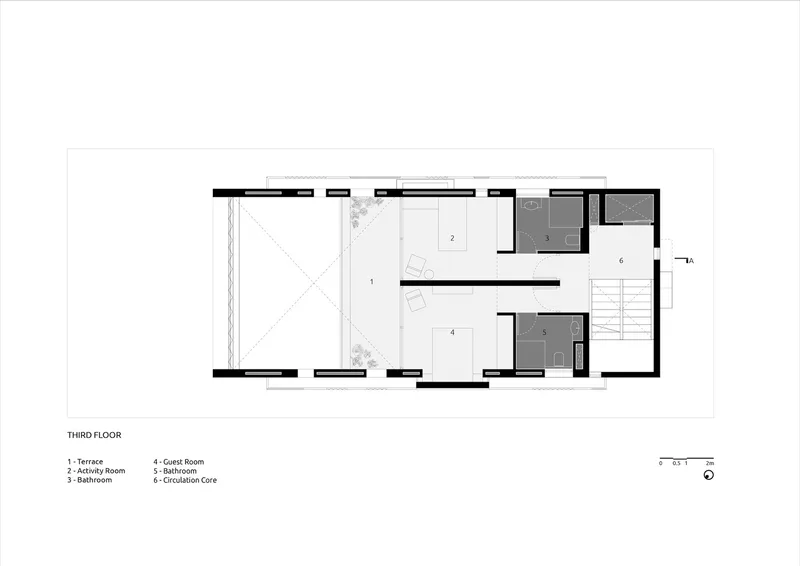
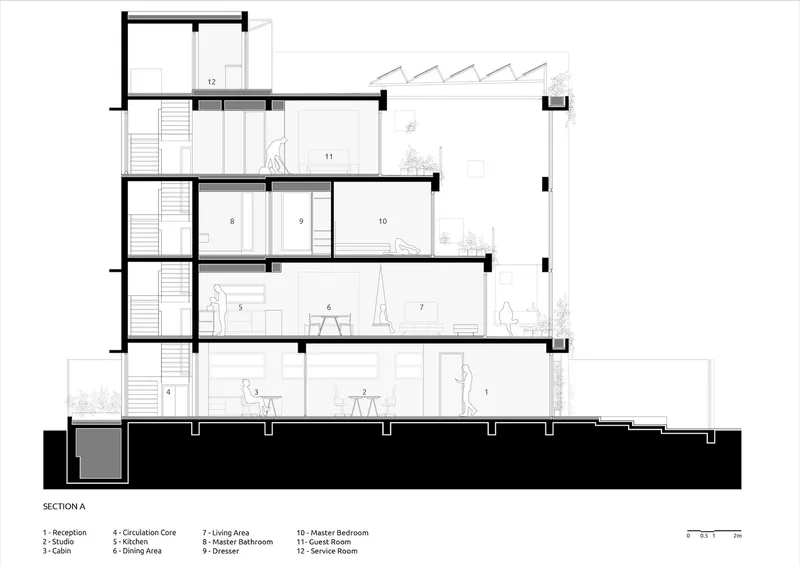
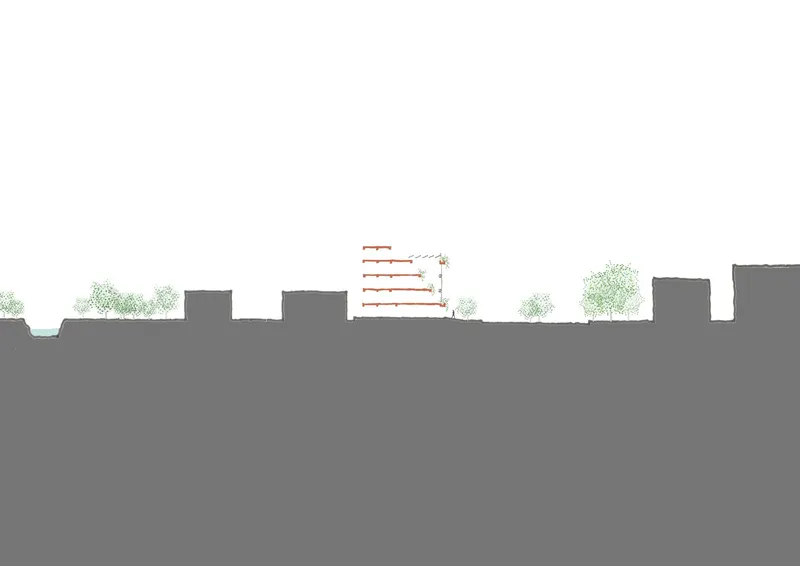
The project unfolds over three levels, each designed with specific functions in mind – from the studio on the ground floor to private living spaces above. The architectural volumes cascade back, creating green terraces that weave the outdoors into every floor, promoting a seamless inside-outside living experience.
Innovative Use of Materials
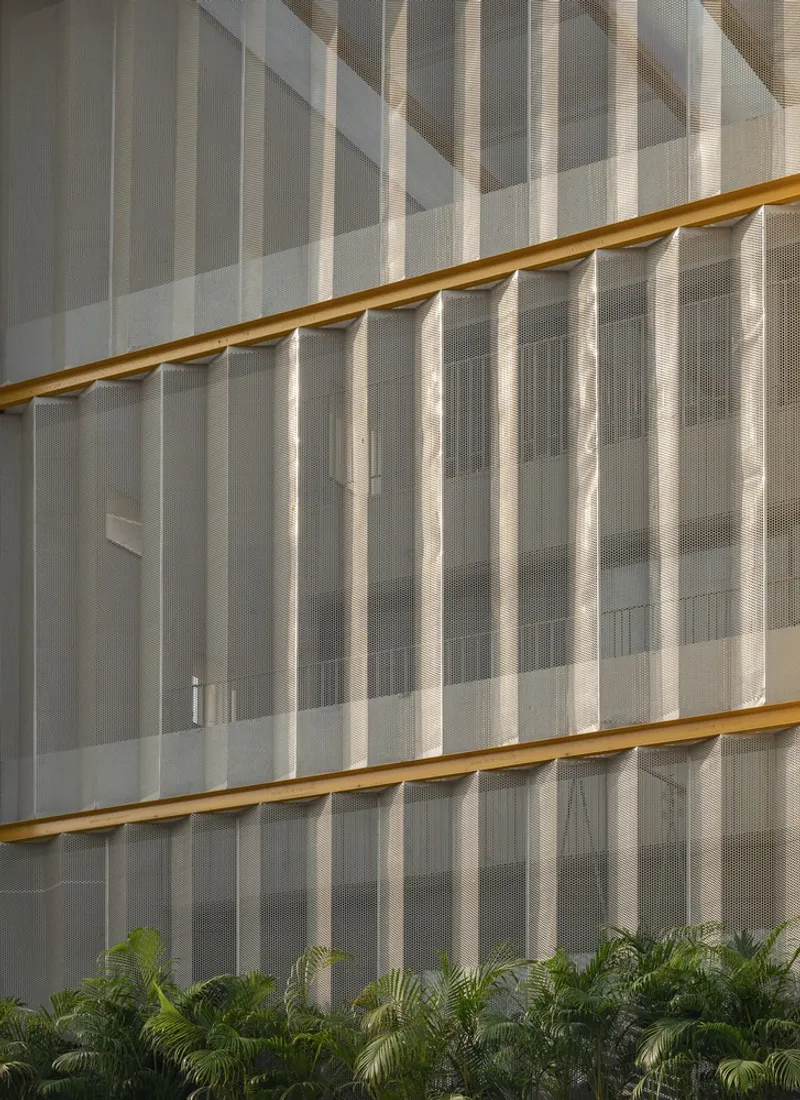
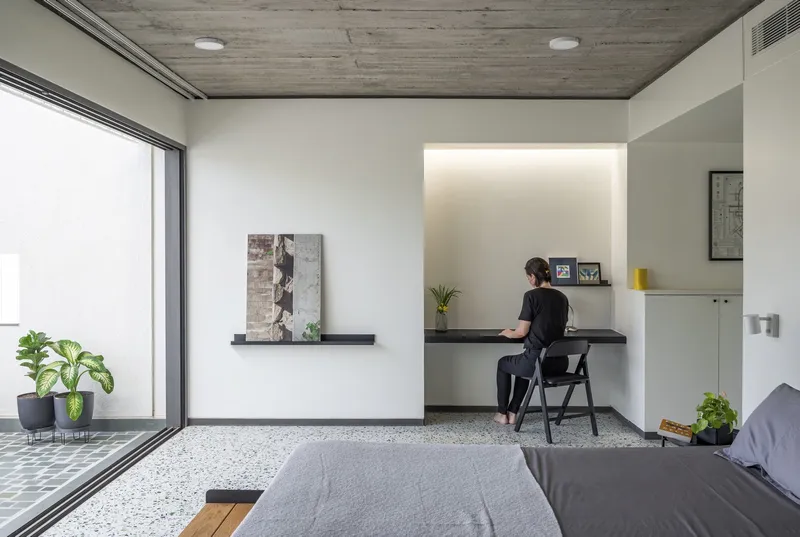
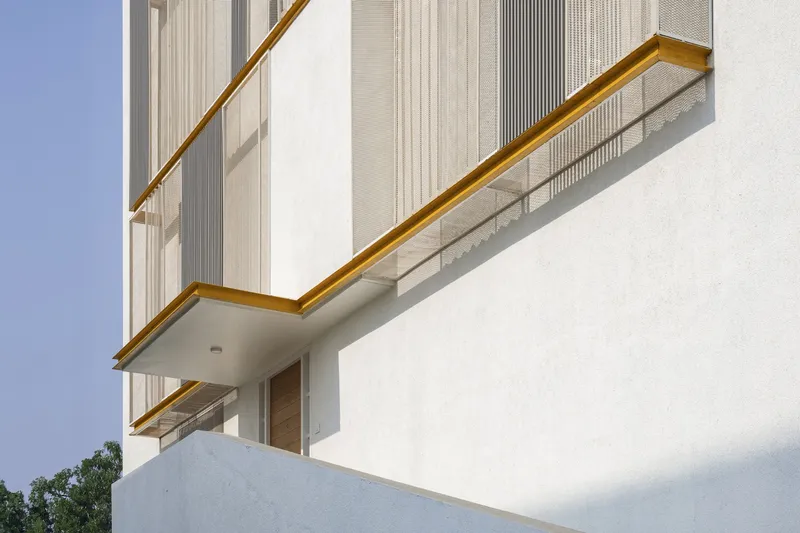
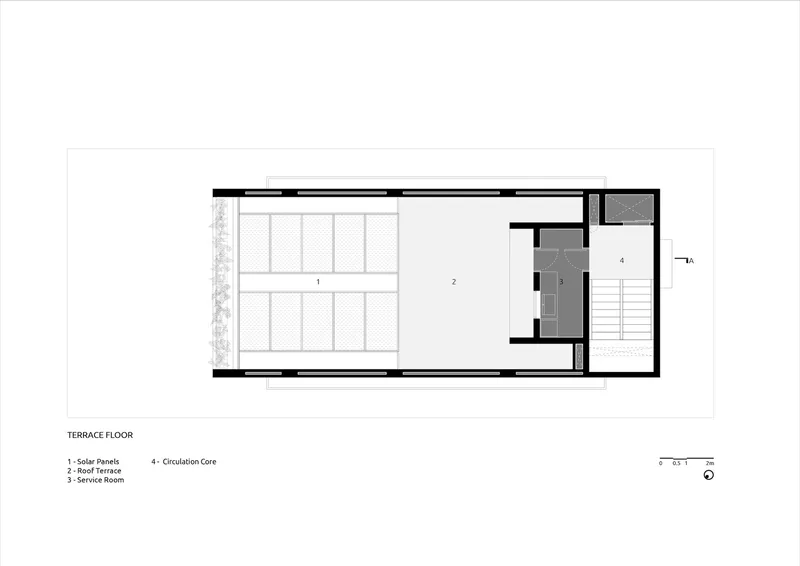
Plot 33 showcases a commitment to material sustainability, from the perforated metal sheets that envelop the dynamic volumes to the solar panels that both generate energy and provide shade. The use of reclaimed wood, waste marble, and glass bottles for terrazzo tiles exemplifies the project's circular approach to construction materials.
Sustainable Features and Spatial Dynamics
Open-Plan Living and Flexibility
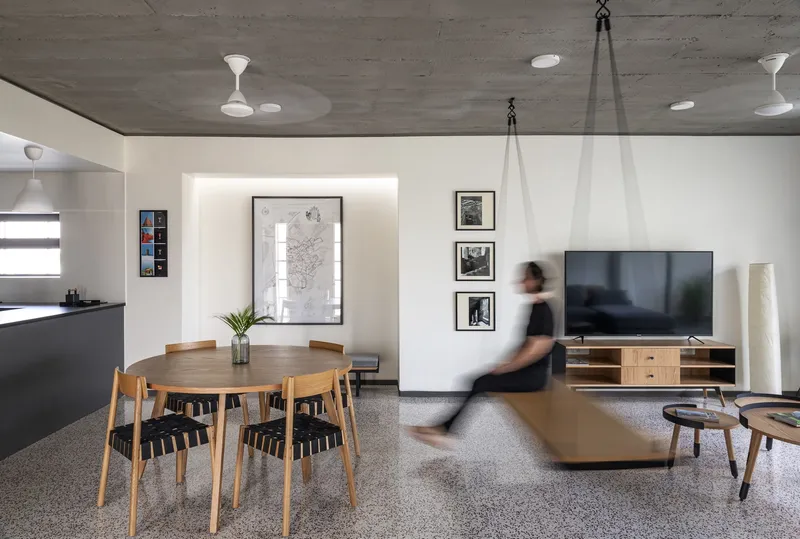
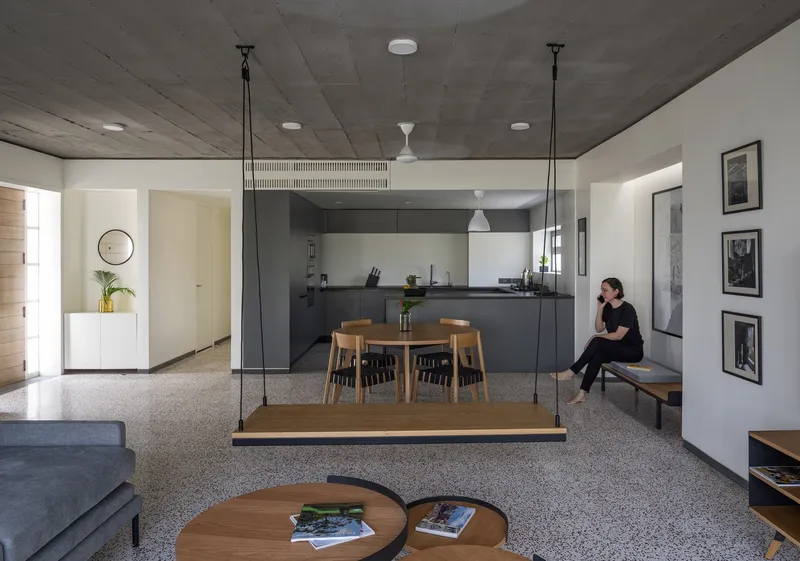
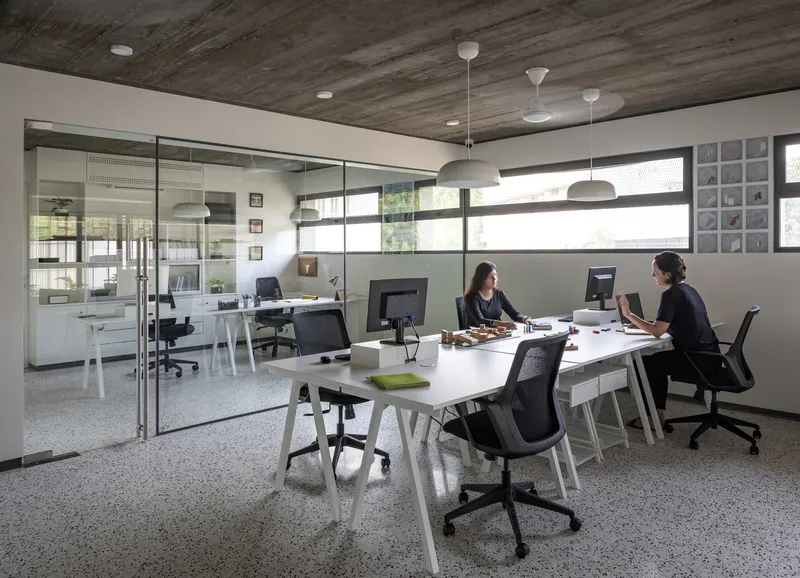
The absence of internal walls, apart from essential privacy areas, embodies the fluidity of modern urban living. Furniture and spatial arrangements offer flexible configurations, adapting to changing needs while maintaining an open, airy atmosphere.
Natural Ventilation and Lighting
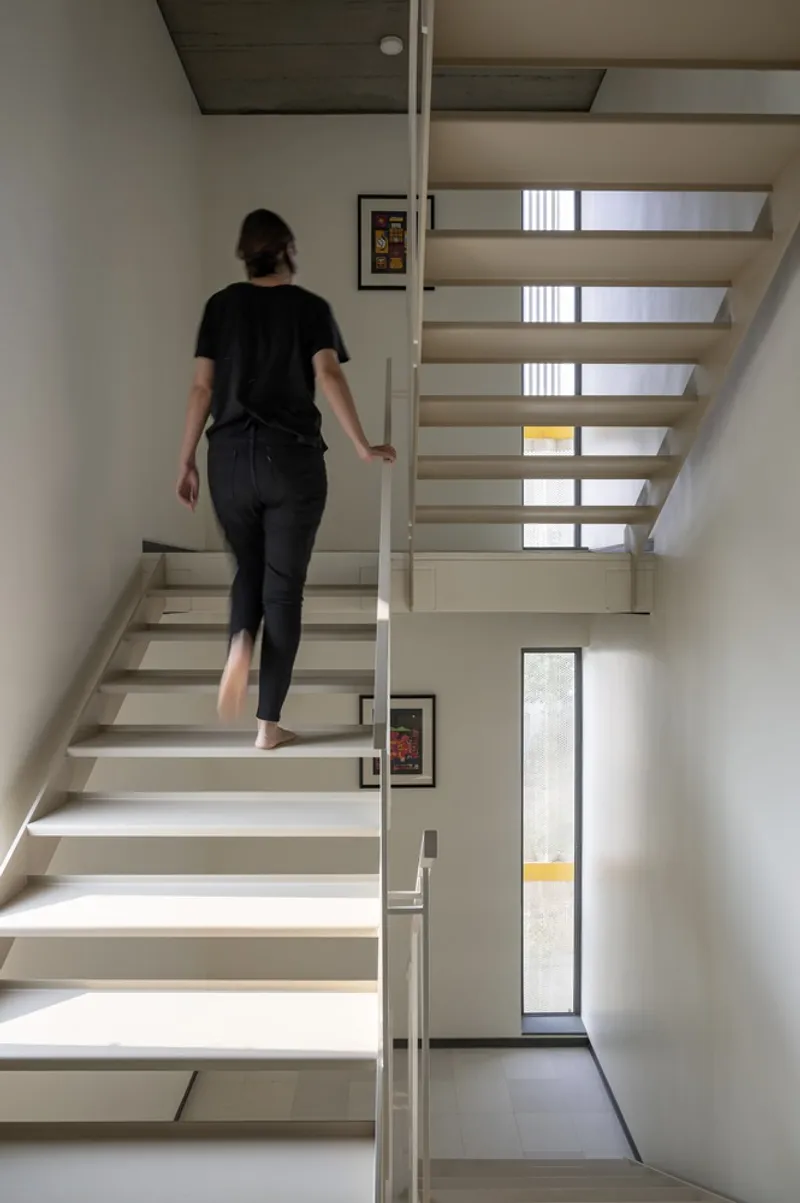
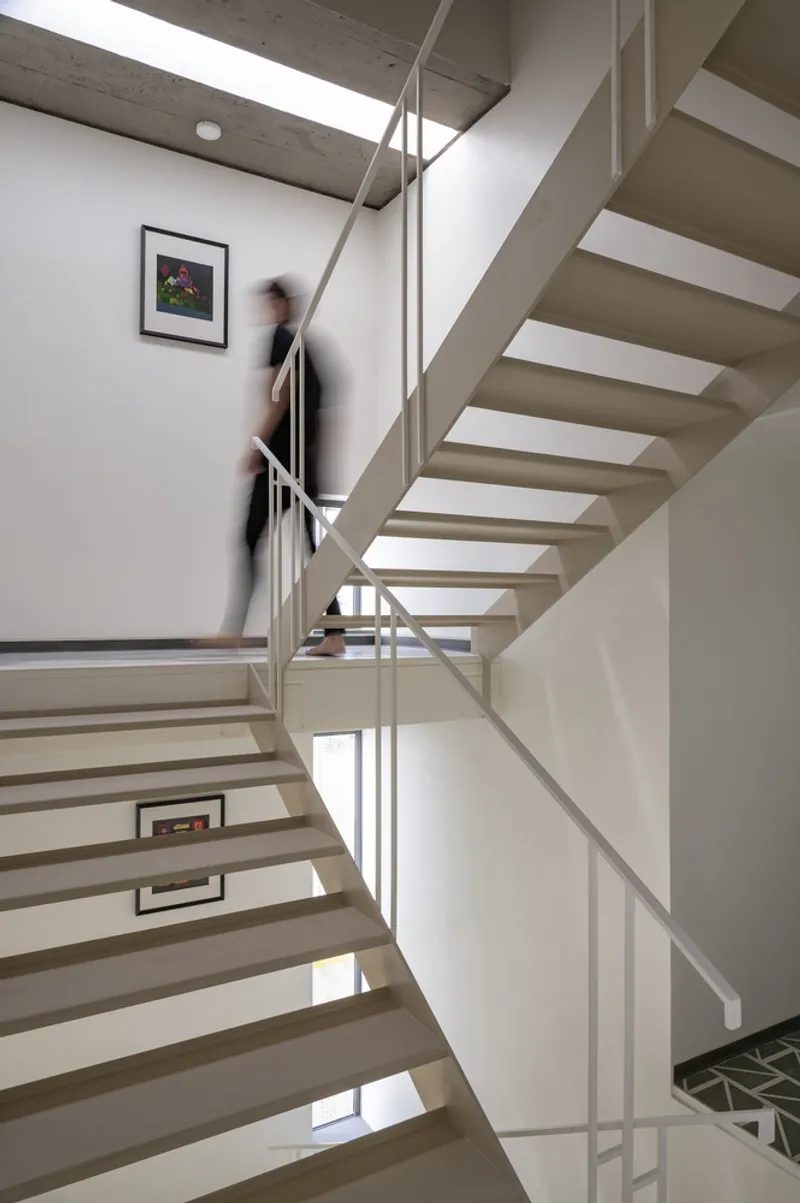
Strategic openings and skylights ensure that natural light and air permeate the entire structure, reducing the need for artificial lighting and cooling. The lightweight metal staircase further enhances this effect, acting as a conduit for environmental elements.
Plot 33 as a Model of Sustainable Urban Architecture
Plot 33 Residence and Studio by playball studio is more than just a building; it is a model of sustainable urban architecture that responds to its climate, context, and the needs of its inhabitants. Through its innovative design, material reuse, and environmental consciousness, it sets a precedent for future urban developments, proving that architecture can indeed be both beautiful and kind to our planet.
All photographs are work of Atik Bheda




Popular Articles
Popular articles from the community


Hill & Cross Opera: Sculptural Opera House Architecture Shaped by Tallinn’s Landscape and Identity
Hill & Cross Opera reimagines opera house architecture in Tallinn through its sculptural hill, civic plaza, glass wave and a luminous cross.

Lunar Spiral: Space Architecture Shaped by the Mathematics of the Universe
Lunar Spiral reimagines space architecture through Fibonacci geometry, lunar regolith, levitating habitats, and self-sustaining Moon living.

Co-Life: Senior Housing Design That Reconnects Older Adults With the City
Co-Life reimagines senior housing design through healing gardens, shared streets, workshops, and a sustainable community across generations.

Play: Fragments of Their World
Familiar architecture becomes modular playground design, creating safe spaces where displaced children can learn, connect, imagine and play.


Similar Reads
You might also enjoy these articles


FAMM Arquitectura Organizes Ten Villas Around Courtyards and Jungle in Nosara, Costa Rica
El Molino pairs two elongated volumes with deep overhangs and timber louvers to build a compact coastal community five minutes from the beach.

Oscar Niemeyer's Ibirapuera Park Pavilions Define São Paulo's Cultural Identity in Concrete and Curve
A constellation of modernist volumes set within São Paulo's most important urban park, conceived for the city's 400th anniversary in 1954.

How Henri Picq's 1889 Paris Pavilion Traveled 11,000 Kilometers to Become Santiago's Artequín Museum
A prefabricated iron and glass pavilion built for the Paris Universal Exposition found a second life as a children's art museum in Chile.

Sanjay Puri Architects Wraps a Jaipur Office Tower in Capsule-Shaped Green Buffers
A nine-level climate-responsive workplace near Jaipur Airport uses stacked planter terraces and aluminium screens to fight 40°C heat.


Explore Architecture Competitions
Discover active competitions in this discipline



Challenge to reimagine the Iron Throne


Photograph architecture without architects


Illustrate the lost glory of Angkor Wat - Render Challenge


Design challenge to reuse E-waste
Comments (0)
Please login or sign up to add comments
No comments yet. Be the first to comment!