
R-House by K.N.Associates – Contemporary Gujarati Bungalow in Vadodara
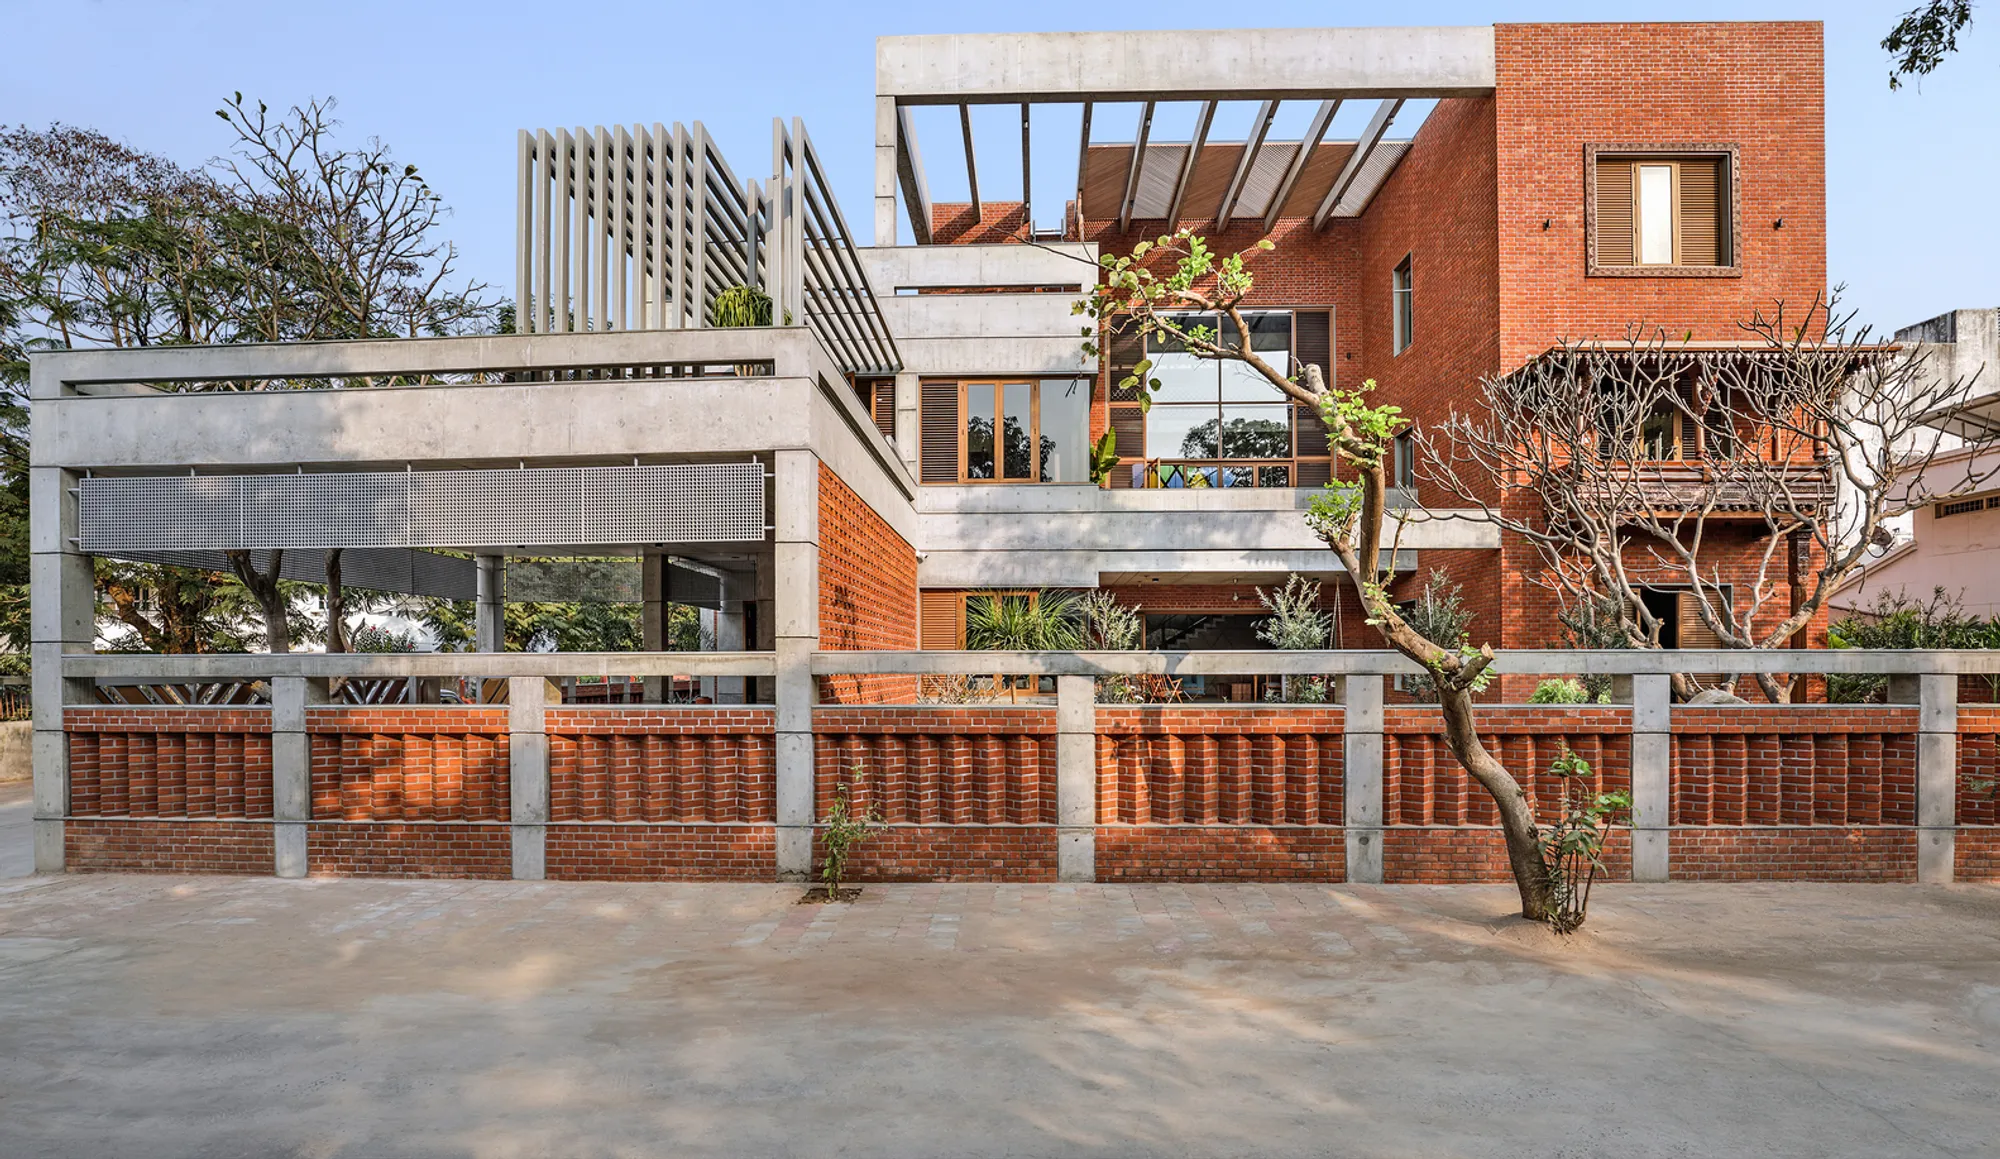
R-House by K.N.Associates in Vadodara blends contemporary design with traditional Gujarati elements, featuring exposed brick, reclaimed wood, courtyards, and terraces.


Architectural Concept
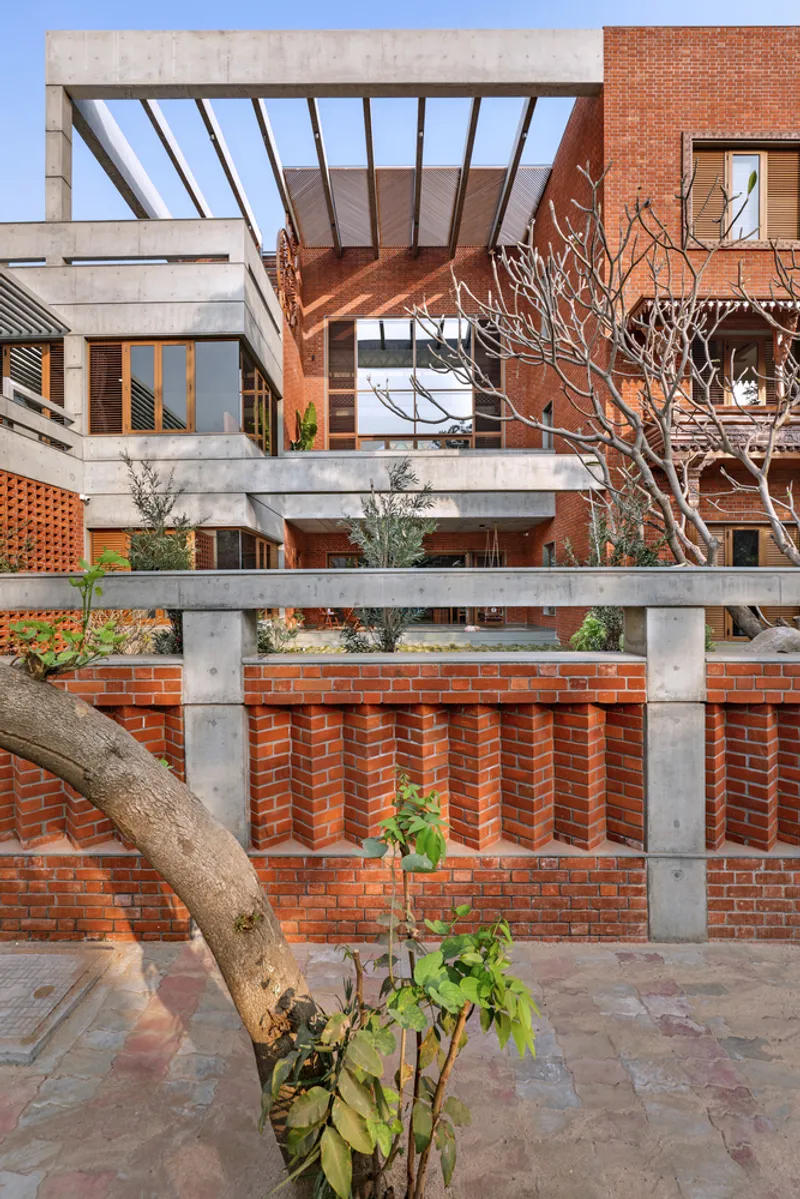
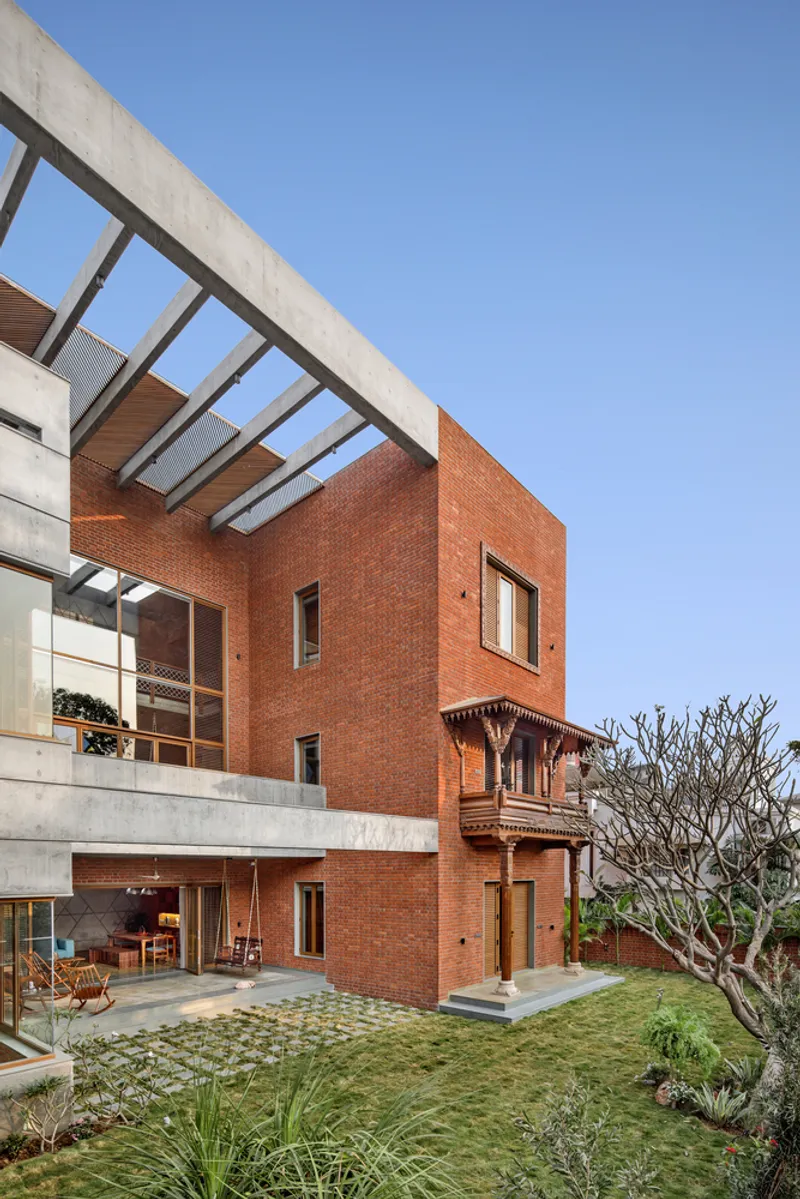
R-House is a striking three-level bungalow designed for a traditional Gujarati joint family by K.N.Associates . Combining contemporary design with rooted regional sensibilities, the home blends exposed brickwork with RCC construction. The layout follows a C-shaped footprint, incorporating an open courtyard and semi-open spaces that buffer the interior from the lush garden surroundings.
Reclaimed wooden columns, arches, and brackets sourced locally from Gujarat are used selectively to create traditional jharokhas, infusing the modern architecture with historical warmth. The interplay of terracotta brick tones with the aged wooden elements forms a seamless visual harmony.

Exterior Design
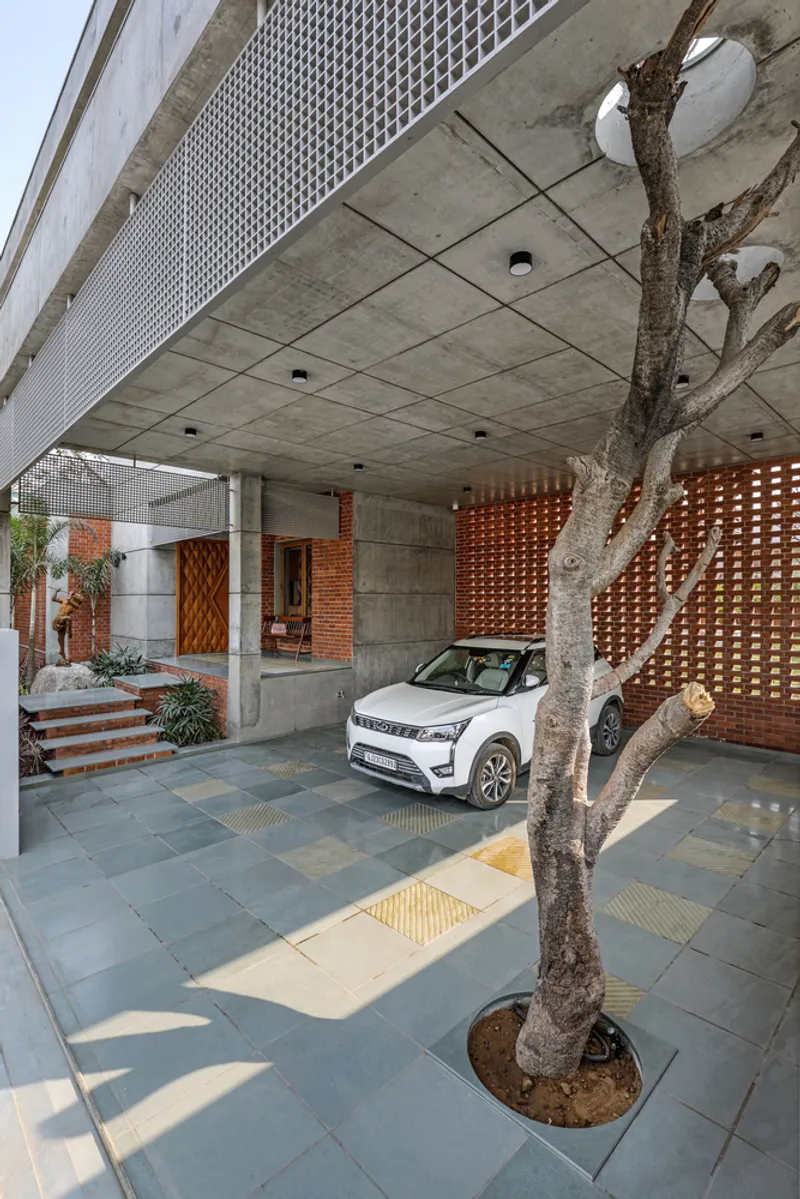
The exterior showcases exposed brick and RCC complemented by pergolas on open terraces. Wide “floating” entrance steps pass a dynamic metal sculpture of a cowherd by Avinash Gondaliya. The main wooden door features subtle diamond-shaped carvings, with oversized handles reflecting the same geometric motif. Semi-open terraces and verandas act as transitional spaces between the interior and garden, optimized for natural ventilation and seasonal comfort.
Interior Spaces
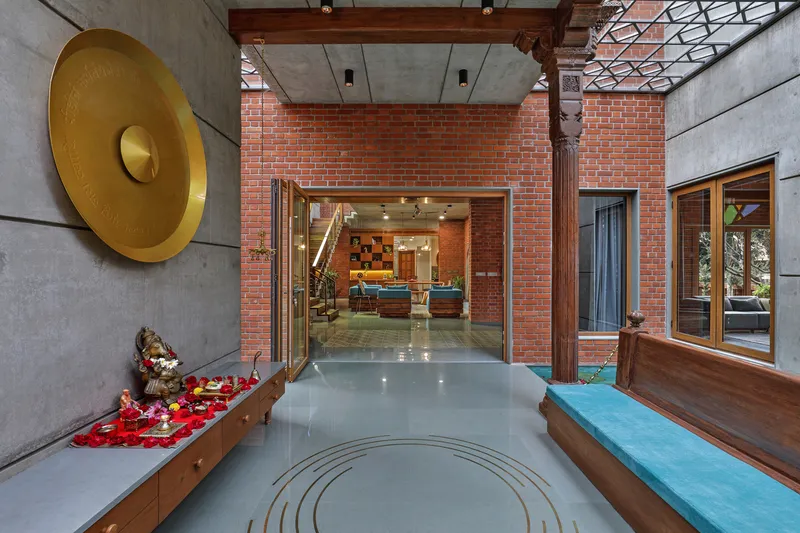
Puja Room: Positioned near the entrance, the puja room is enveloped by a waterbody on three sides and separated from the family area by an L-shaped brick jali. This ensures privacy while maintaining visual and spatial connectivity.
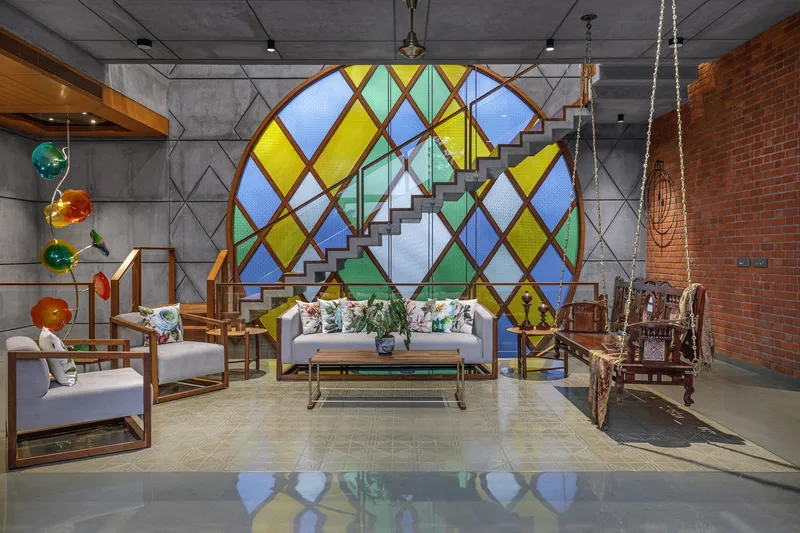
Living Room: The living room offers unobstructed garden views from two sides. Antique swings, jharokhas, and furniture from Tectona Grandis Ahmedabad create a local aesthetic. Polished green and yellow kota stone in a patterned finish forms a unique “carpeted” floor effect. Brick-to-RCC joints were meticulously chamfered to ensure material continuity.
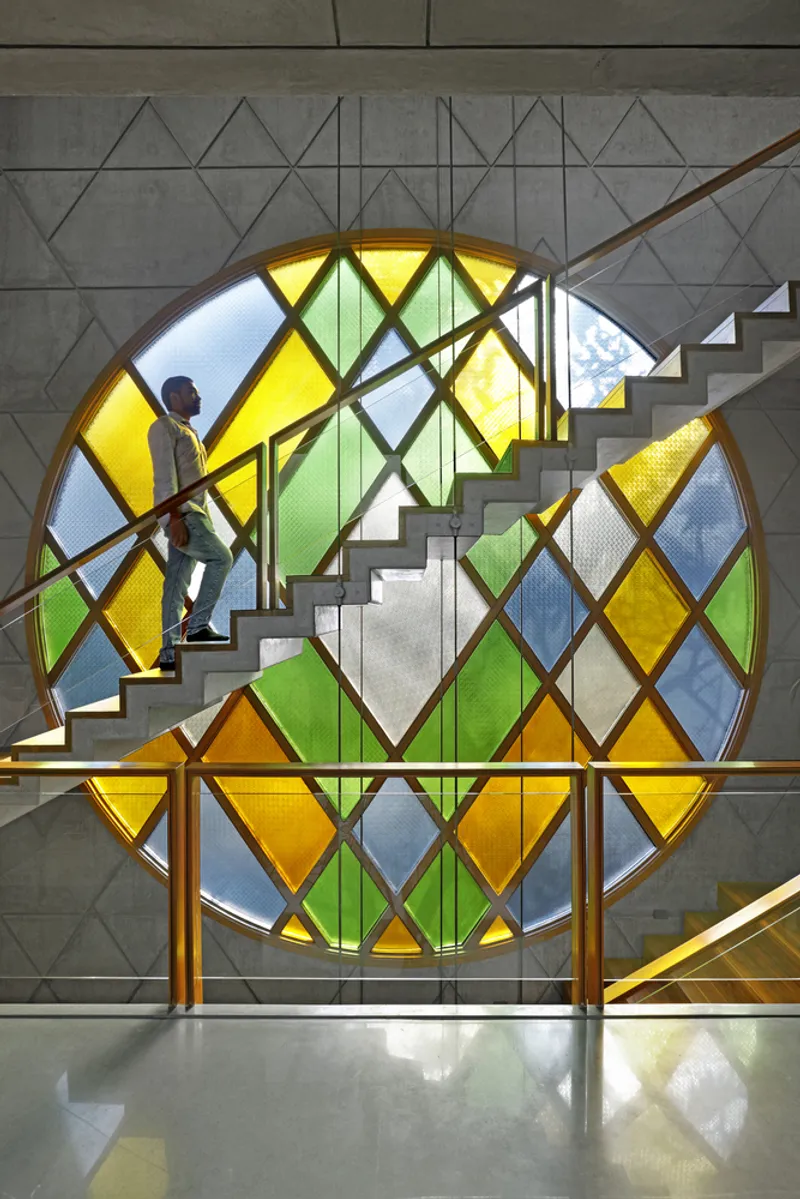
Dining Area & Staircase: A centerpiece 20-foot round cut-out wall with textured blue, yellow, and green glass connects all floors. Wooden-clad metal supports and a 16-foot lotus-inspired suspended art installation by Hemanshi Patwa elevate the dramatic effect of this space.
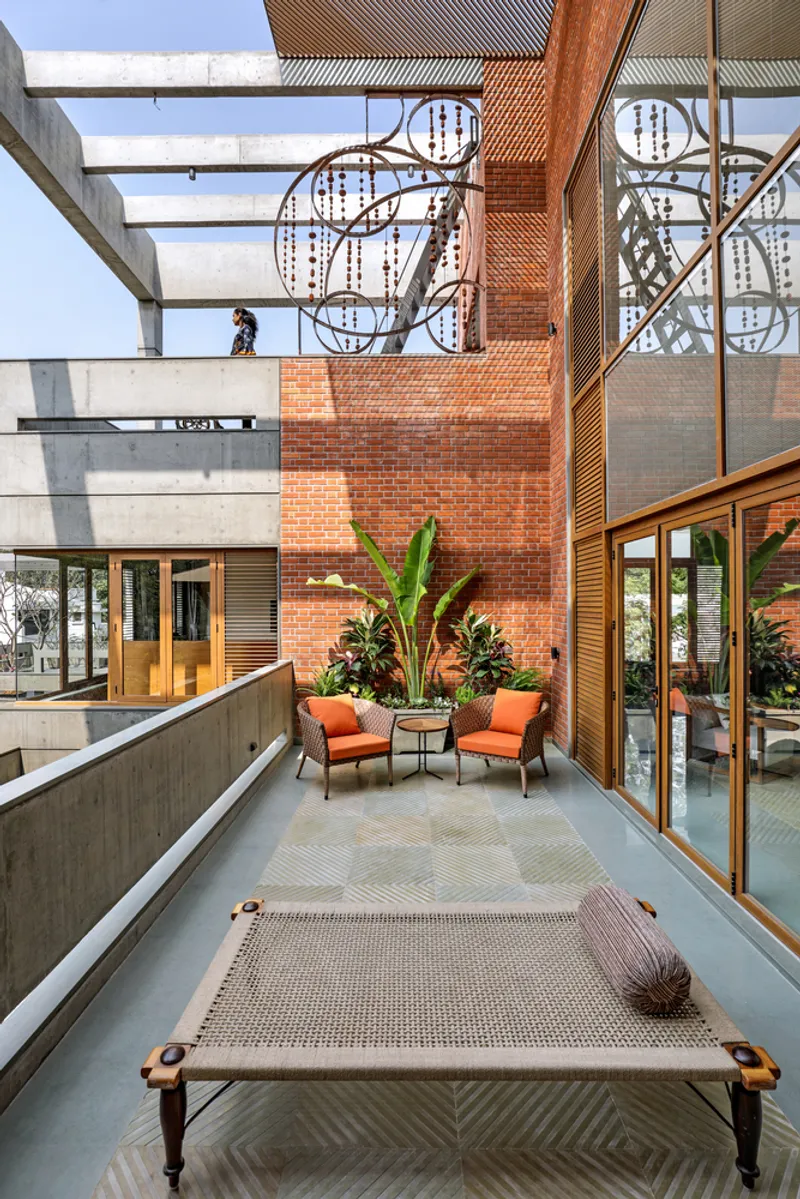
First Floor Bedrooms: Three bedrooms feature reclaimed wood furnishings, double-height windows with motorized blinds, wicker ceilings, brass inlay details, louvered wardrobe shutters, and outdoor terraces with pergolas. A mature Champa tree grows through a cut-out slab, integrating nature into the living spaces.
Second Floor Amenities: The upper floor houses a gym, guest bedroom, and home theatre with exposed brick walls and wooden floors/ceilings. Murals depicting Baroda’s monuments and children playing with marbles enrich the cultural narrative. Minimal acoustic treatments emphasize material authenticity over artificial soundproofing.


Sustainability & Materiality
R-House emphasizes local material use and craftsmanship, reducing its carbon footprint while celebrating regional heritage. Exposed brick, reclaimed timber, terrazzo, and kota stone combine functionality with artistry. Drama, glamour, and tradition coexist in a home designed for multiple generations.

All Photographs are works of Tejas Shah




Popular Articles
Popular articles from the community


Riyadh For All: Intergenerational Urban Design for Active Aging in Rabat
Riyadh For All reimagines urban design in Rabat with intergenerational co-living, adaptive courtyards, and Moroccan cultural exchange today.

Play: Fragments of Their World
Familiar architecture becomes modular playground design, creating safe spaces where displaced children can learn, connect, imagine and play.

The Musturak Paradise: Senior Living Architecture for a Connected Future in Temara, Morocco
The Musturak Paradise reimagines senior living architecture in Temara via private homes, social spaces, culture, community, and shared care.

Co-Life: Senior Housing Design That Reconnects Older Adults With the City
Co-Life reimagines senior housing design through healing gardens, shared streets, workshops, and a sustainable community across generations.


Similar Reads
You might also enjoy these articles


Hodi-Mandai Geram
Project Function: Preservation and revitalization of the Intangible heritage and socio-spatial identity of the Hodi by Housing, Cultural Memory Center, Sacred Grove, landscape, local tourism economy


Olio Towers: A Mid-Rise for Performers That Fuses Housing, Rehearsal, and Stage
Located blocks from Houston's Theater District, this modular tower stacks living units around a central performance atrium.

Oasis: Modular Green Housing Carved into Dhaka's Urban Fabric
A shortlisted Plugin Housing entry reclaims unauthorized settlements in Dhaka with stepped concrete volumes, green roofs, and ventilation-driven design.

Black Hole: A Floating Megastructure for the Post-Physical Era
Emiliano Mazzarotto envisions a spherical, self-scaling arena where e-sports, digital hotels, and holographic stadiums replace traditional public space.


Explore R.V College Of Architecture Competitions
Discover active competitions in this discipline



Challenge to reimagine the Iron Throne


Photograph architecture without architects


Illustrate the lost glory of Angkor Wat - Render Challenge


Design challenge to reuse E-waste
Comments (0)
Please login or sign up to add comments
No comments yet. Be the first to comment!