
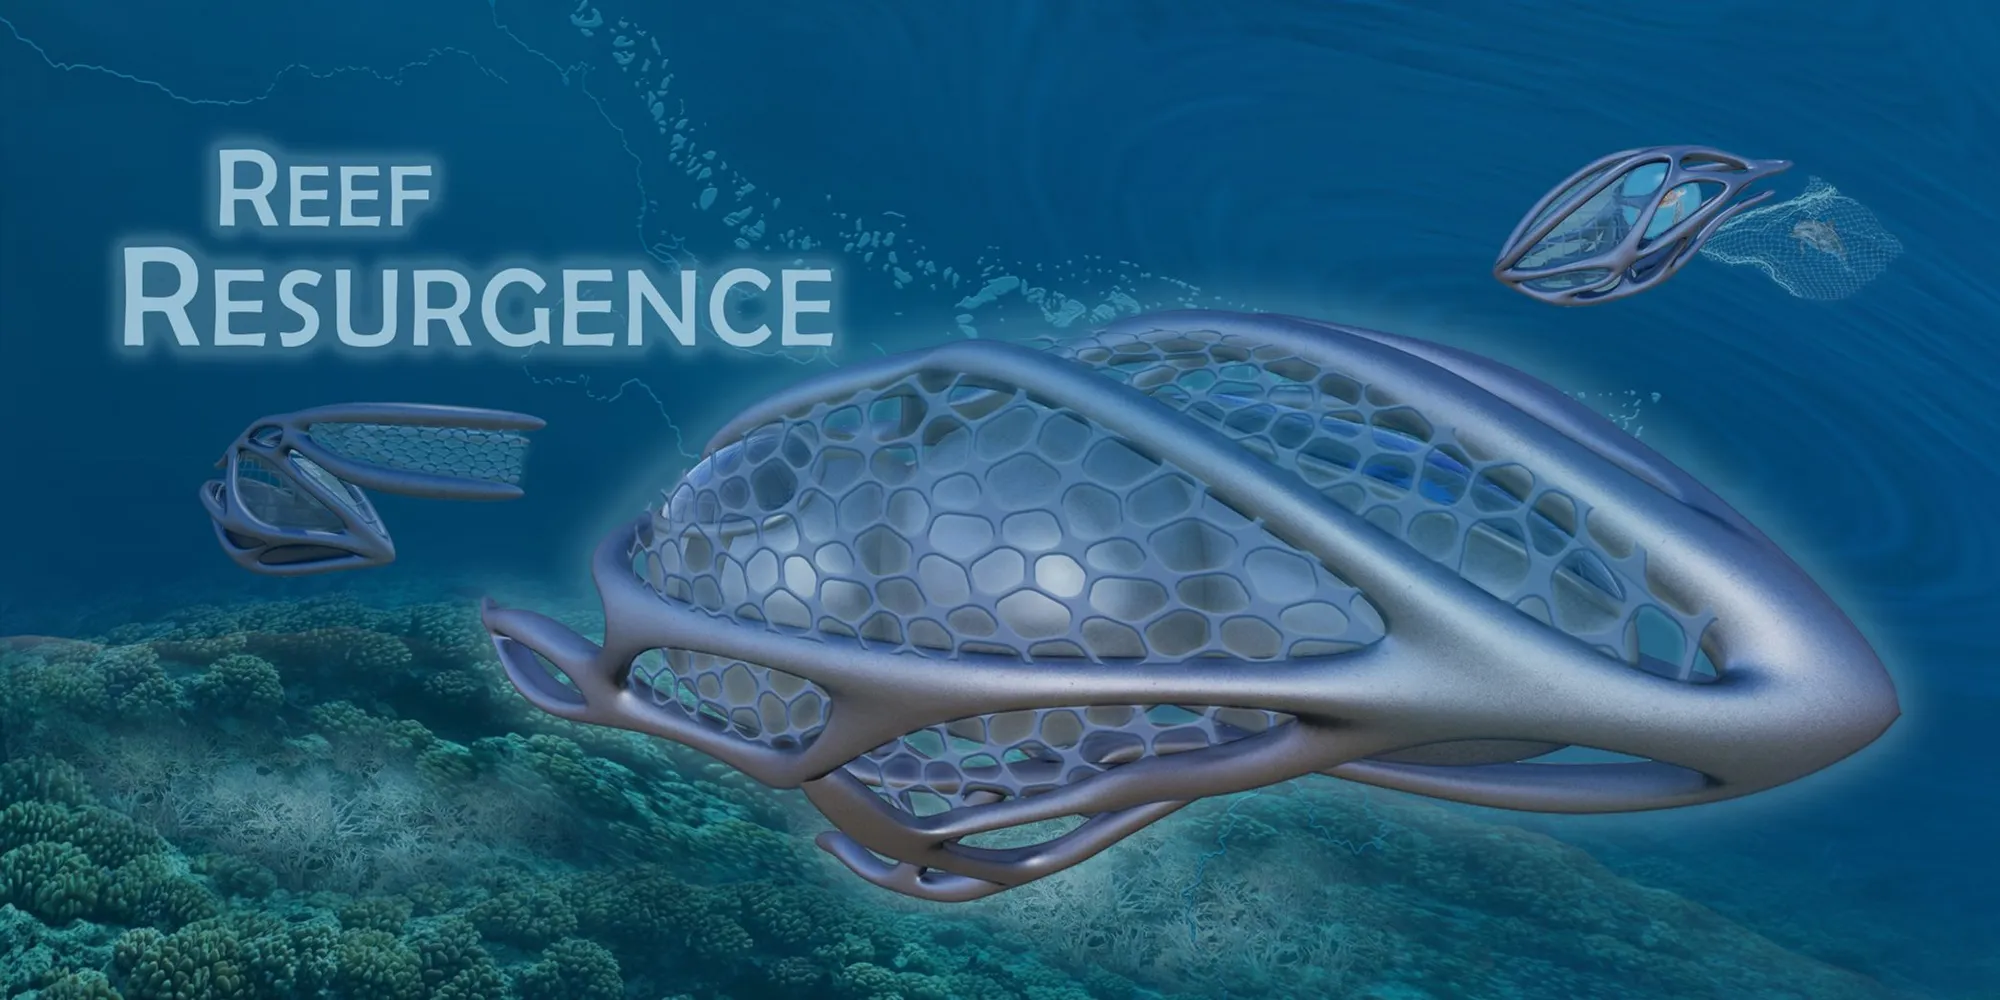
Reef Resurgence: An Architectural Marvel for Coral Conservation
An exploration of Reef Resurgence, an innovative underwater laboratory aimed at restoring the Great Barrier Reef.


The Reef Resurgence project Shortlisted entry of At Sea, designed by Edona Smajli, is a groundbreaking initiative aimed at rescuing, repairing, and restoring the Great Barrier Reef. This innovative underwater laboratory is strategically located at Darley Reef, 10 miles offshore and approximately 80 feet below the surface. The project addresses critical environmental challenges such as coral bleaching and marine wildlife endangerment, utilizing advanced architectural and technological solutions to foster reef recovery.
Location and Significance
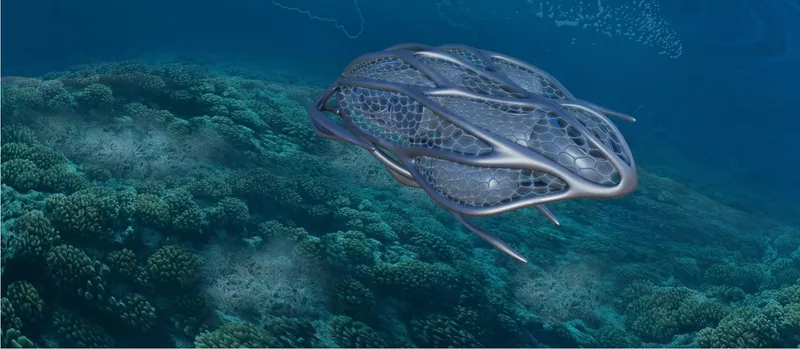
Darley Reef, part of the vast Great Barrier Reef system, is situated in one of the most severely affected coral bleaching zones. The proximity to the Burdekin River, a major source of sediment run-off, makes this location ideal for a research laboratory focused on mitigating the negative impacts on marine ecosystems. The lab aims to serve as a reconstruction sanctuary, addressing issues of sedimentation and rising ocean temperatures that threaten the reef and its inhabitants.
Form and Evolution
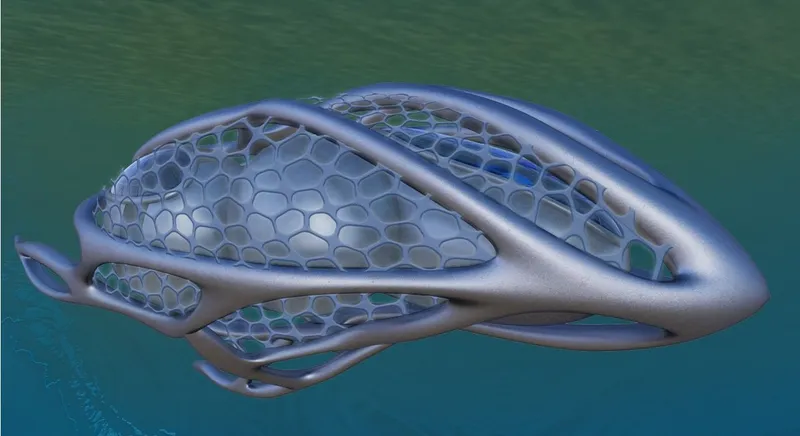
The primary hub of the Reef Resurgence project is designed to remain stationary for extended periods, but it can relocate to different bleached areas of the reef once the local environment has been treated. This main hub houses essential facilities, including a coral lab, marine wildlife clinic, moon pool, sleeping quarters, kitchen, and observation deck. The ability to move allows the lab to address multiple areas in need, enhancing the overall impact of the project.
Shell and Energy
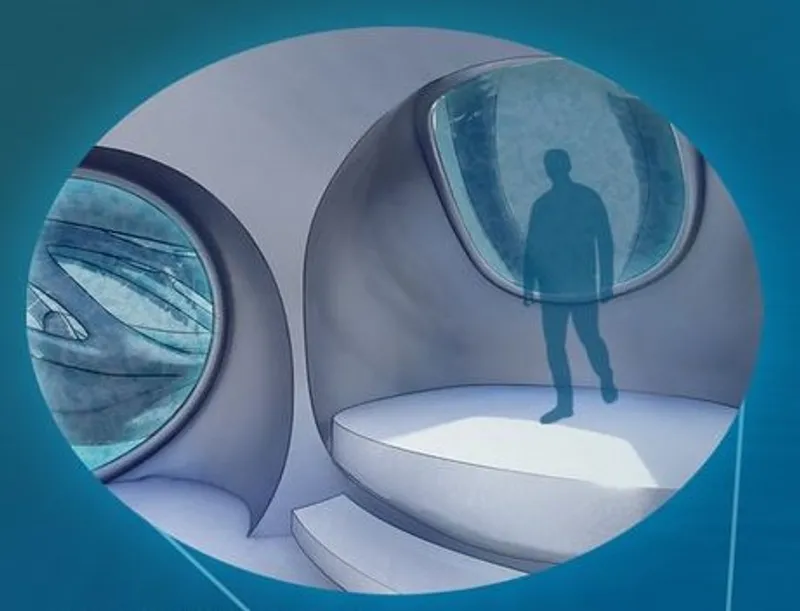
The main hub is encased in a fluid lattice structure, providing protection for the interior spaces while allowing docking for repair and rescue pods. This secondary lattice incorporates current sensors within each opening, enabling energy generation from ocean currents in any direction. This sustainable energy solution ensures the lab can operate independently, harnessing the natural power of the sea.
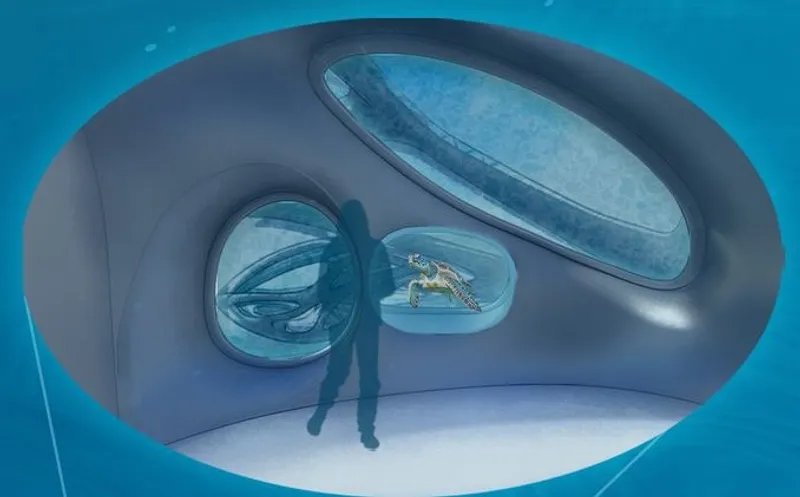
Marine Wildlife Clinic
The marine wildlife clinic within the lab is designed to treat and rehabilitate endangered marine animals such as turtles, dolphins, sharks, and various fish species. Pollution and habitat degradation have severely impacted these creatures, and the clinic offers on-site care to restore their health and facilitate their return to the wild.
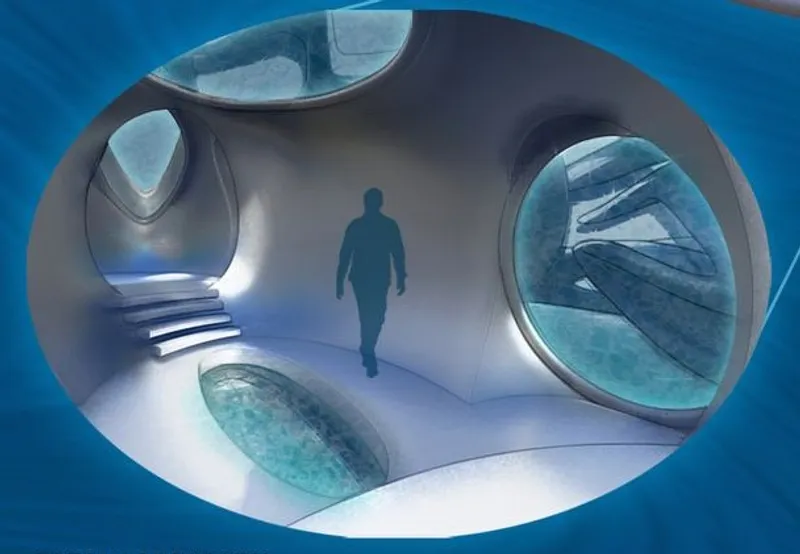
Observation Deck
Located at the rear of the hub, the observation deck offers researchers stunning ocean views while providing a vantage point for monitoring marine life and environmental conditions. This space fosters a deeper connection between the researchers and the ecosystem they are working to protect.
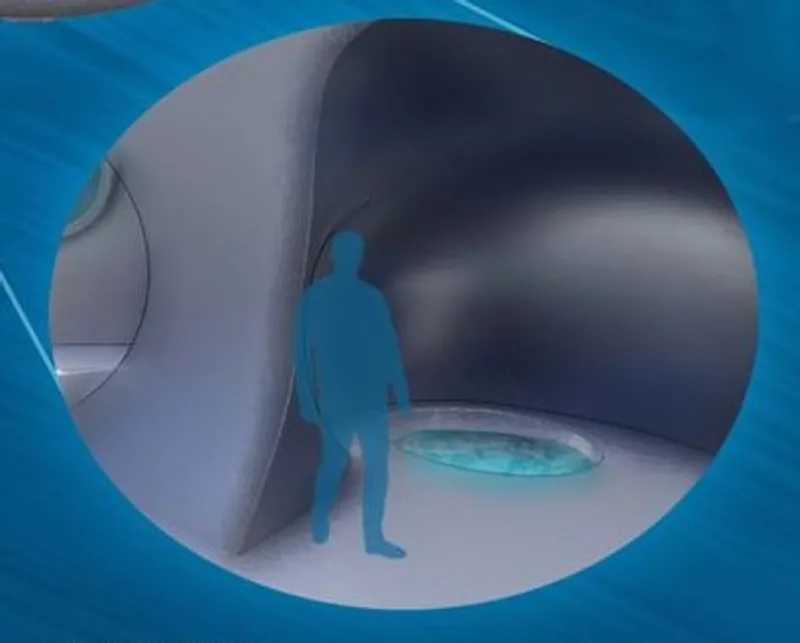
Moon Pool
The moon pool, situated on the lower level of the hub, provides direct diving access for researchers. This feature enables easy entry and exit for diving operations, facilitating hands-on research and exploration of the reef.
Coral Laboratory
The primary laboratory is dedicated to studying the negative environmental impacts that have led to mass coral bleaching in the Great Barrier Reef. Located in the "belly" of the hub, the lab features an open glass floor, allowing researchers to observe the state of the coral from within the structure. This immersive design enhances the research experience and provides critical insights into coral health and recovery.
Repair Pod
Sediment run-off from rivers is a significant cause of coral bleaching, as silt and sediments cloud the water surface, blocking sunlight and hindering coral growth. The repair pod is a one-person deployable unit equipped with an expanding sedimentation filter. It travels to the source of sedimentation issues, addressing river run-off before it reaches the reefs, thereby reducing its detrimental impact.
Rescue Pod
The rescue pod is another one-person deployable unit designed for the capture and release of marine wildlife treated at the on-site clinic. It features an expanding form for capturing smaller animals in its back tank and larger nets for safely transporting bigger wildlife. This functionality ensures that the lab can effectively support the recovery and reintegration of various marine species.
Biorock Integration
The main hub draws inspiration from coral structures to create a delicate landing within the reef site, minimizing further damage to existing coral. The laboratory's steel structure is wrapped in Biorock material, which uses low-voltage electrical currents to promote coral growth on artificial structures. Over time, this integration allows the lab to blend seamlessly with the reef, supporting its recovery without disturbing the existing ecosystem.
Reef Resurgence is not just an architectural marvel but a beacon of hope for the Great Barrier Reef. By combining cutting-edge technology, sustainable energy solutions, and innovative design, this project aims to reverse the damage caused by human activities and natural threats. The mobile underwater laboratory is set to play a pivotal role in marine conservation, ensuring that the Great Barrier Reef continues to thrive for generations to come.




Popular Articles
Popular articles from the community


Co-life: Sustainable Architecture for Age-Friendly Community Living
Co-life reimagines sustainable architecture for seniors through courtyards, rammed earth, shared gardens, and spaces designed for belonging.

Riyadh For All: Intergenerational Urban Design for Active Aging in Rabat
Riyadh For All reimagines urban design in Rabat with intergenerational co-living, adaptive courtyards, and Moroccan cultural exchange today.

Hill & Cross Opera: Sculptural Opera House Architecture Shaped by Tallinn’s Landscape and Identity
Hill & Cross Opera reimagines opera house architecture in Tallinn through its sculptural hill, civic plaza, glass wave and a luminous cross.

The Earth Pod: 3D Printed Homes for Resilient Refugee Communities
The Earth Pod reimagines refugee housing through 3D printed homes made from clay, combining resilience, self-sufficiency, and rapid shelter.


Similar Reads
You might also enjoy these articles

Day and Night Park: A Time-Based Urban Newsstand in Beijing
A temporary urban newsstand in Beijing blending travel, light, and reading through poetic colors, compact form, and community-focused design.

Modernist Patio Renovation in El Masnou, Barcelona by Oliver Segura Arquitectura + Cebrià Arquitectura
Modernist patio renovation blending tradition and innovation with a movable pool, leveled floors, and Catalan materials in El Masnou.

Alto Residencial Coop: Cooperative Housing Development in Santiago de Compostela by Carbajo Barrios Arquitectos
A linear cooperative housing complex blending white volumes and perforated metal façades, enhancing community living, natural light, privacy, and urban integration.

Vil Genis School by BPA ARCHITECTURE – Massy, France
Vil Genis School in Massy, France, features sustainable design, south-facing classrooms, community integration, accessible spaces, and modern educational architecture.


Explore Underwater Competitions
Discover active competitions in this discipline



Challenge to reimagine the Iron Throne


Photograph architecture without architects


Illustrate the lost glory of Angkor Wat - Render Challenge


Design challenge to reuse E-waste
Comments (0)
Please login or sign up to add comments
No comments yet. Be the first to comment!