

Revitalizing Heritage: Historic Adaptive Reuse in San Francisco by Perkins&Will
Perkins&Will transforms San Francisco's historic Building 12 into a vibrant community space through adaptive reuse.


Discover the transformative journey of Building 12 in San Francisco, as Perkins&Will breathes new life into its historic structure through adaptive reuse. This article explores the innovative approach taken to create a vibrant community space while preserving the building's rich history.

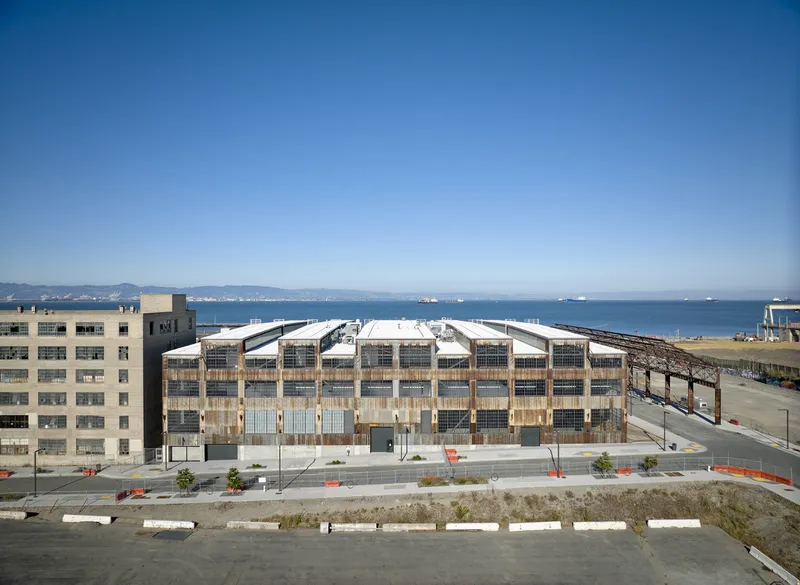


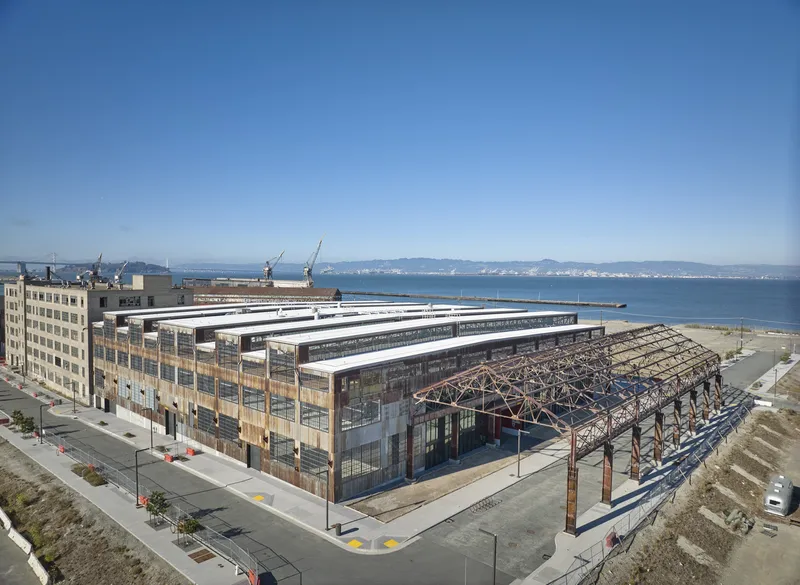
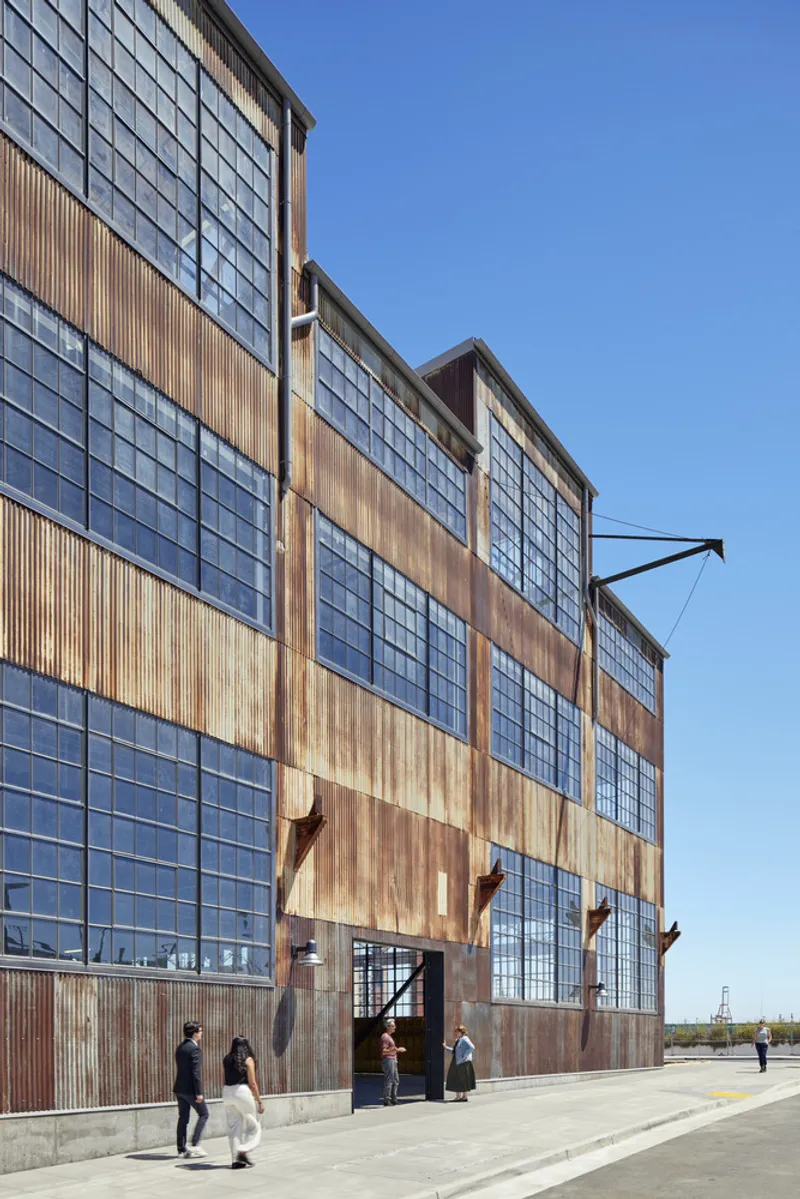

Preserving History Through Adaptive Reuse:
Dive into the details of how Perkins&Will approached the renovation of Building 12, a structure built in 1941 with a significant role in the fabrication of ship hulls. Learn how the project preserves the building's historic essence while embracing modern functionalities.
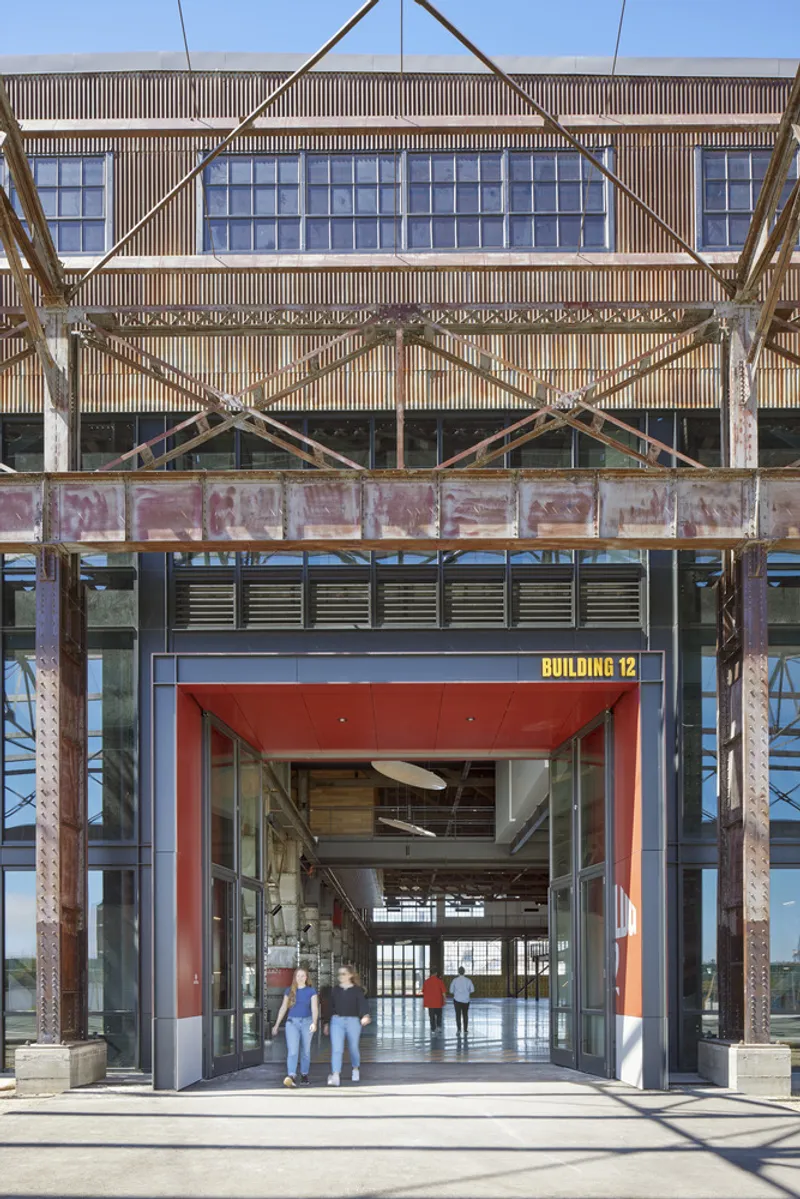
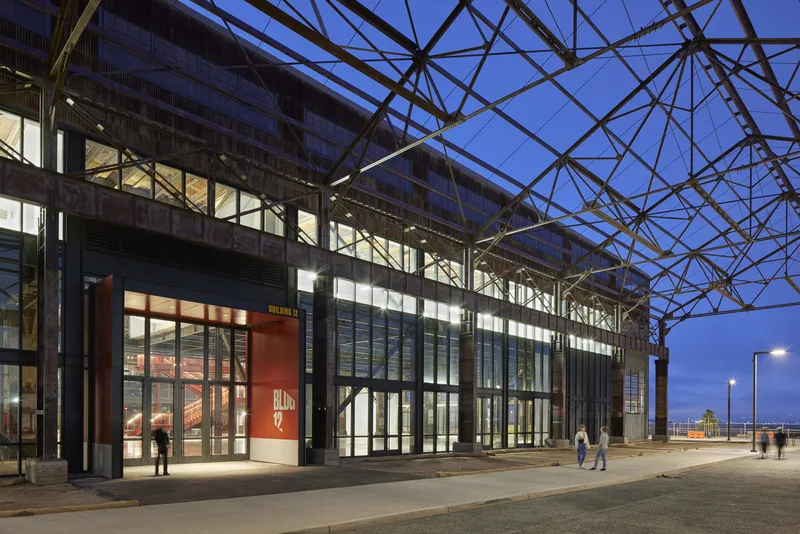


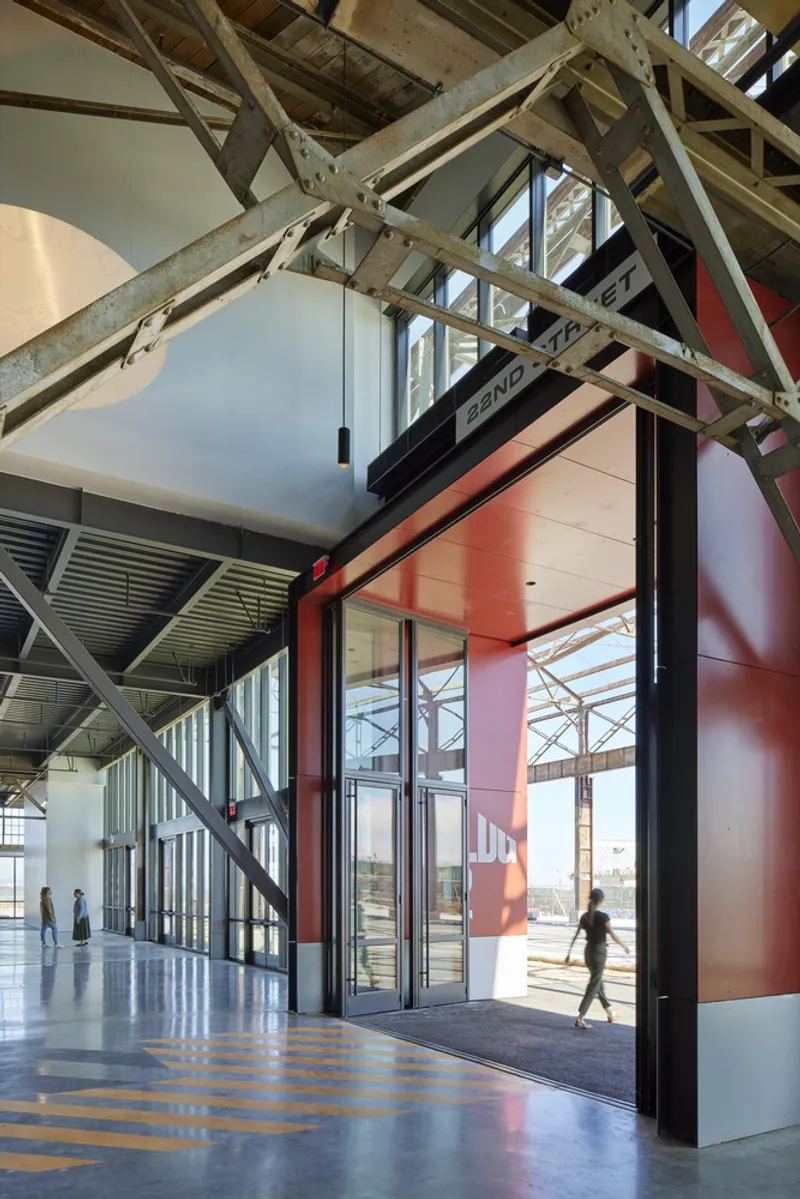
Designing a Vibrant Community Gathering Space
Explore the architect's vision to turn Building 12 into a vibrant community gathering and event space. The article delves into the design elements, including grand market halls, colossal red portals, and operable window walls, providing insights into creating a seamless connection with the surrounding landscape.

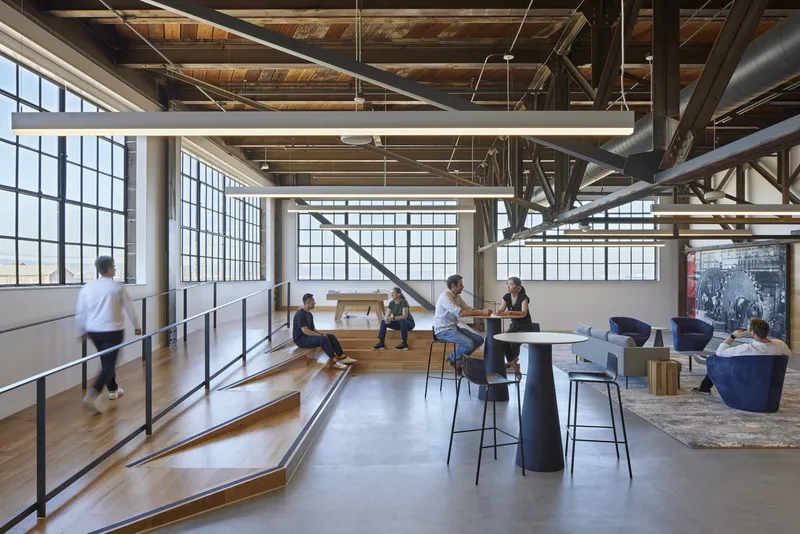

Celebrating Local Making and Manufacturing
Uncover the emphasis on celebrating local making and manufacturing within Building 12. The project aims to engage the public in the act of manufacturing, offering artisan and maker studios, retail opportunities, and event spaces for both public and private events.
Addressing Environmental Challenges
Learn about the innovative response to environmental challenges, with a particular focus on addressing a 100-year projected sea level rise. The article explores how the design team lifted Building 12 along with the site, presenting a unique and forward-thinking solution to preserve the historic resource.
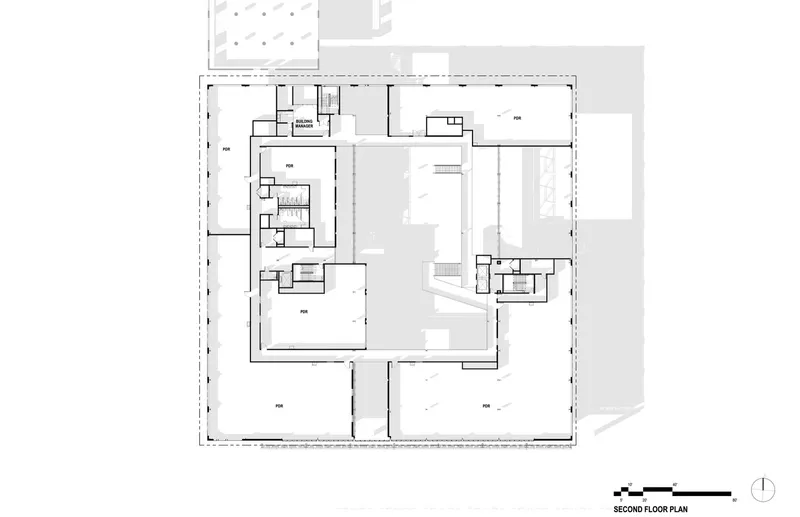

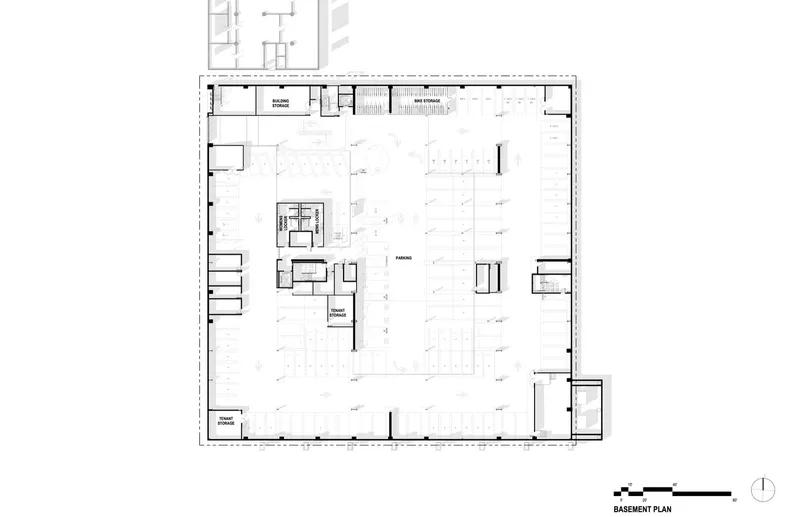
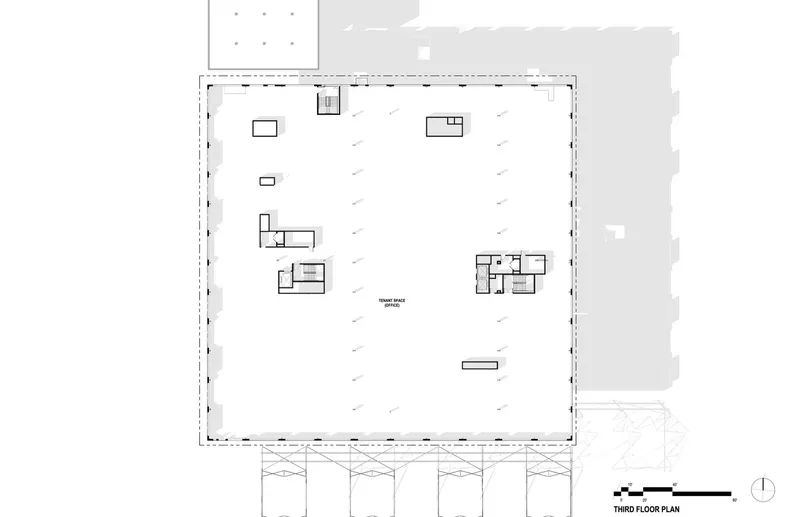


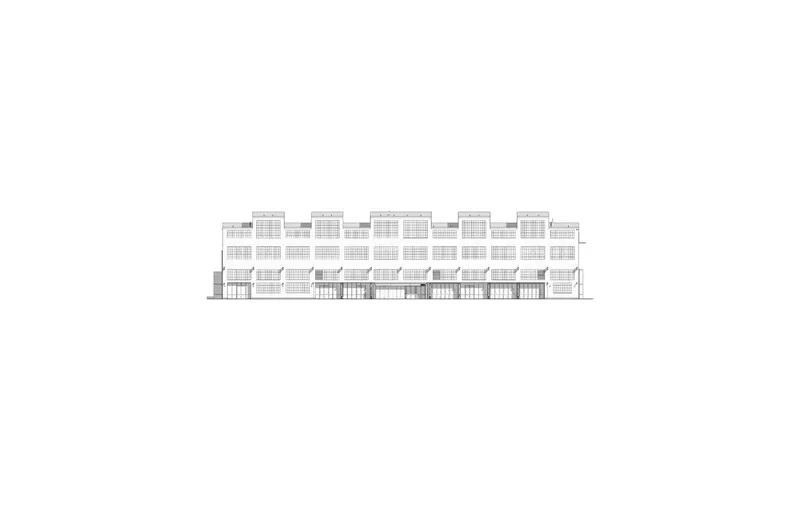
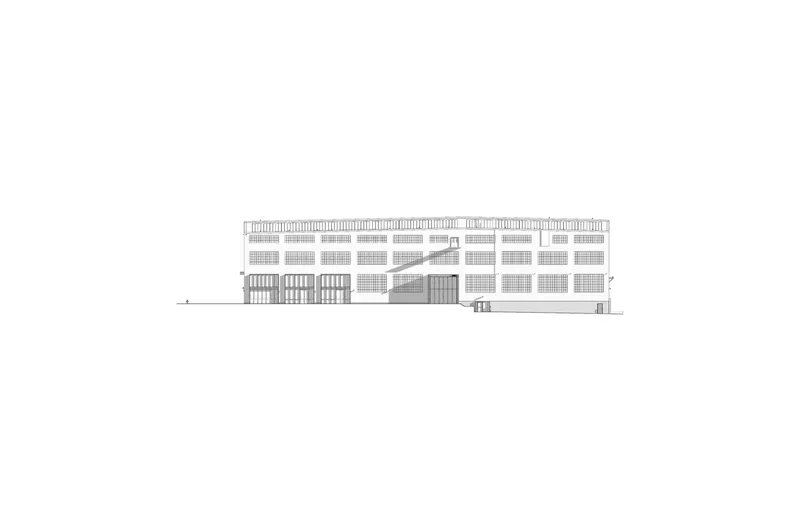
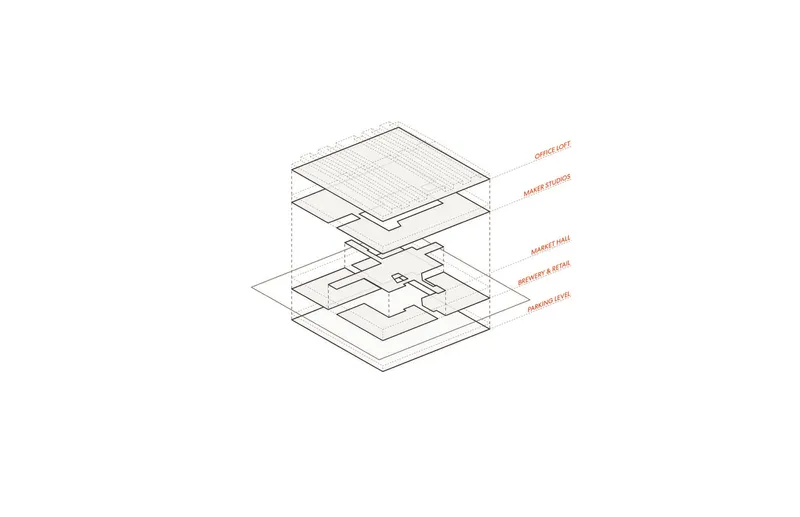

Building 12 stands as a testament to the successful marriage of historic preservation and adaptive reuse in San Francisco. Perkins&Will's visionary approach has not only revitalized a significant landmark but has also created a dynamic space that honors the past while embracing the future.
All Photographs are the work of Bruce Damonte




Popular Articles
Popular articles from the community


The Earth Pod: 3D Printed Homes for Resilient Refugee Communities
The Earth Pod reimagines refugee housing through 3D printed homes made from clay, combining resilience, self-sufficiency, and rapid shelter.

Lunar Spiral: Space Architecture Shaped by the Mathematics of the Universe
Lunar Spiral reimagines space architecture through Fibonacci geometry, lunar regolith, levitating habitats, and self-sustaining Moon living.

Co-life: Sustainable Architecture for Age-Friendly Community Living
Co-life reimagines sustainable architecture for seniors through courtyards, rammed earth, shared gardens, and spaces designed for belonging.

Riyadh For All: Intergenerational Urban Design for Active Aging in Rabat
Riyadh For All reimagines urban design in Rabat with intergenerational co-living, adaptive courtyards, and Moroccan cultural exchange today.


Similar Reads
You might also enjoy these articles


Hodi-Mandai Geram
Project Function: Preservation and revitalization of the Intangible heritage and socio-spatial identity of the Hodi by Housing, Cultural Memory Center, Sacred Grove, landscape, local tourism economy


Olio Towers: A Mid-Rise for Performers That Fuses Housing, Rehearsal, and Stage
Located blocks from Houston's Theater District, this modular tower stacks living units around a central performance atrium.

Oasis: Modular Green Housing Carved into Dhaka's Urban Fabric
A shortlisted Plugin Housing entry reclaims unauthorized settlements in Dhaka with stepped concrete volumes, green roofs, and ventilation-driven design.

Black Hole: A Floating Megastructure for the Post-Physical Era
Emiliano Mazzarotto envisions a spherical, self-scaling arena where e-sports, digital hotels, and holographic stadiums replace traditional public space.


Explore Iconic Building Competitions
Discover active competitions in this discipline



Challenge to reimagine the Iron Throne


Photograph architecture without architects


Illustrate the lost glory of Angkor Wat - Render Challenge


Design challenge to reuse E-waste
Comments (0)
Please login or sign up to add comments
No comments yet. Be the first to comment!