

Shohel Residence by ARCHFIELD Bangladesh – A Sustainable Urban Retreat in Dhaka
Shohel Residence by ARCHFIELD Bangladesh in Dhaka prioritizes mental well-being, open courtyards, natural ventilation, minimal design, and sustainable local materials.


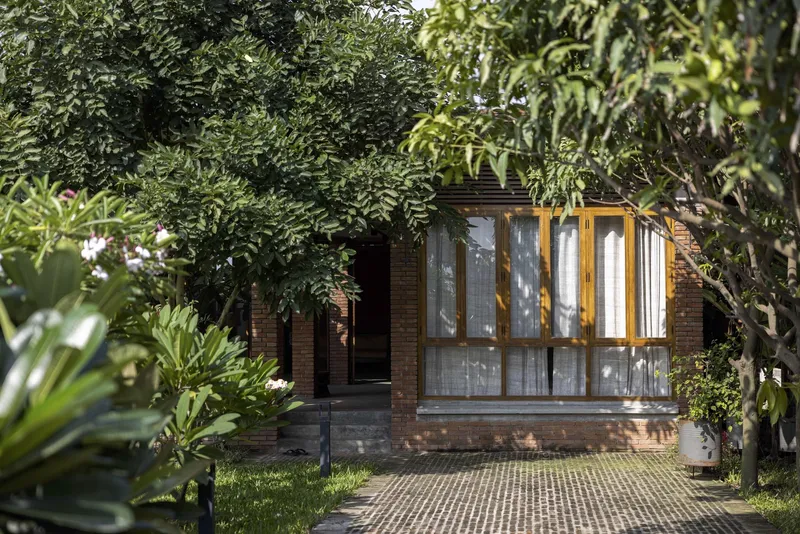
Shohel Residence, designed by ARCHFIELD Bangladesh, redefines modern urban living in the heart of Dhaka. In a city increasingly dominated by dense, concrete structures, this residence emphasizes mental and physical well-being over mere spatial efficiency. The client envisioned a home that preserves breathing space amidst Dhaka’s rapid urbanization, offering not just comfort for the family but also contributing positively to the surrounding neighborhood.

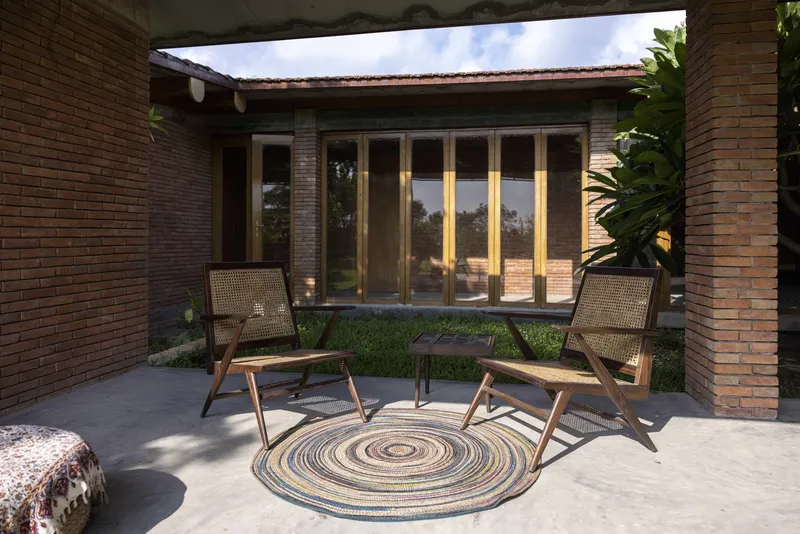
Minimalist Design with Maximum Impact
The architectural approach focuses on simplicity, functionality, and sustainability, intentionally preserving the natural landscape. By creating open, airy spaces, the design encourages a strong connection with nature while promoting healthy living. The residence demonstrates that cost reduction can lead to long-term value—prioritizing well-being and family harmony over short-term economic gains.
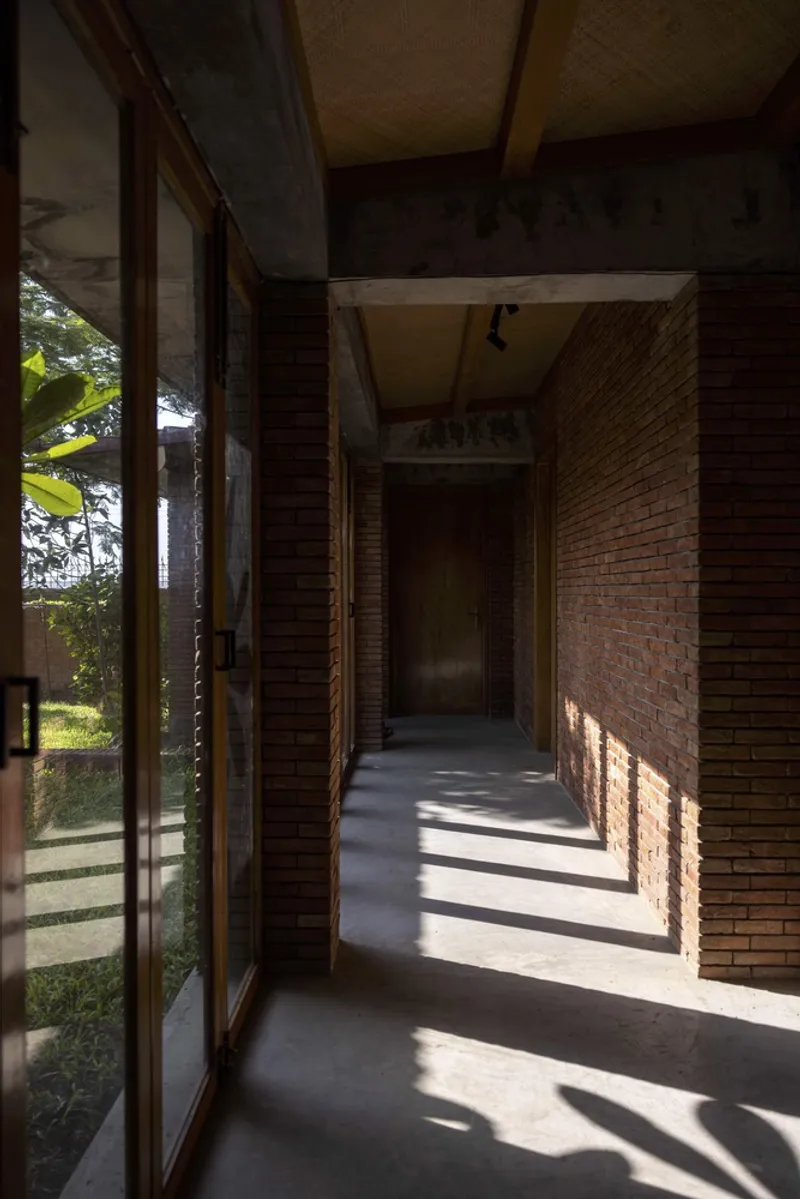
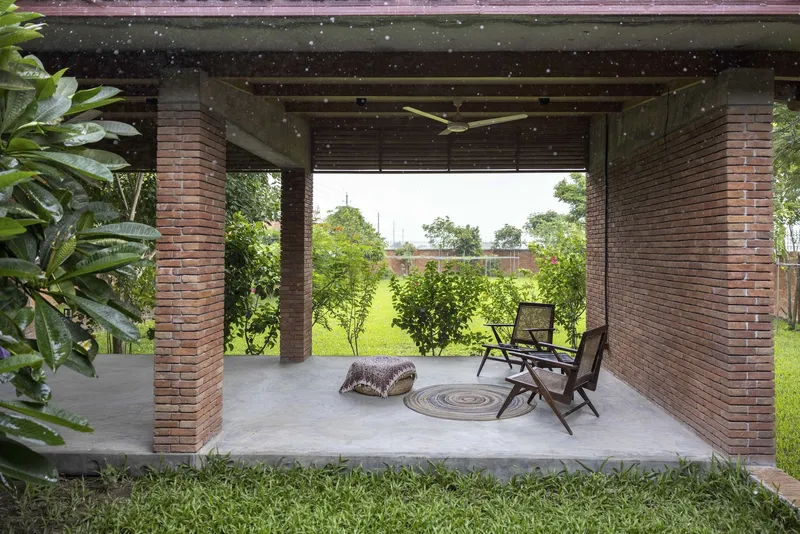
Key Design Strategies
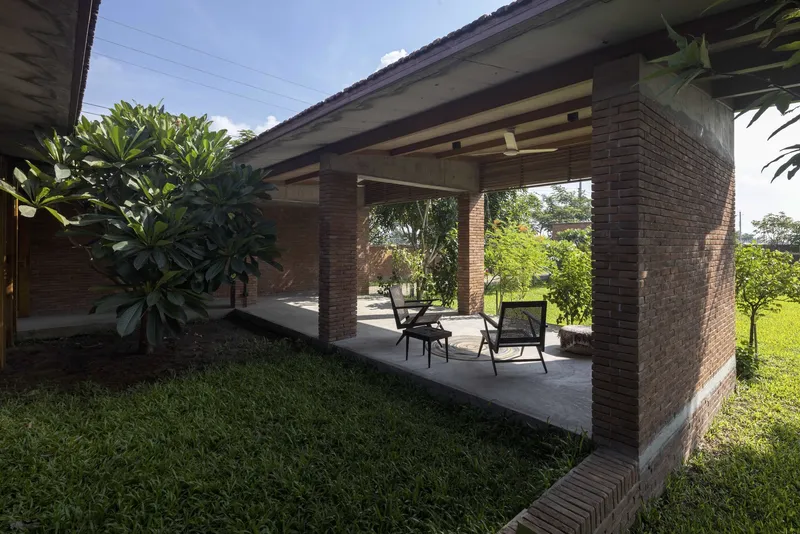
Open Space: The compact footprint ensures a sense of togetherness while allowing generous outdoor areas. Tropical breezes flow freely, reducing stress and promoting relaxation.
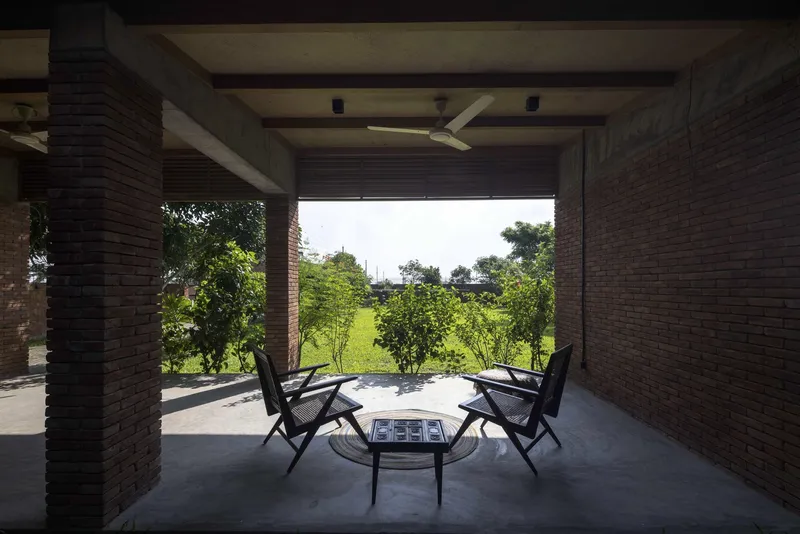
Pavilion: A central pavilion serves as a multipurpose family space, enhancing airflow and regulating internal temperatures naturally.
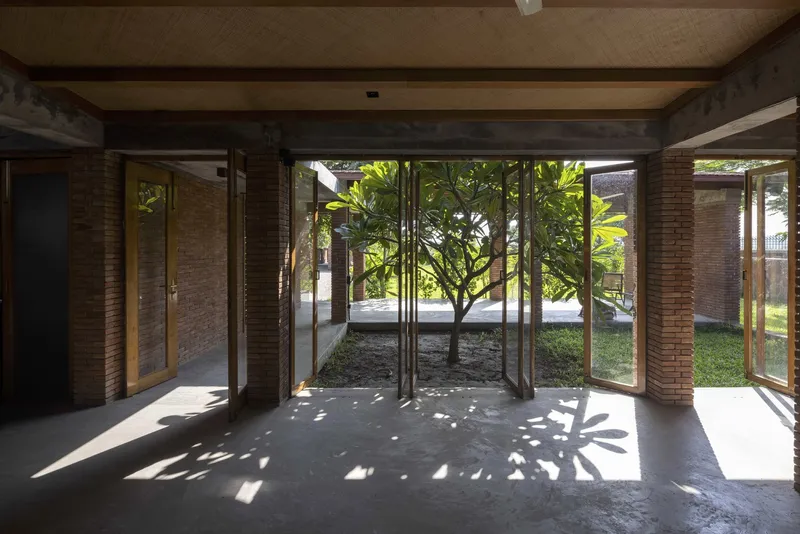
Courtyard: Strategically placed courtyards regulate the microclimate, acting as a buffer between the indoor spaces and open landscape.
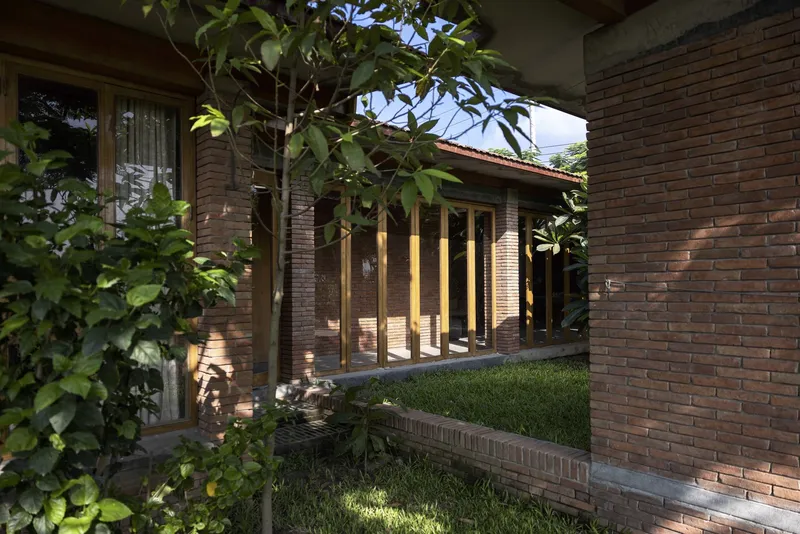
Thoughtful Material Selection
Shohel Residence showcases a harmonious mix of local and traditional construction techniques:
- Brick walls with dual layers and concrete infill provide durability.
- Sloped clay roof tiles enhance insulation, capture wind, and create dynamic floor heights.
- Metal beams support the roof while maintaining structural integrity.
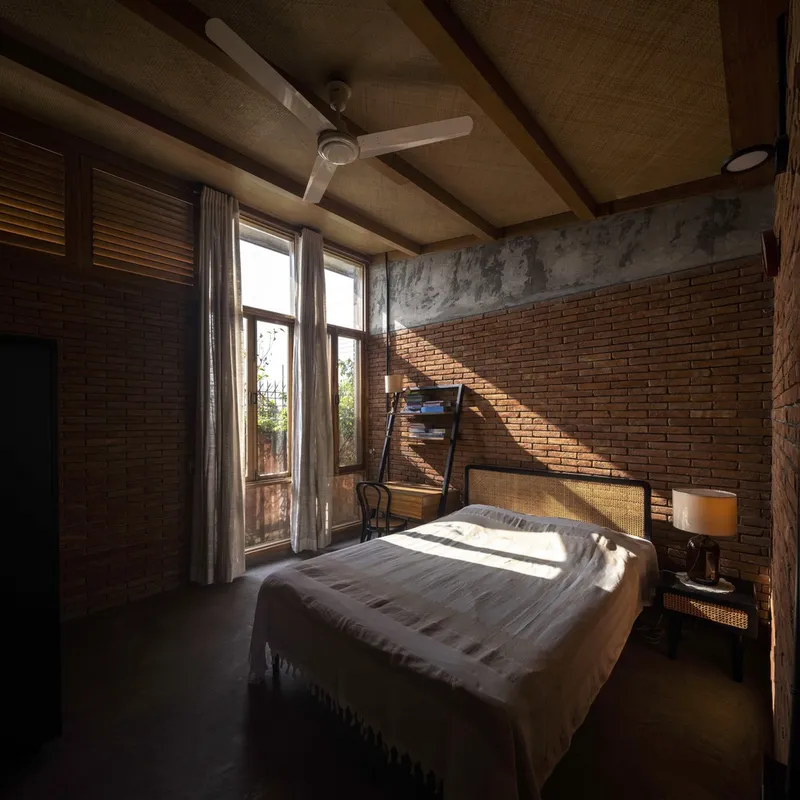
- “Sheetal Pati” mats clad the false ceilings, adding texture and cultural reference.
- Louvered panels optimize ventilation and protect from rain.
- Wood and glass for windows and doors create warm, natural light-filled interiors.
A Statement for Dhaka’s Urban Future
In a city where green open spaces are rapidly disappearing, Shohel Residence makes a bold statement against urban densification, balancing aspiration with affordability and sustainability. This home is more than a residence—it is a model for healthy, mindful living in densely populated cities.
All Photographs are works of Asif Salman




Popular Articles
Popular articles from the community


EW PARK: Sustainable Architecture Reimagines the Future of Urban Parking
EW PARK reimagines city parking as a modular wooden tower combining automation, solar energy, electric mobility, and adaptable urban design.

Co-life: Sustainable Architecture for Age-Friendly Community Living
Co-life reimagines sustainable architecture for seniors through courtyards, rammed earth, shared gardens, and spaces designed for belonging.

The Earth Pod: 3D Printed Homes for Resilient Refugee Communities
The Earth Pod reimagines refugee housing through 3D printed homes made from clay, combining resilience, self-sufficiency, and rapid shelter.

Co-Life: Senior Housing Design That Reconnects Older Adults With the City
Co-Life reimagines senior housing design through healing gardens, shared streets, workshops, and a sustainable community across generations.


Similar Reads
You might also enjoy these articles


Hodi-Mandai Geram
Project Function: Preservation and revitalization of the Intangible heritage and socio-spatial identity of the Hodi by Housing, Cultural Memory Center, Sacred Grove, landscape, local tourism economy


Olio Towers: A Mid-Rise for Performers That Fuses Housing, Rehearsal, and Stage
Located blocks from Houston's Theater District, this modular tower stacks living units around a central performance atrium.

Oasis: Modular Green Housing Carved into Dhaka's Urban Fabric
A shortlisted Plugin Housing entry reclaims unauthorized settlements in Dhaka with stepped concrete volumes, green roofs, and ventilation-driven design.

Black Hole: A Floating Megastructure for the Post-Physical Era
Emiliano Mazzarotto envisions a spherical, self-scaling arena where e-sports, digital hotels, and holographic stadiums replace traditional public space.


Explore Urban Design Competitions
Discover active competitions in this discipline



Challenge to reimagine the Iron Throne


Photograph architecture without architects


Illustrate the lost glory of Angkor Wat - Render Challenge


Design challenge to reuse E-waste
Comments (0)
Please login or sign up to add comments
No comments yet. Be the first to comment!