

Associates Architecture Builds a Public Shelter from Nine Stones and Five Years of Quarry Donations
In Brescia's former sand mining park, discarded stone blocks from eleven quarries become monolithic pillars under a steel canopy.


A public shelter does not need nine varieties of stone. It does not need five years or eleven companies or a tenth pillar that fuses two geological identities into a single sculptural column. But the Stones Venue Public Shelter, designed by Associates Architecture in Parco delle Cave on the eastern edge of Brescia, is not solving a problem of shade. It is making an argument about what discarded material can still carry: the memory of a territory, the labor of generations, the geological record of two cities.
The site is a former sand mining operation that has been renaturalized into an urban park. The steel roof overhead recalls the industrial structures that once occupied this ground. Below it, nine monolithic pillars, each cut from a different stone native to Bergamo or Brescia, stand as a mineral catalogue of the region. Arabescato Orobico, Ceppo di Gré, Nuvolato from Bergamo. Breccia Aurora, Breccia Damascata, Breccia Oniciata, Fiorito Chiaro, Marmo Classico di Botticino, and Porfido from Brescia. Every block was donated by a local quarry, every one a production discard. The project, completed in 2024 and inaugurated on May 17, 2025, formed part of the broader Bergamo-Brescia Italian Capital of Culture 2023 initiative. What emerged is 350 square meters of covered public ground that reads simultaneously as infrastructure, monument, and open-air geological exhibition.
Stone Columns as Territorial Archive
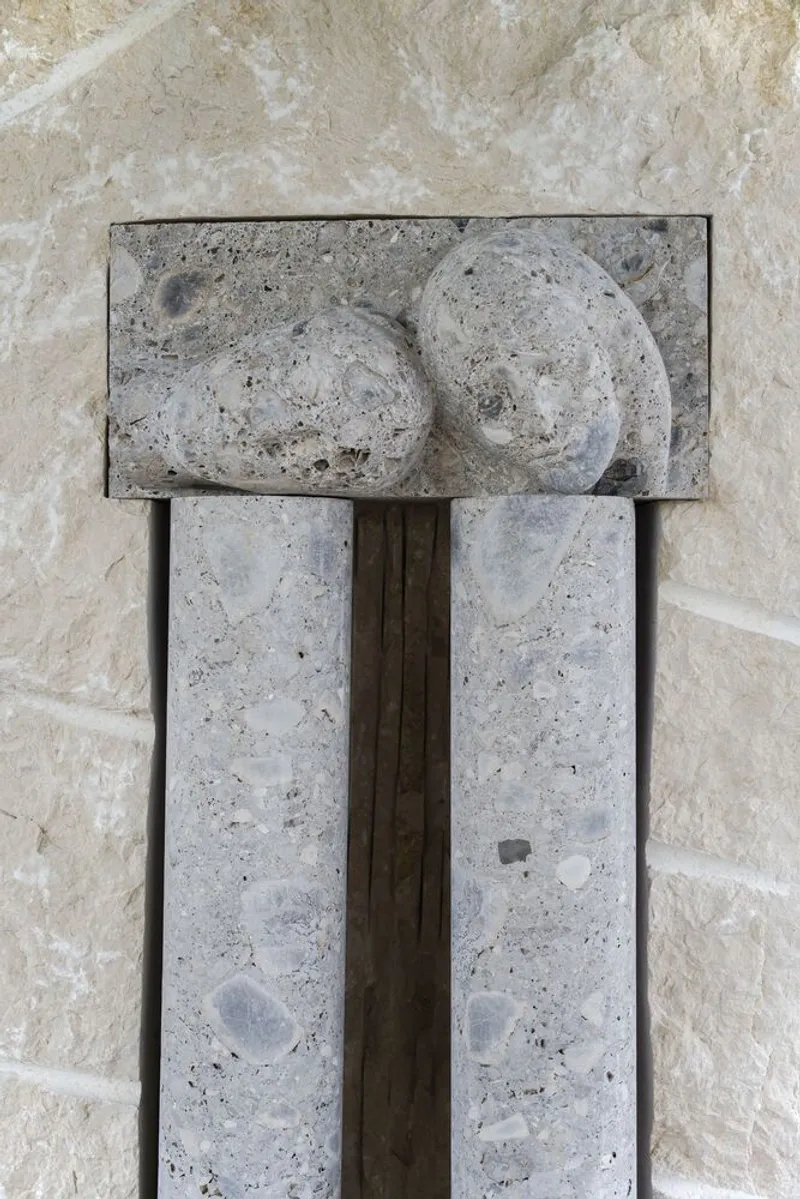

The detail photography makes the strongest case for this project. Each pillar is visually and texturally distinct. One column carries visible fossils embedded in its capital, evidence of a geological past measured in millions of years rather than the five it took to build the shelter. Another is a tapered brick-colored element, its surface rough and warm against the steel diagonals above. These are not decorative choices. They are the physical properties of specific quarry products from specific places.
The tenth pillar, a composite of Marmo di Botticino Classico and Ceppo di Gré by sculptor Francesco Paterlini, fuses the two provinces into a single structural element. It is the most overtly symbolic gesture in the project, and it works precisely because everything around it is already speaking the same language of geological identity. The symbolism does not float above the architecture; it is load-bearing.
Steel Roof as Industrial Memory
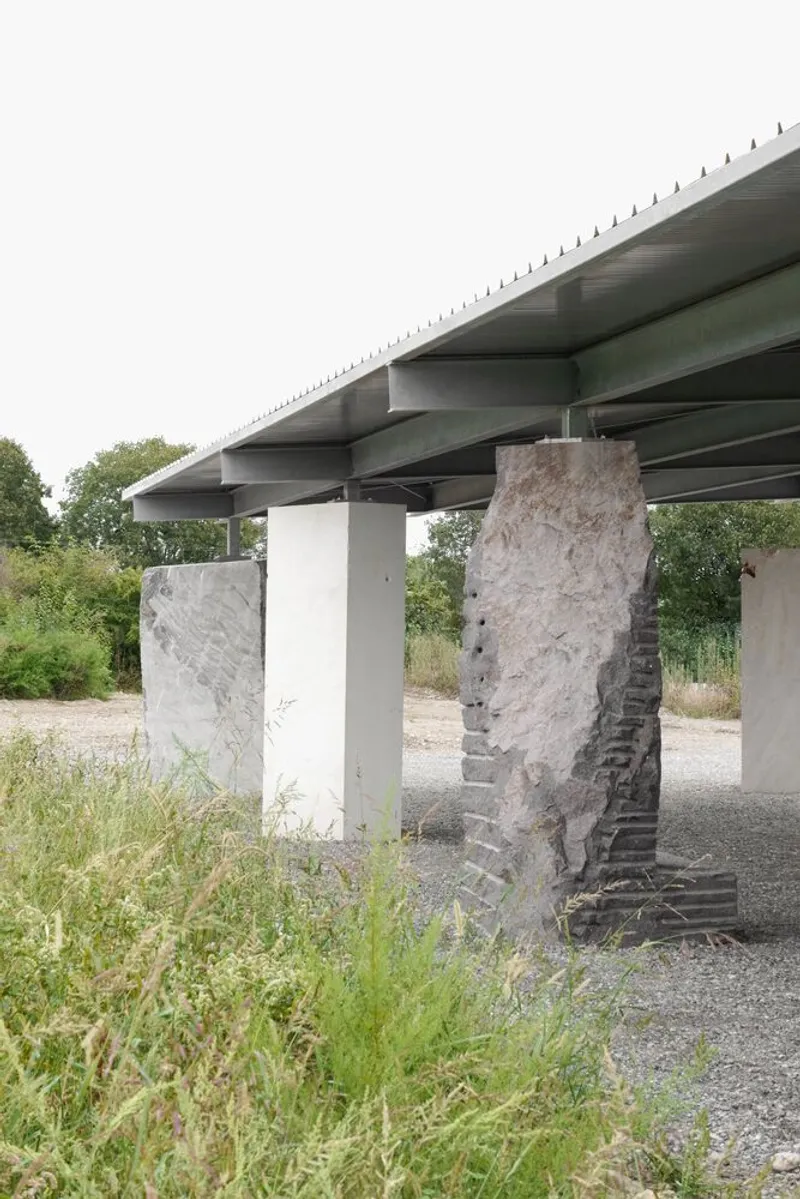

The roof is flat, expansive, and frankly industrial. Its saw-tooth edge profile and exposed steel beams make no attempt to disguise the material or the logic. From beneath, the ceiling reads as a grid of I-beams and cross-bracing, the kind of overhead structure you would find in a warehouse or a processing shed. That association is deliberate. The steel references the mining infrastructure that previously occupied this landscape, and it provides a sharp material contrast to the ancient stone below.
The decision to leave the roof structure exposed, rather than cladding it or adding a soffit, keeps the pavilion honest. You see exactly how the canopy transfers its weight to each pillar, how the steel plates anchor stone to ground. There is no mystification of the structural relationship. The gravel floor beneath completes the material palette: steel above, stone in the middle, aggregate underfoot.
Framing the Recovered Landscape
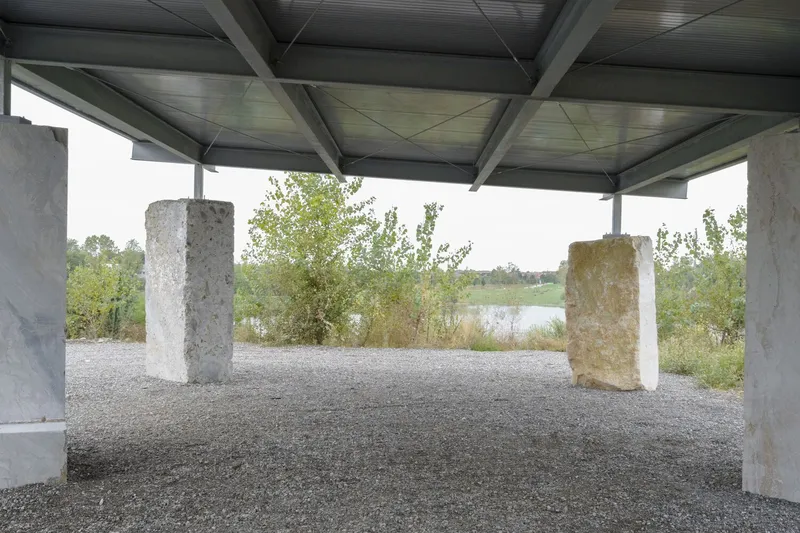

The shelter sits in an open field of tall grasses, wildflowers, and young trees, with a small pond visible through the colonnade. The open plan allows the landscape to flow through the structure freely. There are no walls, no enclosures, no thresholds beyond the edge of the roof's shadow. The columns frame views outward rather than defining a room. From certain angles the pavilion reads less like a building and more like a contemporary ruin, a colonnade dropped into a meadow.
Parco delle Cave is itself a project of recovery, a sand pit returned to green space. The shelter does not compete with that transformation. Its low-impact foundation system avoids invasive excavation, respecting the renaturalization that preceded it. The steel plates that anchor each pillar sit on the surface rather than burrowing into it, a detail that signals care about the ground as much as the structure above.
The Pavilion at Distance
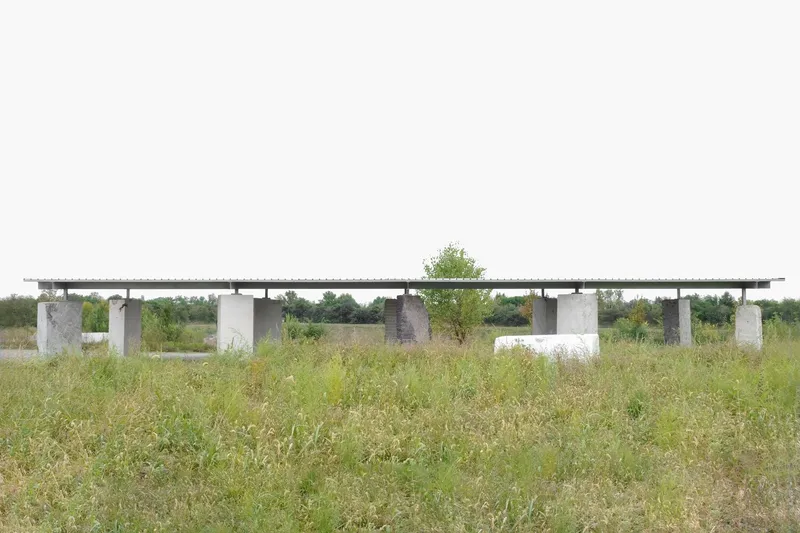
Seen from a distance, the shelter's silhouette is deliberately low and horizontal. The roof barely rises above the treeline. The columns, for all their geological drama up close, register at a distance as a rhythmic series of verticals, a modern stoa set in a meadow. The proportions resist monumentality even as the materials invite it. There is something generous about this restraint: a public structure that provides 350 square meters of shade without demanding visual dominance over its surroundings.
The long views also reveal how the varied column colors and textures create a subtle chromatic rhythm across the facade. No two supports match, and the effect at a distance is closer to a natural rock outcrop than a colonnade. The pavilion borrows its palette from the earth it sits on, which is fitting for a structure whose entire premise is that discarded stone still has something to say.
Why This Project Matters
Circular economy arguments in architecture often sound better in grant applications than they look in built form. Stones Venue is a rare exception. The project does not simply reuse waste material as a virtuous gesture; it turns that material into the primary aesthetic and structural event. Each discarded block carries the specific geology of its quarry and the specific labor of its region. The shelter makes these facts visible and legible to anyone standing beneath it. That is a harder thing to accomplish than it sounds.
The five-year timeline and the coordination of eleven companies suggest a project driven by conviction rather than convenience. Associates Architecture and their collaborators have produced a piece of public infrastructure that doubles as a territorial monument, a geological museum without walls, and a genuinely useful canopy in an urban park. It is the kind of project where the concept and the construction reinforce each other at every scale, from the fossilized capital to the saw-tooth roofline. For a structure that shelters nothing but open ground, it carries a remarkable amount of meaning.
Stones Venue Public Shelter by Associates Architecture. Parco delle Cave, Brescia, Italy. 350 m². 2019–2024. Photographs by Nicolò Galeazzi.
About the Studio
Share Your Own Work on uni.xyz
If projects like this are the kind of work you want to make, uni.xyz is a place to publish your own, find collaborators, and enter design competitions.




Popular Articles
Popular articles from the community


Co-Life: Senior Housing Design That Reconnects Older Adults With the City
Co-Life reimagines senior housing design through healing gardens, shared streets, workshops, and a sustainable community across generations.

Hill & Cross Opera: Sculptural Opera House Architecture Shaped by Tallinn’s Landscape and Identity
Hill & Cross Opera reimagines opera house architecture in Tallinn through its sculptural hill, civic plaza, glass wave and a luminous cross.

Co-life: Sustainable Architecture for Age-Friendly Community Living
Co-life reimagines sustainable architecture for seniors through courtyards, rammed earth, shared gardens, and spaces designed for belonging.

The Ocean Hive: Sustainable Architecture for a Self-Sufficient Civilization at Sea
The Ocean Hive imagines sustainable architecture at sea, where modular habitats, algae, wave power and ocean waste sustain a growing colony.


Similar Reads
You might also enjoy these articles


Hodi-Mandai Geram
Project Function: Preservation and revitalization of the Intangible heritage and socio-spatial identity of the Hodi by Housing, Cultural Memory Center, Sacred Grove, landscape, local tourism economy


Olio Towers: A Mid-Rise for Performers That Fuses Housing, Rehearsal, and Stage
Located blocks from Houston's Theater District, this modular tower stacks living units around a central performance atrium.

Oasis: Modular Green Housing Carved into Dhaka's Urban Fabric
A shortlisted Plugin Housing entry reclaims unauthorized settlements in Dhaka with stepped concrete volumes, green roofs, and ventilation-driven design.

Black Hole: A Floating Megastructure for the Post-Physical Era
Emiliano Mazzarotto envisions a spherical, self-scaling arena where e-sports, digital hotels, and holographic stadiums replace traditional public space.


Explore Local Stone Competitions
Discover active competitions in this discipline



Challenge to design a portable theatre


Challenge to design a portable music platform


Challenge to design an open learning module for the elderly


Challenge to reimagine the Iron Throne
Comments (0)
Please login or sign up to add comments
No comments yet. Be the first to comment!