
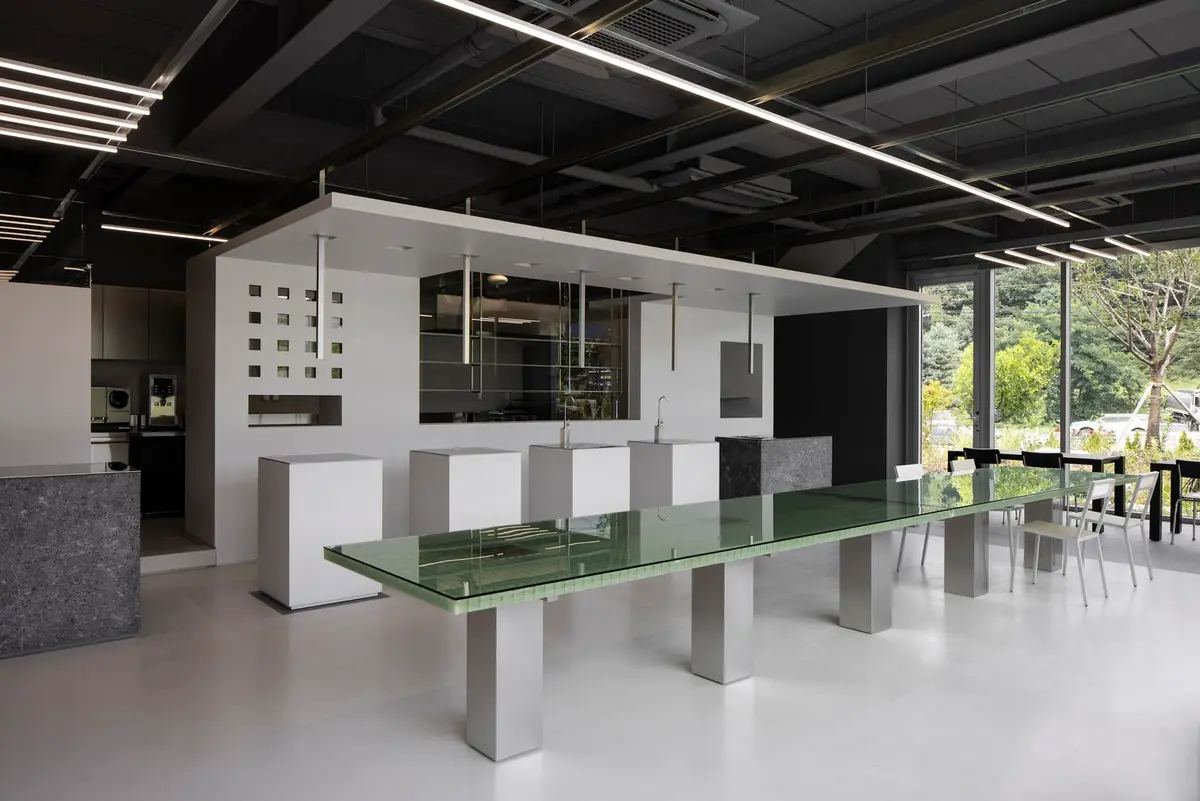
Sustainable Cafe Design: Exploring VEGESCAPE Cafe by SUBTEXT
VEGESCAPE Cafe by SUBTEXT integrates sustainable architecture with smart farming to create a unique, environmentally friendly dining experience in South Korea.


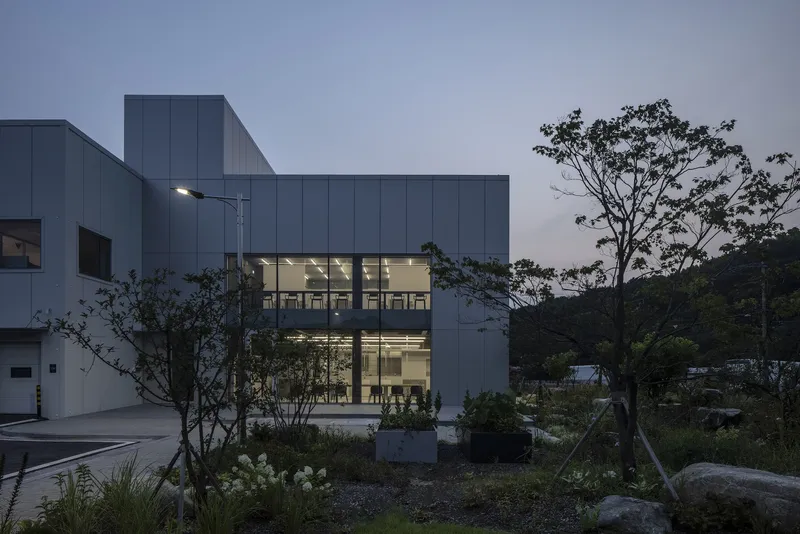
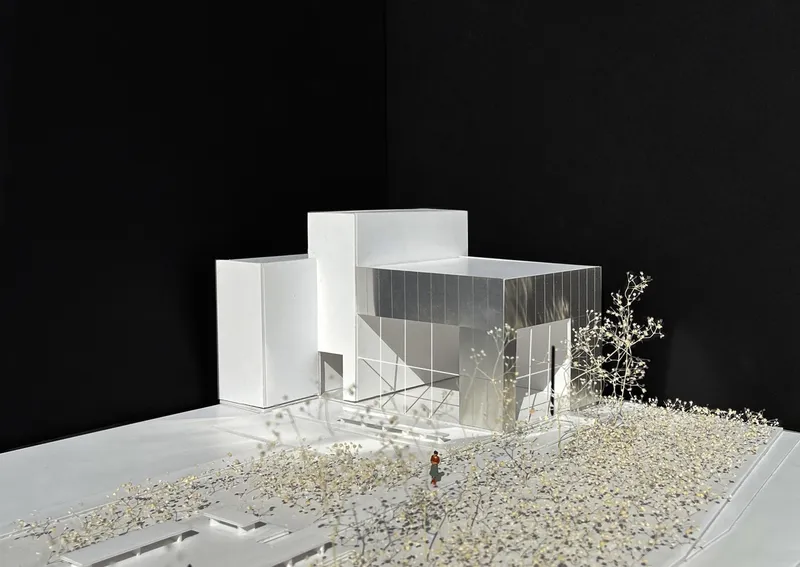
In the world of architecture, the intersection of sustainability and aesthetic innovation presents a unique challenge, particularly in commercial spaces like cafes. VEGESCAPE Cafe, designed by SUBTEXT in Yongin-si, South Korea, serves as a perfect case study of sustainable cafe design that integrates smart farming with a sophisticated architectural approach.
Architectural Concept and Design Philosophy
Embracing Local and Sustainable Materials
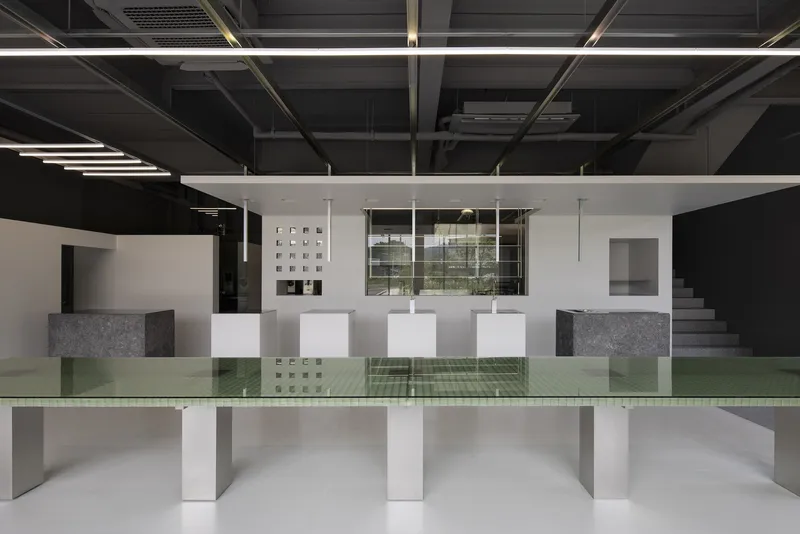
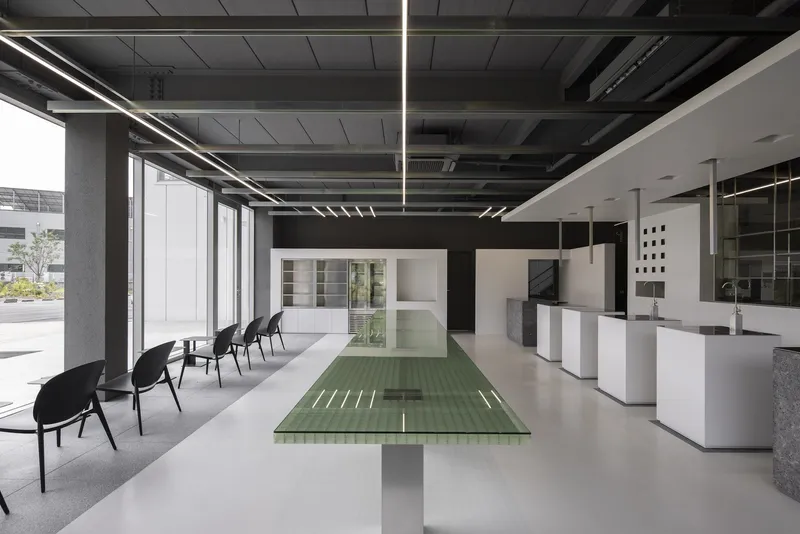
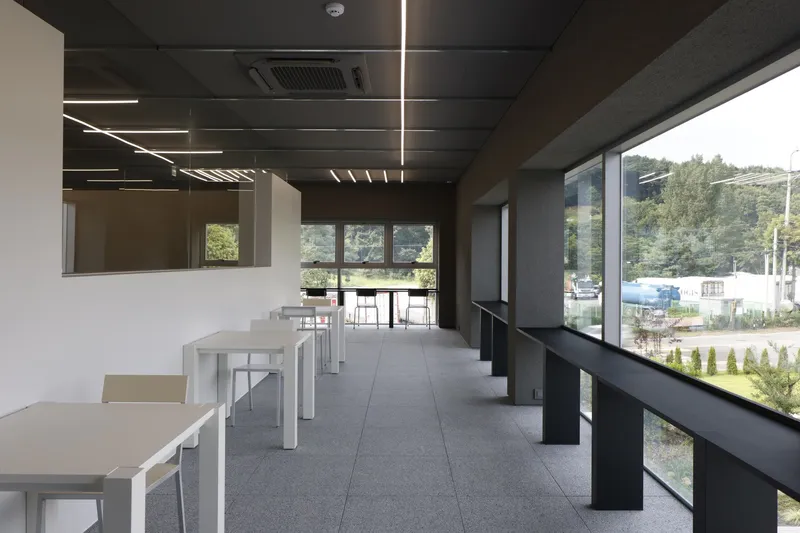
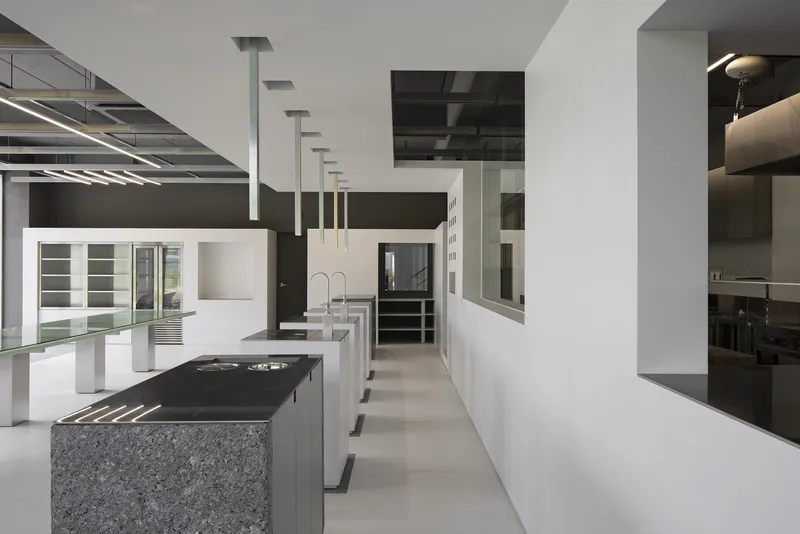
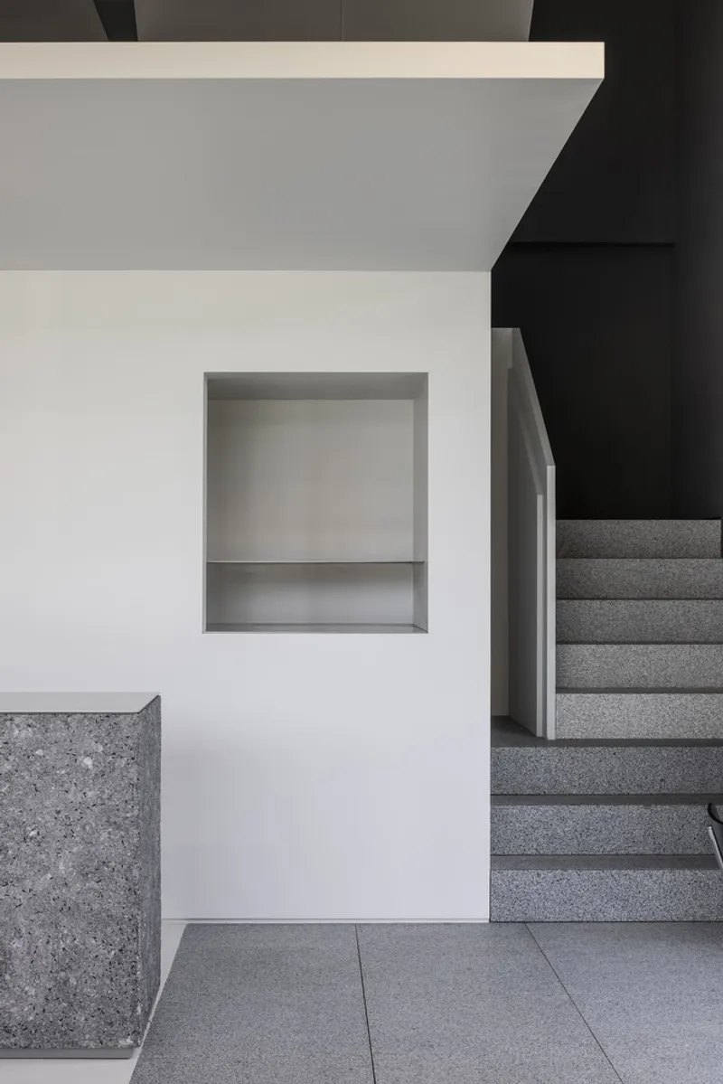
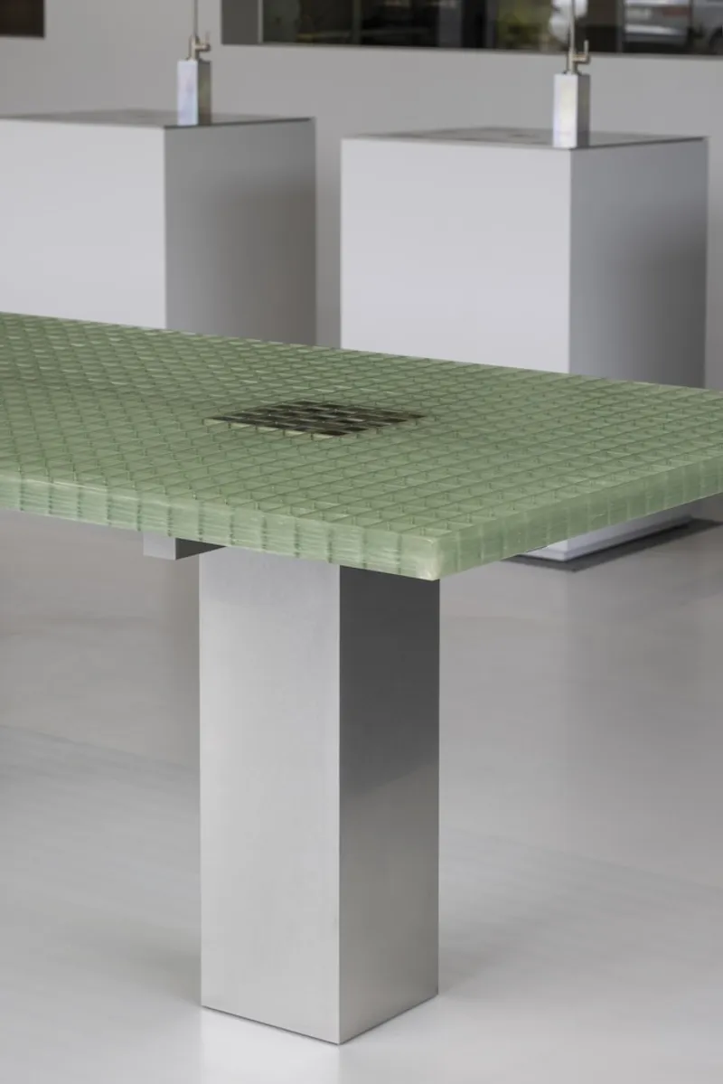
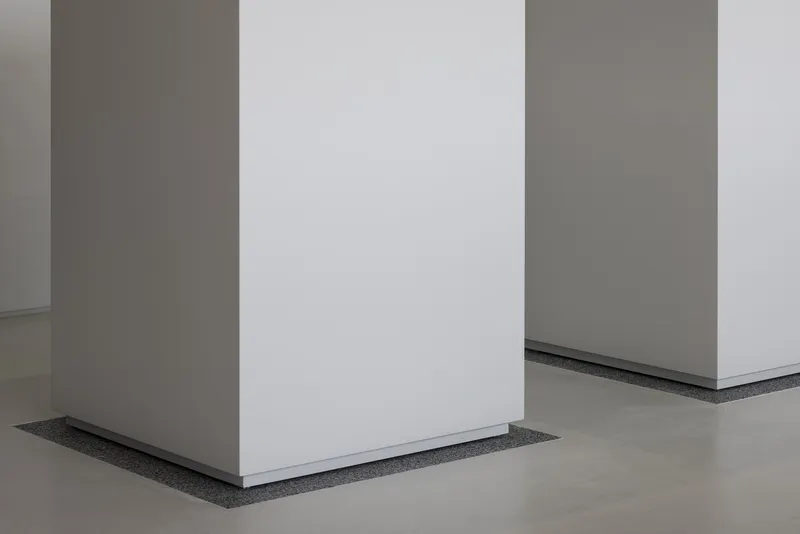
The core design philosophy of VEGESCAPE Cafe is built around the concept of sustainability, not just environmentally, but also in fostering a community around healthy lifestyles. The use of sustainable materials and processes reflects this, with interior finishes made from recycled newspapers and plastics previously used in agriculture. This not only reduces waste but also symbolically connects the cafe's patrons with the farming process.
Integration with Smart Farming
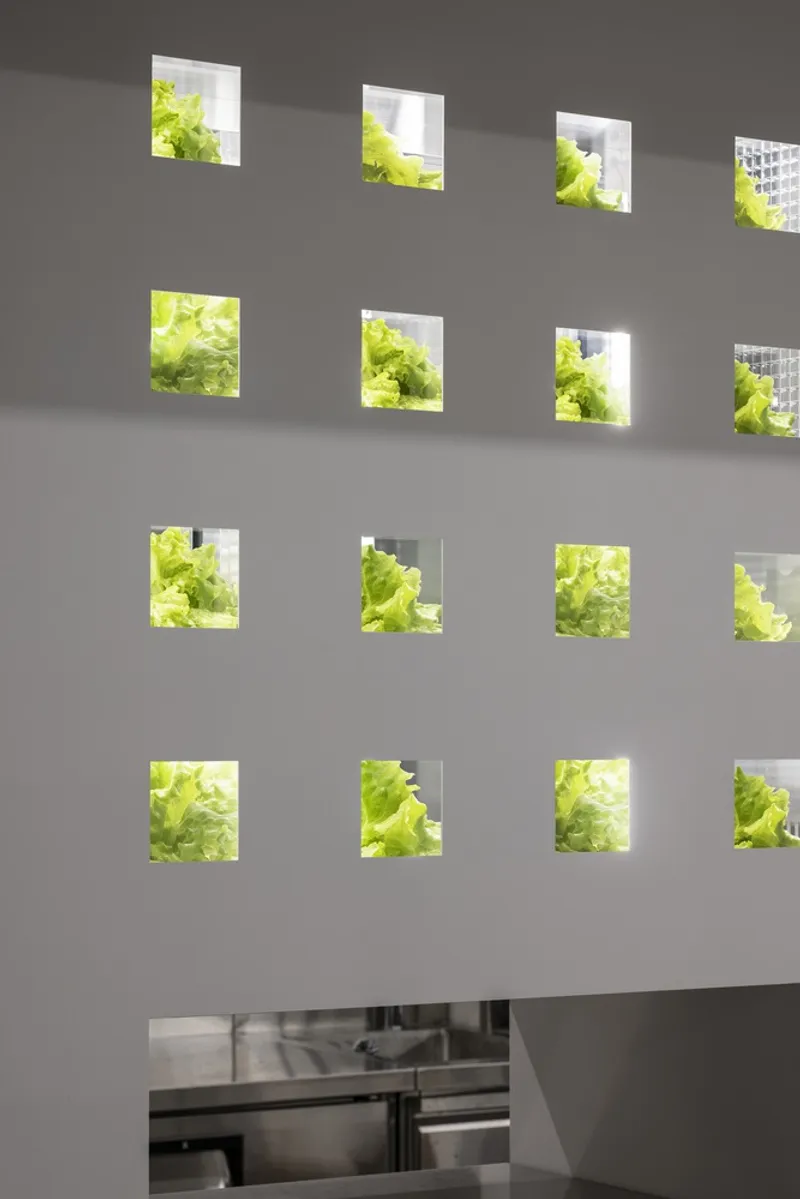
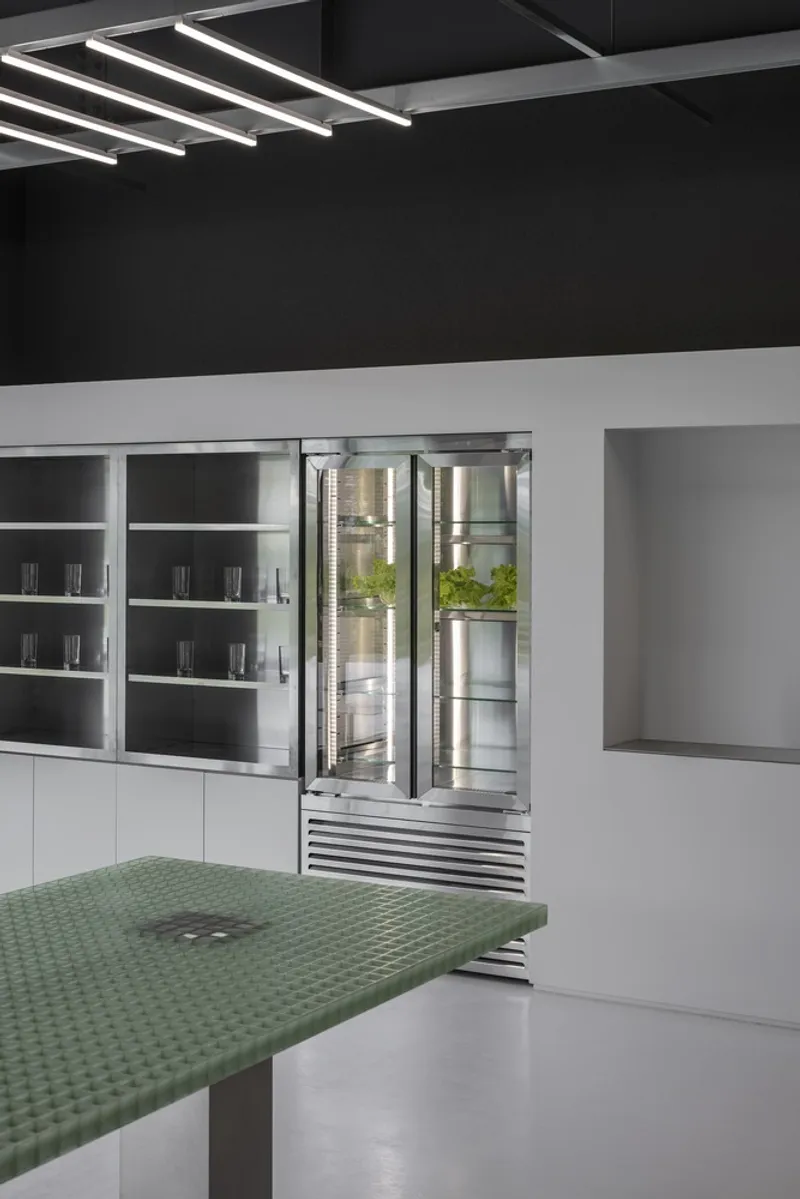
Adjacent to the cafe is a smart farm that uses advanced agricultural technologies to grow crops vertically, reducing the cafe's carbon footprint and enhancing the freshness of the food served. This seamless integration ensures that the cafe does not just serve food but also provides an educational experience about sustainable agriculture practices.
Key Features of VEGESCAPE Cafe
Innovative Use of Space
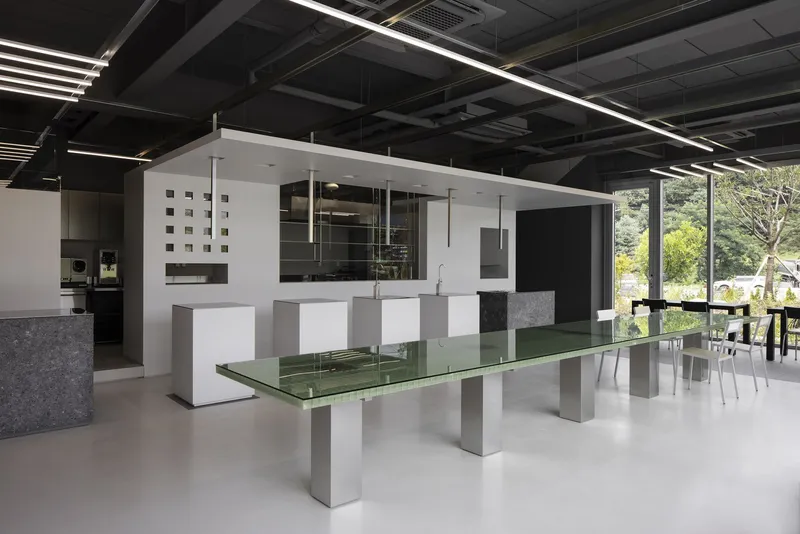
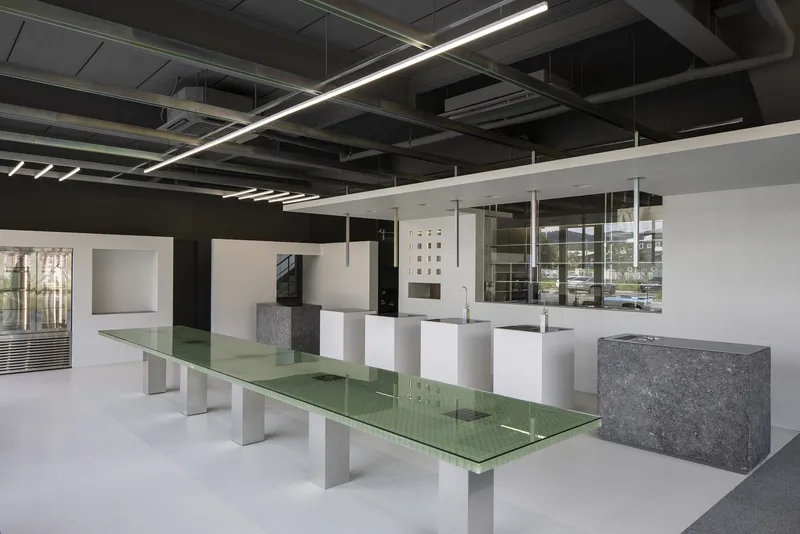
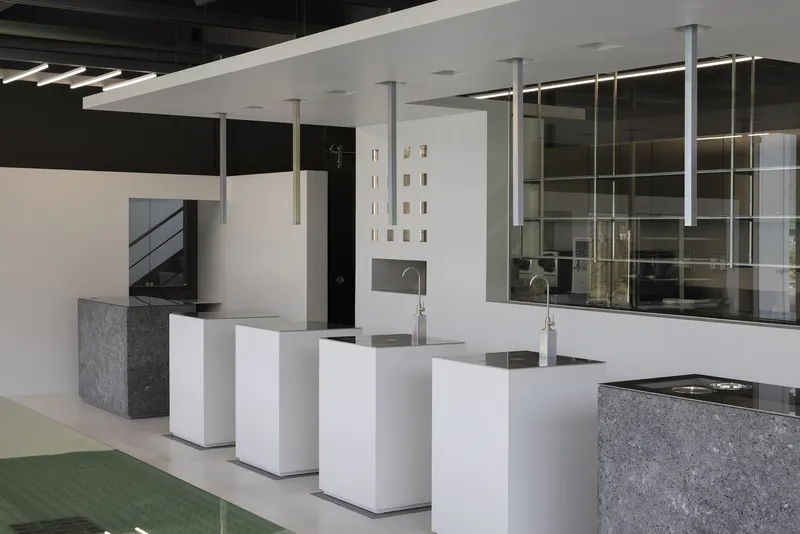
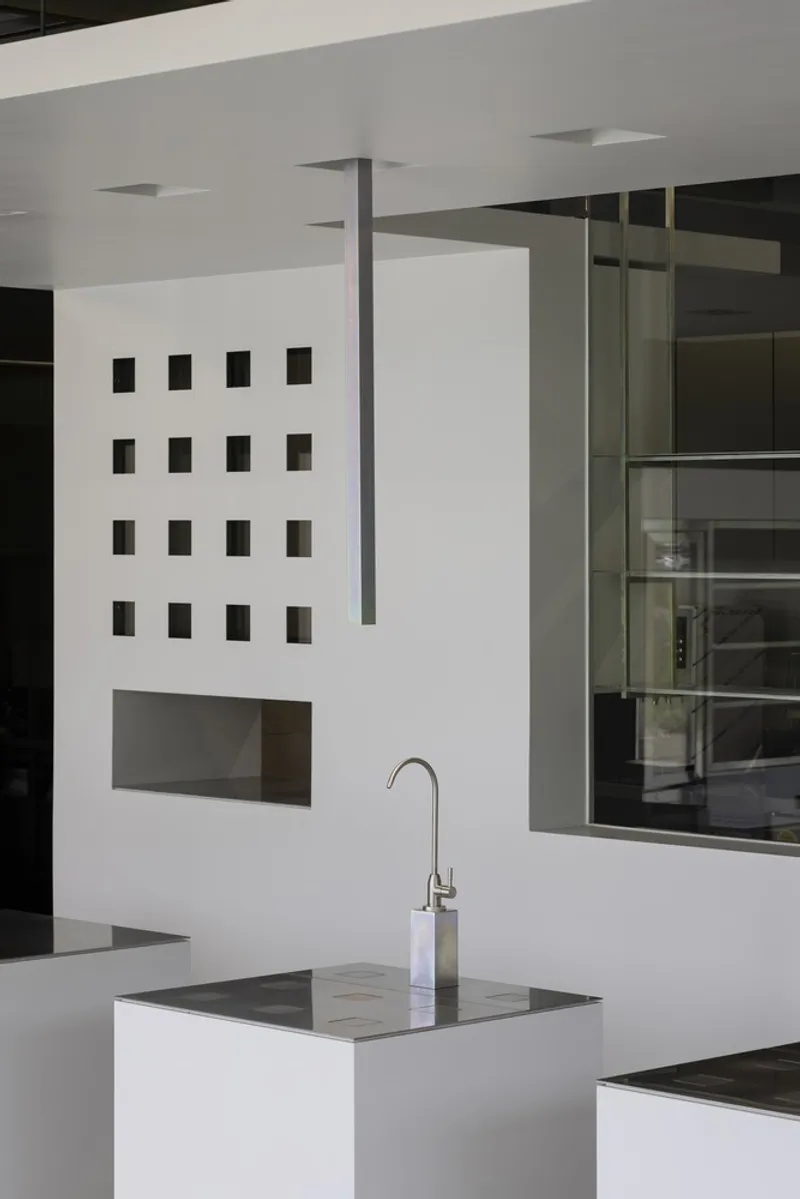
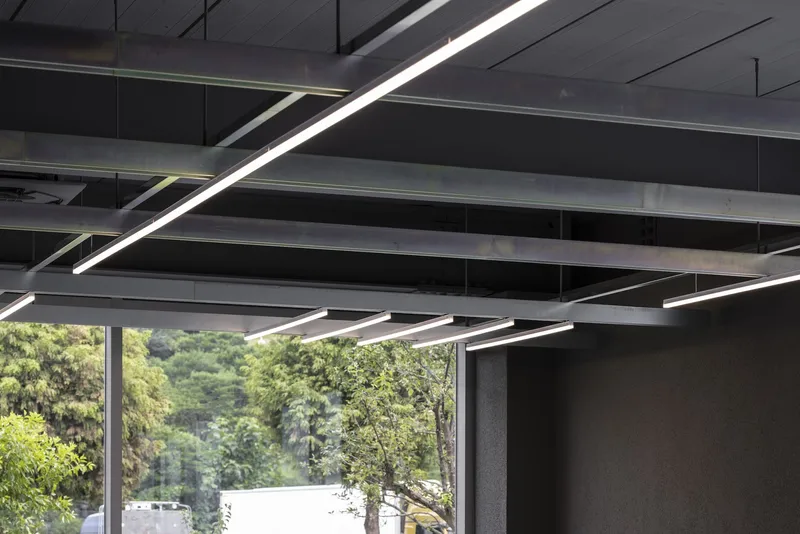
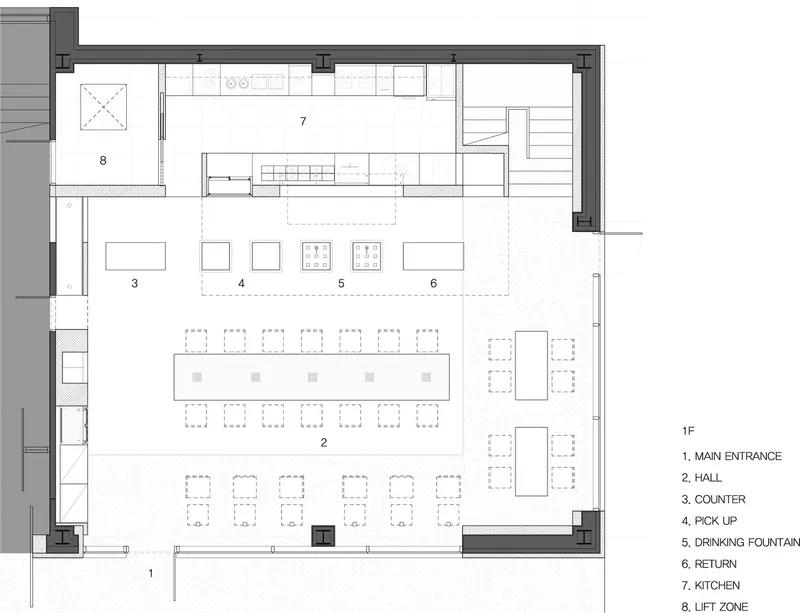
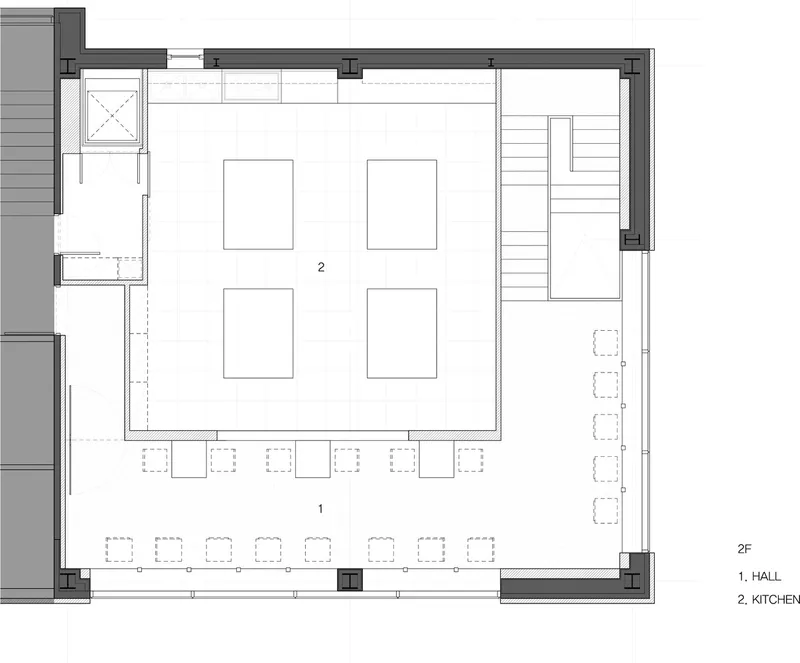
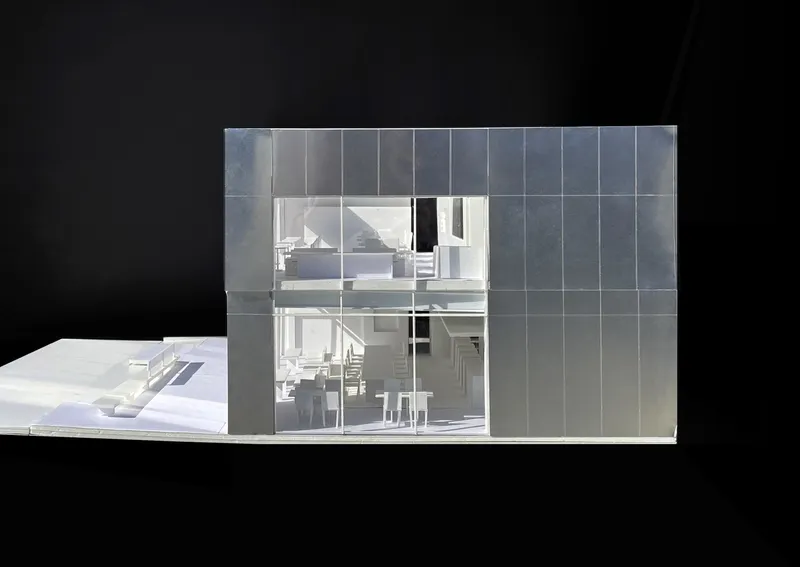
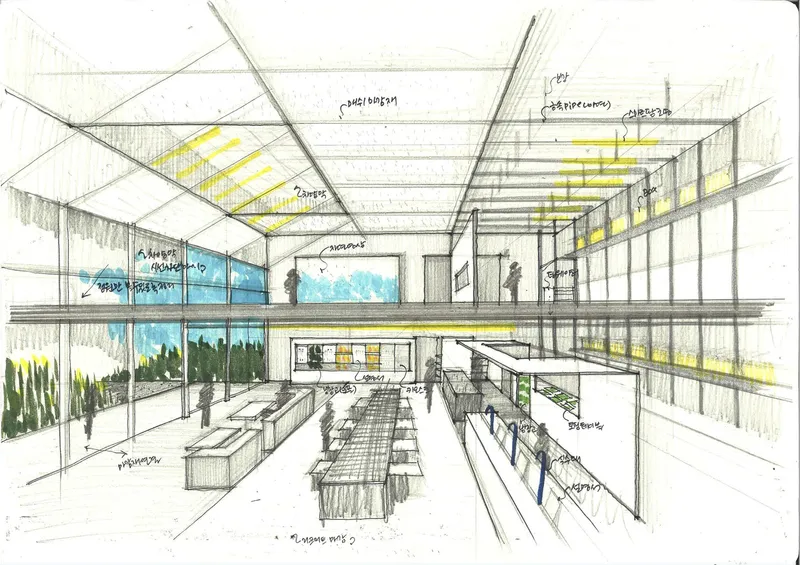
The cafe is designed to make every visitor feel like they are part of the smart farm. The first-floor features a ceiling inspired by water movement, which is essential for crop growth, extending this motif to the water dispenser area where it becomes a focal point for interaction. This design element emphasizes the importance of water in both agriculture and the cafe's culinary offerings.
Visibility and Transparency
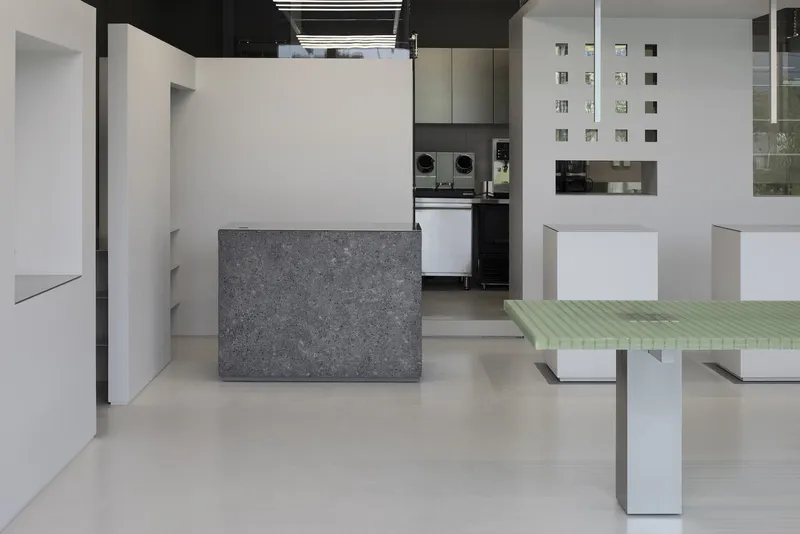
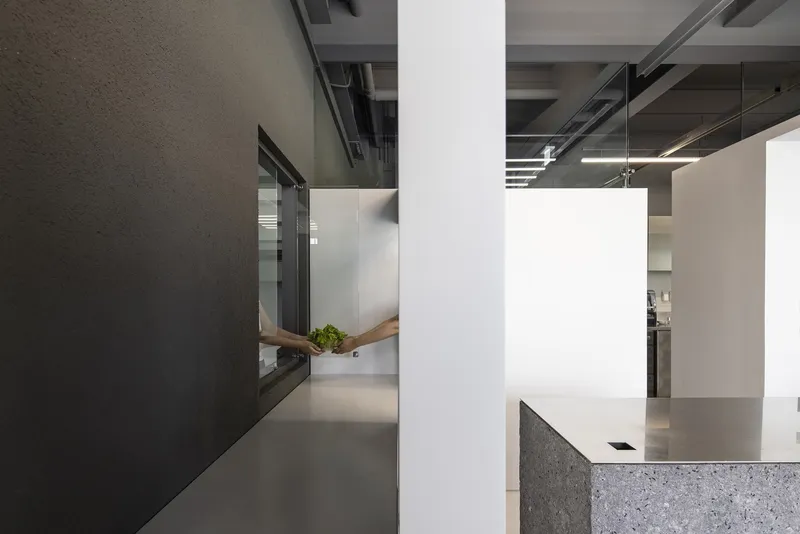
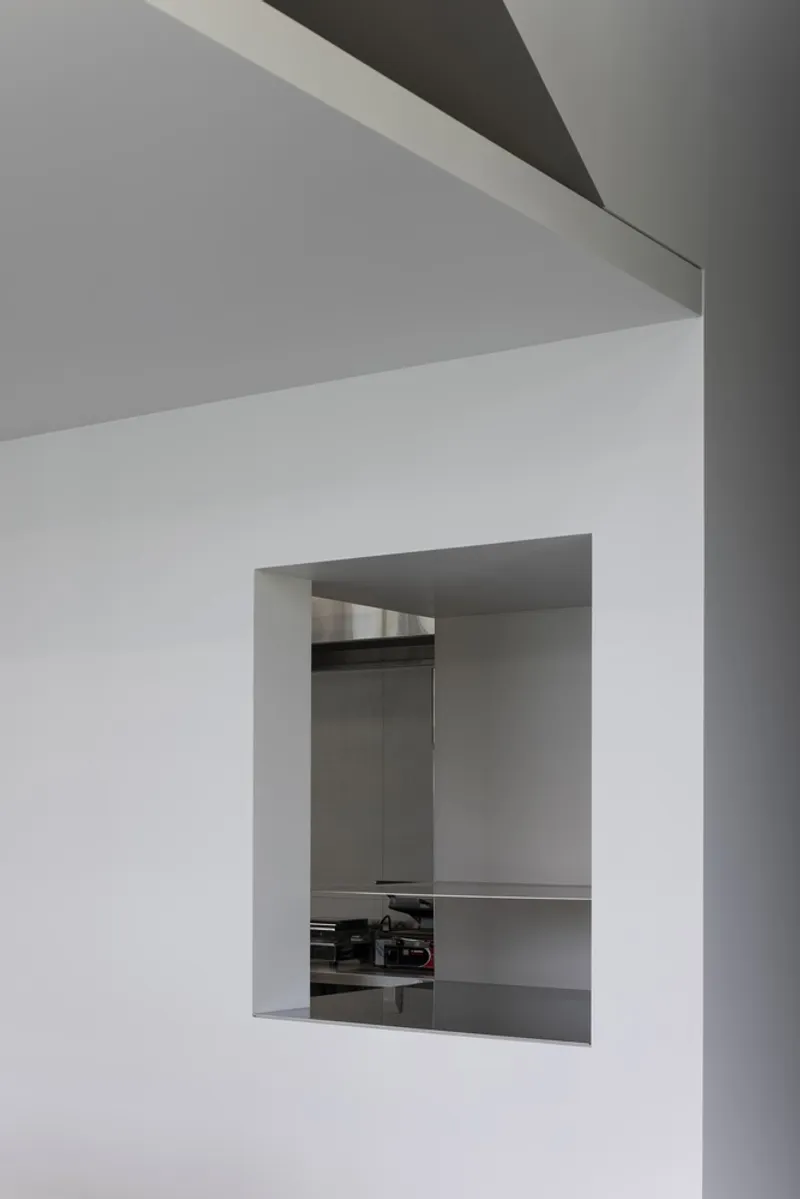
The open kitchen design allows patrons to see their meals being prepared from freshly harvested crops, enhancing transparency and trust in the cafe's food quality. This openness extends to the second floor, where customers can view the packaging and distribution process, reinforcing the cafe's commitment to freshness and sustainability.
Impact on Community and Environment
Fostering Community Engagement
VEGESCAPE Cafe is more than a place to eat; it's a community hub where people can learn about sustainable practices and engage with them directly. The cafe hosts events and workshops that educate visitors about smart farming and sustainable living, making it a pivotal part of the local community.

Environmental Benefits
The integration of smart farming techniques significantly reduces the environmental impact typically associated with food production and distribution. By localizing crop production, the cafe minimizes transportation emissions and ensures that the food is as fresh and nutritious as possible.
The Future of Cafe Design
VEGESCAPE Cafe by SUBTEXT is a pioneering example of sustainable cafe design that beautifully marries functionality with sustainability. It stands as a testament to the potential of architecture to contribute positively to the environment and society, offering a blueprint for future projects worldwide.
All the photographs are work of Ki-Woong Hong


Popular Articles
Popular articles from the community


Hill & Cross Opera: Sculptural Opera House Architecture Shaped by Tallinn’s Landscape and Identity
Hill & Cross Opera reimagines opera house architecture in Tallinn through its sculptural hill, civic plaza, glass wave and a luminous cross.

Lunar Spiral: Space Architecture Shaped by the Mathematics of the Universe
Lunar Spiral reimagines space architecture through Fibonacci geometry, lunar regolith, levitating habitats, and self-sustaining Moon living.

Co-Life: Senior Housing Design That Reconnects Older Adults With the City
Co-Life reimagines senior housing design through healing gardens, shared streets, workshops, and a sustainable community across generations.

Co-life: Sustainable Architecture for Age-Friendly Community Living
Co-life reimagines sustainable architecture for seniors through courtyards, rammed earth, shared gardens, and spaces designed for belonging.

Similar Reads
You might also enjoy these articles


FAMM Arquitectura Organizes Ten Villas Around Courtyards and Jungle in Nosara, Costa Rica
El Molino pairs two elongated volumes with deep overhangs and timber louvers to build a compact coastal community five minutes from the beach.

Oscar Niemeyer's Ibirapuera Park Pavilions Define São Paulo's Cultural Identity in Concrete and Curve
A constellation of modernist volumes set within São Paulo's most important urban park, conceived for the city's 400th anniversary in 1954.

Sanjay Puri Architects Wraps a Jaipur Office Tower in Capsule-Shaped Green Buffers
A nine-level climate-responsive workplace near Jaipur Airport uses stacked planter terraces and aluminium screens to fight 40°C heat.

RHO Converts a Berlin Spree-Side Industrial Courtyard into Enkime's 1,000 m² Agency Headquarters
A social media agency's new home in Charlottenburg trades glossy branding for concrete waffle ceilings, glazed tile, and sheer curtains.

Explore Native Veggie Garden Competitions
Discover active competitions in this discipline

Challenge to reimagine the Iron Throne

Photograph architecture without architects

Illustrate the lost glory of Angkor Wat - Render Challenge

Design challenge to reuse E-waste
Comments (0)
Please login or sign up to add comments
No comments yet. Be the first to comment!