
Designing a Cultural Center for 21st-century Eco-cities
Sync - Result Story


Richard Register first coined the term ‘Eco-city’ in 1987 as "a human settlement modeled on the self-sustaining resilient structure and function of natural ecosystems".
Sino-Singapore Tianjin Eco-city is considered to be the first citywide testing ground for environmental standards relating to air quality and carbon emissions. The scheme began in 2007 and is a collaboration between the government of China and Singapore.
The city is envisioned to be a place that is socially harmonious, environmentally friendly, and resource-efficient – a model for sustainable development. In order to achieve this, the entire planning and development of the city are guided by a comprehensive set of 22 quantitative and 4 qualitative Key Performance Indicators (KPIs). Through this project, they intend to create a model for an eco-city that is practical, replicable, and scalable.
Eco-cities aim for creating an eco-friendly place for the citizens just like the Sino Singapore Tianjin Eco-city. However, the Key Indicators that drive these cities often lack the larger idea of it belonging to a particular location and its inhabitants, in this case- China.
But it is also important to inculcate practicing sustainable living at a grassroots level. Eco-cities run towards a utopian goal of sustainability. But the speed of growth can be a very huge factor that can overrun thin strings that tie culture and society together. While growth can’t be stopped, places to sustain culture should be always placed while cities grow by leaps and bounds.
How can architecture be used as an important tool to imbibe the ancient culture of China in the 21st-century eco-city?
Design Challenge - Propose a Cultural Center for Sino Singapore Tianjin Eco-City that aims to encourage citizens to keep the culture of the community alive within this new kind of living in fast-growing megacities.
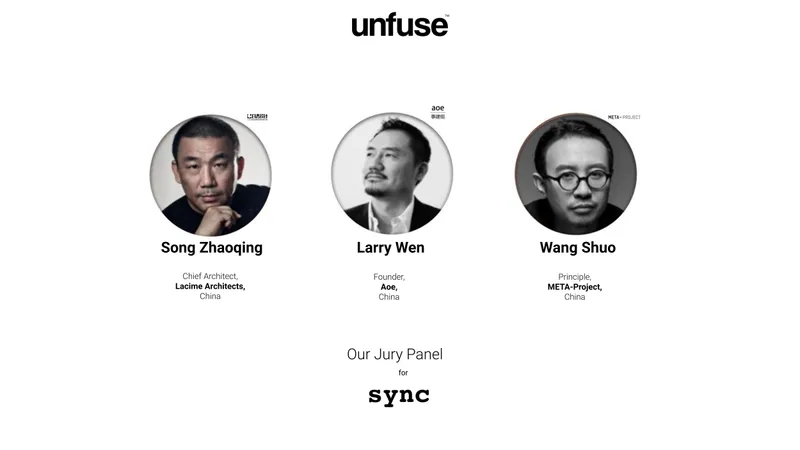
The jury for the competition consisted of esteemed designers, professionals, and academicians from around the world. The Lead Jurors for the competitions were as follows:
Song Zhaoqing, Chief Architect, Lacime Architects, China
Larry Wen, Founder, aoe, China
Wang Shuo, Principle, META-Project, China
Some of the Best of competition projects are:
Winning Project: Ecos Cultural Center
By: Mohamed Abdellatif, Kübra Dilikara, Ibrahim Altunbas & Nida Çoşkun

Fig: 1 Floor Plan, Section and Site View
Description: Ecos Cultural Center
-----------------
People’s Choice: CHINESE CULTURAL CENTER
By: Rati Choudhari
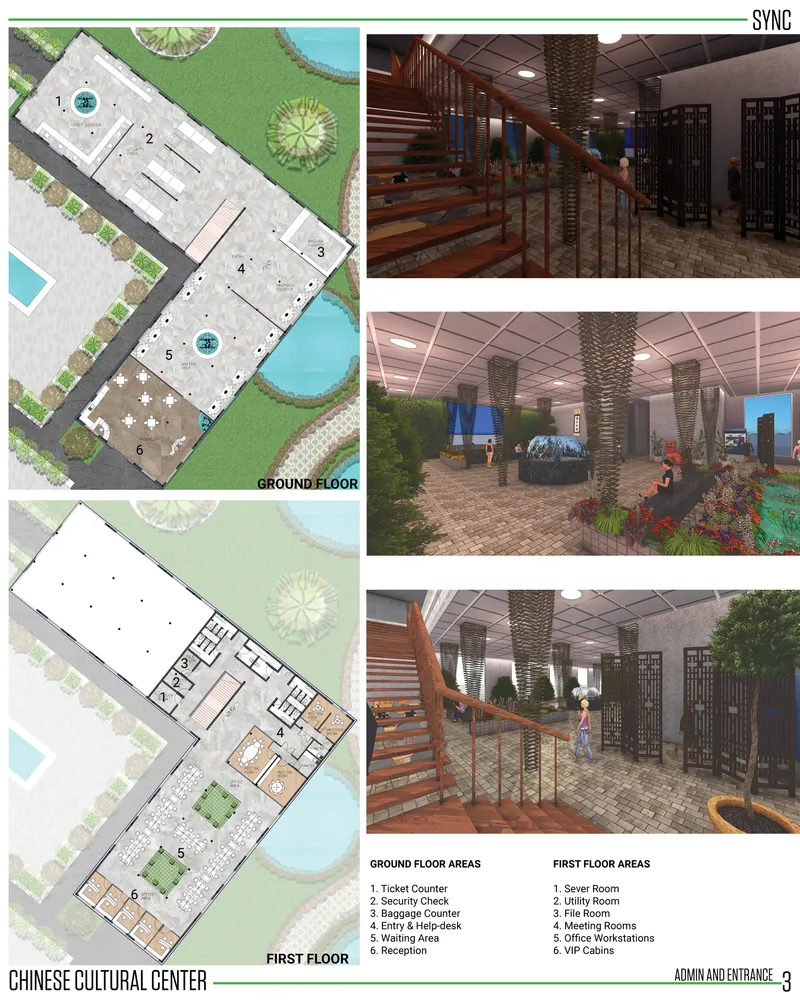
Fig: 2 Floor Plan and Interior View
Description: Sustainable Solution to empower Chinese Culture
----------------
Editor’s Choice: 21st Century Cultural Centre

Fig: 3 Cover image
Description: The proposal for a 21st Century Forum comprises the following: 1- Network of Bridges Connecting major historical Landmarks and tourist attractions. 2- An Opera house. 3- A Media-Tech. 4- Open-air Markets 5- Shopping Centre.
--------------------
Editor’s Choice: Unfuse Sync
By: Leonid Emdin
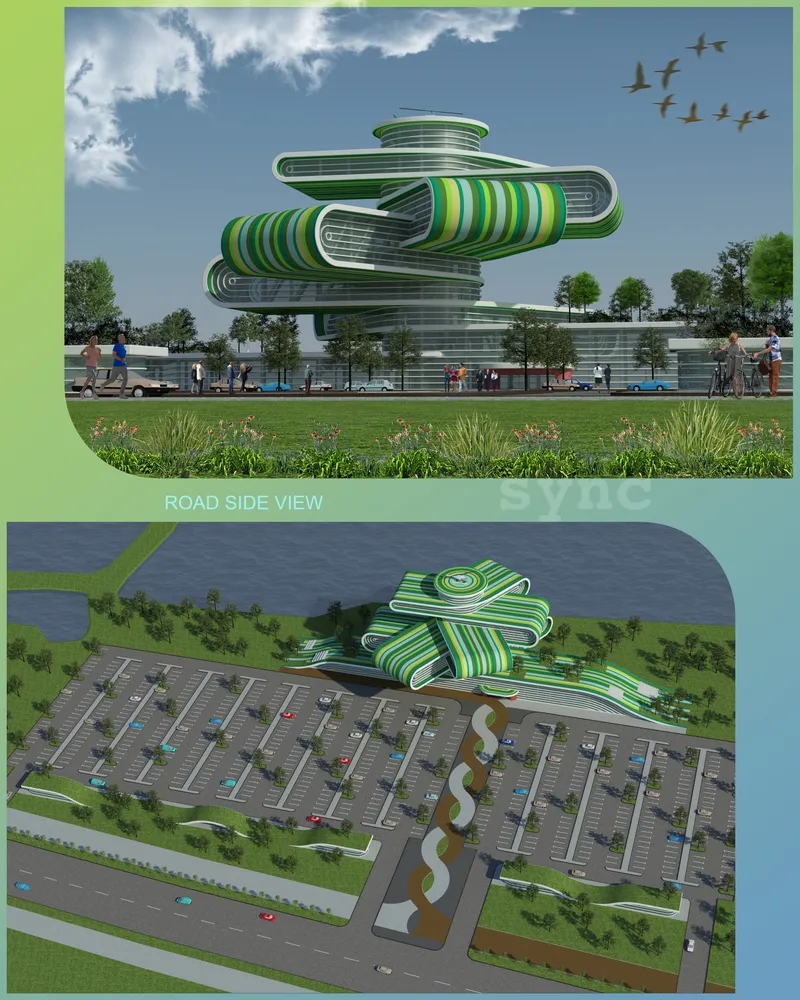
Fig: 4 Site view
Description: The building is a strip of earth that is, as it were, carved out of it. This strip rises above the ground and, twisting like a loach plant around the staircase-elevator node, again goes into the ground.
--------------------
Editor’s Choice: Way of Waters - Tianjin Cultural Center
By: Alya Farah T, A Faricha Almadina & Fatia Izza
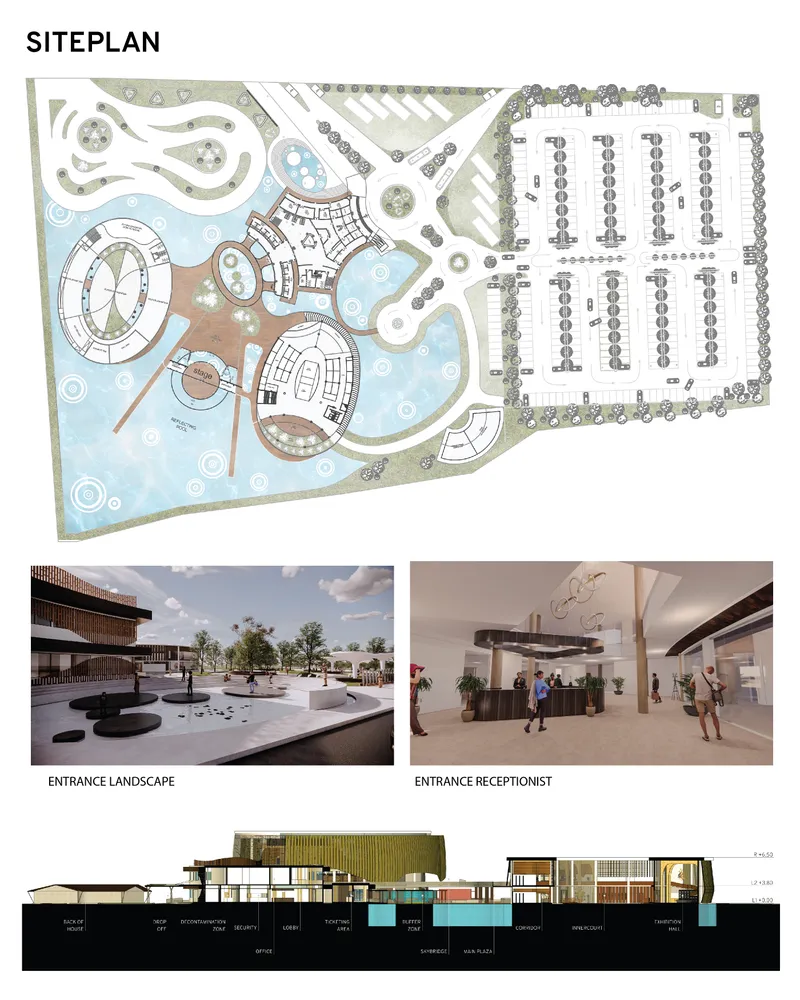
Fig: 5 Site Plan
Description: The "floating" Cultural Center of Sino-Singapore Tianjin Eco-City, fuses Eco-city's sustainable way of living and Tianjin's precious maritime culture and history in its design. It functions as both a token of remembrance of China's culture and also an exciting destination for tourists and locals.
Follow us on social media: Facebook | Instagram | LinkedIn | Twitter | Youtube
References (3)



Popular Articles
Popular articles from the community


Co-Life: Senior Housing Design That Reconnects Older Adults With the City
Co-Life reimagines senior housing design through healing gardens, shared streets, workshops, and a sustainable community across generations.

Co-life: Sustainable Architecture for Age-Friendly Community Living
Co-life reimagines sustainable architecture for seniors through courtyards, rammed earth, shared gardens, and spaces designed for belonging.

Riyadh For All: Intergenerational Urban Design for Active Aging in Rabat
Riyadh For All reimagines urban design in Rabat with intergenerational co-living, adaptive courtyards, and Moroccan cultural exchange today.

Play: Fragments of Their World
Familiar architecture becomes modular playground design, creating safe spaces where displaced children can learn, connect, imagine and play.


Similar Reads
You might also enjoy these articles

Lunar Spiral: Space Architecture Shaped by the Mathematics of the Universe
Lunar Spiral reimagines space architecture through Fibonacci geometry, lunar regolith, levitating habitats, and self-sustaining Moon living.

The Main Dream: Modular Architecture for Play, Learning, and Community
A modular playground turns recycled plastic into adaptable spaces where refugee children can play, build, learn, and reconnect.
Play: Fragments of Their World
Familiar architecture becomes modular playground design, creating safe spaces where displaced children can learn, connect, imagine and play.

Wadi Rum Observatory: Desert Architecture Designed for the Night Sky
Wadi Rum Observatory turns desert architecture into a quiet instrument for astronomy, hiding research spaces under Jordan's starlit terrain.





Comments (0)
Please login or sign up to add comments
No comments yet. Be the first to comment!