
The Nest Nursery: A Colorful Oasis of Learning and Play in East London
Exploring The Nest Nursery's transformation into a vibrant, sustainable kindergarten in East London through adaptive reuse.


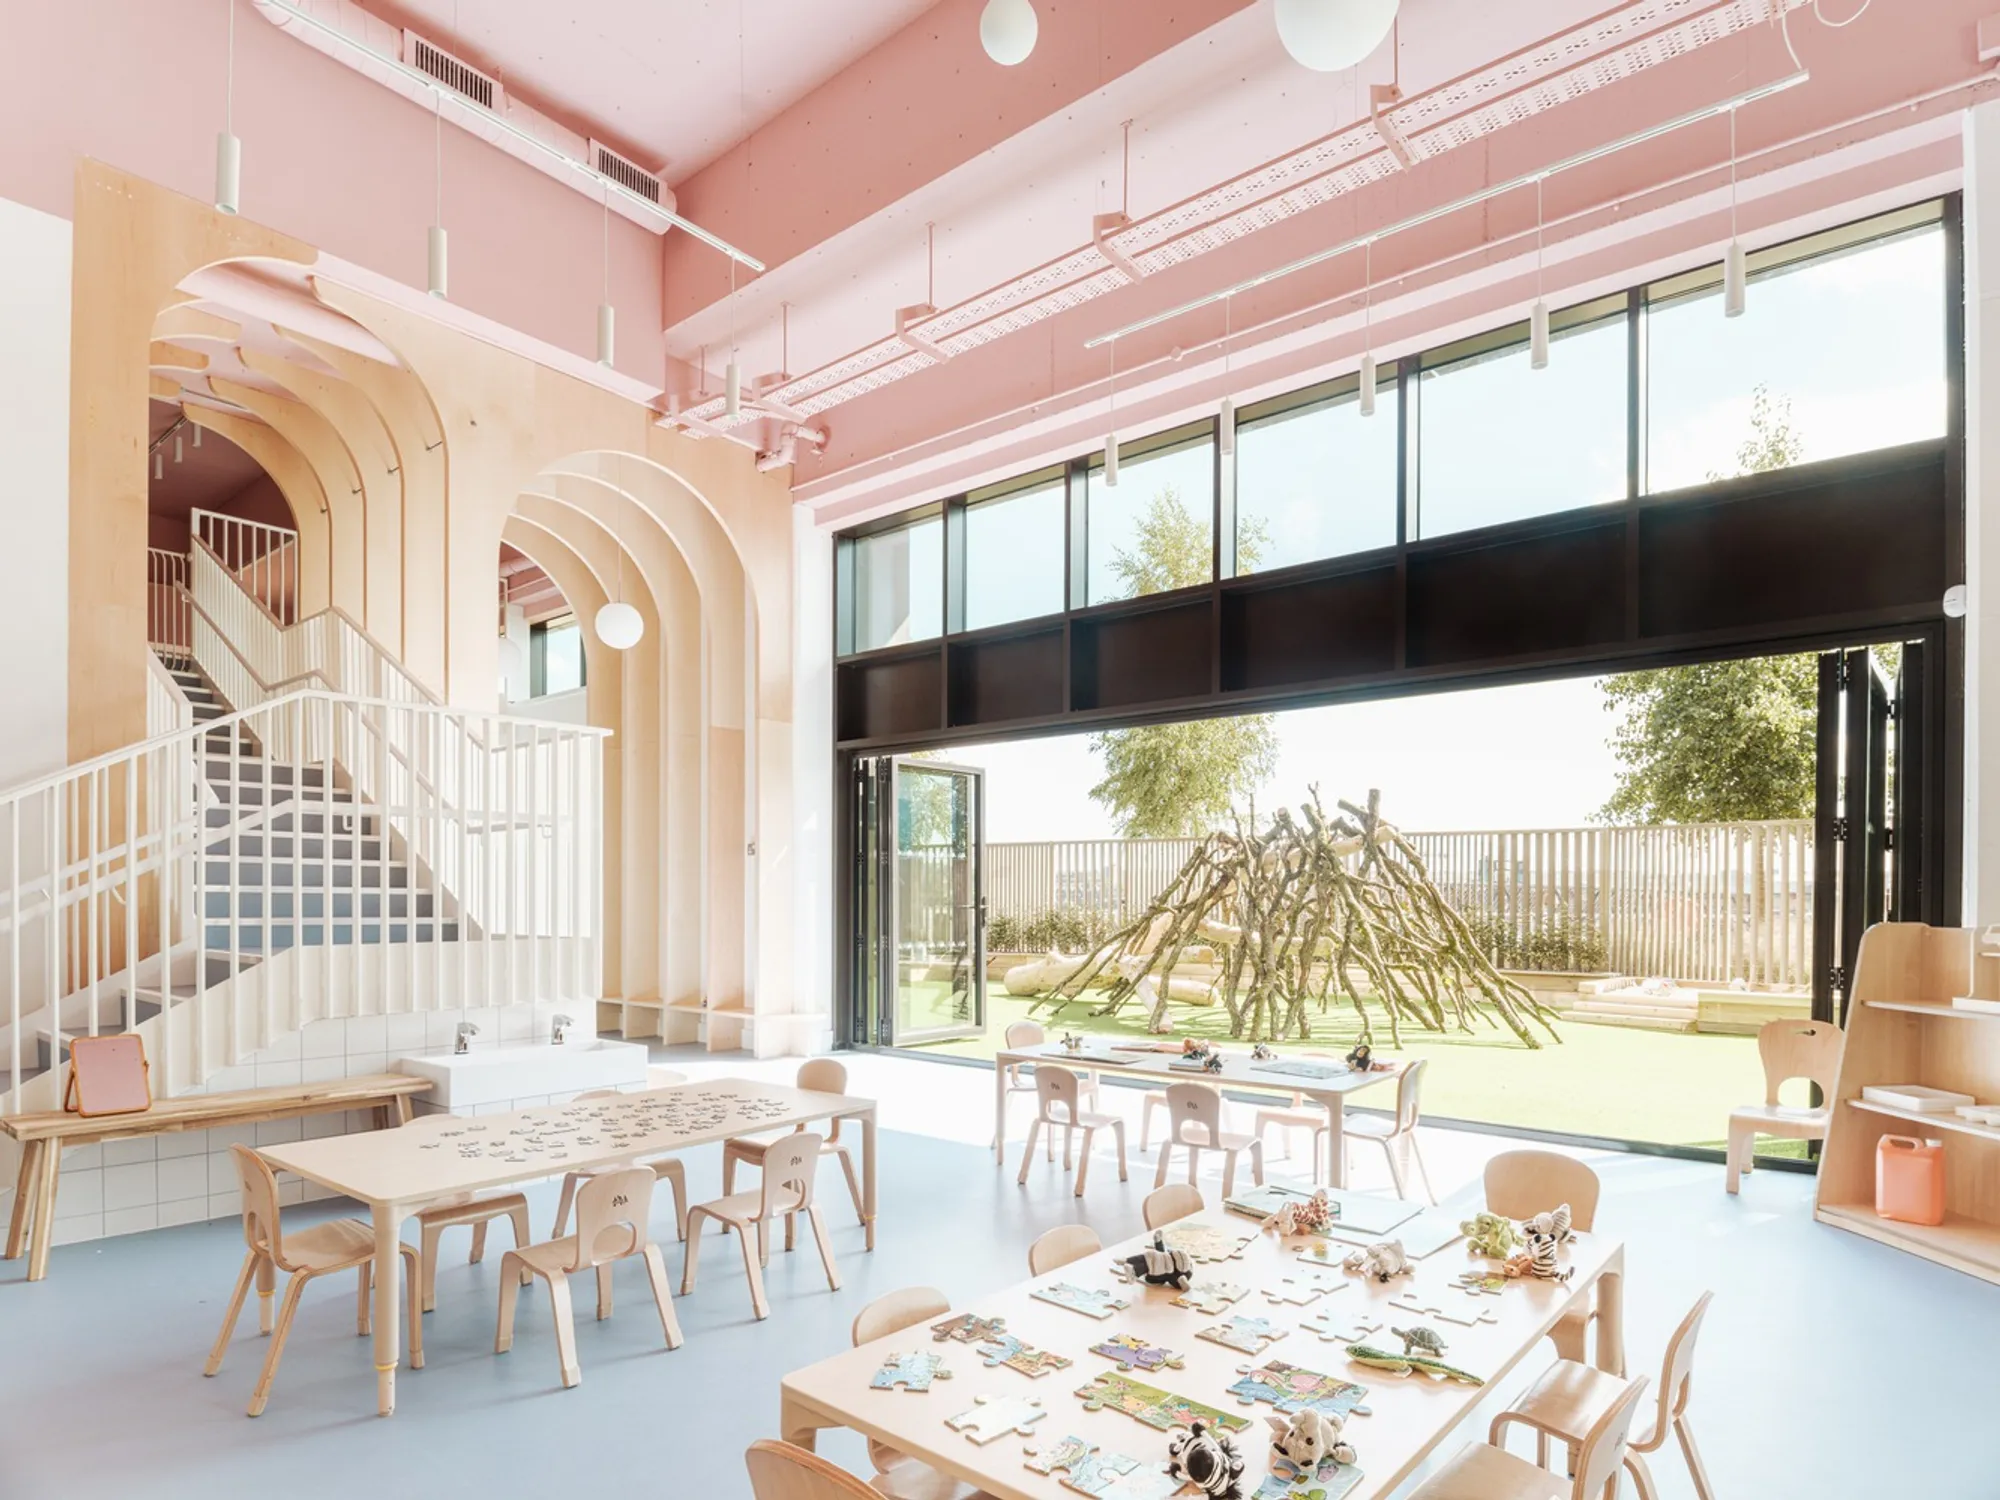
In the heart of East London, nestled within the burgeoning urban landscape of Royal Wharf, stands a beacon of early childhood education and architectural innovation: The Nest Nursery. This vibrant educational facility, brought to life by Delve Architects, represents a pinnacle of adaptive reuse, transforming a previously vacant commercial space into a haven for explorative play and learning. As we delve into the essence of The Nest Nursery, it's clear that this project is not just about creating a space for children to grow; it's about reimagining the potential of urban spaces to serve the heart of the community: its youngest members.

Embracing the Past, Shaping the Future
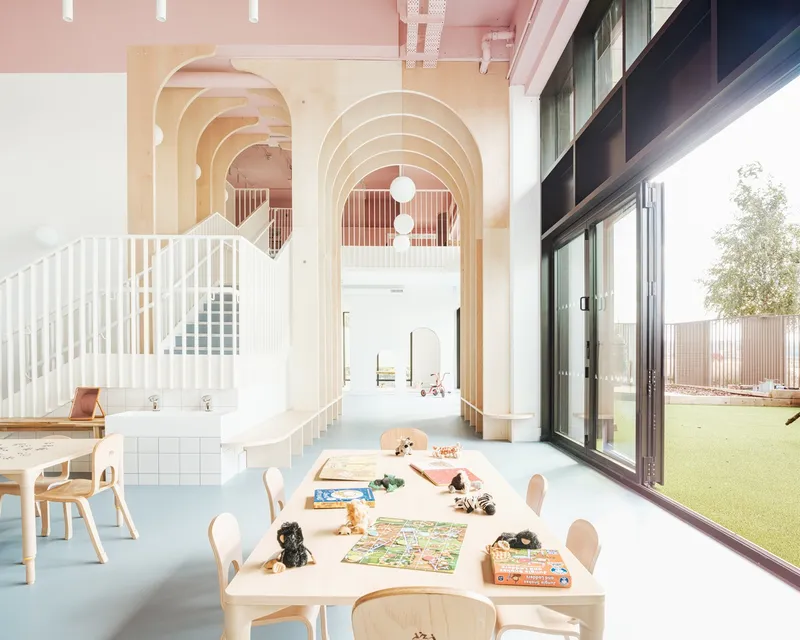
The journey of The Nest Nursery is a testament to the power of adaptive reuse in kindergarten design. Situated at the base of a towering 19-story residential building, close to the historical Thames Barrier, The Nest is an integral part of the Ballymore/Oxley masterplan's Phase 4. This initiative welcomes an increasing number of young families, signaling a vibrant future for the area. The project's inception was driven by a clear vision: to breathe new life into underused urban spaces, creating a nurturing environment that fosters creativity, learning, and a profound connection to the natural world.
A Design That Grows With Its Inhabitants
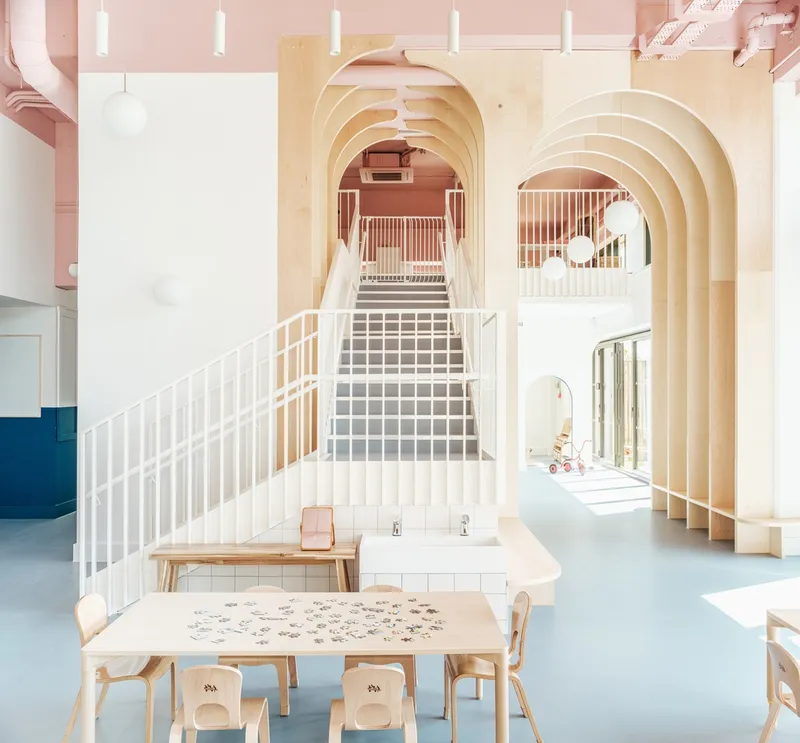
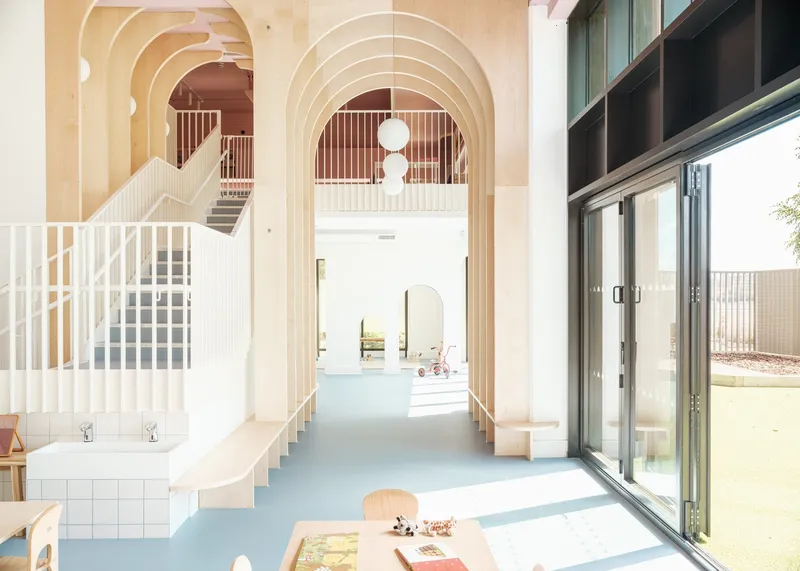
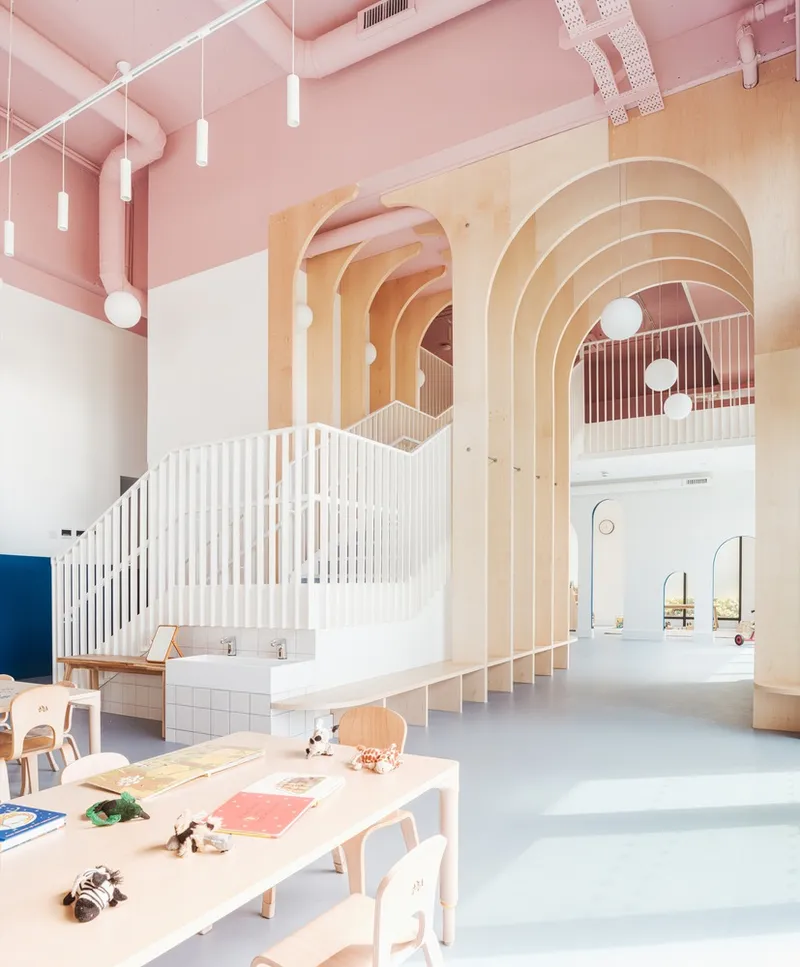
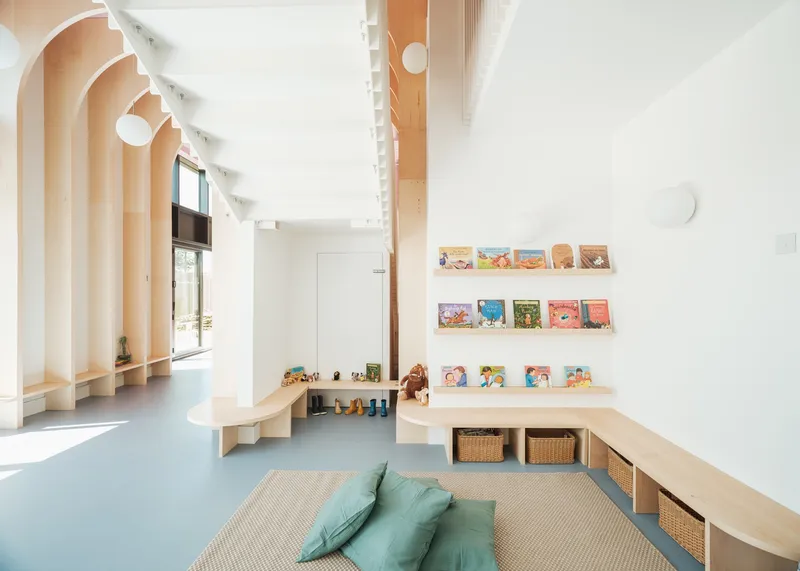
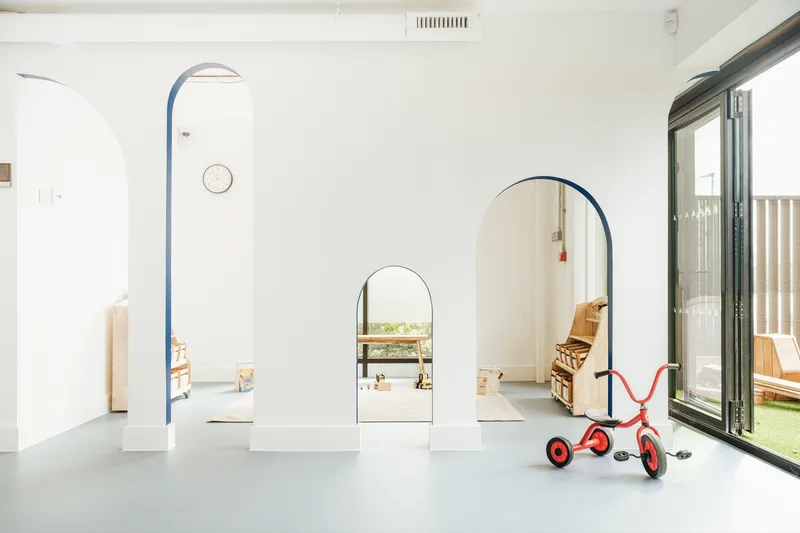
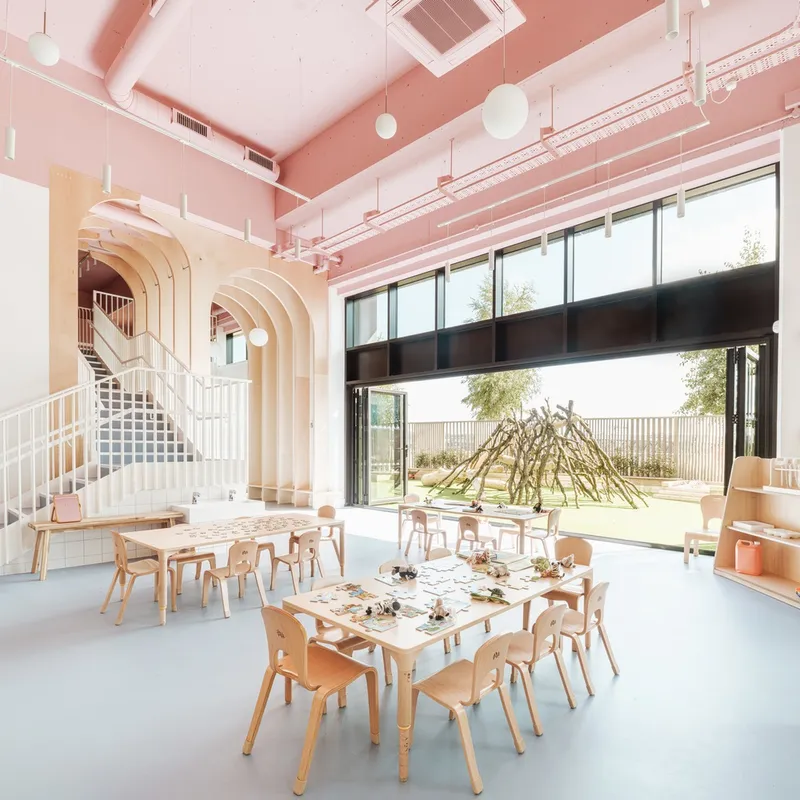
At the heart of The Nest's architectural ethos is a commitment to sustainable and natural materials, chosen for their durability, tactile qualities, and minimal environmental impact. Delve Architects employed Maple veneered joinery, recycled Linoleum flooring, and low VOC paints to craft an interior that is as environmentally conscious as it is aesthetically pleasing. The color palette, vibrant yet soft, complements the natural light flooding through expansive windows, creating an inviting and stimulating environment for young minds.
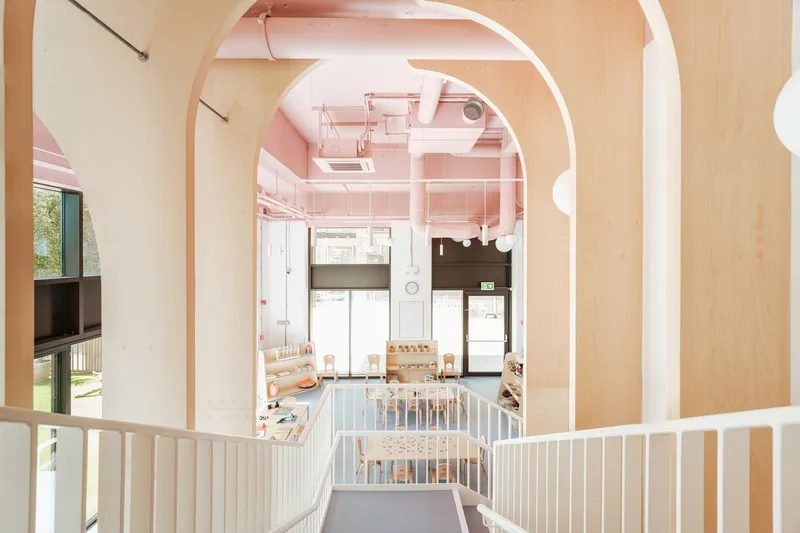
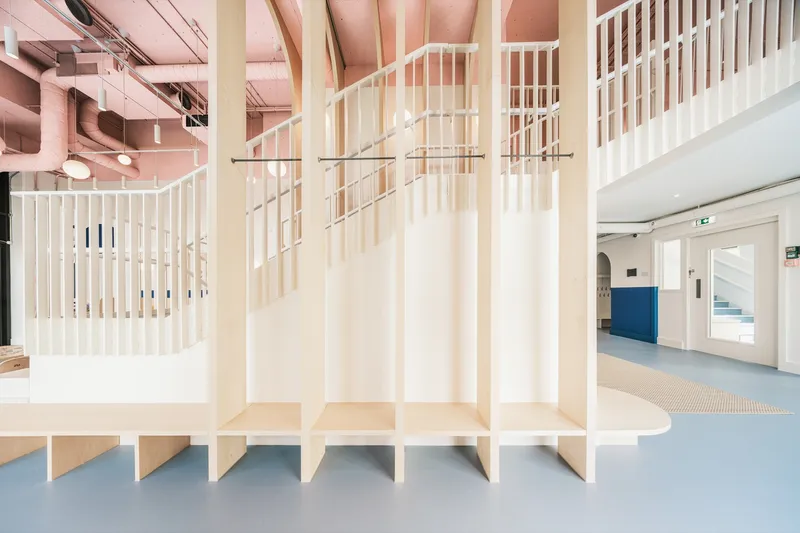
The introduction of a new mezzanine level expanded the nursery's floor space to approximately 270 sqm, incorporating internal play areas that encourage imaginative exploration. Custom-designed staircases and arched timber fins draw inspiration from the nest concept, symbolizing the nurturing and protective ethos of Hestia Education.


A Sanctuary for Play and Exploration
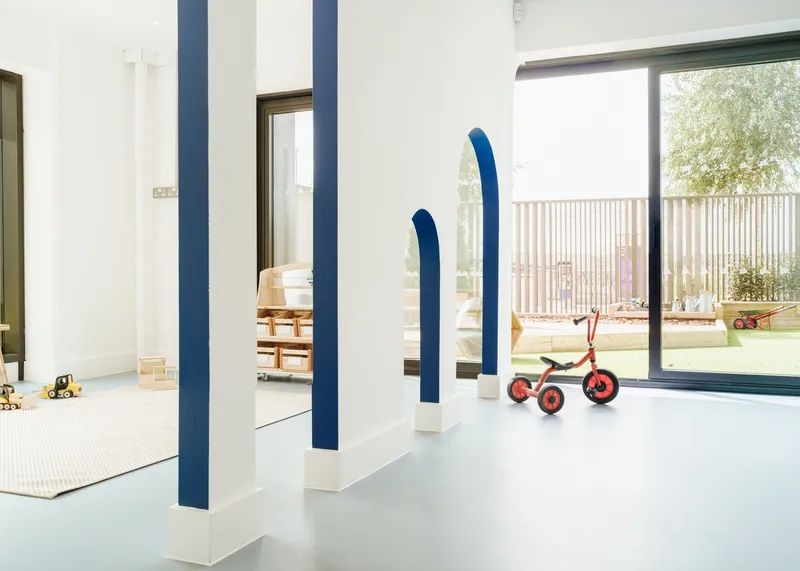
The Nest Nursery's exterior spaces are as thoughtfully designed as its interiors. A 145 sqm garden overlooking the riverfront offers children a seamless connection with nature, featuring natural bark, sand, and a large fallen tree for play and discovery. The garden's design integrates with the surrounding architecture, reflecting the rhythmic patterns of the adjacent residential tower's balconies, thus harmonizing the nursery with its urban context.


A Blueprint for the Future
The Nest Nursery, with its innovative use of space, materials, and design, stands as a model for the future of kindergarten and adaptive reuse projects. It highlights how architectural creativity, when aligned with a commitment to sustainability and community needs, can transform urban landscapes into nurturing environments for the next generation. As we look to the future, The Nest Nursery serves as a reminder of the potential within our urban spaces to create meaningful, life-enhancing environments for all community members, especially our youngest.
In the ever-evolving landscape of London, The Nest Nursery is not just a space for early childhood education; it's a beacon of hope, a testament to the potential of adaptive reuse, and a vibrant example of how architecture can and should respond to the needs of its community. It stands as a colorful oasis of learning and play, a place where the next generation can flourish within the embrace of a thoughtfully designed, sustainable, and playful environment.

All photographs are work of Fred Howarth




Popular Articles
Popular articles from the community


The Musturak Paradise: Senior Living Architecture for a Connected Future in Temara, Morocco
The Musturak Paradise reimagines senior living architecture in Temara via private homes, social spaces, culture, community, and shared care.

Play: Fragments of Their World
Familiar architecture becomes modular playground design, creating safe spaces where displaced children can learn, connect, imagine and play.

Conexión: Biophilic Design Reimagines High-Rise Living in Hong Kong
Conexión reimagines high-rise living in Hong Kong through biophilic design, green facades, shared spaces, daylight, water and nature within.

Riyadh For All: Intergenerational Urban Design for Active Aging in Rabat
Riyadh For All reimagines urban design in Rabat with intergenerational co-living, adaptive courtyards, and Moroccan cultural exchange today.


Similar Reads
You might also enjoy these articles


FAMM Arquitectura Organizes Ten Villas Around Courtyards and Jungle in Nosara, Costa Rica
El Molino pairs two elongated volumes with deep overhangs and timber louvers to build a compact coastal community five minutes from the beach.

Oscar Niemeyer's Ibirapuera Park Pavilions Define São Paulo's Cultural Identity in Concrete and Curve
A constellation of modernist volumes set within São Paulo's most important urban park, conceived for the city's 400th anniversary in 1954.

How Henri Picq's 1889 Paris Pavilion Traveled 11,000 Kilometers to Become Santiago's Artequín Museum
A prefabricated iron and glass pavilion built for the Paris Universal Exposition found a second life as a children's art museum in Chile.

Sanjay Puri Architects Wraps a Jaipur Office Tower in Capsule-Shaped Green Buffers
A nine-level climate-responsive workplace near Jaipur Airport uses stacked planter terraces and aluminium screens to fight 40°C heat.


Explore Nursery Competitions
Discover active competitions in this discipline



Challenge to design public laboratory


Challenge to reimagine the Iron Throne


Photograph architecture without architects


Illustrate the lost glory of Angkor Wat - Render Challenge
Comments (0)
Please login or sign up to add comments
No comments yet. Be the first to comment!