
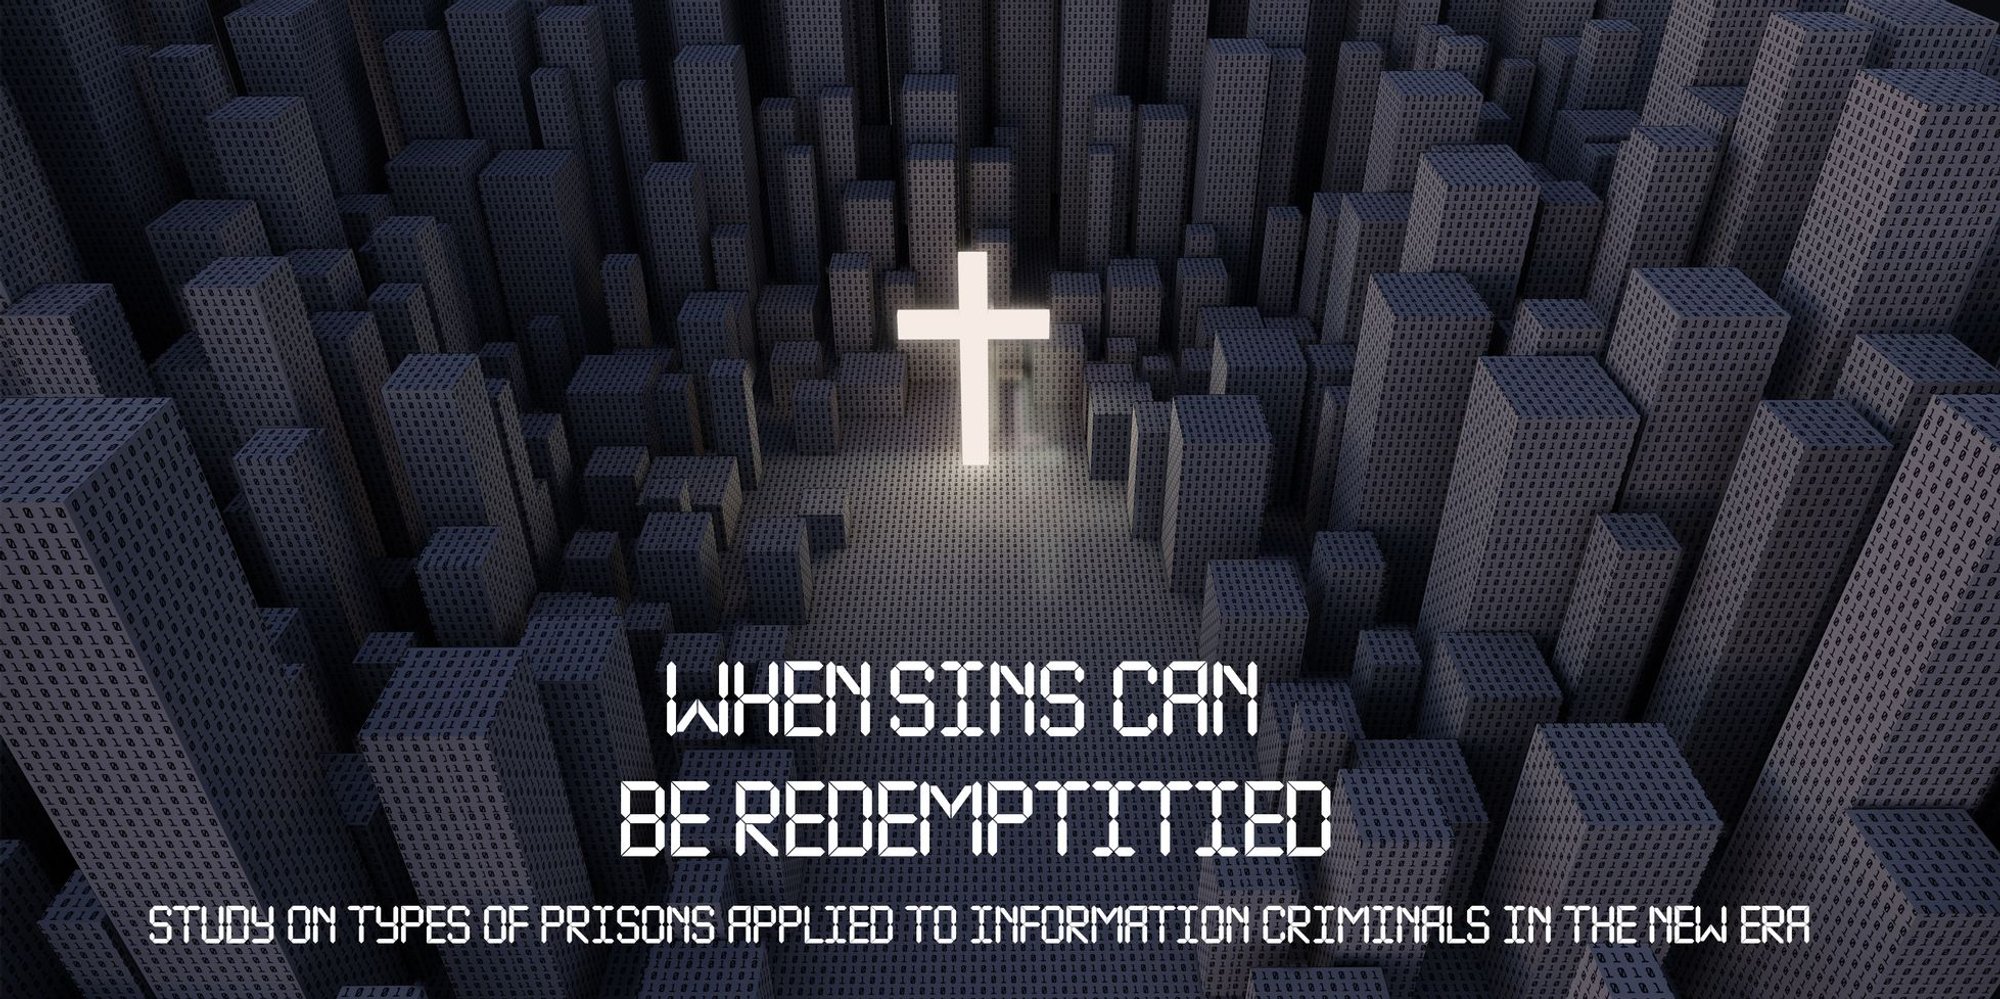
The Studio for Redemption: Rethinking Incarceration for Intellectual Crime
A shortlisted prison concept replaces isolation with collaborative rehabilitation, turning inmates' technical skills toward societal contribution.

What happens when the people behind bars are not violent offenders but hackers, financial fraudsters, and technologists who weaponized their intelligence? The conventional prison, built around physical containment and enforced solitude, becomes an expensive waste of human capital. The Studio for Redemption starts from this provocation and proposes something genuinely different: a correctional facility designed not to warehouse intellect but to redirect it, turning the skills that led to conviction into tools for societal contribution.
Designed by Xinhao Yuan, 德成 曾, D Lee, and Gavin Shen, this project was shortlisted in the Switching Prisons competition on uni.xyz. The team tackles the brief by proposing an octagonal fortified complex organized around a central public activity park, with six radiating wings housing work sectors, research spaces, and modular living cells. It is a scheme that takes the panopticon's geometry and inverts its logic: surveillance still happens, but the architecture's primary purpose is collaboration, not control.
From Panopticon to Octagon: A Plan Organized Around Community
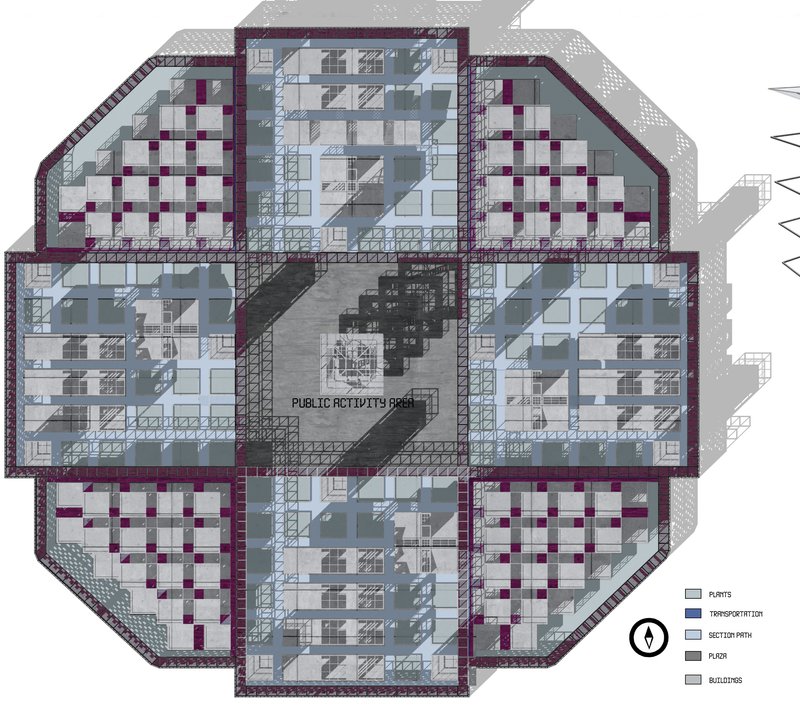
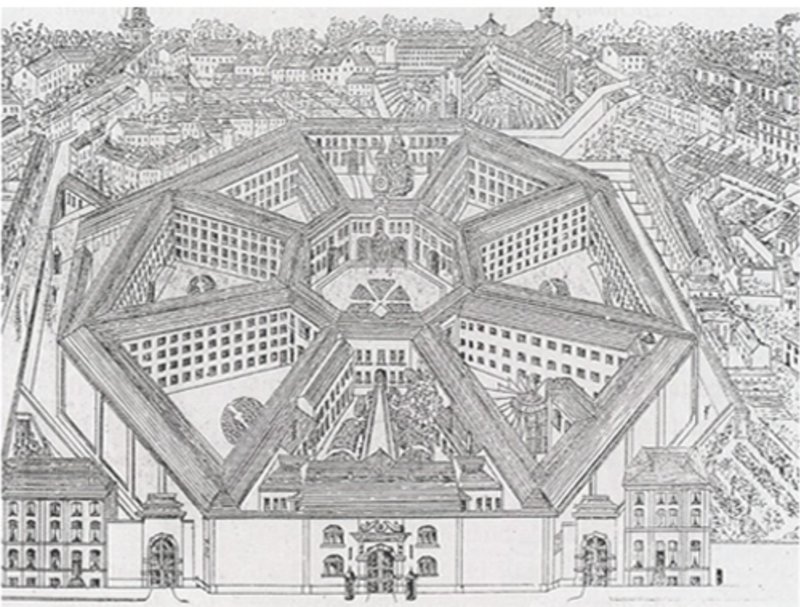
The octagonal floor plan reads like a deliberate conversation with prison typology. Six radiating wings extend from a central courtyard designated as a public activity park, a space intended to foster social interaction and support inmates' emotional and mental well-being. The surrounding program zones distribute work and research sectors, learning areas, and communal facilities around the perimeter. Rather than isolating inmates in cellular corridors, the geometry creates a continuous loop of shared spaces, structured so that movement through the building naturally encourages group interaction.
The aerial perspective confirms the fortified reading of the complex. Corner towers anchor the hexagonal outer wall, and the radiating wings create distinct zones within a clearly bounded footprint. Security is embedded in the architecture's geometry rather than imposed through excessive hardware: sight lines are long, circulation is legible, and the central park acts as both a social heart and a surveillance clearing.
The Tower of Hope and the Weight of History
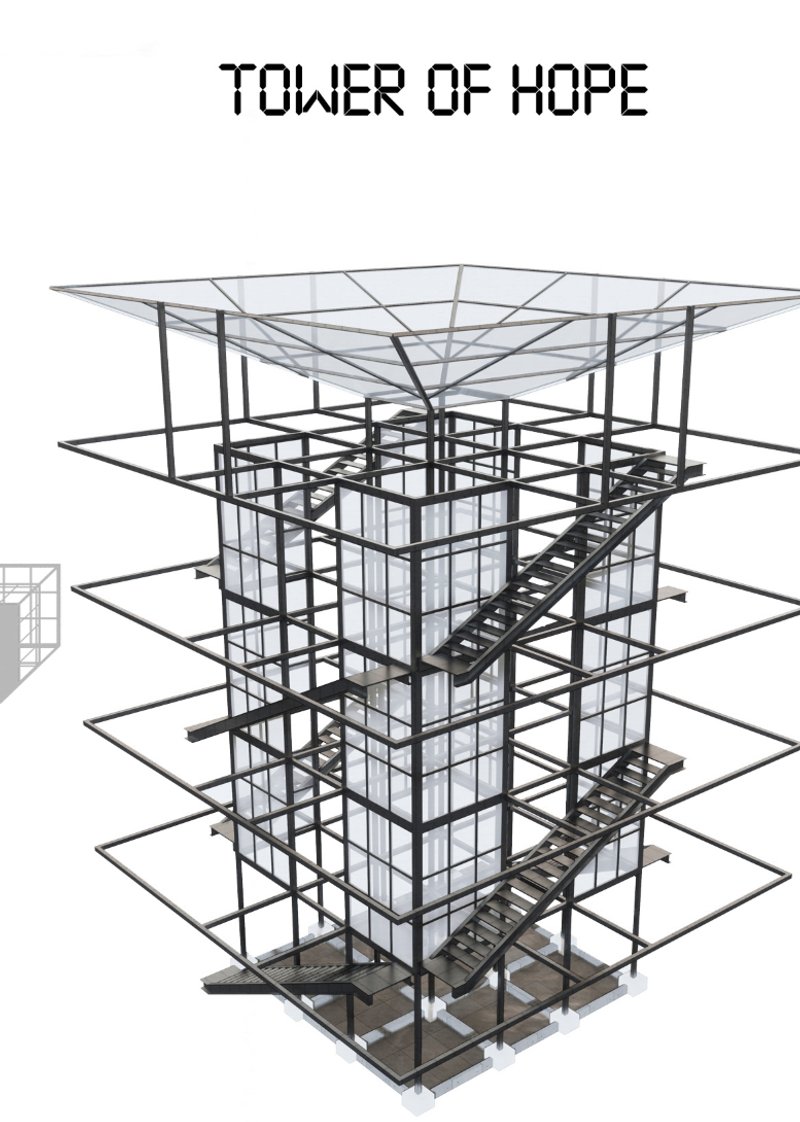

Among the project's most striking architectural elements is the Tower of Hope, a vertical structure featuring a waterfall system designed to create a calming atmosphere within the complex. The axonometric drawing of the tower reveals corner walls, gridded windows, and exposed floor plates, a composition that balances transparency with solidity. Adjacent to it, a multi-storey steel frame structure with diagonal staircases and a canopy roof suggests how vertical circulation and covered outdoor space knit together the facility's programmatic layers.
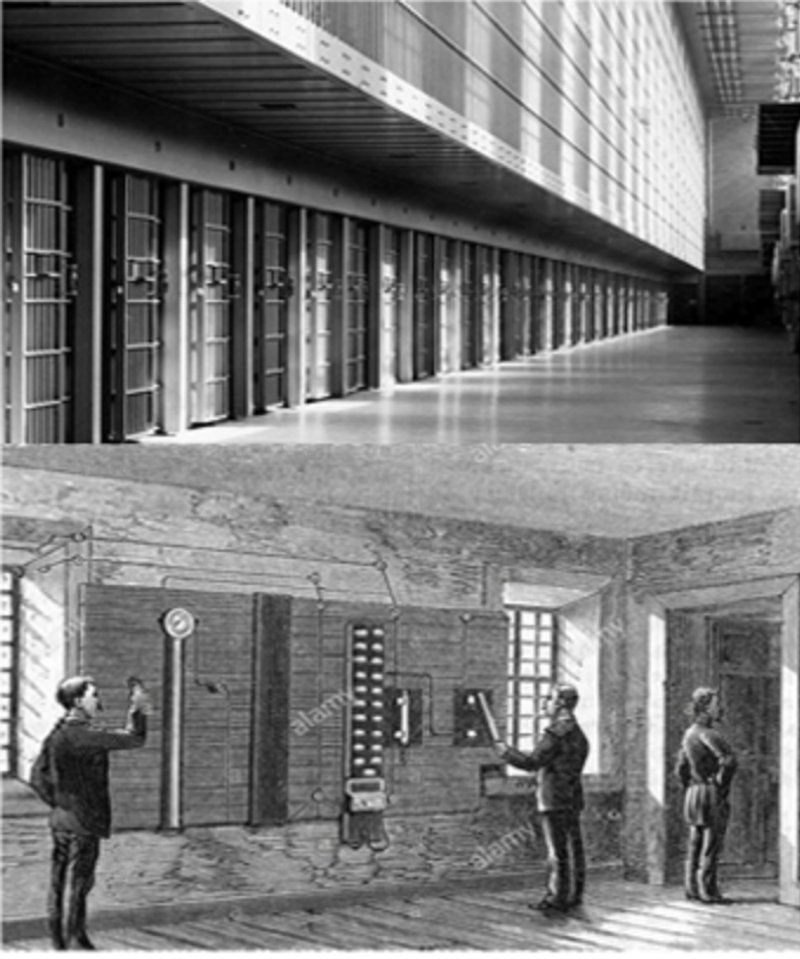
The inclusion of an archival engraving showing a traditional prison corridor, with its barred cell doors and uniformed guards, is a pointed reference. The designers use this historical image as a counterpoint to their own proposal, underlining the distance between a system designed purely for confinement and one that aspires to transformation. It is a simple rhetorical move, but an effective one.
Modular Cells and Workspaces: Building Blocks of Rehabilitation

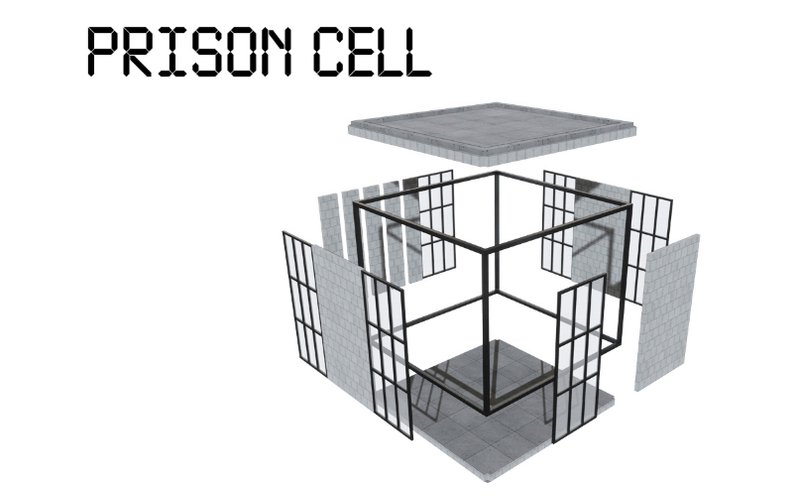
The modular prison cells are conceived as interconnected cubes, forming structured yet adaptable spaces that can be reconfigured as rehabilitation programs evolve. A single-cell axonometric reveals barred windows and a suspended concrete ceiling slab: security is present, but the spatial proportions suggest a room, not a cage. Nearby, a single-storey volume with glazed walls and cruciform masonry elements above functions as a dedicated workspace for intellectual and creative engagement, one of several integrated learning and work areas distributed throughout the complex.
The distinction between living and working spaces is critical to the project's thesis. Inmates are not simply housed; they are given daily purpose through skill-building programs that prepare them for reintegration into society. The architecture enforces this distinction spatially, ensuring that the cell is for rest and the workshop is for contribution.
Structure and Skin: Steel Frames, Masonry, and Controlled Openness
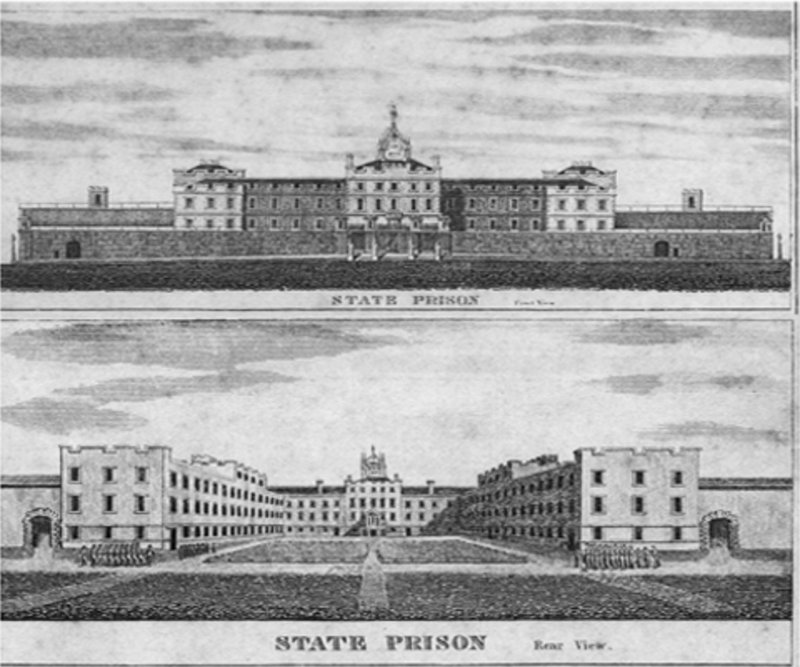
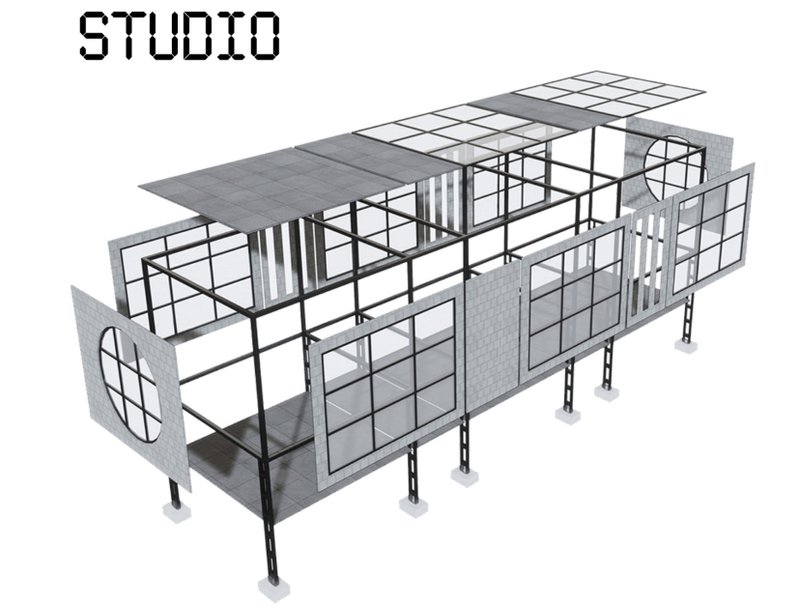
Elevation drawings of the symmetrical masonry complex with its central tower reveal a formal severity tempered by careful proportioning. The front and rear views show how the designers balance an institutional presence with moments of openness: gridded panels, elevated floor decks on columns, and layered facades that modulate light and visibility. The steel frame structure, visible in axonometric, exposes its logic honestly, with gridded panels and an elevated floor deck lifted on columns to create covered ground-level space.
This material palette of steel and masonry does double duty. It communicates security and permanence to the outside world while providing inmates with well-lit, ventilated interiors that feel more workshop than dungeon. Advanced surveillance is woven into the controlled environments, ensuring safety without the claustrophobia of traditional prison architecture.
Landscape as Perimeter: The Complex in Its Setting

The isometric rendering places the octagonal complex in a remote landscape of snow and evergreen trees, with corner guard towers marking the boundary between institution and wilderness. The setting reinforces the project's dual identity: a place of confinement that is simultaneously a place of possibility. The landscape is not merely decorative; it functions as a psychological threshold, reminding inhabitants that the world outside persists and that reintegration is the ultimate goal.
Why This Project Matters
The Studio for Redemption does not pretend that architecture alone can solve the crisis of incarceration, but it does make a convincing argument that spatial design shapes behavior. By organizing a prison around collaborative work sectors, a communal park, and modular living units rather than endless corridors of locked doors, the team reframes the question of punishment entirely. The facility is designed for a specific future population, intellectual offenders whose crimes stem from misapplied talent, and it responds with an architecture calibrated to redirect that talent.
What elevates this entry beyond a utopian exercise is its attention to the mechanics of control. Guard towers remain. Barred windows remain. The octagonal plan still allows comprehensive surveillance. But these elements serve a rehabilitative program rather than defining it. For a competition asking designers to rethink the prison, Xinhao Yuan, 德成 曾, D Lee, and Gavin Shen deliver a proposal that takes the prompt seriously: the switch is not from prison to freedom, but from containment to cultivation.
View the Full Project
About the Designers
Designers: Xinhao Yuan, 德成 曾, D Lee, Gavin Shen
Enter a Design Competition on uni.xyz
uni.xyz runs architecture and design competitions year-round that reward proposals with spatial conviction and real site intelligence.
Project credits: The Studio for Redemption by Xinhao Yuan, 德成 曾, D Lee, Gavin Shen Switching Prisons (uni.xyz).




Popular Articles
Popular articles from the community


20 Most Popular Office Building Projects of 2025
From biophilic workspaces in India to net-positive energy offices in New Delhi, 20 office building projects that defined architecture in 2025.


Paco Oria Estudio Rebuilds a 1949 Valencian Town House Around Timber, Terracotta, and a New Interior Patio
In Godella, Spain, a semi-detached house from the postwar era is stripped to its party walls and rebuilt with wood and ceramics.

Studio Gram Unfurls a Concrete Curve Through an Adelaide Queen Anne Villa
In Rose Park, a billowing concrete threshold stitches a century-old house to a sun-chasing pavilion organized around an existing pool.
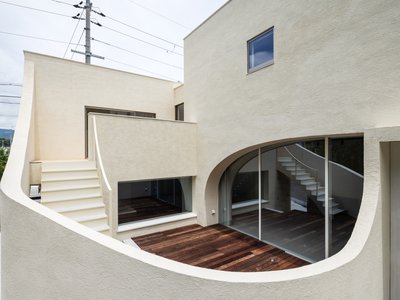
Daisuke Ibano and Ryosuke Fujii Shape an Osaka Family Home Around Spline Curves and Forest Views
On a triangular plot left empty since the 1970 Expo, a looping timber-and-stucco house in Osaka opens every room to the adjacent woods.


Similar Reads
You might also enjoy these articles

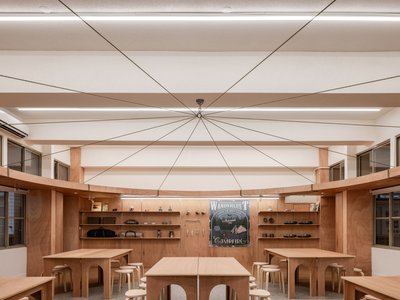
317studio Turns an 87 m² Classroom into a Forest Clearing for Scouts in New Taipei City
A rope canopy, student-made specimens, and campfire geometry replace rows of desks in this Scouting classroom in Xizhi District.
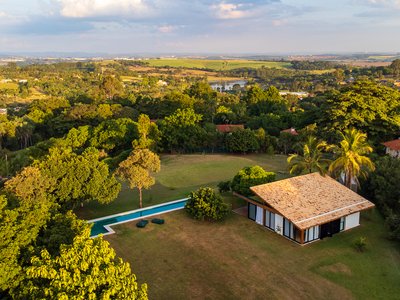
24 7 Arquitetura Builds a Timber Pavilion as a Family's First Act on a 5,000 m² Brazilian Plot
In Jaguariúna, a prefabricated glulam house nestles among mature trees as the opening move of a larger residential masterplan.
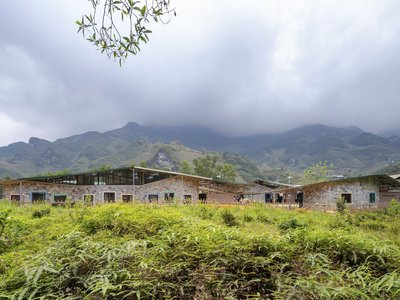
1+1>2 Architects Build a School from 900 Blocks of Hmong Stone on Vietnam's Rocky Plateau
On a barren valley in Ha Giang province, a community quarried its own stone to raise a kindergarten and primary school rooted in Hmong identity.
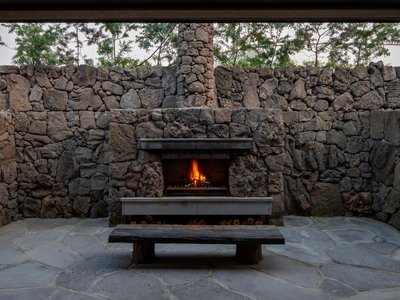
100A Associates Builds a Volcanic Stone Retreat on Jeju Island Rooted in Ritual and Restraint
Watarstay [Wa:Tar] in Bongseong-ri channels Jeju's basalt, reed, and hemp into a 150 m² hospitality space shaped by contemplation.






Comments (1)
Please login or sign up to add comments
。。。。。whats this ??