
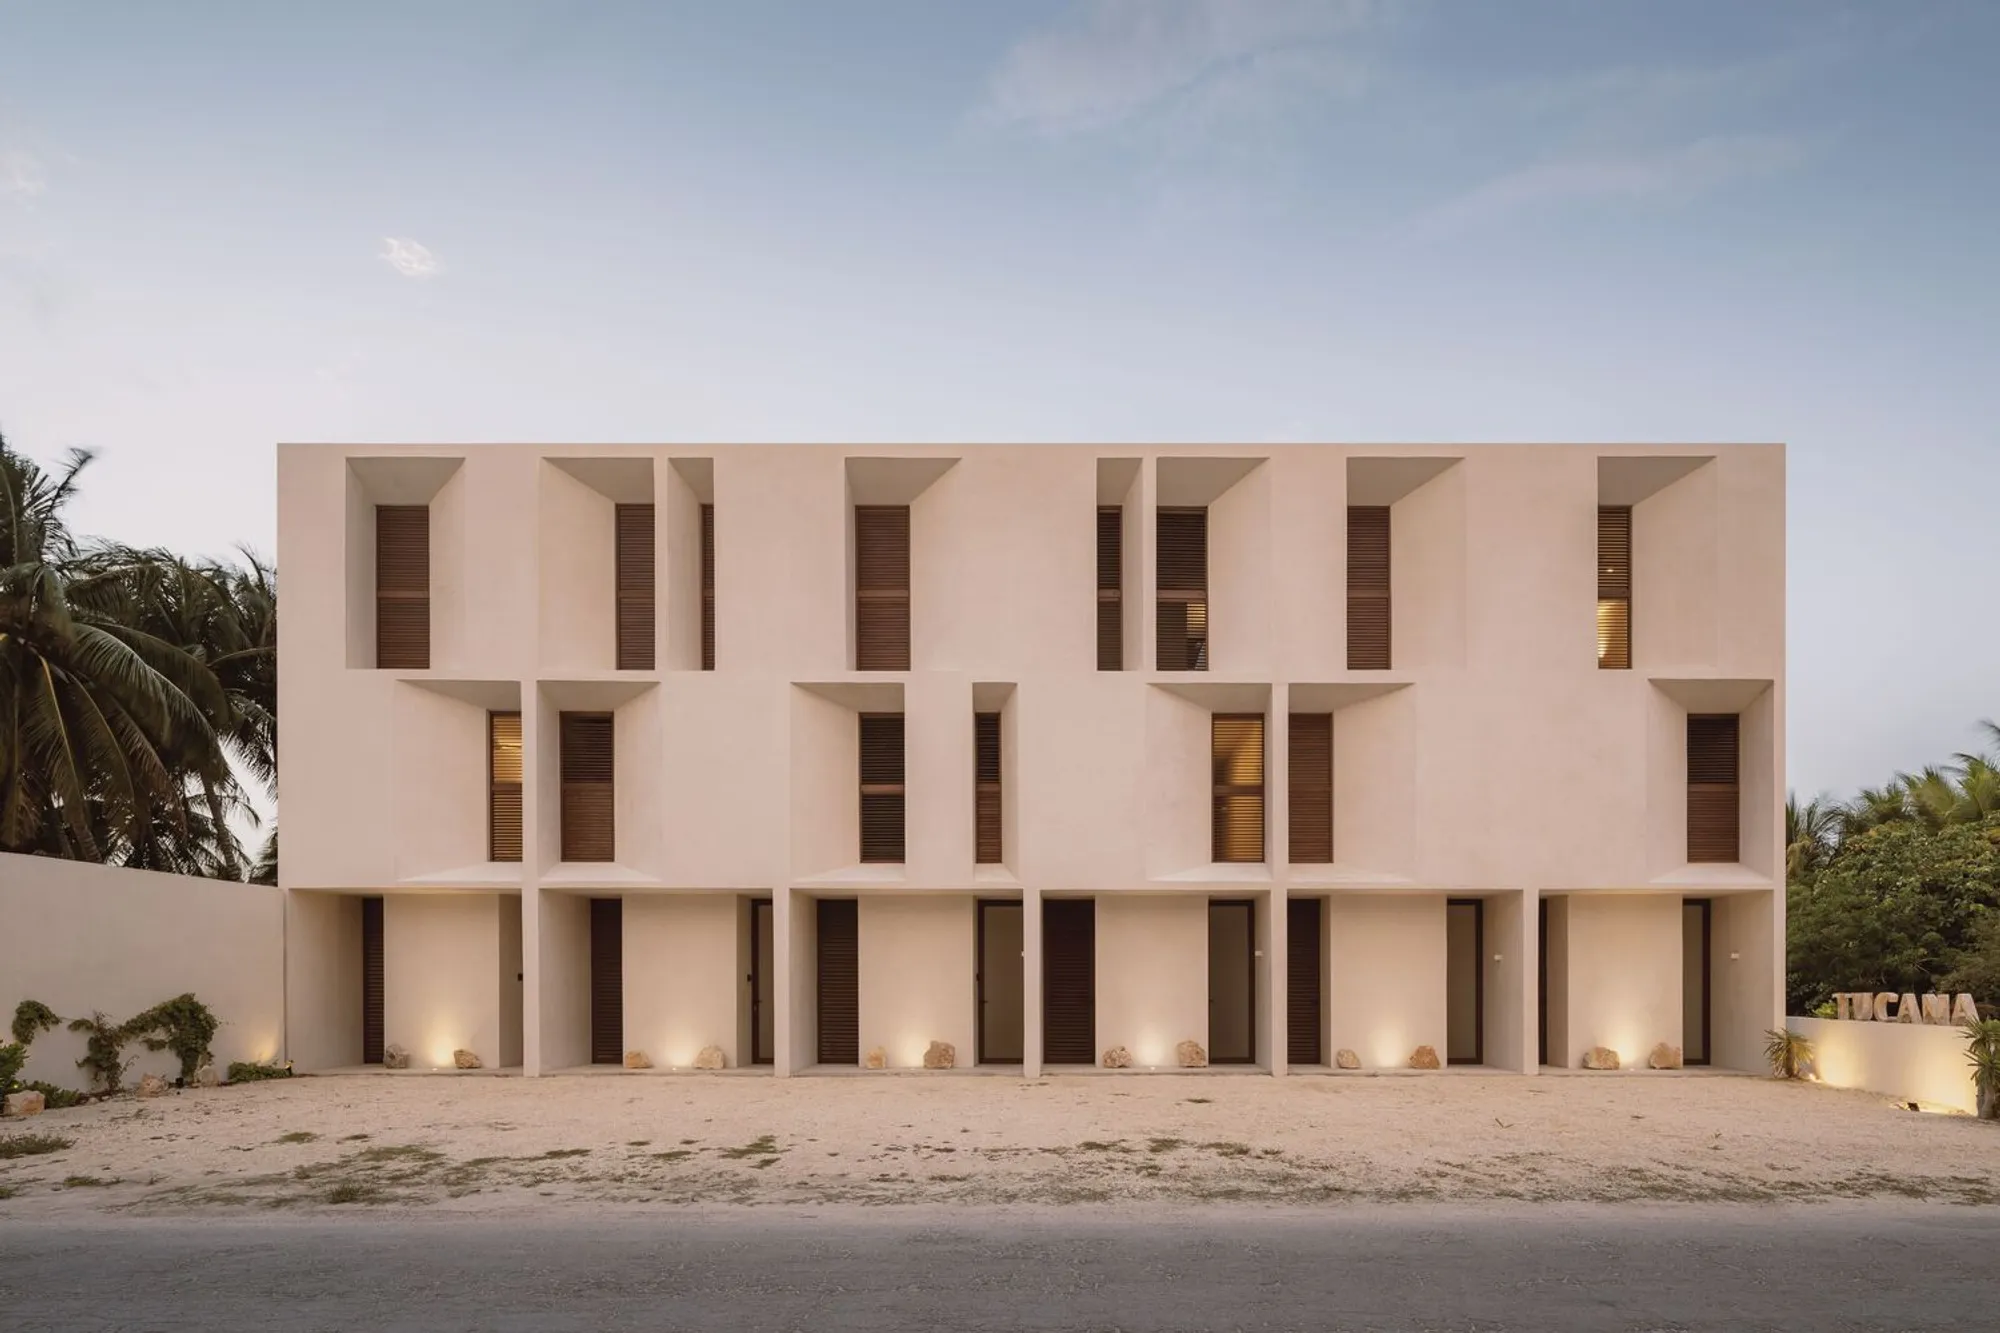
Tucana by EURK: A Visionary Coastal Housing Project in Telchac, Mexico
Tucana by EURK is a modern coastal housing project in Telchac, blending sustainable architecture with minimalist design and serene beachfront living.


Tucana, designed by EURK, is a striking residential project located in Telchac Puerto, Yucatán, Mexico. Positioned just beyond the beachfront, this development reflects the municipality’s rapid transformation into a thriving real estate hub. As Telchac Puerto experiences an influx of investment and growth, Tucana emerges as a response to this evolution, blending contemporary architecture with the essence of coastal living.
A Unique Housing Concept
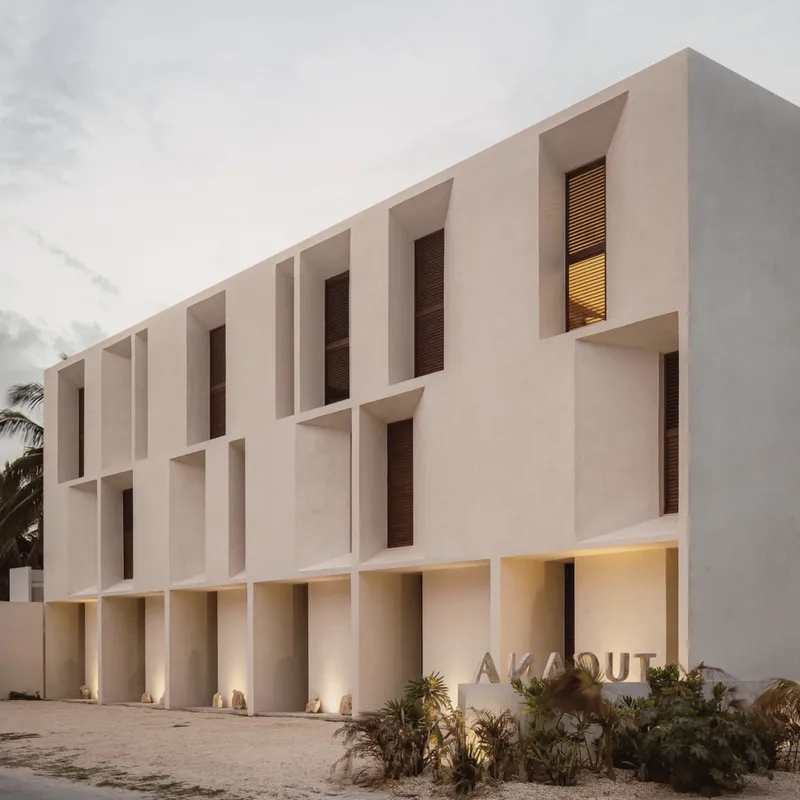
This project introduces an innovative approach to residential architecture through a collection of six "tiny houses," each designed with an interior width of 3.60 meters and a total construction area of 180 square meters. These homes offer a well-balanced mix of functionality and aesthetics, featuring:
- Four bedrooms, ensuring comfortable living spaces for families and guests.
- A rooftop terrace with panoramic views of the Gulf of Mexico.
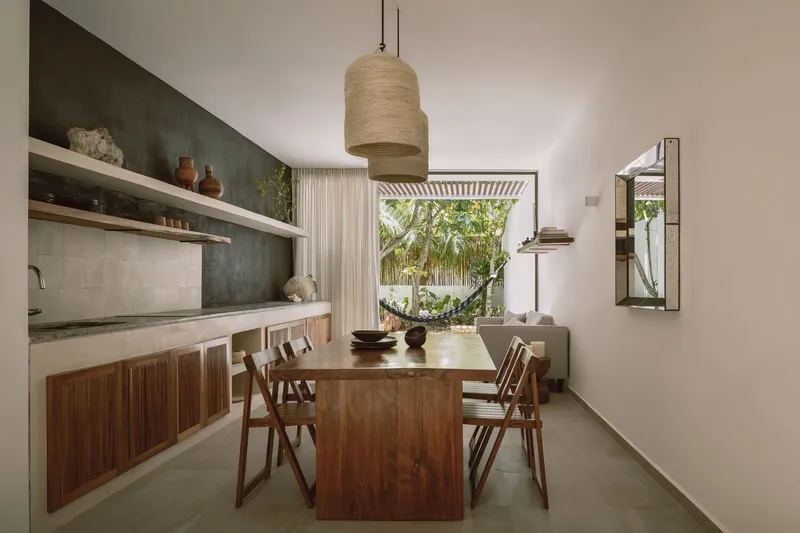
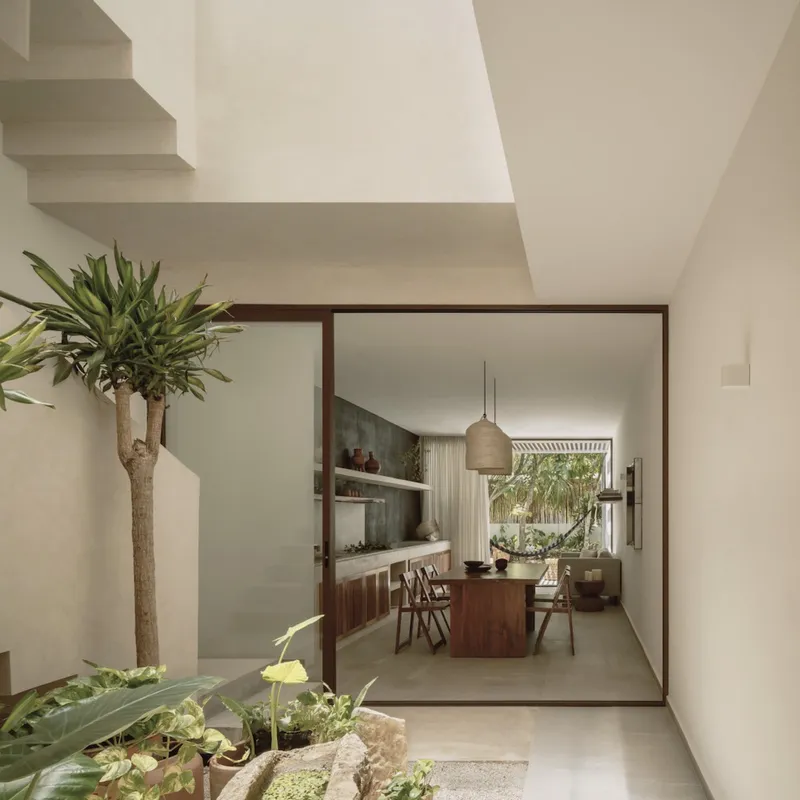
- A seamlessly integrated living and dining area, fostering an open and airy ambiance.
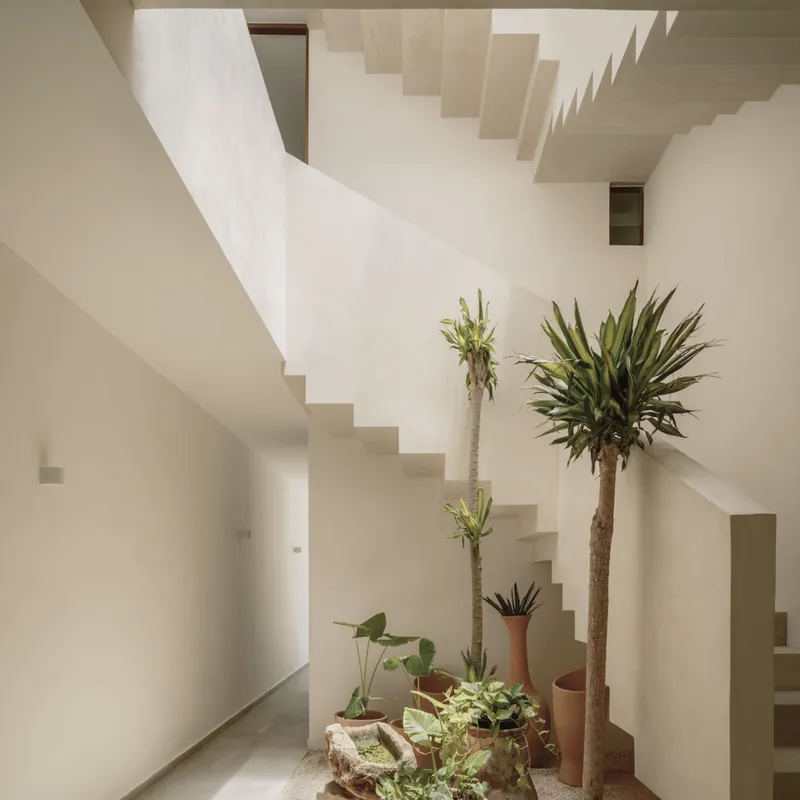
- A carefully designed vertical circulation system, allowing for optimal natural light and ventilation.
Blending Architecture with Nature
Tucana’s architectural scale has been meticulously planned, with three levels that maintain a sense of harmony and continuity despite the individual housing units. The choice of sustainable materials ensures durability against the harsh coastal climate while fostering an organic connection with the surrounding environment.
The interiors follow a sober yet tropical aesthetic, designed to evoke a feeling of warmth, serenity, and relaxation. The architecture is not just about form and function but about creating an experience—a tranquil escape where residents can embrace the slow rhythm of coastal life.
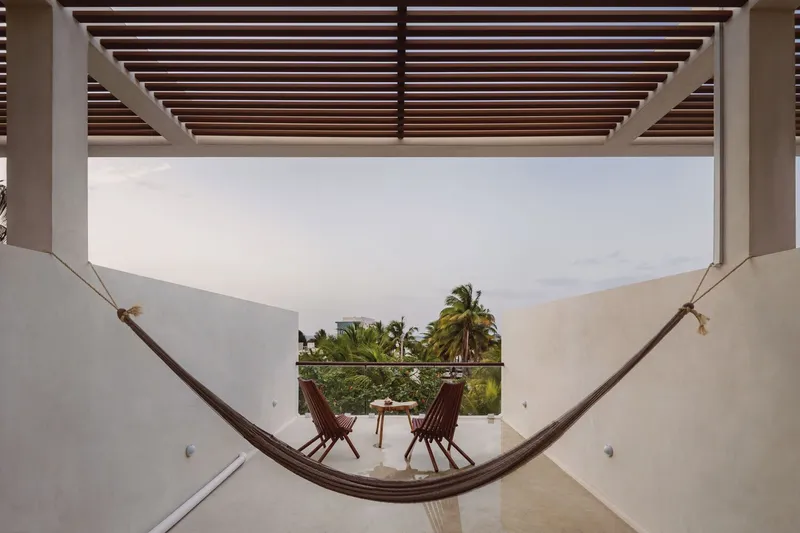
A New Landmark in Telchac’s Growth
As Telchac Puerto evolves into a sought-after destination, Tucana stands as a testament to the region’s potential—a modern, sustainable, and thoughtfully designed residential development that redefines seaside living. This project captures the spirit of Telchac’s expansion while maintaining a deep respect for its natural beauty and cultural identity.
All Photographs are works of César Bejar



Popular Articles
Popular articles from the community


Play: Fragments of Their World
Familiar architecture becomes modular playground design, creating safe spaces where displaced children can learn, connect, imagine and play.

Co-life: Sustainable Architecture for Age-Friendly Community Living
Co-life reimagines sustainable architecture for seniors through courtyards, rammed earth, shared gardens, and spaces designed for belonging.

The Musturak Paradise: Senior Living Architecture for a Connected Future in Temara, Morocco
The Musturak Paradise reimagines senior living architecture in Temara via private homes, social spaces, culture, community, and shared care.

The Ocean Hive: Sustainable Architecture for a Self-Sufficient Civilization at Sea
The Ocean Hive imagines sustainable architecture at sea, where modular habitats, algae, wave power and ocean waste sustain a growing colony.


Similar Reads
You might also enjoy these articles


Hodi-Mandai Geram
Project Function: Preservation and revitalization of the Intangible heritage and socio-spatial identity of the Hodi by Housing, Cultural Memory Center, Sacred Grove, landscape, local tourism economy


Olio Towers: A Mid-Rise for Performers That Fuses Housing, Rehearsal, and Stage
Located blocks from Houston's Theater District, this modular tower stacks living units around a central performance atrium.

Oasis: Modular Green Housing Carved into Dhaka's Urban Fabric
A shortlisted Plugin Housing entry reclaims unauthorized settlements in Dhaka with stepped concrete volumes, green roofs, and ventilation-driven design.

Black Hole: A Floating Megastructure for the Post-Physical Era
Emiliano Mazzarotto envisions a spherical, self-scaling arena where e-sports, digital hotels, and holographic stadiums replace traditional public space.


Explore Housing Competitions
Discover active competitions in this discipline



Challenge to reimagine the Iron Throne


Photograph architecture without architects


Illustrate the lost glory of Angkor Wat - Render Challenge


Design challenge to reuse E-waste
Comments (0)
Please login or sign up to add comments
No comments yet. Be the first to comment!