
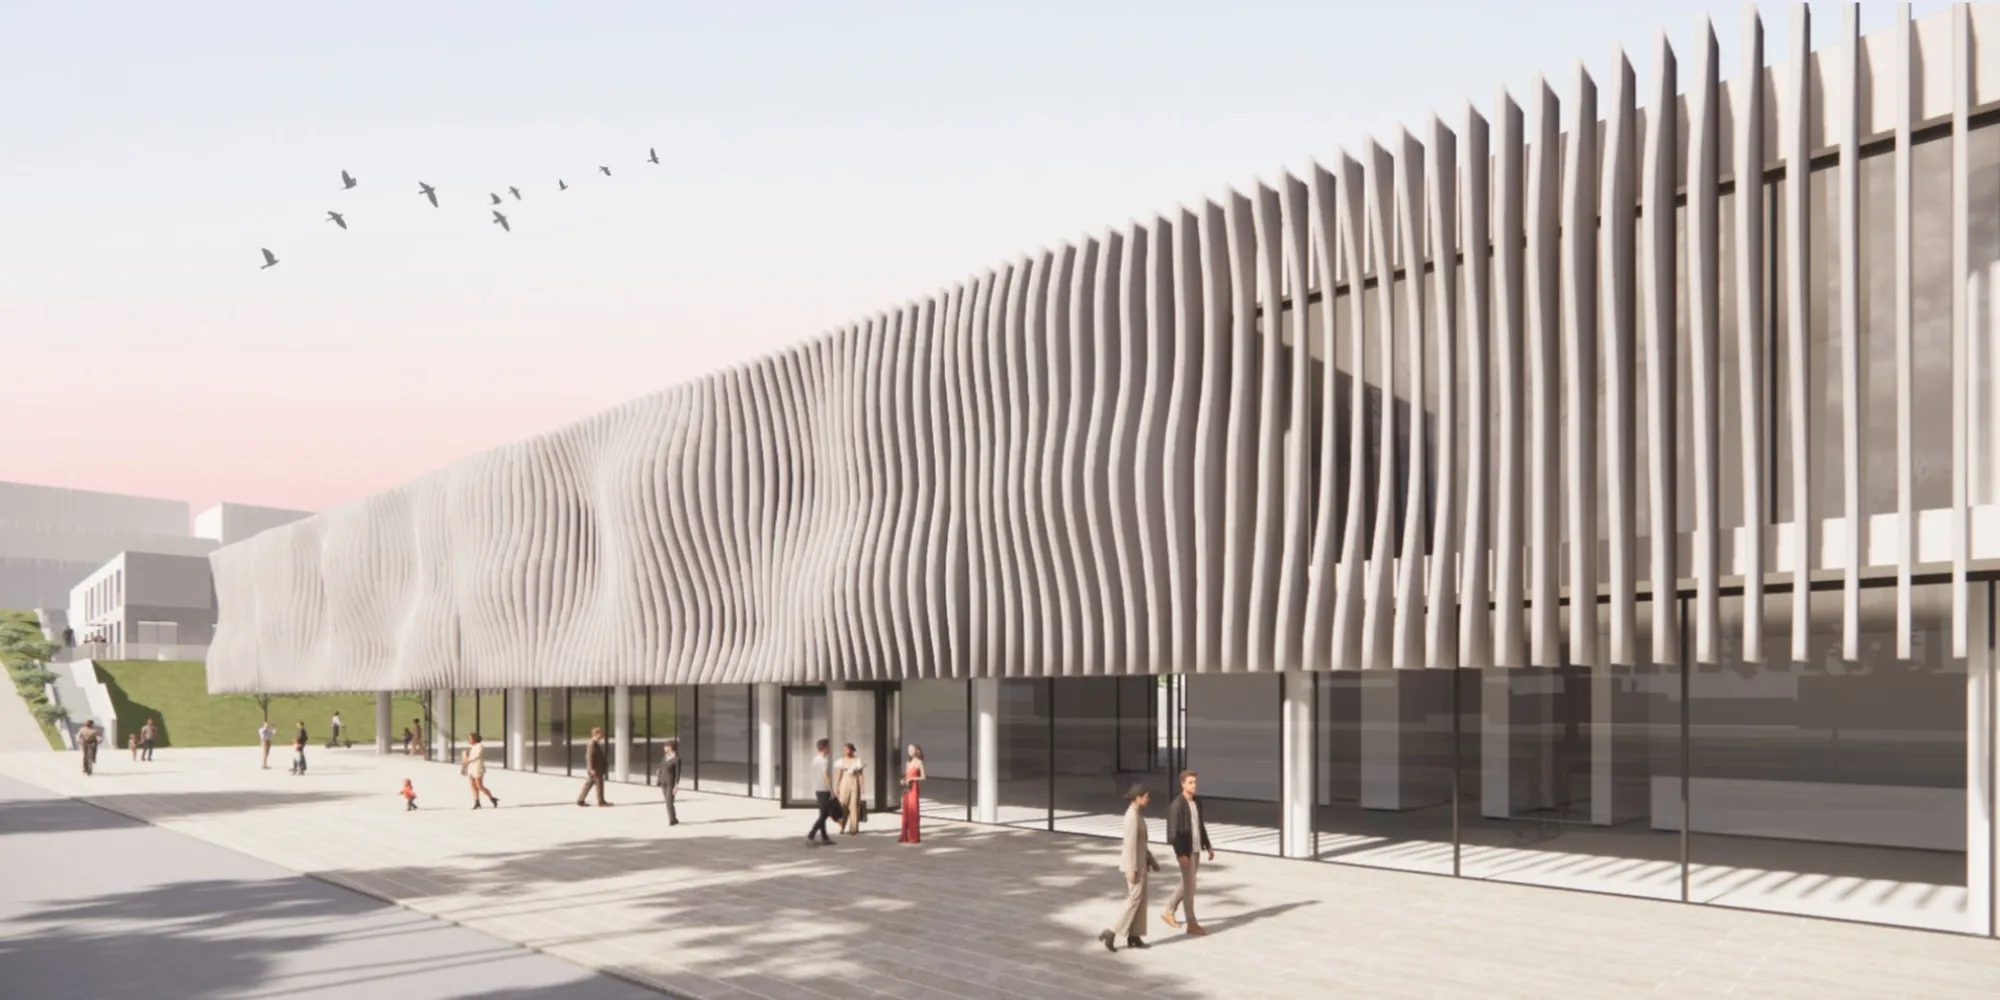
Unveiling the Architectural Brilliance of the Dance Center Buenos Aires: A Nexus of Culture and Design
This piece delves into the architectural and cultural facets of the Dance Center Buenos Aires, located in the historic San Telmo neighborhood.


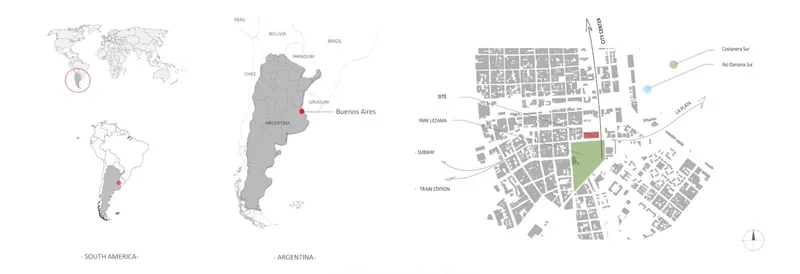
Nestled in the vibrant neighborhood of San Telmo, Buenos Aires, the Dance Center Buenos Aires stands as a testament to the harmonious blend of movement and architecture. Designed by the visionary Jana Sujakova, this cultural and educational facility not only showcases the dynamic nature of dance but also elevates the community's connection to the arts. This article delves into the architectural ingenuity and cultural significance of this landmark, which epitomizes the fusion of "architectural innovation" and cultural heritage.
The Vision Behind the Dance Center
The inception of the Dance Center Buenos Aires was driven by a dual purpose: to foster a space for dance education and to integrate the local community with the cultural tapestry of Buenos Aires. The center is strategically positioned as a cultural hub, highlighting the city’s deep-rooted affinity for tango and other Latin dance forms. The architect, Jana Sujakova, envisioned a structure that not only accommodated functional dance spaces but also resonated with the rhythmic contours of dance through its design.
Architectural Design and Features
Conceptual Framework
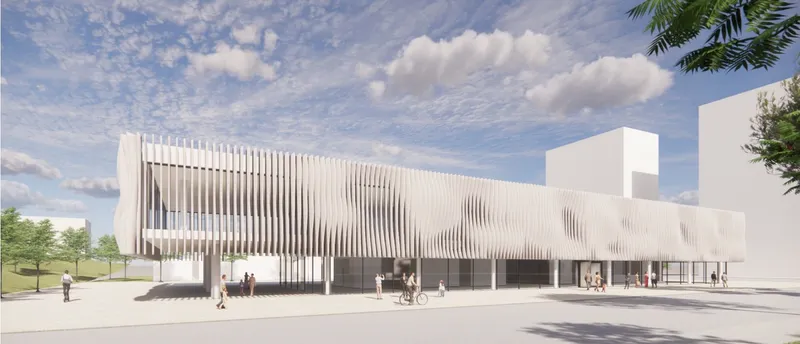
The architectural concept of the Dance Center revolves around the creation of a semi-closed block, distinctively designed to complement the urban fabric of San Telmo. The design employs a unique grid-like composition, inspired by the surrounding buildings yet introducing a contemporary flair through its curved façades, which mimic the fluid movements of dance.

Structural Layout
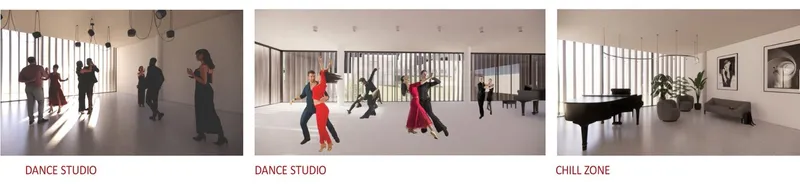
The complex is comprised of two main structures. The primary building serves as the heart of dance activities, equipped with two ground floors and a basement dedicated to wellness and technical functions. The secondary building, quieter and more secluded, offers additional dance studios and spaces for choreographers and educators.

Innovative Use of Space
One of the standout features of the Dance Center is its dynamic use of outdoor spaces. From open-air dance platforms to an outdoor theater, the design invites the community to engage with the performing arts in a direct and interactive manner. The façade’s shading elements are not merely functional but are choreographed to create varying visual effects based on the viewer's perspective, enhancing the kinetic experience of the architecture.

Integrating Community and Culture
The Dance Center does more than provide education and entertainment; it acts as a catalyst for community engagement and cultural events. With facilities that range from a welcoming lobby to an art gallery and a restaurant, the center is designed to be more than a dance school—it is a venue for cultural exchange and communal gatherings.
Sustainability and Environmental Consideration
In keeping with contemporary architectural practices, the Dance Center incorporates elements of sustainability. The choice of materials, the inclusion of green spaces, and energy-efficient design practices all reflect a commitment to environmental stewardship while catering to the functional needs of a dance facility.
The Dance Center Buenos Aires exemplifies how architecture can embody and enhance cultural expression. It stands not only as a facility for dance but as a beacon of architectural innovation, inviting both dancers and the public to partake in a continuous celebration of art and movement. This center, with its blend of aesthetics, functionality, and community focus, sets a new benchmark for cultural architecture in Latin America.
As cities around the world seek to strengthen their cultural infrastructure, the Dance Center Buenos Aires offers a compelling blueprint for integrating artistic and communal functions through thoughtful and innovative architectural design. The project underscores the vital role of architecture in shaping not just cityscapes but also the cultural and social dynamics of urban life.




Popular Articles
Popular articles from the community


Co-life: Sustainable Architecture for Age-Friendly Community Living
Co-life reimagines sustainable architecture for seniors through courtyards, rammed earth, shared gardens, and spaces designed for belonging.

EW PARK: Sustainable Architecture Reimagines the Future of Urban Parking
EW PARK reimagines city parking as a modular wooden tower combining automation, solar energy, electric mobility, and adaptable urban design.

Co-Life: Senior Housing Design That Reconnects Older Adults With the City
Co-Life reimagines senior housing design through healing gardens, shared streets, workshops, and a sustainable community across generations.

AL-JANNAH: Sustainable Architecture and Permaculture for Afghan Widows
AL-JANNAH uses sustainable architecture and permaculture to create resilient oasis of housing, learning, work and renewal for Afghan widows.


Similar Reads
You might also enjoy these articles

Day and Night Park: A Time-Based Urban Newsstand in Beijing
A temporary urban newsstand in Beijing blending travel, light, and reading through poetic colors, compact form, and community-focused design.

Modernist Patio Renovation in El Masnou, Barcelona by Oliver Segura Arquitectura + Cebrià Arquitectura
Modernist patio renovation blending tradition and innovation with a movable pool, leveled floors, and Catalan materials in El Masnou.

Alto Residencial Coop: Cooperative Housing Development in Santiago de Compostela by Carbajo Barrios Arquitectos
A linear cooperative housing complex blending white volumes and perforated metal façades, enhancing community living, natural light, privacy, and urban integration.

Vil Genis School by BPA ARCHITECTURE – Massy, France
Vil Genis School in Massy, France, features sustainable design, south-facing classrooms, community integration, accessible spaces, and modern educational architecture.


Explore Cultural Architecture Competitions
Discover active competitions in this discipline



Challenge to reimagine the Iron Throne


Photograph architecture without architects


Illustrate the lost glory of Angkor Wat - Render Challenge


Bring back Drive In's
Comments (0)
Please login or sign up to add comments
No comments yet. Be the first to comment!