
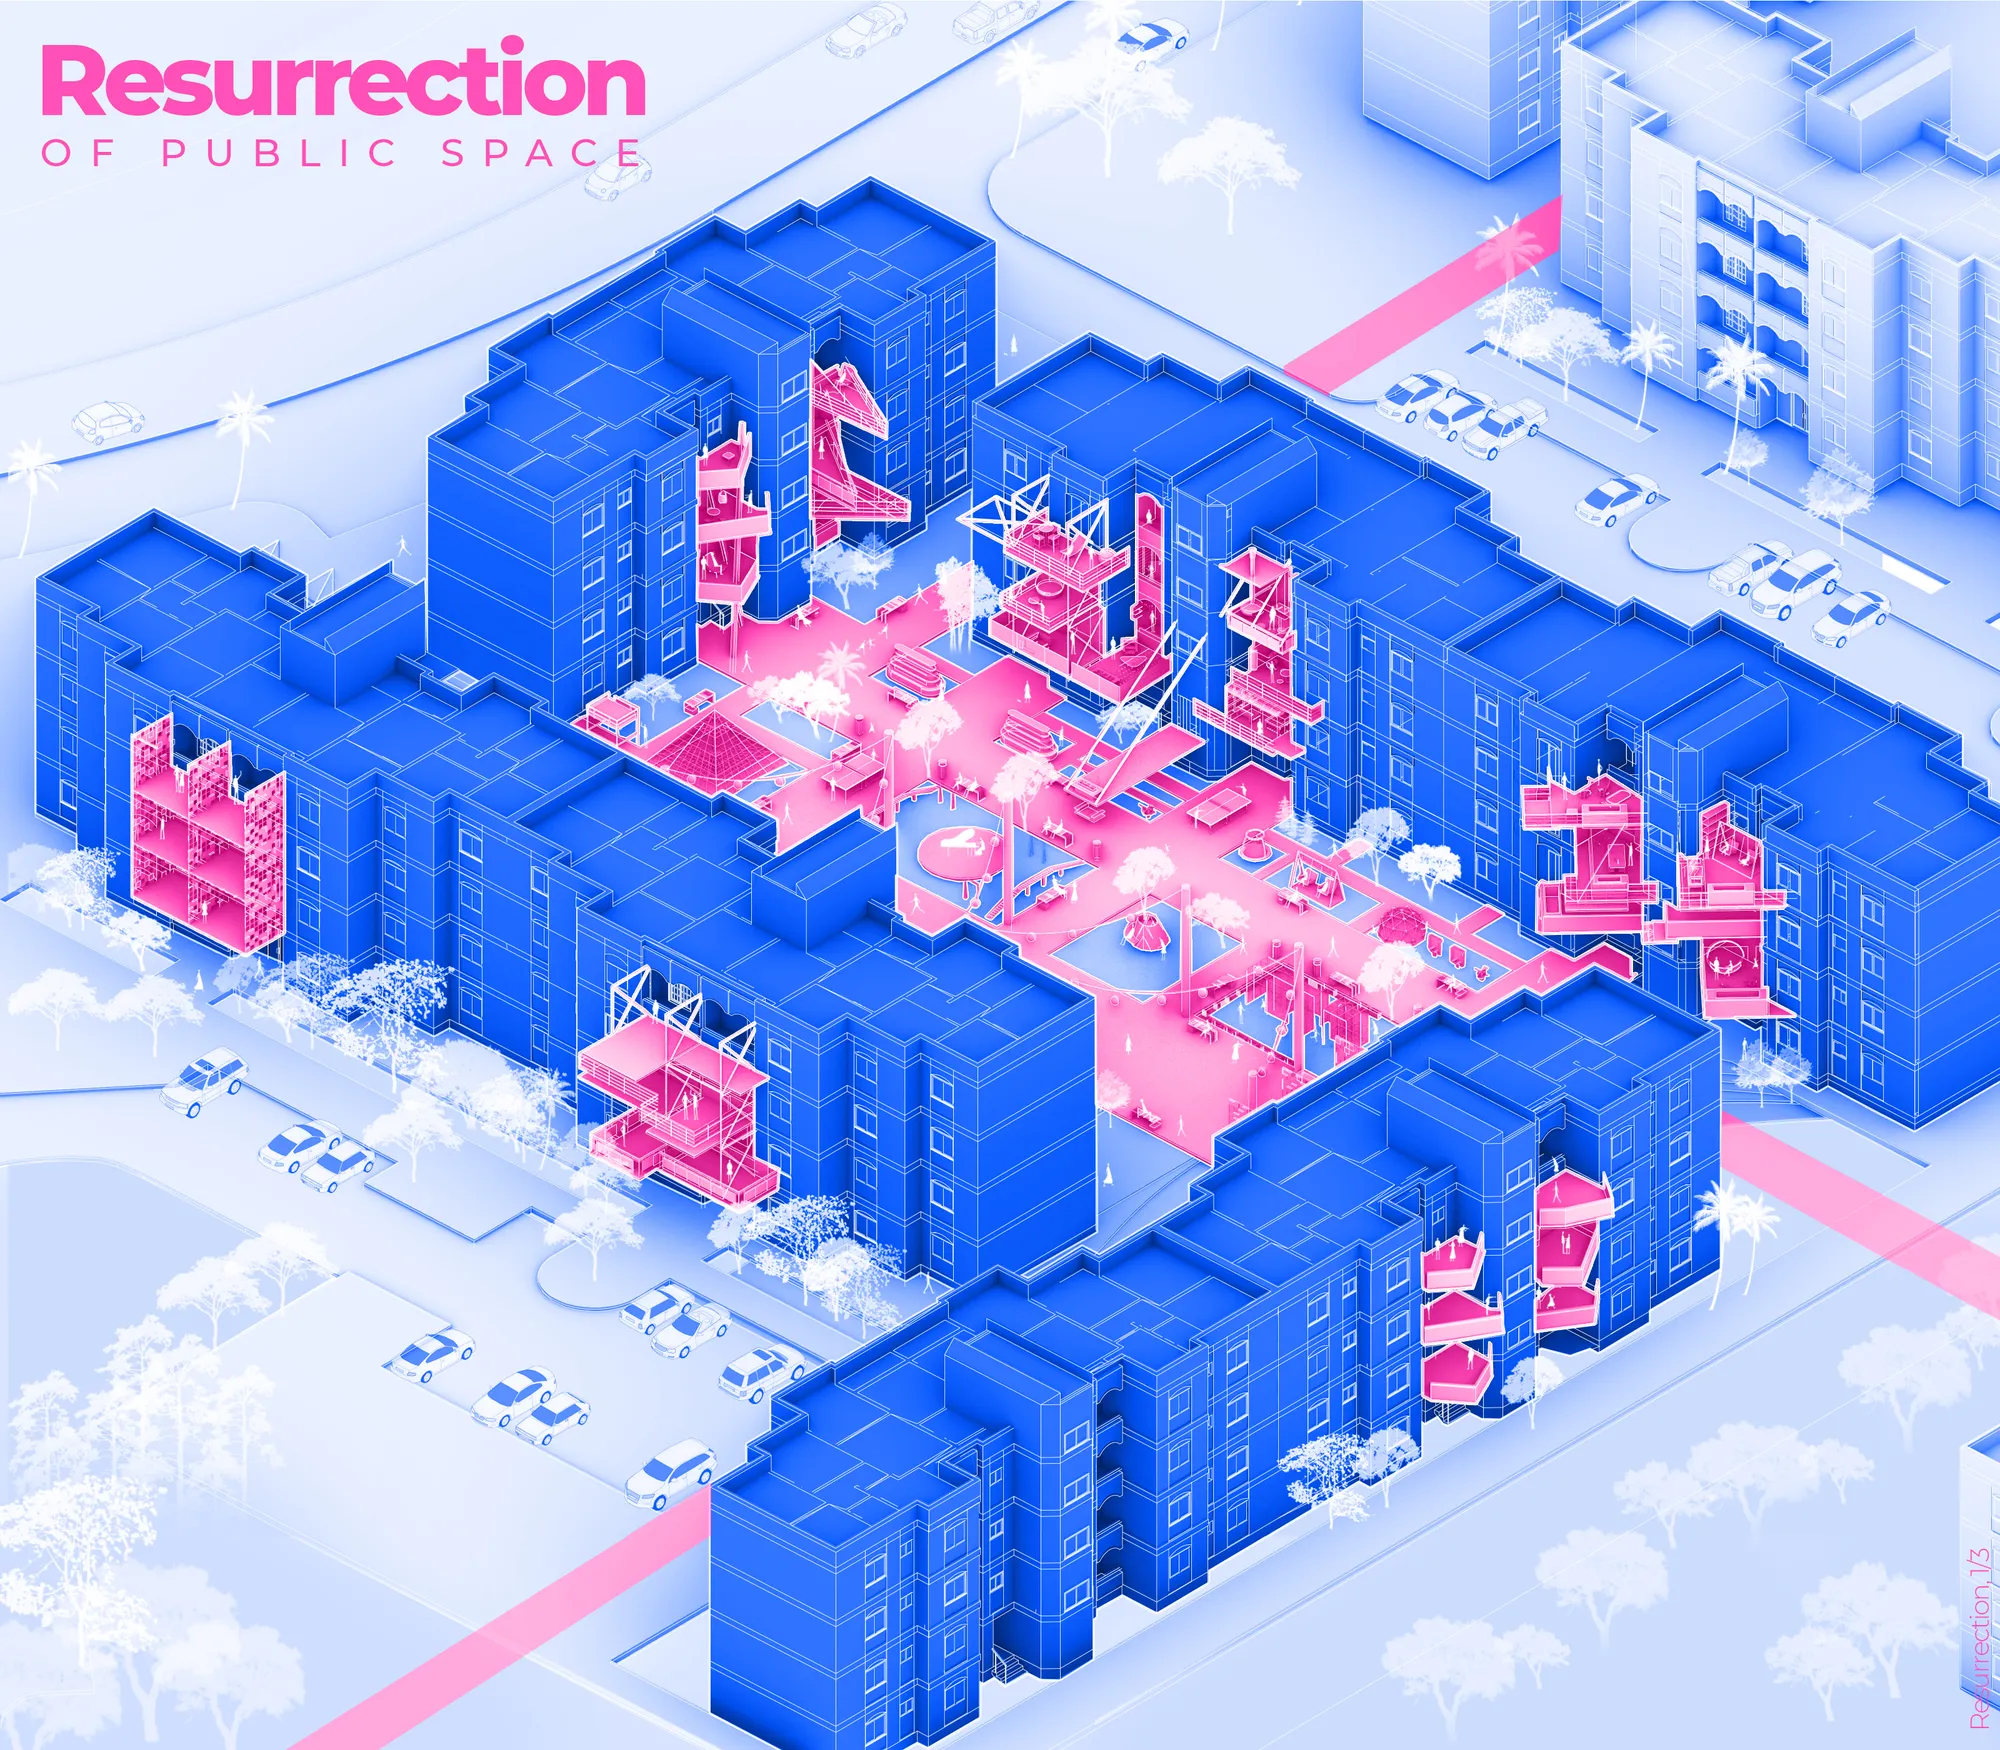
-Resurrection-
Resurrection Of Public Spaces

The proposal aspires to resurrect the urban balcony as a public place apart from the present tragedy of the abandoned public/urban areas in the city of Benghazi. It is a joyous inspirational hymn against the disregards and negligence of balconies in the public scene.
The unusual star element -the Balcony- is investigated further as the emerging shared environment for healing both physical and mental health during the times of isolation and perhaps even after.
Our Early observations resulted in questioning the functionality of the balcony in the Libyan context, and how such an important space is dead and abounded; moreover, how the existing situation of the balconies affected the public space around it or vise verse.
Our solution challenges the existing cultural and physical constraints and demonstrated a radical change in the characteristics of the existing balconies in kiesh social housing project in Benghazi. Therefore, the new in-between space (public and private) stimulate a comprehensive understanding to innovative solutions that encourage the energizing of both the dead public areas, and the dead existing balconies.




Popular Articles
Popular articles from the community


Riyadh For All: Intergenerational Urban Design for Active Aging in Rabat
Riyadh For All reimagines urban design in Rabat with intergenerational co-living, adaptive courtyards, and Moroccan cultural exchange today.

Co-life: Sustainable Architecture for Age-Friendly Community Living
Co-life reimagines sustainable architecture for seniors through courtyards, rammed earth, shared gardens, and spaces designed for belonging.

Co-Life: Senior Housing Design That Reconnects Older Adults With the City
Co-Life reimagines senior housing design through healing gardens, shared streets, workshops, and a sustainable community across generations.

The Musturak Paradise: Senior Living Architecture for a Connected Future in Temara, Morocco
The Musturak Paradise reimagines senior living architecture in Temara via private homes, social spaces, culture, community, and shared care.


Similar Reads
You might also enjoy these articles

Open letter to community of UNI
A set of important news for our existing participants and community of UNI worldwide.
Playducation: Modular Architecture That Turns Play Into a Space for Learning
Playducation transforms modular architecture into a flexible world of play, learning, and healing for children in refugee settlements.
Would You Rather? An Architectural Design Journey Through Choice, Psychology and Little Red Riding Hood
Would You Rather? transforms Little Red Riding Hood into an architectural design journey through instinct, reason, conscience and choice.
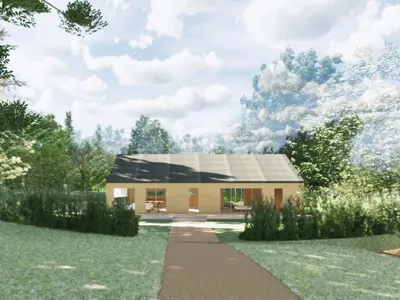
Path linked Forest: Reimagining Little Red Riding Hood Through Landscape Architecture
Path linked Forest transforms Little Red Riding Hood’s journey into landscape architecture shaped by choice, nature, memory, and destination


Explore Architecture & Urbanism Competitions
Discover active competitions in this discipline




Challenge to reimagine the Iron Throne


Photograph architecture without architects


Illustrate the lost glory of Angkor Wat - Render Challenge


Design challenge to reuse E-waste
Comments (0)
Please login or sign up to add comments
No comments yet. Be the first to comment!