
01 TVN House by Saraiva + Associados: A Sustainable Coastal Retreat Embedded in Brazil’s Tropical Forest
01 TVN House blends minimalist design with nature, offering a sustainable tropical retreat with ocean views, natural materials, and privacy.


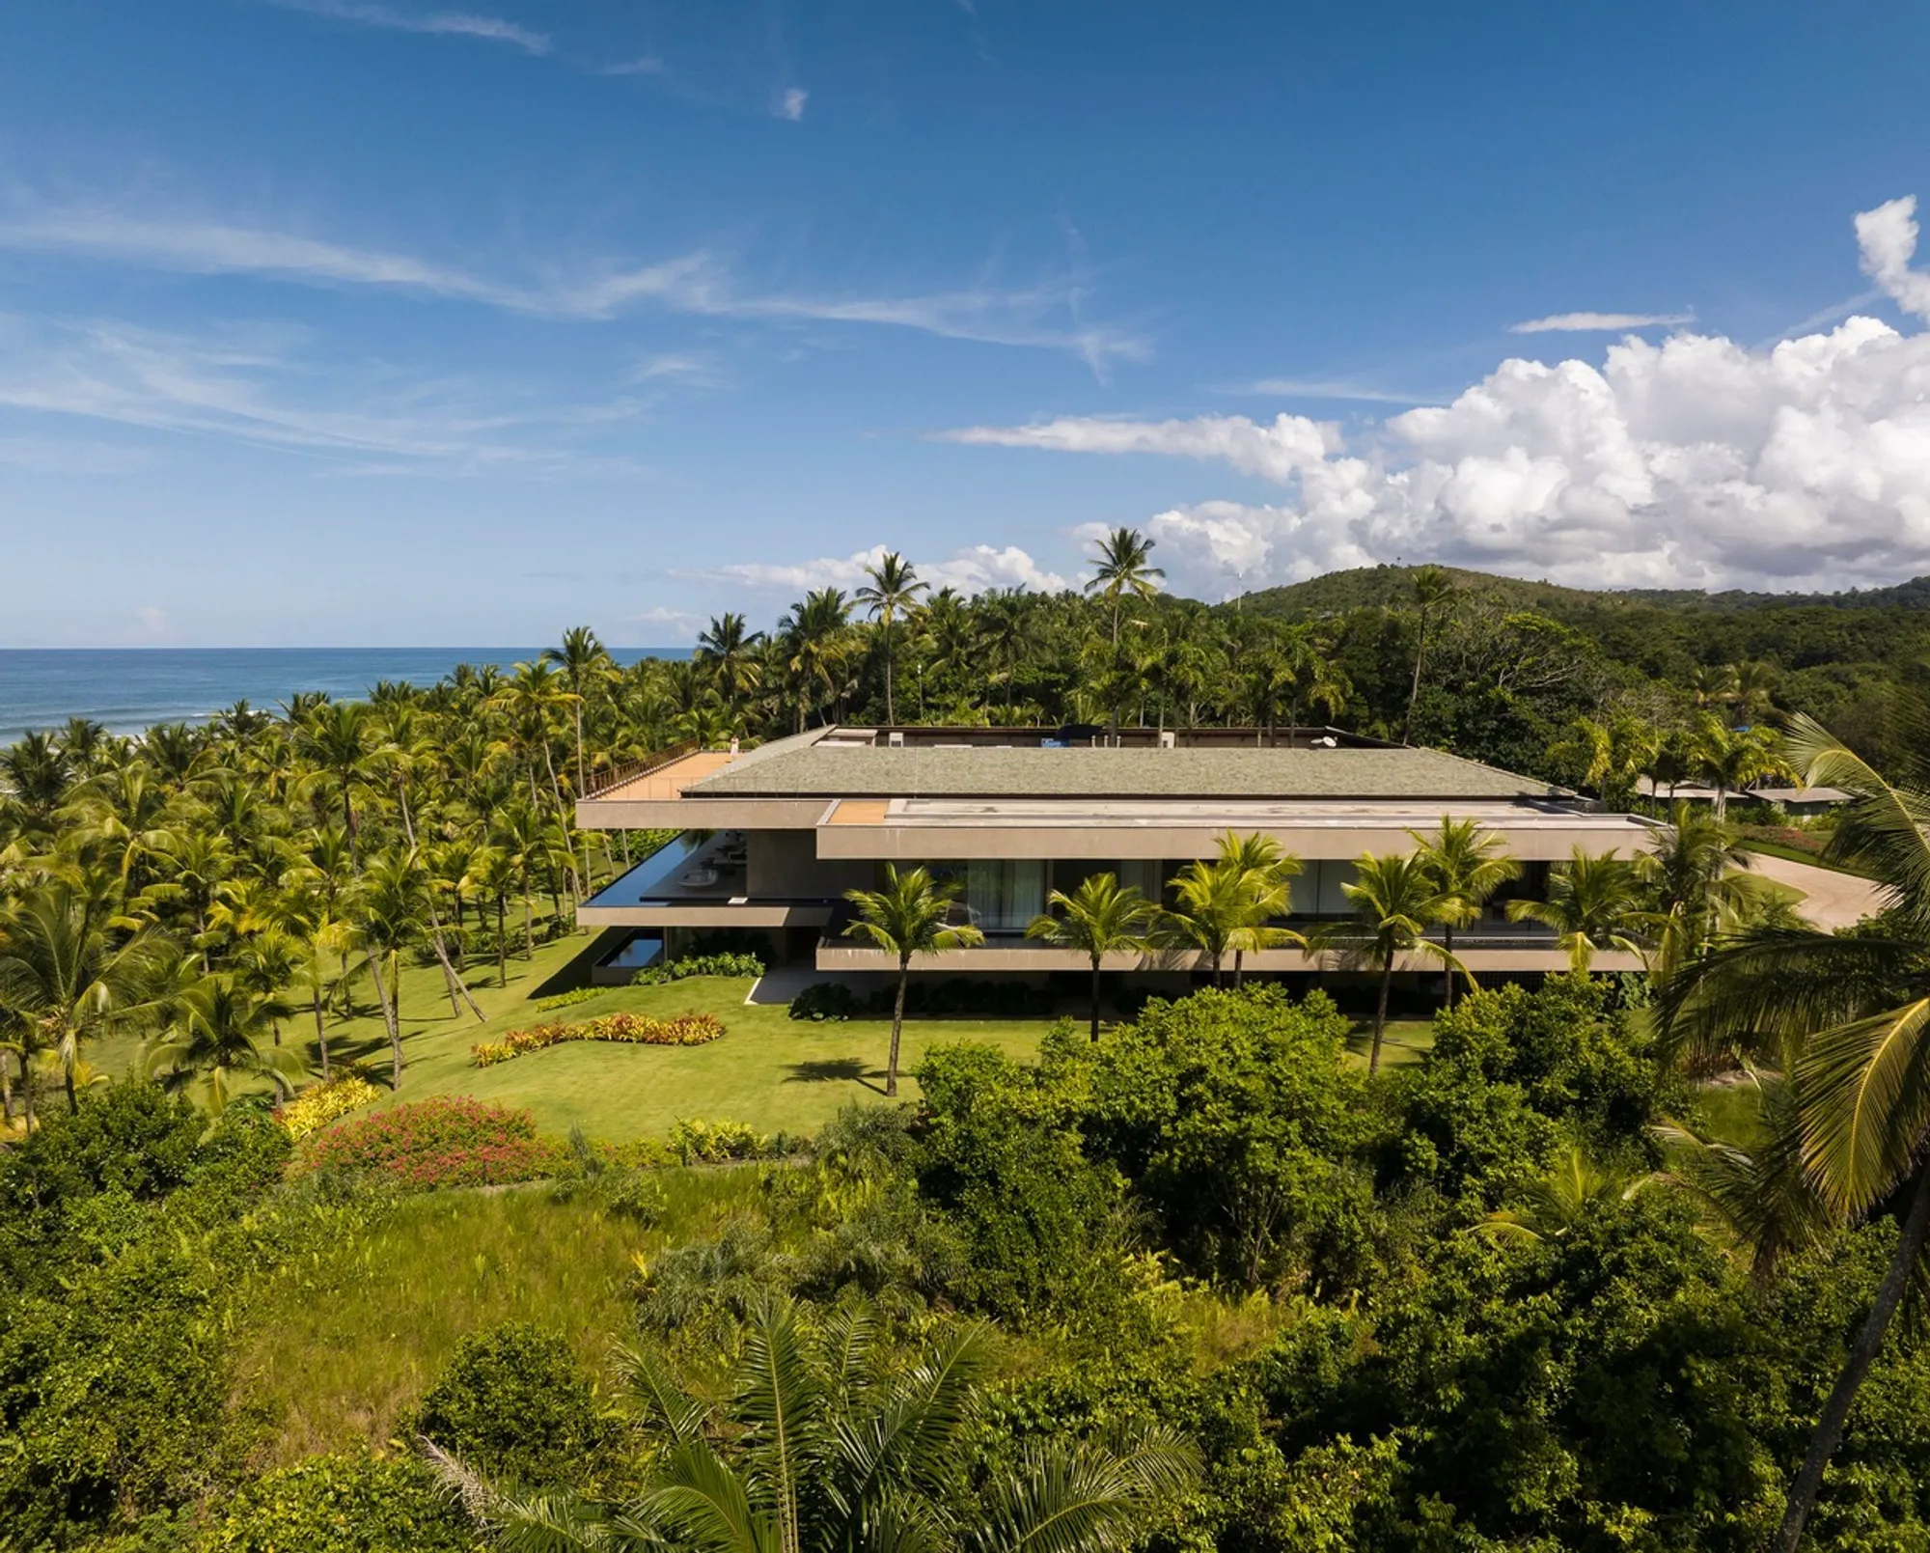
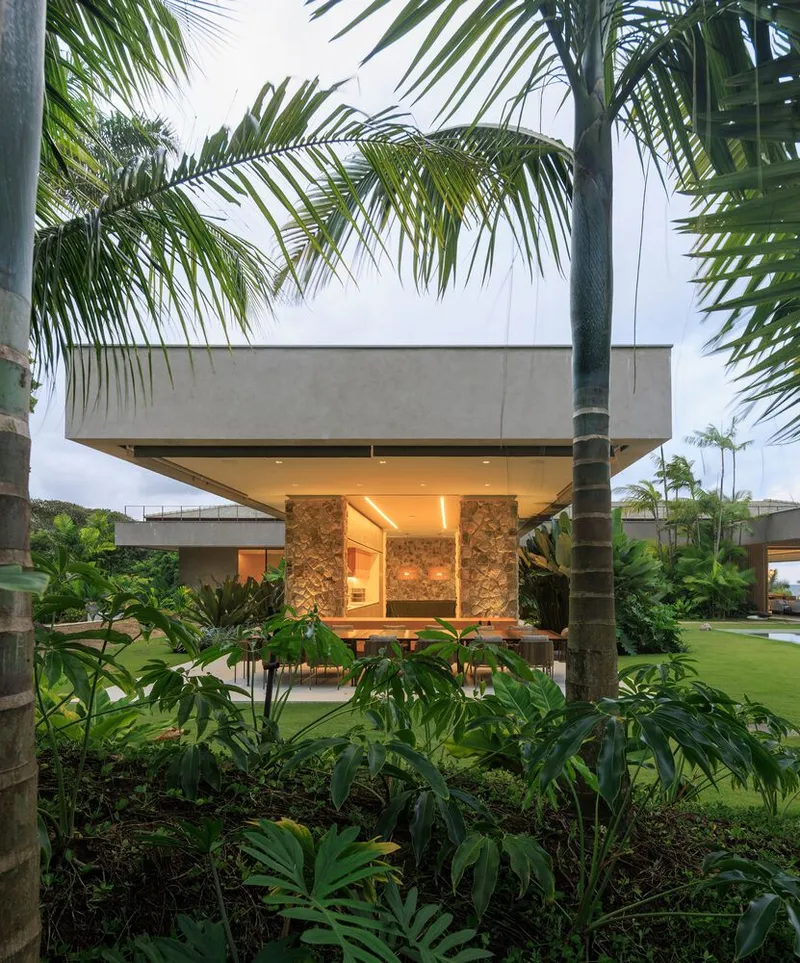
Located in the lush coastal town of Itacaré, Brazil, 01 TVN House is a serene and sustainable residential retreat designed by renowned architecture firm Saraiva + Associados. Completed in 2023, the house is a masterful blend of modern architecture and environmental sensitivity, offering an immersive living experience amid the Atlantic Forest's dense vegetation and sea views.
Harmonizing Architecture with the Tropical Landscape
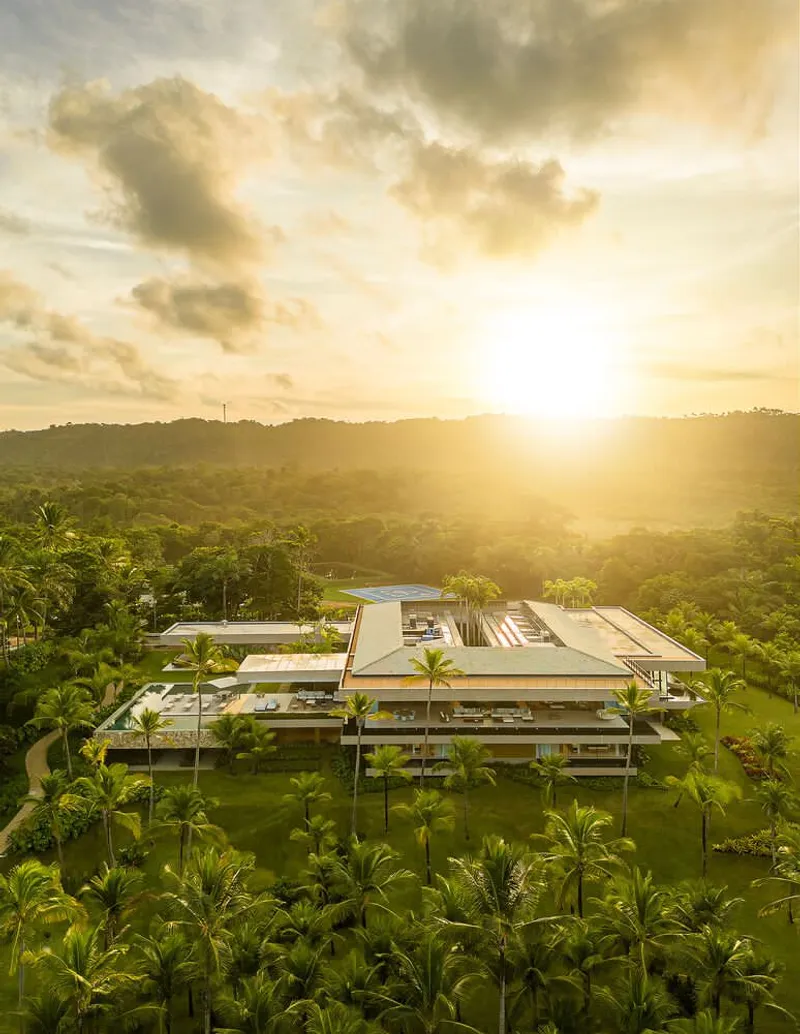
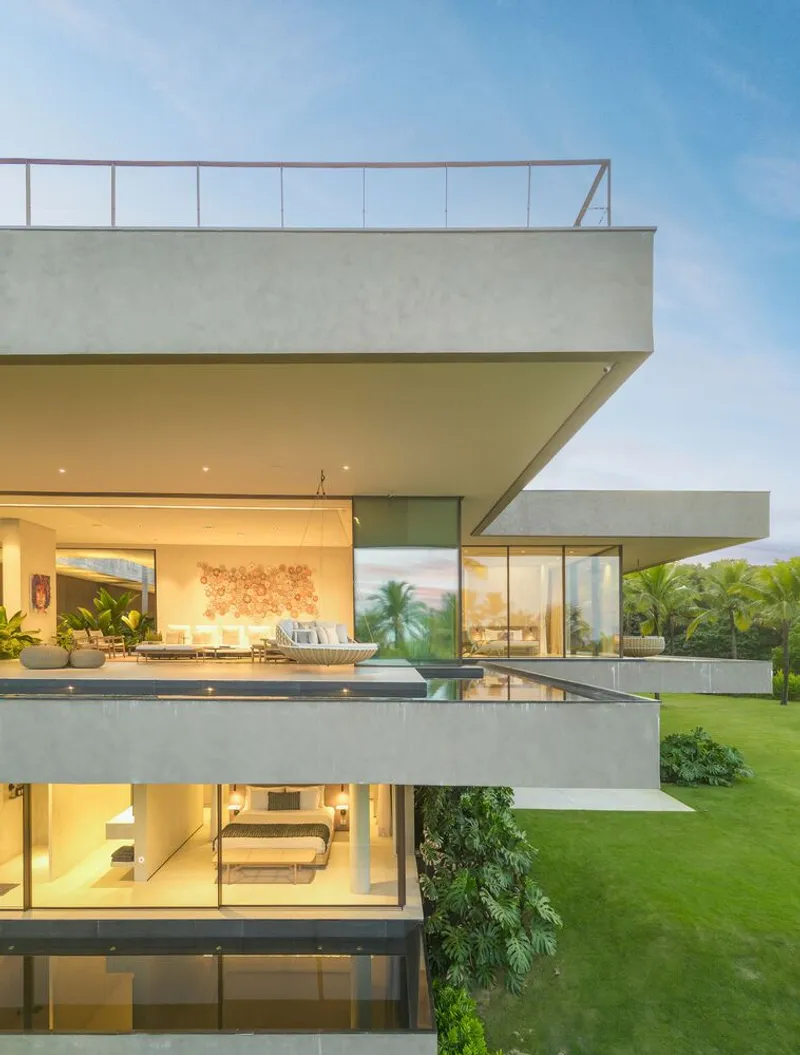
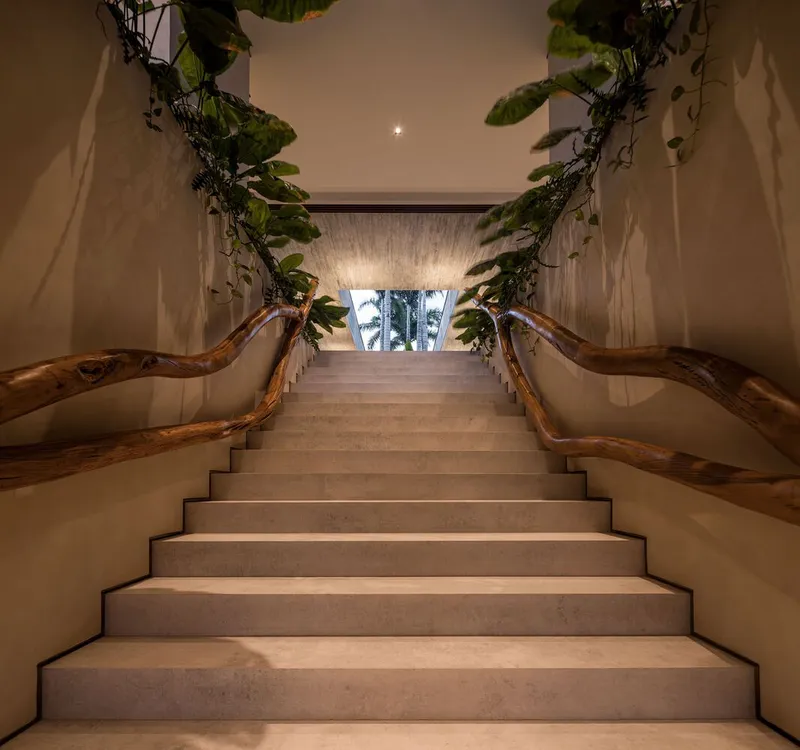
The architectural concept behind 01 TVN House was guided by the natural topography and environmental regulations of the site. Nestled in a private condominium, the residence was designed to seamlessly integrate with its surroundings rather than dominate them. Architect Marcelo Montoro and the Saraiva + Associados team meticulously planned the layout to minimize visual impact and reduce soil movement, ensuring the house felt organically embedded within the sloped forest terrain.
Minimal Structure, Maximum Views
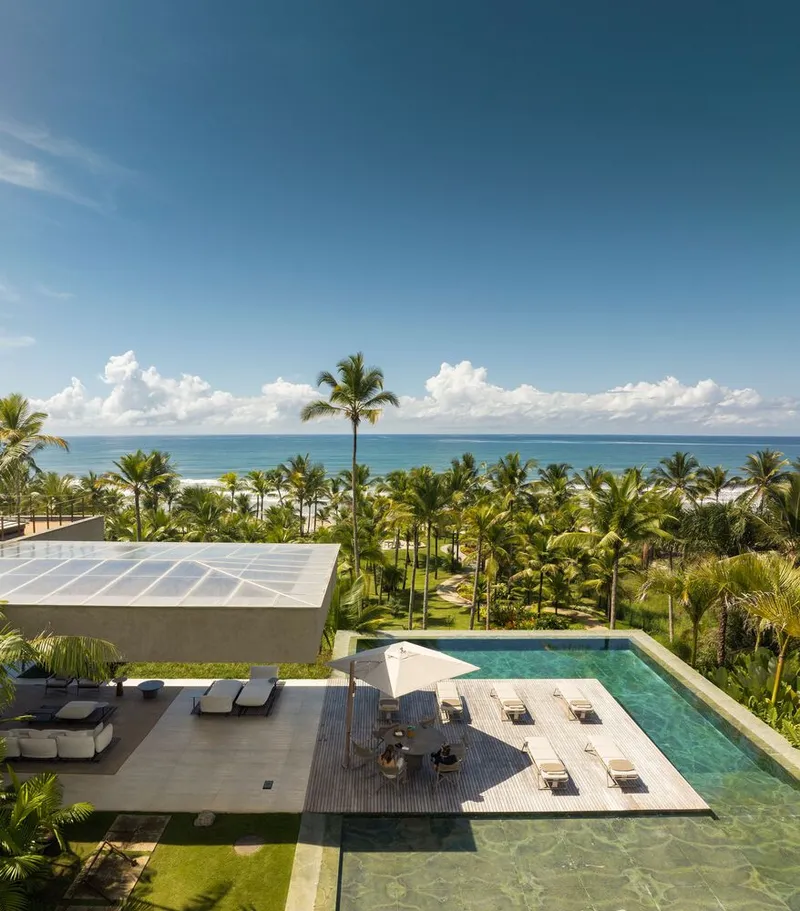
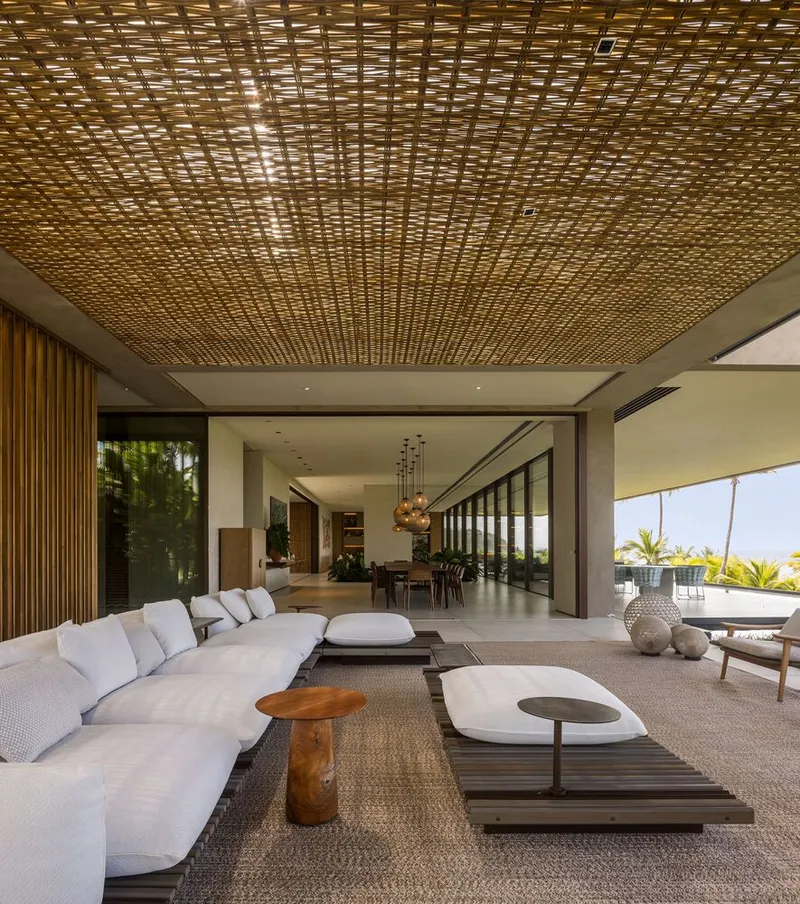
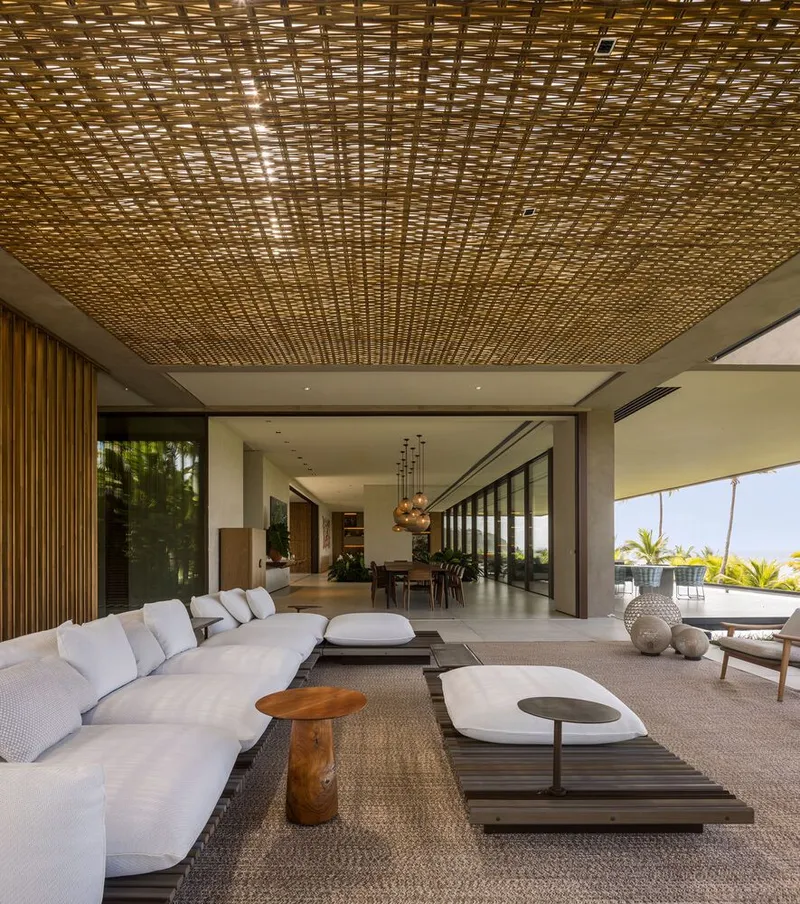
Central to the design ethos was the idea of reducing the structural footprint. The house embraces minimalism not just in aesthetics but in construction, responding to the natural contours of the site. This approach allowed the home to open up to sweeping panoramic views of the Atlantic Ocean. Each ensuite bedroom is strategically positioned to capture these breathtaking vistas, enhancing the sensory connection to nature.
Material Selection for a Coastal Climate
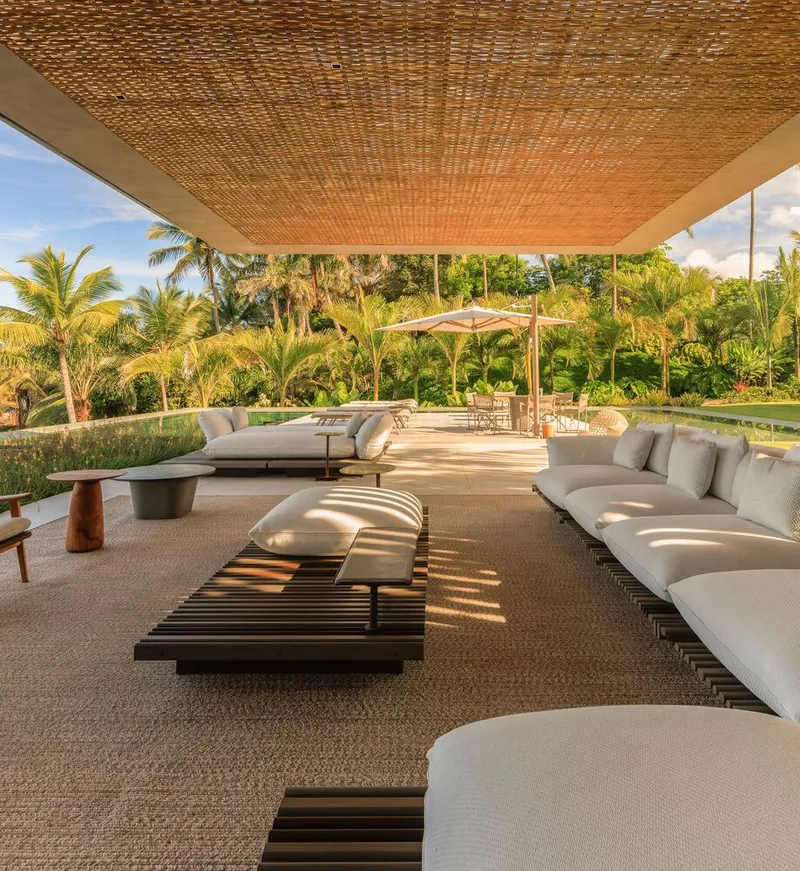
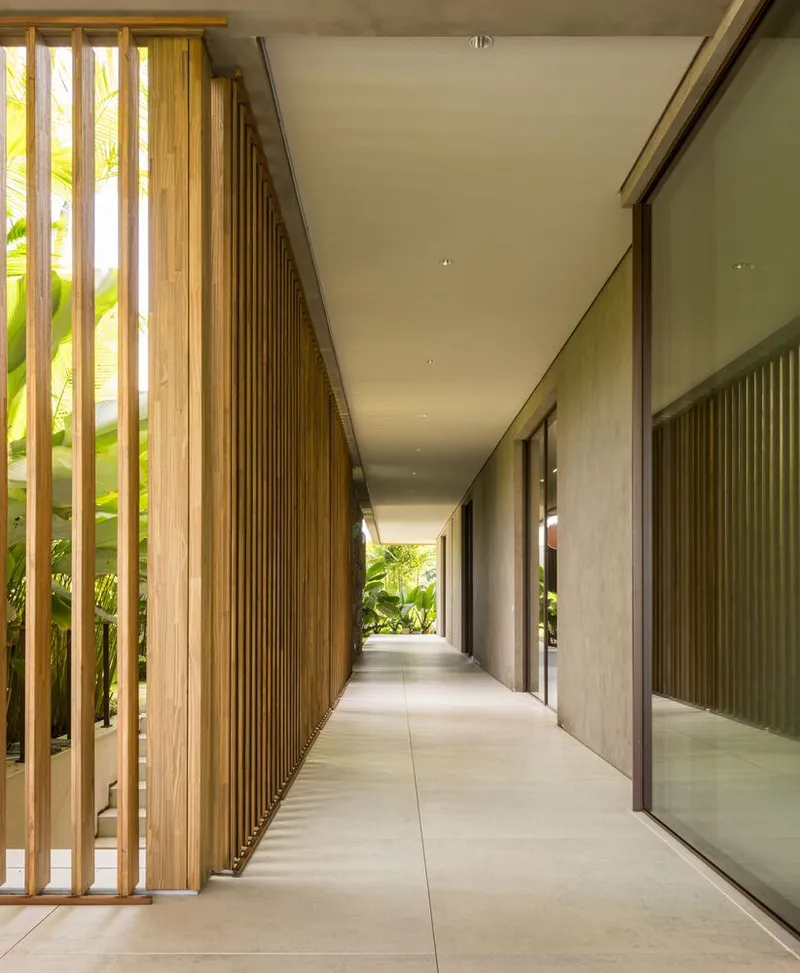
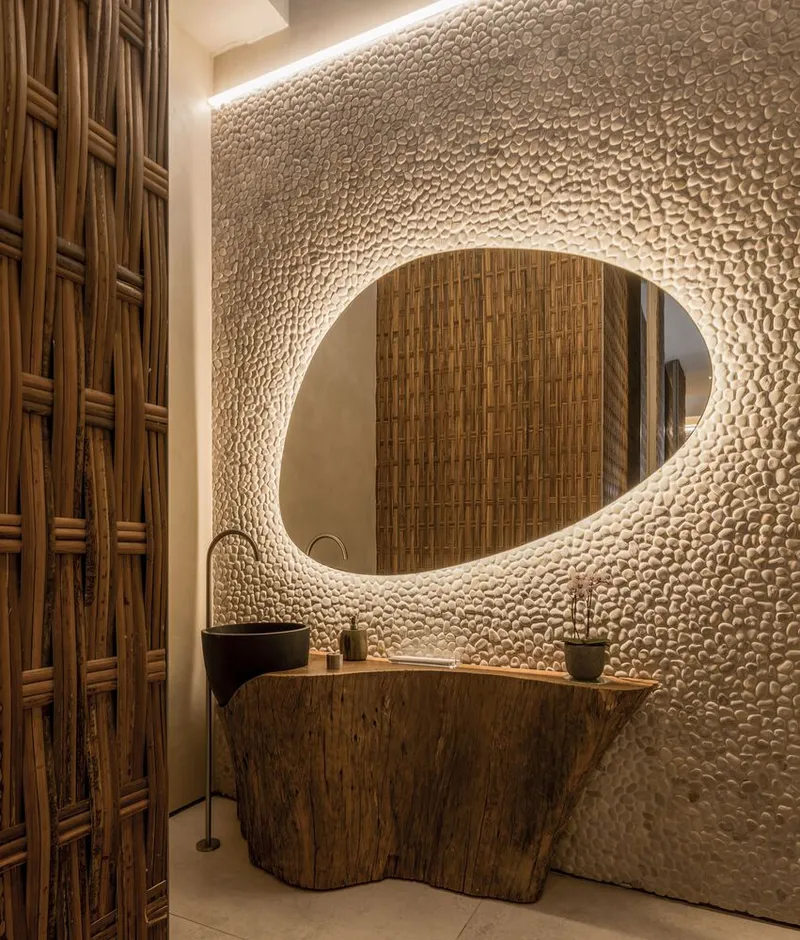
01 TVN House incorporates a thoughtful material palette chosen to endure the challenges of the tropical coastal environment. The architects selected ultracompact surfaces, quartzite stone, and minimal linings, which offer high durability and low maintenance. These materials are resistant to humidity, salt air, and heat, ensuring longevity while aligning with the minimalist design language of the project.
Engineering and Construction Precision
Due to the sensitive site conditions, the construction process was highly complex. The project involved reinforced foundations, retaining systems, drainage infrastructure, and waterproof barriers. Every element was meticulously calculated to safeguard the house from environmental stressors while ensuring long-term structural integrity.
Living Beyond the Main House: Orchid Garden and Beach Bar
In addition to the primary residence, 01 TVN House includes two distinctive structures that enrich the living experience: the Orchid Botanical Garden and the Beach Bar.
The Orchid Garden serves both a functional and decorative purpose, housing up to 1,500 orchid specimens that are used to enhance the interiors of the main house. The structure, constructed from laminated pine wood (MLC), is designed as a geometric prism and was fully prefabricated offsite before being assembled on location.
The Beach Bar, crafted in collaboration with S+A Vietnam, showcases a striking organic design made from bamboo and rattan. Its curved form was meticulously pre-assembled and flown to Brazil, where a specialized team completed the on-site installation, adding a tropical and artisanal layer to the estate.
Designed for Privacy and Family Togetherness
The residence was created to accommodate a large multigenerational family. Privacy and connectivity were key considerations in the spatial planning. The house ensures secluded zones for relaxation while offering open areas that promote family bonding and shared experiences, capturing the essence of Brazilian hospitality and lifestyle.




Popular Articles
Popular articles from the community


Riyadh For All: Intergenerational Urban Design for Active Aging in Rabat
Riyadh For All reimagines urban design in Rabat with intergenerational co-living, adaptive courtyards, and Moroccan cultural exchange today.

Co-life: Sustainable Architecture for Age-Friendly Community Living
Co-life reimagines sustainable architecture for seniors through courtyards, rammed earth, shared gardens, and spaces designed for belonging.

Lunar Spiral: Space Architecture Shaped by the Mathematics of the Universe
Lunar Spiral reimagines space architecture through Fibonacci geometry, lunar regolith, levitating habitats, and self-sustaining Moon living.

The Musturak Paradise: Senior Living Architecture for a Connected Future in Temara, Morocco
The Musturak Paradise reimagines senior living architecture in Temara via private homes, social spaces, culture, community, and shared care.


Similar Reads
You might also enjoy these articles


Hodi-Mandai Geram
Project Function: Preservation and revitalization of the Intangible heritage and socio-spatial identity of the Hodi by Housing, Cultural Memory Center, Sacred Grove, landscape, local tourism economy


Olio Towers: A Mid-Rise for Performers That Fuses Housing, Rehearsal, and Stage
Located blocks from Houston's Theater District, this modular tower stacks living units around a central performance atrium.

Oasis: Modular Green Housing Carved into Dhaka's Urban Fabric
A shortlisted Plugin Housing entry reclaims unauthorized settlements in Dhaka with stepped concrete volumes, green roofs, and ventilation-driven design.

Black Hole: A Floating Megastructure for the Post-Physical Era
Emiliano Mazzarotto envisions a spherical, self-scaling arena where e-sports, digital hotels, and holographic stadiums replace traditional public space.


Explore Housing Competitions
Discover active competitions in this discipline



Challenge to reimagine the Iron Throne


Photograph architecture without architects


Illustrate the lost glory of Angkor Wat - Render Challenge


Design challenge to reuse E-waste
Comments (0)
Please login or sign up to add comments
No comments yet. Be the first to comment!