
098 Building by fala | Experimental Housing in Porto, Portugal
Compact housing project by fala transforms a modest Porto building into an interior-driven composition of fluid geometry, illusion, and space.


Located in Porto, Portugal, the 098 Building by fala is a compact yet conceptually rich housing project that transforms a modest 108 m² footprint into an expressive architectural interior. Completed in 2020, the project demonstrates fala’s signature approach: playful rigor, spatial experimentation, and a refined manipulation of geometry, surfaces, and perception. Rather than prioritizing conventional domestic layouts, the building is conceived as an almost entirely interior-driven architecture, where spatial sequences and material contrasts define everyday living.
Interior-Centered Architecture and Spatial Composition
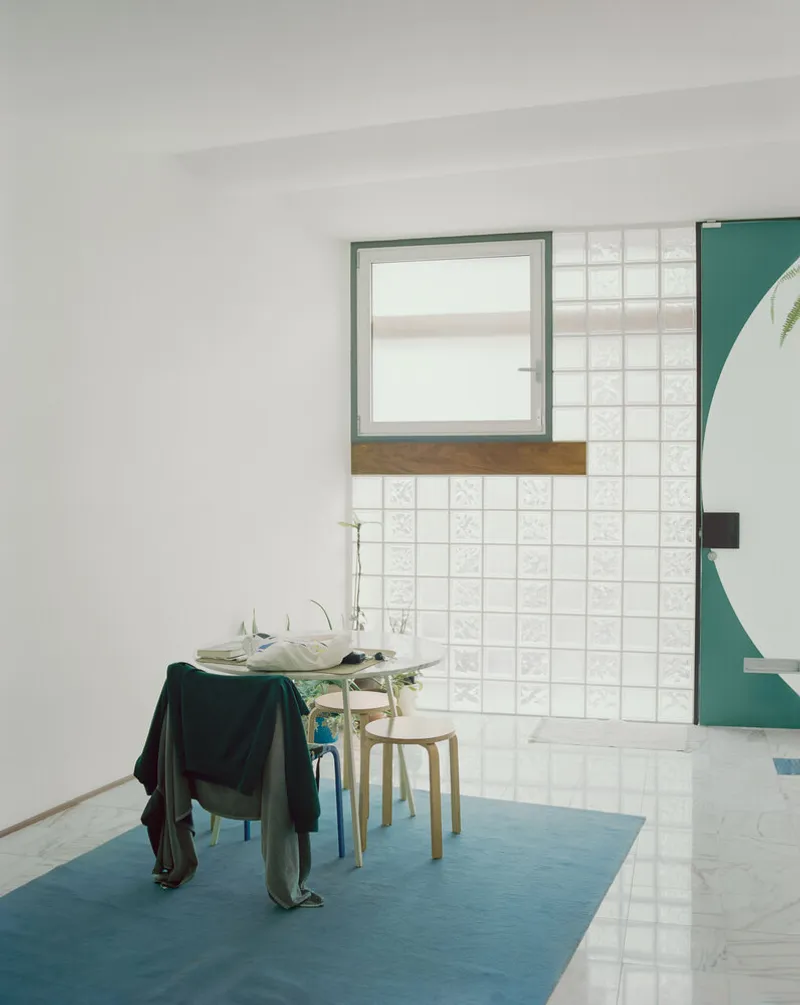
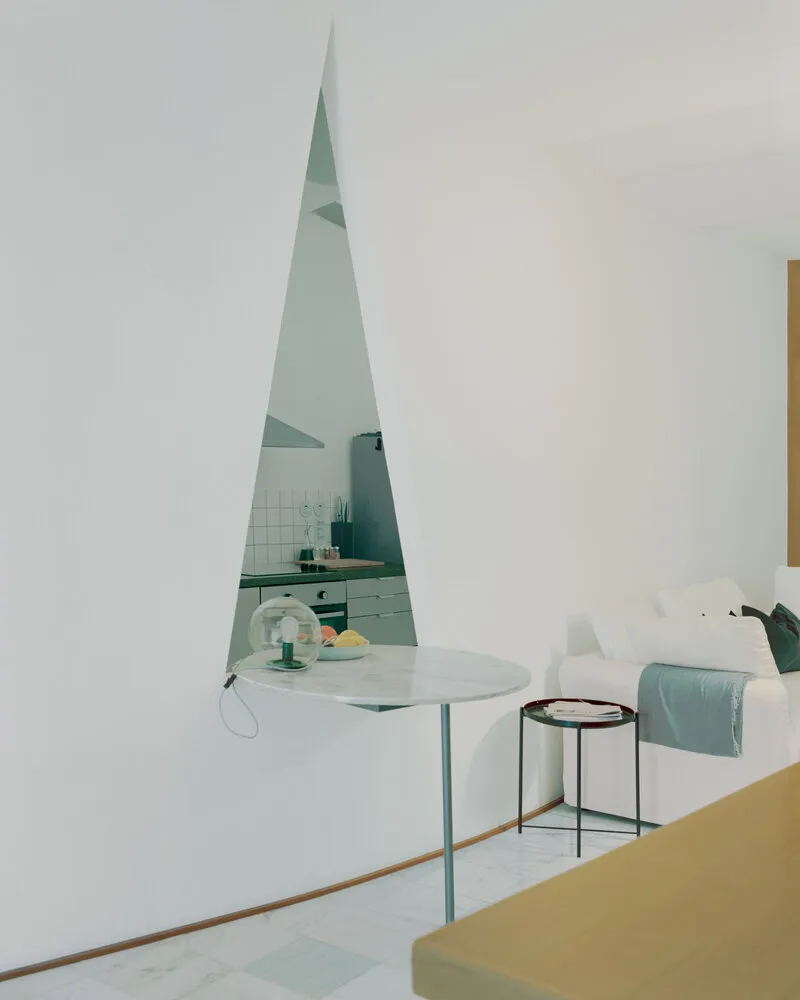
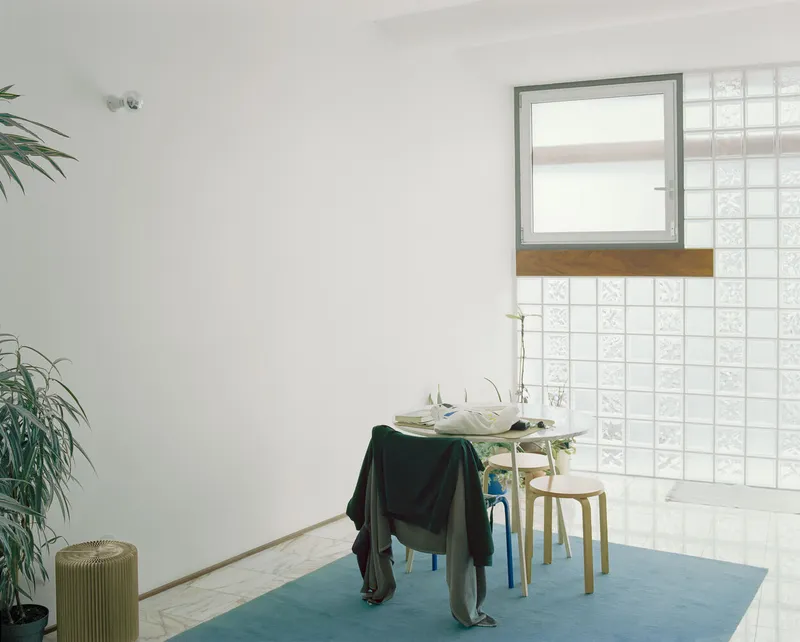
The 098 Building is described by the architects as an almost pure interior, and this intention is immediately legible. The domestic space unfolds as an elaborate composition of fearless geometries, organized through three fluid walls that choreograph movement and perception. These walls are suspended between a dotted marble floor and a white, undulating ceiling, creating a continuous dialogue between solidity and softness. The interior becomes a curated spatial landscape rather than a series of fixed rooms.
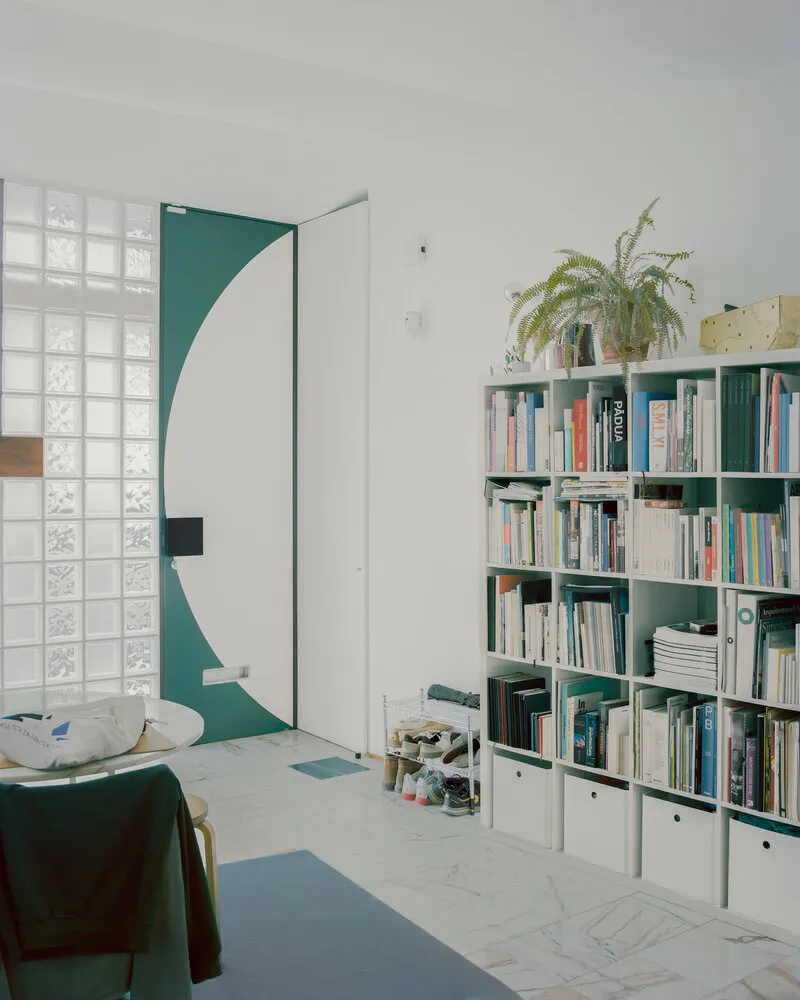
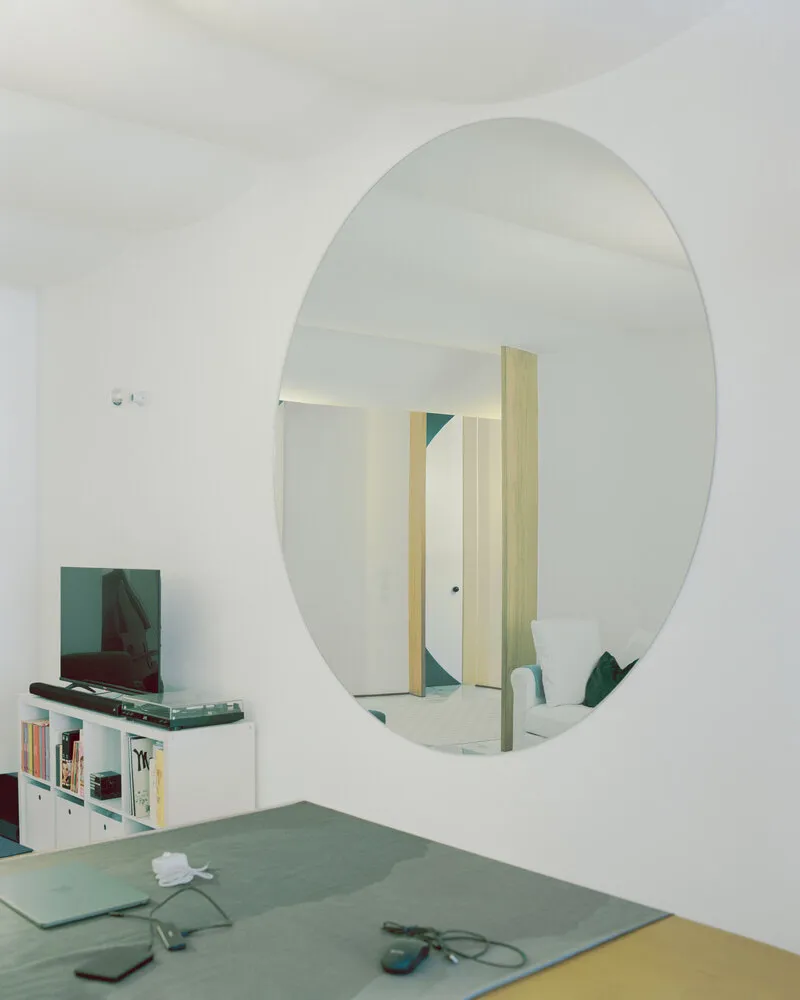
Instead of conventional partitions, fala introduces a sequence of architectural suggestions. Proud doors hint at potential rooms, while strategically placed mirrors simulate the presence of missing windows, expanding the perceived depth of the space. Curtains, columns, doors, and shelving elements operate as flexible devices, allowing the interior to adapt and perform as a livable home without relying on rigid boundaries.
Materiality, Illusion, and Domestic Playfulness
Material choices in the 098 Building reinforce its conceptual clarity. The dominant white perimeter acts as a neutral canvas, punctuated by precise interventions of texture, pattern, and reflection. The marble floor introduces a rhythmic base, grounding the space while enhancing its graphic quality. Glass, mirrors, and soft textiles further blur distinctions between structure, furniture, and ornament.
This layered interior composition reflects fala’s ongoing exploration of domestic illusion, where architectural elements are simultaneously functional and symbolic. The house is not defined by what is strictly present, but by what is suggested, imagined, or mirrored. This approach allows the small residential project to feel expansive, complex, and intellectually engaging.
Exterior Expression and Urban Presence
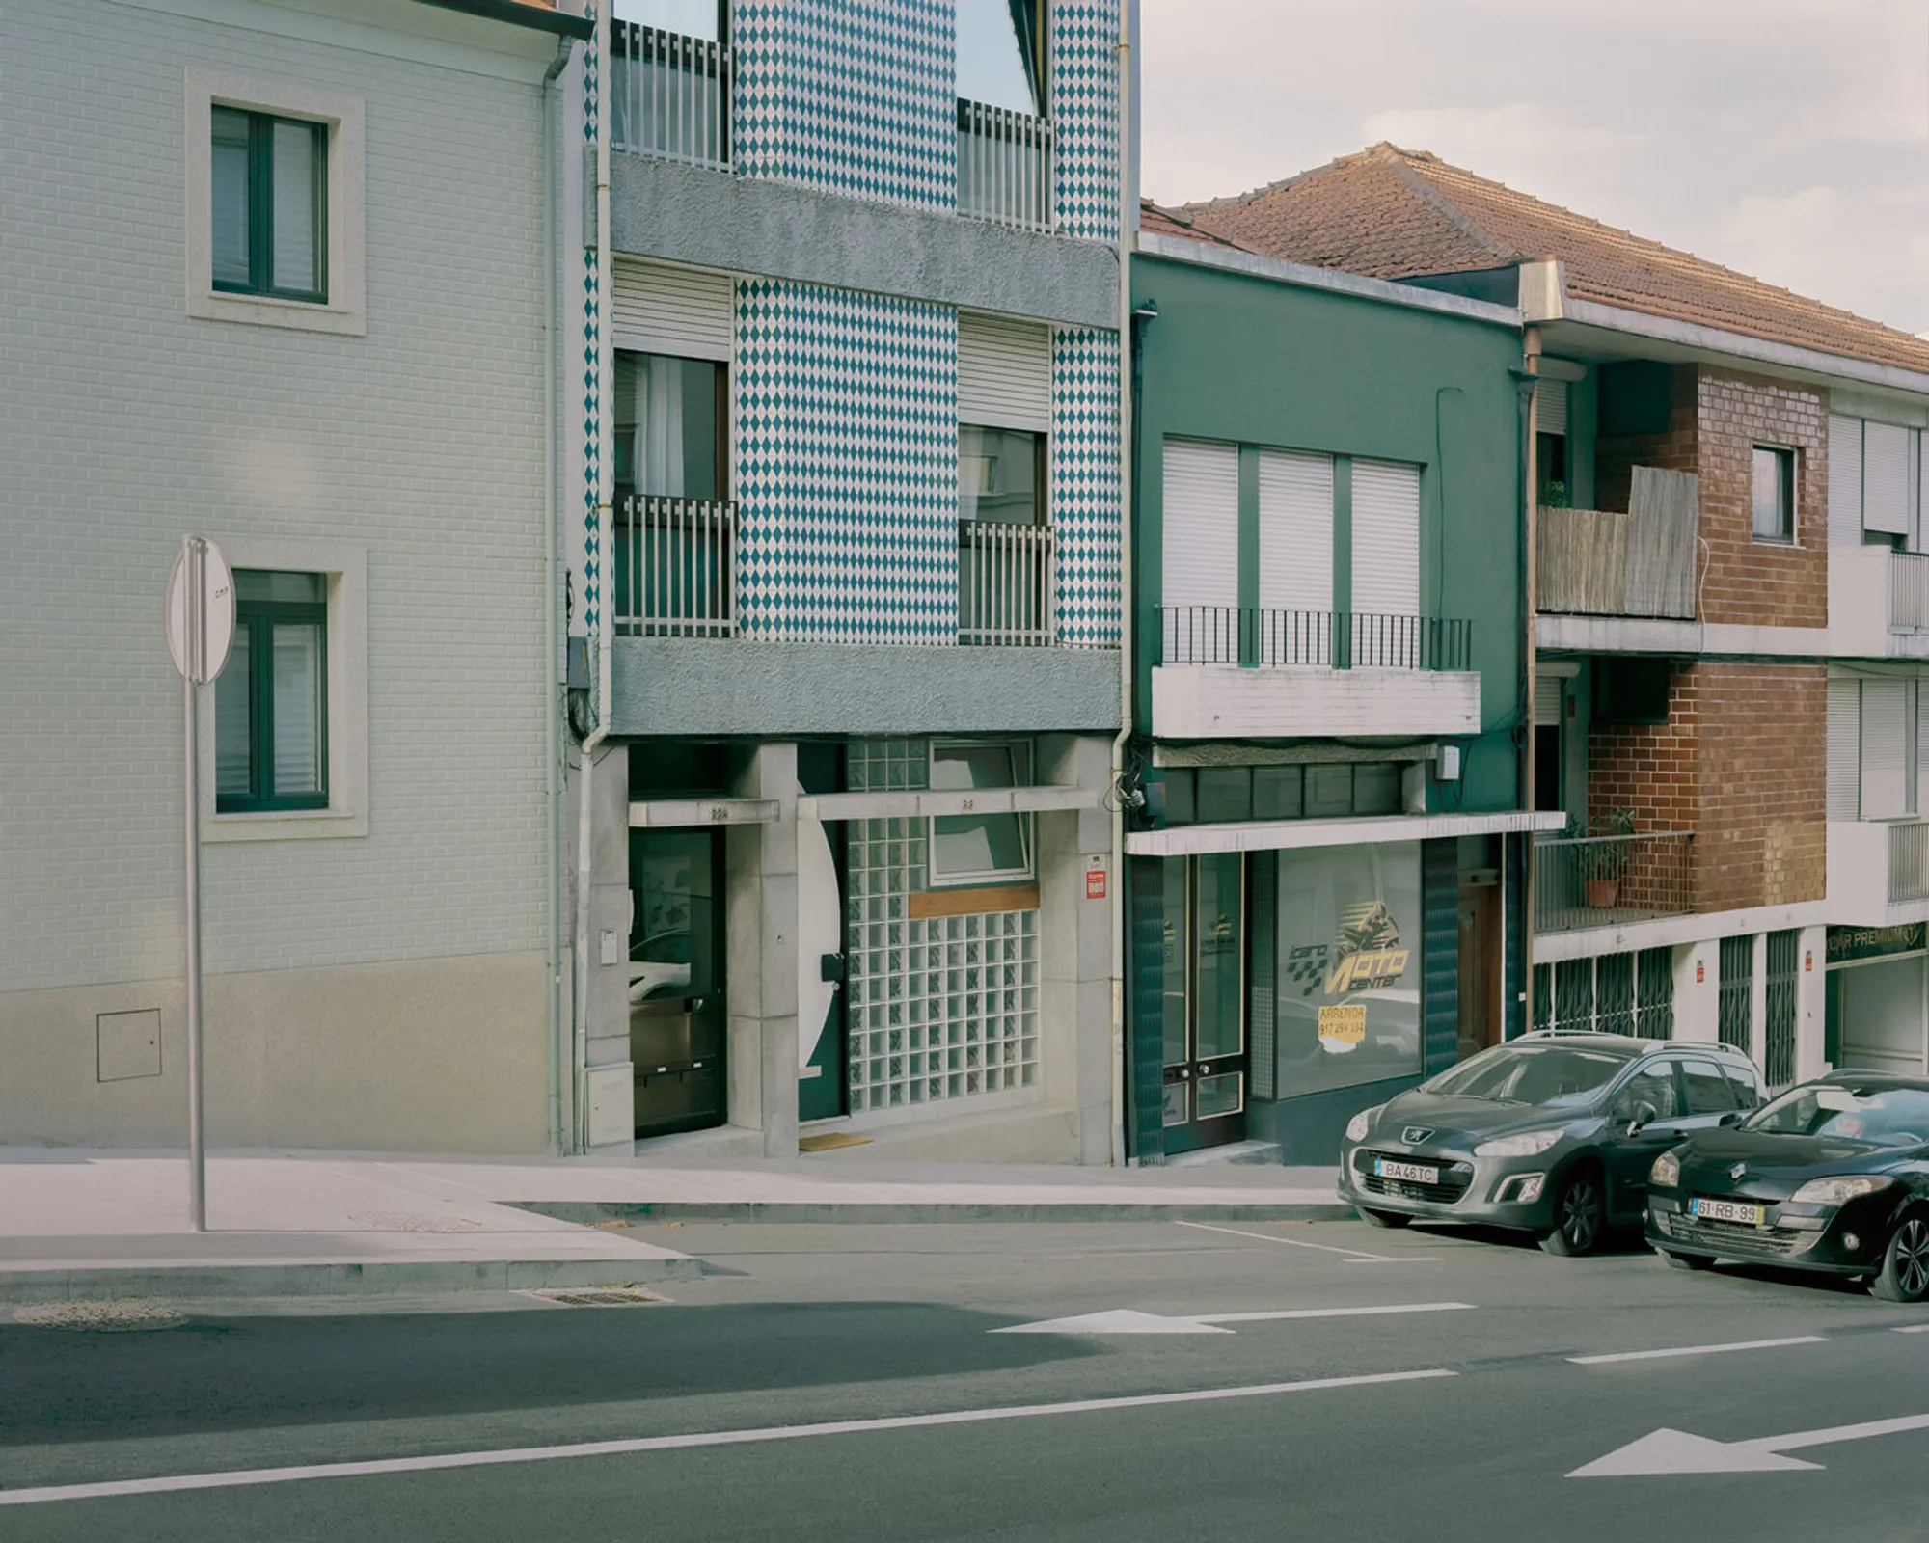
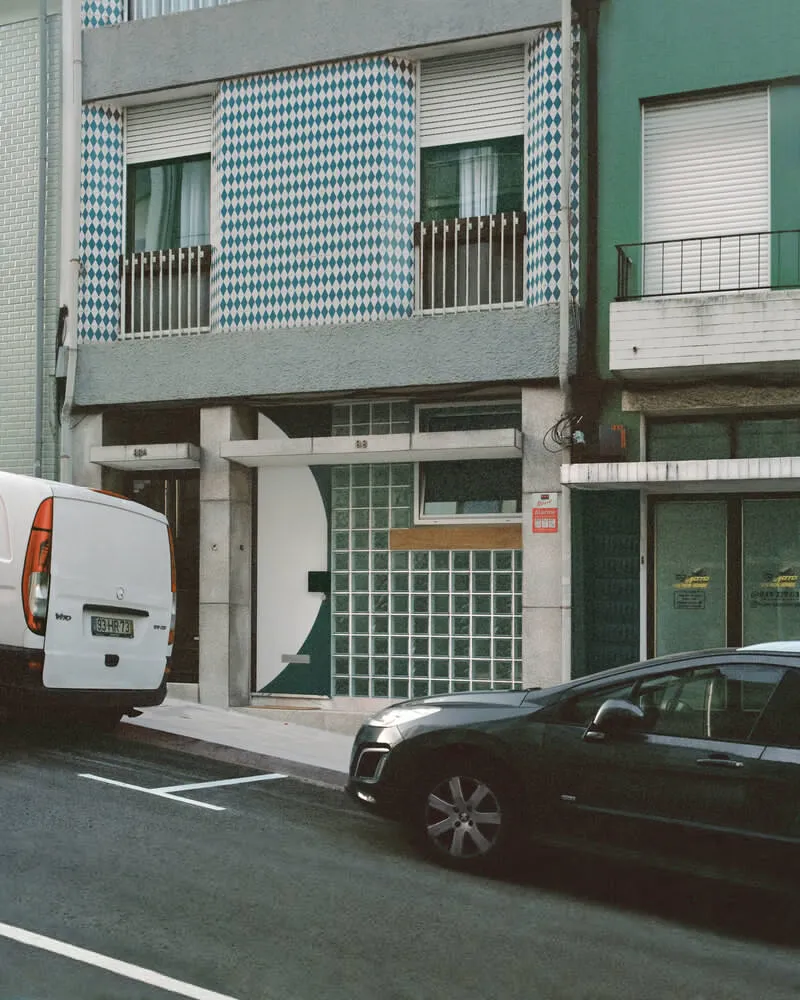
Externally, the 098 Building maintains a restrained yet characterful presence within its urban context. A grand entry and a subtle glass brick window form a plinth-like base, lending architectural dignity to what the architects describe as an “ugly duckling.” This modest exterior gesture contrasts deliberately with the intricate interior world, reinforcing the project’s inward-looking nature.
The building’s façade does not seek visual dominance within the streetscape of Porto. Instead, it quietly contains a richly articulated interior, aligning with fala’s broader architectural philosophy of understatement paired with conceptual depth.
A Compact Experiment in Contemporary Housing
The 098 Building exemplifies how small-scale housing can become a laboratory for architectural ideas. Through spatial ambiguity, geometric clarity, and material restraint, fala transforms a limited area into a dynamic domestic environment. The project challenges conventional notions of residential design, proposing an architecture that is experiential, interpretive, and open-ended.
In doing so, the 098 Building stands as a compelling example of contemporary Portuguese architecture: one that values interior richness, intellectual play, and spatial storytelling over size or spectacle.
All photographs are works of Willem Pab




Popular Articles
Popular articles from the community


Riyadh For All: Intergenerational Urban Design for Active Aging in Rabat
Riyadh For All reimagines urban design in Rabat with intergenerational co-living, adaptive courtyards, and Moroccan cultural exchange today.

Co-Life: Senior Housing Design That Reconnects Older Adults With the City
Co-Life reimagines senior housing design through healing gardens, shared streets, workshops, and a sustainable community across generations.

The Ocean Hive: Sustainable Architecture for a Self-Sufficient Civilization at Sea
The Ocean Hive imagines sustainable architecture at sea, where modular habitats, algae, wave power and ocean waste sustain a growing colony.

Lunar Spiral: Space Architecture Shaped by the Mathematics of the Universe
Lunar Spiral reimagines space architecture through Fibonacci geometry, lunar regolith, levitating habitats, and self-sustaining Moon living.


Similar Reads
You might also enjoy these articles


Hodi-Mandai Geram
Project Function: Preservation and revitalization of the Intangible heritage and socio-spatial identity of the Hodi by Housing, Cultural Memory Center, Sacred Grove, landscape, local tourism economy


Olio Towers: A Mid-Rise for Performers That Fuses Housing, Rehearsal, and Stage
Located blocks from Houston's Theater District, this modular tower stacks living units around a central performance atrium.

Oasis: Modular Green Housing Carved into Dhaka's Urban Fabric
A shortlisted Plugin Housing entry reclaims unauthorized settlements in Dhaka with stepped concrete volumes, green roofs, and ventilation-driven design.

Black Hole: A Floating Megastructure for the Post-Physical Era
Emiliano Mazzarotto envisions a spherical, self-scaling arena where e-sports, digital hotels, and holographic stadiums replace traditional public space.


Explore Housing Competitions
Discover active competitions in this discipline



Challenge to reimagine the Iron Throne


Photograph architecture without architects


Illustrate the lost glory of Angkor Wat - Render Challenge


Design challenge to reuse E-waste
Comments (0)
Please login or sign up to add comments
No comments yet. Be the first to comment!